
There is something instantly comforting about a home that knows exactly what it wants to be, and this rustic off-grid converted bus does. Set into a sun-washed summer homestead with garden rows, tall grass, and the easy quiet of country life, it blends practical tiny-living ingenuity with the kind of warmth that makes people linger over coffee. As a concept design, it feels especially thoughtful: every inch is tuned to daily routines, storage, light, and the small rituals that make a compact home feel generous.
What I love most here is the balance between utility and charm. The bus keeps its honest, hardworking bones, but the interior softens them with knotty wood, matte black accents, simple linens, and the kind of built-ins that make family life run smoother. It has a handcrafted, lived-in mood without looking cluttered, and that is no small feat in a narrow footprint. The whole place feels like summer supper on the stove, muddy boots by the door, and a window cracked open to let in the evening breeze.
Exterior
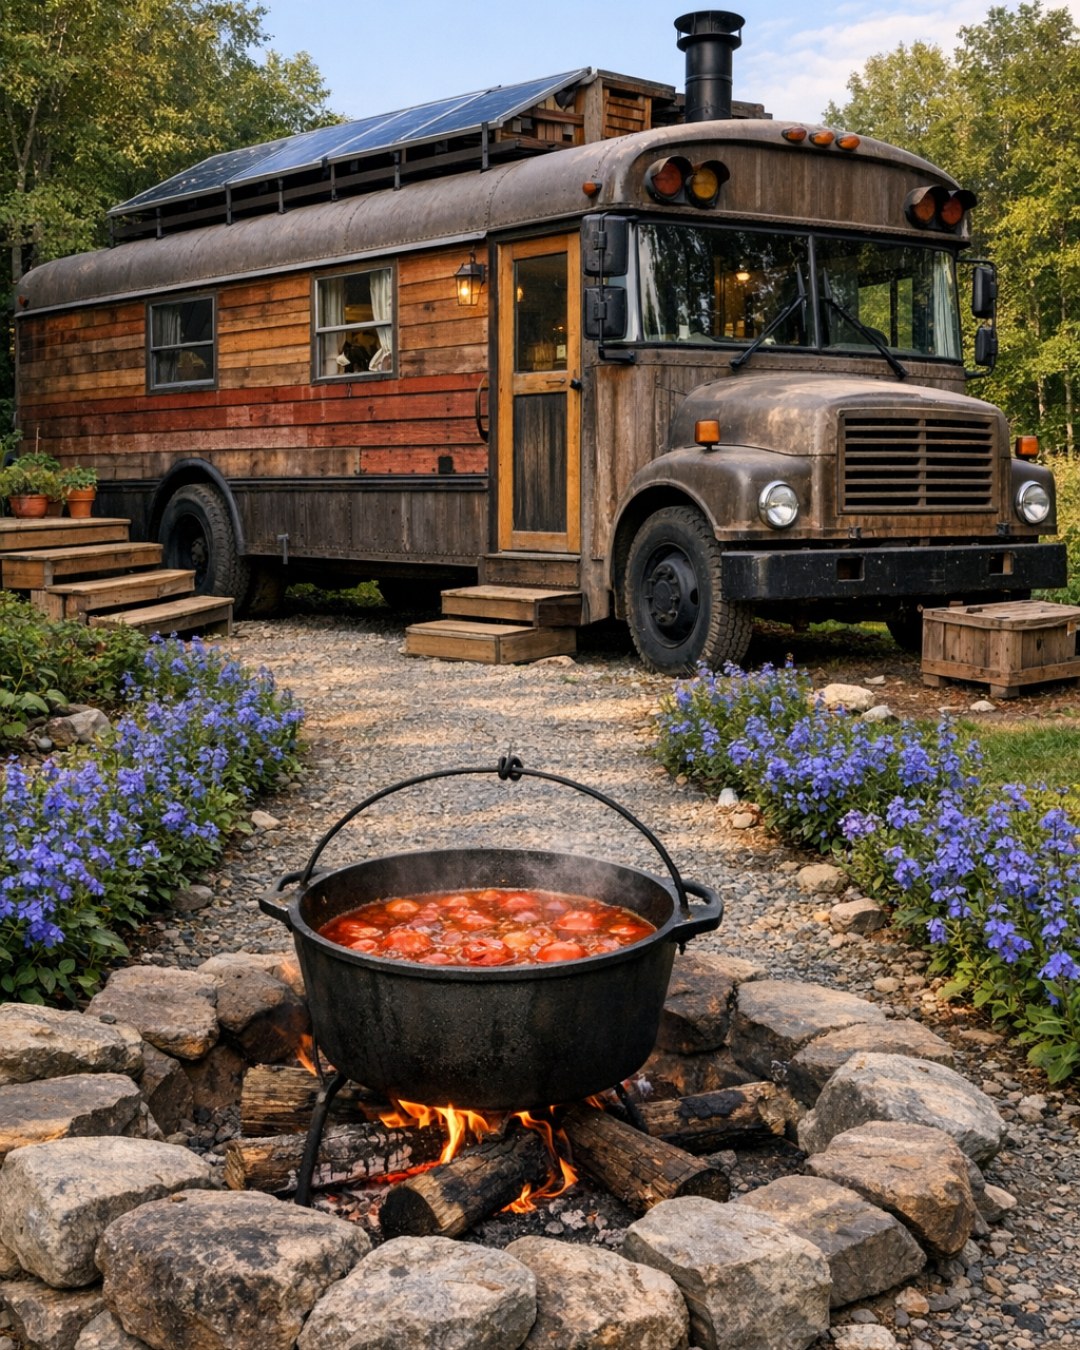
From the outside, the bus has been transformed with a rustic sensibility that still respects its original shape. The body is painted in a muted, earthy tone that sits beautifully against a homestead landscape, while natural wood detailing at the entry and around select trim pieces adds warmth and a handmade touch. I can easily imagine a gravel path leading up to it, a few galvanized planters nearby, and maybe a simple bench where kids can kick off dusty shoes before heading inside.
The off-grid character shows up in all the right ways. Roof-mounted solar panels, discreet water storage solutions, and a modest awning help the bus feel independent without turning it into a gadget showcase. What makes the exterior so appealing is that it does not try too hard; it simply looks capable, welcoming, and perfectly suited to a slower summer rhythm. It has the kind of curb appeal that comes from usefulness first, then beauty growing naturally out of that.
Living Room
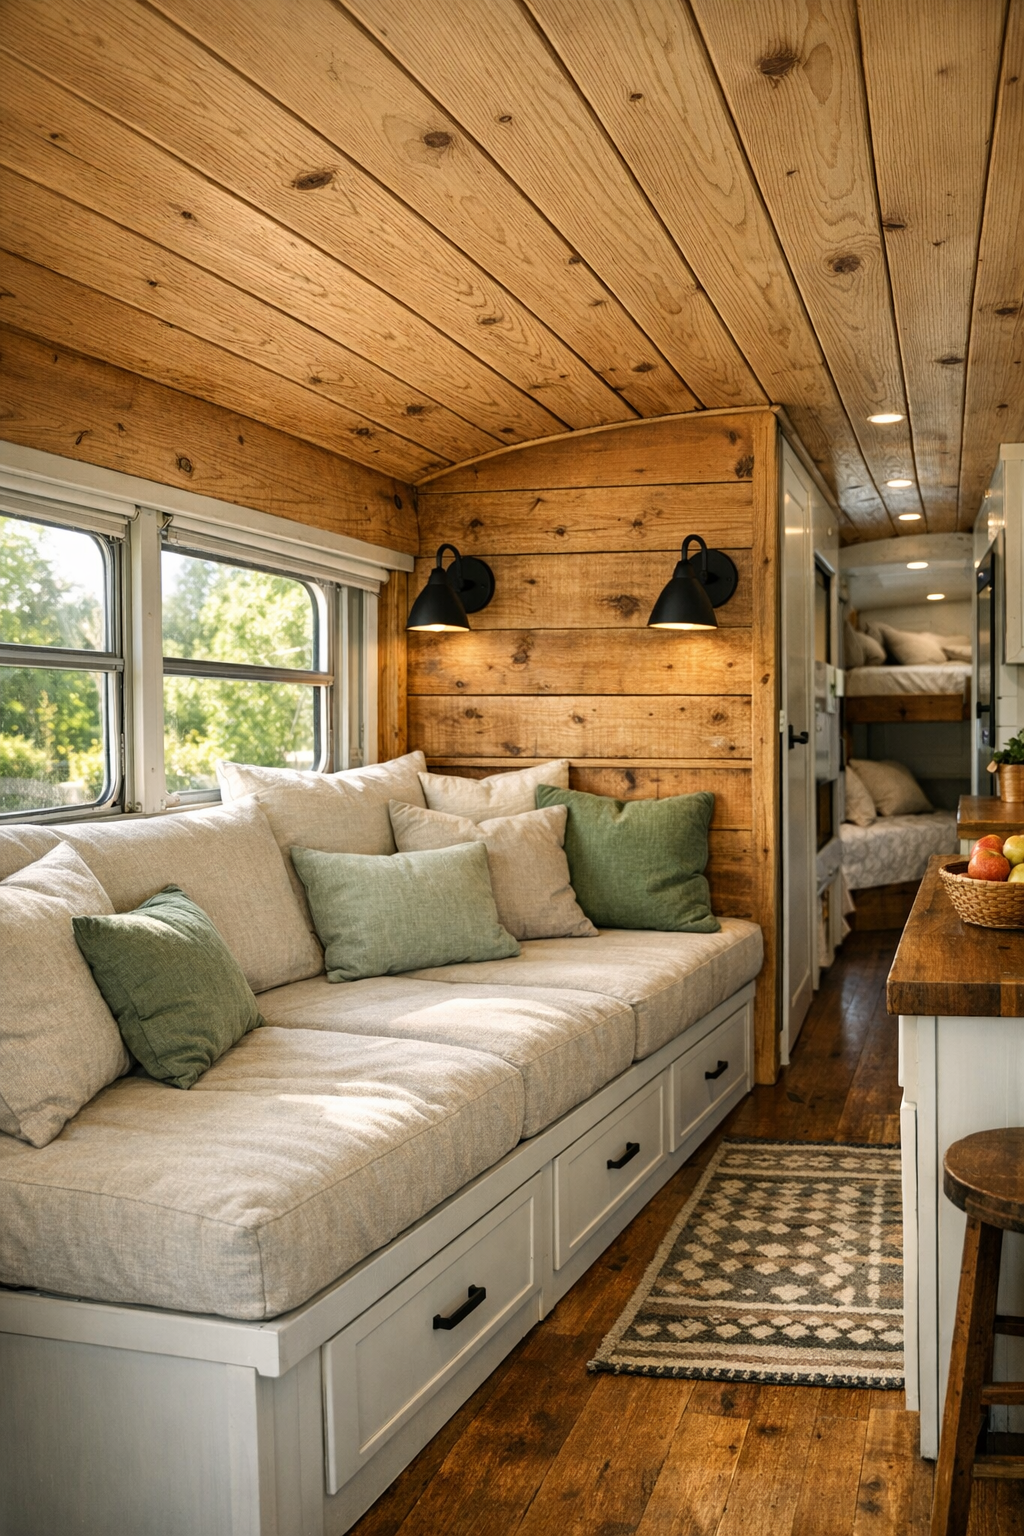
The living area is compact but remarkably inviting, arranged around a built-in bench sofa that runs along one side of the bus. Cushions in oatmeal, faded clay, and soft green keep the palette grounded and calm, while storage drawers tucked underneath do the real heavy lifting. In a small home, I always appreciate seating that can hide board games, extra throws, or even pantry overflow, and this setup does it gracefully. A narrow wall shelf for books and a small sconce in aged black metal add personality without eating up precious elbow room.
Natural wood planks on the walls and ceiling give the room a cocooning warmth, and the original bus windows bring in long ribbons of daylight. That contrast between rustic texture and open light keeps the space from feeling cramped. I would probably add a washable blanket and a couple of forgiving pillows here, especially if family movie nights or afternoon reading are part of the plan. The layout is beautifully functional because it leaves a clear walkway while still making the room feel like a true place to settle in.
Dining Room
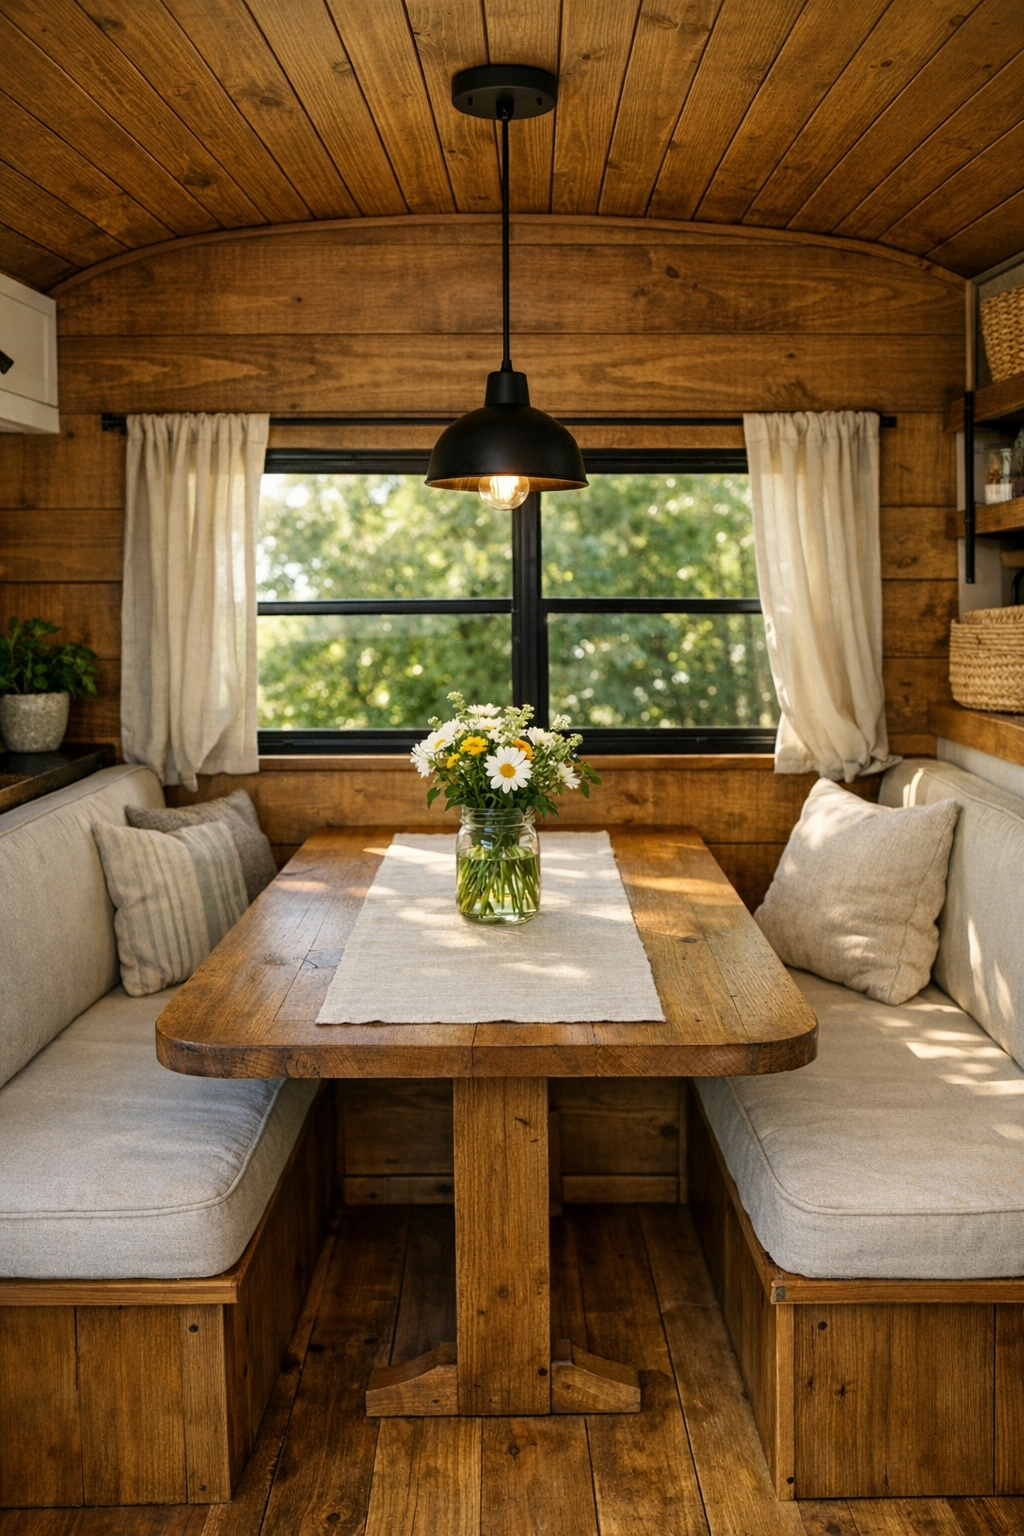
The dining space is one of the smartest moments in the home, tucked neatly into the bus footprint without feeling like an afterthought. A built-in table, likely finished in sealed wood with a soft matte sheen, pairs with opposing bench seating to make the most of every inch. I am always drawn to dining spots like this because they work so hard throughout the day: breakfast nook, homework table, game station, and dinner gathering place all in one. In a family-minded home, that flexibility matters.
Design-wise, the room stays true to the rest of the bus with warm timber, dark hardware, and a restrained palette that lets texture do the talking. A small pendant overhead creates a visual anchor and gives the area a more intimate feeling in the evening. I can picture a jar of wildflowers on the table and a simple runner to soften the wood, but not much else is needed. When a dining area is this well proportioned, even a weeknight meal feels a little more special, and for picky eaters, a cozy table setup can honestly make sitting down together easier.
Kitchen
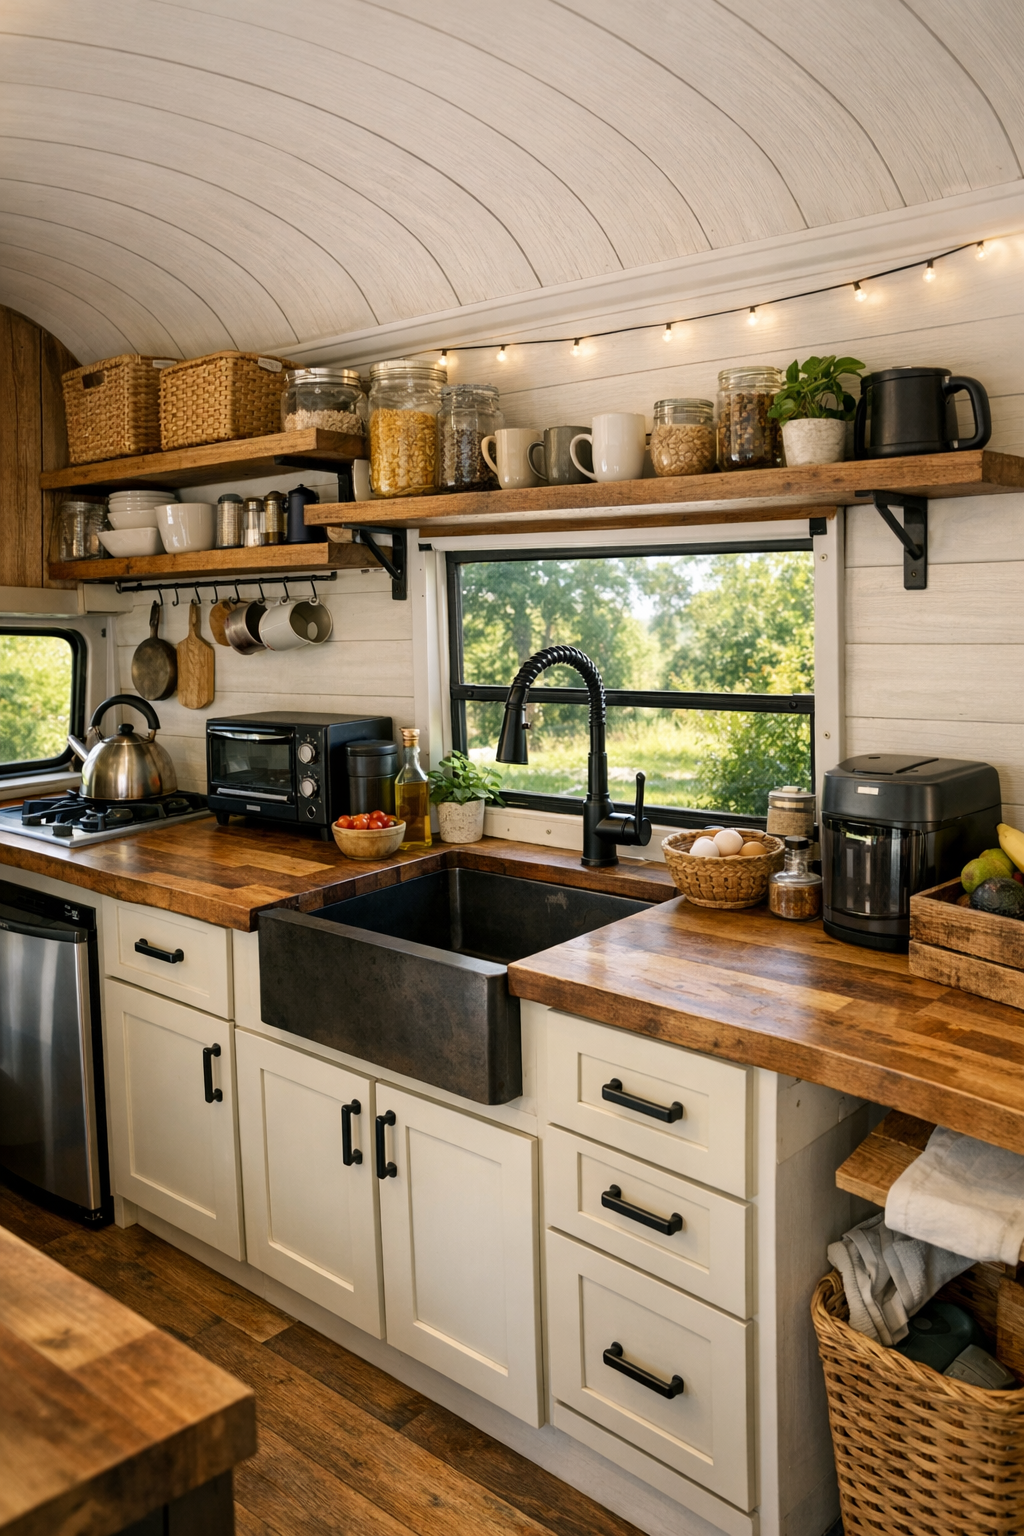
The kitchen is where this home really wins me over. It is narrow, of course, but every element feels deliberately placed for real cooking, not just for looks. Lower cabinets in painted sage or warm cream bring softness, while butcher-block counters add that hardworking farmhouse note that always feels right in a homestead setting. Open shelving keeps everyday dishes and pantry basics within reach, and I can easily imagine baskets for onions, snacks, or the sort of quick meal ingredients you want handy when everybody is hungry at once.
For an off-grid setup, the appliances would likely be modest in scale but thoughtfully chosen: a compact range, a deep apron-front or utility sink, and undercounter refrigeration integrated cleanly into the cabinetry. I especially like the idea of a window over the sink because it turns dishwashing into less of a chore, and in a small home, visual breathing room is everything. If I were using this kitchen myself, I would lean into meals that can flex for different tastes, like baked potatoes, grain bowls, or simple tacos, because a kitchen this efficient practically invites you to cook in a way that feels easy and communal.
Bedroom
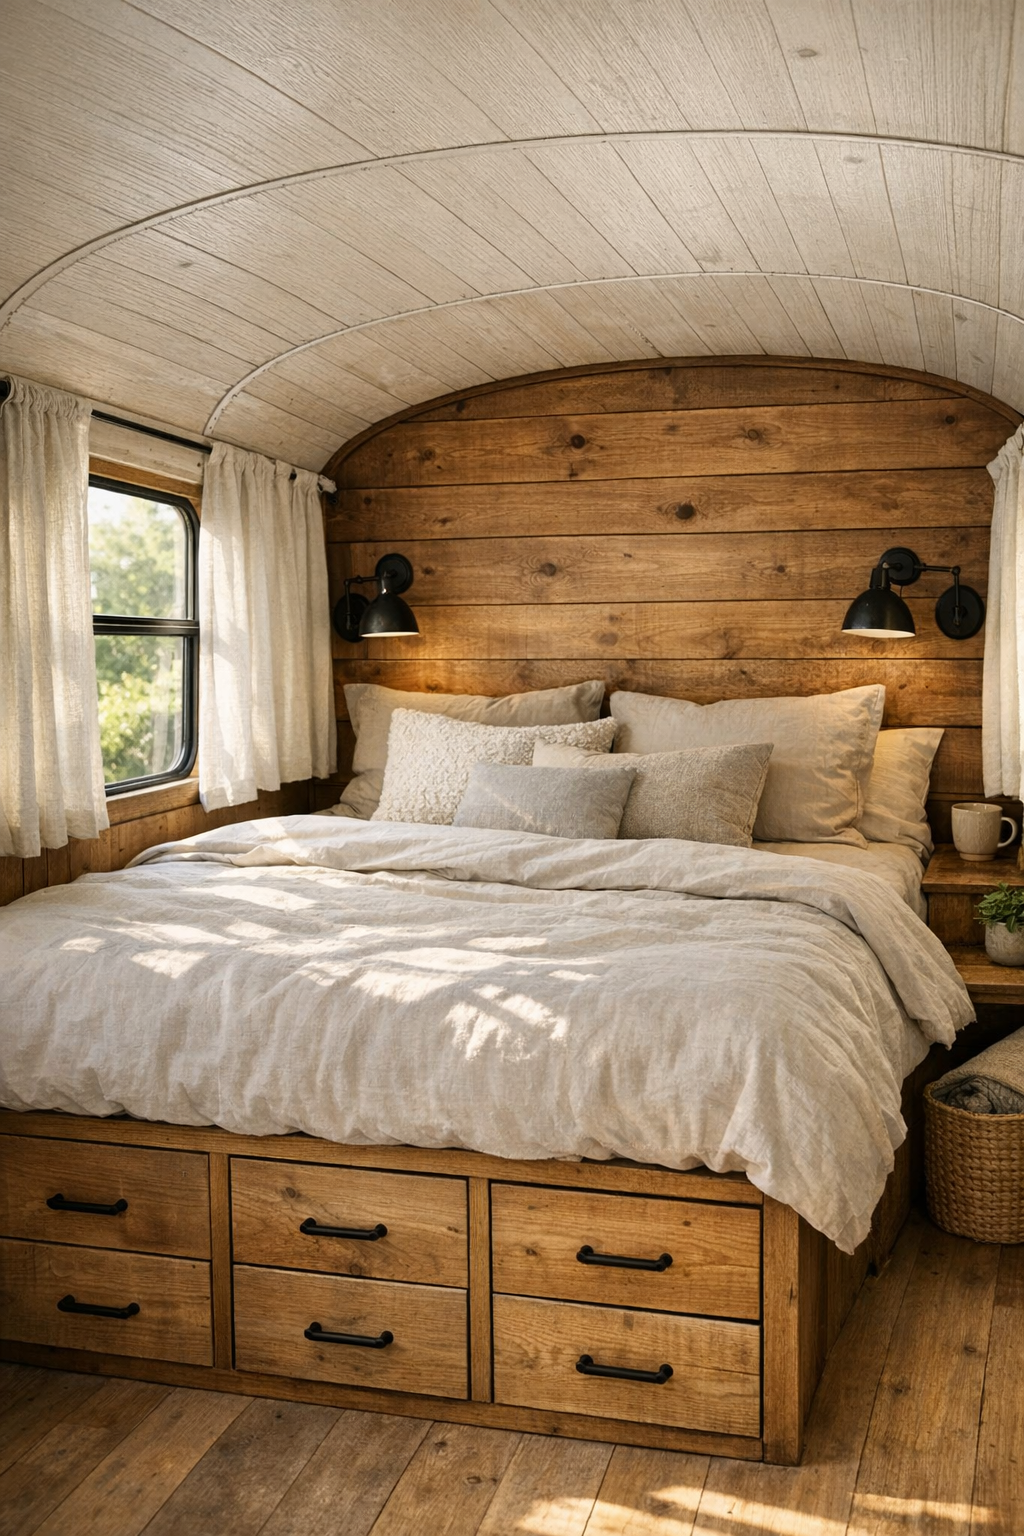
The bedroom embraces the snug proportions of the bus and turns them into a strength. Rather than fighting for unnecessary floor space, the design uses a built-in bed platform with drawers below and shelving above or beside the headboard. That kind of arrangement makes a small sleeping area feel purposeful and serene. Soft bedding in sun-faded neutrals, perhaps with a simple striped blanket or quilt, keeps the room relaxed and unfussy, which is exactly what I want in a place meant for rest.
The materials continue the home's quiet rhythm: wood paneling, black reading lights, natural fiber textures, and just enough contrast to keep the room from washing out. I can imagine windows positioned to catch the first morning light, with linen curtains that filter rather than block it completely. What makes this room successful is that it does not overdecorate. It trusts the warmth of the materials and the calm of the palette, and the result is a bedroom that feels like a deep breath at the end of the day.
Bathroom
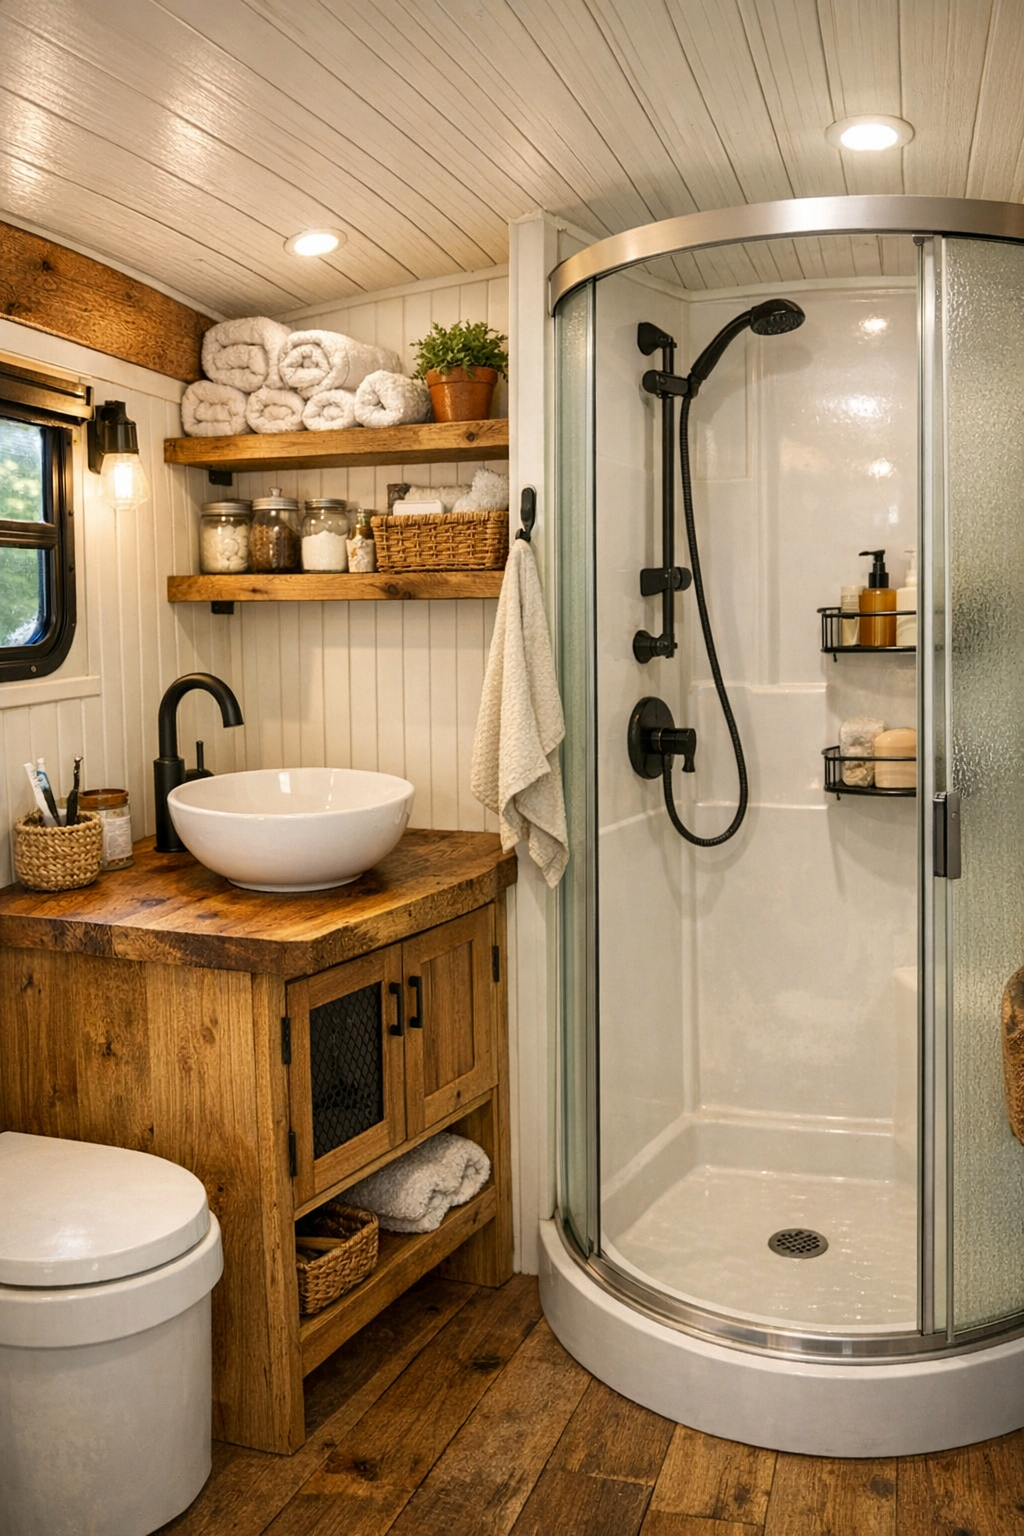
The bathroom is compact, but it does not read as cramped because the material choices are so clean and cohesive. A small vanity in natural wood, a simple countertop basin, and matte black fixtures give the room a tidy, modern-rustic character. I would expect moisture-friendly wall finishes, perhaps painted beadboard or tile in soft ivory, to bounce light around and keep the space feeling fresh. In tiny homes, bathrooms have to work hard, and this one feels designed with that reality in mind.
A corner shower or narrow enclosed stall would make excellent use of the footprint, especially with clear glass or a light curtain to preserve openness. Storage would likely be vertical rather than wide, with shelves for towels, baskets for toiletries, and hooks placed exactly where you need them. It is the sort of bathroom that encourages simplicity in a good way. Everything has a place, everything is easy to wipe down, and the room still manages to feel warm instead of purely utilitarian.
Other Areas
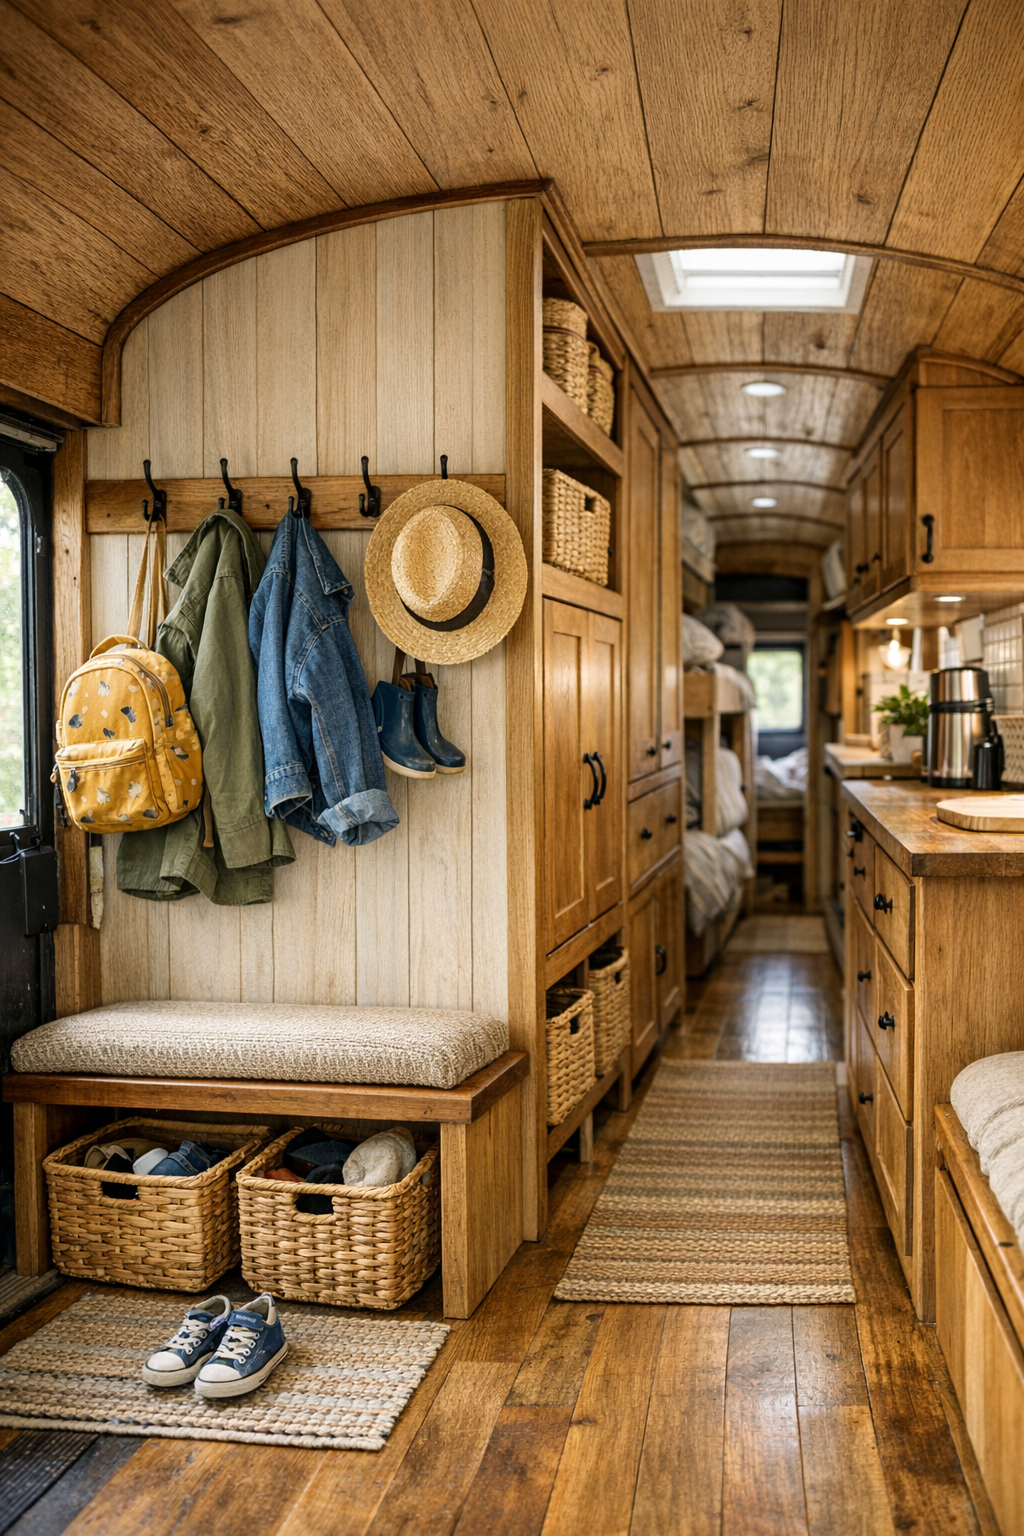
What stands out beyond the main rooms is how well the transitional and utility spaces are handled. The entry likely includes hooks, a boot tray, and a slim bench or cubby arrangement that keeps outdoor clutter under control, which as a parent I can tell you is worth its weight in gold. Even the hallway portions of the bus can become useful with overhead cabinets, narrow ledges, or tucked-away laundry storage. In a compact home, these in-between zones are what separate charming from chaotic.
I also imagine a sweet little sleeping loft, reading perch, or multipurpose bunk area depending on how the layout is configured. These flexible zones are often where a tiny home becomes truly livable, especially for guests, kids, or simply storing seasonal items. The best part is that none of it needs to feel overly clever. With the same warm woods, simple textiles, and restrained color palette carried throughout, even the smallest corners feel connected to the larger story of the home.
Why You'd Live Here
You would live here because it proves that small-space design can still feel deeply nourishing. This bus is not trying to mimic a large house; it is doing something smarter by embracing a simpler rhythm and making every surface, seat, and shelf count. The rustic finishes keep it from feeling sterile, while the off-grid setup adds a sense of freedom that is hard not to romanticize, especially in a summer homestead setting.
I think the real draw, though, is how naturally this home supports everyday life. It gives you a kitchen that invites real meals, a dining nook that brings people together, and enough thoughtful storage to keep the mood peaceful instead of frantic. For anyone who values warmth, practicality, and a closer connection to the land, this converted bus offers a lovely reminder that home does not have to be big to feel abundant.