
This barrier-free hill country houseboat has the kind of calm confidence I always notice in a well-balanced kitchen: everything is exactly where it ought to be, and nothing feels fussy. Set against a rugged shoreline with low native grasses and long views across the water, the home pairs the easygoing soul of a lakeside retreat with the clean practicality of universal design. Its lines are modern but not cold, softened by warm timber, pale stone, and a palette that seems borrowed from weathered docks, river rock, and morning light.
What makes this home special is the way accessibility is treated not as an afterthought, but as the design language itself in this concept design. Wide passages, level thresholds, generous turning radiuses, and thoughtfully integrated fixtures create spaces that feel open, intuitive, and quietly luxurious. I’m especially drawn to how the interiors avoid the clinical look that sometimes creeps into barrier-free homes; here, every useful detail is wrapped in texture, warmth, and a strong sense of place.
Exterior
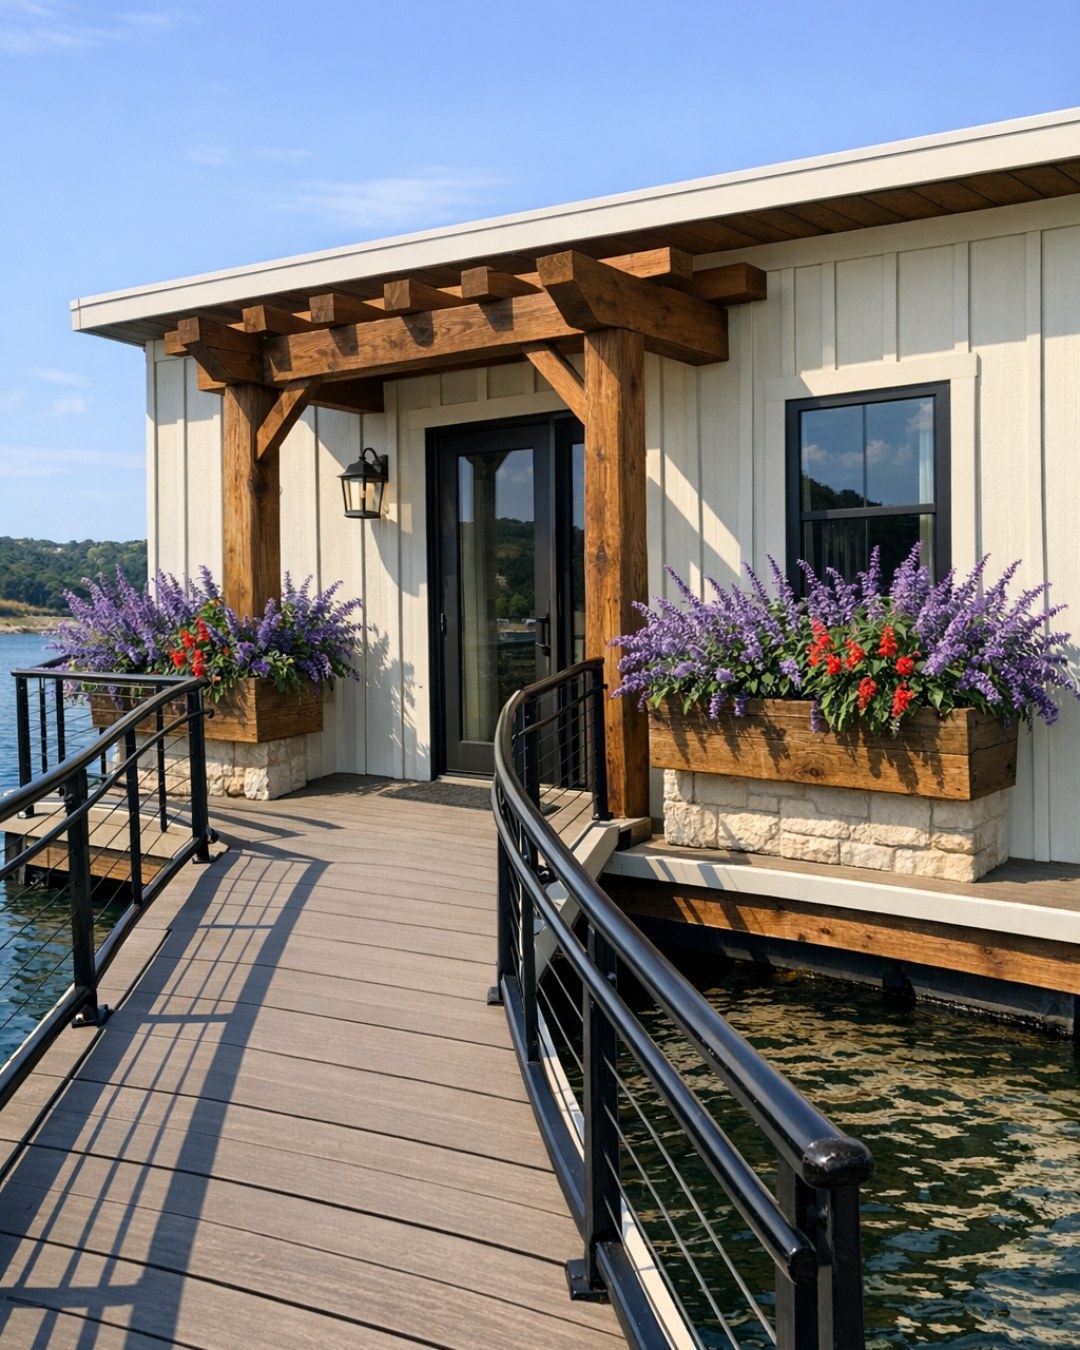
From the outside, the houseboat reads like a modern hill country pavilion gently adapted to life on the water. The cladding mixes light-toned wood with standing-seam metal and broad expanses of glass, giving the structure both durability and softness. The roofline is low and extended, creating deep overhangs that shade the glazing and make the silhouette feel horizontal and grounded, even while floating. A wide perimeter deck works like a porch, with flush transitions and integrated bench seating that keep circulation effortless.
I appreciate how the barrier-free approach begins before you ever step inside. The entries are broad and level, railings are substantial without looking institutional, and the dock connection feels secure and graceful. The color story is restrained—sand, driftwood, limestone gray, soft charcoal—which allows the surrounding landscape to do plenty of visual work. In the late-day light, the whole exterior takes on a honeyed tone that makes it feel less like a vessel and more like a beautifully crafted home that just happens to live on water.
Living Room
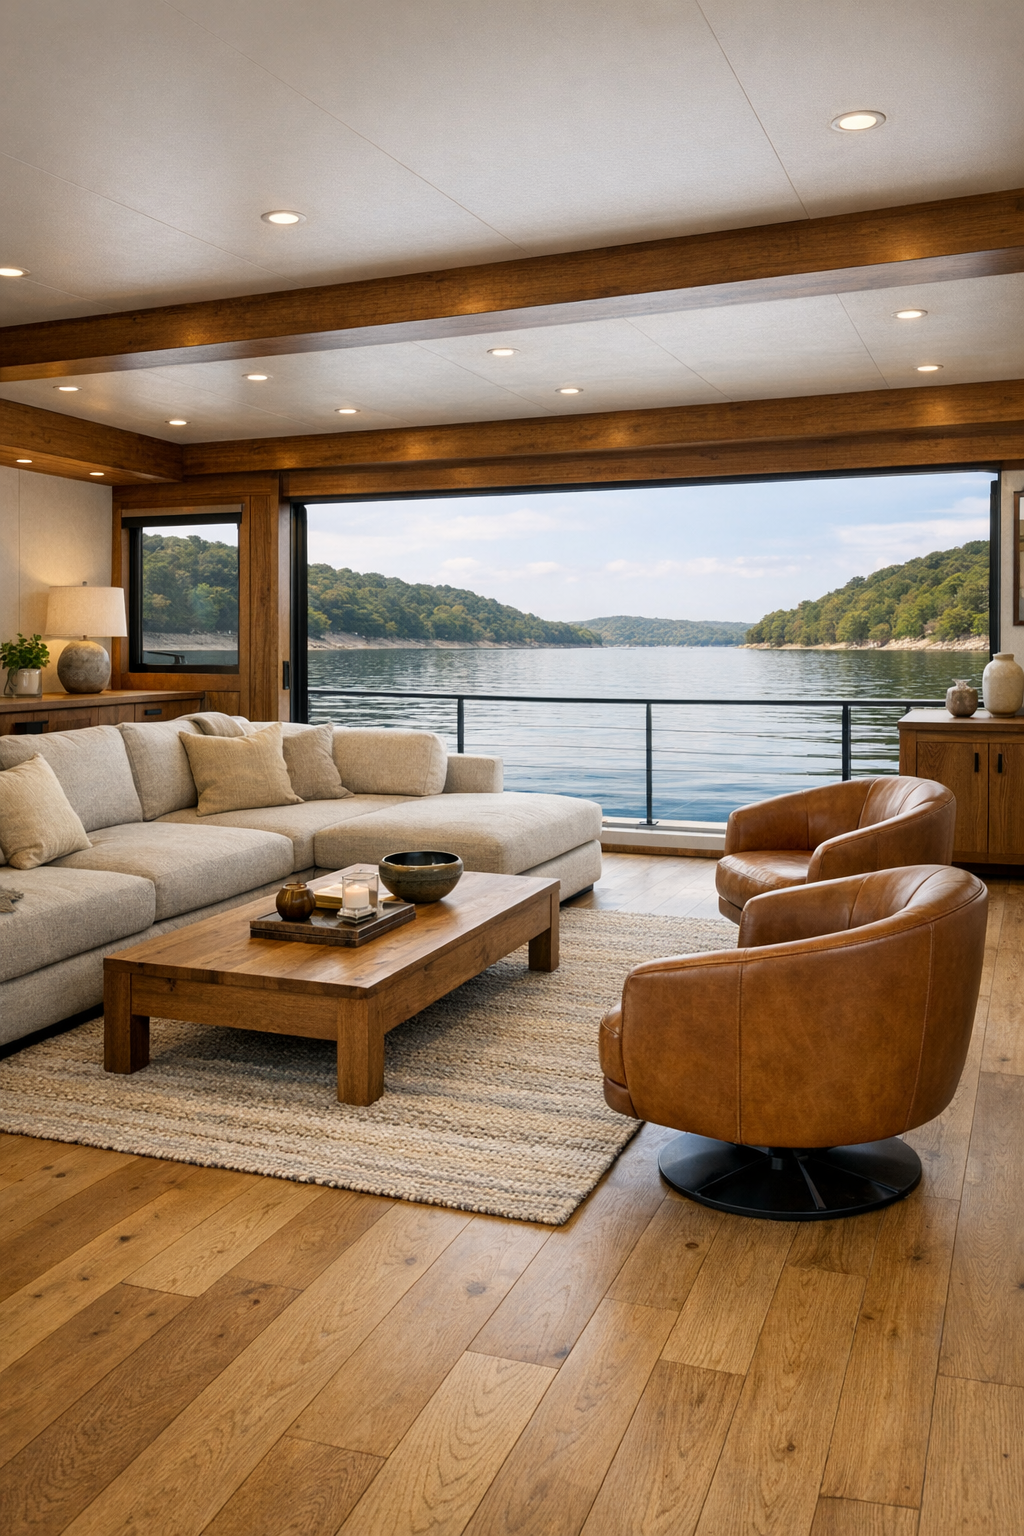
The living room is open, airy, and arranged with real ease of movement in mind. A large, low-profile sectional in oatmeal performance fabric anchors the space without crowding it, while a pair of swivel chairs in warm saddle leather add flexibility and a little tailored contrast. Underfoot, a flatwoven rug in a subtle geometric pattern defines the seating area without introducing a tripping edge. The floors are wide-plank white oak with a matte finish, and they carry the eye cleanly from one zone to the next, which makes the entire room feel expansive.
What I like most here is the way the room balances comfort with reachability and scale. The coffee table has rounded corners and open legroom, side tables are placed within easy access, and the built-in media wall keeps storage elevated but not awkwardly high. Layered lighting does a lot of quiet work: recessed ceiling lights provide even illumination, while shaded sconces and a soft-glow floor lamp make the room feel welcoming after sunset. The windows are generous and low enough to preserve views from a seated position, turning the water into the room’s best artwork.
Dining Room
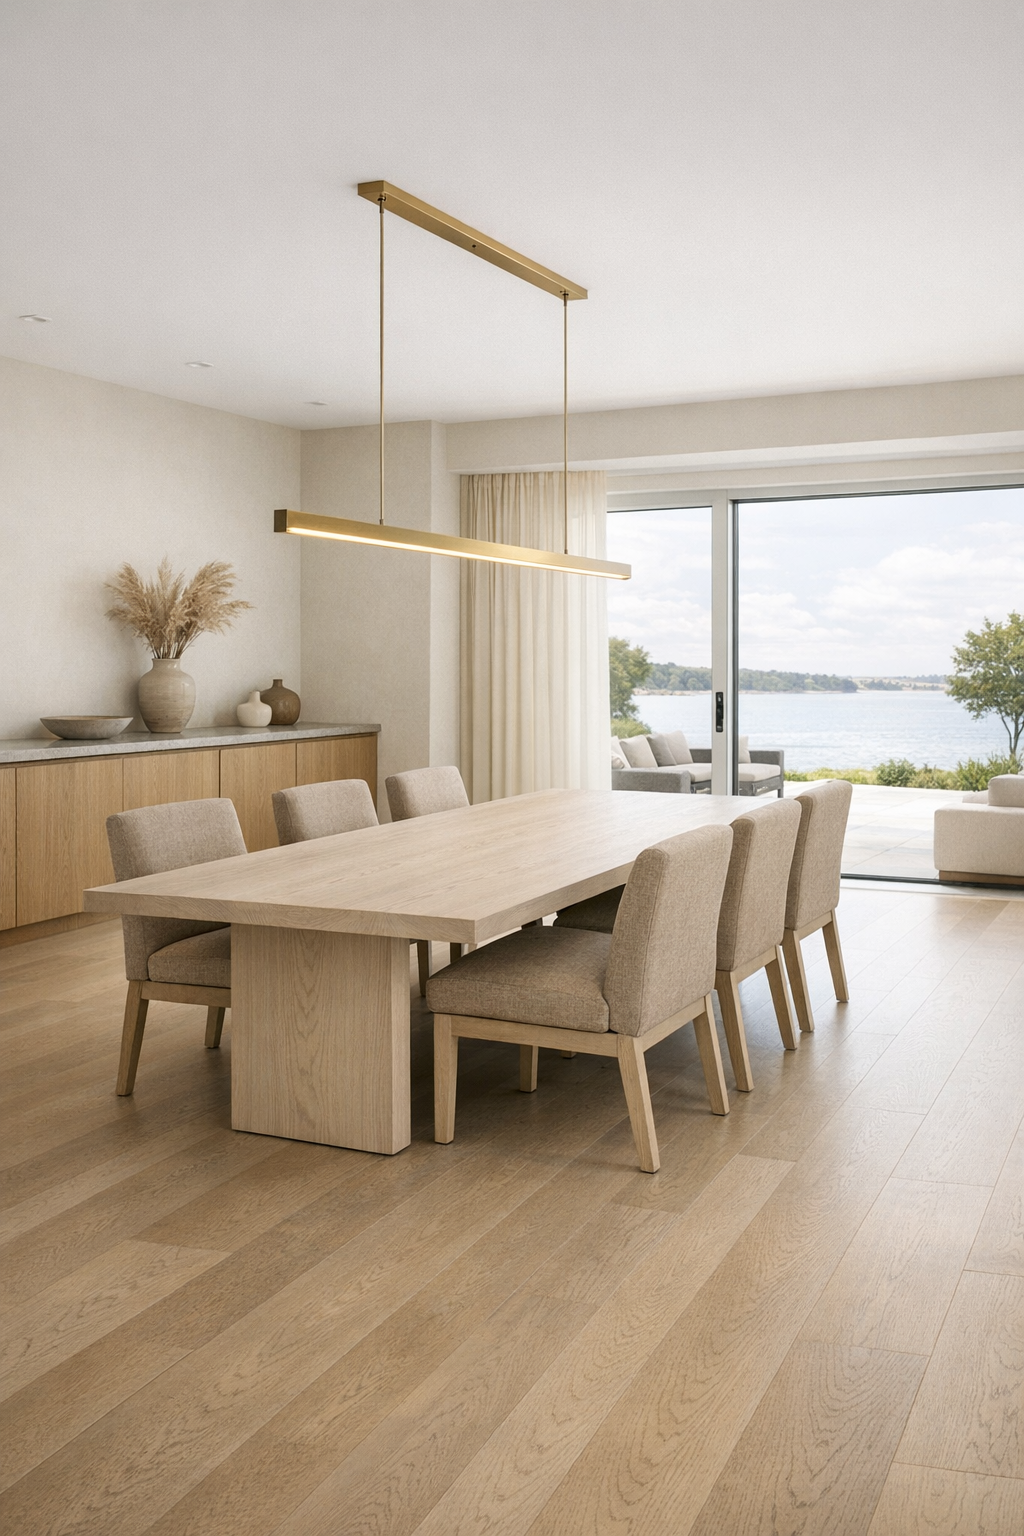
The dining area sits comfortably between the living room and kitchen, which gives it the familiar, sociable feeling of a good family table. A rectangular dining table in pale ash has softened edges and sturdy pedestal supports, allowing chairs to move around it easily without fighting table legs. The chairs themselves are upholstered in a durable woven fabric in a warm flax tone, with supportive backs and enough spacing to keep the room feeling breathable. Overhead, a linear pendant in aged brass and frosted glass brings visual structure without hanging too low or obstructing sightlines.
There’s a generosity to the layout that I find especially successful. Clear circulation around the table means the room never feels pinched, even when fully in use, and the connection to the deck beyond makes entertaining seem almost instinctive. A built-in sideboard in rift-cut oak adds useful storage for linens, serving pieces, and everyday dishes, and it keeps the room from needing extra furniture. The overall effect is quiet and unfussy, with textures doing the decorative work instead of ornament.
Kitchen
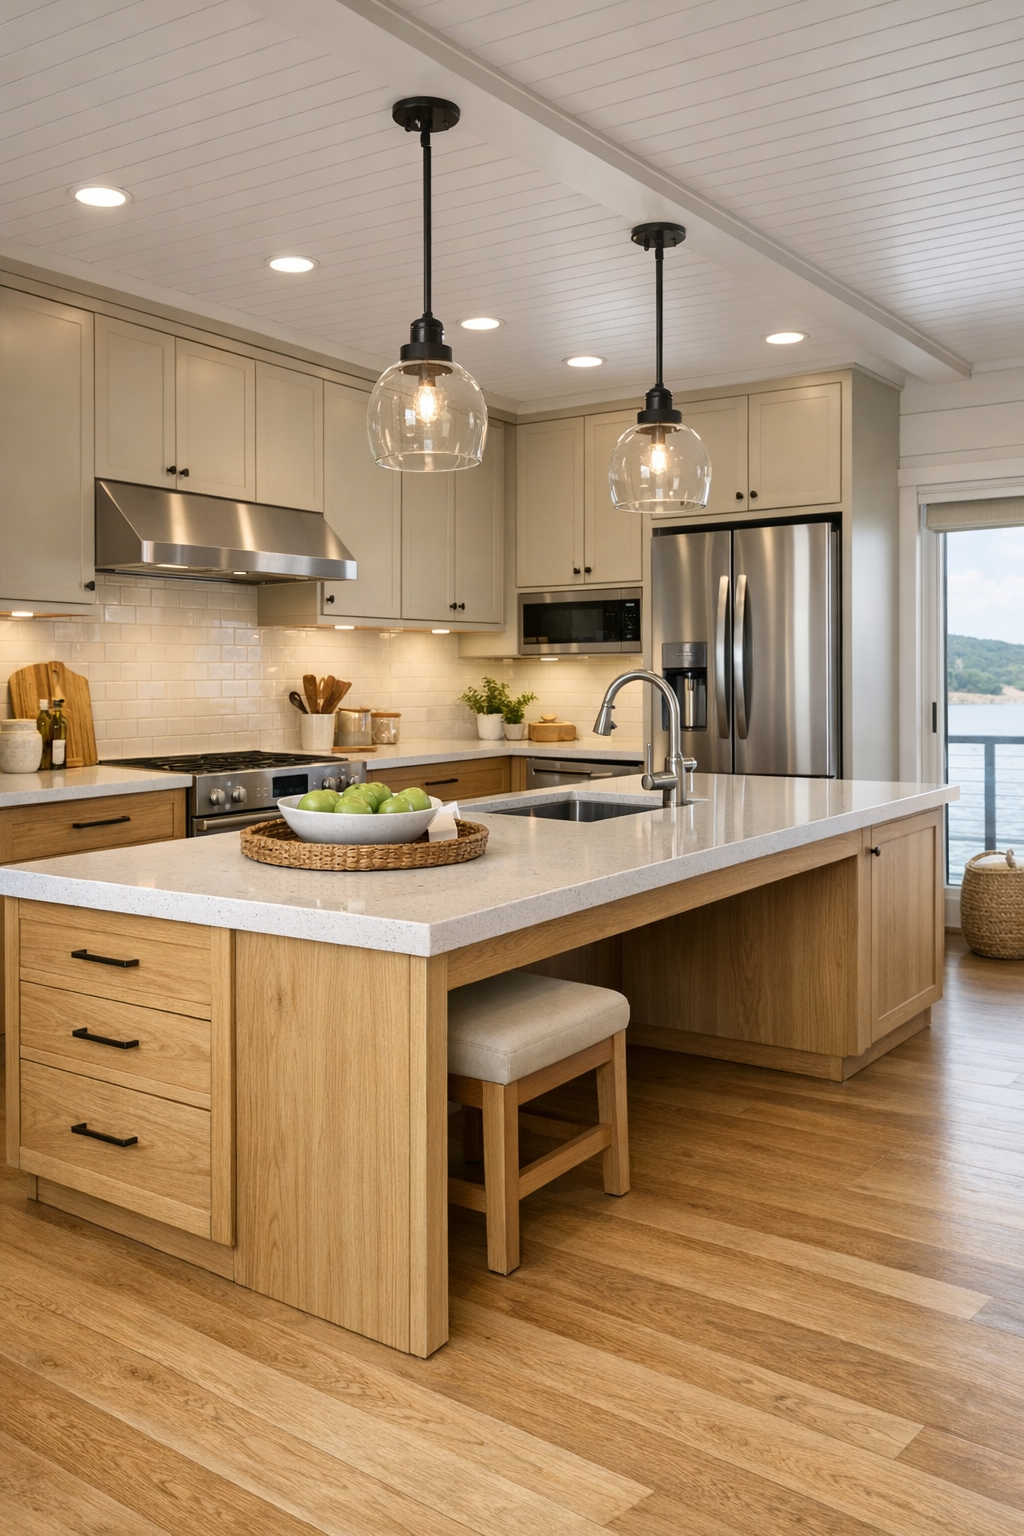
As someone who spends plenty of time thinking about how a kitchen actually works, I can say this one is especially smart. The layout centers on a generous island with a lowered work surface at one end, open knee space, and waterfall edges in softly veined quartz that resemble honed limestone. Cabinetry is a mix of white oak lowers and painted upper storage in a muted putty tone, keeping the room light while grounding it with natural grain. Pulls are simple and easy to grip, and drawers take the place of many hard-to-reach lower cabinets, which is both practical and far more pleasant to use.
The appliance wall is seamlessly integrated, with side-opening ovens, an induction cooktop, and refrigeration panels that blend into the cabinetry. I especially appreciate the layered task lighting: under-cabinet illumination brightens prep zones, while small ceiling spots and a trio of simple pendants keep the island well lit without glare. The backsplash is a full-height handmade tile in a soft mineral white, just enough texture to keep all the clean lines from feeling flat. It’s a kitchen that clearly understands serious cooking, but it does so with restraint and grace.
Bedroom
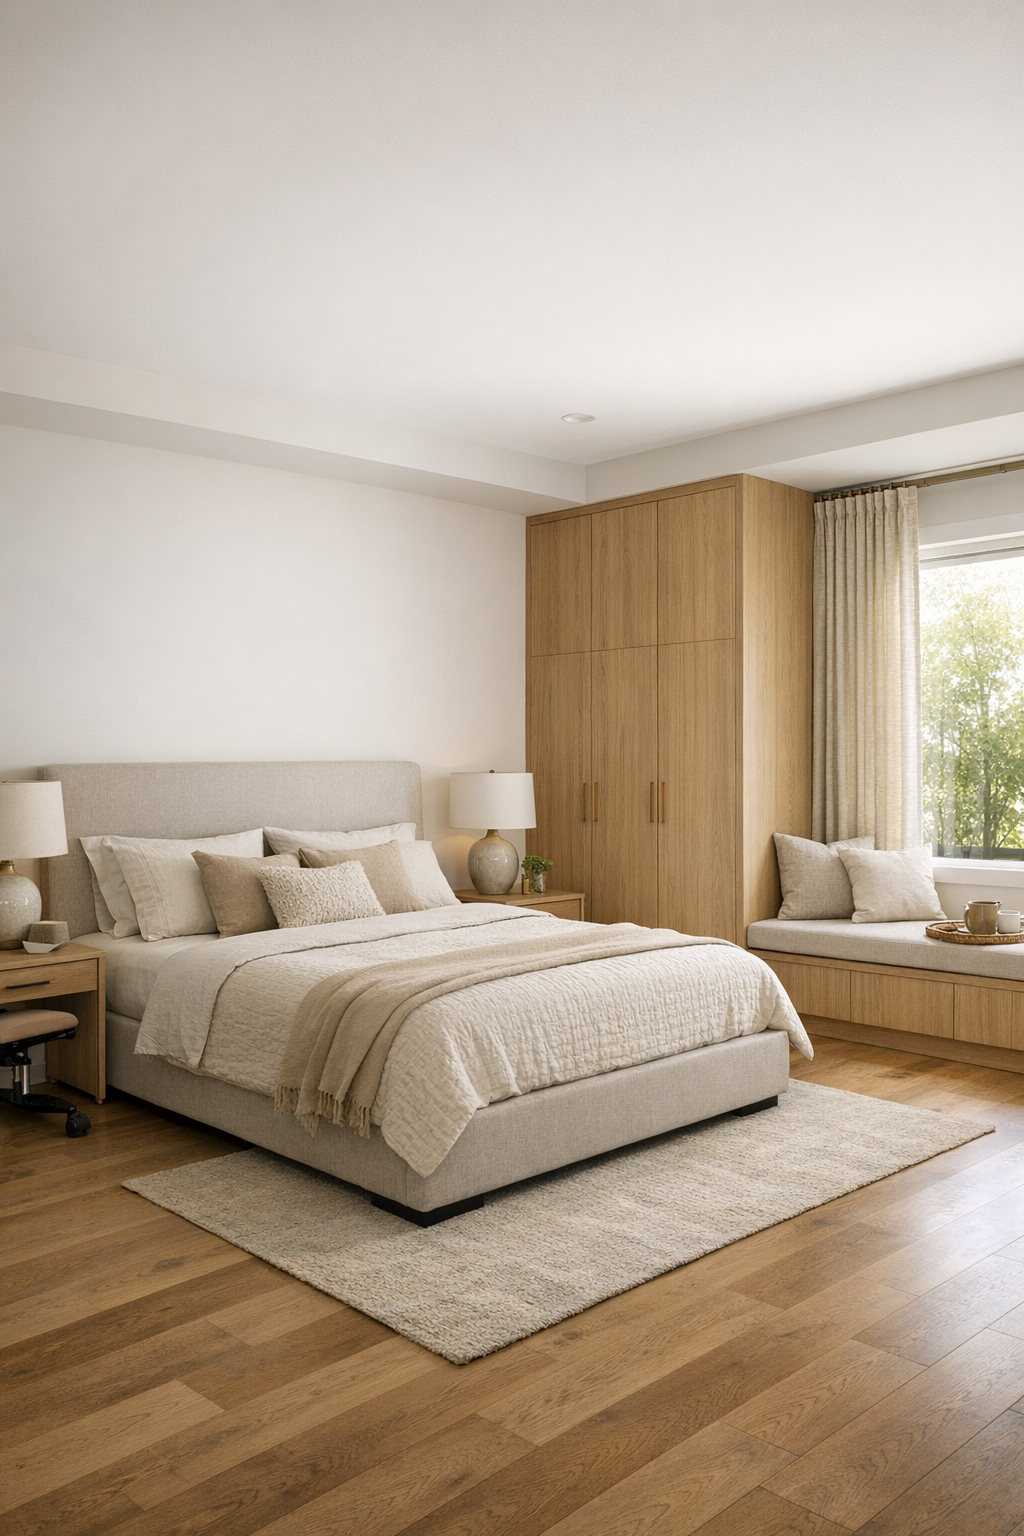
The bedroom continues the home’s quiet, restorative tone with a palette of warm whites, sand, weathered taupe, and natural wood. A platform bed with an upholstered headboard in soft mushroom linen sits centered on the longest wall, leaving ample circulation on all sides. Instead of bulky nightstands, the room uses compact floating shelves and easy-reach sconces, which keep the floor open and the sightlines uncluttered. Floor-to-ceiling drapery in a textured weave softens the windows and gives the room a gentle, cocooning quality.
What keeps the space from feeling spare is its careful layering. A wool area rug in a muted stripe adds softness without visual noise, and a built-in wardrobe wall in white oak brings storage into the architecture rather than relying on heavy furniture. There’s also a low bench near the window, positioned to enjoy the view and help with dressing, and it’s details like that which make the room feel genuinely considered. The atmosphere is serene, but not precious; it’s designed for daily comfort, not just a pretty photograph.
Bathroom
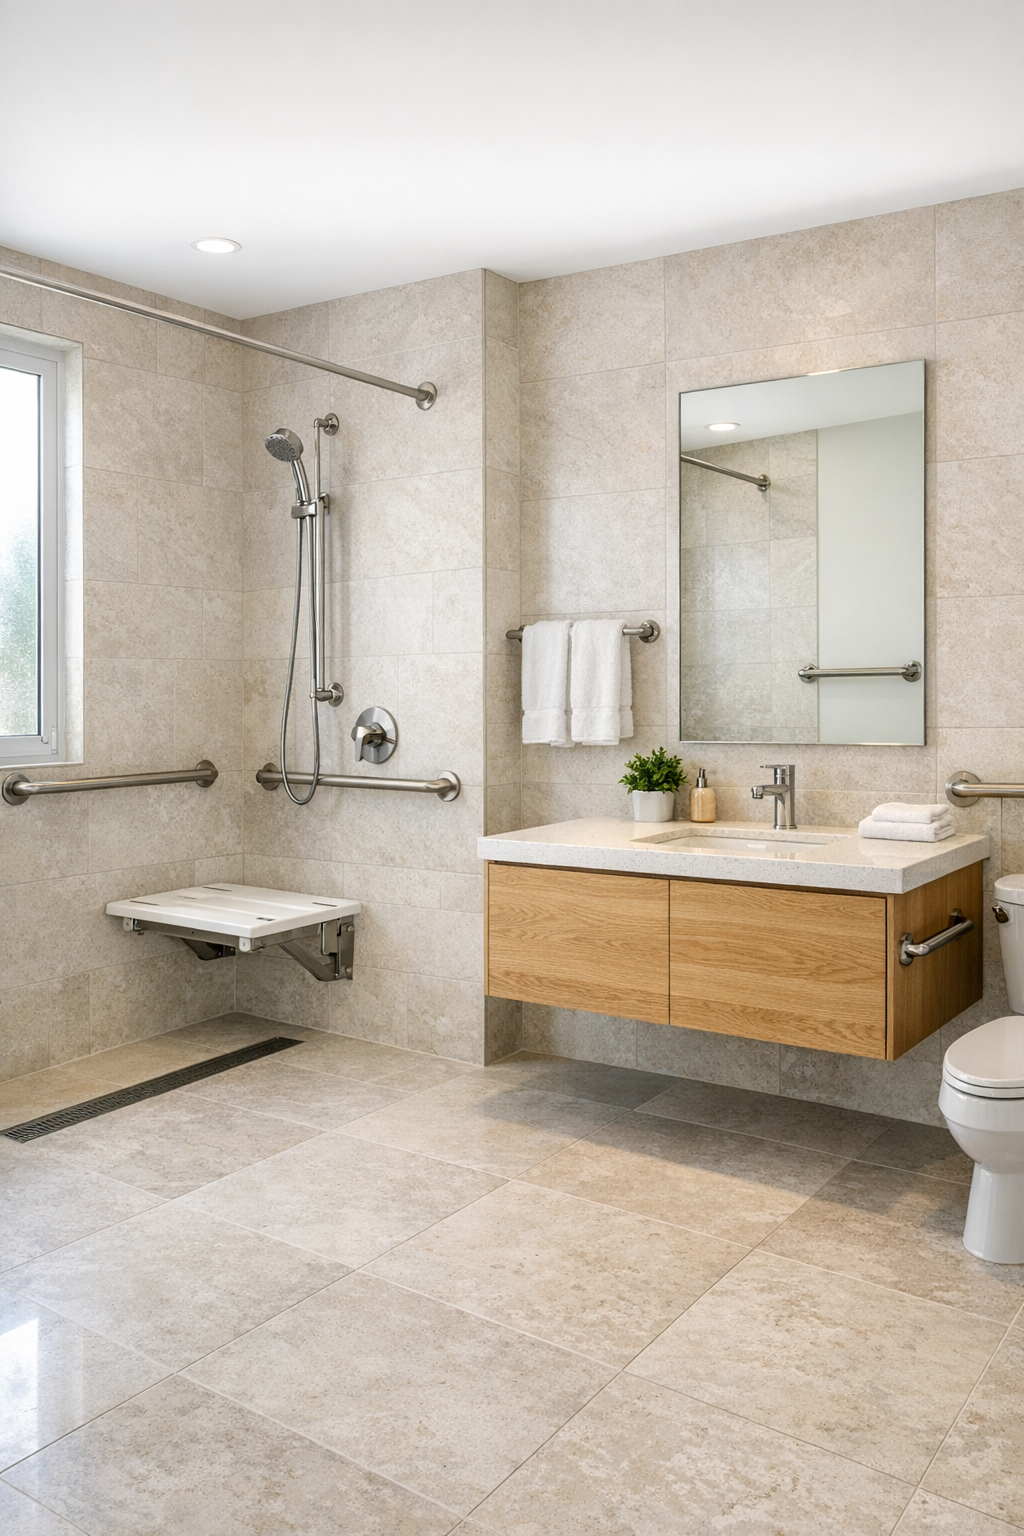
The bathroom is one of the best examples of how accessibility and beauty can work hand in hand. A curbless shower stretches across the back wall behind a fixed glass panel, finished in large-format porcelain tile that looks like pale limestone. The floor has subtle slip-resistant texture, and the linear drain is tucked neatly at the edge so the whole room reads as seamless and orderly. A floating vanity in white oak is paired with a quartz countertop and an under-mounted sink, leaving room below for seated use without making the piece look utilitarian.
I’m particularly fond of the thoughtful hardware choices here. Grab bars are integrated in matching metal finishes and read almost like towel rails, while the handheld shower, lever faucets, and wide mirror all support ease of use without visual clutter. Soft wall lighting at the mirror eliminates harsh shadows, and a skylight or high clerestory window brings in natural brightness while preserving privacy. The mood is spa-like, certainly, but also sensible in the best possible way—easy to clean, durable, and genuinely comfortable to use.
Other Areas
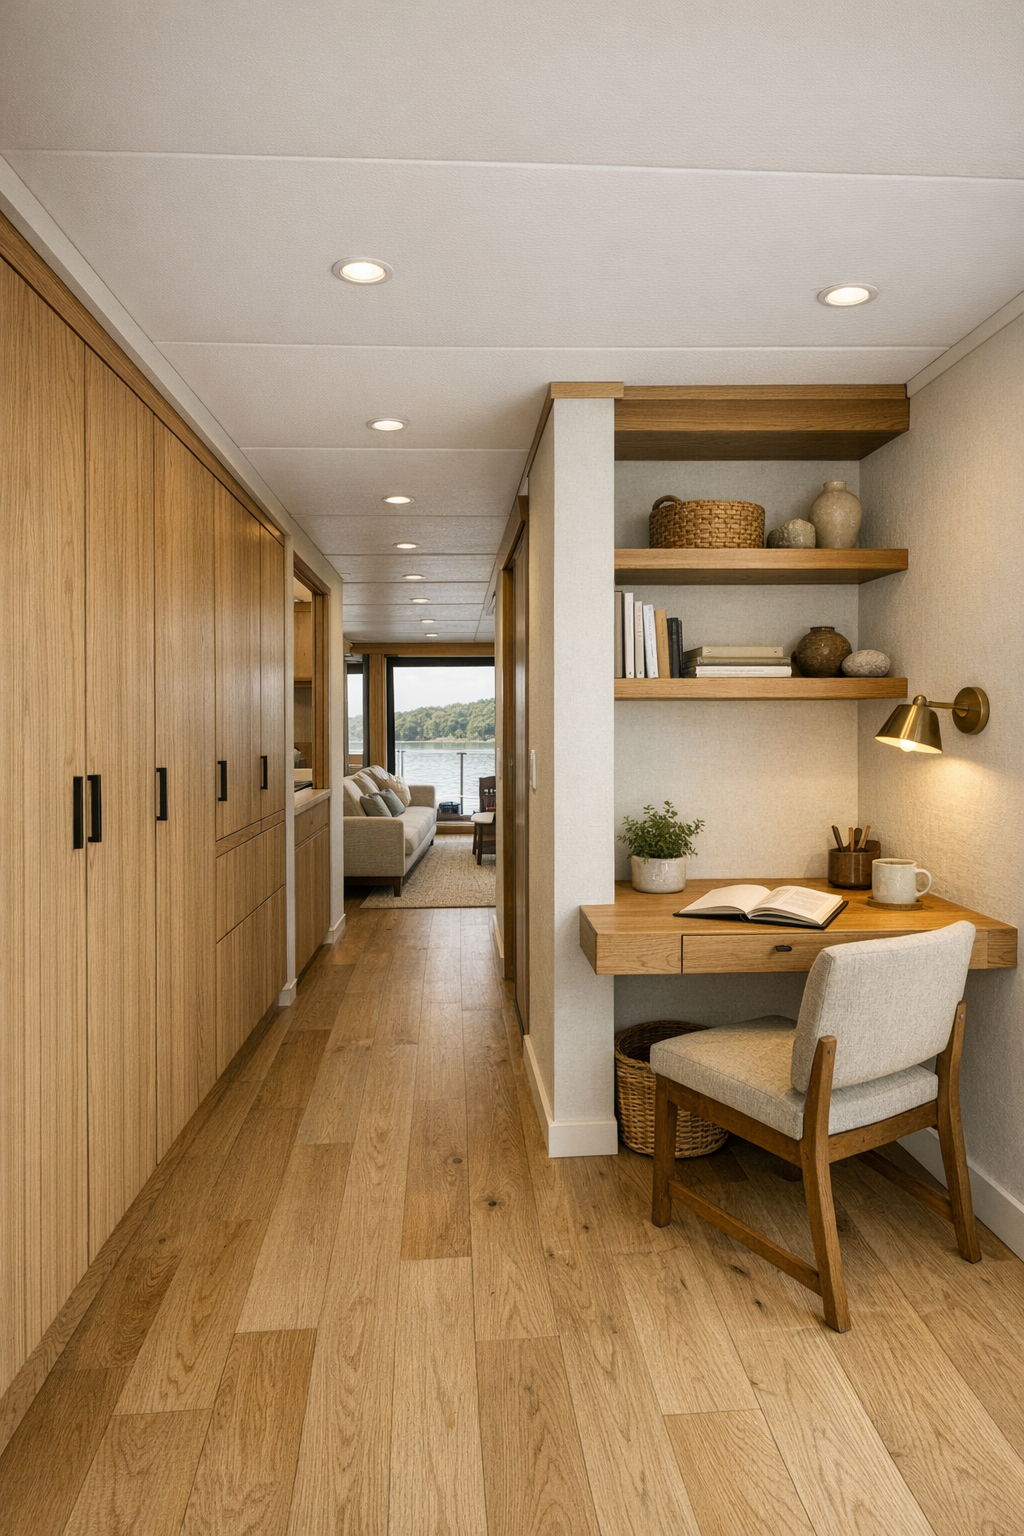
Beyond the main rooms, this houseboat handles transitional spaces exceptionally well, and that matters more than people sometimes realize. The hallways are wide and naturally lit, with flush thresholds and built-in millwork that keeps storage tucked away rather than protruding into the path of travel. A small office nook uses a floating desk, open shelves, and an upholstered task chair to create a practical workstation without making the circulation zone feel crowded. Near the entry, a mudroom-style landing area includes a bench, hooks, and deep drawers for life jackets, shoes, and outdoor gear.
The outdoor deck spaces deserve mention too, because they’re treated as real living areas rather than leftover perimeter. There’s a covered lounge zone with weather-resistant seating in sandy neutrals, a dining corner for casual meals, and simple planters filled with native grasses that tie the boat back to its hill country setting. Even utility-minded features—storage compartments, safety lighting, carefully placed cleats and railings—are folded into the design with a tidy hand. It all reinforces the impression that every square foot has been planned with equal attention to beauty and use.
Why You'd Live Here
You’d live here because it proves that a barrier-free home can be every bit as stylish, warm, and deeply personal as any designer showcase. Nothing feels compromised. The accessible planning actually improves the experience of the house, making it calmer, more intuitive, and easier to inhabit day after day. Like a well-run kitchen, it removes friction so you can enjoy what really matters: the light, the view, the comfort, and the company.
I also think this home offers a particularly appealing version of modern lakeside living—one rooted in practicality, but elevated by material richness and thoughtful detailing. It has the relaxed charm of a retreat, the polish of a custom residence, and the kind of livability that only comes from careful design. For anyone who wants beauty without barriers, this houseboat makes a remarkably convincing case.