
This converted bus has the kind of practical charm that immediately wins me over. Set up for off-grid homestead living, it blends the romance of a tiny home on wheels with the steady usefulness a family-minded space really needs. From the outside, it keeps that recognizable bus silhouette, but inside it softens into something warm, tidy, and deeply intentional, with wood tones, hardworking built-ins, and little pockets of comfort that make daily life feel cared for.
What makes this home special is how thoughtfully every inch is used without ever feeling fussy or overdesigned. Even as a concept design, it feels grounded in real routines: muddy boots by the door, bread cooling on the counter, a lamp glowing in the evening while everyone settles in. I’m always drawn to homes that make ordinary moments easier, and this one does that beautifully while still feeling fresh, resourceful, and full of personality.
Exterior
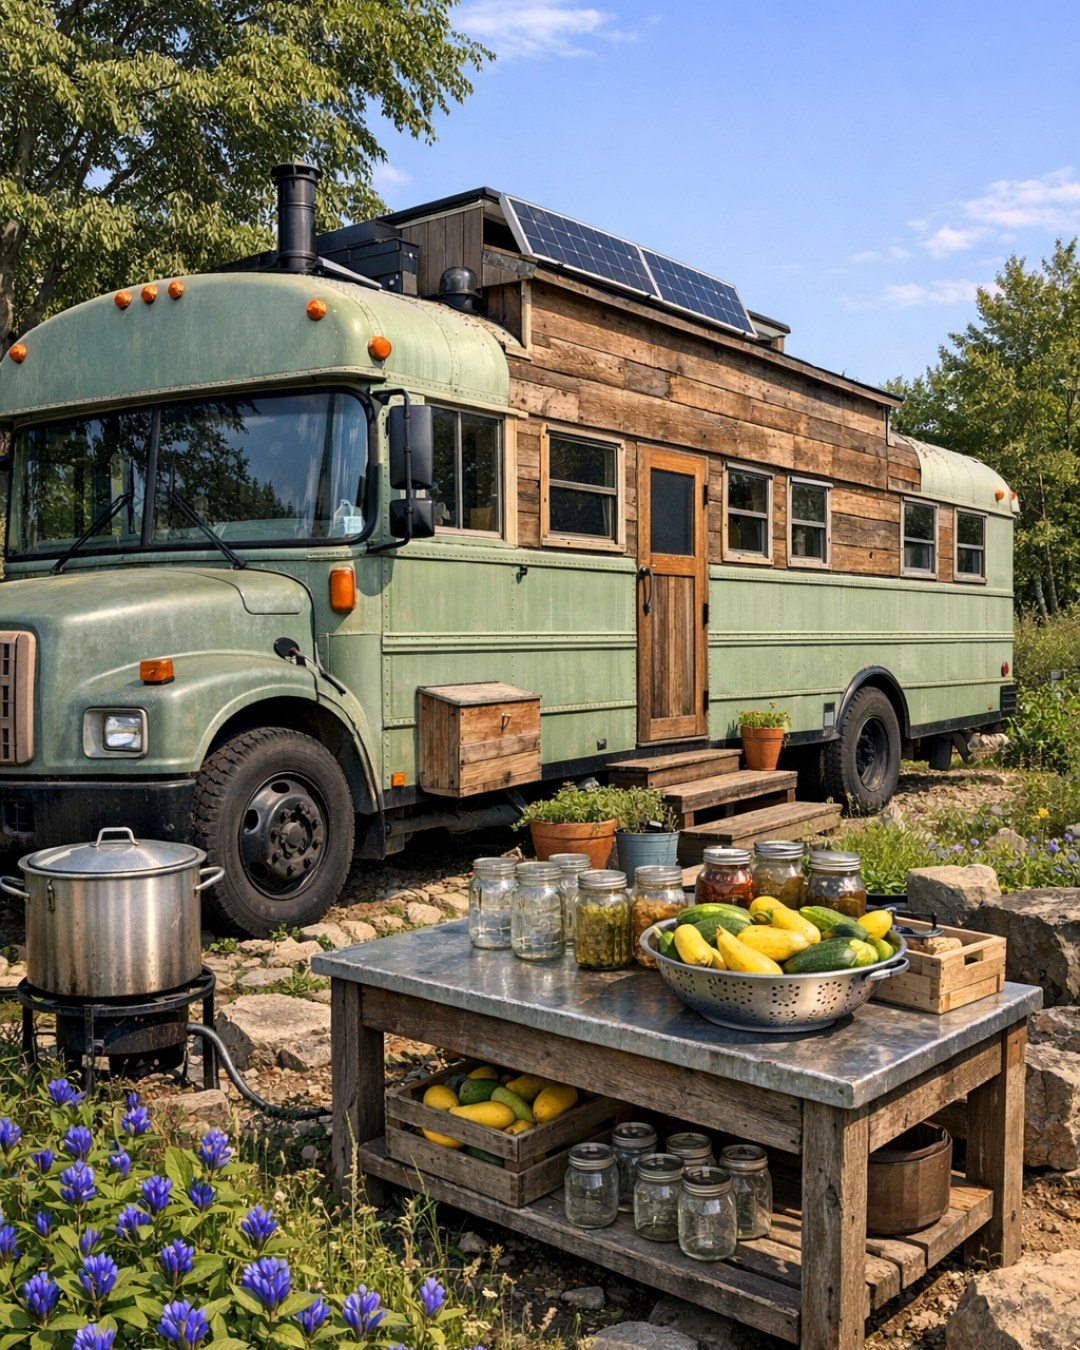
From the outside, the bus has been transformed into something both rugged and welcoming. The original body is painted in a soft, matte cream with muted sage trim, a combination that feels right at home against open land, raised garden beds, and a gravel drive. Black-framed windows sharpen the look, while a simple wood entry stoop and a modest awning make the approach feel more like a front porch than a vehicle entrance. I can easily picture a few galvanized planters nearby, maybe herbs and marigolds, softening the metal shell with a bit of homestead sweetness.
What I like most is that the exterior doesn’t try too hard to hide what it once was. Instead, it celebrates that bus shape while layering on practical touches that support off-grid life: roof-mounted solar panels, discreet storage boxes, and perhaps even a rainwater catchment setup integrated into the site. The whole composition feels honest and capable, which is often the difference between a novelty tiny home and one that truly looks ready to be lived in.
Living Room
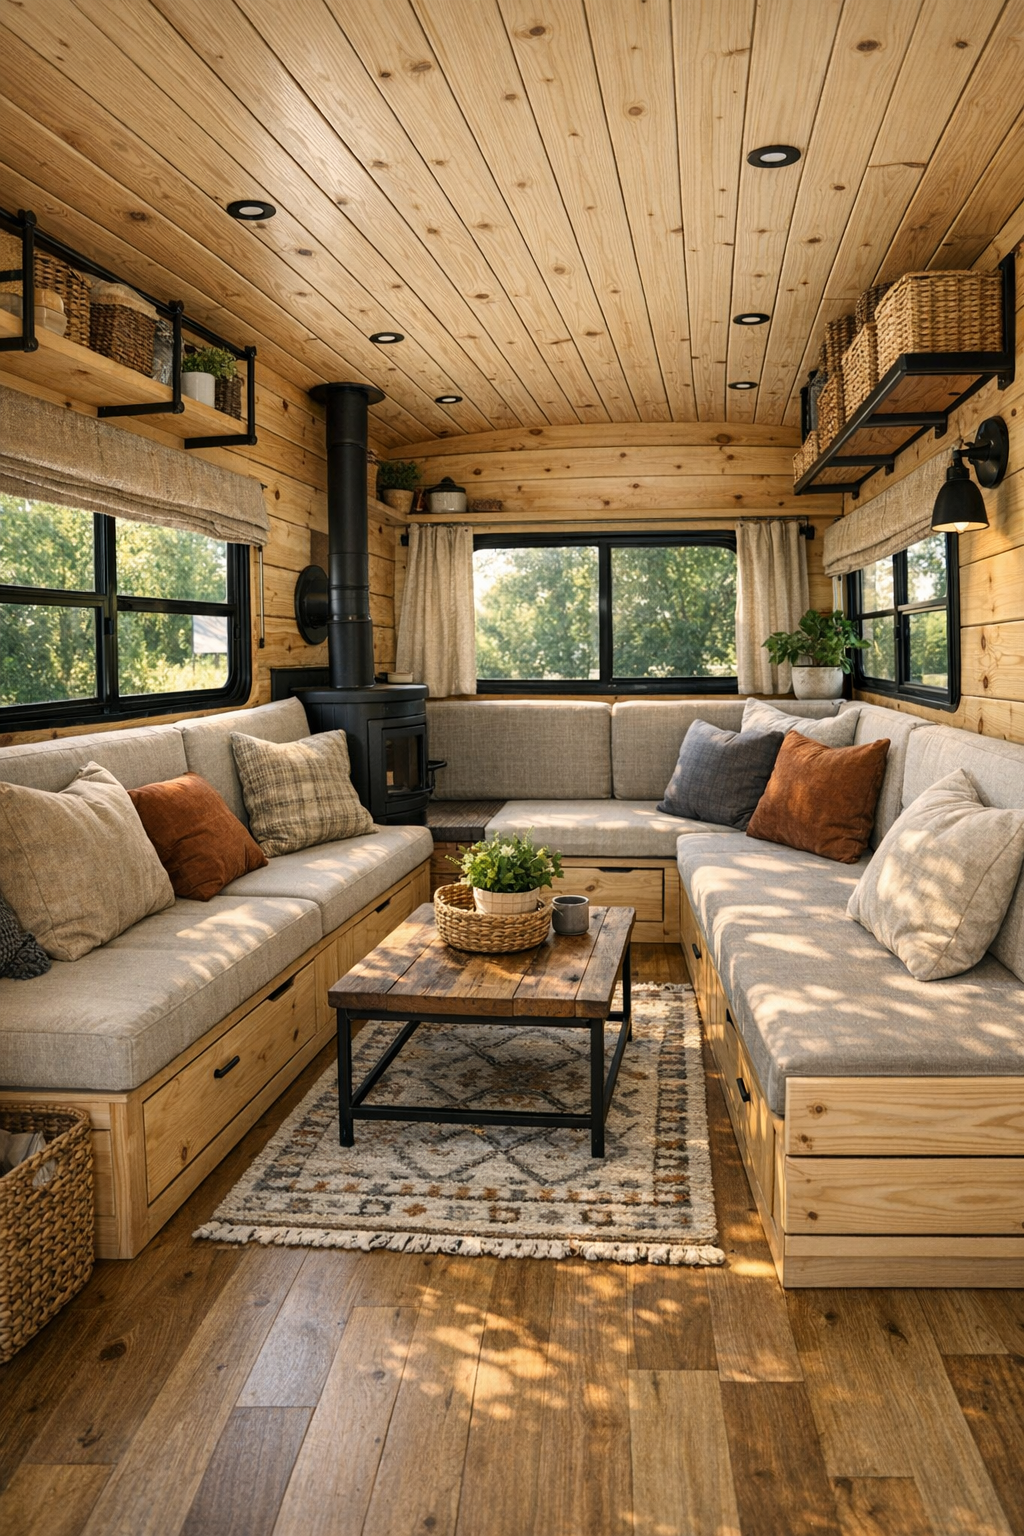
The living area is compact, but it’s arranged with the kind of care that makes a small home feel generous. A built-in bench sofa runs along one side beneath the windows, topped with tailored cushions in oatmeal linen and a mix of earthy throw pillows in rust, olive, and warm plaid. Natural pine wall cladding keeps the space bright, while black hardware and a slim iron sconce add just enough contrast. If I were setting this up for my own family, I’d absolutely tuck board games and extra blankets into the storage drawers below the seating, because a room like this should work hard and still invite everyone to settle in.
The layout makes the most of daylight, with windows doing a lot of the decorating on their own by pulling in views of the surrounding land. A small woodstove or compact electric heater becomes a natural focal point, and I love the idea of a narrow nesting coffee table that can move out of the way when needed. The mood is cozy without being crowded, helped along by layered textures like woven baskets, a flatweave rug, and simple cotton curtains that soften the bus’s original lines.
Dining Room
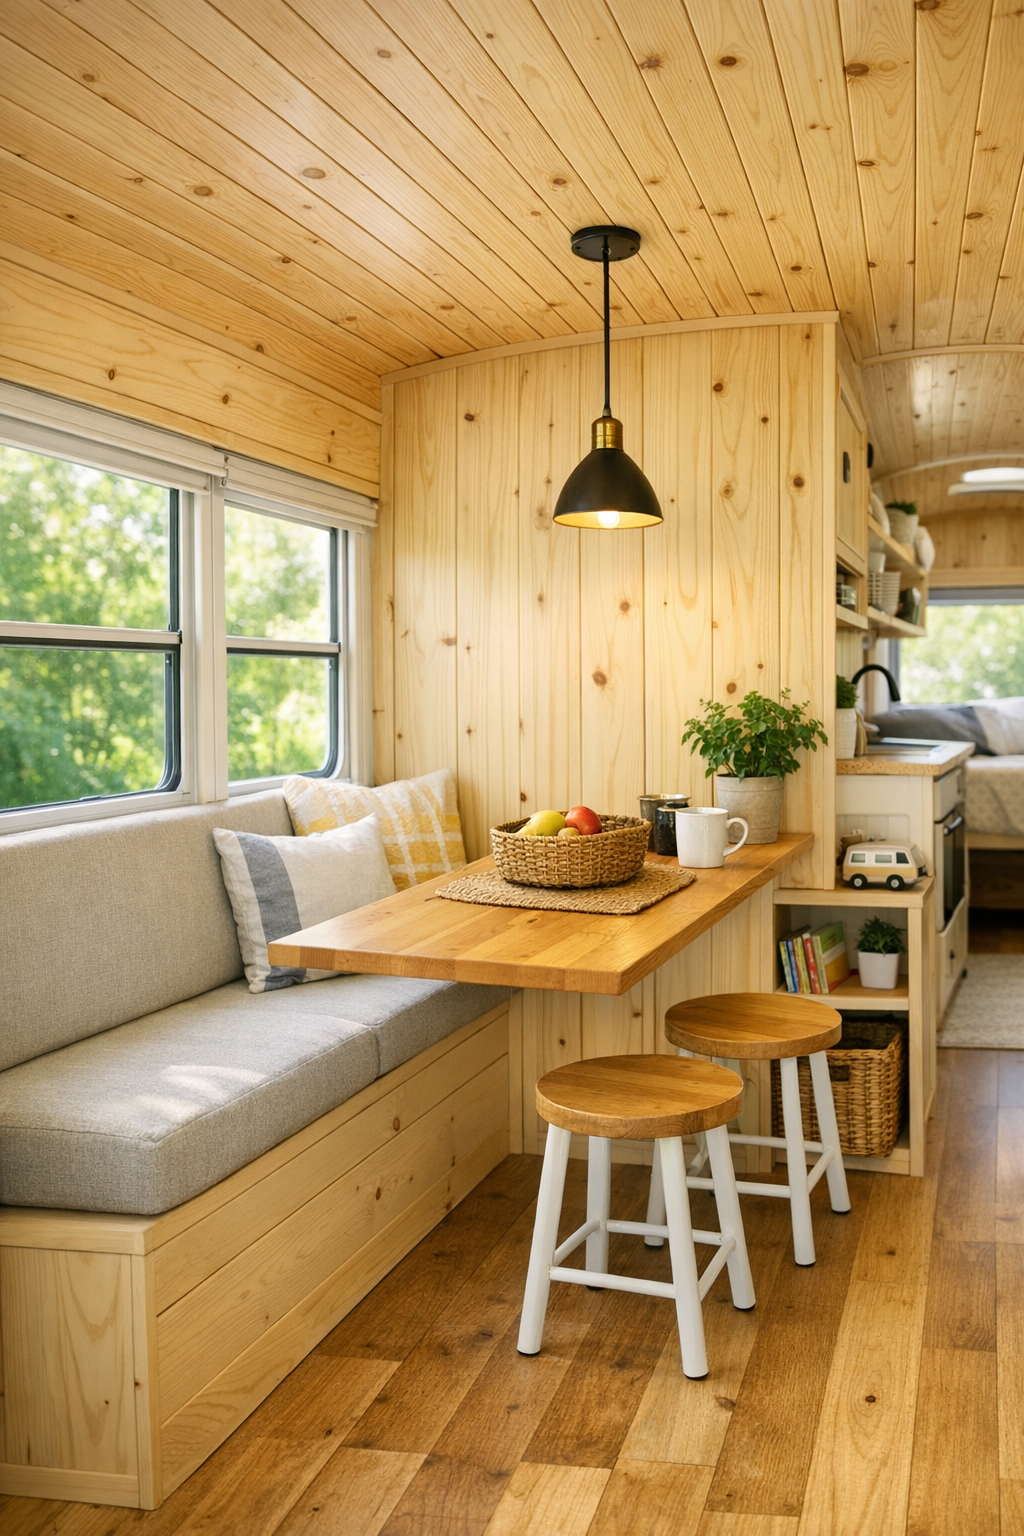
In a home like this, the dining area needs to be one of the hardest-working spots, and this one understands the assignment. A slim built-in table anchors the space, likely paired with a bench on one side and a pair of movable stools or chairs on the other so the walkway stays open. The finishes are simple and sturdy: butcher-block wood, matte black brackets, and maybe a wipeable seat fabric that can handle everything from soup night to muddy jeans. I always appreciate a dining nook that feels welcoming without demanding too much square footage, and this one seems designed for exactly that balance.
There’s also a sweetness to the way the dining area likely connects visually to both the kitchen and the windows, making meals feel more social and less tucked away. A small pendant overhead would bring a soft pool of light in the evening, while a narrow shelf nearby could hold everyday dishes, jam jars, or a crock of wooden spoons. For families or guests with picky tastes, this kind of table is perfect for serving meals family-style, where everyone can build their own plate and linger a little longer.
Kitchen
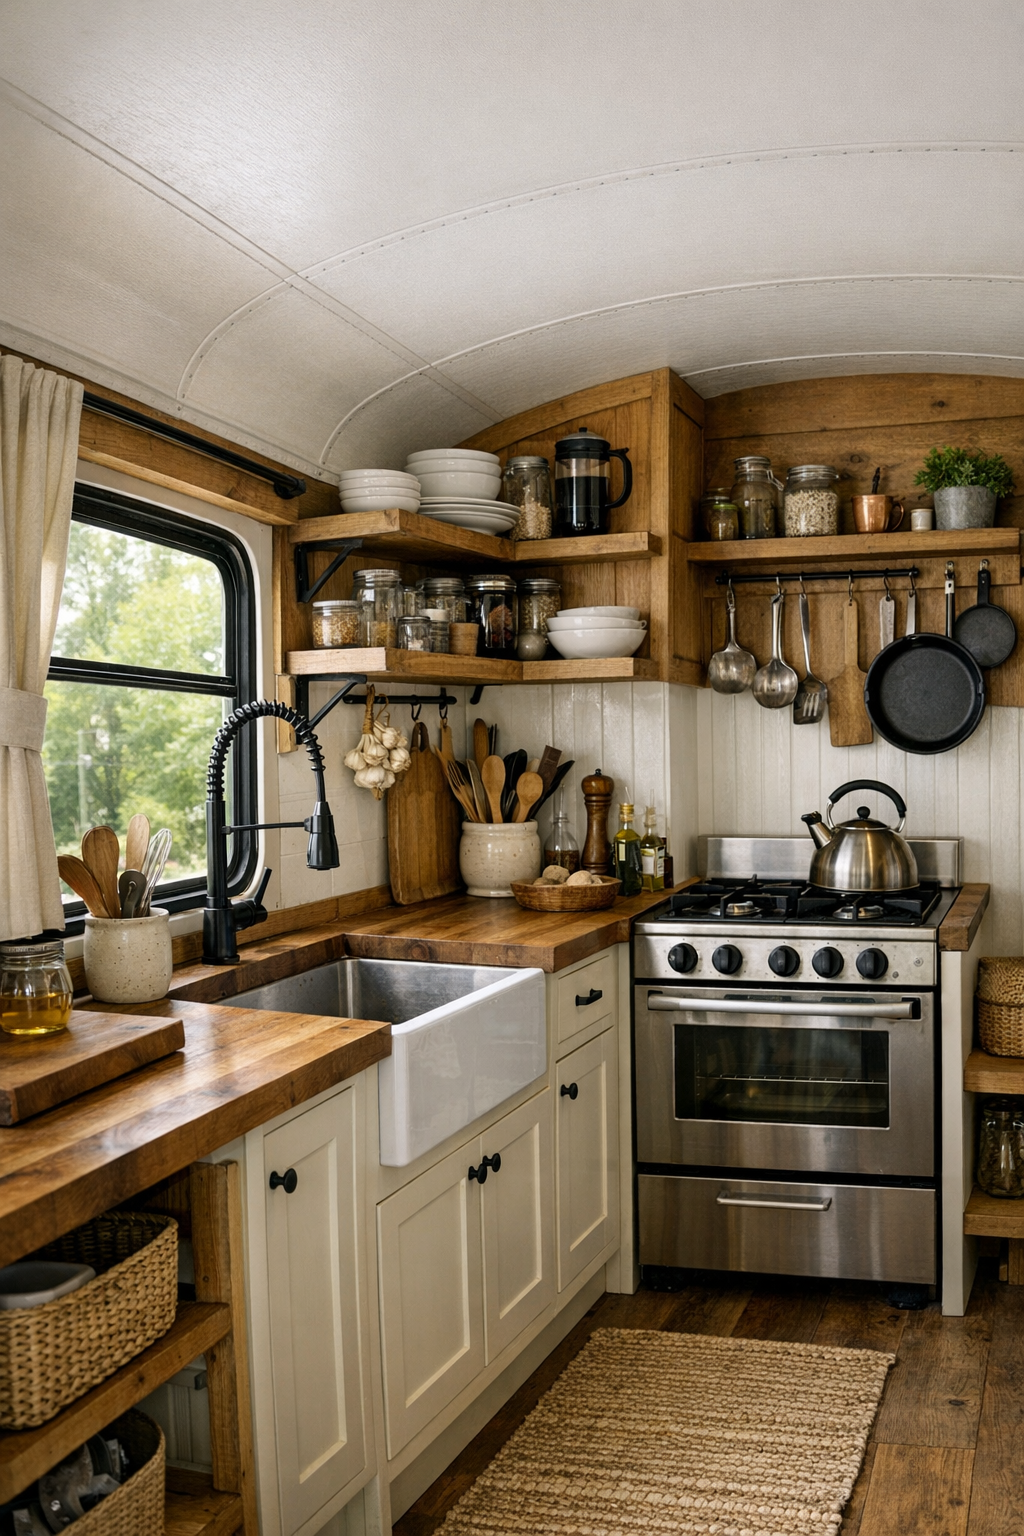
The kitchen is where this bus really shines for me, because it feels designed by someone who actually cooks. The cabinetry is compact but sensible, with shaker-style fronts in a muted sage or creamy white, paired with warm butcher-block counters that instantly make the whole room feel homey. Open shelving keeps daily essentials within easy reach, and I can imagine neatly stacked bowls, mason jars of oats and flour, and a row of mugs ready for early mornings. A deep sink, a smaller but hardworking range, and carefully planned drawer storage would make this space not just attractive but genuinely useful.
Good small kitchens depend on rhythm, and this one seems to have it. There’s enough counter space to chop vegetables, knead biscuit dough, or set out toppings so everyone can customize their meal, which is always a lifesaver with mixed family preferences. Under-cabinet lighting and generous windows keep the narrow footprint from feeling closed in, while details like a rail for utensils, a magnetic knife strip, and tucked-away pantry storage give the space that polished, lived-in efficiency that makes cooking more joyful day after day.
Bedroom
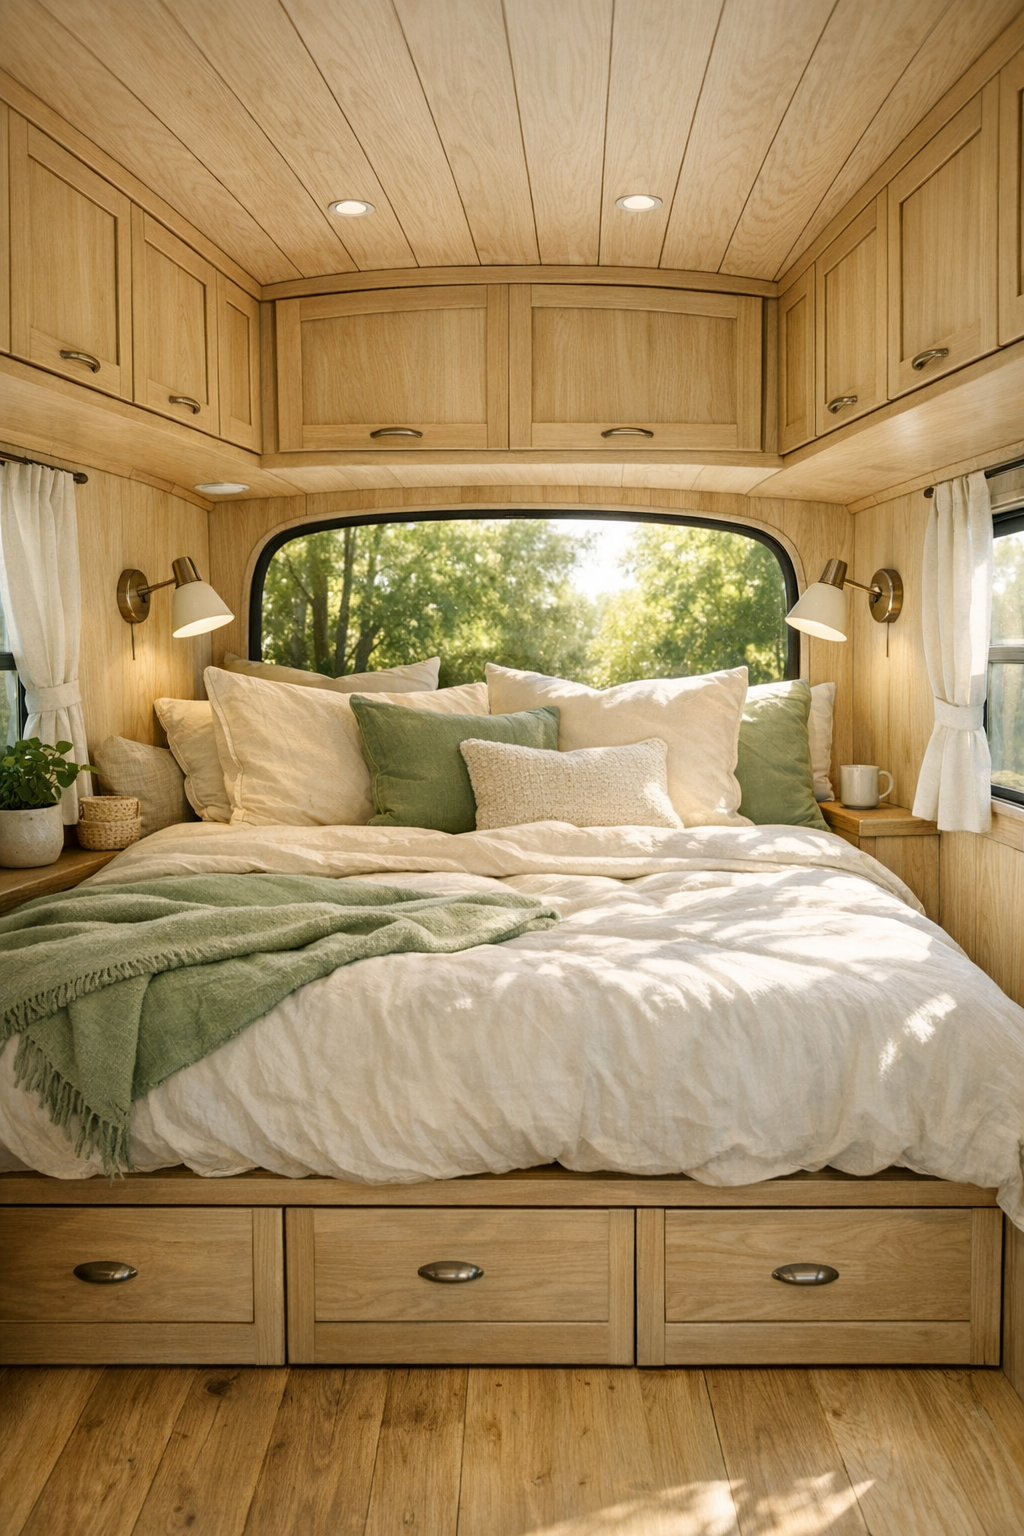
The bedroom carries the same practical warmth as the rest of the bus, but with a slightly softer, quieter mood. The bed is likely built into the rear of the bus, framed by custom storage and wrapped in cozy bedding in cream, clay, and soft green. I’d expect linen or cotton layers, a quilt folded at the foot, and maybe a pair of small reading lights mounted on the wall to save space on side tables. There’s something especially comforting about a sleeping area that feels tucked in and protected, and this one seems to understand that beautifully.
Because square footage is limited, the storage solutions matter just as much as the bed itself. Drawers underneath, overhead cabinets, and perhaps a slim wardrobe help keep clothing and extra bedding organized without visual clutter. A few thoughtful details—a small ledge for a book and glasses, woven shades for privacy, and wood paneling that glows in the morning light—turn this into more than just a place to sleep. It feels restful, efficient, and calm in the way a bedroom should, especially after a long day outdoors.
Bathroom
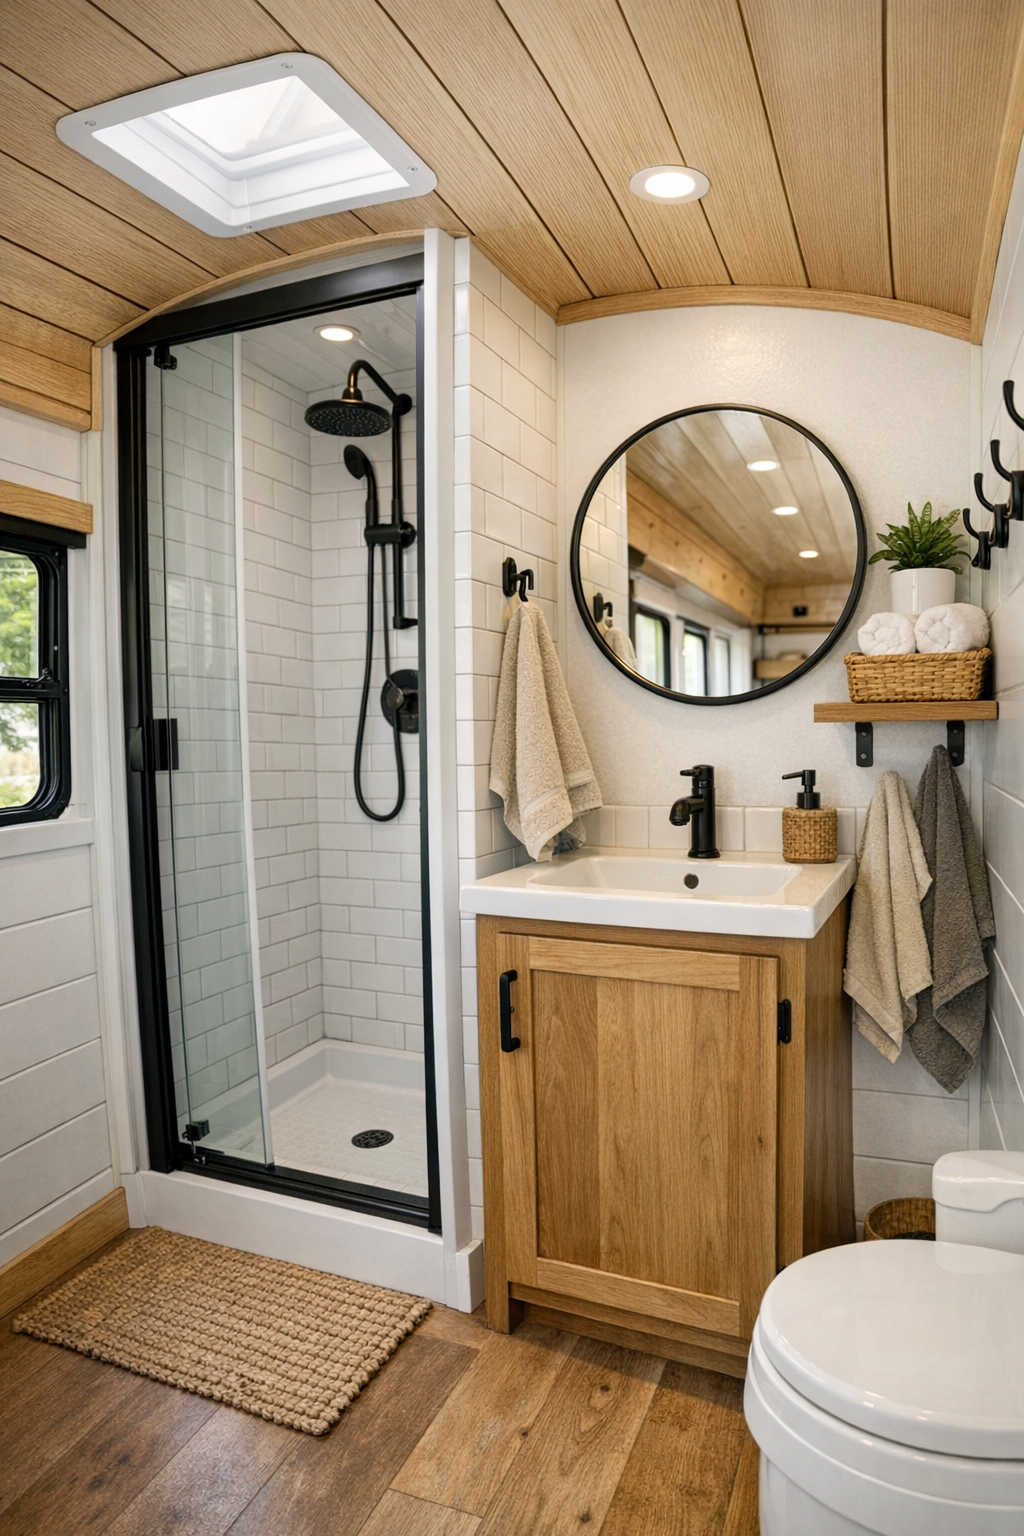
The bathroom is small, as expected, but it doesn’t read as an afterthought. I picture a compact layout with a corner shower, a petite vanity, and simple vertical storage that takes advantage of every inch. White or pale tile helps bounce light around, while warm wood trim ties the room back to the rest of the interior. In tiny homes, bathrooms can feel overly clinical if they lean too hard on utility, but this one seems softened by texture and color in a way that keeps it feeling pleasant and personal.
Functionally, it likely includes exactly what an off-grid setup needs without excess: efficient fixtures, smart water use, and surfaces that are easy to wipe down after busy days. A round mirror, black hooks, and maybe a striped hand towel or lidded basket can go a long way toward making a compact bath feel finished. I always think a good small bathroom should be easy to clean and easy to use, and this one looks like it would handle both with quiet confidence.
Other Areas
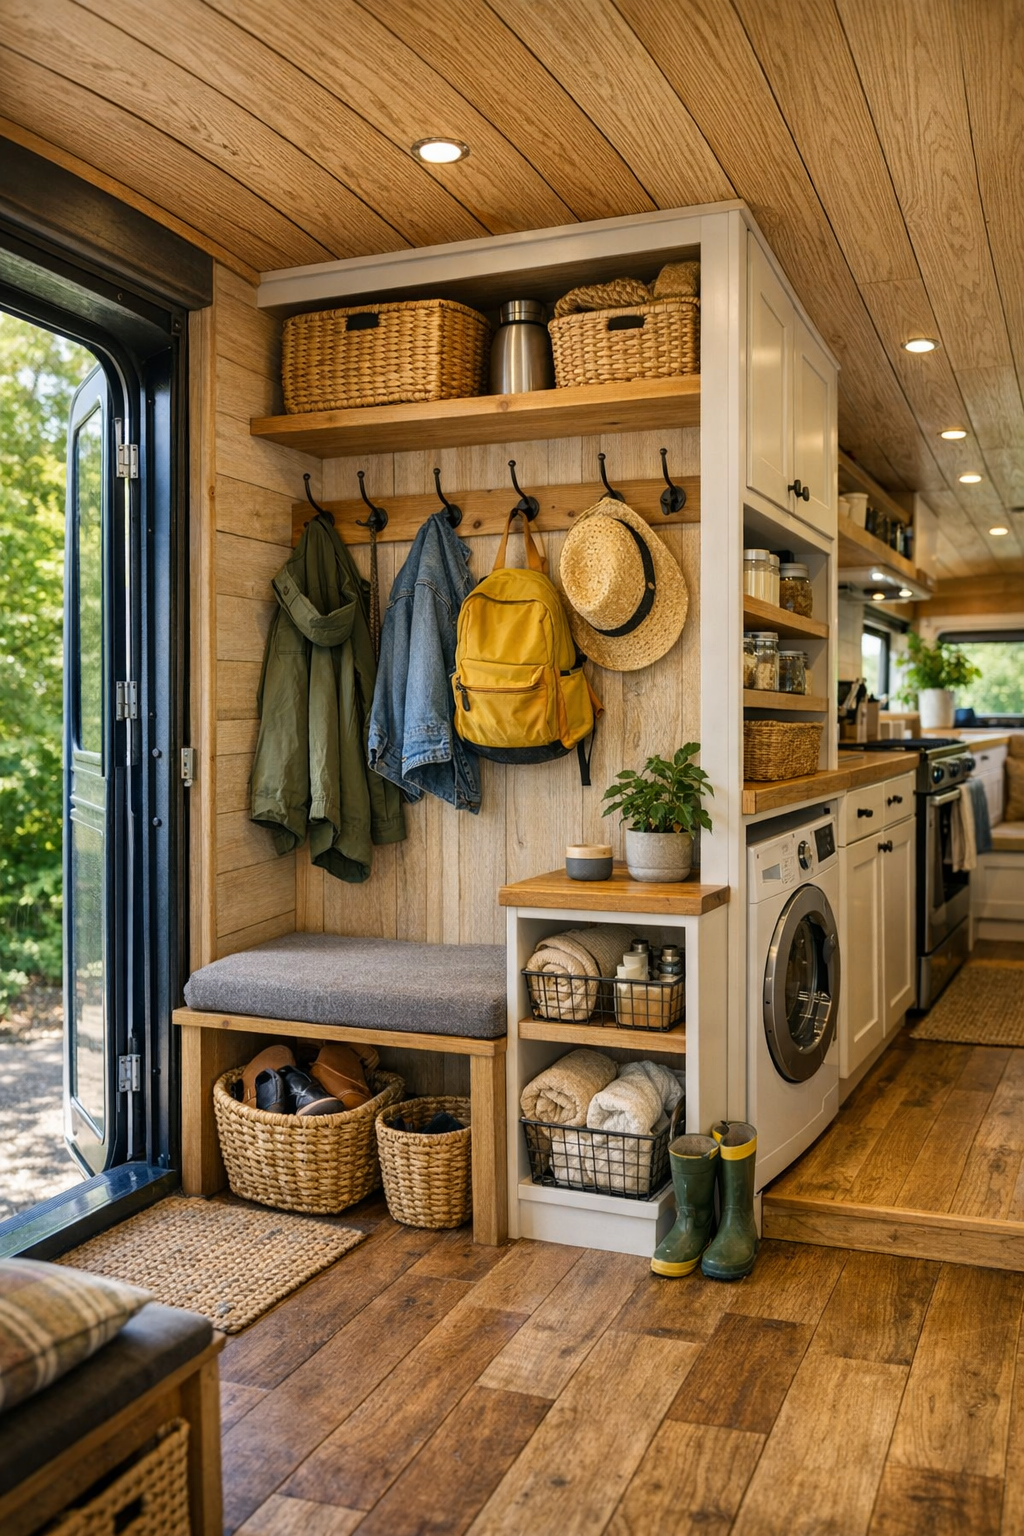
Some of the most charming parts of a converted bus are the in-between spaces, and here those areas seem especially thoughtful. The entry zone likely includes hooks for jackets, a tray or cubby for boots, and maybe a bench edge that makes it easier to sit down after working outside. Hallway walls can double as storage, shelving, or even a fold-down desk, which I love in a small home because it lets one spot serve several purposes over the course of a day. These are the little moves that make compact living feel manageable instead of restrictive.
I can also imagine a lofted storage area, a tucked-away utility cabinet, or even a sunny corner for plants and seed trays, all fitting the homestead spirit of the place. Every extra surface seems chosen with intention, from baskets holding pantry overflow to peg rails for everyday tools. The result is a home that supports real life beautifully: messy, busy, nourishing life, where things need a place and routines need to flow with as little friction as possible.
Why You'd Live Here
You’d live here because it offers something many larger homes miss: clarity. Every detail has a purpose, every material feels chosen for daily life, and the whole bus supports a slower, more intentional rhythm without giving up comfort. It invites you to live close to the land, keep what matters, and build routines around usefulness, warmth, and togetherness.
I think that’s what makes this home so appealing. It doesn’t just look charming in photos; it feels like a place where supper gets shared, windows get opened wide, and the end of the day comes with a deep sense of enough. For anyone drawn to homestead living with a smaller footprint, this converted bus makes a very convincing case that functional can still feel beautiful.