
This converted bus settles into its late-summer homestead setting with the kind of easy confidence I always love in small-space design. From the outside, it feels rustic and grounded, but once you imagine stepping in, the interior opens into a home that is layered, practical, and unexpectedly graceful. There is a warmth here that comes from more than wood finishes and soft light; it comes from the way every inch seems considered for real daily life, from muddy boots at the door to a slow breakfast at the table while the garden is still catching the morning sun.
As a concept design, it has a particularly thoughtful point of view: off-grid living without sacrificing comfort, beauty, or the little routines that make a home feel deeply personal. I’m especially drawn to the balance between utility and coziness here. The palette of weathered timber, warm white paint, matte black hardware, natural linen, and worn leather gives the bus a settled, welcoming mood, while the layout makes it feel much larger than you would ever expect from its footprint.
Exterior
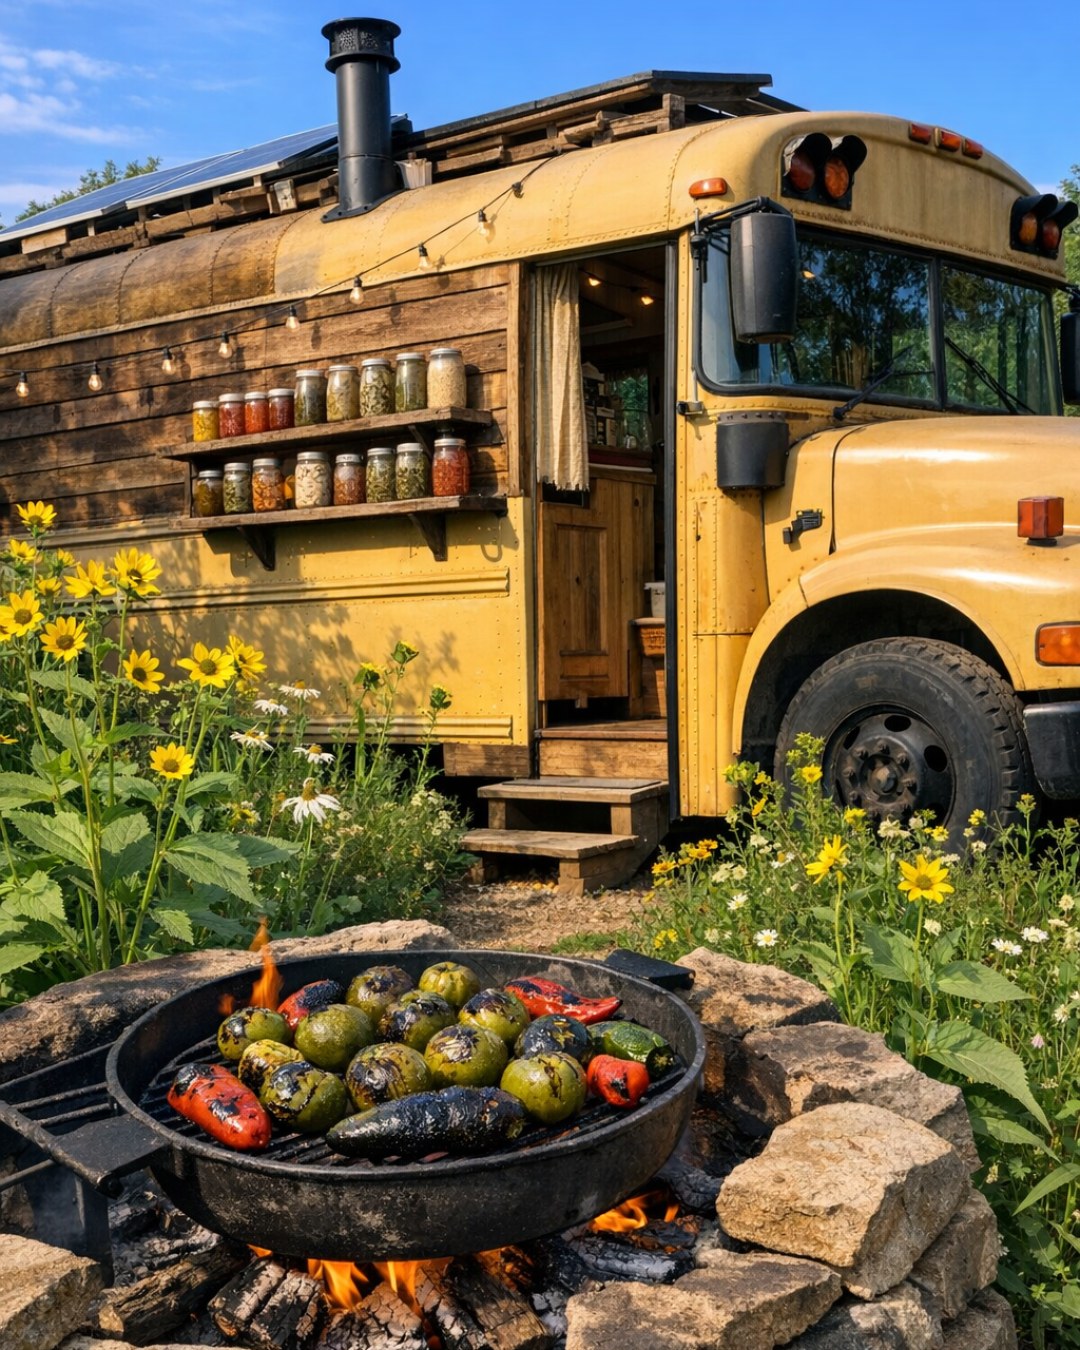
The exterior keeps the familiar silhouette of the bus, but softens it with homestead character. The body is finished in a muted cream with areas of visible age and texture that make it feel honest rather than polished, and the trim is painted in a dark earthy green that ties it back to the garden beds, tall grasses, and weathered fencing around it. A simple wooden entry platform and a couple of galvanized tubs planted with herbs make the approach feel lived-in and useful, which is exactly the right choice for an off-grid home where beauty and practicality need to work hand in hand.
I can picture this bus in the golden light of late summer, with long shadows, dusty paths, and a few mismatched outdoor chairs pulled near the door for evening conversation. Solar panels are integrated in a clean, understated way, and the roofline accessories feel intentional rather than technical. The whole setting has that gentle, self-sufficient mood so many families are craving right now: a place where the kids can come in from outside hungry, where dinner might start in the garden, and where the home feels connected to the land instead of sealed off from it.
Living Room
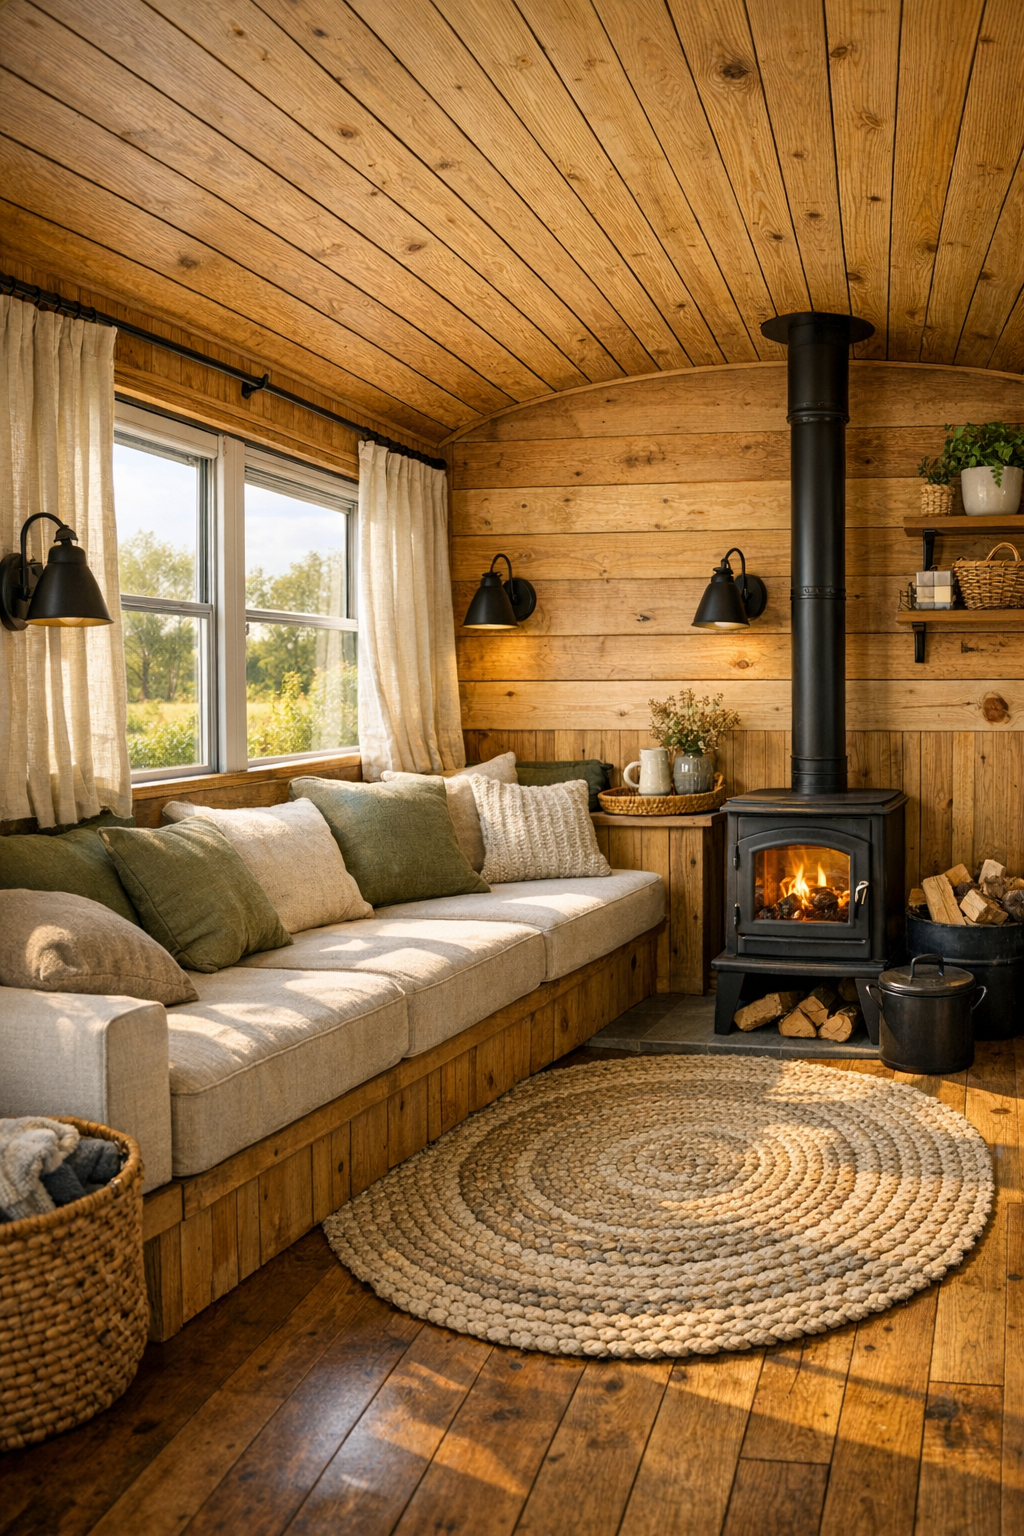
The living area is one of the smartest spaces in the bus because it does so much without ever looking crowded. A built-in bench sofa runs along one side beneath the windows, topped with deep olive and oatmeal cushions that soften the narrow footprint and make it feel inviting for reading, board games, or an afternoon nap. Under-seat storage keeps blankets, extra pantry goods, and all the bits a family actually uses tucked away, while a compact wood stove anchors the room with both function and charm. The walls and ceiling are clad in honey-toned wood planks that reflect light beautifully, making the room feel bright and snug at the same time.
What I find especially lovely is the layering of texture. There’s a braided rug underfoot, linen curtains that move softly with open windows, and matte black sconces that cast a warm glow in the evening without overwhelming the space. A small wall shelf for books, a ceramic mug collection, and a fold-down table for snacks or homework add to the sense that this is a room built for everyday family life. If I were styling it for my own home, I’d add a basket of washable throws and a little crate of simple games, because this is the kind of room that practically invites people to gather close.
Dining Room
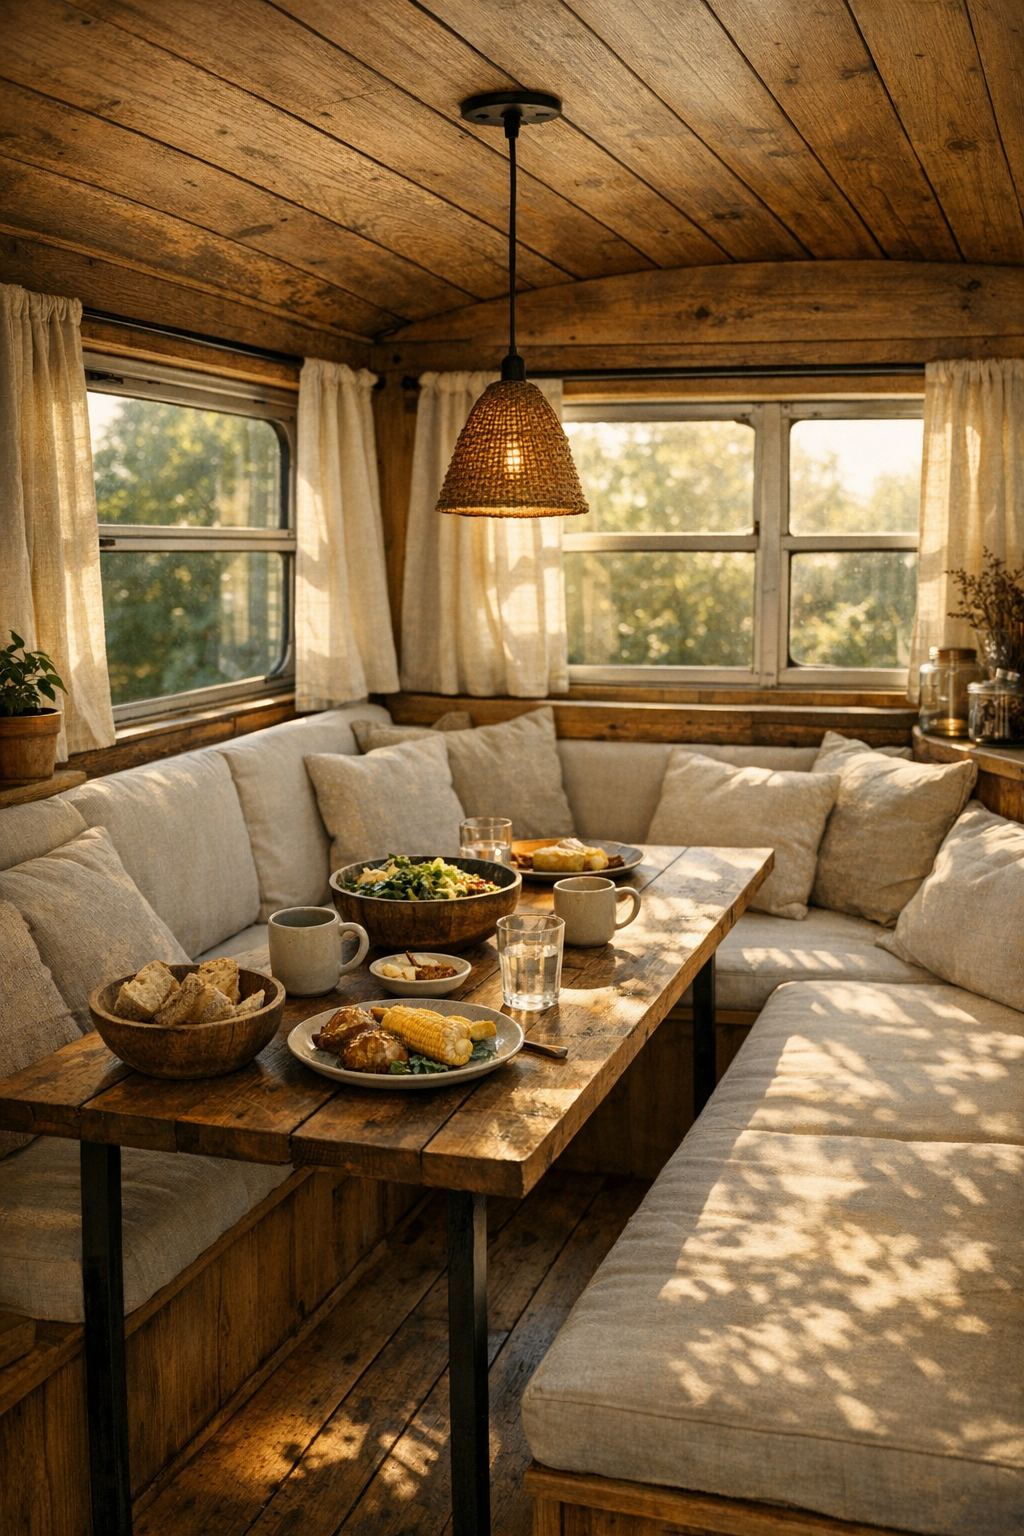
The dining space is tucked in neatly but still feels like a true destination inside the bus, and that matters to me because shared meals are often what hold a home together. A custom banquette wraps around a slim rectangular table, making the most of the wall line while creating enough seating for a family meal or a couple of friends stopping by after a day outdoors. The table surface looks like sealed reclaimed wood, durable enough for pancake breakfasts, craft projects, and weeknight dinners all in the same spot. It’s the kind of setup that encourages everyone to linger a little longer.
The styling here stays simple, which is exactly right in a small home. Neutral seat cushions, a vintage-style pendant light, and a narrow shelf above the window for jars, little plants, and everyday dishes give the area character without visual clutter. I also appreciate how the dining nook likely doubles as extra prep space when cooking for a crowd. For families with picky eaters, this kind of cozy booth seating is wonderful because it makes meals feel relaxed and unrushed; somehow even a simple bowl of buttered noodles or fresh tomatoes on toast feels a little more special in a nook like this.
Kitchen
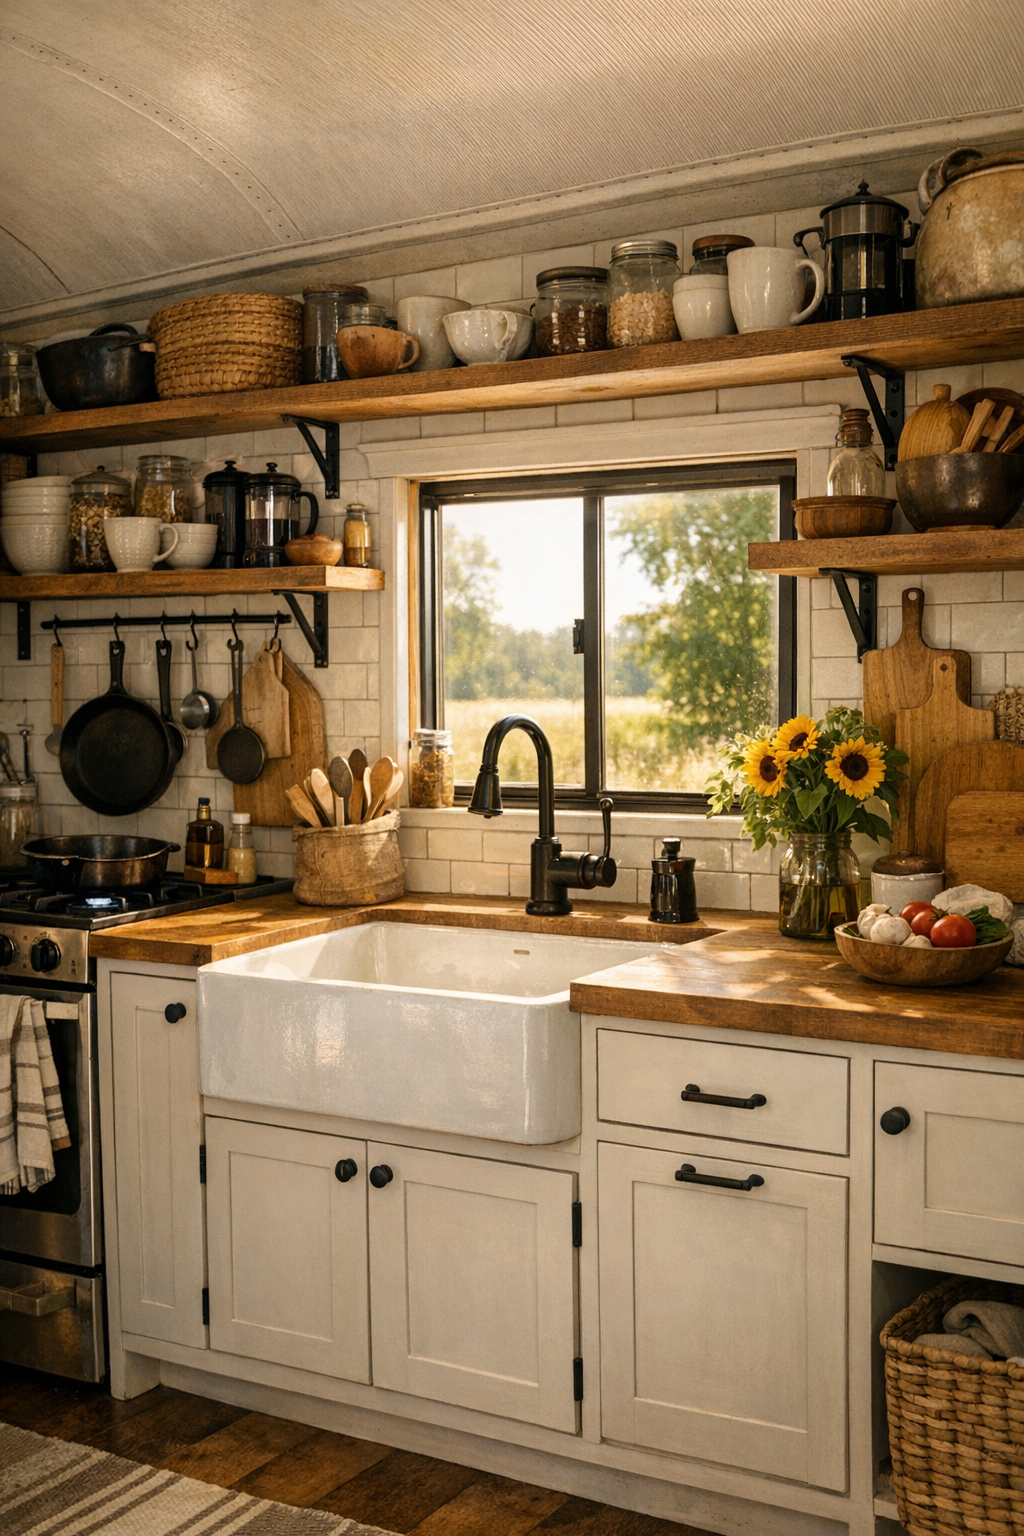
The kitchen is where this bus really wins me over. It is compact, of course, but it’s planned with the kind of care that comes from someone who truly cooks. The cabinetry is a mix of painted warm white lowers and open wood shelving above, which keeps the room from feeling top-heavy while still offering storage for bowls, jars, and pantry staples. Butcher-block counters bring in warmth and practicality, and the backsplash of small square tile in a soft cream tone brightens everything without feeling fussy. A deep farmhouse-style sink under the window is a lovely focal point, especially in an off-grid home where every chore benefits from good light and a pleasant view.
I can easily imagine making a big pot of soup here, setting dough to rise, or laying out toppings so everyone can build their own flatbread dinner. The appliances are scaled down but handsome, with matte black finishes that tie into the hardware and lighting. There’s likely clever storage everywhere: pull-out pantry slots, hooks for utensils, maybe even toe-kick drawers. In a family-centered kitchen, those details matter because they keep cooking smooth and calm. This space feels beautifully equipped for that kind of rhythm, whether you’re preparing garden vegetables for the adults or keeping a few simple, familiar foods on hand for selective little eaters.
Bedroom
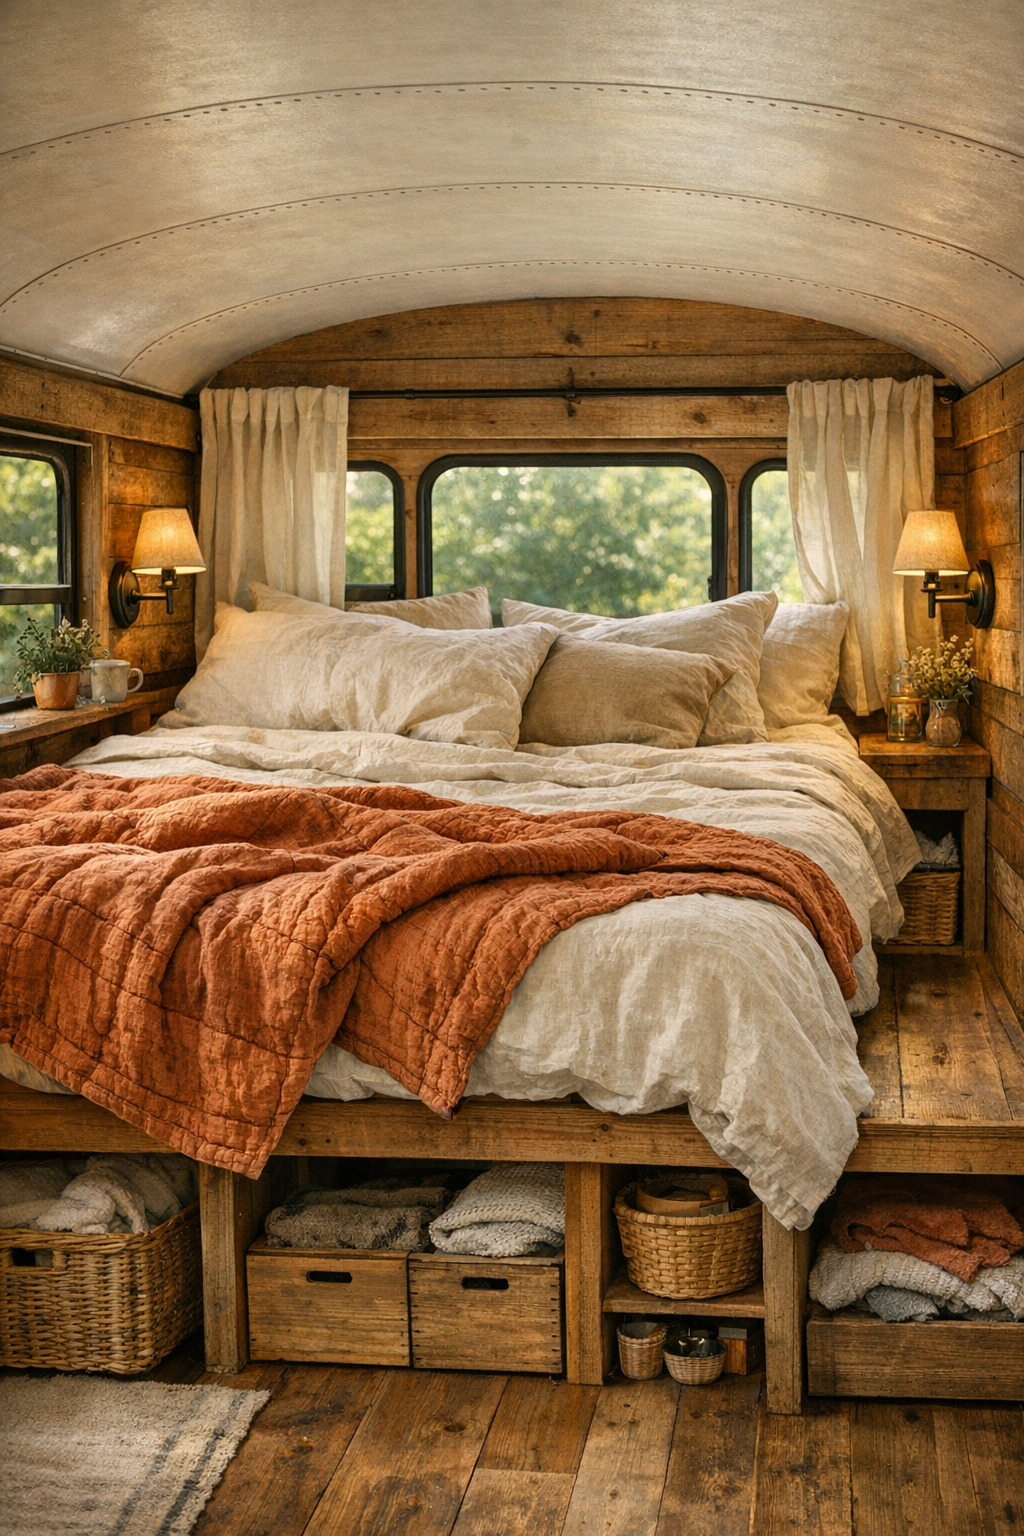
The bedroom proves that a small footprint does not have to feel cramped or compromised. Built into the rear of the bus, the sleeping area is designed with a quiet, cocooning mood that feels perfect after a long day outside. A raised bed platform allows for substantial storage below, and I suspect every inch underneath is working hard for extra linens, seasonal clothing, and maybe even a few keepsake bins. The bedding itself is soft and unfussy: washed linen in creamy white, a quilt in faded rust or moss, and plenty of pillows to make the room feel restful instead of spare.
What I like most is the way the bedroom likely uses light and proportion to create calm. Small reading sconces, simple wood trim, and windows dressed in soft natural curtains keep the room airy. There may be a narrow ledge instead of bulky nightstands, perhaps just enough for a book, a glass of water, and a small lamp. In a home like this, restraint is what makes the space beautiful. Nothing is excessive, and that gives the eye room to rest. It feels private, peaceful, and deeply intentional, which is exactly what a bedroom should be.
Bathroom
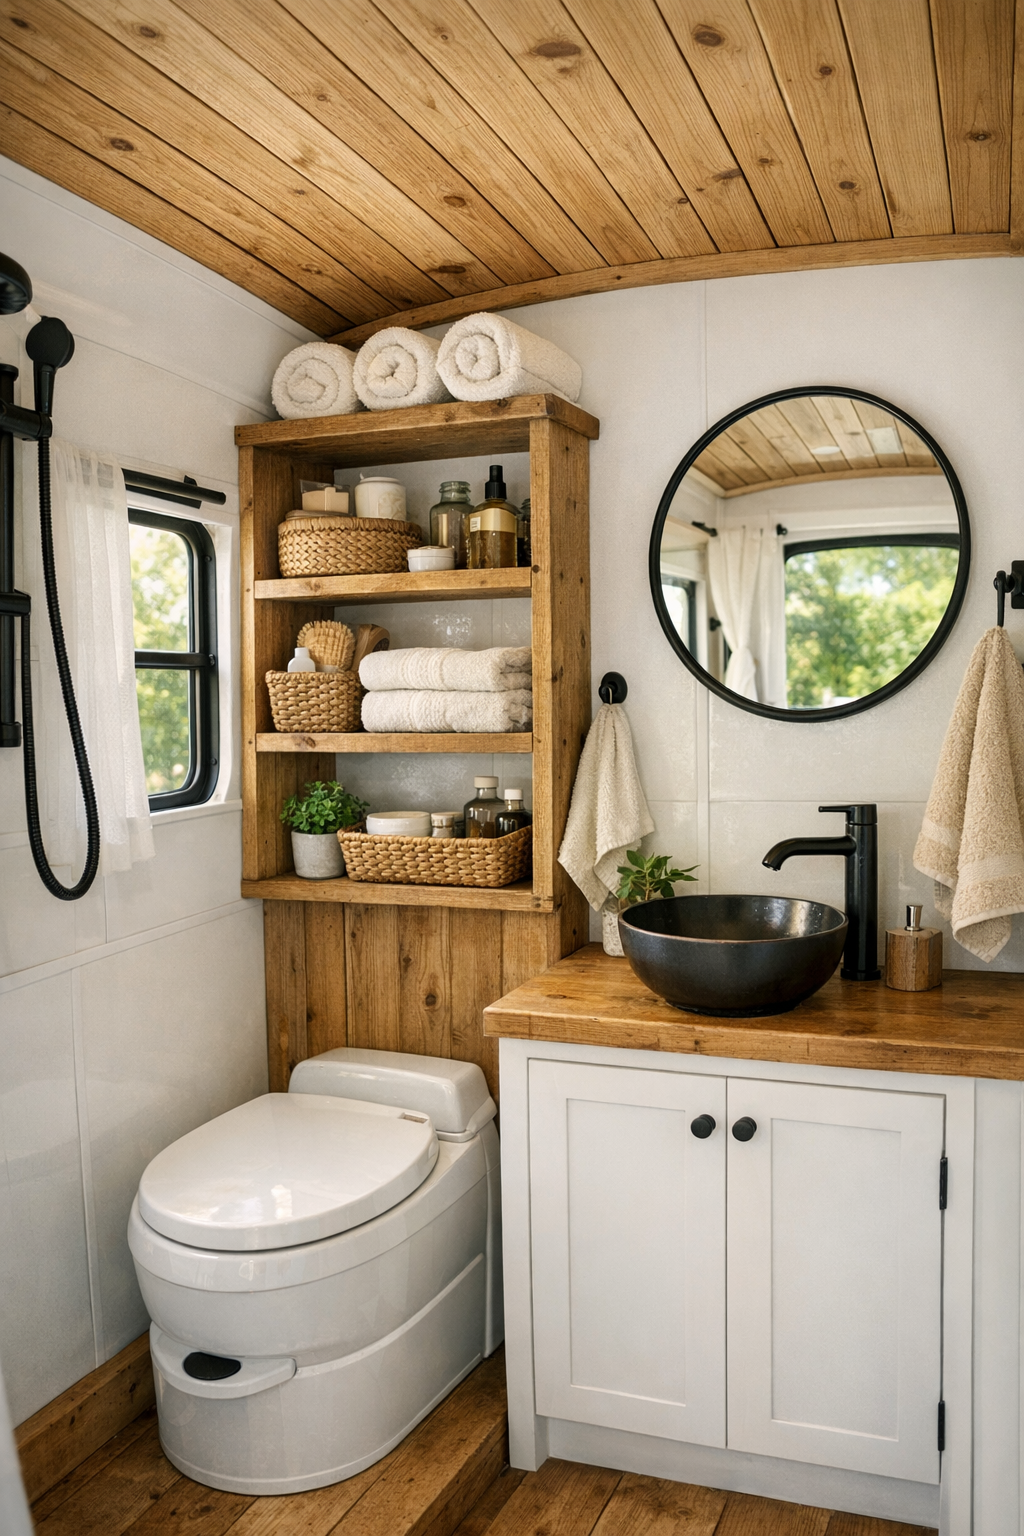
The bathroom is compact but handled with a lot of grace, which is often where these small homes either shine or fall apart. Here, the finishes do the heavy lifting: probably a mix of vertical wood paneling, crisp white surfaces, and dark fixtures that give the room structure and contrast. A petite vanity with open shelving below keeps towels and daily essentials easy to reach, and a round mirror helps soften the tighter lines of the room. I also love the idea of a small window here, bringing in natural light and helping the whole space feel fresh and breathable.
The shower area seems likely to be simple and sturdy, perhaps lined in white tile or a waterproof panel with subtle texture, with black hardware to match the rest of the bus. There is a practical beauty in that kind of consistency. A woven basket, a wooden bath brush, a sprig of dried herbs, or a neatly folded stack of hand towels would be enough styling for me. In a home built around intentional living, the bathroom doesn’t need extravagance; it just needs warmth, cleanliness, and a sense that even the smallest routine has been thoughtfully considered.
Other Areas
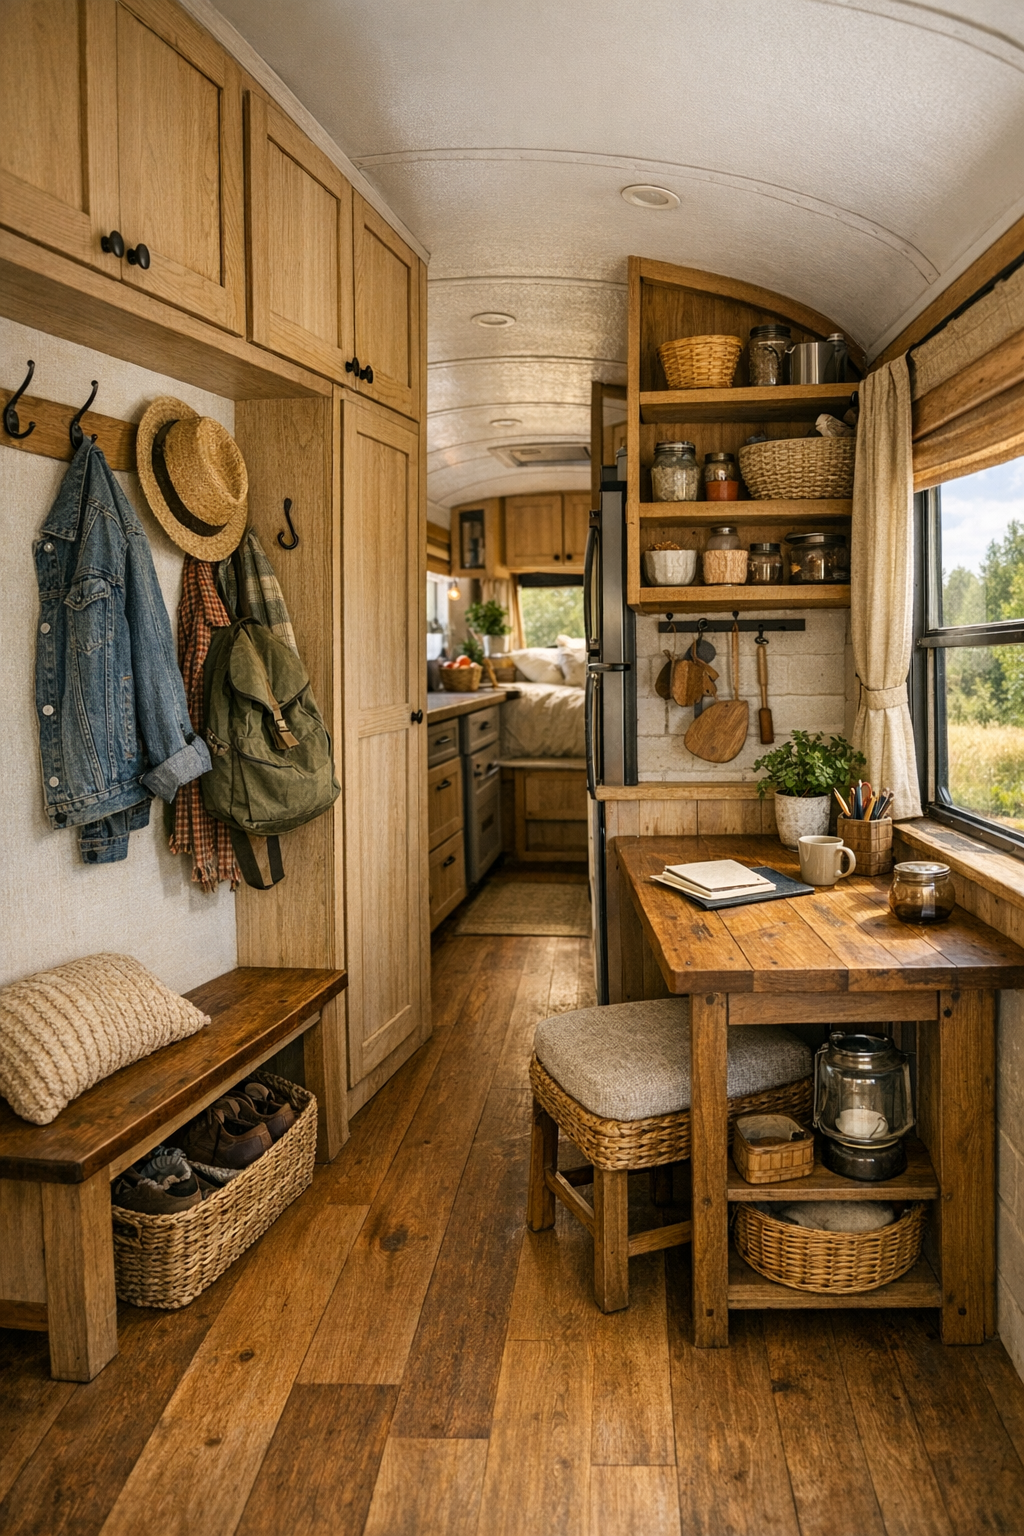
In a home like this, the in-between spaces are just as important as the main rooms, and this bus uses them beautifully. Hallway walls become storage, overhead compartments are likely refined into cabinetry, and every threshold is handled in a way that keeps movement easy and natural. I can imagine a tiny entry zone with hooks for hats, work jackets, and canvas bags, plus a narrow shelf for keys, garden scissors, or a basket of produce just brought in from outside. Those little moments make small homes function well for real families.
There is probably also a lofted storage nook, a pet corner, or a small desk spot tucked by a window, giving the bus a few extra layers of usefulness without clutter. Even the outdoor connection feels like part of the interior plan, with the doorway framing the homestead and encouraging a steady back-and-forth between inside and out. That’s one thing I find especially appealing here: the home does not try to do everything within its walls. Instead, it creates a supportive, beautiful base for a life that spills naturally onto the porch, into the garden, and around the yard.
Why You'd Live Here
You’d live here because it captures something many larger homes miss entirely: a real sense of closeness, purpose, and daily ease. Every material, every built-in, and every carefully edited decorative choice supports a slower, more connected way of living. The rustic finish palette keeps it warm and approachable, while the off-grid features add a feeling of independence that is genuinely appealing. It is the kind of home that asks you to be intentional, but rewards that intention with beauty at every turn.
I think what stays with me most is how welcoming it feels. This bus may be small, but it doesn’t feel deprived; it feels gathered, loved, and ready for life. You can imagine soup simmering, muddy shoes lined by the door, someone reading on the bench while supper is finished, and the last of the daylight slipping through the windows. For anyone drawn to homestead rhythms, family meals, and spaces that work hard without losing their heart, this breathtaking layout makes a very convincing case.