
There is something instantly calming about a houseboat that does not try too hard, and this accessible craftsman design gets that balance just right. Set gently on the water with the familiar warmth of traditional wood detailing, it feels welcoming in the way a good family home should, while still offering the lightness and ease that waterfront living promises. I love how the whole place blends practical comfort with quiet beauty, pairing craftsman character with a layout that feels thoughtful, open, and easy to move through.
As a concept home, it imagines the best version of everyday living on the water: serene, usable, and full of small details that make a house feel like it is truly caring for the people inside it. The mood is airy but grounded, with natural oak, painted millwork, soft linen tones, and views that keep pulling your eye outside. It is the kind of home I can picture filled with supper simmering on the stove, kids perched nearby with snacks, and guests lingering long after dessert because every room feels so inviting.
Exterior
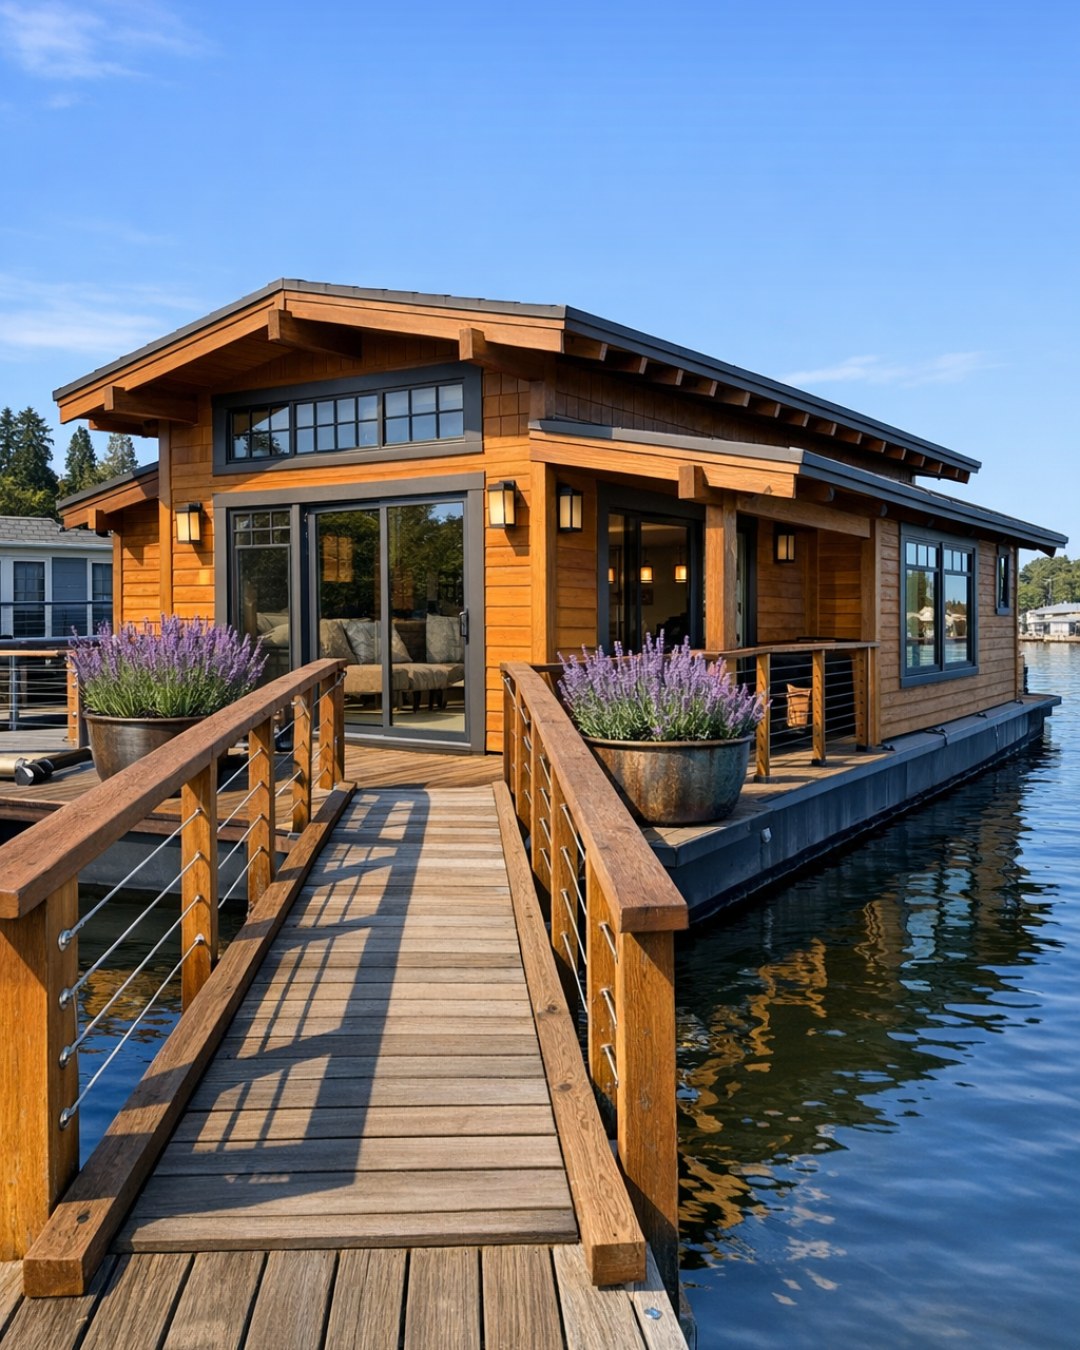
From the outside, this houseboat carries unmistakable craftsman influence, but in a way that feels fresh and suited to life on the water. The siding appears in a soft driftwood gray with crisp cream trim, and the roofline has that familiar low-pitched, sheltering quality that makes craftsman homes feel so reassuring. Tapered columns frame the covered deck, and the railings are designed to be sturdy without looking heavy, keeping views open while adding a sense of safety and ease. I especially appreciate how the entry looks generous and level, giving the whole approach a graceful, accessible character instead of making it feel purely functional.
The materials feel chosen for both durability and warmth, which is exactly what I would want in a family-friendly home. Natural wood soffits soften the exterior palette, while blackened bronze light fixtures and hardware add a little contrast and polish. Wide deck boards underfoot create a clean, unified look, and built-in bench seating along the perimeter makes the outdoor areas feel like a true extension of the home. Altogether, it has that rare mix of charm and practicality, like a classic lakeside cottage that just happens to float.
Living Room
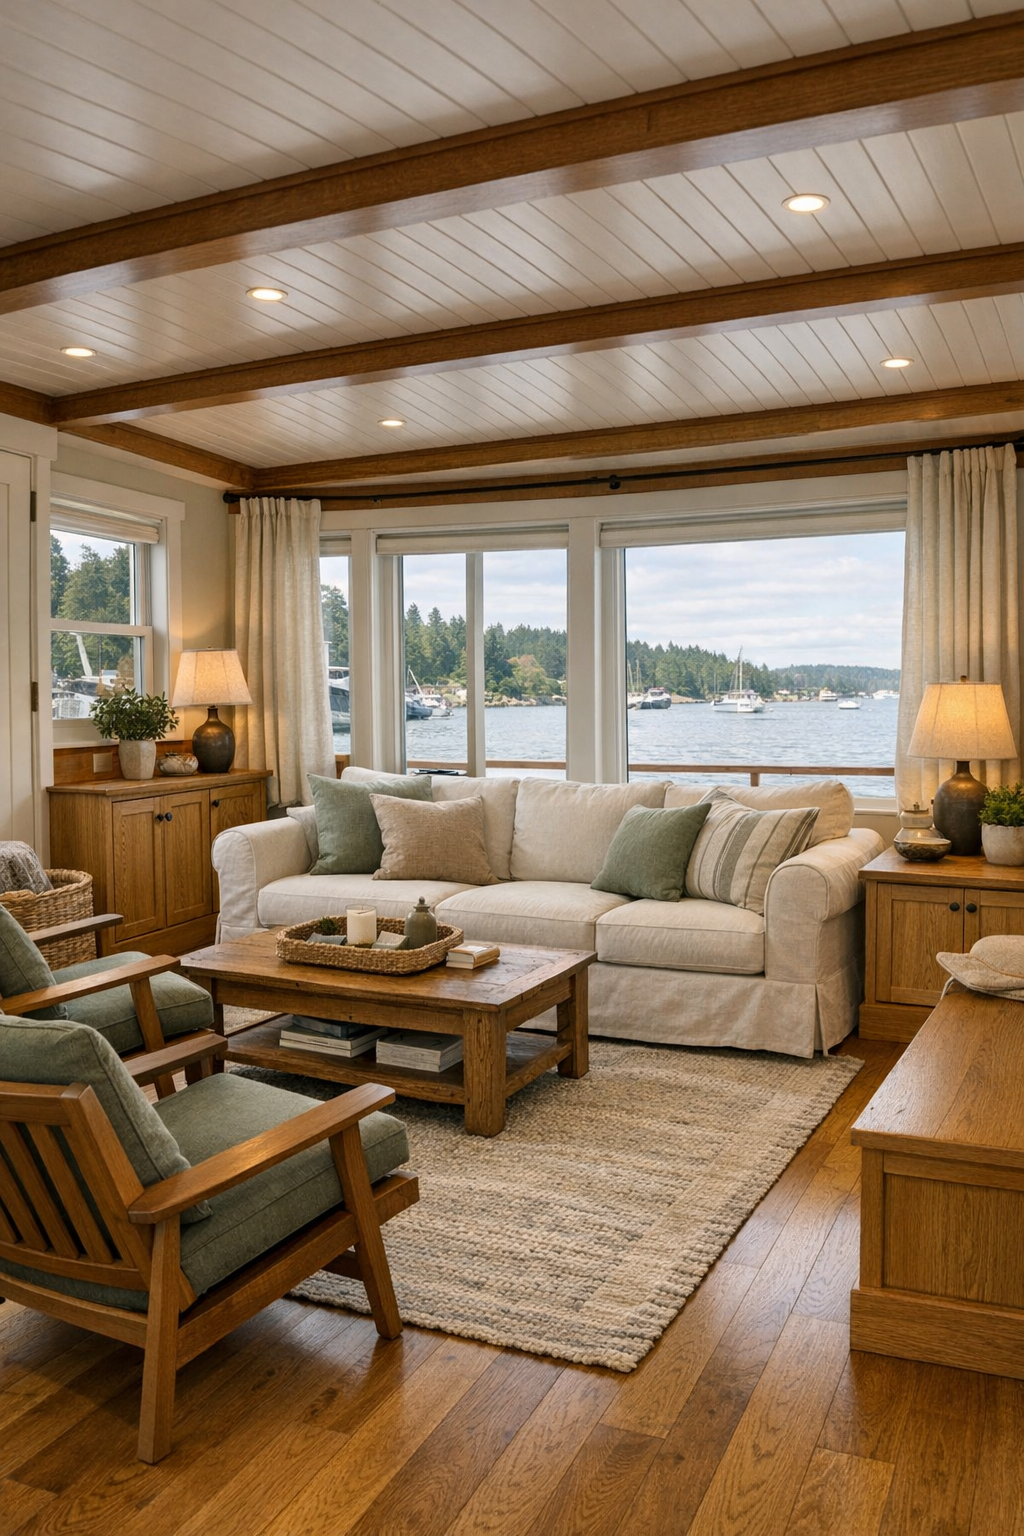
The living room is where the accessible planning and craftsman soul really come together. It opens comfortably without feeling oversized, with wide circulation paths, a flush floor surface, and furniture arranged so everyone can move easily while still feeling gathered together. A broad area rug in a soft oatmeal weave anchors the seating zone, where a deep slipcovered sofa, two sturdy wood-frame lounge chairs, and a pair of round nesting tables create a conversation-friendly layout. The palette leans into sandy beige, warm white, muted sage, and weathered wood, which lets the water views become part of the decorating.
What makes this room especially lovely is the millwork. Built-in cabinetry runs low along one wall in classic craftsman style, topped with simple pottery, family books, and woven baskets that could hide everything from extra throws to board games for rainy afternoons. The windows are generous and trimmed in substantial painted casings, and the light they bring in bounces beautifully off linen drapery and a softly textured ceiling. In the evening, shaded sconces and a central fixture with amber-toned glass give the room a cozy glow that feels perfect for movie night or for serving cocoa and apple slices after a long day outside.
Dining Room
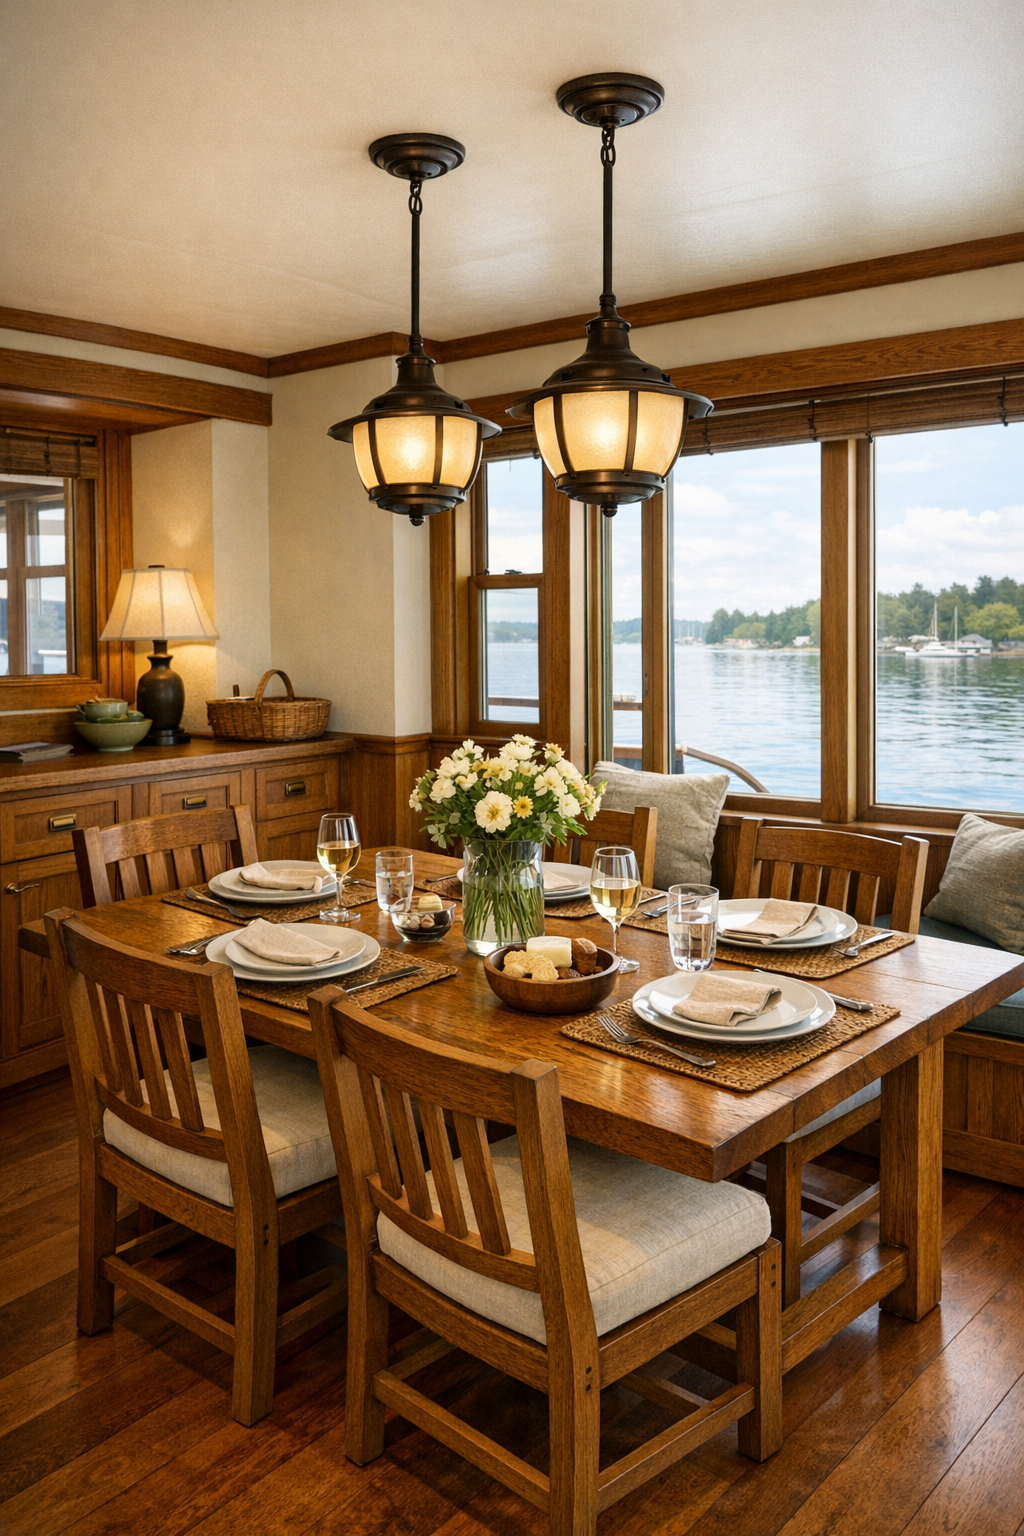
The dining area has that wonderful in-between quality I always look for in a family home: special enough for a birthday supper, but easy enough for Tuesday night pasta. A solid oak table with gently rounded corners sits at the center, surrounded by craftsman-inspired chairs with supportive backs and cushioned seats in a durable woven fabric. There is enough clearance all around to keep the room feeling open and accessible, and I can picture that being a blessing when you are carrying platters, helping little ones, or simply trying not to make a meal feel crowded.
Design-wise, this room keeps the same soft, natural language as the rest of the home. A built-in sideboard with shaker-style fronts offers hidden storage for serving dishes, table linens, and all the practical things families actually use. Overhead, a linear pendant in bronze and frosted glass gives focused light without harshness, while the nearby windows keep the space cheerful during the day. If I were setting this table, I would keep it simple with stoneware dishes, a bowl of fruit, and maybe a little plate of plain buttered rolls for picky eaters so everyone feels thought of.
Kitchen
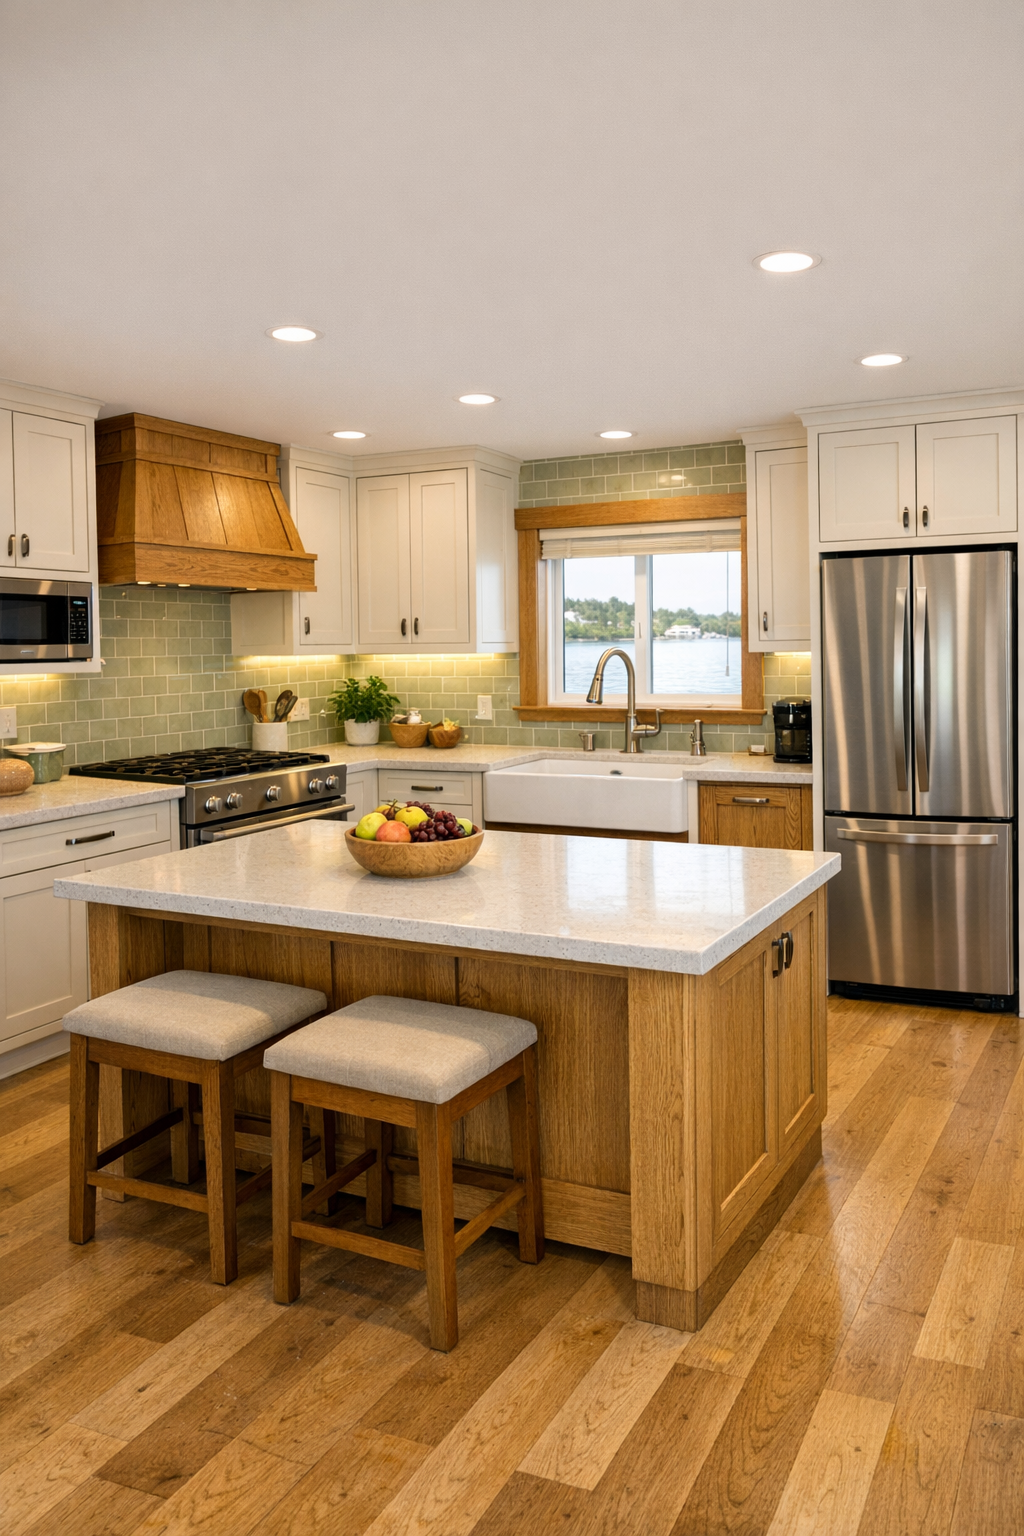
If you enjoy feeding people the way I do, this kitchen is hard not to fall for. It is designed to be beautiful, yes, but also genuinely workable, with accessible clearances, easy flow between prep and serving zones, and an island that encourages company without getting in the cook's way. The cabinetry is a painted warm white with quarter-sawn oak accents, and the counters look like a soft veined quartz that can handle daily life while still feeling elevated. Open shelves are used sparingly, just enough for favorite bowls and everyday mugs, while deeper drawers below keep the harder-working pieces close at hand.
I am especially charmed by the mix of function and comfort here. Under-cabinet lighting brightens the work surfaces, a pale green tile backsplash adds a gentle handcrafted note, and the apron-front sink sits perfectly beneath a window so dish duty would not feel quite so dreary. The appliances are integrated neatly into the cabinetry, and the hardware is substantial without being fussy. This is the kind of kitchen where you could set out toppings and let everyone build their own baked potato, tacos, or mini flatbreads, which is always one of my favorite ways to make mealtime easier for different tastes.
Bedroom

The bedroom takes a quieter turn, and I think that is exactly the right choice. Instead of trying to make it dramatic, the design leans into restfulness with a low-profile bed, tailored upholstered headboard, and layers of soft textiles in cream, misty blue, and sand. The craftsman influence shows up in the details: sturdy nightstands in matching oak, clean-lined trim, and built-in storage that feels seamless rather than bulky. There is enough open floor area to keep the room easy to navigate, and that openness gives it a calm, uncluttered feeling.
What I like most is how the textures do the decorating. A quilted coverlet, knit throw, woven shades, and a wool-blend rug bring in warmth without visual noise, so the room never competes with the view outside. Lighting is soft and layered, with reading sconces mounted at a practical height and a ceiling fixture that casts a gentle, even glow. It feels like a retreat in the truest sense, the kind of space where you could open the windows, hear the water moving softly, and finally exhale at the end of a busy day.
Bathroom
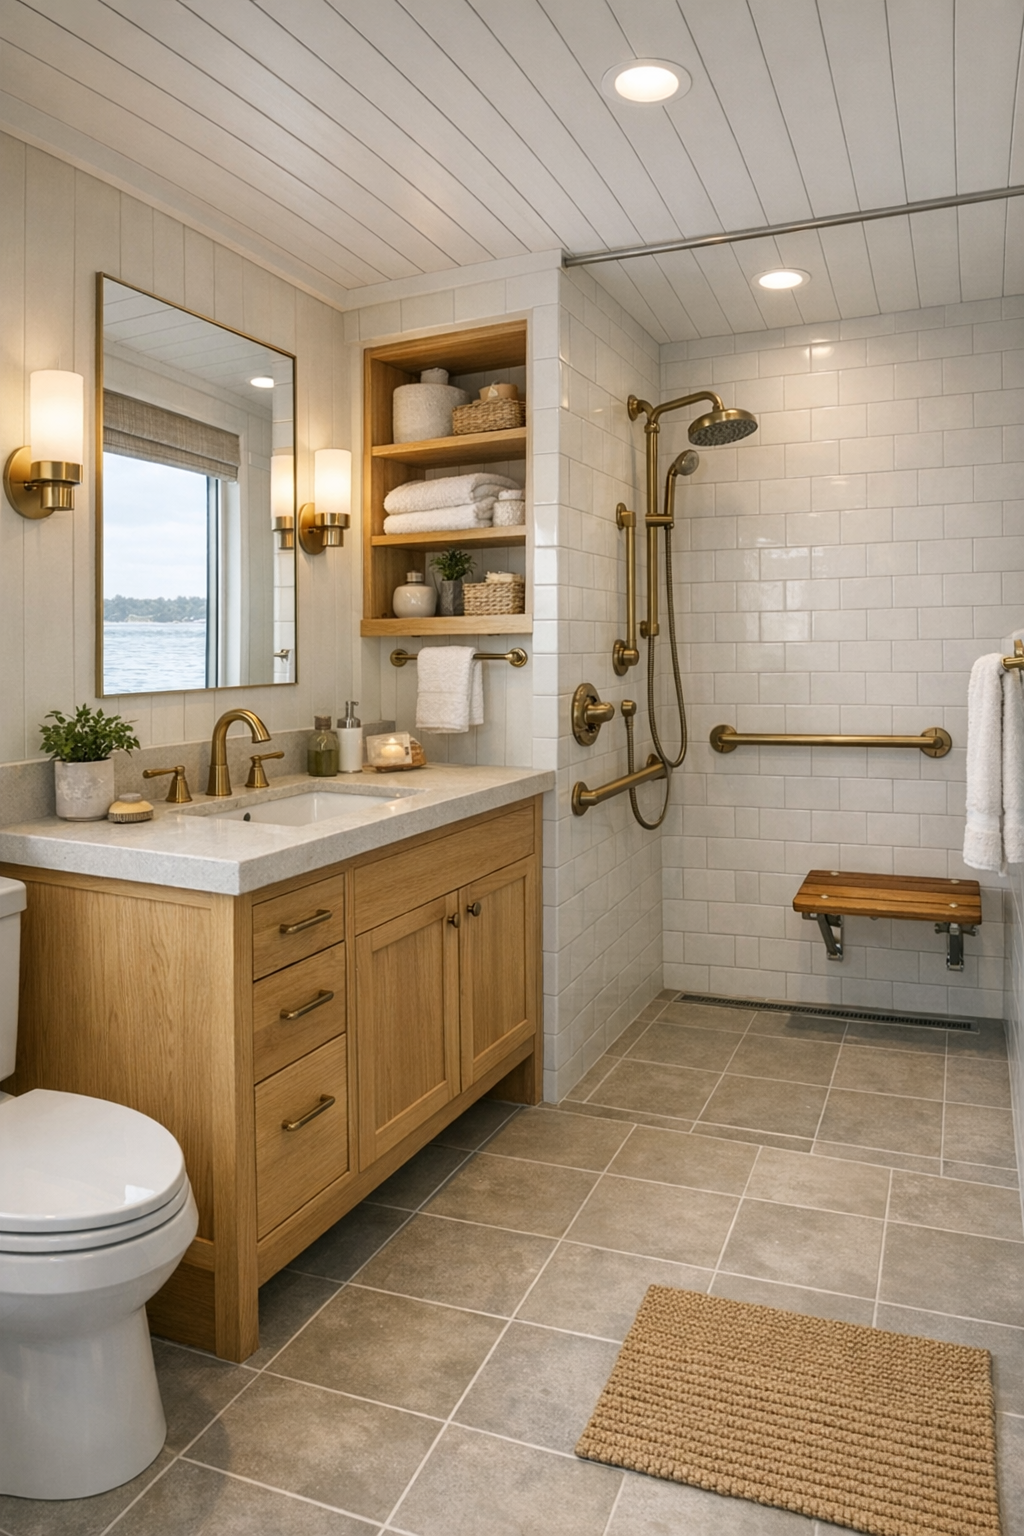
The bathroom is one of the clearest examples of how accessibility can be integrated beautifully instead of announced. The vanity is crafted in white oak with simple flat-front drawers, topped with a pale stone surface and paired with a wide mirror that reflects light back across the room. A curbless shower keeps the lines clean and the movement easy, and the tile choices stay wonderfully restrained: soft white field tile, gentle gray grout, and a pebble-toned floor that adds subtle texture underfoot. Everything feels calm, useful, and quietly polished.
I also appreciate the warmth the designers brought into a space that could have gone too clinical. Brass-toned fixtures lend a little softness, while wall sconces with milk-glass shades create flattering light that is practical for everyday routines. Open shelving holds neatly folded towels and simple baskets for essentials, and there is enough breathing room around each fixture to make the bathroom feel comfortable rather than tight. It is the kind of space that would make getting ready in the morning feel smoother, which any busy household can appreciate.
Other Areas
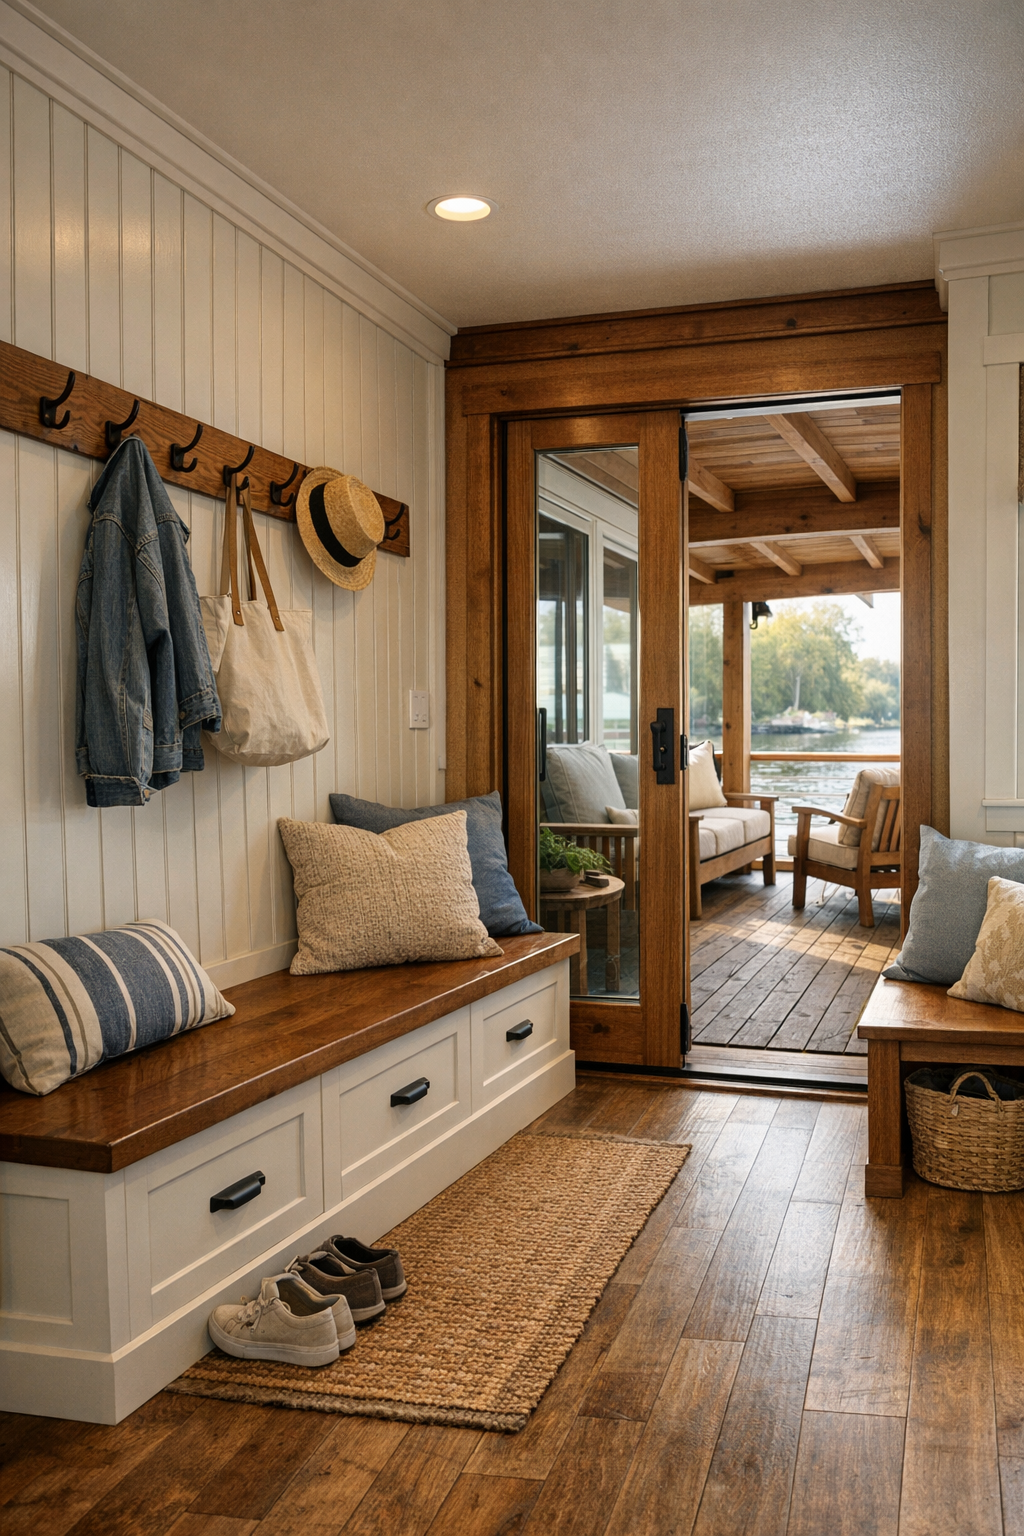
The supporting spaces in a home like this matter just as much, and this houseboat handles them with real care. A compact but hardworking entry zone includes built-in hooks, a bench, and lower storage that would be perfect for stowing shoes, life jackets, or a basket of sunscreen and hats. Hallways are kept wide and visually light with painted paneling, durable flooring, and just enough trim detail to continue the craftsman story. Even small transitions between spaces feel considered, which gives the whole home a peaceful, well-resolved rhythm.
I would be especially excited about the covered deck and any little reading nook tucked along the windows. The deck is furnished simply with weather-resistant chairs, soft cushions, and perhaps a narrow table for lemonade, iced tea, or a tray of grilled corn and sandwiches on a summer evening. Inside, a built-in window seat with storage below would make such a sweet spot for kids with books or for an extra guest to sit and chat while dinner is cooking. These are the areas that make a home feel generous, even when the footprint is modest.
Why You'd Live Here
You would live here because it offers something many homes miss: real ease without giving up character. The accessible layout is integrated so naturally that it simply feels gracious, and the craftsman details give the houseboat a sense of history and heart. Every room supports everyday life, from cooking and gathering to resting and moving comfortably, all while keeping the water close at hand. It feels special, but not precious.
For me, the biggest draw is how livable it all seems. This is a home that invites people in, feeds them well, and makes them want to stay awhile. It is polished without being stiff, thoughtful without feeling complicated, and full of those warm natural textures that make a family space feel grounded. If you have ever wanted waterfront living that still feels cozy, familiar, and deeply nurturing, this houseboat makes a beautiful case for it.