
There’s something deeply satisfying about a home that takes practical constraints and turns them into character, and this converted bus does exactly that. Set up as a compact August retreat with a homestead spirit, it balances utility and charm in a way I find irresistible: sun-washed wood, clever built-ins, hardworking surfaces, and just enough softness to keep the whole place from feeling austere. Though it’s a concept design, it feels entirely believable—like the kind of place where the kettle is always warm, herbs are drying by the window, and every inch has earned its keep.
What makes it special is not simply the novelty of living in a bus, but the discipline of the design. The long, narrow footprint could have felt limiting, yet here it creates a gentle rhythm from one zone to the next, with a palette of warm pine, matte black accents, soft white walls, and earthy green textiles that keeps the interior cohesive. I’m especially drawn to the way sustainable choices are folded into the atmosphere rather than announced: natural materials, multipurpose furniture, open shelving, and a lived-in practicality that feels more homestead than gimmick.
Exterior
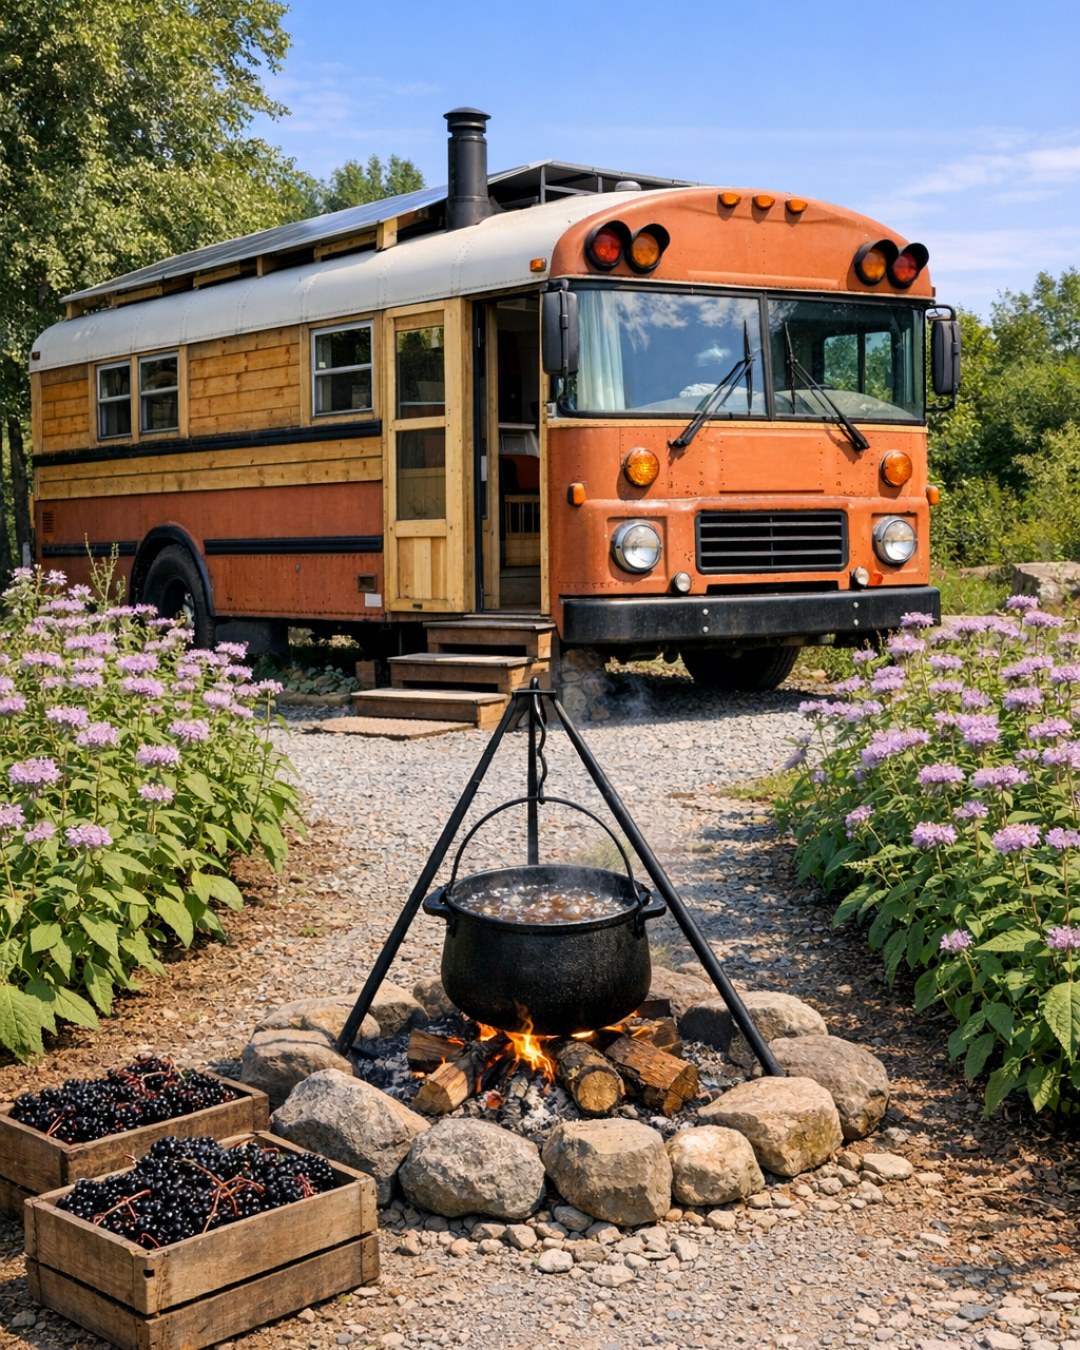
From the outside, the bus keeps enough of its original profile to remain honest about what it is, but the finish gives it a distinctly residential warmth. I picture a soft cream body with muted olive trim, black-framed windows, and a lightly restored entry door that signals care without overpolishing the past. A slim cedar awning shades the entry, while planter boxes, a fold-down side table, and a small rack for tools or firewood help the exterior read less like a vehicle and more like a tiny working homestead.
The overall mood is practical, settled, and seasonally attuned. For August living, I love the idea of screened openings, a retractable shade, and a simple gravel or meadow-edge setting that lets the bus breathe in the landscape. The design doesn’t fight the structure; it leans into it with modest detailing and durable finishes, creating an exterior that feels approachable, resourceful, and quietly beautiful.
Living Room
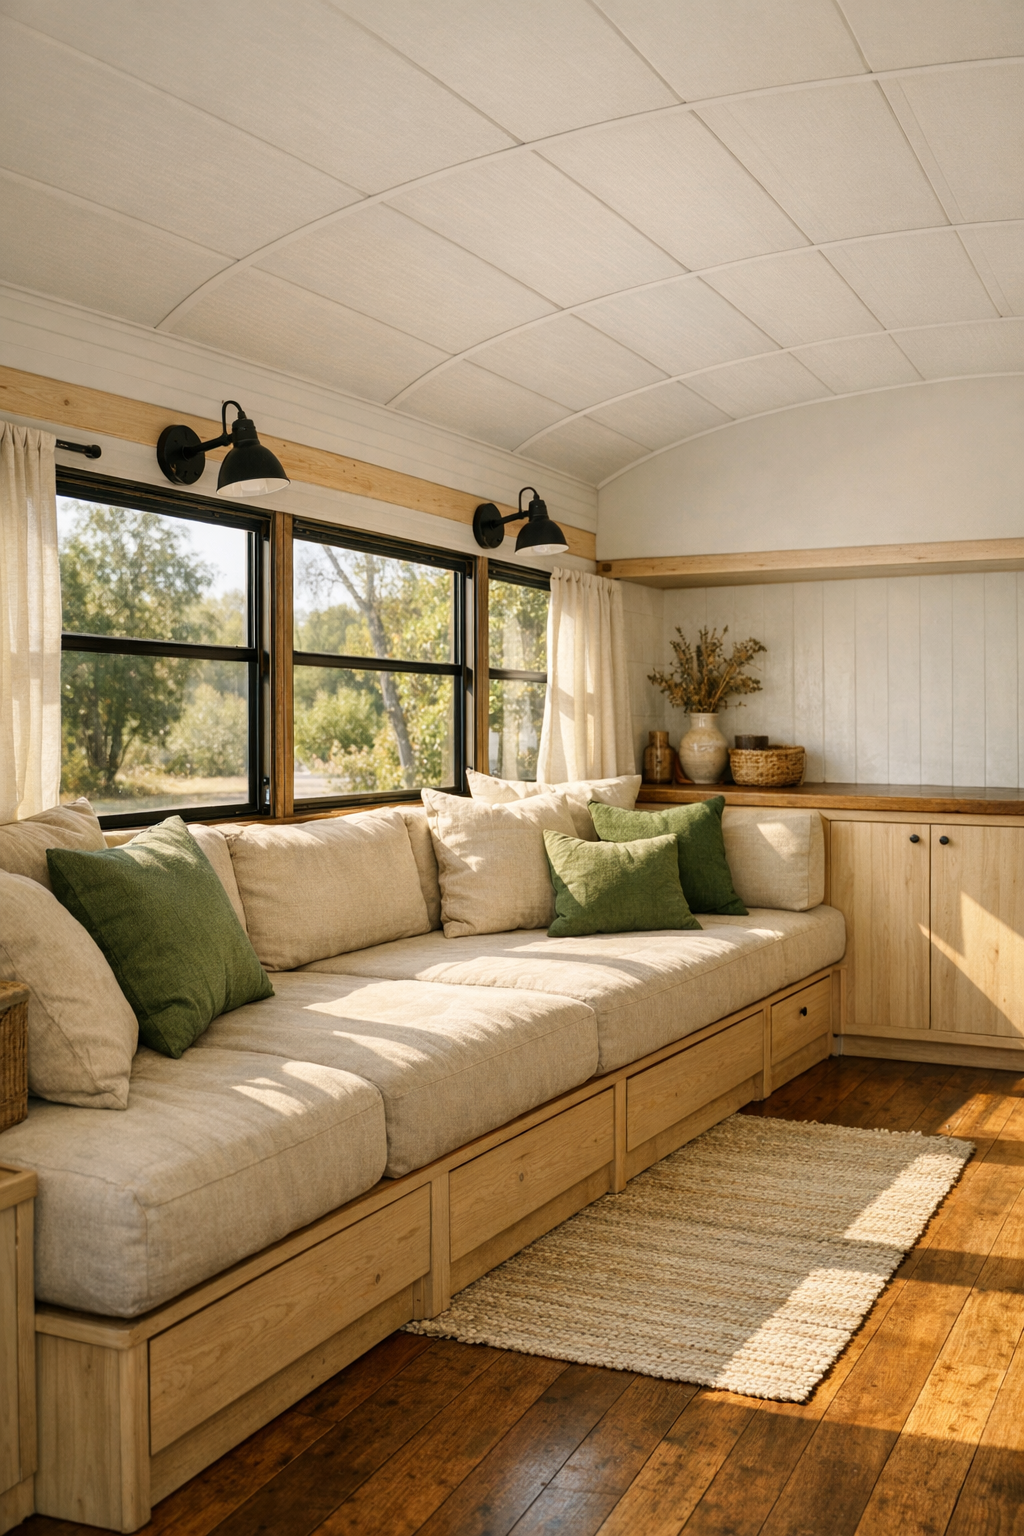
The living area is where the bus’s narrow footprint becomes an asset, because everything feels gathered and intentional. A built-in bench sofa runs along one side beneath the windows, topped with oat-colored cushions, faded green pillows, and a quilted throw that softens the linear architecture. Opposite, a slim wall of cabinetry in pale wood provides closed storage below and open shelves above, with room for books, crockery, and a few practical baskets. I can imagine sitting here in late afternoon light with a cup of tea, appreciating how the window line turns the whole room into a kind of moving panorama even when the bus is standing still.
Materials do most of the work in this space. White-painted ceiling panels keep the room airy, while honey-toned wood on the floor and millwork adds warmth without visual heaviness. Matte black reading sconces and simple iron hardware give the interior a bit of edge, preventing the rustic notes from slipping into sentimentality. A small nesting table, a washable flat-weave rug, and a stool that can serve as seating or a side surface complete the room with the kind of flexibility I always admire in compact homes.
Dining Room
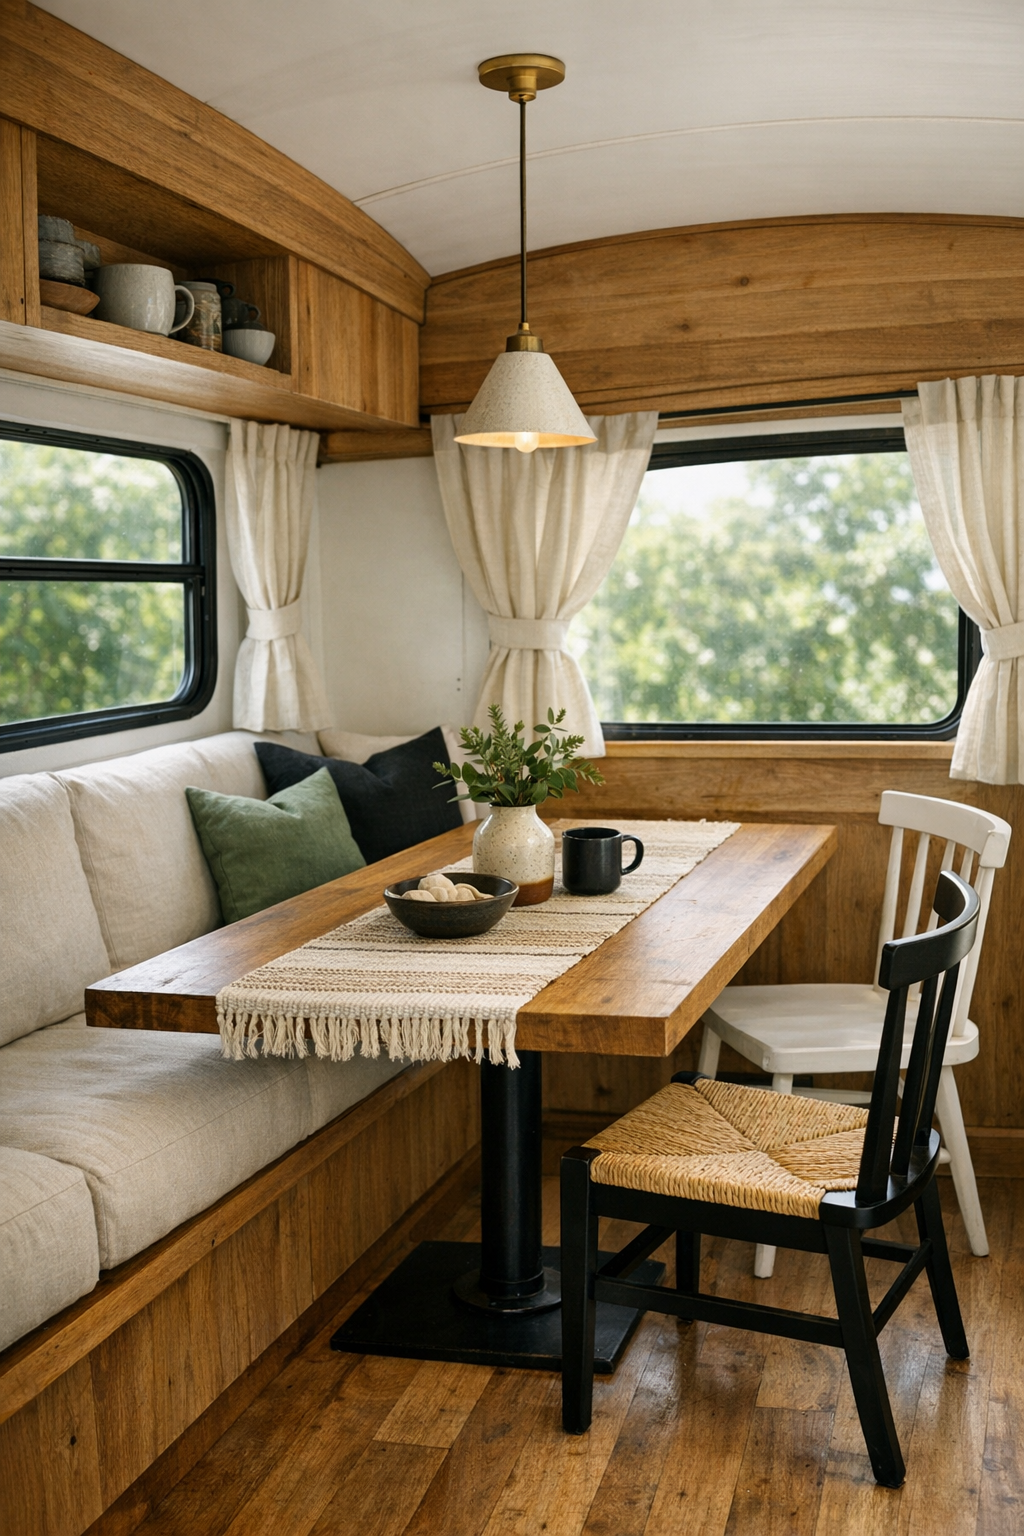
The dining area is compact, but it has the thoughtful clarity of a good breakfast nook. A built-in table in natural wood is paired with a fixed bench on one side and a pair of lightweight chairs on the other, making circulation easier while preserving enough seating for shared meals. Because I cook, I always notice whether a dining space feels genuinely useful, and this one does: close enough to the kitchen for easy serving, yet distinct enough to feel like a real destination rather than an afterthought.
I’d keep the palette quiet here so the texture can speak—linen seat pads, a small ceramic vase, a woven runner, and perhaps a shallow shelf nearby for everyday dishes or preserving jars. A modest pendant in opal glass or enameled metal would anchor the table without crowding the sightlines, and the windows do the rest by pulling in daylight from both sides. The effect is simple and honest, the sort of dining spot that invites toast in the morning, chopping projects in the afternoon, and a long, slow supper after the heat of the day has faded.
Kitchen
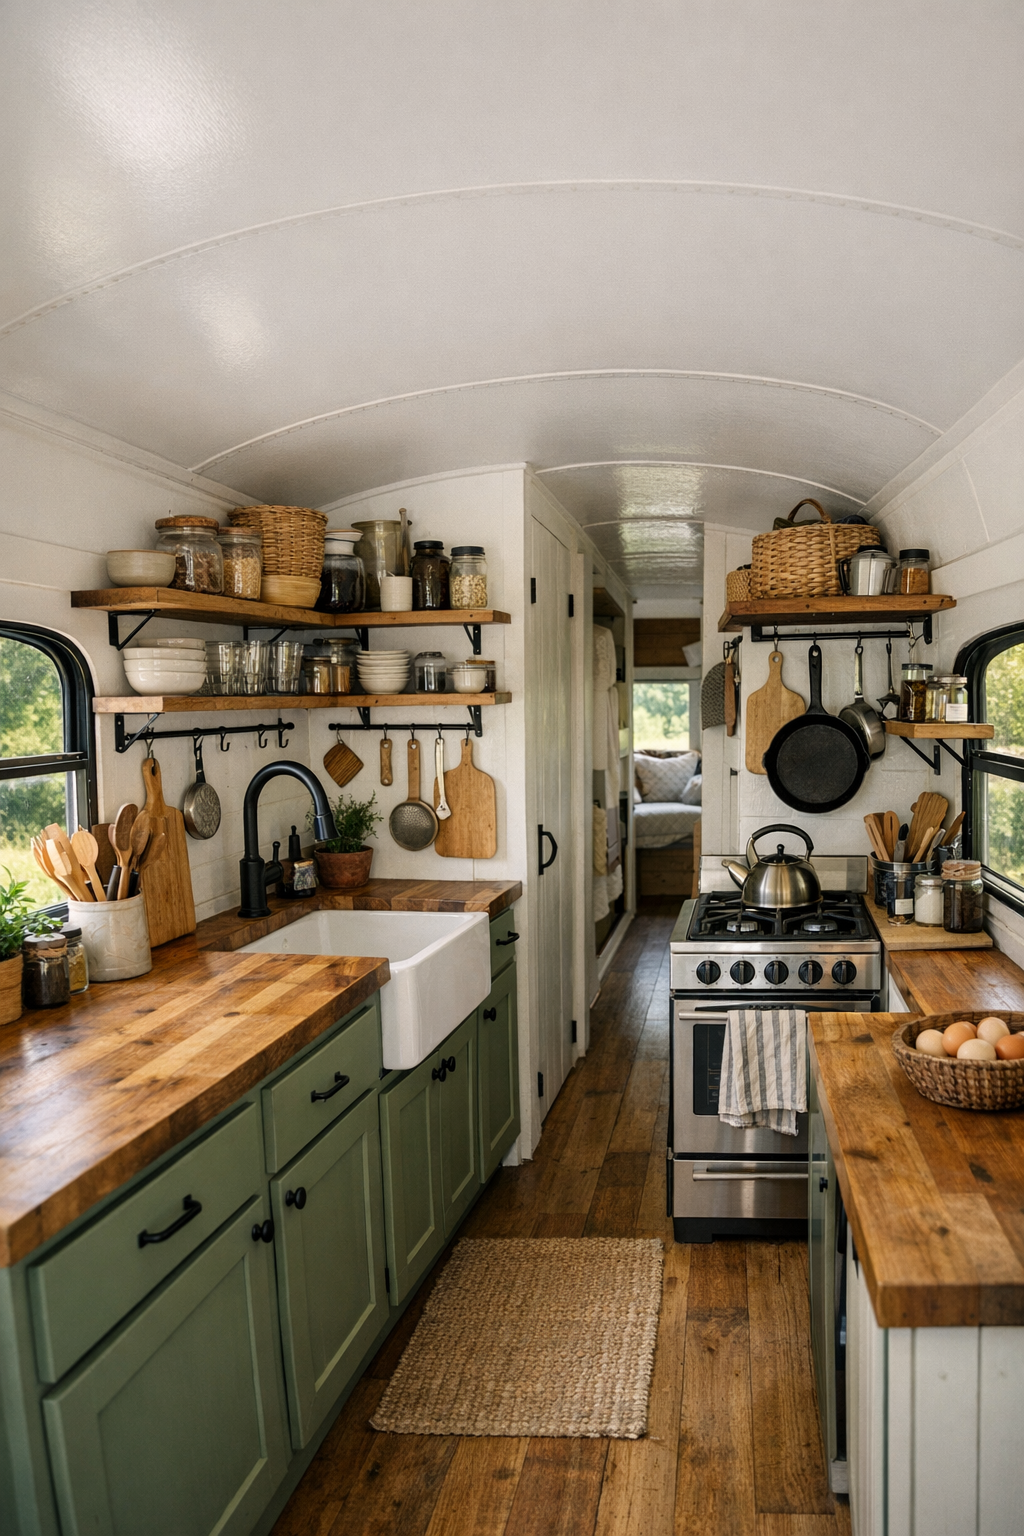
The kitchen is, unsurprisingly, the part I’m most drawn to, and it’s been handled with real intelligence. One wall is devoted to efficient galley-style work space: butcher-block counters, a compact farmhouse-style sink, open shelving for everyday plates and spice jars, and lower cabinets with deep drawers instead of awkward doors. There’s likely a small range, a vent tucked neatly above, and just enough counter beside the sink for prep. In a bus conversion, every inch of kitchen storage matters, and I appreciate how this layout supports actual cooking rather than merely suggesting it.
Visually, the room feels grounded by its materials. The warmth of the wood counters plays beautifully against crisp white walls, while olive or sage cabinetry brings in a garden note that suits the homestead mood. I’d expect durable fixtures here: black metal pulls, a simple faucet, easy-to-clean tile or beadboard backsplash, and hooks for towels and utensils. It’s the kind of kitchen where sourdough starter, summer tomatoes, and a pot of beans would all feel perfectly at home, and that sense of usefulness is what gives it soul.
Bedroom
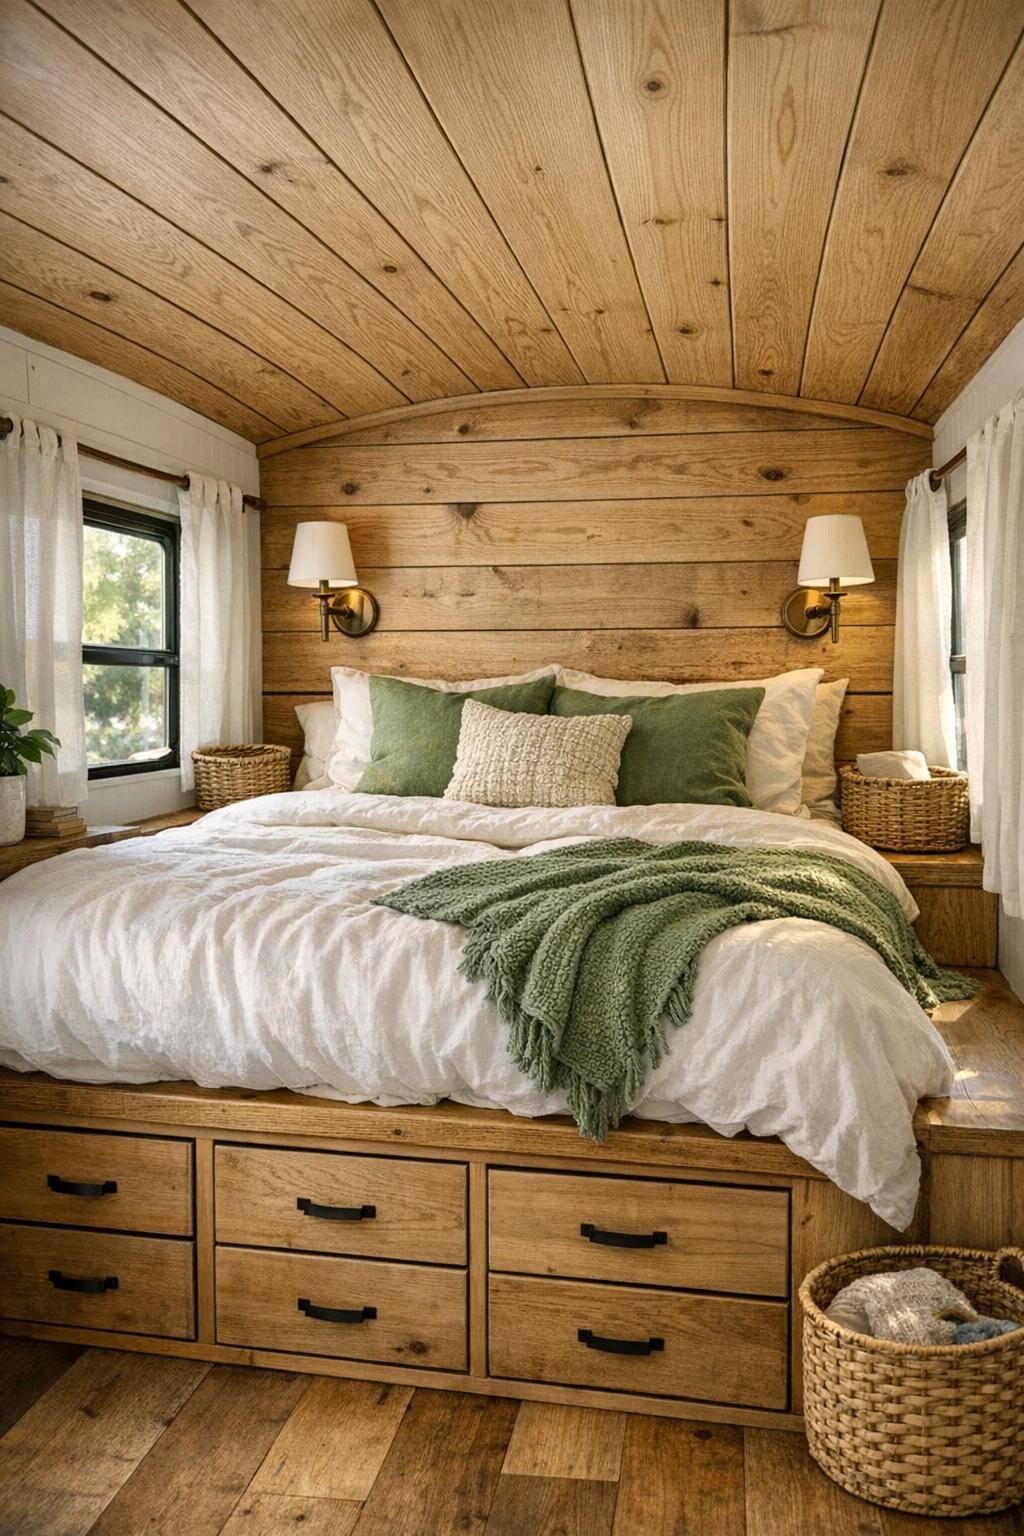
The bedroom turns the rear portion of the bus into a small sanctuary, and the best versions of this layout always understand that calm matters more than excess. A raised bed platform with drawers below makes immediate sense, especially in a home where storage has to be embedded into the architecture. I imagine soft white bedding, a moss-green blanket, and natural linen pillows set against wood-paneled walls that wrap the room in warmth. With windows on either side, the bed feels tucked in but not boxed in, which is a subtle distinction that makes a tremendous difference.
There’s likely very little furniture beyond what is built in, and that restraint is exactly right. A narrow ledge instead of a nightstand, a pair of wall-mounted sconces, maybe a small wardrobe or overhead cabinets, and woven baskets for clothing or extra blankets would keep the room uncluttered. The atmosphere is restful and slightly rustic, but not heavy. In August especially, I like the idea of this room being kept breezy with light curtains, soft cross-ventilation, and finishes that reflect light gently rather than absorb it.
Bathroom
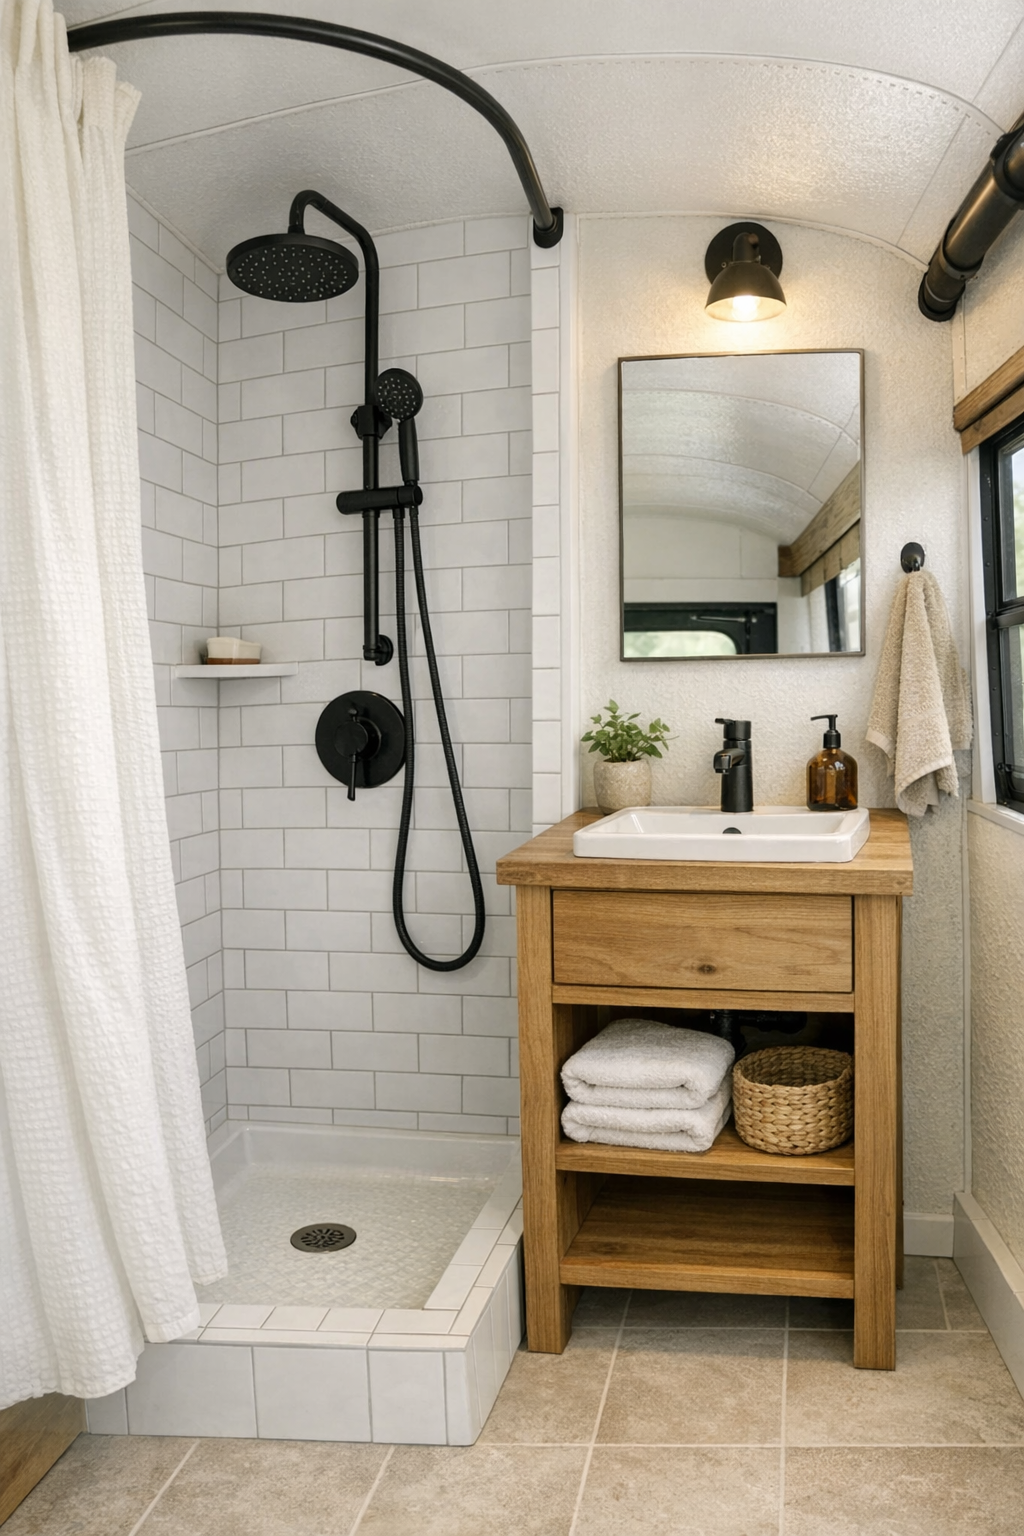
The bathroom is necessarily compact, but good small bathrooms are all about proportion and finish, and this one sounds as though it gets both right. I picture a walk-in shower lined with simple white tile, a petite vanity in natural wood, and a small basin with black fixtures that echo the rest of the bus. A shower curtain in unbleached linen or a clear glass divider would keep the room visually open, while a niche for soap and a rail for towels make the space feel resolved rather than improvised.
What keeps a bathroom like this from feeling cramped is continuity. Repeating the same wood tone from the main living spaces, keeping the wall colors light, and choosing a modest floor tile in gray or sand would create cohesion from one end of the bus to the other. I’d also want a good mirror, warm task lighting, and perhaps one tiny shelf for practical items decanted into simple containers. It’s a hard-working room, but it doesn’t sacrifice charm in the process.
Other Areas
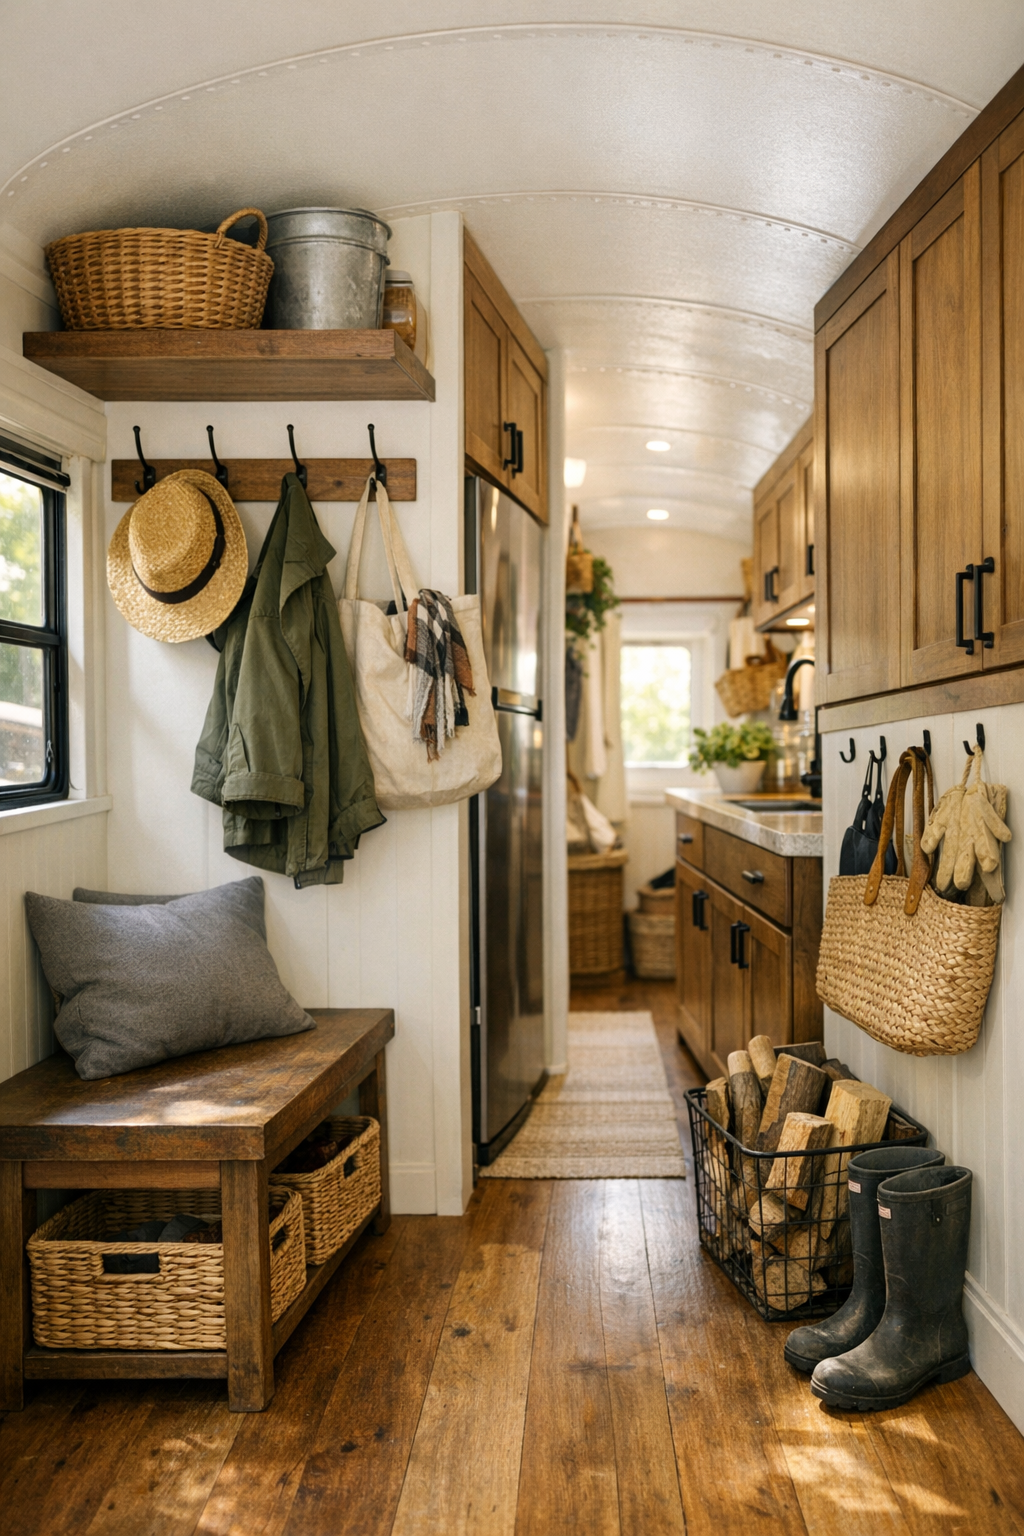
In a home like this, the in-between zones matter as much as the primary rooms. The entry likely includes a boot tray, hooks for hats and aprons, and a bench or cubby arrangement that keeps daily clutter from spilling everywhere. Overhead storage along the bus walls can be beautifully integrated if the fronts are kept simple—flat panels in painted wood or beadboard, perhaps—with just enough trim to make them feel intentional. Even a narrow corridor can become attractive when the finishes are consistent and the lighting is thoughtfully placed.
I also imagine a few hardworking extras that support the sustainable homestead idea: a compact desk ledge for planning or writing, a utility cabinet for pantry overflow and cleaning supplies, and a tucked-away spot for laundry or water systems concealed behind millwork. These are not glamorous features on paper, but they’re the details that make a tiny home livable. When they’re handled with the same care as the visible rooms, the entire bus feels coherent, capable, and surprisingly generous.
Why You'd Live Here
You’d live here if you value ingenuity over excess and atmosphere over square footage. This bus offers a persuasive version of sustainable living not because it looks austere, but because it feels deeply considered: every material is asked to work, every surface contributes, and every room manages to be both useful and inviting. I think that balance is harder to achieve than it looks.
More than anything, this home has personality without chaos. It takes the romance of homestead living—simple meals, open windows, practical storage, natural textures—and shapes it into a compact interior that still feels gracious. For someone who wants a smaller, slower, more intentional way of living, especially in the lush height of August, it makes a very compelling case.