
There’s something instantly calming about a home that knows exactly what it wants to be, and this converted bus leans all the way into rustic simplicity without ever feeling rough around the edges. Set into a late-summer homestead landscape of tawny grass, garden beds, and soft golden light, it has that wonderfully grounded mood I always crave when life feels too busy. The whole place blends practical off-grid living with a warm, handcrafted style, and even as a concept design, it feels believable in the best way—lived-in, thoughtful, and quietly beautiful.
What makes this home special to me is how it turns a narrow footprint into something layered and deeply inviting. Instead of trying to disguise the bus shell, the design celebrates it with curved lines, compact built-ins, honest wood finishes, and windows that pull the outdoors into every room. It feels like the kind of place where coffee tastes better, dinner comes together from whatever is growing outside, and the end of the day naturally slows down.
Exterior
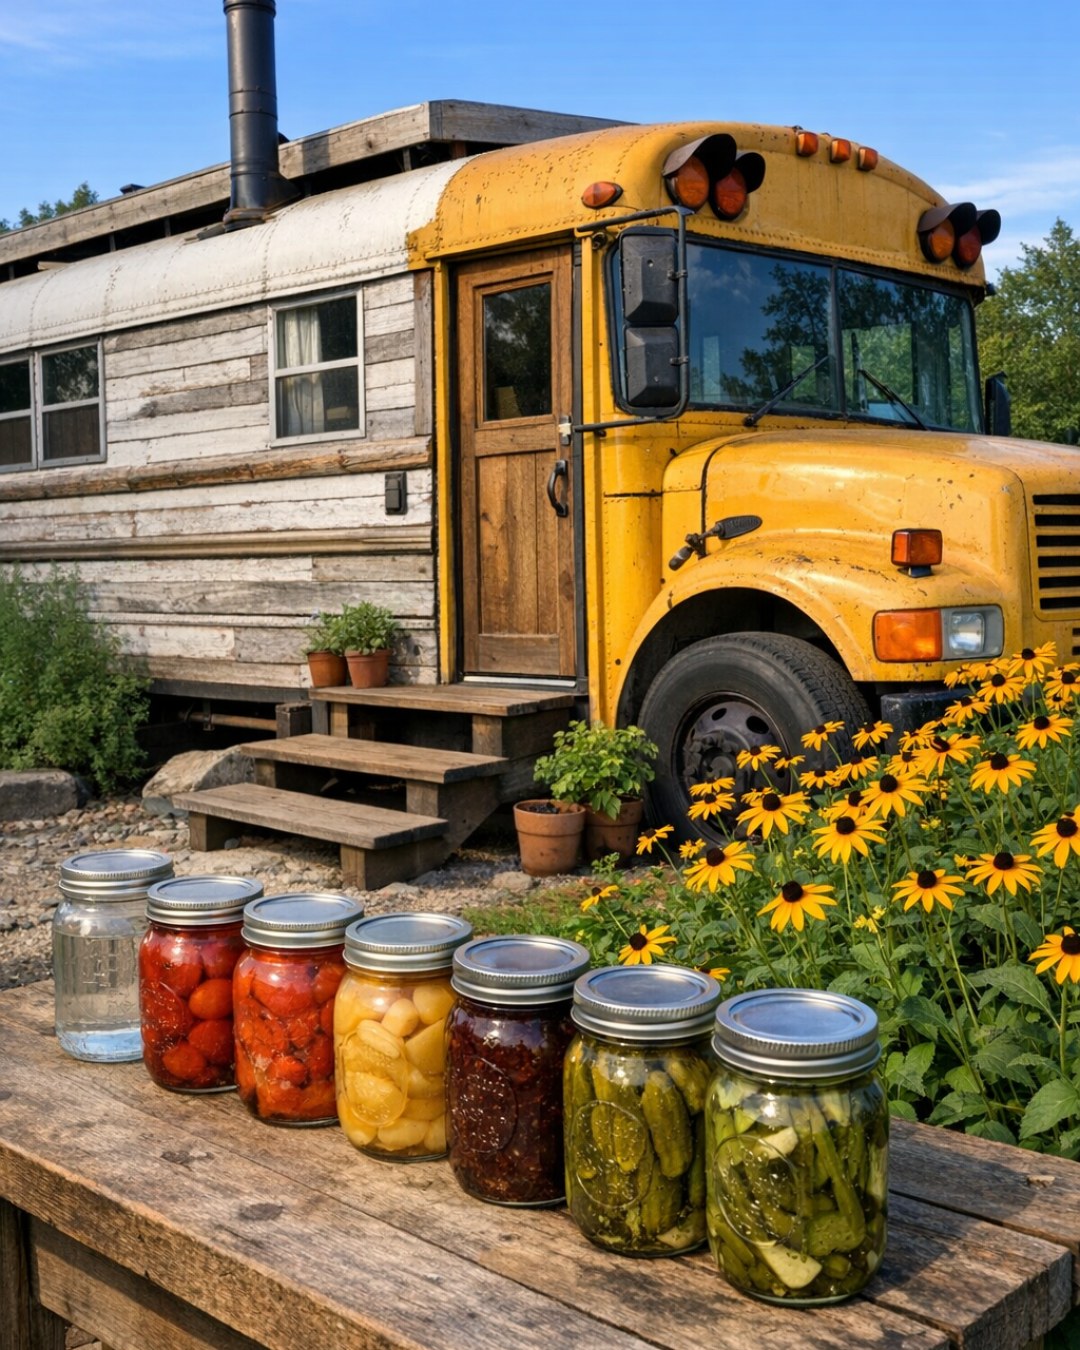
From the outside, the bus keeps enough of its original character to feel charmingly recognizable, but it’s been softened by natural materials and homestead details that make it feel part of the land. The exterior palette centers on weathered cream, muted olive, and warm cedar tones, with matte black hardware adding just enough definition around the door, window trims, and storage compartments. I love the way the late-summer setting works with those finishes—the dried grasses, gravel path, and simple planter boxes give it a settled, seasonal beauty that doesn’t feel staged.
The layout around the bus is just as important as the bus itself. A small timber deck extends the living space outward, creating room for a bench, a pair of folding chairs, and a lantern-lit spot to sit at dusk. Nearby, practical off-grid elements like rain barrels, stacked firewood, and a compact solar setup are incorporated in a way that feels tidy rather than technical. The overall effect is rustic but intentional, the kind of exterior that tells you right away this home is about simplicity, resourcefulness, and comfort.
Living Room
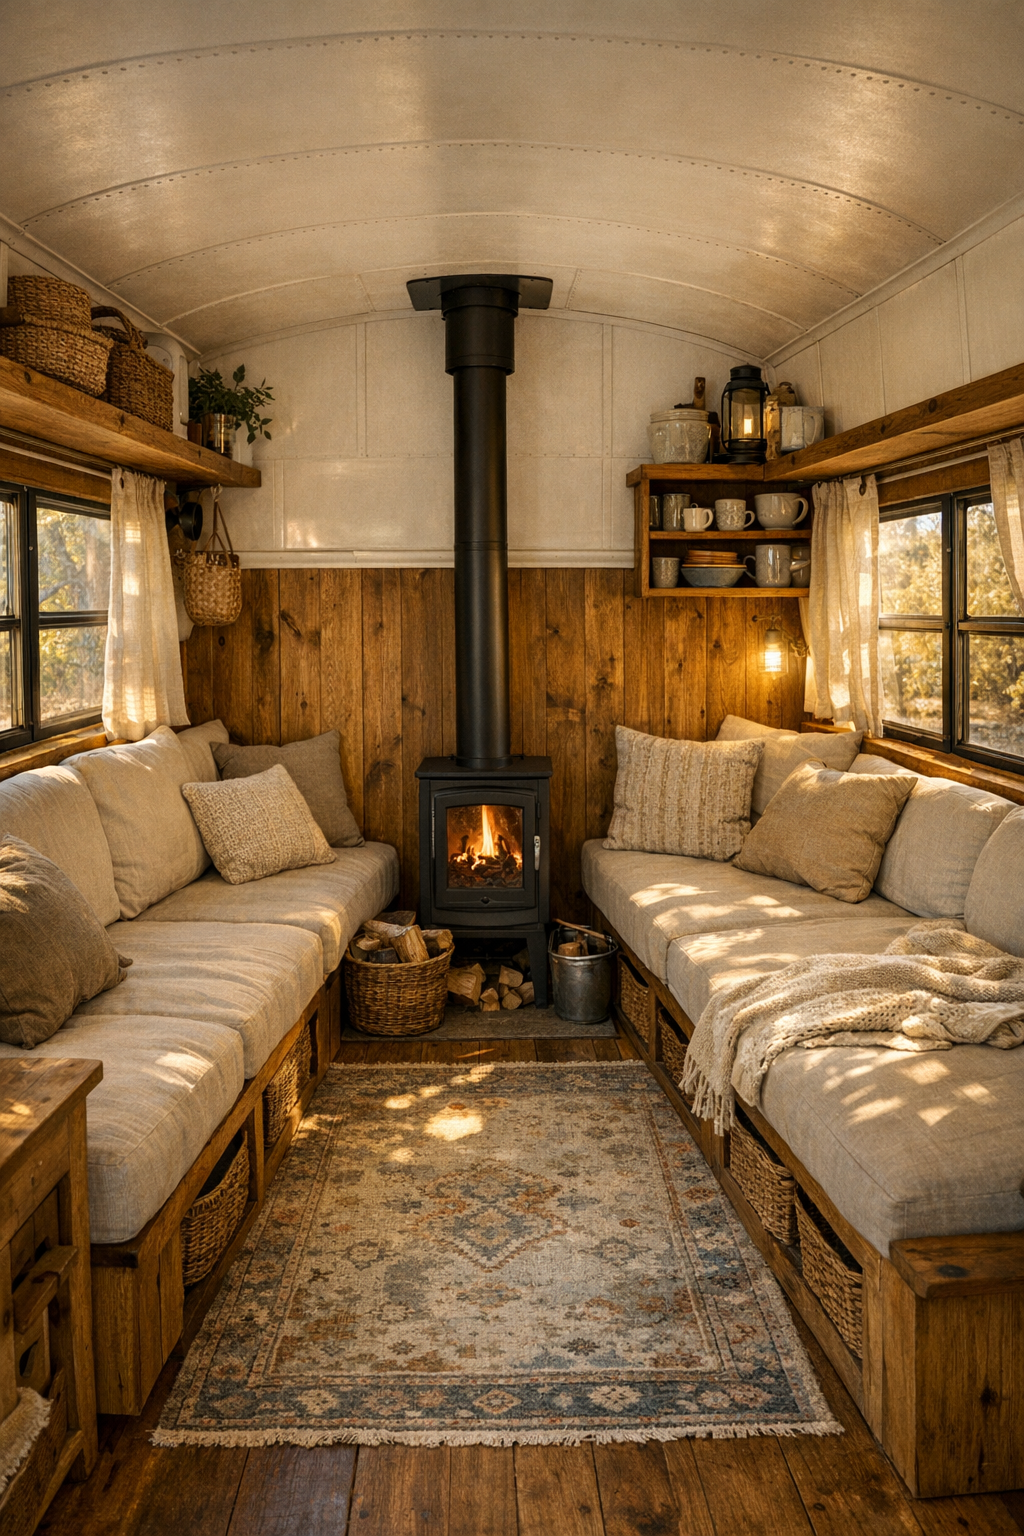
The living room is compact, but it doesn’t feel cramped because every inch has a job and every finish helps bounce light around the space. One side holds a built-in bench sofa with natural linen cushions in oatmeal and clay, layered with a few textured pillows in rust, faded green, and soft stripe patterns. The wood walls and ceiling are finished in a honey-toned matte stain that keeps the room warm, while white-painted upper panels stop it from becoming too heavy. I can easily picture dropping a tote bag by the door, kicking off my shoes, and sinking into this corner after a long workday.
Across from the seating, a slim wood stove becomes both a functional anchor and a visual focal point, framed by simple firewood storage and a narrow ledge for ceramics and a small reading lamp. The lighting here is especially thoughtful: black metal sconces, a soft overhead fixture, and all that natural light from the bus windows create a glow that shifts beautifully through the day. Underfoot, a muted vintage-style rug in earthy reds and sand tones adds softness without overwhelming the narrow floor plan, making the whole room feel cozy, practical, and genuinely restful.
Dining Room
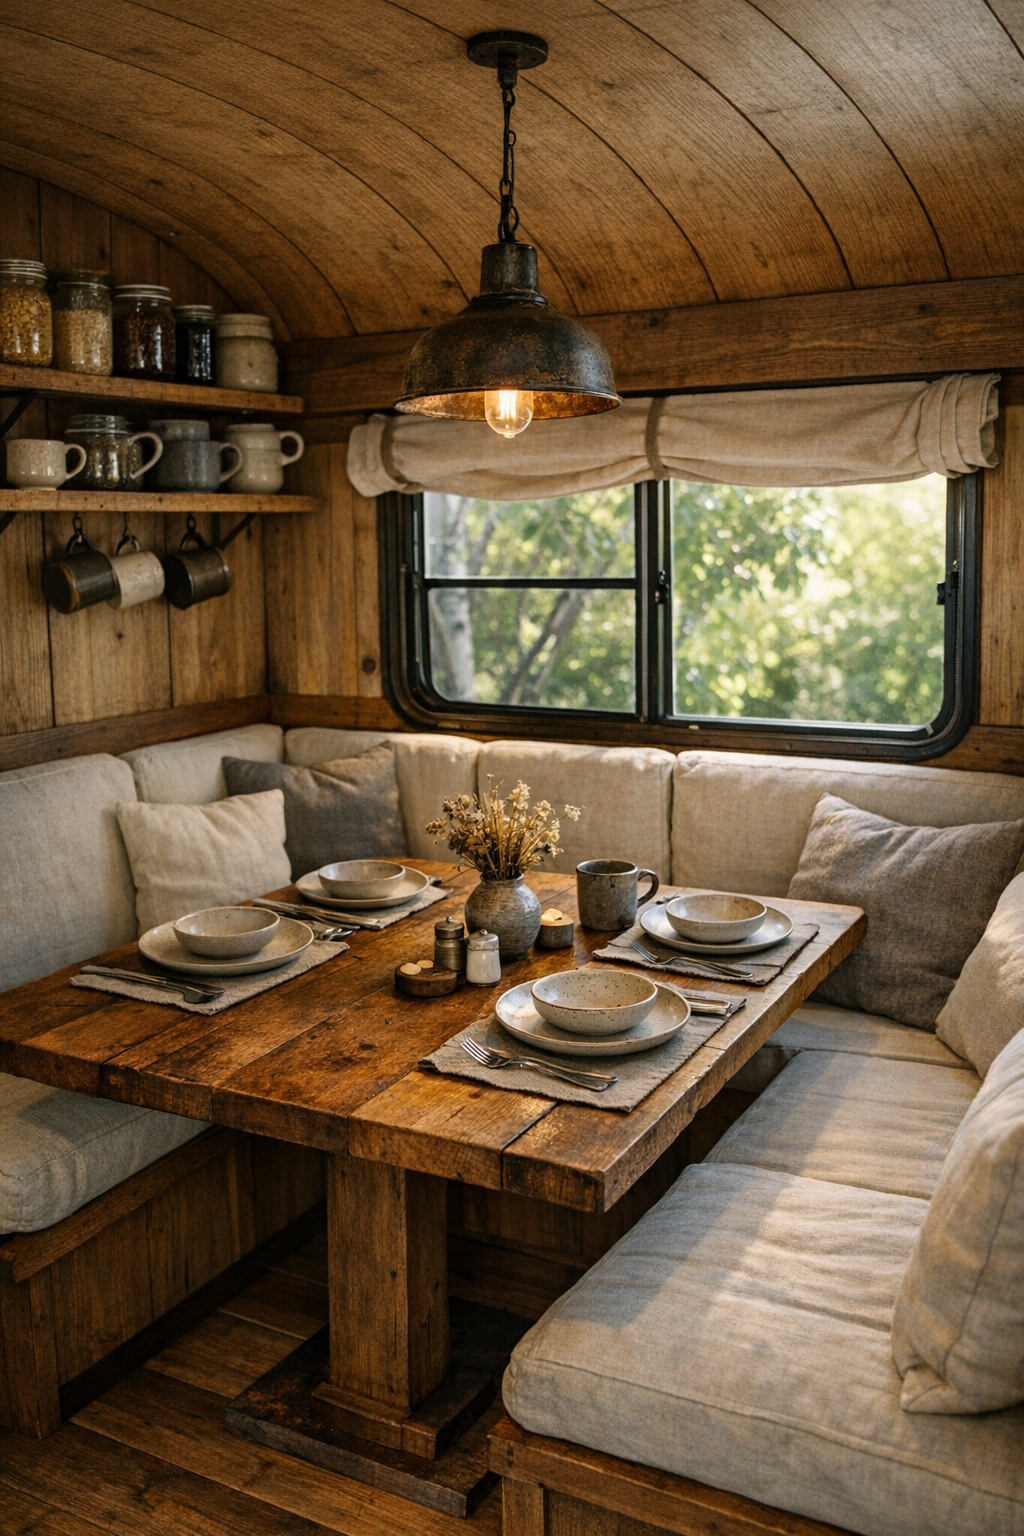
The dining area is one of those spaces that proves small homes can still feel generous. A built-in table runs alongside the windows, paired with a wraparound bench that makes the most of the bus’s length while keeping the pathway open. The wood is slightly deeper in tone here, which gives the nook a little extra intimacy, and the seat cushions are done in durable canvas that feels easy to live with—always something I notice as someone who loves a pretty space but also wants to actually use it. A simple woven runner and stoneware place settings add softness without cluttering the table.
What really defines this room is the connection to the landscape outside. With the windows open, I imagine the breeze carrying in that dry late-summer scent of herbs, soil, and sun-warmed grass, making even a quick breakfast feel special. Overhead, a small pendant in aged metal keeps the lighting focused and warm for evening meals, while shelves nearby hold jars, mugs, and a few cookbooks in a way that feels collected rather than decorative for decoration’s sake. It’s a hardworking little dining space, but it still has that slow, welcoming energy I always want around a table.
Kitchen
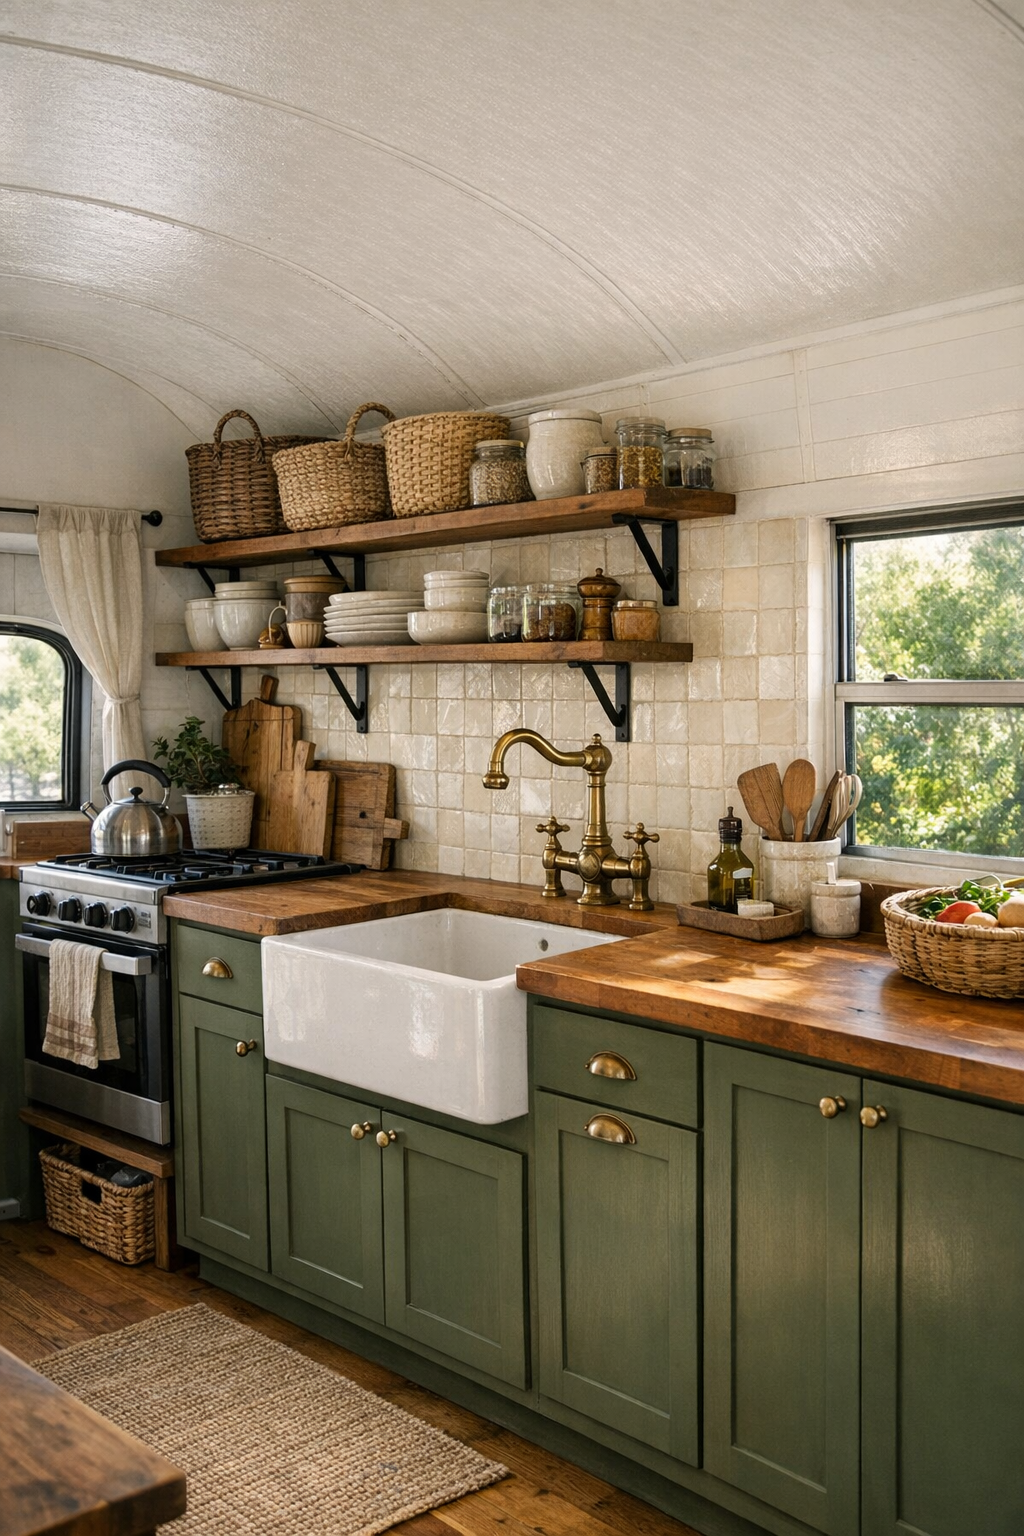
The kitchen is where this home really wins me over, probably because I can’t help imagining myself meal prepping here on a Sunday with vegetables from the garden and a loaf of bread cooling nearby. The cabinetry is simple shaker-style wood with matte olive lower fronts and open upper shelving, which keeps the room feeling airy instead of boxed in. Butcher block counters bring warmth and a little softness to the practical layout, while a white apron-front sink and aged brass faucet add that farmhouse note without making the kitchen feel themed. Everything is close at hand, and in a small space like this, that kind of efficiency is such a luxury.
There’s also a smart balance between charm and real function. A compact propane range, under-counter refrigerator drawers, hanging rails for utensils, and woven baskets for produce all make the space feel ready for everyday cooking rather than just looking good in photos. The backsplash is done in creamy handmade tile with subtle variation, catching light in a way that gives the narrow galley a brighter, more open feeling. I especially love the little touches that suggest routine—drying herbs, a ceramic crock of wooden spoons, a folded linen towel by the sink—because they make the kitchen feel personal and deeply usable.
Bedroom
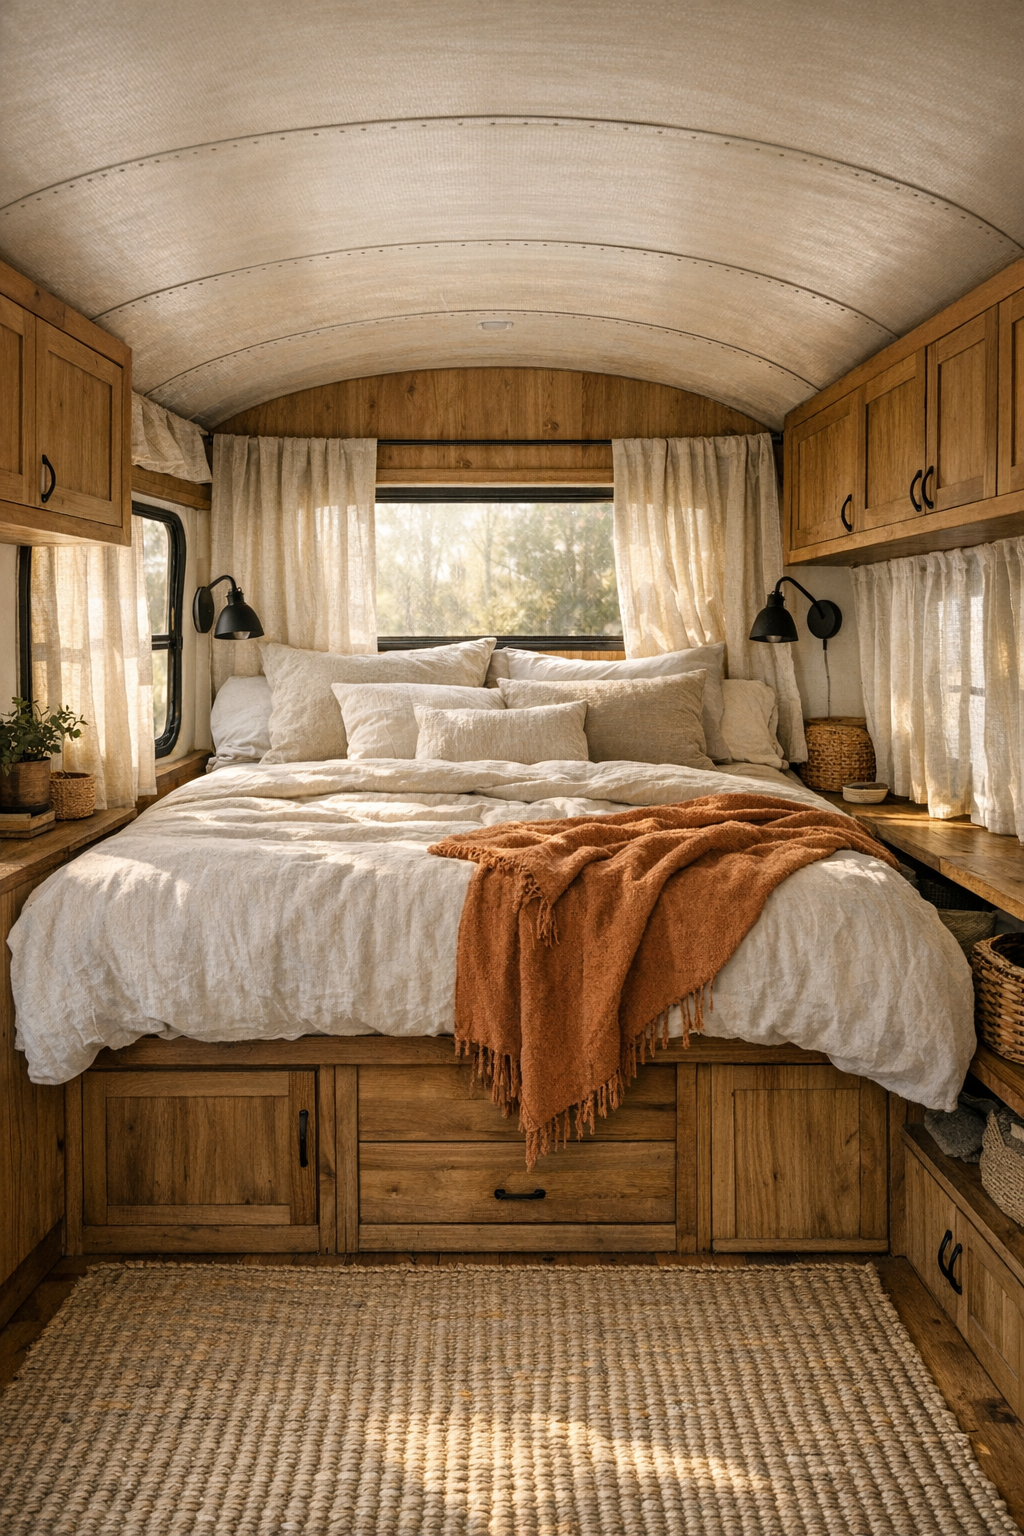
The bedroom takes full advantage of the bus’s coziest proportions and turns them into a real strength. Tucked toward the rear, the bed platform is dressed in soft neutral bedding—washed flax, ivory, and a muted terracotta throw—that makes the whole room feel relaxed and cocooning. Surrounding cabinetry is built seamlessly into the walls in warm wood, with a mix of closed storage, open cubbies, and tiny ledges for books and a glass of water. I always appreciate a bedroom that doesn’t overcomplicate itself, and this one feels edited in exactly the right way.
Because the windows sit close to the bed, the room gets that beautiful morning light that makes simple materials look their best. Linen curtains filter the brightness without blocking it, and a pair of understated reading sconces in matte black add just enough contrast to keep the palette from becoming too soft. There’s very little visual noise here, which makes every texture matter more: the grain of the wood, the crinkle of the bedding, the woven rug underfoot. It feels restful in a real, body-exhaling kind of way.
Bathroom
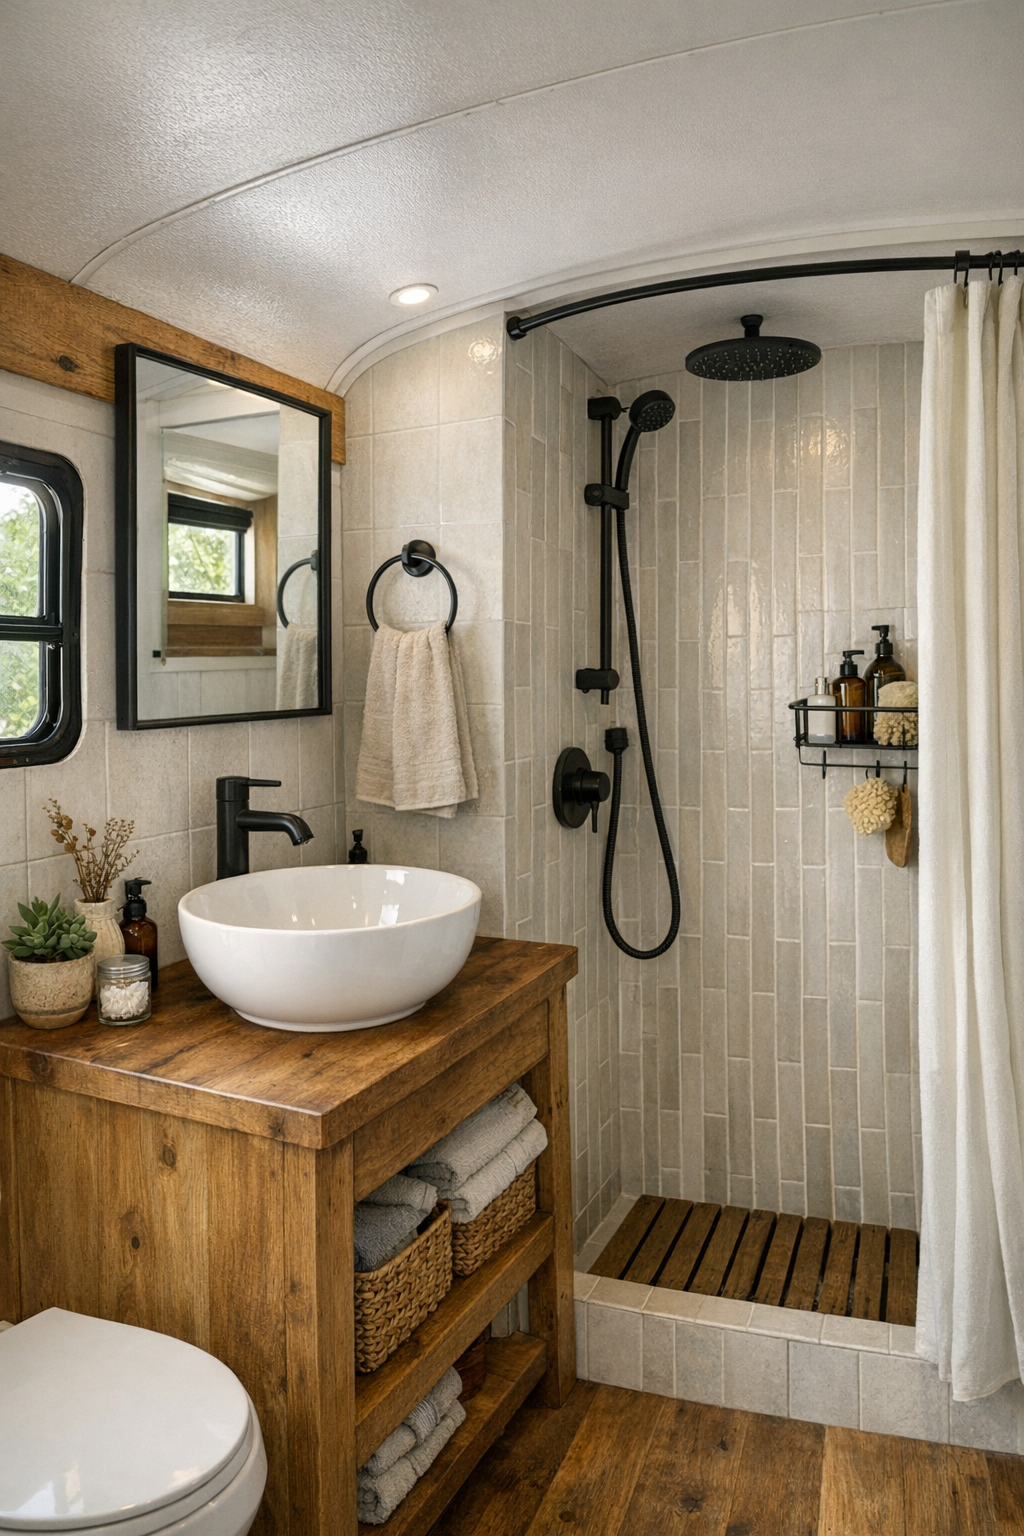
The bathroom is small, of course, but it’s designed with the kind of care that makes a compact space feel polished instead of compromised. A petite wood vanity with a stone-look countertop supports a rounded white sink, and above it, a simple framed mirror reflects light back into the room. The palette shifts slightly cooler here, with soft clay, warm white, and pale gray tile helping the space feel fresh and clean. I like that it doesn’t try to mimic a giant spa bathroom—it just does a small bathroom really, really well.
The shower is lined in vertical zellige-style tile with subtle tonal variation that adds movement and depth without needing any bold pattern. Matte black fixtures provide crisp contrast, while hooks, shelves, and built-in niches keep the essentials organized and easy to reach. A small window brings in daylight and probably the best kind of bathroom luxury in an off-grid home: ventilation and a view of the grasses outside. The entire room feels practical, bright, and thoughtfully composed down to the last finish.
Other Areas
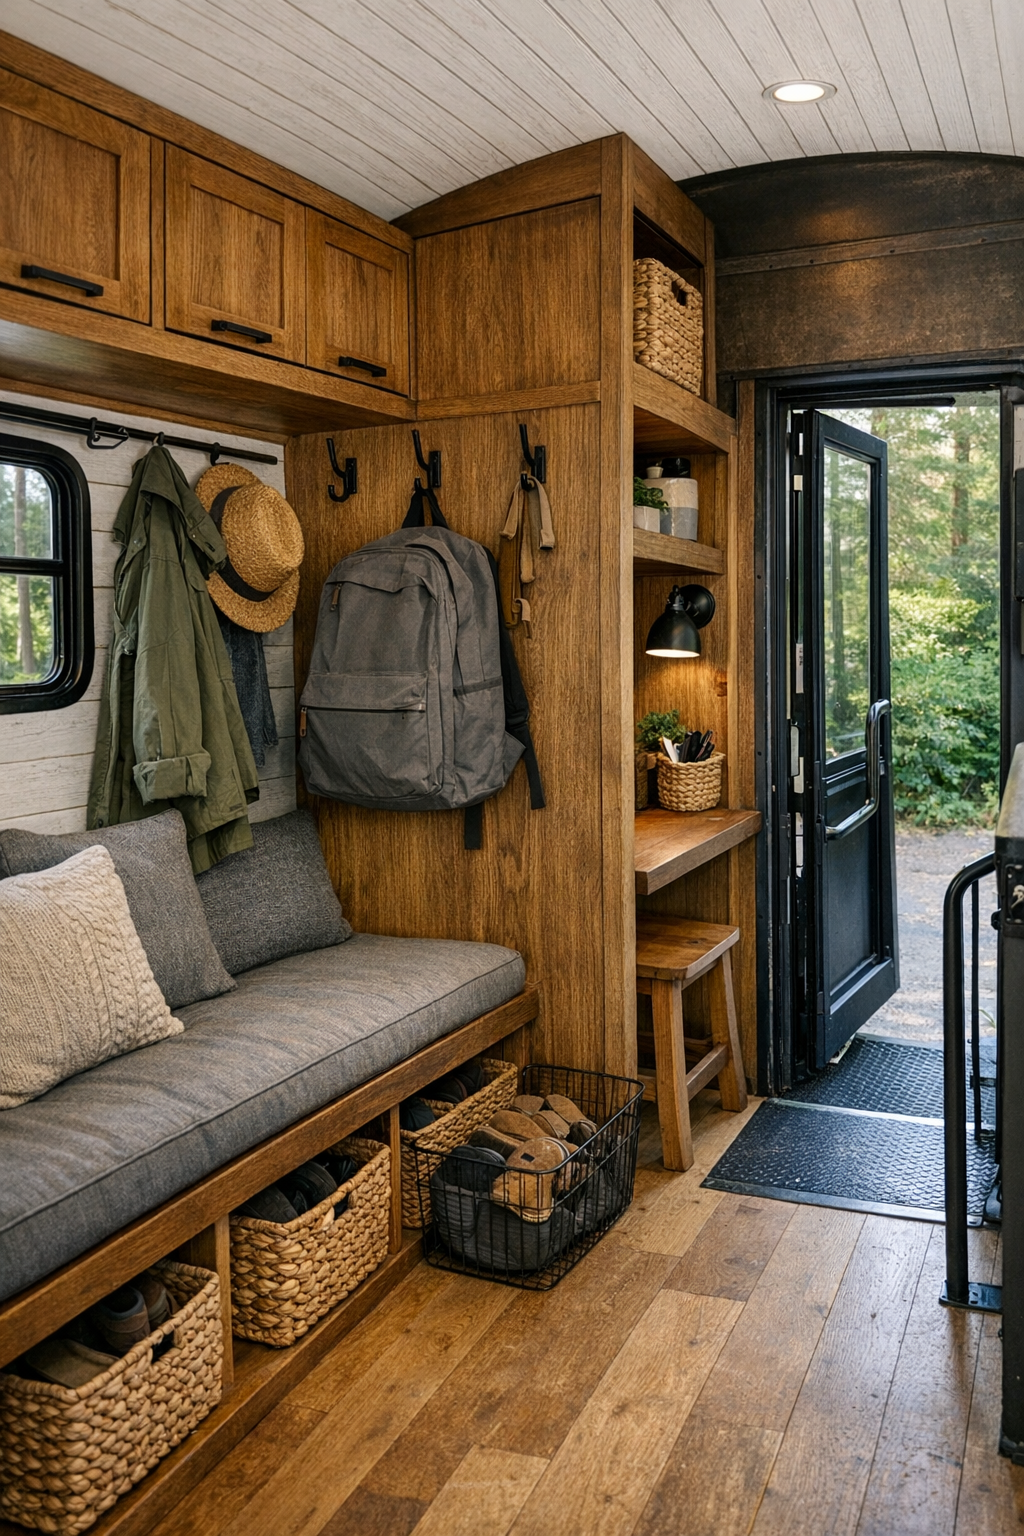
Beyond the main rooms, this bus makes space for all the little zones that help daily life run smoothly. The entry area includes hooks for jackets, a narrow boot tray, and bench storage that would be incredibly useful during muddy garden season or chilly mornings. Overhead compartments are integrated so neatly they read like part of the architecture, and even transitional spaces—hallway slivers, under-seat storage, shelf corners—are treated as opportunities rather than afterthoughts. That’s something I always admire in small-home design: when organization is built in from the start instead of added later in a panic.
There’s also a gentle blending of indoor and outdoor living that gives the bus more breathing room than its square footage would suggest. A loft-like storage shelf, a tiny work nook for journaling or laptop time, and a utility zone for off-grid systems all feel cohesive because the same materials carry through: warm wood, black metal, woven textures, and durable neutral fabrics. Nothing feels overly precious, which is exactly right for a homestead setting. These extra areas quietly support the lifestyle, and that makes the entire home feel smarter and more livable.
Why You’d Live Here
You’d live here because it offers a version of simplicity that still feels beautiful, capable, and comforting. This bus doesn’t romanticize off-grid life by stripping away convenience; instead, it edits life down to what matters most and wraps those essentials in natural materials, warm light, and thoughtful craftsmanship. For anyone who’s ever wanted a home that encourages slower mornings, more intentional routines, and a stronger connection to the seasons, it’s incredibly persuasive.
I also think you’d live here because it feels personal in a way larger homes sometimes don’t. Every shelf, cushion, fixture, and built-in detail seems to support real life—cooking, resting, working, storing, gathering—without excess. It’s rustic, but refined; compact, but generous; practical, but still full of soul. And honestly, that combination is hard not to fall for.