
There is something wonderfully unexpected about a colonial-inspired houseboat, especially one designed with barrier-free living at its heart. From the outside, this home balances the symmetry and grace of traditional architecture with the easygoing rhythm of life on the water, creating a place that feels both grounded and gently adventurous. I love how the design softens formality with comfort, so instead of feeling precious, it feels welcoming—the kind of home where you can picture slow mornings, family dinners, and guests lingering long after dessert.
Inside, this concept design unfolds with a calm, polished warmth that is every bit as memorable as the setting around it. Wide passages, flush transitions, thoughtful built-ins, and generous turning space are handled so beautifully that accessibility becomes part of the home’s elegance rather than a separate feature. The overall mood is bright and airy, with a classic American palette of soft whites, warm wood tones, muted blue-grays, and brushed brass accents that reflect the light in a way that feels fresh and peaceful.
Exterior
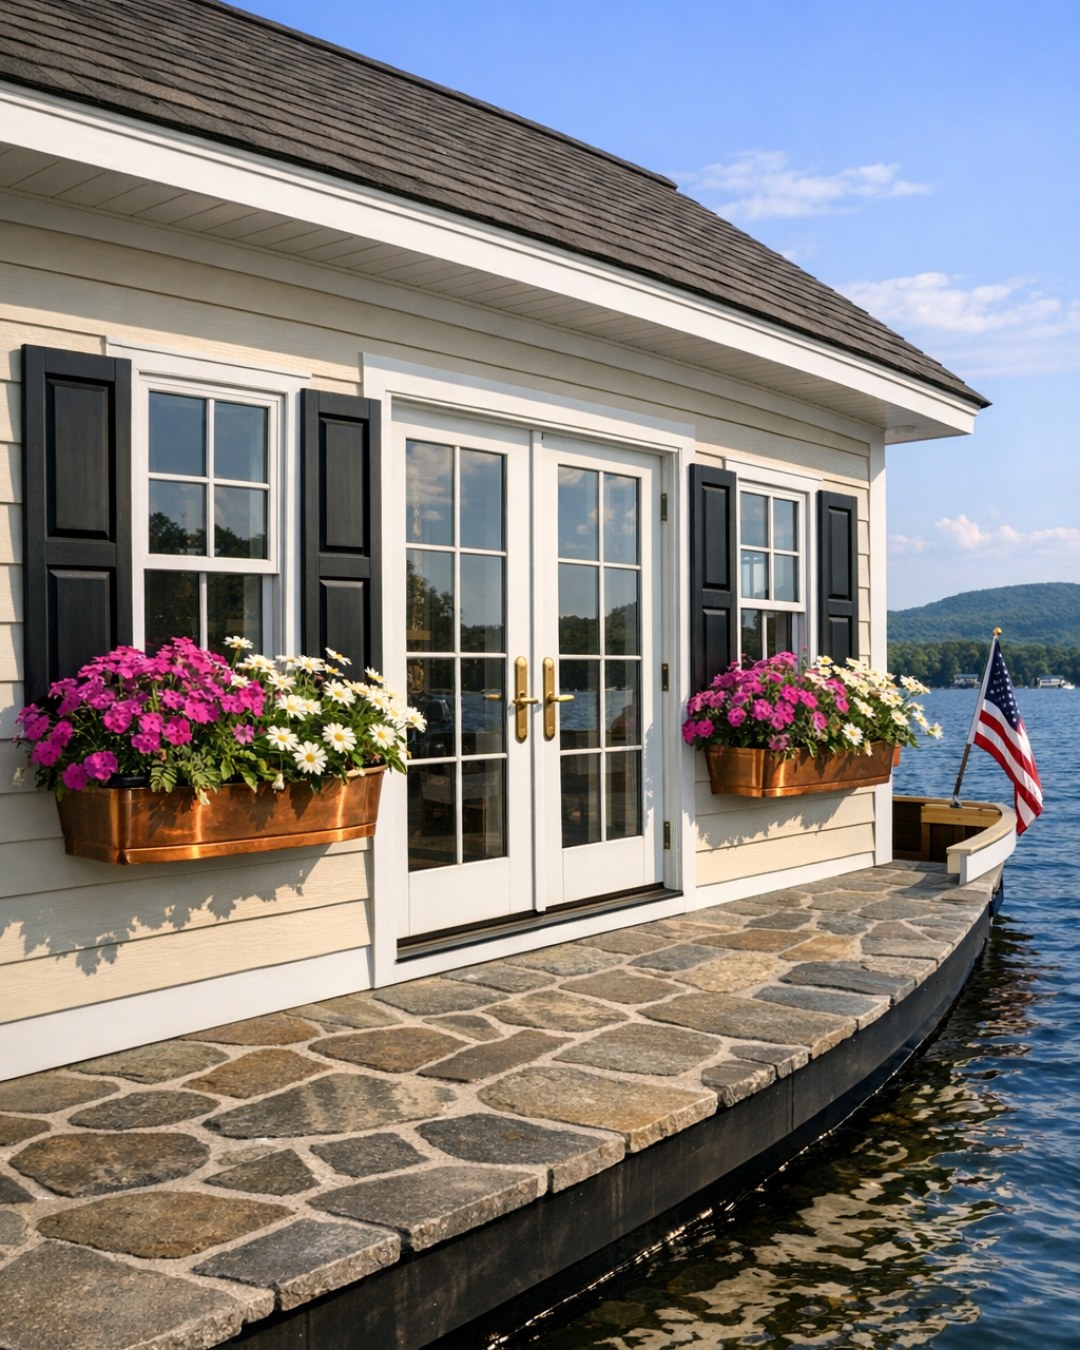
The exterior gives you the charm of a colonial home without losing the practicality a houseboat requires. Symmetrical windows, slender shutters, and a centered entry create that familiar sense of order, while the broader wraparound deck and low-threshold transitions make the home feel open and easy to move through. The siding is imagined in a soft cream tone with crisp white trim, a pairing that always feels timeless to me, and the darker roofline adds enough contrast to keep the whole composition feeling tailored.
What makes it especially successful is how the nautical setting is woven in with restraint. Instead of leaning into themed details, the design uses materials that can handle moisture and sunlight beautifully—composite decking with a natural wood look, powder-coated railings, and marine-grade hardware in a muted bronze finish. The result is refined but unfussy, like a Sunday dinner table set with the good dishes but still relaxed enough for kids to settle in comfortably.
Living Room
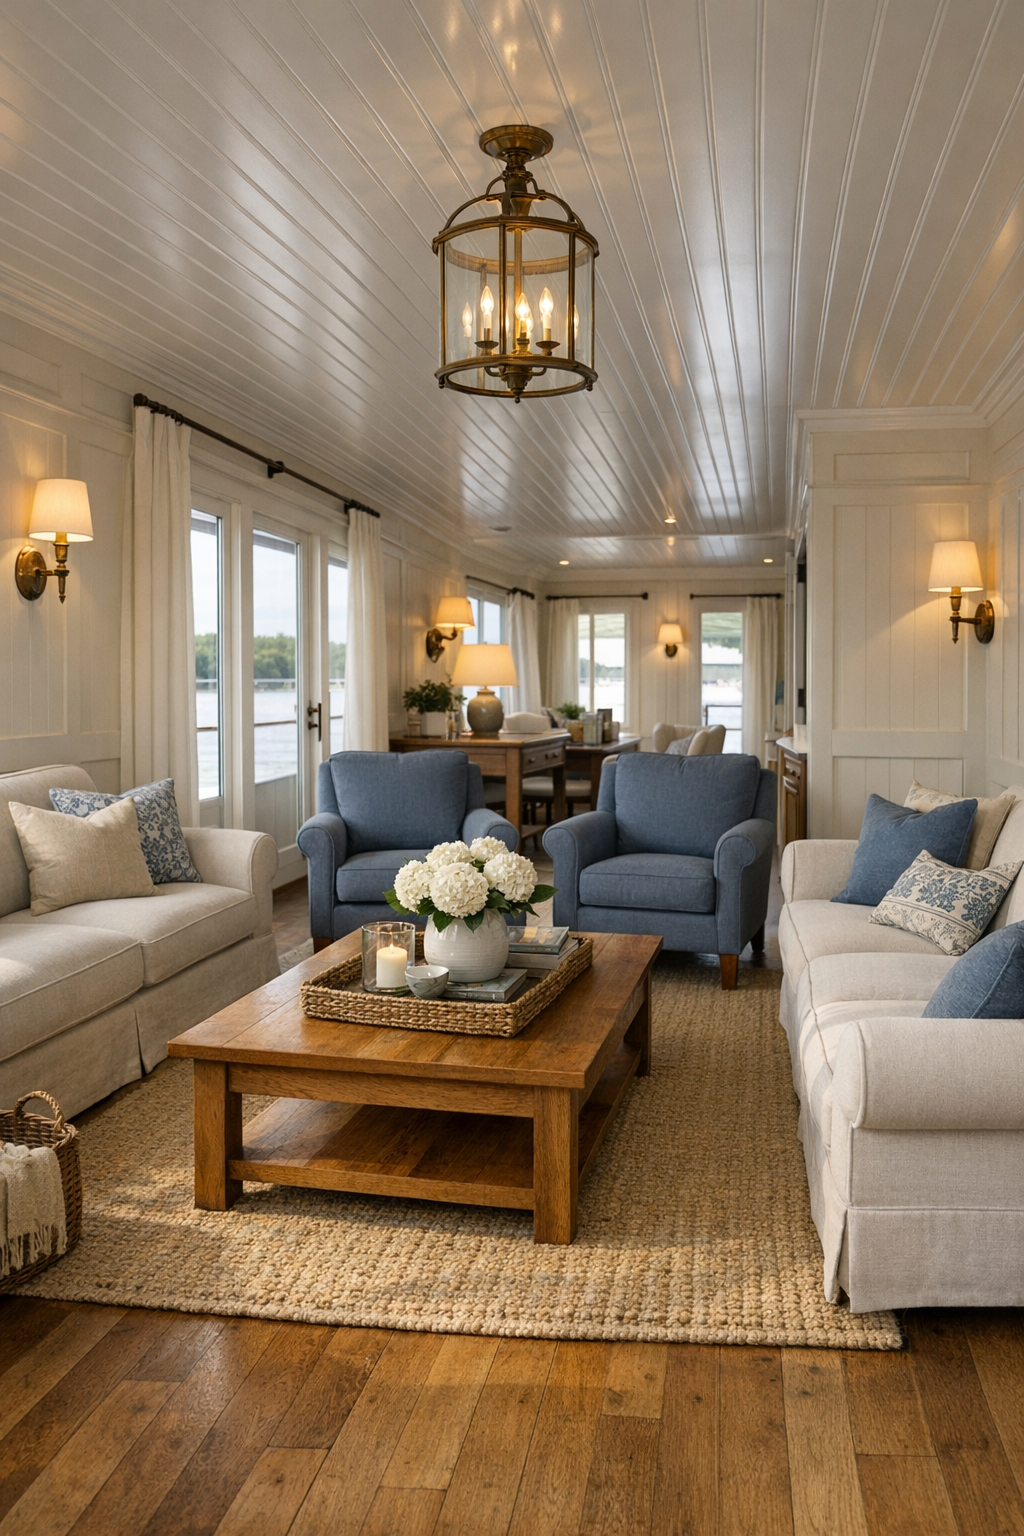
The living room is where the barrier-free planning really shines, because the layout feels generous without ever seeming oversized. Seating is arranged with wide, clear pathways around a large woven rug, and the furniture keeps a slightly elevated, classic profile: rolled-arm sofas in performance linen, a pair of blue-gray accent chairs, and a sturdy oak coffee table with softened corners. I can just imagine this being the room where everyone gathers after a meal, with a cozy throw nearby for whoever claims the best seat first.
Visually, the space is full of soft contrast and lovely texture. Pale wall paneling brings in colonial character, while the ceiling is kept smooth and bright to bounce natural light deeper into the room. Brass sconces, a central lantern-style fixture, and table lamps with ceramic bases layer the lighting so the room works just as well on a sunny afternoon as it does during a quiet evening. It is polished, but not fussy, and that balance matters so much in a family home.
Dining Room
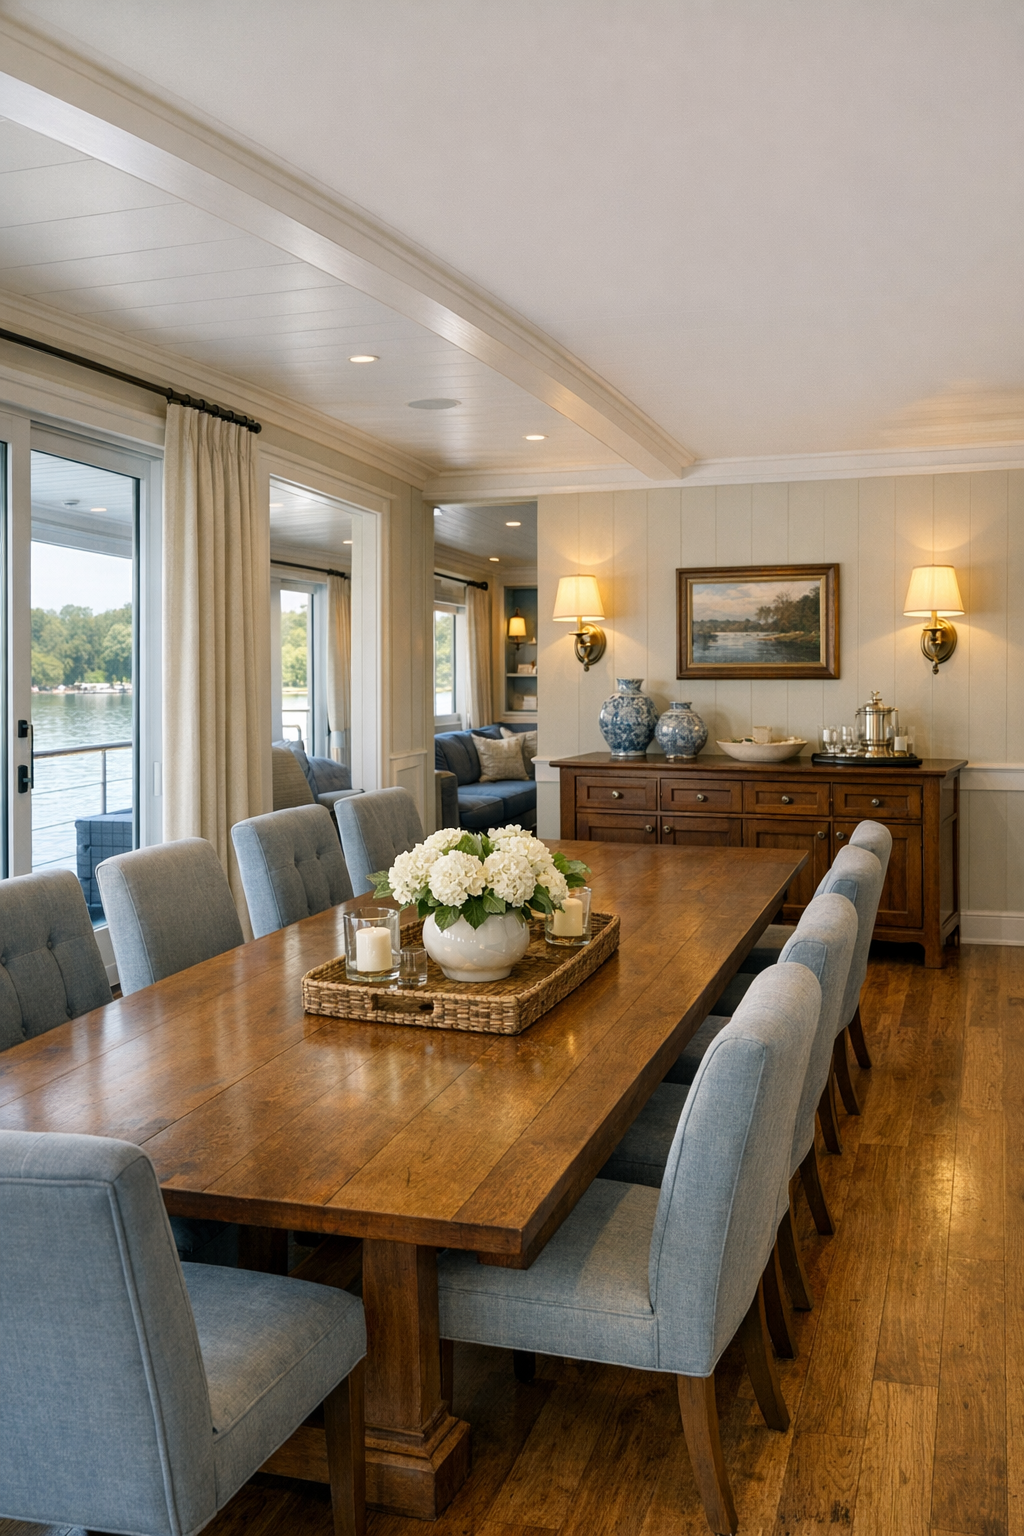
The dining room carries the same classic language, but with a slightly more intimate feel that makes me think of holidays, birthday suppers, and those everyday dinners that somehow become the sweetest memories. A long rectangular table in medium-toned wood anchors the room, surrounded by comfortably scaled chairs with supportive upholstered seats. There is plenty of clearance around the table, which is so important in a barrier-free home, and the proportions are handled carefully so the room still feels graceful rather than sparse.
I especially like the way the finishes encourage lingering. A simple sideboard with framed drawer fronts offers storage for serving pieces, placemats, and maybe a stash of candles, while a pair of classic wall sconces gives the room that flattering evening glow. The palette stays quiet—creamy walls, blue-gray textiles, and walnut or oak tones—so the food and the company become the real color in the room. If I were setting this table for family, I would keep the center low and simple, maybe a bowl of fruit or garden flowers, because the room already does so much of the work.
Kitchen
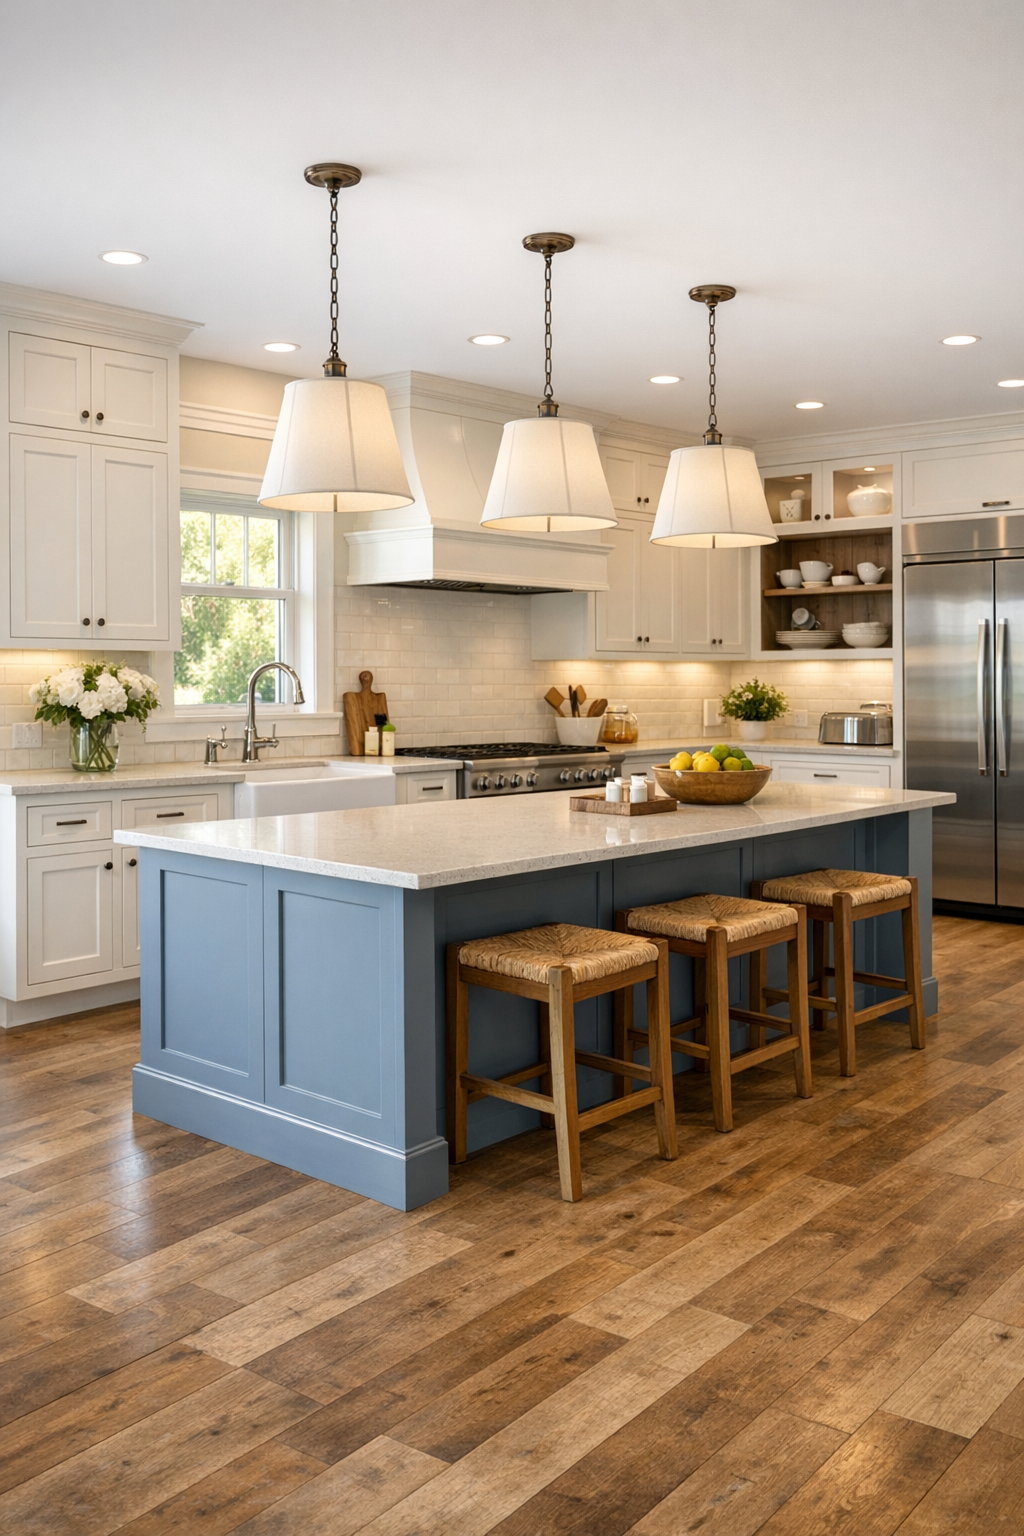
The kitchen is, for me, the heart of this home, and it has been designed with such thoughtfulness. The cabinetry has a classic inset look painted in a warm white, paired with a soft blue-gray island that gives the room a little personality without overpowering it. The work surfaces appear to be a pale quartz with subtle movement, and I appreciate that the counters vary in function-friendly ways, with accessible prep zones, open knee space in key areas, and storage that is easier to reach. It is exactly the kind of kitchen where I would want to make a big pot of soup, lay out toppings, and let everyone build their own bowl—especially helpful when you are feeding both adventurous eaters and picky ones.
Design-wise, the room keeps its colonial roots while feeling fresh and highly usable. Glass-front upper cabinets lighten the composition, polished nickel or brushed brass hardware adds sparkle, and a farmhouse-style sink gives a gentle nod to tradition without becoming too themed. Under-cabinet lighting, shaded pendants over the island, and generous windows make every surface feel bright and practical. Even the flooring looks chosen with care: a slip-resistant wood-look surface that adds warmth while standing up beautifully to the real life of cooking, spills, and family traffic.
Bedroom
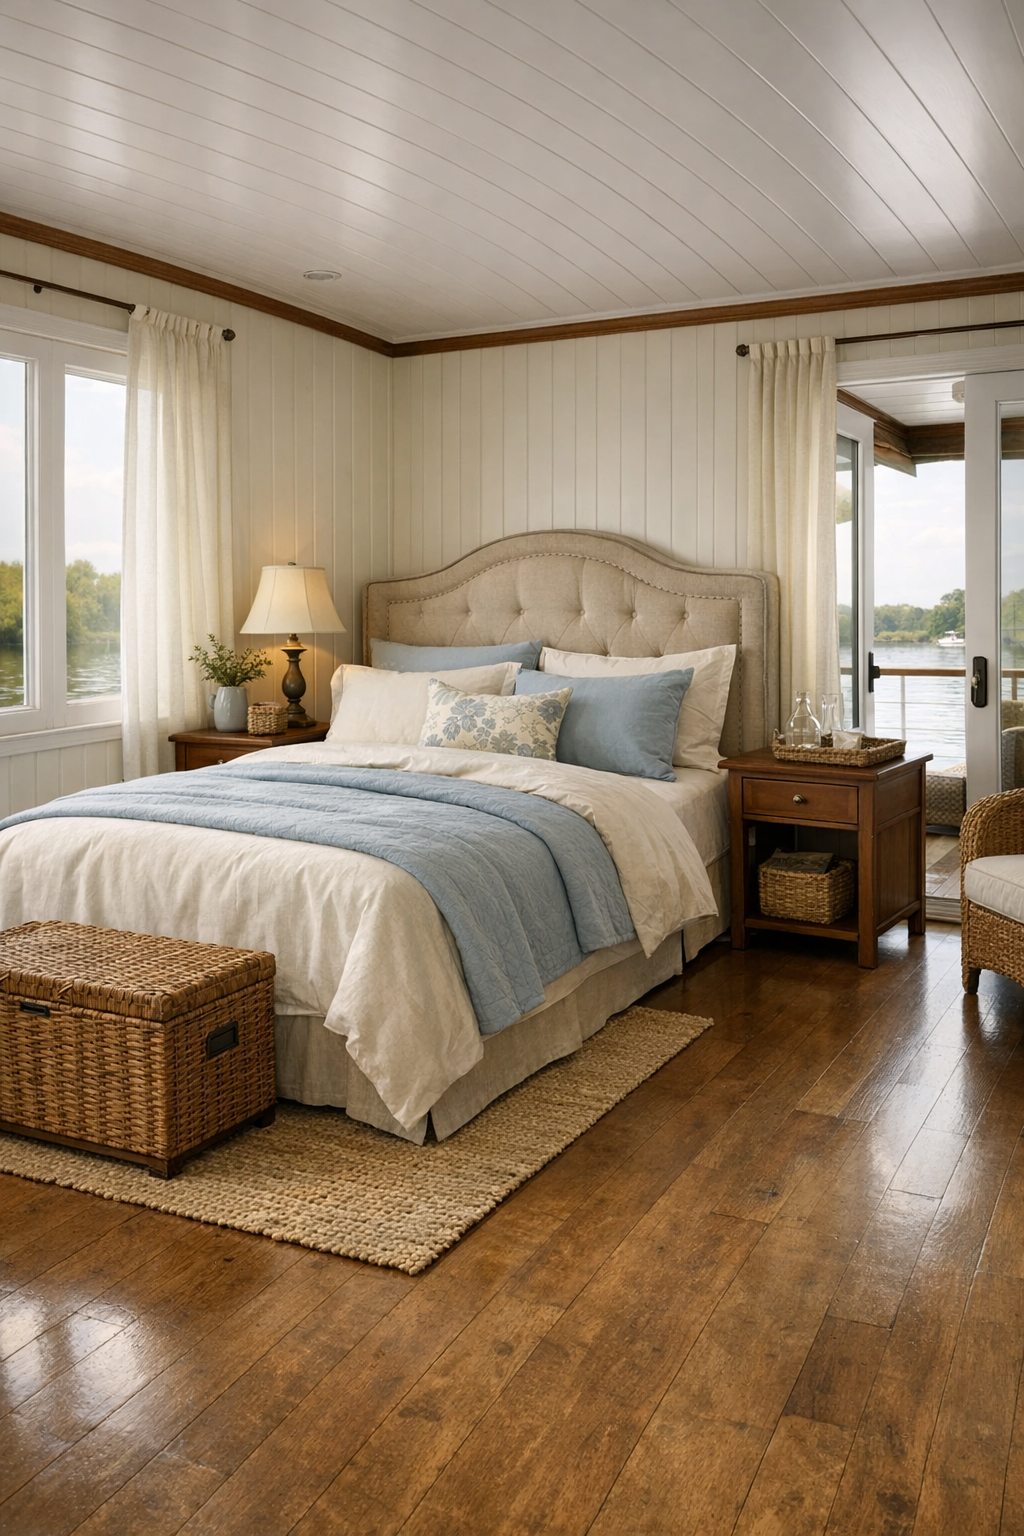
The bedroom steps away from the busier social spaces and becomes softer, quieter, and a little more cocooning. A bed with an upholstered headboard in a simple tailored shape sits against paneled walls painted in a creamy off-white, while layered bedding in pale blue, ivory, and muted sand gives the room a breezy, restful look. The circulation space around the bed is generous, and instead of cramming in extra furniture, the design relies on a few well-chosen pieces: slim nightstands, a low dresser, and perhaps a reading chair by the window.
What I find most appealing is the way the room feels soothing without losing character. Natural fiber curtains, a wool blend rug, and warm wood furniture keep the room from feeling flat, while subtle brass lighting gives it a gentle glow after dark. On a houseboat, the view matters, so the windows are treated simply to preserve the light and the sense of connection to the water. It feels like a room meant for true rest, not just for sleeping, and that is a difference you can feel right away.
Bathroom
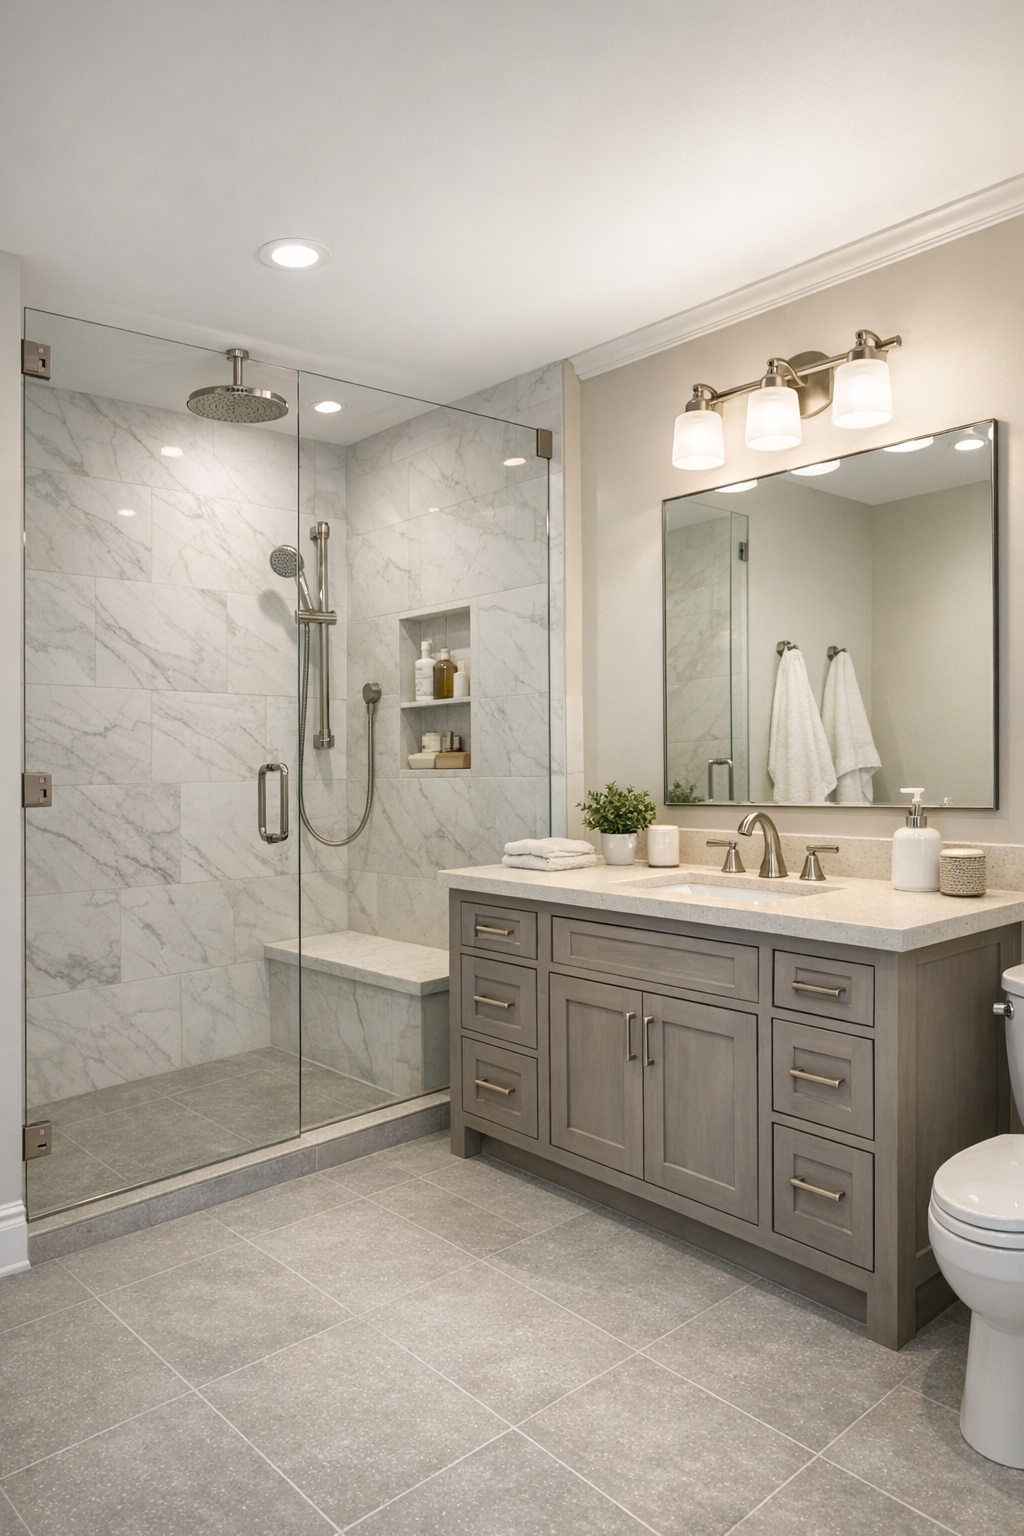
The bathroom is one of the smartest rooms in the whole design because it proves that accessibility can be deeply beautiful. A curbless shower with a frameless glass panel keeps the space visually open, and the tile selection does a lot of heavy lifting: soft marble-look porcelain on the walls, smaller slip-resistant tile underfoot, and quiet grout lines that let the room feel serene instead of busy. A long vanity in painted wood offers good storage below, with a countertop in pale stone and a large mirror that makes the room feel even brighter.
I also love the practical details that are handled with dignity and style. Grab bars are integrated in finishes that match the plumbing hardware, a built-in bench feels intentional rather than clinical, and the lighting is layered so morning routines are easy and flattering. The palette stays in that lovely family of white, gray, and warm metal, which always reads clean and calm. In a smaller footprint, that consistency matters, because it lets every thoughtful feature feel like part of one coherent design story.
Other Areas
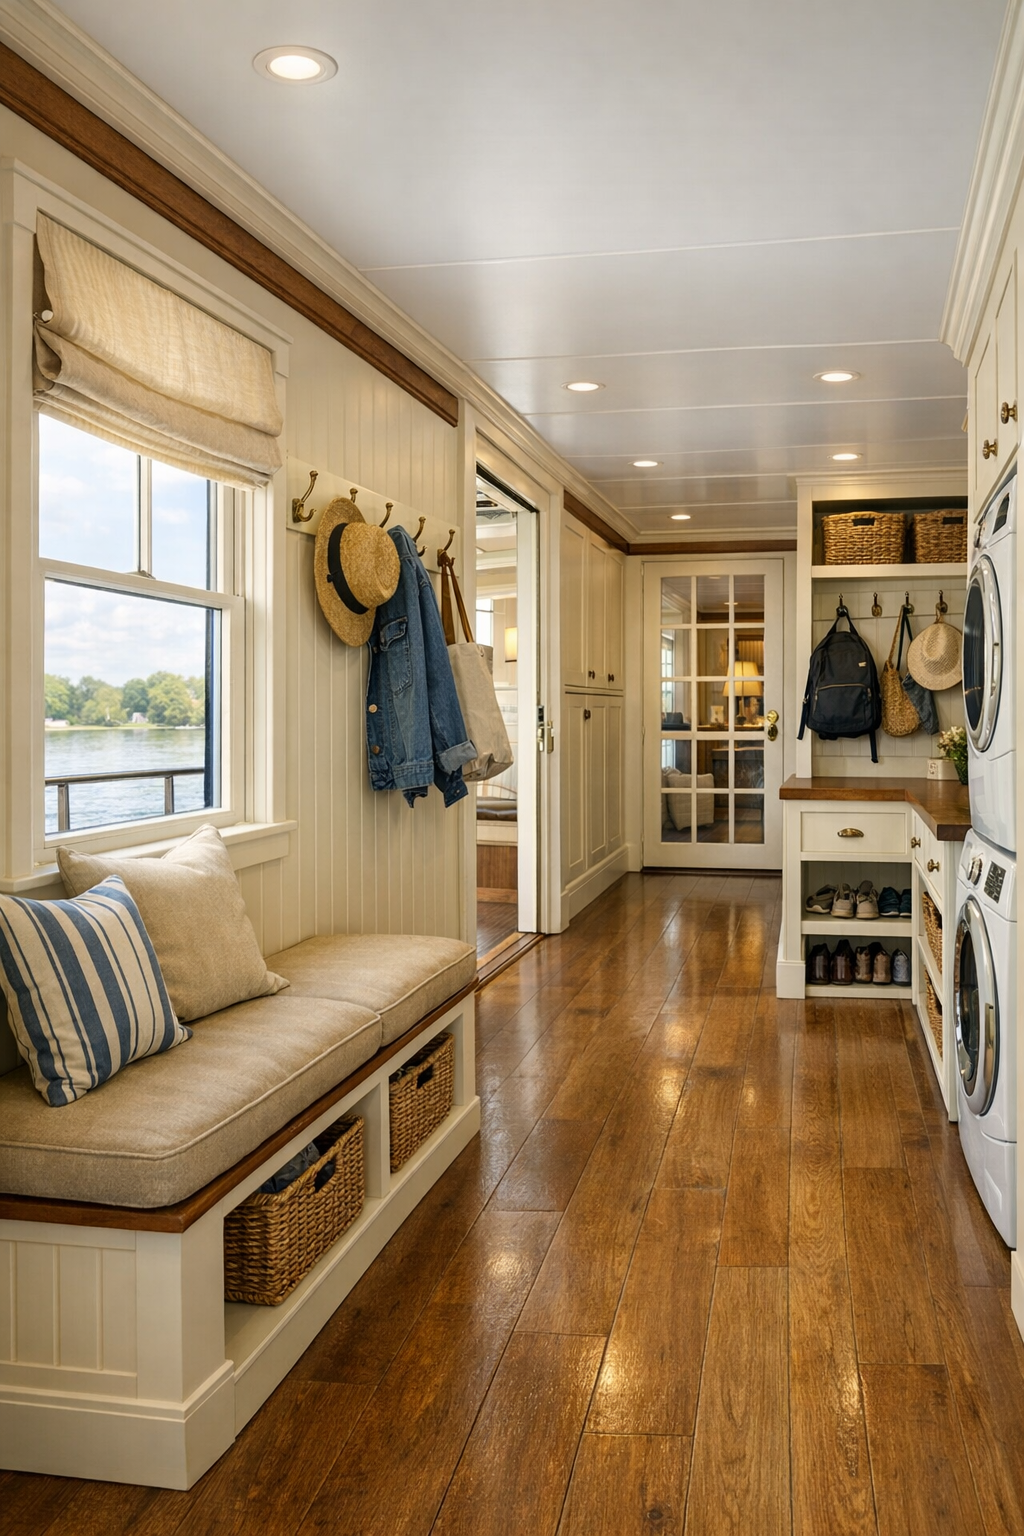
The supporting spaces in a home like this can make everyday life either easy or frustrating, and here they are handled beautifully. Hallways are wide and bright, with flush flooring transitions and built-in storage that keeps necessities close at hand without adding clutter. I can picture a tidy mudroom-style entry moment with hooks, drawers, and a bench, plus a compact laundry area with front-access machines and folding space—little things, yes, but exactly the details that help a household run more smoothly from breakfast through bedtime.
There is also a lovely sense that every in-between space has been given purpose. Windowed corridors become miniature sitting nooks, deck access points feel seamless, and even the storage solutions are made to match the home’s classic finish palette. That continuity matters to me, because when the practical pieces are just as attractive as the showier rooms, the whole home feels more settled and more livable. It is thoughtful in the way a good family recipe is thoughtful—simple on the surface, but carefully considered at every step.
Why You'd Live Here
This home offers something that is not always easy to find: true accessibility wrapped in beauty, character, and comfort. The colonial details give it a sense of familiarity, the houseboat setting brings in a gentle sense of escape, and the barrier-free planning makes daily life simpler in ways that would benefit just about anyone. I think that combination is what makes it so compelling—it does not ask you to choose between elegance and ease.
More than that, it feels like a home designed for real living. It supports gathering, cooking, resting, hosting, and moving through the day with less effort and more grace. As someone who always notices how a kitchen works, how a table invites people in, and whether a room can truly hold family life, I find this design especially appealing. It is beautiful, yes, but it is also generous, and that is the kind of luxury I never stop appreciating.