
There is something instantly calming about a Pacific Northwest houseboat when it is done with restraint, and this one absolutely nails that balance. It blends the coziness of a cedar-lined cabin with the clean practicality of an accessible modern home, all set against that misty, silvery waterfront mood I never get tired of. The overall look feels warm without being rustic-heavy, polished without becoming precious, and every finish seems chosen to make daily life easier, softer, and a little more beautiful.
What makes this place stand out to me is how thoughtfully the design pairs universal accessibility with genuine character in a concept design that still feels wonderfully livable. Wide passages, flush thresholds, layered lighting, and easy-turn layouts are worked so naturally into the home that they never read as clinical. Instead, the whole houseboat feels like a peaceful retreat for someone who wants the romance of the water and the comfort of a home that supports real routines, from slow coffee mornings to weeknight cooking after a long day.
Exterior
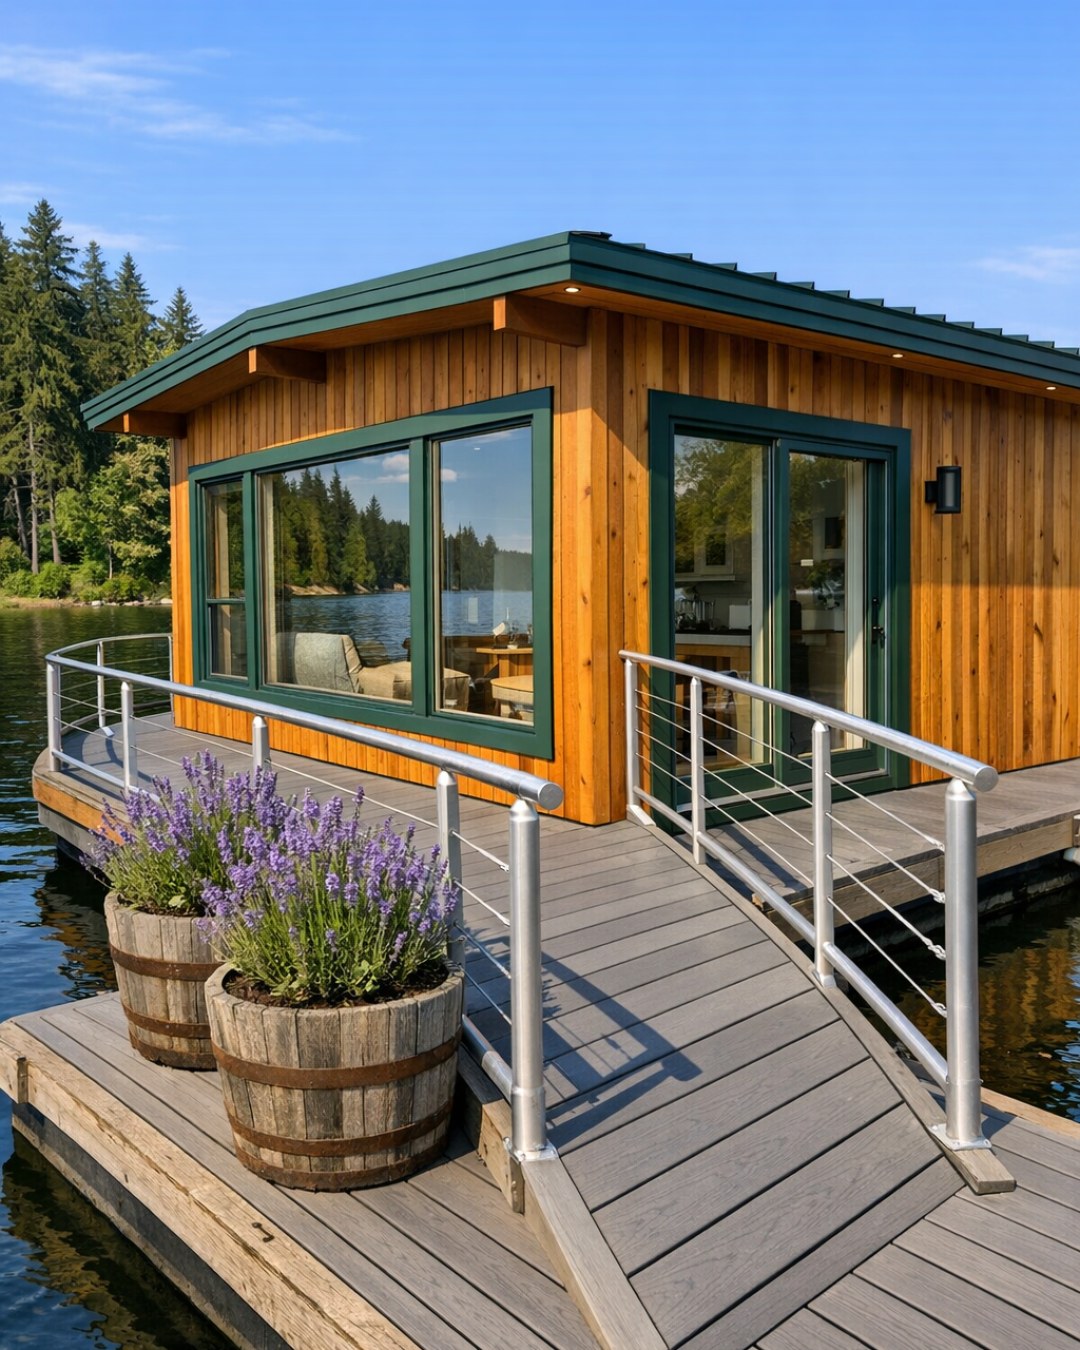
From the outside, the houseboat has that classic Pacific Northwest sensibility I always love: simple gabled forms, dark metal roofing, natural cedar siding, and generous windows that pull in every possible reflection of sky and water. The palette stays grounded in weathered wood, charcoal, soft black trim, and muted stone tones, which helps the home feel settled into its surroundings instead of dropped on top of them. There is a quiet confidence to the architecture. It does not try too hard, and because of that, it feels timeless.
The accessibility features are beautifully integrated into the exterior composition. A broad, gently sloped entry ramp reads almost like part of the dockscape, framed by sturdy wood railings and subtle low lighting for safe evening arrivals. The deck spaces are wide enough for easy circulation and furniture placement, with built-in benches and planters softening the edges. I can already picture rain tapping on the roof, boots by the door, and that lovely little pause before stepping inside to warmth and lamplight.
Living Room
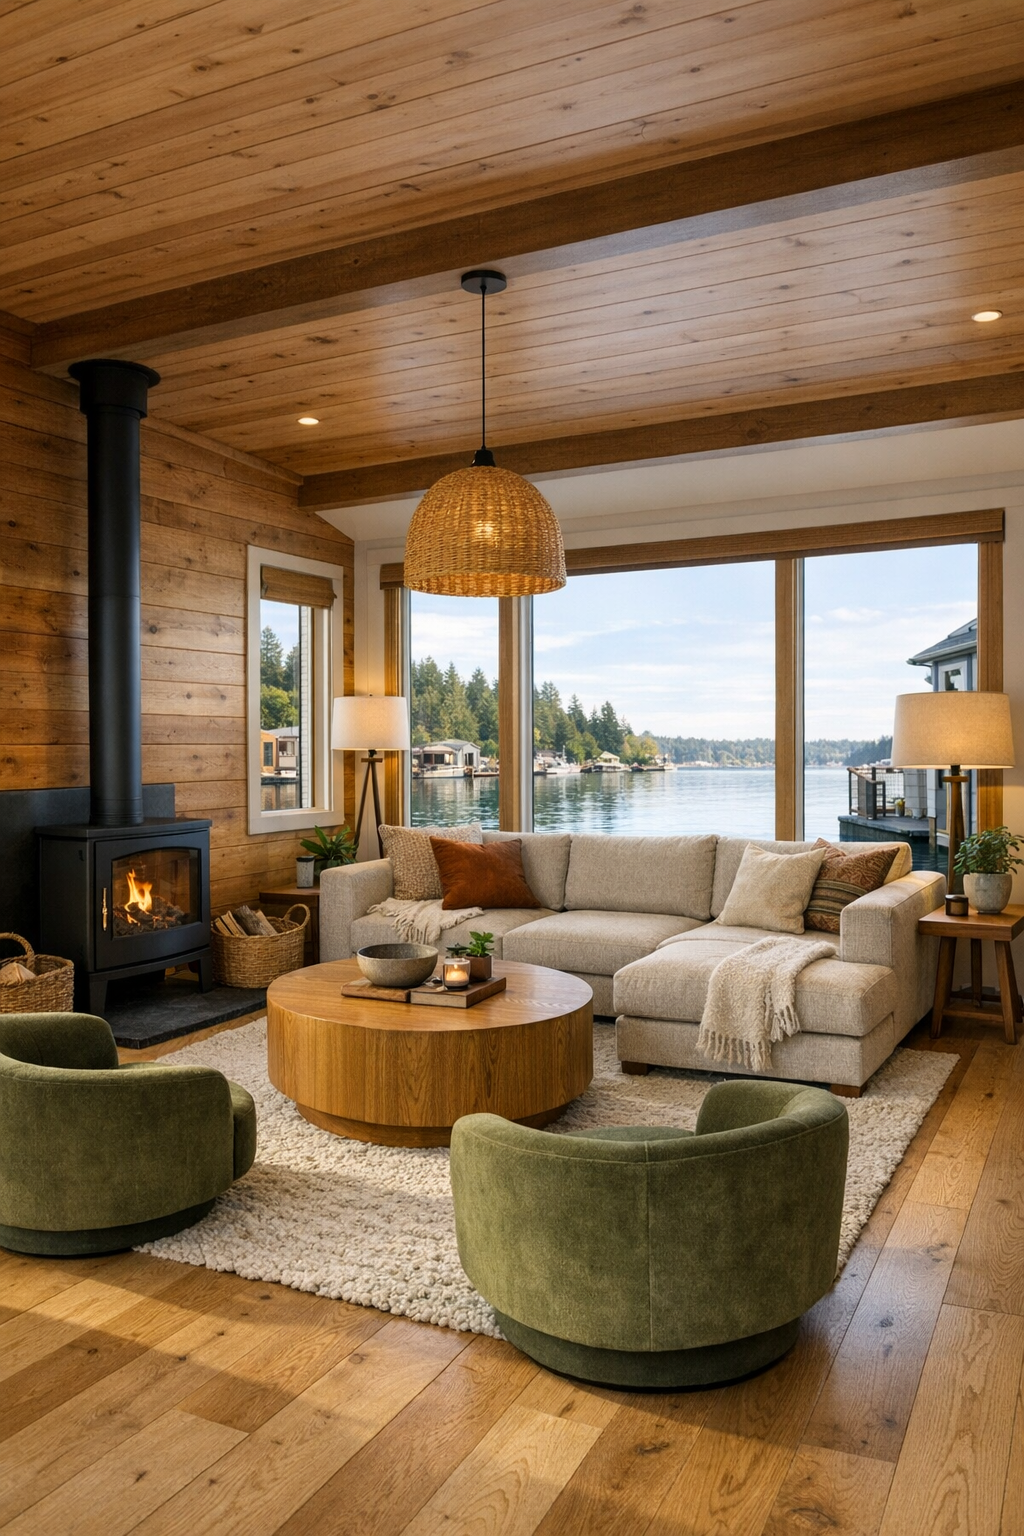
The living room is where the cabin-houseboat personality really comes forward. White-oak floors run wall to wall, keeping the surface smooth and durable, while knotty cedar wraps select walls and the ceiling in a honeyed tone that glows in natural light. A low-profile sectional in a soft oatmeal performance fabric anchors the space without crowding it, and I love that the furniture sits with enough breathing room around it to maintain easy movement. Nothing feels squeezed in, which matters so much in a compact footprint.
Large picture windows turn the water into moving artwork, and the rest of the room wisely stays understated. A matte black wood stove adds a focal point and a little cabin romance, balanced by a simple wool rug, rounded oak coffee table, and a pair of swivel chairs in mossy green that can turn toward conversation or the view. The lighting is layered in a practical way I appreciate: recessed fixtures for overall brightness, warm sconces for evenings, and a shaded floor lamp near the sofa that makes the room feel ready for reading, movie nights, or just collapsing after work.
Dining Room
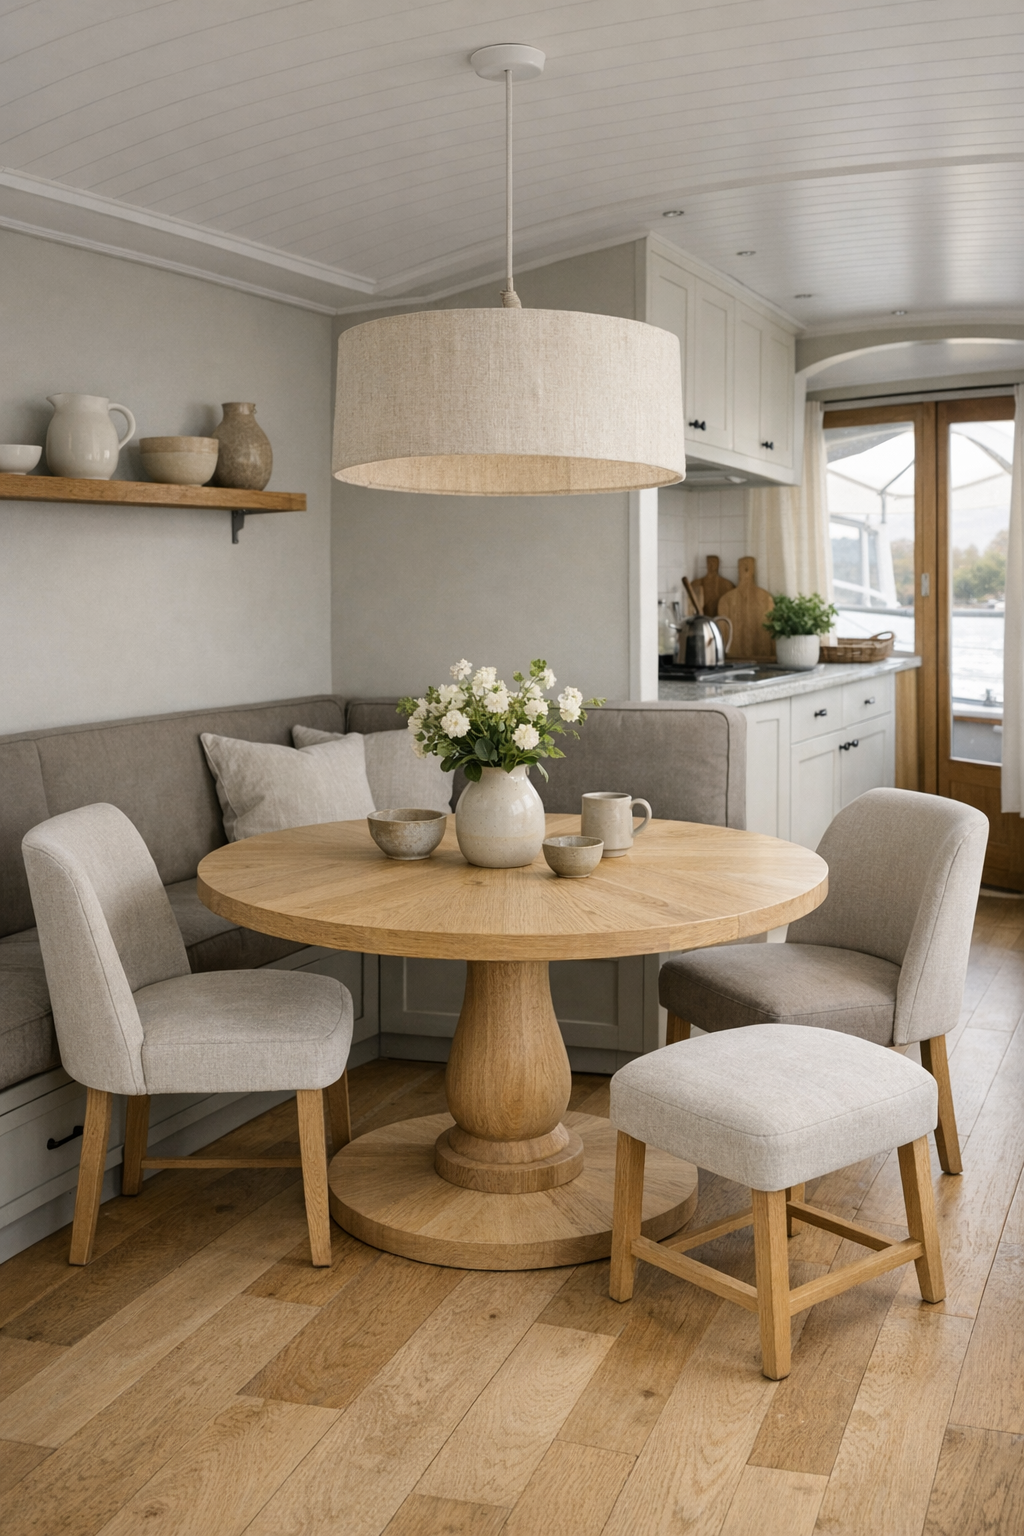
The dining area sits between the living space and kitchen in an open layout that feels intuitive and easy to navigate. A round pedestal table in pale oak is such a smart choice here because it keeps circulation fluid and removes sharp corners from the pathway. Upholstered dining chairs with supportive backs are roomy and comfortable, and the palette stays very Northwest: sand, fog gray, soft mushroom, and a little muted forest green in the textiles. It feels relaxed, not formal, which honestly is how I think most of us really live.
Overhead, a linen-shaded pendant drops a warm, diffuse glow that makes the table feel inviting from morning coffee through dinner. One side of the room includes a built-in banquette with hidden storage tucked below, which I immediately appreciate as someone who is always looking for practical places to stash serving pieces, extra linens, or the random kitchen items that multiply over time. A slender wall shelf displays handmade ceramics and a few glass vases, adding personality without cluttering up the room.
Kitchen
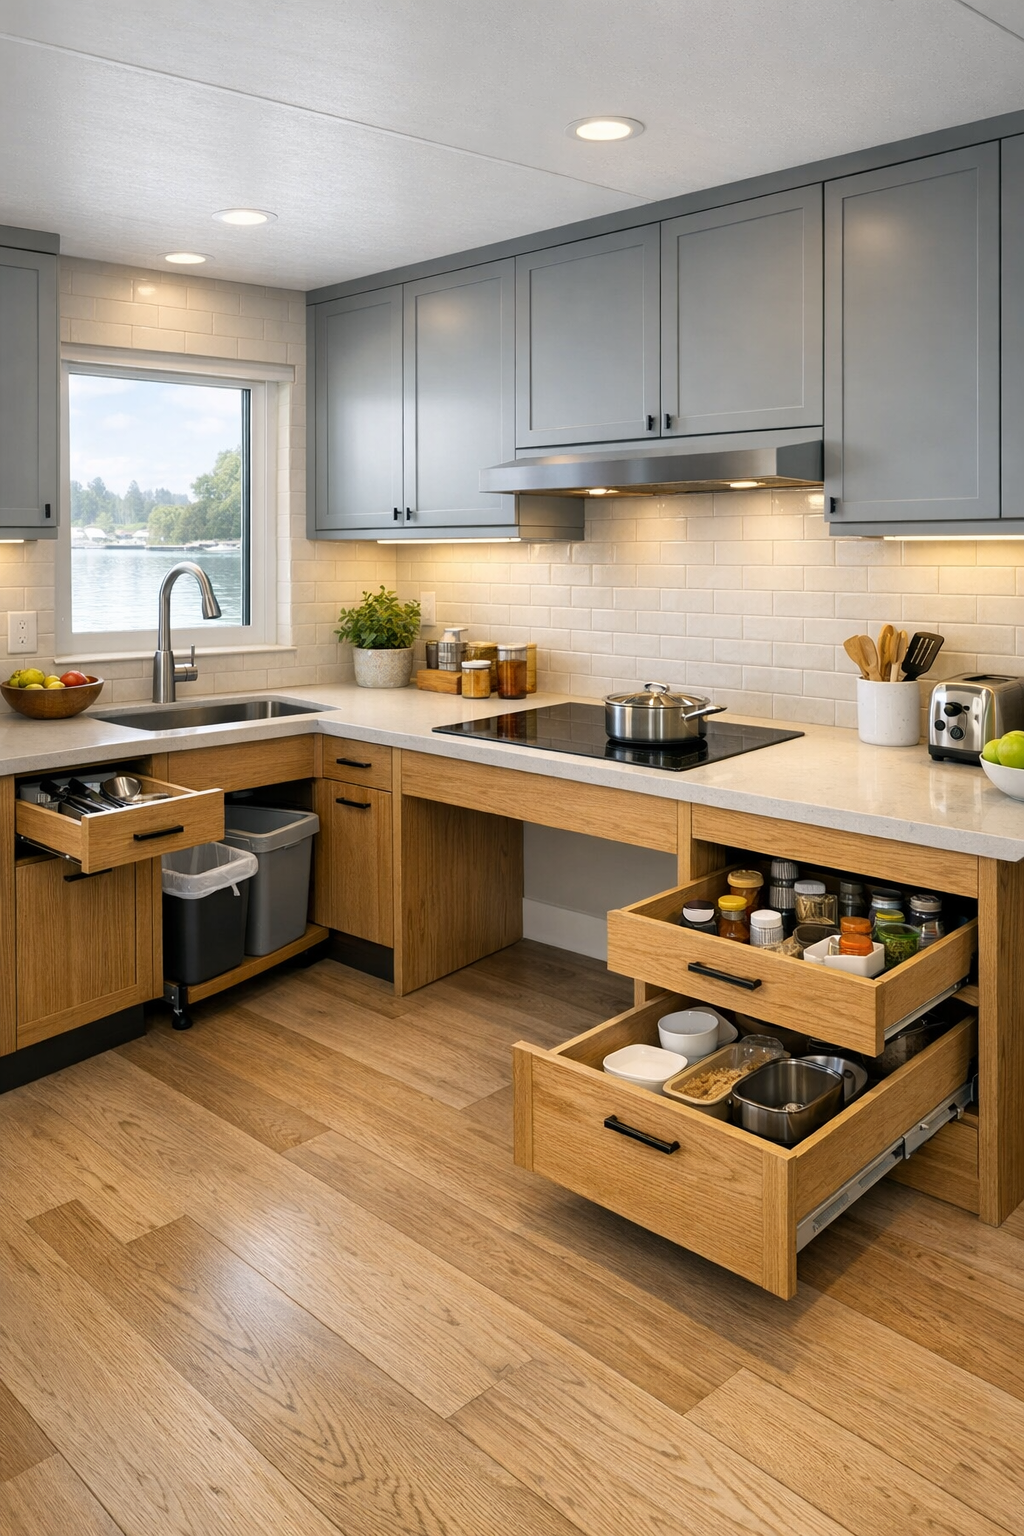
This kitchen is probably the space I would fall for first, mostly because it feels designed for actual cooking instead of just looking pretty in photos. The cabinetry is a mix of warm rift-cut oak lowers and painted uppers in a soft misty gray, with long matte black pulls that are easy to grip. Countertops are a pale honed quartz with subtle movement, and the backsplash is a handmade-looking off-white tile that catches light without going glossy. The work surfaces are varied in height, which supports accessibility while also making the room feel custom and thoughtful.
The layout is especially strong. There is plenty of turning room, drawers instead of deep lower cabinets where possible, and open knee space at one prep area and beneath the cooktop so tasks can be done comfortably from different positions. A single-basin sink with a pull-down faucet sits beneath a window, and nearby open shelves keep everyday dishes within easy reach. I also love the little details: under-cabinet lighting, a compact pantry wall, integrated appliances, and a slim rolling island that can shift as needed. It is one of those kitchens that seems ready for Sunday soup prep, quick weekday pasta, and a stack of containers for meal prep all at once.
Bedroom
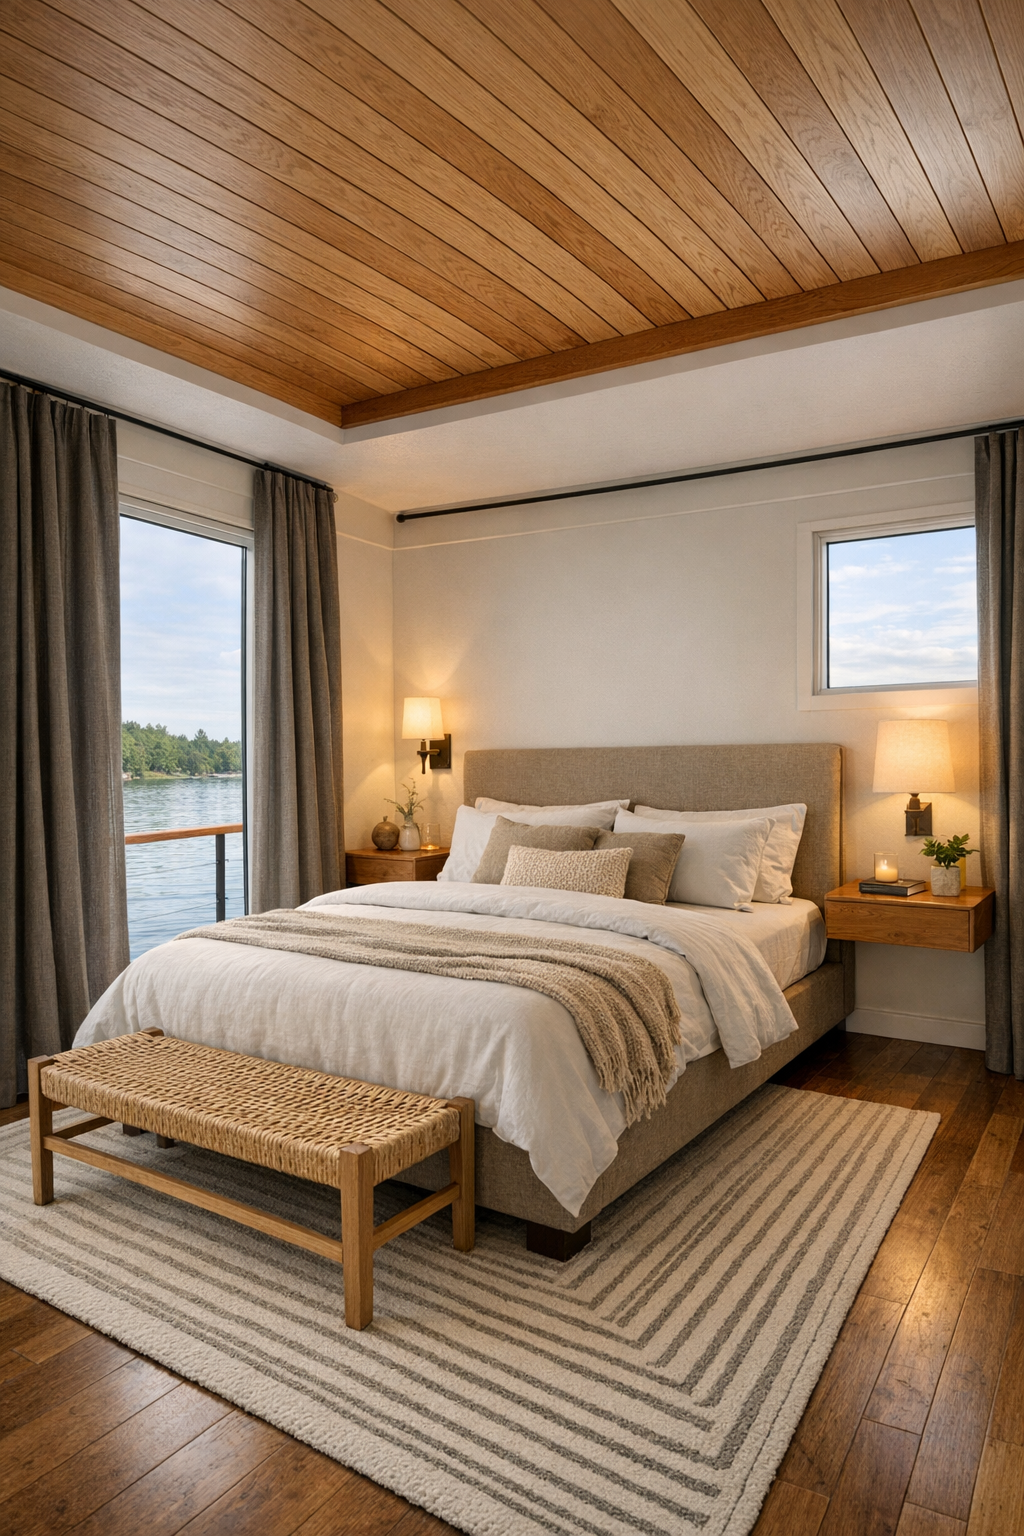
The bedroom takes a quieter, softer approach, leaning into rest without losing the home's signature warmth. The bed is positioned to face a wall of windows, which feels like the ultimate luxury here, especially with the water and ever-changing sky just beyond. Upholstered in a textured flax-colored fabric, the bed sits low and simple, paired with floating oak nightstands that keep the floor area visually open. The walls are painted a gentle warm white, while the ceiling carries over a touch of cedar for continuity and coziness.
What I like most is how uncluttered the room feels. Storage is built into a full-height wardrobe wall with easy-pull hardware, and there is enough clearance around the bed to move comfortably from every side. Blackout linen drapery softens the windows at night, while a wool throw, woven bench, and subtle striped rug bring in texture without visual noise. The lighting is practical but peaceful: dimmable ceiling lights, swing-arm reading sconces, and a soft-glow lamp in the corner that makes the whole room feel like an exhale.
Bathroom
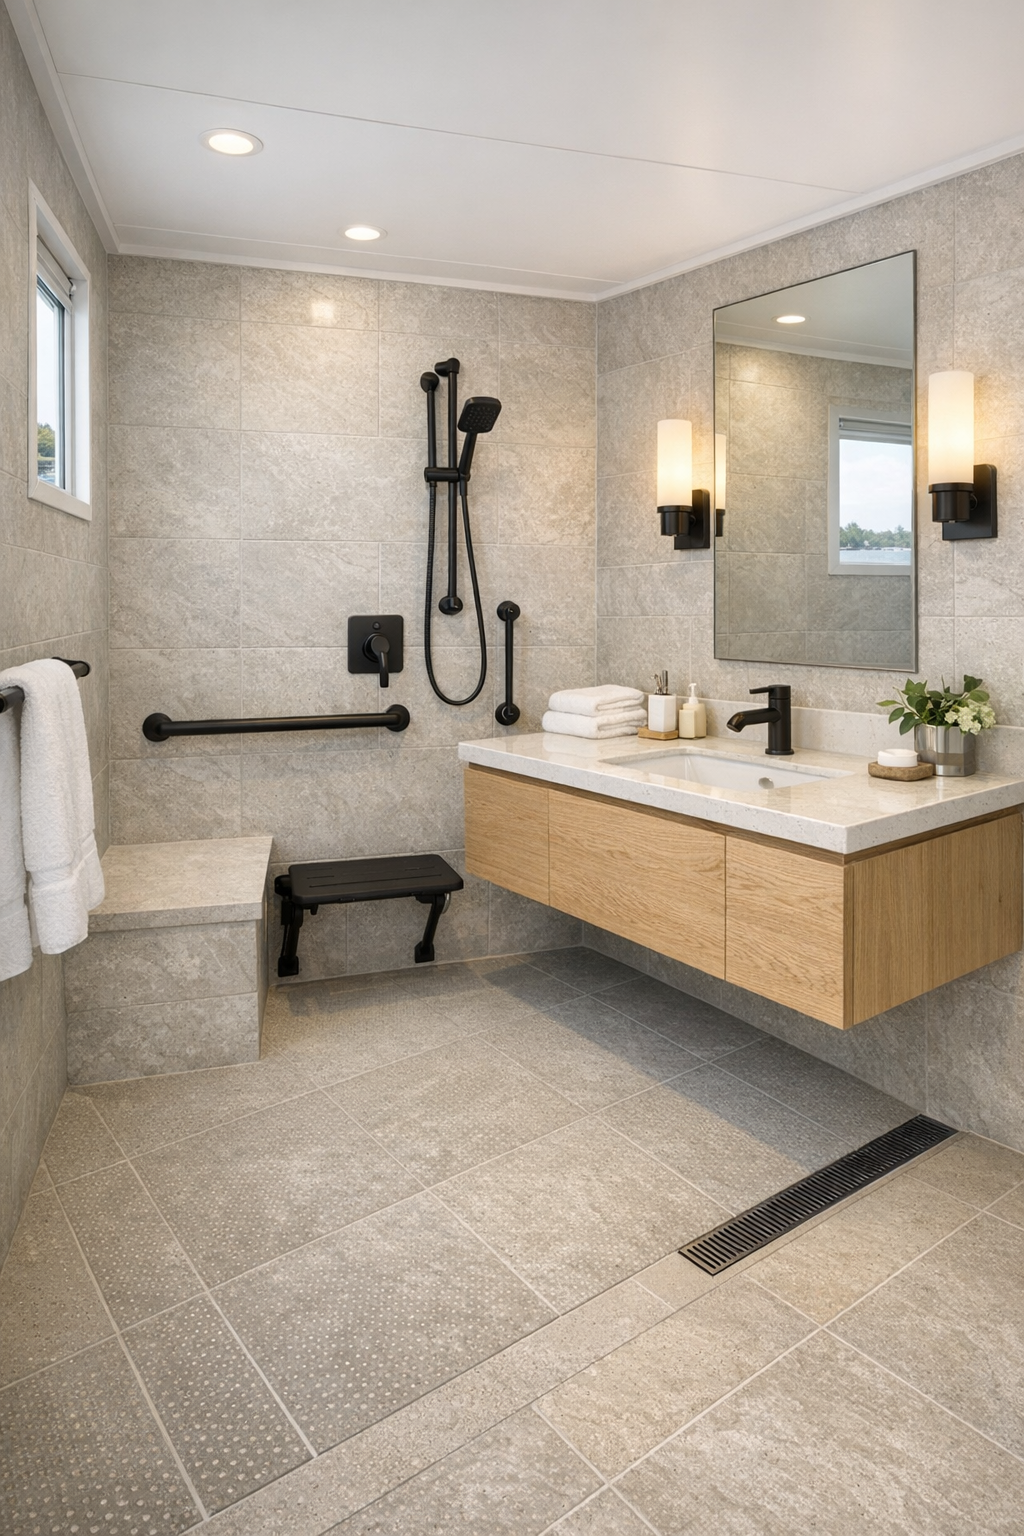
The bathroom is one of the best examples of how this home handles accessibility with style. A curbless shower stretches along the back wall behind a fixed glass panel, finished in pale gray stone-look tile with a built-in bench and a handheld shower on an adjustable bar. The floor tile is slightly darker and slip-resistant, which gives the room a little contrast while supporting safety. It all feels spa-like, but in a very grounded, unfussy way.
A floating white-oak vanity keeps the space airy and practical, with integrated drawer storage and open knee clearance at one side. The countertop is the same pale quartz used in the kitchen for continuity, and the mirror cabinet adds hidden storage without visual bulk. I also appreciate the warmer touches that stop the room from feeling too utilitarian: black hardware, soft white towels, a small ceramic stool, and a sconce glow that reflects beautifully off the matte finishes. Even on a rushed weekday morning, this would feel like a calm place to start the day.
Other Areas
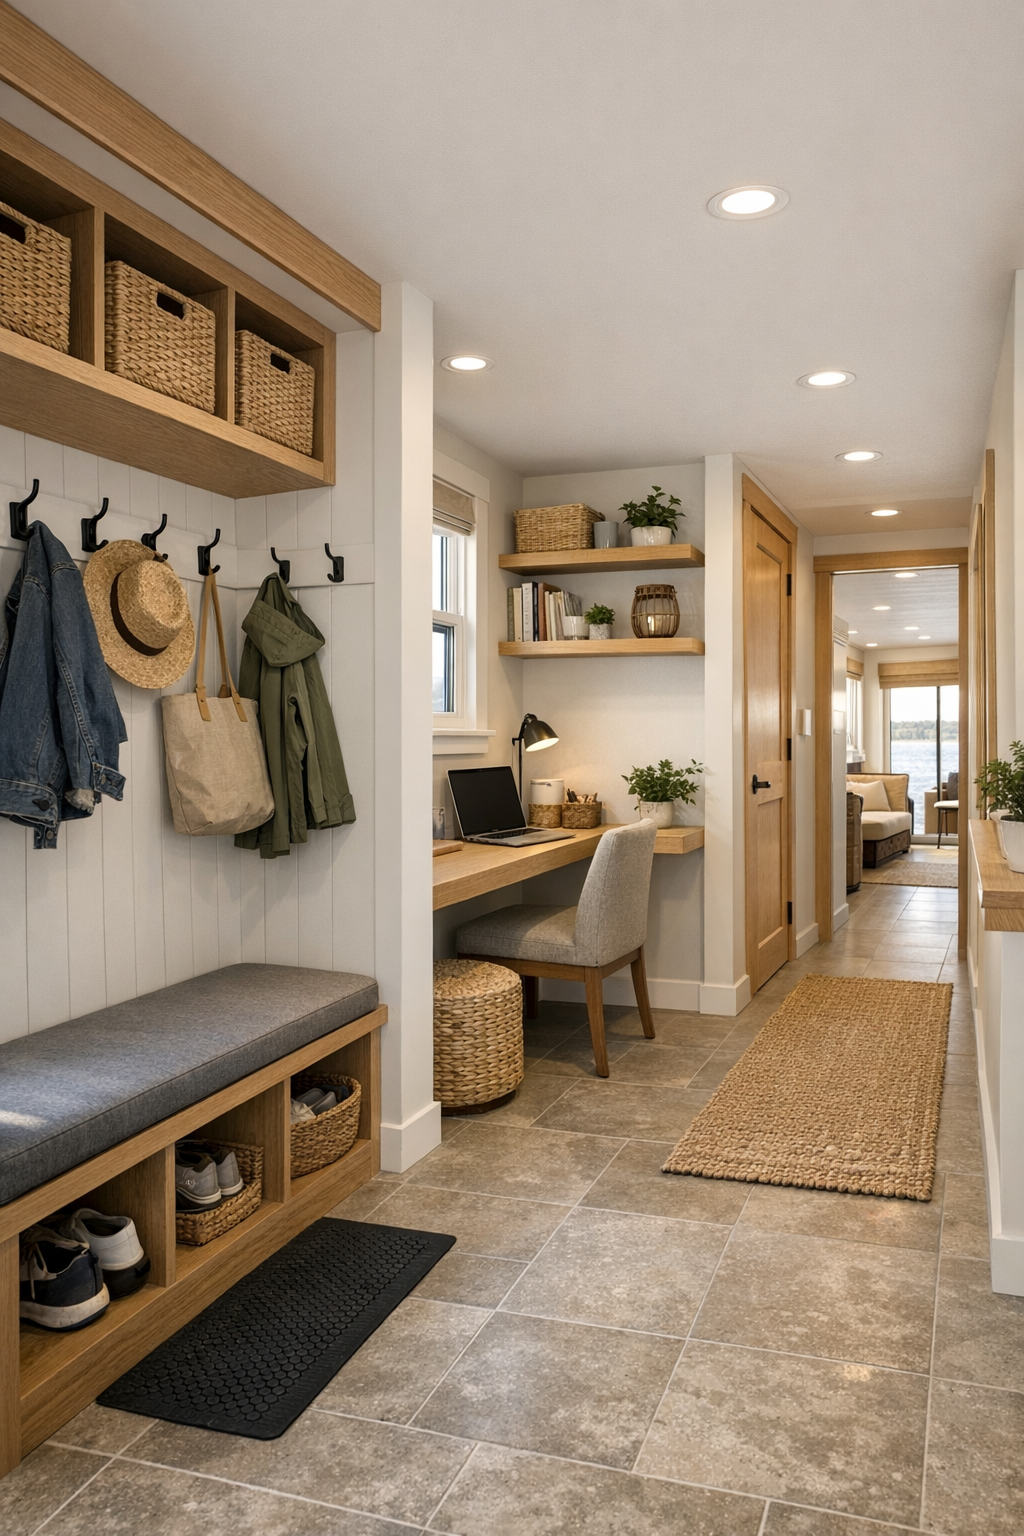
The supporting spaces are every bit as thoughtful as the main rooms. Near the entry, there is a compact mudroom zone with a built-in bench, open cubbies, coat hooks, and durable tile that can handle wet shoes and drippy jackets. I always notice these transition spaces because they can make everyday life either easier or much more annoying, and this one clearly lands on the easy side. A stacked laundry closet is tucked behind pocket doors nearby, making the most of the footprint while keeping essential tasks close at hand.
There is also a small office nook with a floating desk, adjustable shelving, and a view out to the dock, which feels ideal for anyone juggling remote work, household paperwork, or meal planning. Outside the main bedroom, a wide hallway doubles as a gallery wall and reading perch thanks to a slim built-in ledge beneath the windows. These are the kinds of spaces that give a home rhythm. They are not flashy, but they quietly support the routines that fill up real weeks, and that is often what makes a place feel truly well designed.
Why You'd Live Here
You would live here because it offers something that is harder to find than it should be: a home that is both deeply functional and genuinely beautiful. The accessible planning is not treated like an afterthought, and the cabin-houseboat aesthetic never feels staged or overly themed. Instead, every room works together to create ease, warmth, and a sense of connection to the water. It feels like a place that respects your time and supports your routines.
I also think you would live here for the atmosphere. This home understands the appeal of quiet materials, good light, practical storage, and rooms that let you move through the day without friction. As someone who is always balancing work, cooking, and trying to make home feel restorative at the end of a busy day, I can really see the draw. It is cozy but not cramped, elevated but not fussy, and full of smart details that make daily life feel a little calmer.