
This soft peach container home carries a kind of easy grace I always admire: practical at heart, but dressed with enough tenderness to feel truly welcoming. Set beneath a generous shaded patio, it has the sun-washed calm of a late summer afternoon in the country, where the breeze moves slowly and every surface seems to hold a little warmth. The design blends clean-lined modern structure with a gentler, lived-in spirit, and that balance is what makes it memorable. Even as a concept design, it feels grounded in the real rhythms of daily life.
What struck me most is how thoughtfully accessibility has been folded into beauty rather than treated as an afterthought. Wide passages, flush thresholds, easy circulation, and carefully chosen finishes all work together so naturally that the home feels serene instead of clinical. The soft peach exterior sets the tone, and inside, the palette opens into creamy neutrals, pale woods, warm clay notes, and sunlight that seems to settle softly into every room. It is compact living, yes, but done with the kind of generosity that makes a house feel bigger than its footprint.
Exterior
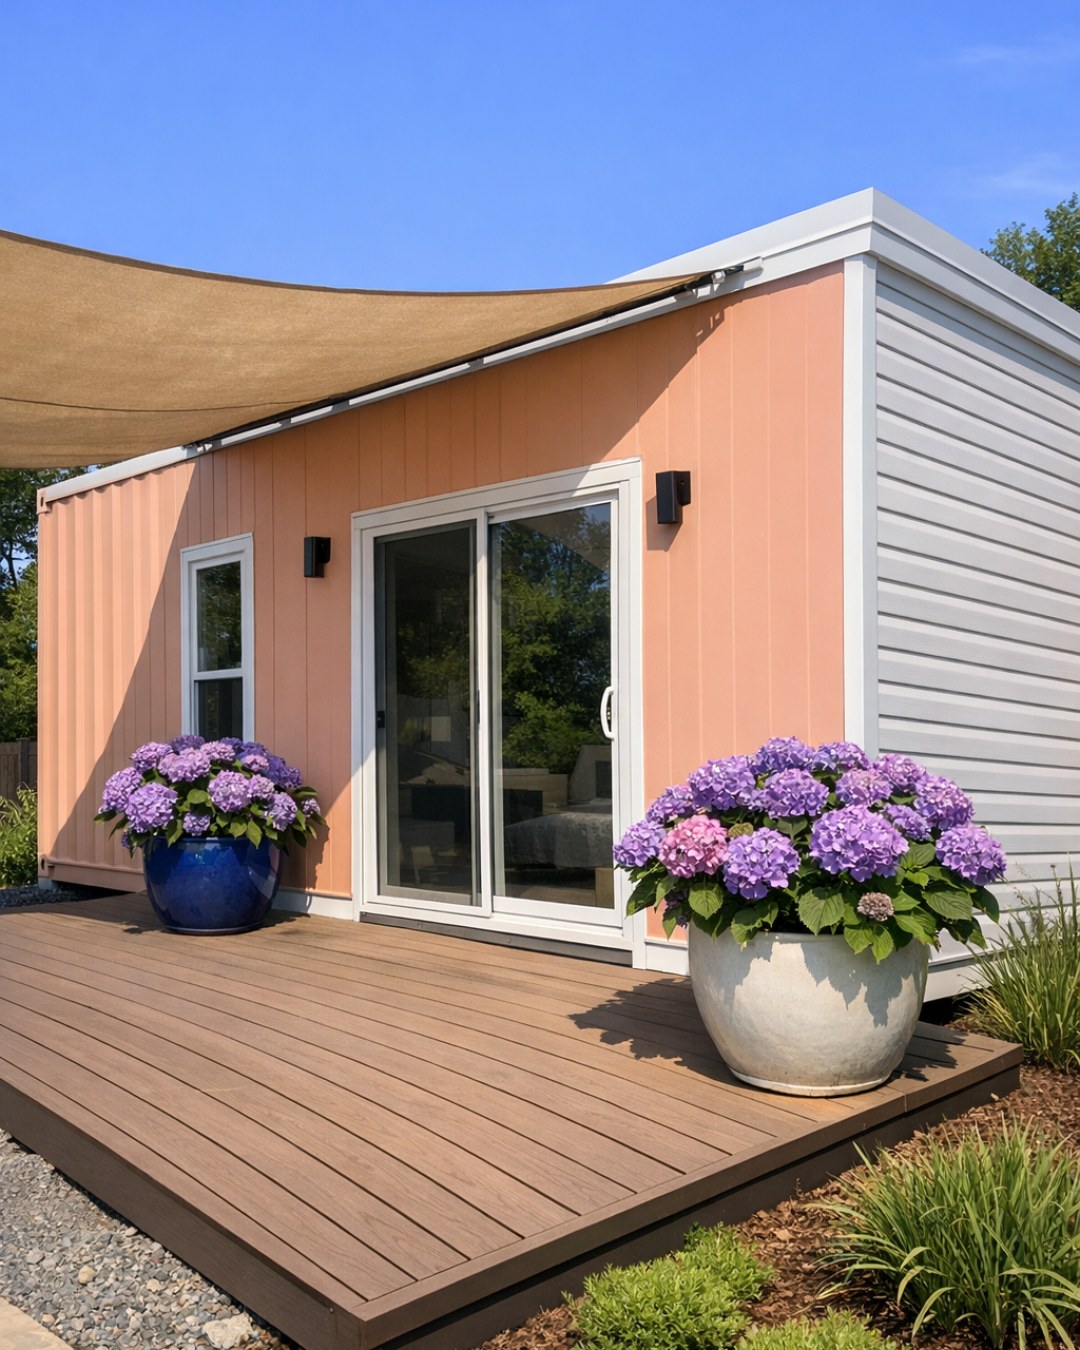
From the outside, the home keeps the familiar geometry of a container structure but softens it beautifully with color and proportion. The peach finish is muted rather than sugary, more like a faded orchard wall than anything flashy, and it sits especially well against natural wood trim and matte sand-colored decking. A broad shaded patio extends the home outward, creating that important in-between place where outdoor living can happen comfortably through much of the day. Slim black fixtures and simple railing details give just enough contrast to sharpen the look without disturbing its quiet charm.
I appreciate the way the accessibility features are integrated into the architecture itself. The entry sequence is smooth and gracious, with a subtle ramped approach worked into the patio design so it reads as part of the composition instead of a separate accommodation. The overhang provides real shelter, and the patio is deep enough for a sitting area, potted herbs, and a small dining table without ever feeling crowded. It reminds me of the old farm porches I grew up loving, not in style exactly, but in spirit: a place that welcomes you before you even step inside.
Living Room
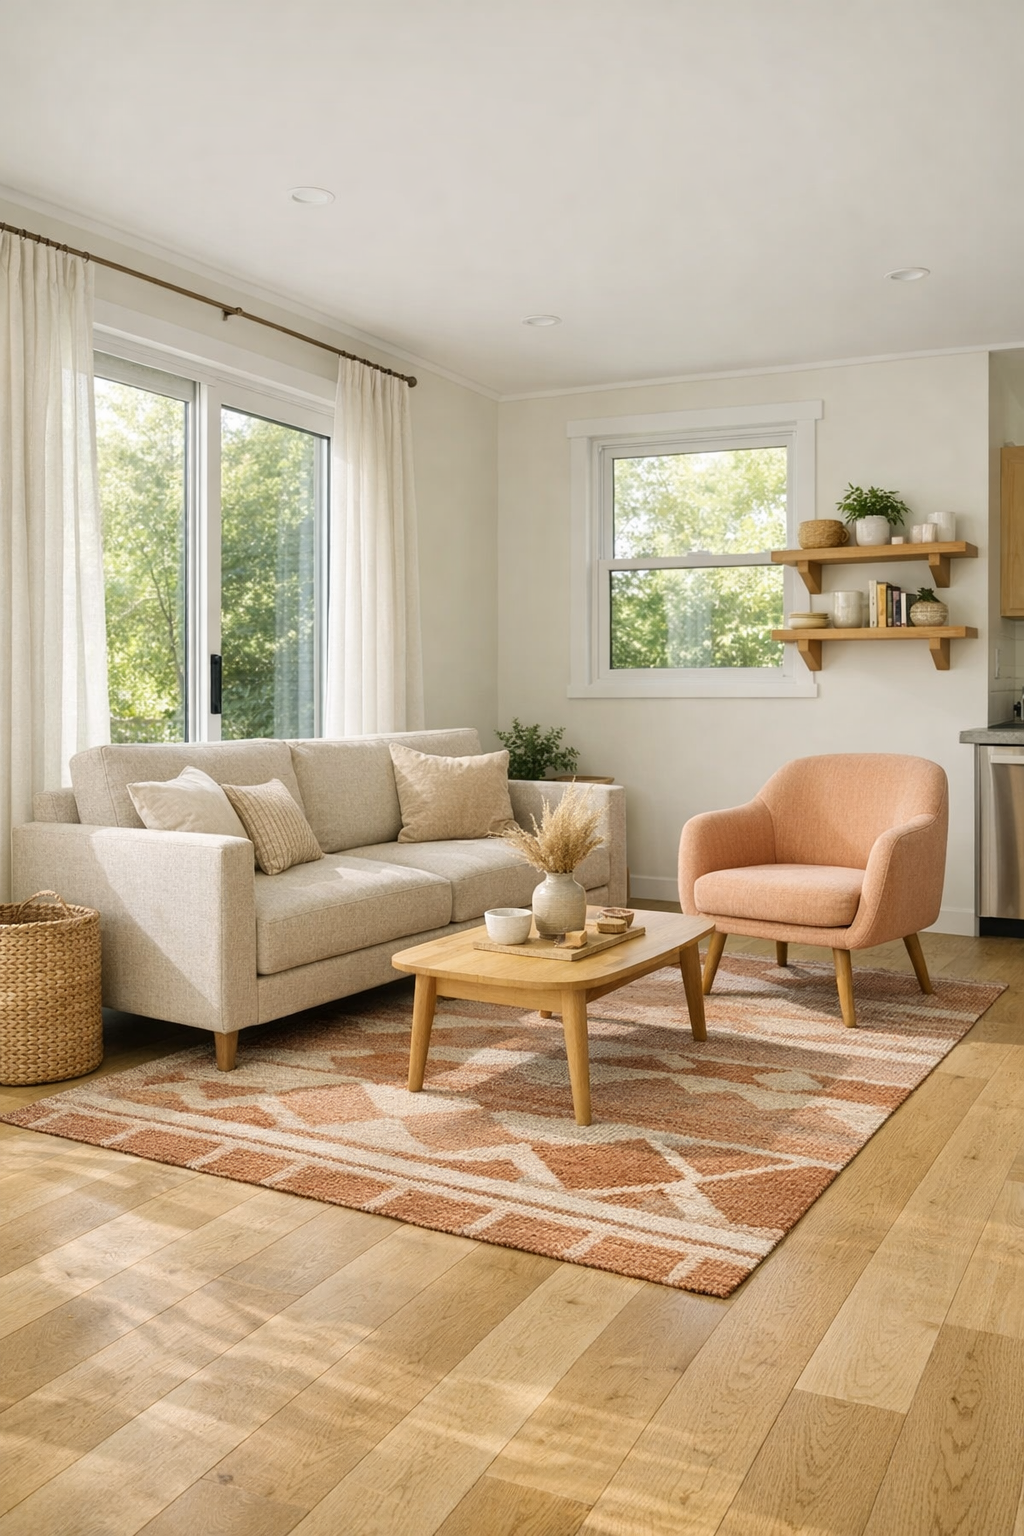
The living room is where the home’s softness really takes hold. Pale oak flooring runs continuously through the space, visually widening it, while walls in a warm ivory keep the light bouncing around in a gentle, flattering way. A low-profile sofa in a nubby oatmeal fabric anchors the seating area, joined by a rounded peach-toned accent chair that quietly echoes the exterior. The furniture sits with plenty of clearance around it, so movement feels easy and natural, and nothing interrupts the calm sweep of the room.
Texture does much of the decorating here. A flatwoven rug in muted clay, cream, and straw tones adds pattern without noise, while linen drapery filters daylight into a soft glow. I can just imagine evening settling in with the warm light from a ceramic table lamp and a discreet ceiling fixture washing the room evenly from above. Open shelving in pale wood holds books, baskets, and a few hand-thrown pottery pieces, giving the room that collected, personal feeling that keeps modern interiors from turning cold.
Dining Room
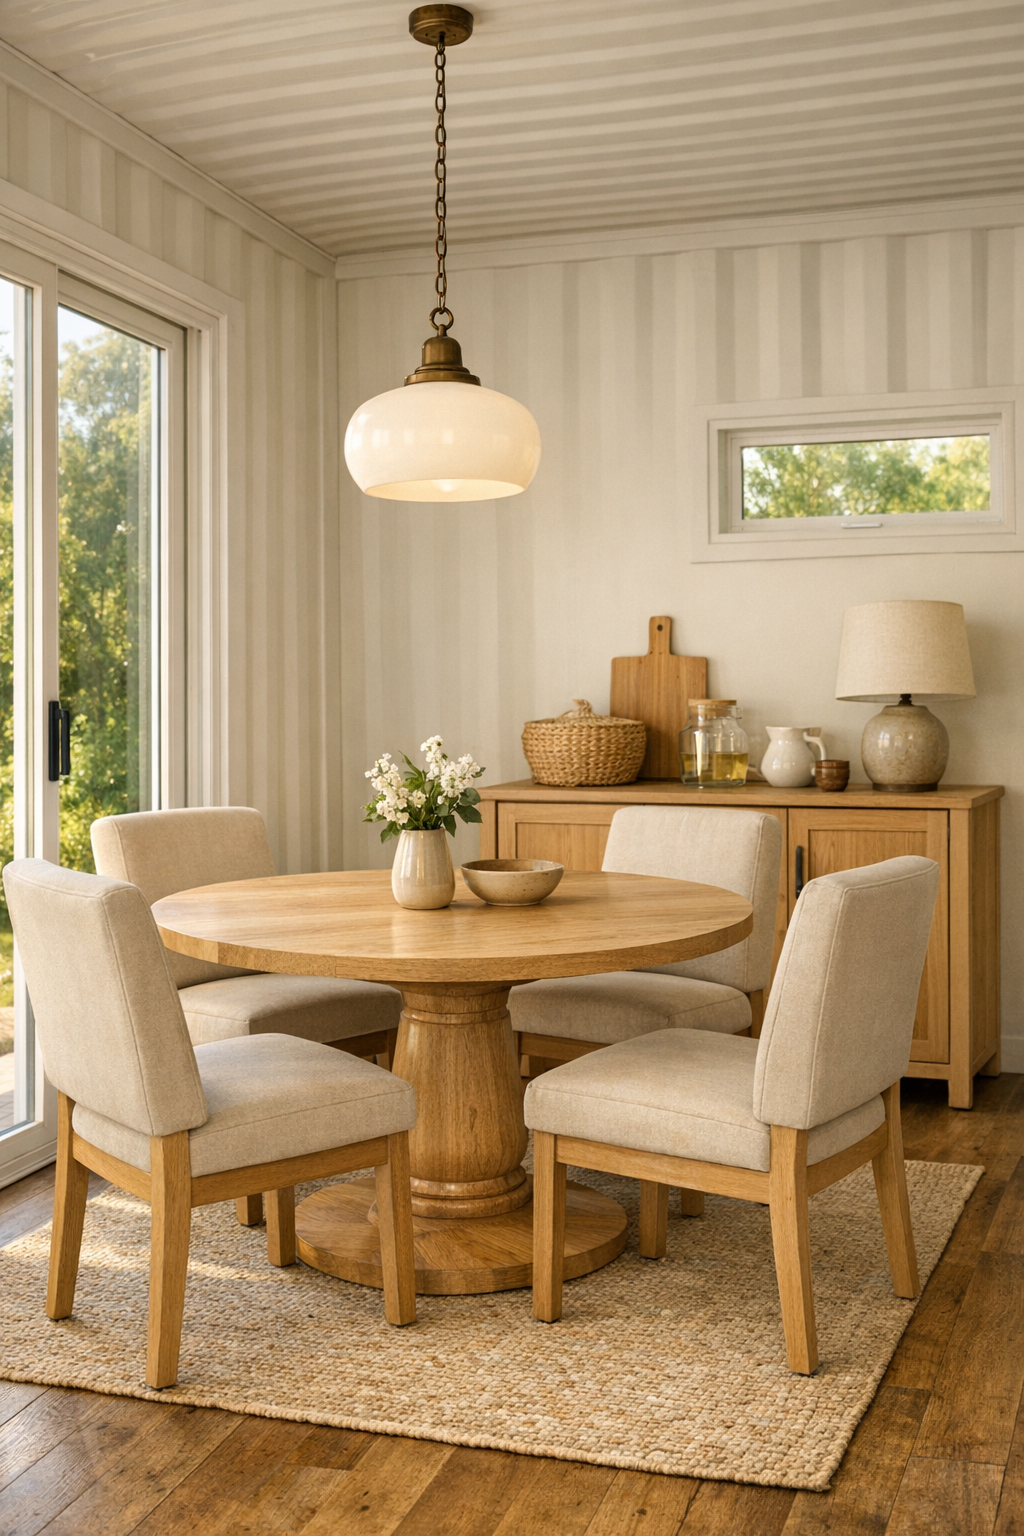
The dining area is compact, but it never feels squeezed. A round pedestal table in light wood makes excellent sense here, allowing easy movement all the way around and softening the straight lines of the container shell. Upholstered dining chairs in sandy beige bring comfort and a touch of refinement, and because the table is centered beneath a simple pendant with a milk-glass shade, the whole space feels intentional rather than improvised. There is enough room to gather, linger, and pass dishes comfortably, which matters more than square footage ever will.
What I enjoy most is how closely the dining space relates to both the kitchen and the patio. Daylight comes in from two directions, and that cross-light gives the room a fresh, open quality. A narrow sideboard in natural ash provides storage for table linens and serving pieces, while a shallow bowl of fruit or a vase of garden branches would be all the decoration needed. It has the honest warmth of a place where supper could just as easily be cornbread and beans on a weeknight as a pie-centered family meal on Sunday.
Kitchen
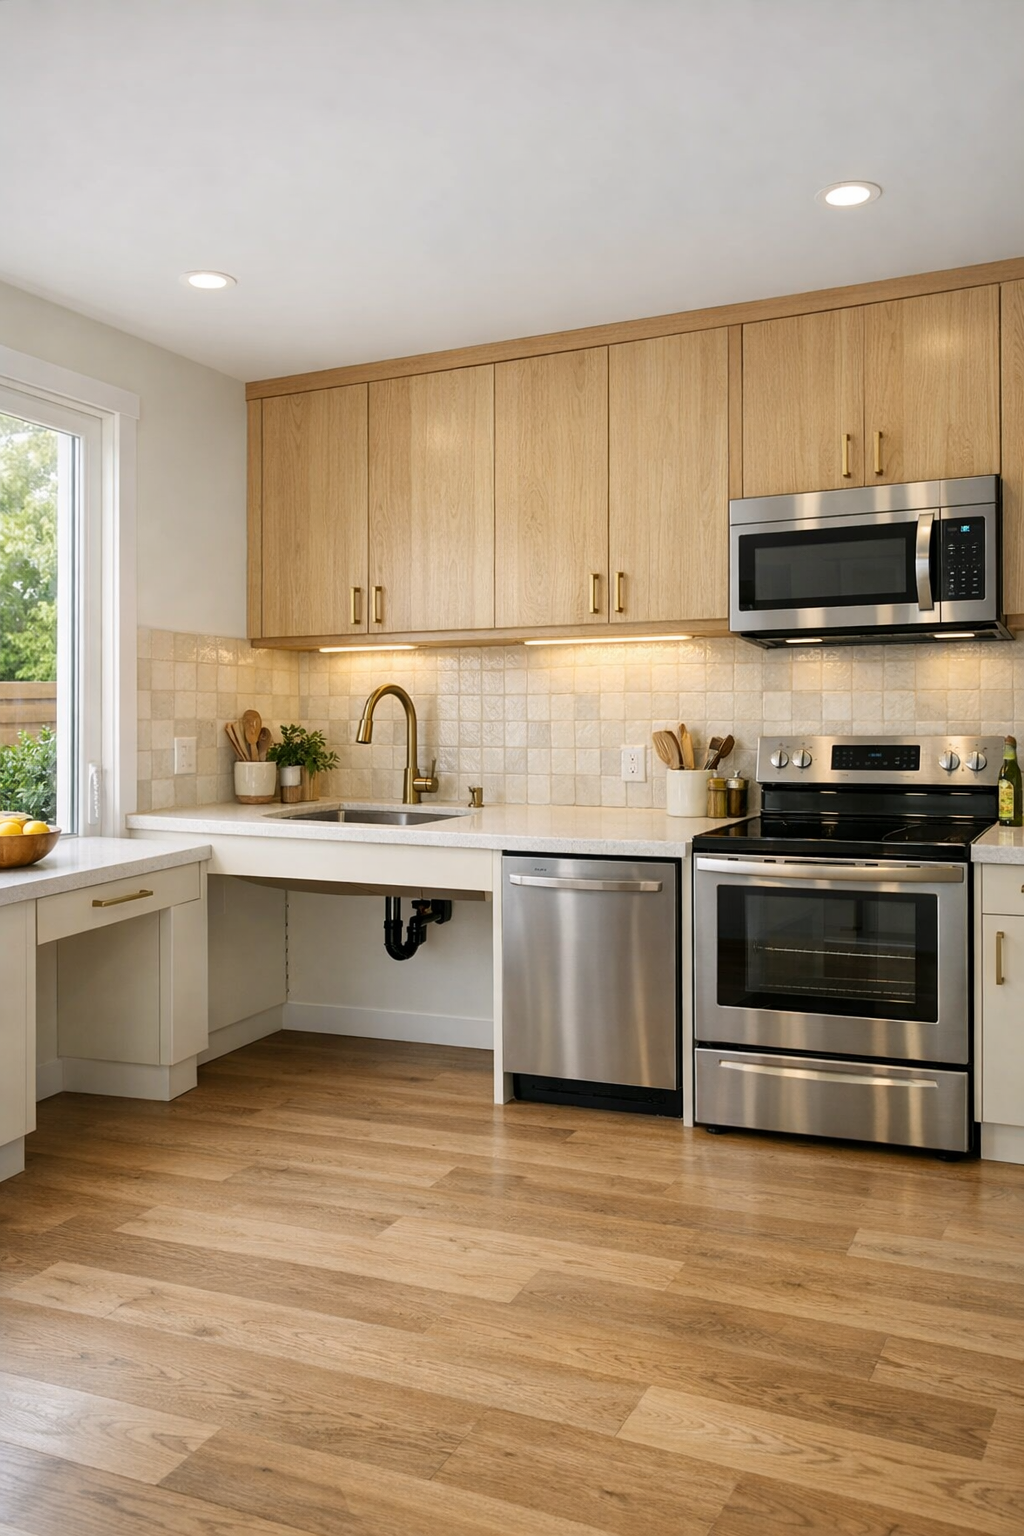
This kitchen is one of the smartest parts of the home. The cabinetry is a lovely mix of matte cream lower units and pale wood uppers, which keeps the room feeling light while still giving it depth. Broad drawers, open knee space at one work area, accessible counter heights, and easy-reach storage all make the kitchen genuinely usable without sacrificing beauty. The counters appear to be a soft quartz in a warm white tone, and the backsplash, done in elongated handmade-look tile, introduces just enough variation to make the walls shimmer a little in the sun.
I admit I always look at a kitchen through the eyes of someone who cooks daily, and this one would be a pleasure. The layout keeps everything within sensible reach, and the circulation is clear enough for more than one person to work without bumping elbows. Brushed brass pulls add a bit of glow against the quieter finishes, while under-cabinet lighting makes prep work feel easy and bright. It is not a fussy kitchen, and that is precisely its strength; it feels ready for biscuit dough, soup pots, canning jars, and all the small good labors of home cooking.
Bedroom
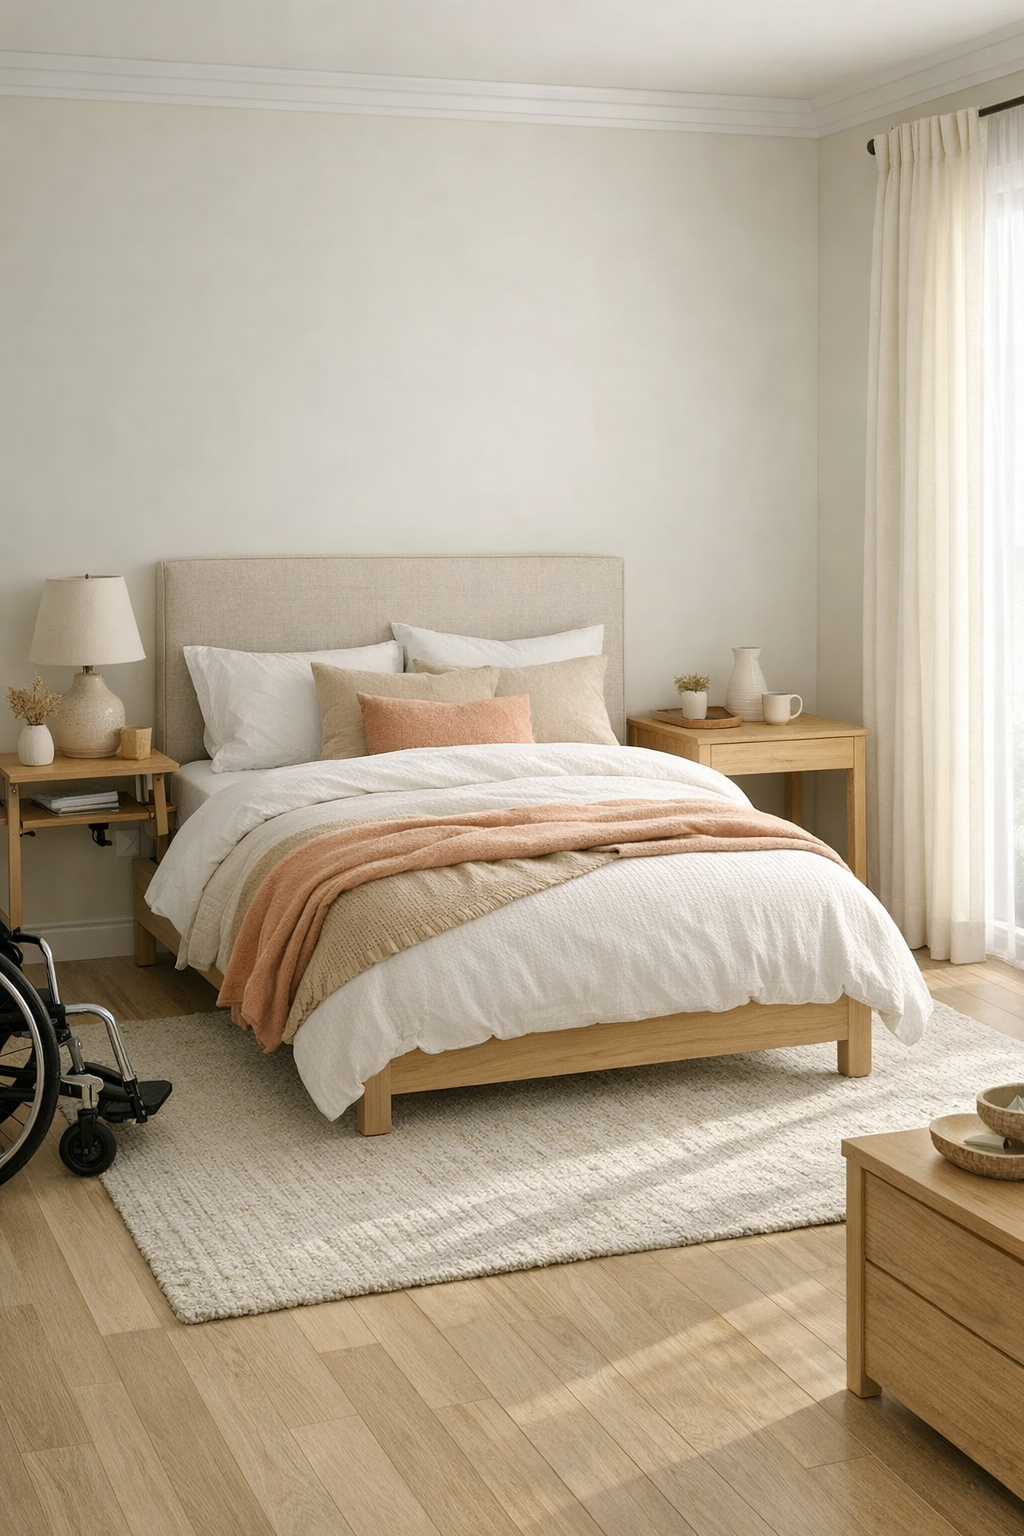
The bedroom takes the same restrained palette and turns it even quieter. Soft ivory walls, a padded headboard in natural linen, and bedding layered in white, oat, and dusty peach create a cocooning effect without becoming overly sweet. Because the room has been planned with accessibility in mind, there is generous space around the bed, and the furnishings are kept simple: slim bedside tables, rounded corners, easy-to-reach switches, and storage that does not crowd the room. The result is restful and deeply uncluttered.
There is a gentleness here that I find especially appealing. The light is softened with full-height drapery and perhaps a woven shade, and a bench at the foot of the bed offers both function and a sense of completion. Natural wood tones keep the room from feeling flat, while a textured rug underfoot adds that welcome first softness in the morning. It feels like the sort of room where you could open a window, hear the birds outside, and wake slowly, with no rush at all.
Bathroom
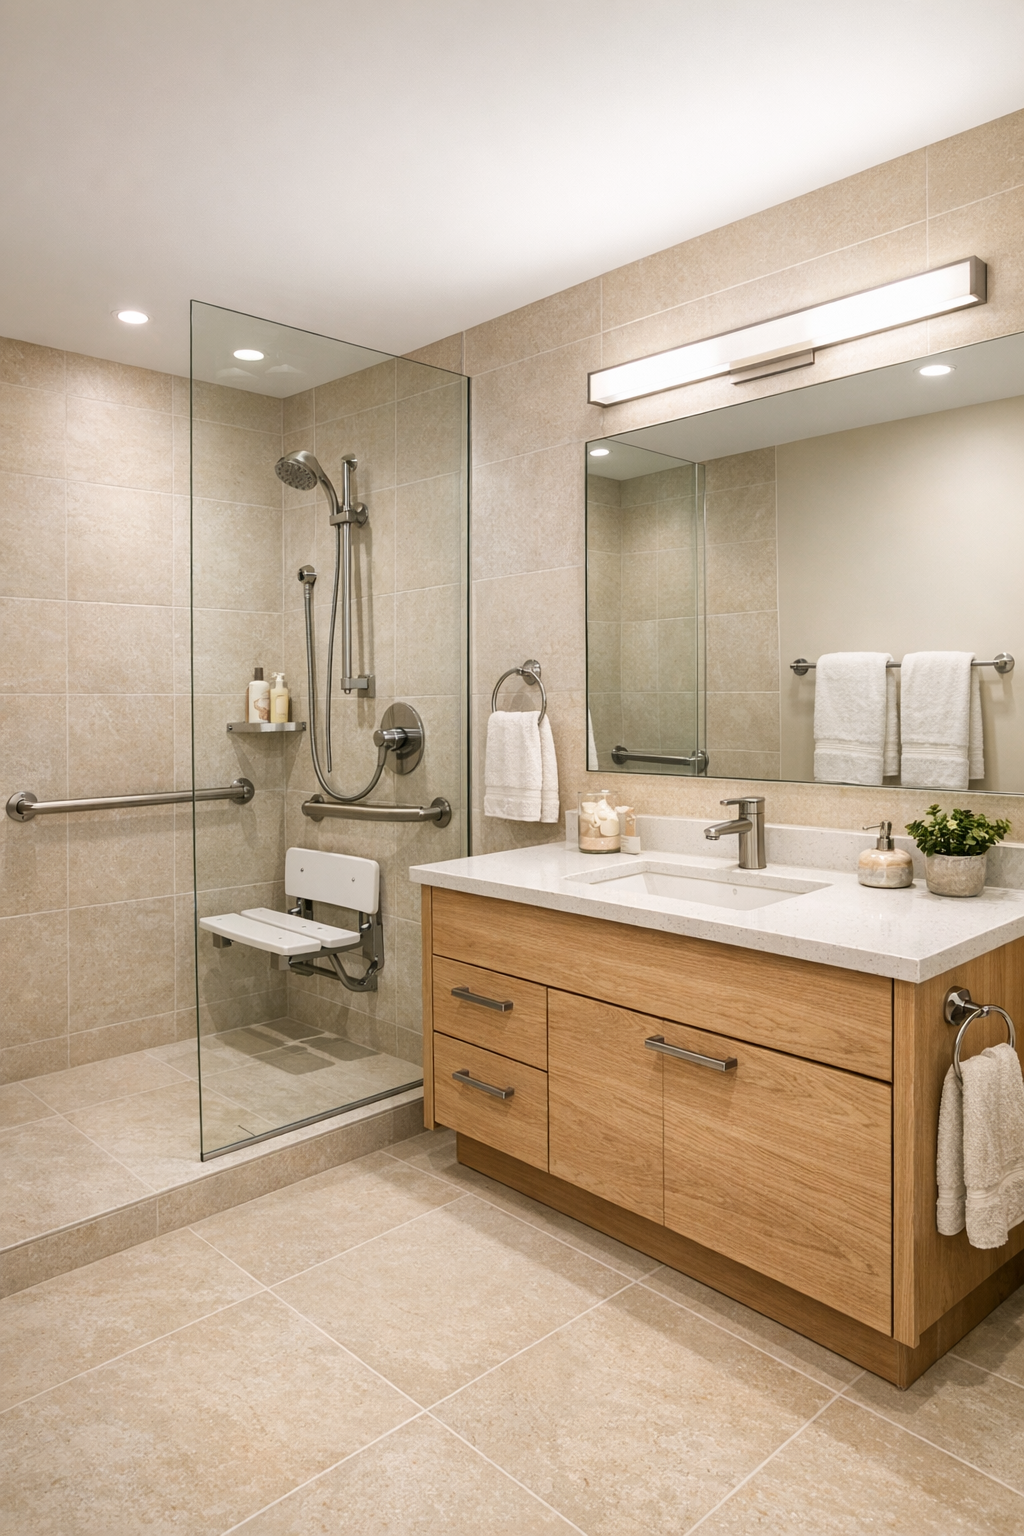
The bathroom is proof that accessibility can be elegant. A curbless shower with clear glass keeps the sightlines open, making the room appear larger, while large-format tile in a pale sand tone creates a seamless, low-fuss backdrop. The vanity is simple and handsome, likely white oak or a convincing equivalent, topped with a light quartz surface and paired with a broad mirror that throws the light around beautifully. Every finish feels selected for ease, durability, and calm.
What keeps the room from feeling stark is the warmth in the details. Brushed metal fittings, a softly rounded mirror edge, and plush towels in cream or clay lend softness where it counts. Good lighting is essential in any bathroom, and here I would expect a flattering layered scheme: ceiling light for overall brightness, vanity sconces for clarity, and daylight wherever possible. It is a room designed to make daily routines feel steady and dignified, which is one of the kindest things a home can do.
Other Areas
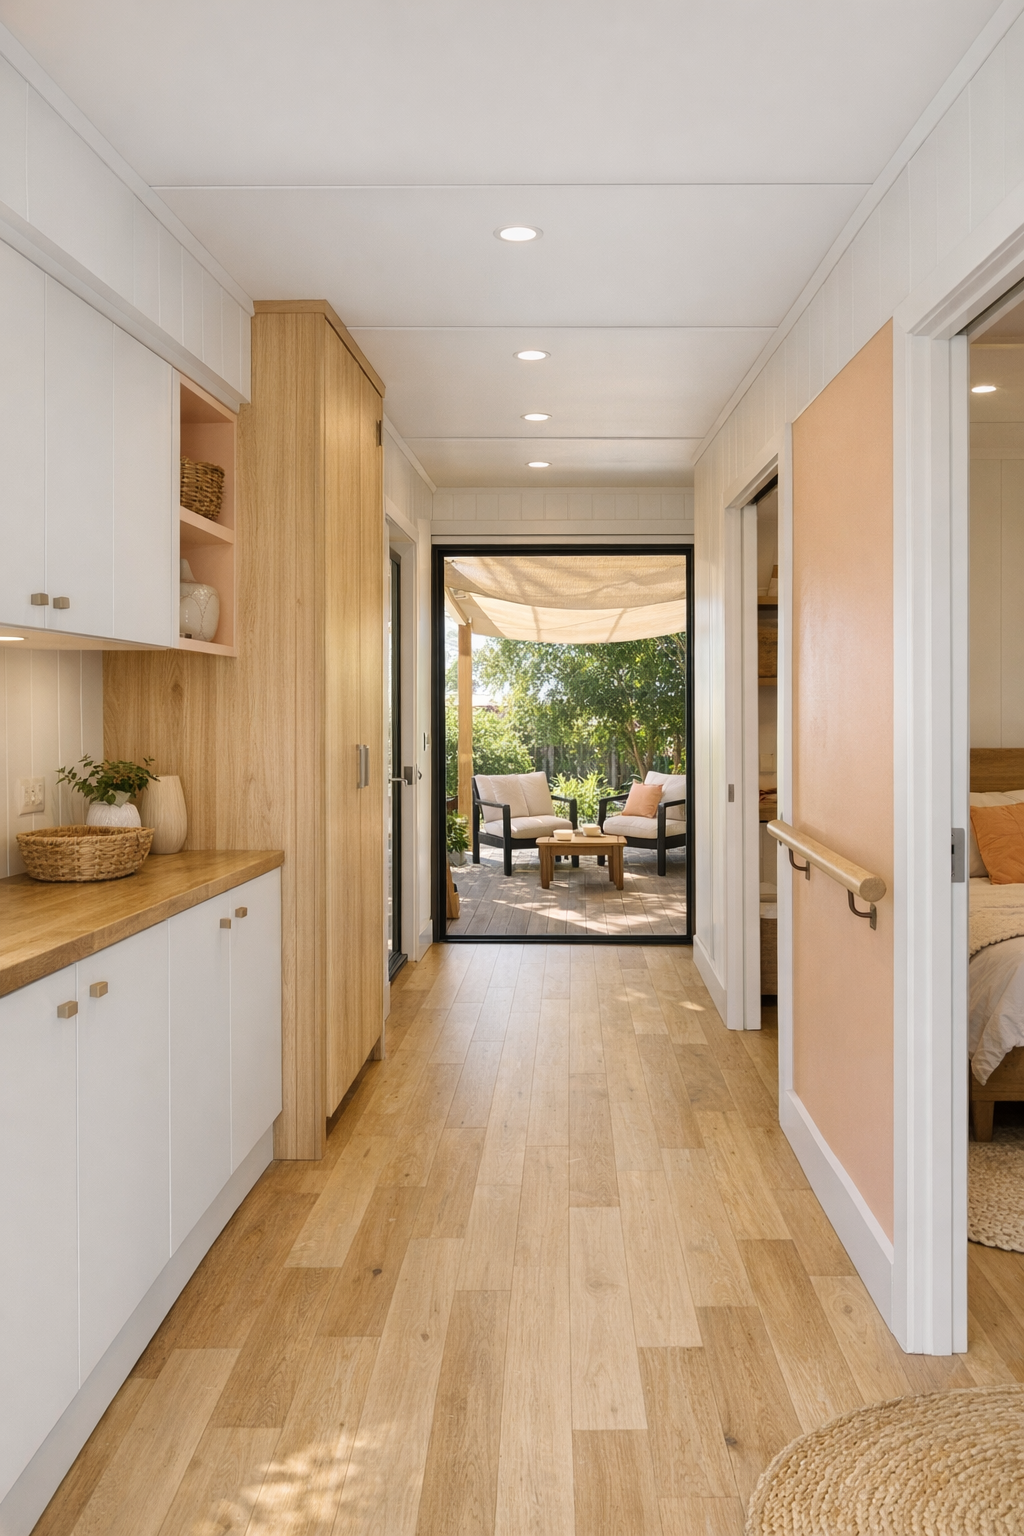
In a home like this, the transitional spaces matter tremendously, and they have been handled with real thought. Hallways are kept wide and clear, with the same continuous flooring extending throughout to reduce visual breaks and support smooth movement. Built-in storage is likely tucked into every sensible place: a streamlined entry bench, vertical cabinetry for coats and household items, perhaps even a laundry nook concealed behind flush doors. These quieter corners are where the home’s discipline shows, and I mean that as praise.
The shaded patio deserves mention again here because it functions almost like another room. Furnished with comfortable outdoor seating, perhaps a dining table, and planters filled with herbs or trailing greens, it extends the home’s peach-and-natural-wood palette into the open air. I can picture early coffee out there, or a simple supper at day’s end when the light turns golden. Even the utility spaces seem to participate in the home’s larger promise: that small-scale living can still feel gracious, orderly, and deeply human.
Why You'd Live Here
You would live here because it proves that thoughtful design can be both beautiful and kind. This home does not chase attention with extravagance; instead, it offers ease, warmth, and a sense of quiet capability. The accessible planning makes everyday life smoother, the compact footprint keeps maintenance manageable, and the materials are chosen with enough softness to make the whole place feel nurturing. In my experience, those are the qualities that last.
You would also live here because it understands something many homes forget: comfort is not only about space, but about grace. Grace in how you move through a room, how light meets a wall, how a kitchen welcomes work, how a patio invites rest. The soft peach exterior gives it personality, but it is the interior that truly wins me over. It feels hospitable in the old-fashioned sense of the word, and that is rarer than it ought to be.