
This soft lavender tiny home feels like a small act of optimism set down in a quiet landscape. I’m drawn immediately to the way its gentle color story shifts the usual tiny-house narrative away from rustic novelty and toward something more refined, calming, and deeply livable. The overall look is accessible without feeling clinical, polished without losing warmth, and scaled with an intelligence that makes every inch work harder while still letting the rooms breathe.
As a concept design, it imagines what happens when universal design principles are treated as beautiful features rather than compromises. From the outside in, the home balances ease of movement, soft modern detailing, and a palette of lavender, warm white, pale oak, and brushed metal that gives the whole space a fresh, composed mood. It’s the kind of interior that makes me think not just about how a home looks, but how gracefully it supports the rhythms of everyday life.
Exterior
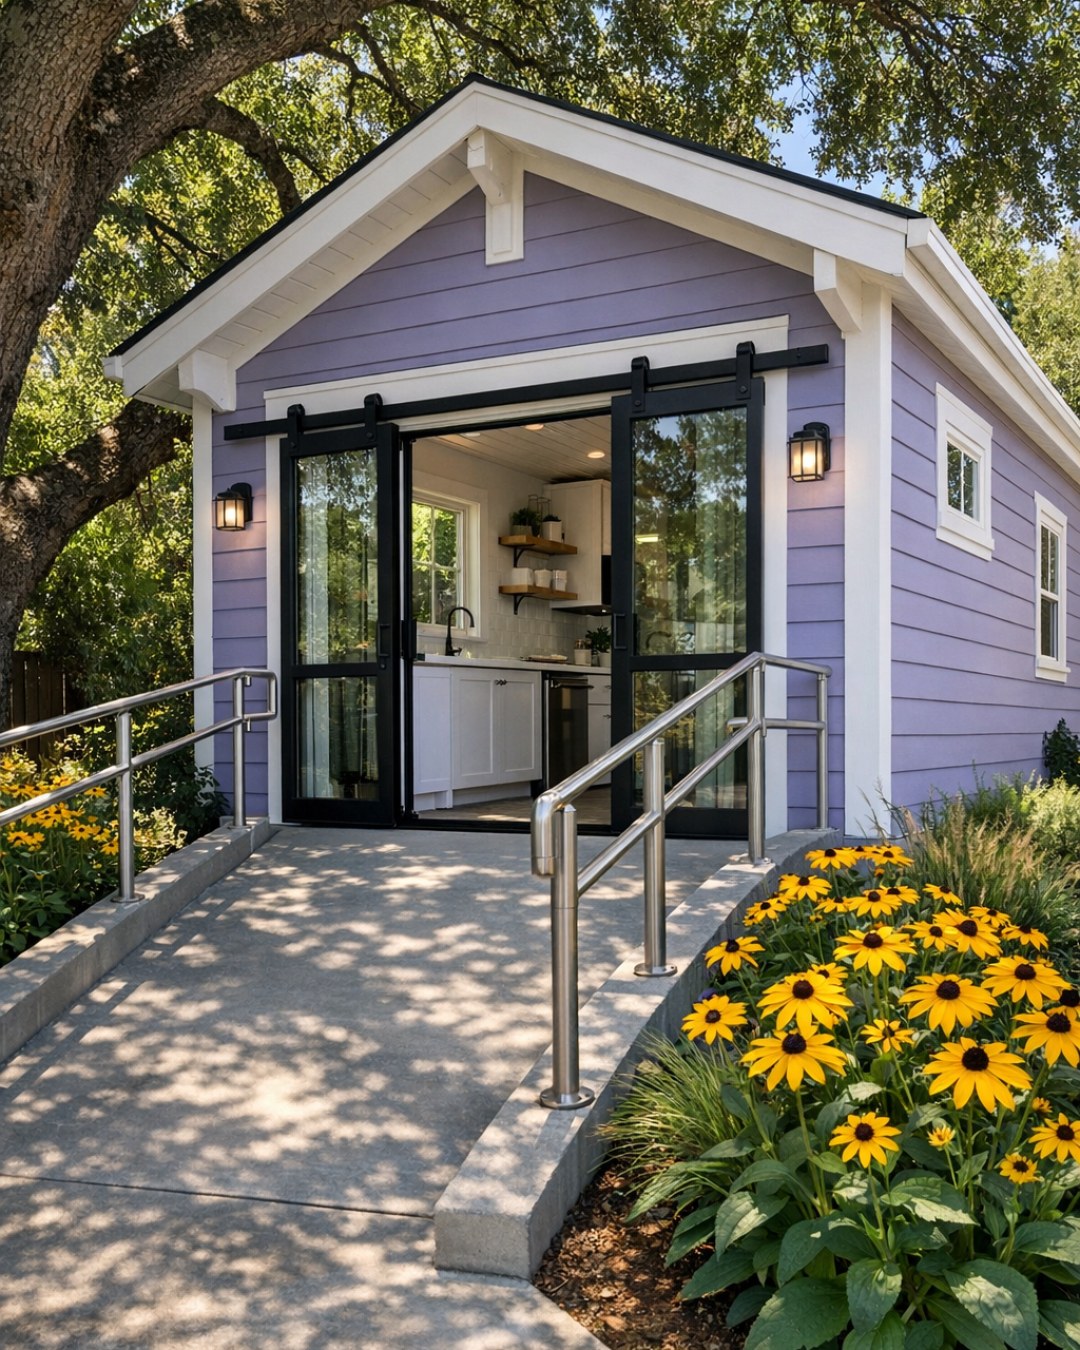
The exterior presents as compact and welcoming, with soft lavender cladding that immediately distinguishes it from the usual charcoal-and-cedar tiny home formula. I like the way the color is handled here: muted rather than sugary, paired with crisp off-white trim, a low-profile roofline, and simple black window frames that sharpen the silhouette. A gently graded entry path leads to a covered front porch, and the threshold is flush, which quietly signals the home’s accessible intentions before you even step inside.
There’s a restraint to the detailing that makes the house feel contemporary and calm. Horizontal siding keeps the proportions looking longer and lower, while a few natural wood accents at the soffit and porch ceiling add just enough warmth. The windows are generous for a home of this scale, positioned to pull in light and create stronger sightlines across the interior. Even from outside, the home feels considered: approachable, efficient, and unexpectedly graceful in its small footprint.
Living Room
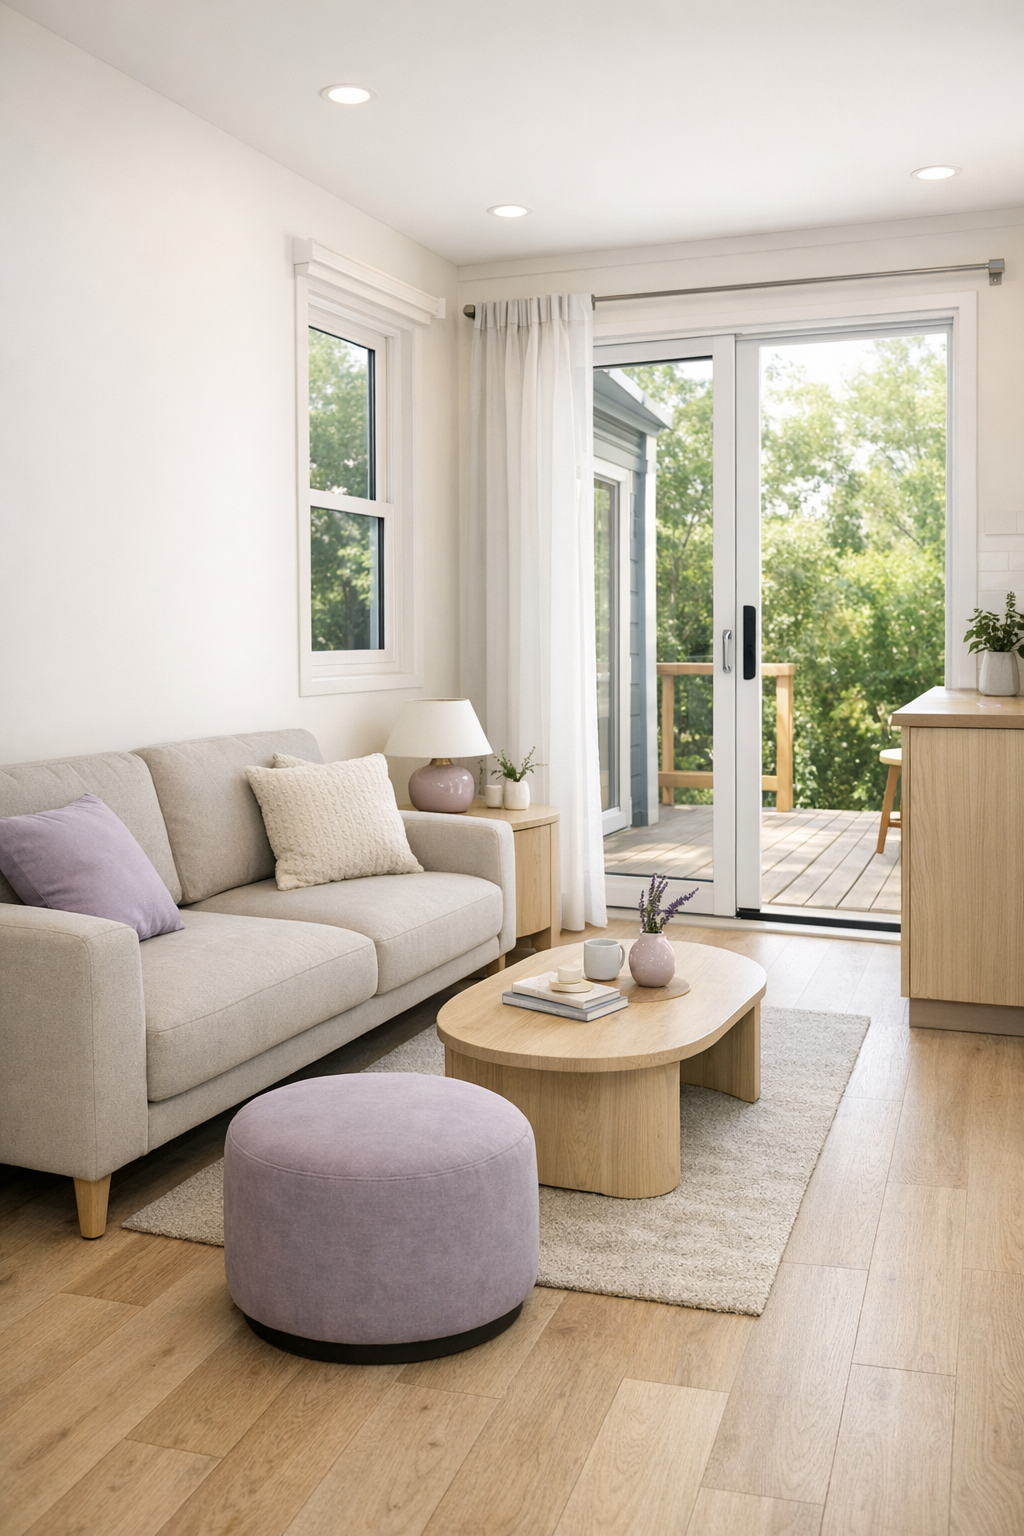
The living room is where the home’s softness really settles in. A compact seating arrangement is built around a low-profile sofa in a warm greige performance fabric, layered with textured pillows in lavender, cream, and muted sage. Instead of overfurnishing the room, the plan leaves clear turning space open, which makes the area feel bigger and more elegant. Pale oak flooring runs wall to wall, and the base palette of warm white walls and light wood gives the lavender accents a chance to read as soothing rather than overly decorative.
What I appreciate most is the way accessibility is integrated into the design language. Side tables have rounded corners, circulation paths are generous, and storage is tucked into millwork that reads as architectural rather than utilitarian. A slim media console floats slightly off the floor to keep the room visually light, while layered lighting—a ceiling fixture with an opal glass shade, a swing-arm reading lamp, and concealed shelf lighting—makes the space adaptable from morning brightness to evening calm.
Dining Room
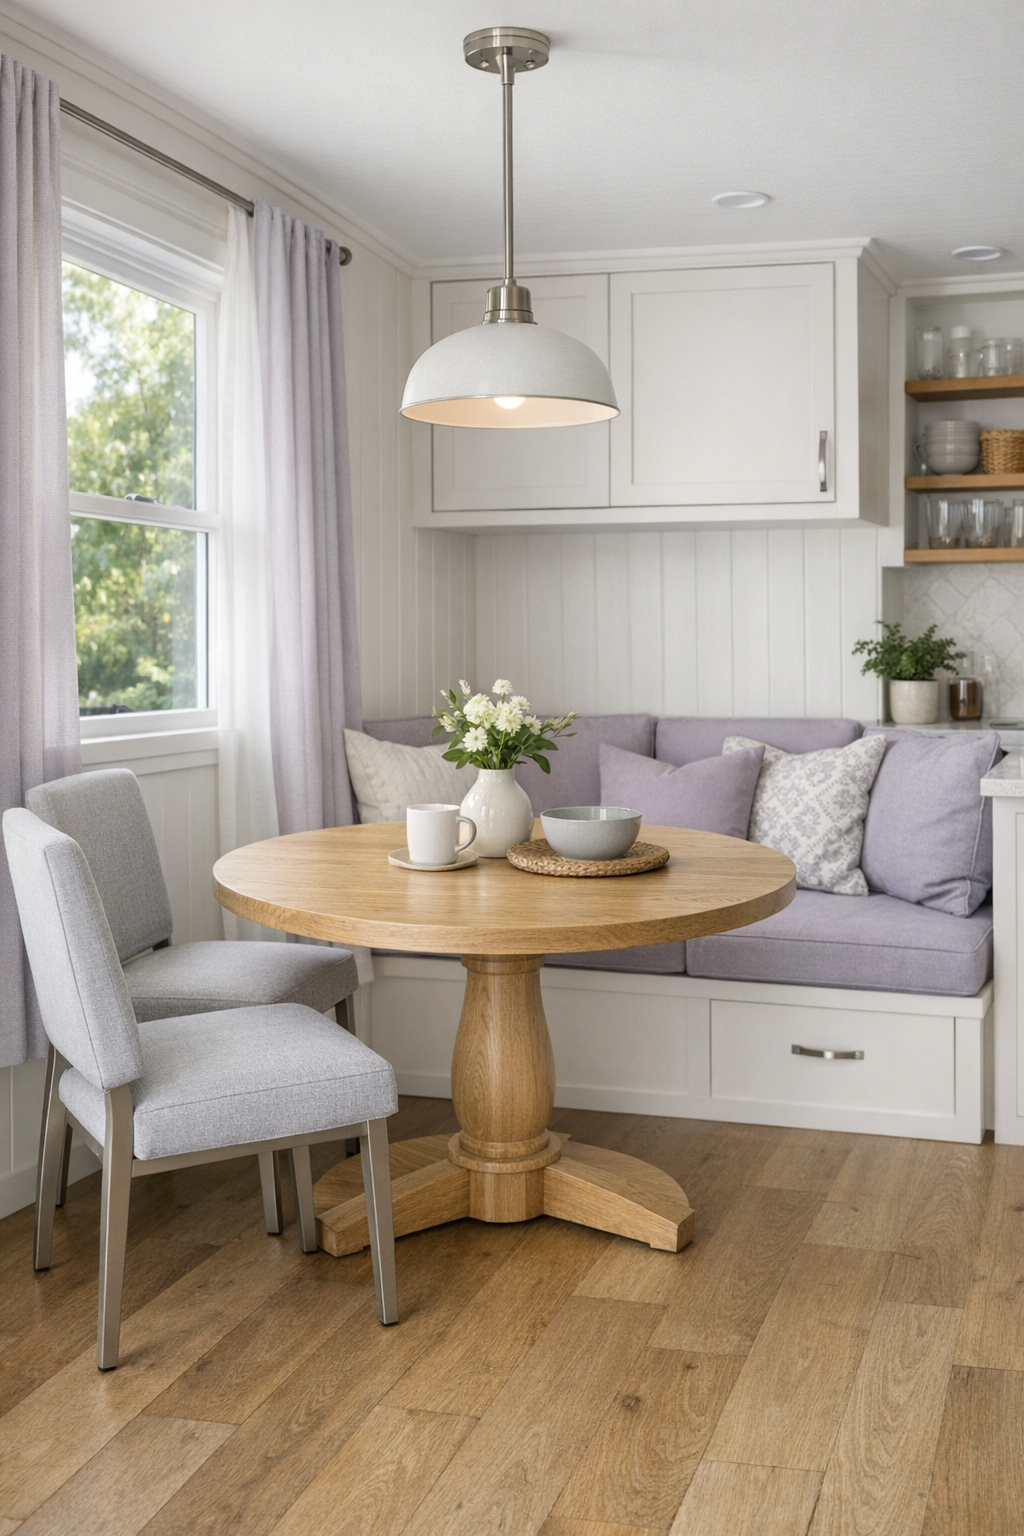
The dining area is modest in size but handled with the kind of care that makes it feel intentional rather than squeezed in. A round pedestal table is the right move here; it softens the geometry of the room, improves movement around it, and avoids awkward corners in a compact footprint. The finish palette stays consistent with the rest of the home—light oak, creamy upholstery, and a touch of brushed nickel—while a lavender-toned linen runner offers a subtle tie back to the exterior color.
Because I spend a lot of time thinking about how spaces support meals, I notice the practical choices immediately. Chairs are sturdy but visually light, with supportive backs and enough clearance to move in and out comfortably. A built-in banquette along one wall adds extra seating and hidden storage for table linens and serving pieces, and above it hangs a simple pendant with a diffused glow that makes the whole area feel intimate without crowding it. It’s a dining space that invites slow breakfasts, weeknight soups, and an extra cup of coffee.
Kitchen
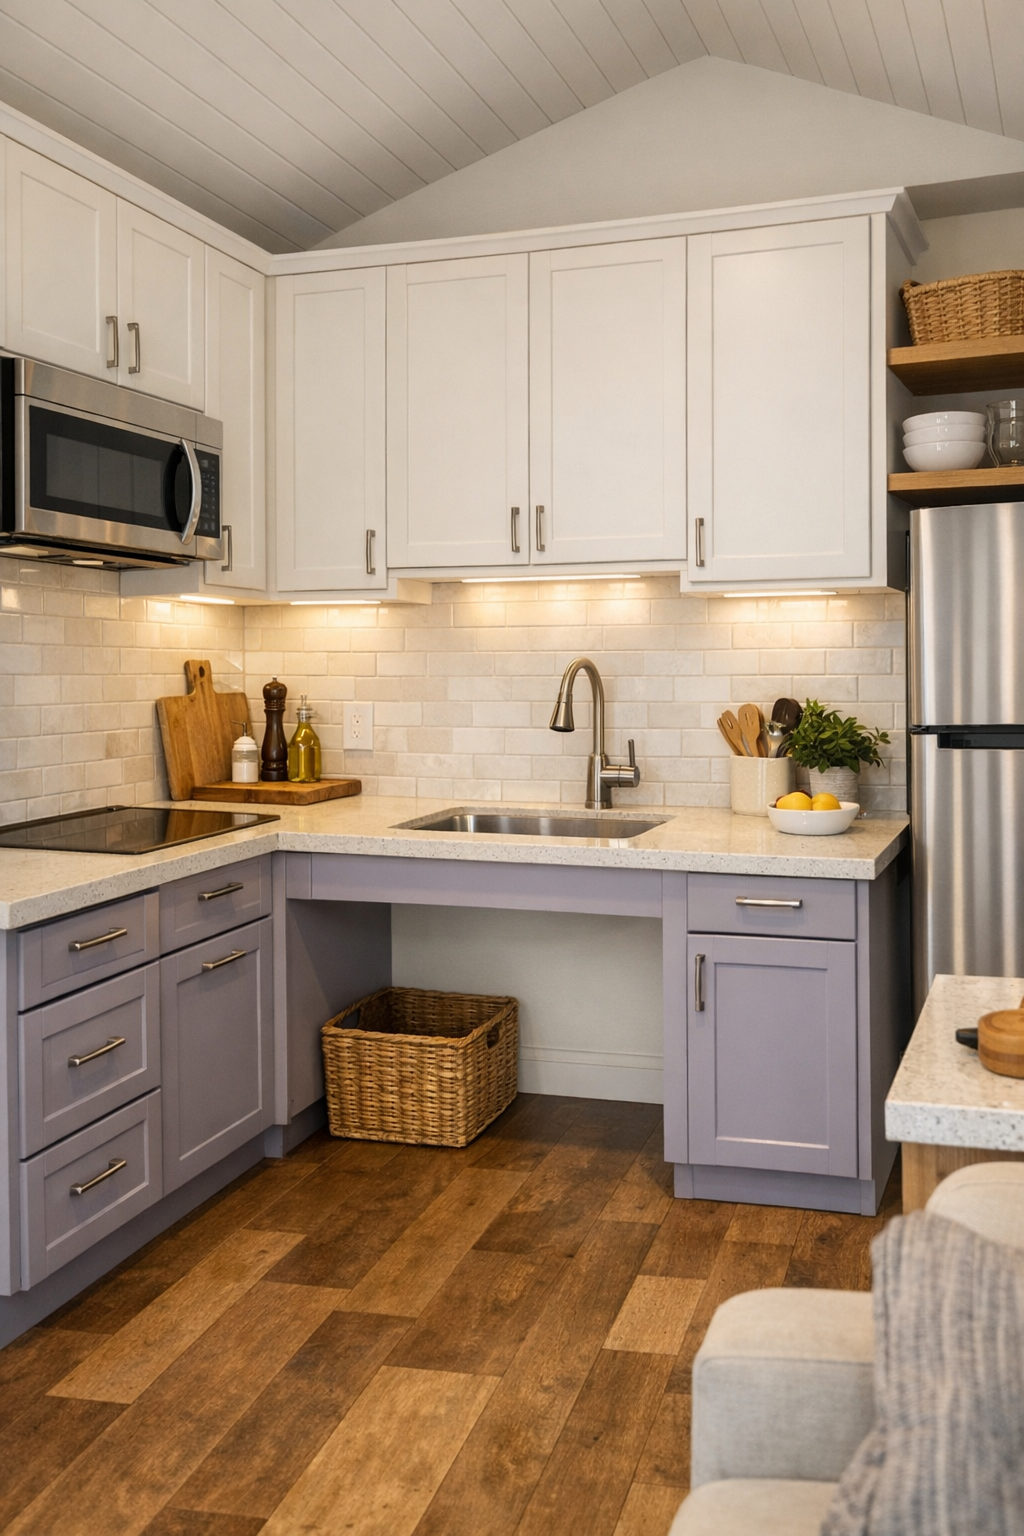
The kitchen is, for me, the emotional center of this house, and it’s impressively resolved. Cabinetry in a warm white matte finish keeps the room bright, while lower drawers in a pale lavender-gray add dimension without overwhelming the eye. The countertops appear to be a light quartz with soft veining, durable and easy to maintain, and the backsplash is done in elongated ceramic tile with just enough sheen to catch the light. Open knee space at key work areas, varied counter heights, and easy-to-reach storage all make the room notably thoughtful.
I also love how the kitchen avoids the sterile look that accessible spaces sometimes fall into when design takes a back seat. Hardware is substantial and comfortable to grip, appliances are integrated cleanly, and task lighting under the cabinets gives the surfaces a crisp, useful glow for real cooking. As someone who cooks often, I can imagine working happily here: spices organized in pull-outs, cutting boards within reach, a deep sink with a simple pull-down faucet, and enough visual calm that even a busy dinner prep would feel manageable.
Bedroom
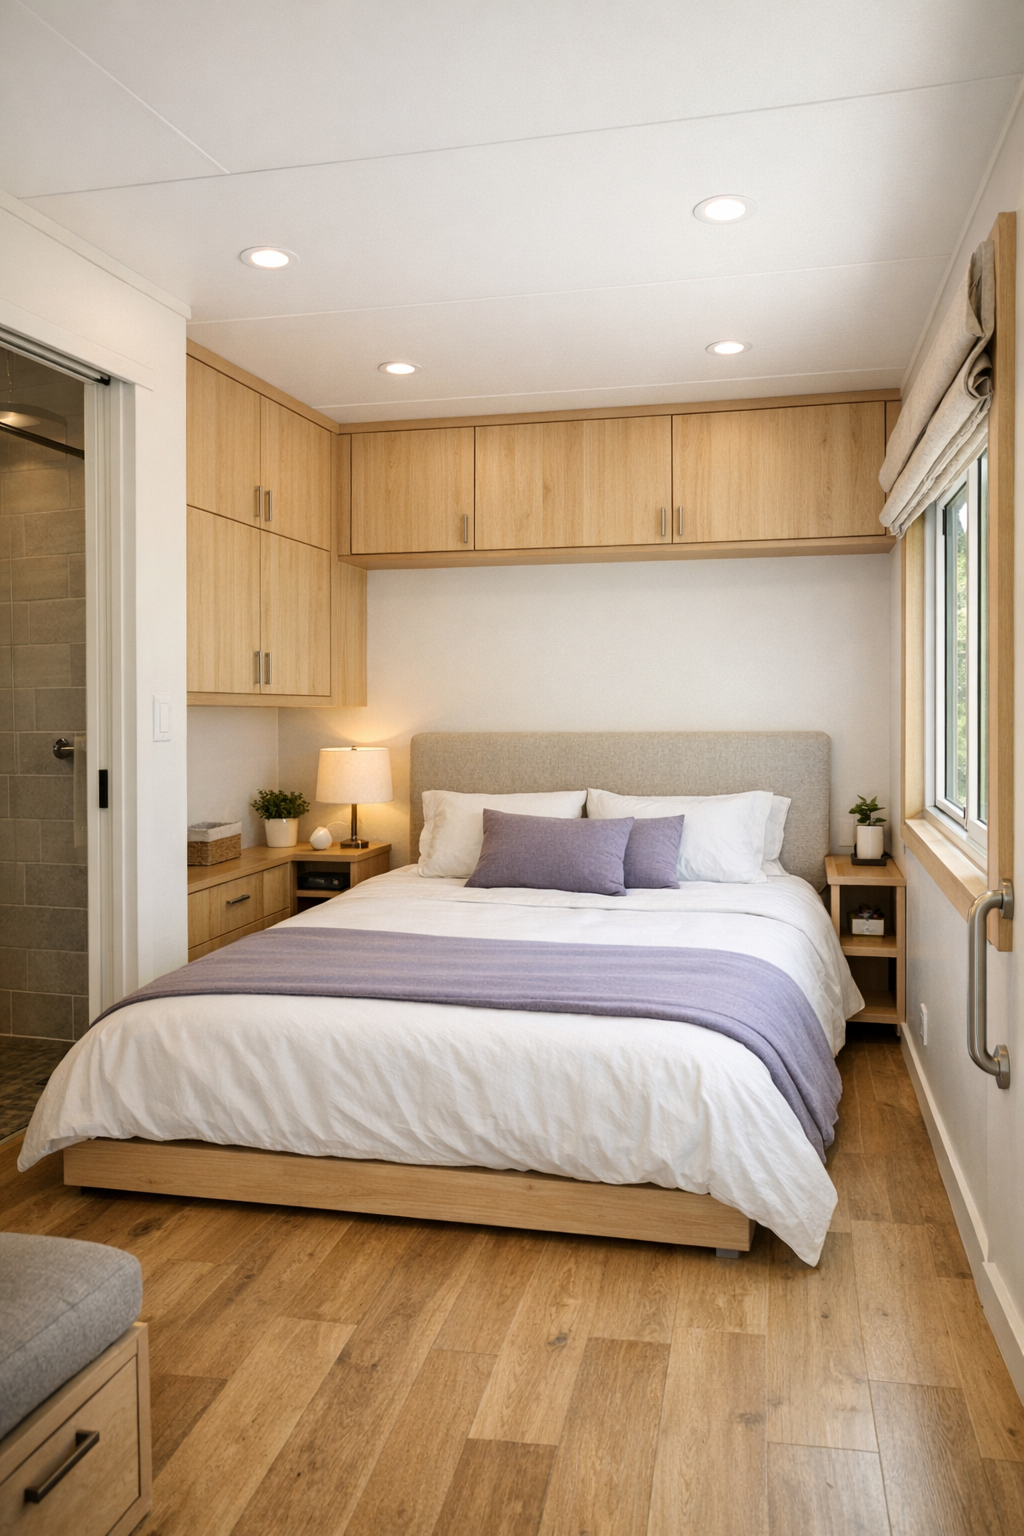
The bedroom continues the home’s gentle, restorative mood with a layout that feels open rather than tucked away. A low platform bed with an upholstered headboard in a soft oatmeal fabric anchors the room, dressed in layered white bedding with lavender and gray accents. Instead of crowding the walls with bulky furniture, the design relies on built-in storage with smooth fronts and easy hardware, allowing the room to maintain clear pathways and a sense of visual quiet.
There’s a lovely understanding here of how comfort comes from both touch and proportion. Blackout drapery in a washed linen texture softens the windows, while bedside sconces free up surface space and keep lighting easy to control. The palette is especially successful in this room: pale wood, creamy textiles, a hint of dusky lavender, and matte black details for contrast. It feels restful without becoming bland, which is a difficult balance in a small sleeping space.
Bathroom
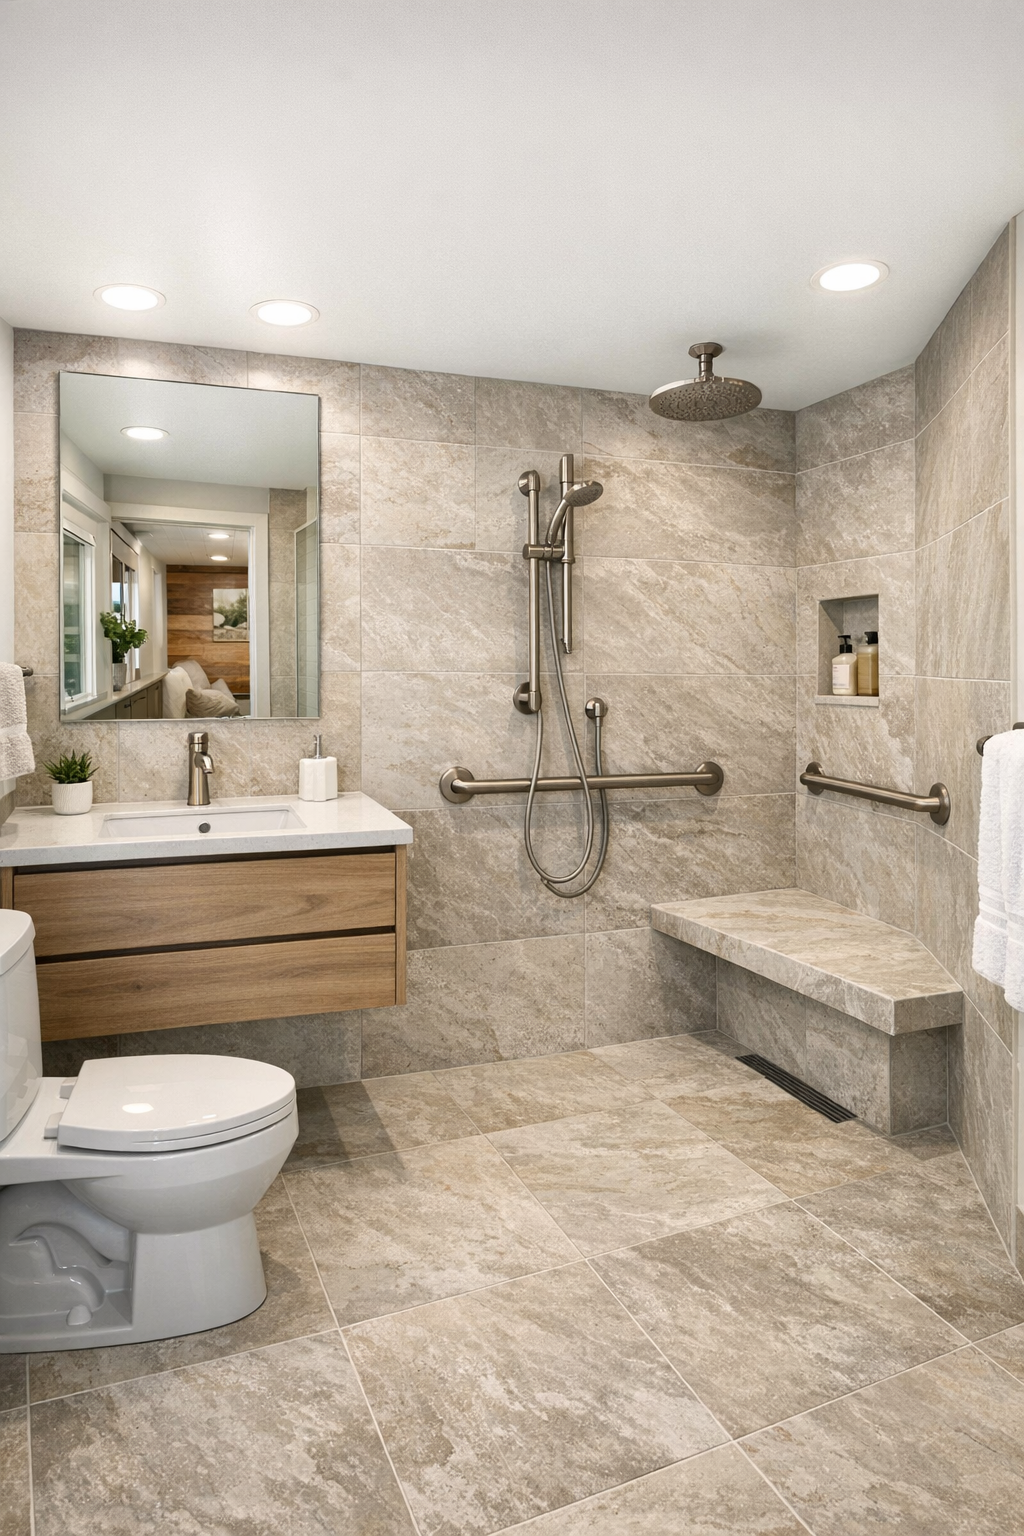
The bathroom is one of the most convincing rooms in the house because it proves that accessibility can look serene and elevated. Large-format porcelain tile in a soft stone tone reduces visual fuss and keeps maintenance simple, while a curbless shower creates a smooth, continuous floor plane. The vanity is wall-mounted, which opens up the room and reinforces the airy feel, and the countertop is kept uncluttered aside from a few essentials and perhaps a small ceramic vase for softness.
Fixtures in brushed nickel or stainless steel give the room a clean, practical polish, and supportive features are integrated with real discretion. Grab bars read almost like towel bars in their finish and placement, and the shower includes a built-in bench and handheld shower for flexibility. Good bathroom lighting matters enormously, and here it’s handled with a flattering combination of vertical mirror lights and overhead illumination that keeps the room bright, clear, and calm.
Other Areas
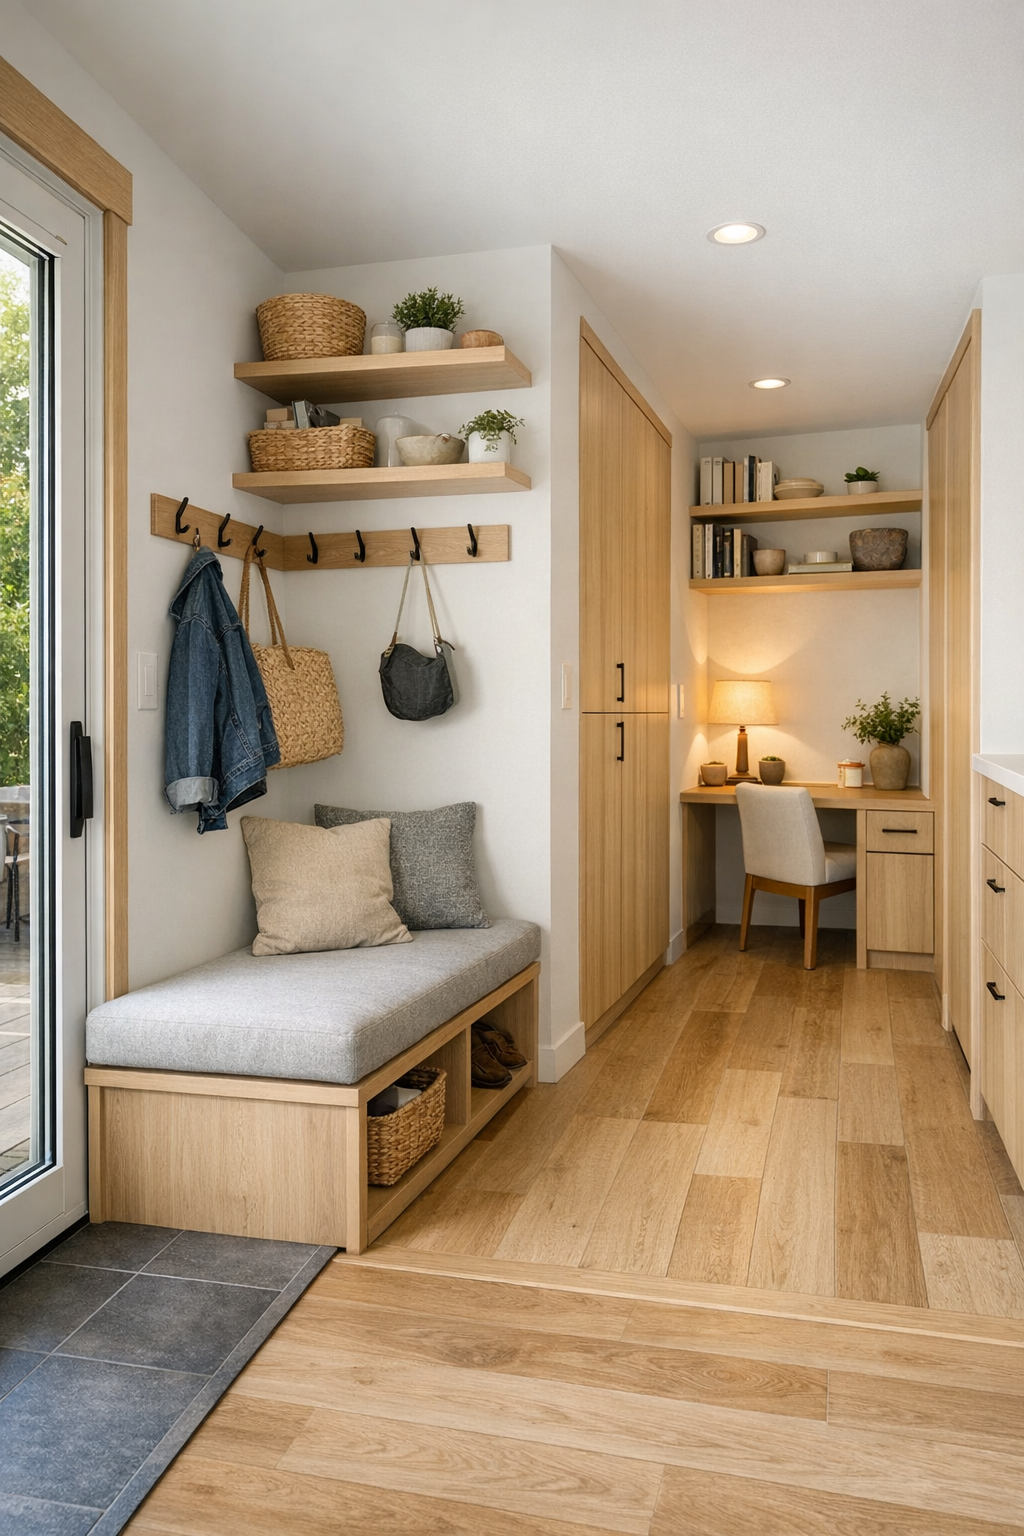
In a home this size, the transitions matter almost as much as the rooms themselves, and the circulation spaces are handled beautifully. The entry zone includes a built-in bench, low hooks, and a narrow cabinet for coats and everyday items, all finished in the same pale wood and warm white language used throughout the home. Rather than feeling like leftover space, the hallway and connecting areas are treated as part of the design, with consistent flooring, flush thresholds, and enough width to make movement feel easy and dignified.
I’m also charmed by the small utility moments that keep the home functioning well. There may be a stacked laundry closet hidden behind full-height millwork, open shelving for cookbooks and ceramics, and a compact desk nook that could just as easily serve as a planning station or a place to write out recipes. These are the details that make a tiny home truly livable: storage where you need it, beautiful finishes where you see them, and a layout that never forgets the person moving through it.
Why You'd Live Here
You’d live here because it treats small-space design with respect. Nothing feels gimmicky, and nothing feels like an afterthought. The accessible planning is woven into the architecture so naturally that the result is simply a very comfortable, very beautiful home. That matters to me. Good design should make daily life easier, but it should also give you pleasure every time you walk from one room to the next.
This tiny home also understands something many larger homes miss: atmosphere is created through restraint, consistency, and thoughtful use of materials. The soft lavender palette gives it personality, the warm wood and quiet finishes keep it grounded, and the layout makes it genuinely usable. If you value ease, light, and a home that supports real living—from cooking and gathering to resting and moving comfortably—this one makes a compelling case for living smaller and living better.