
There’s something deeply reassuring about a gambrel barn silhouette, and in this tiny home, that familiar form is translated into a compact retreat with remarkable grace. Clad in weathered pewter siding and shaped by Amish-inspired craftsmanship, the house feels both grounded and finely composed, with a quiet confidence that comes from honest materials and careful proportion. Set against a simple rural backdrop, it carries the mood of a place made for slowing down: warm wood, soft daylight, practical beauty, and rooms that never waste a gesture.
What makes this concept design especially compelling to me is the way it treats small-space living with the same seriousness as a full-size custom home. Nothing feels improvised. The joinery, the built-ins, the layered textures, and the thoughtful circulation all suggest a home designed by people who understand that comfort is not about square footage, but about balance, storage, light, and the pleasure of surfaces that age well.
Exterior
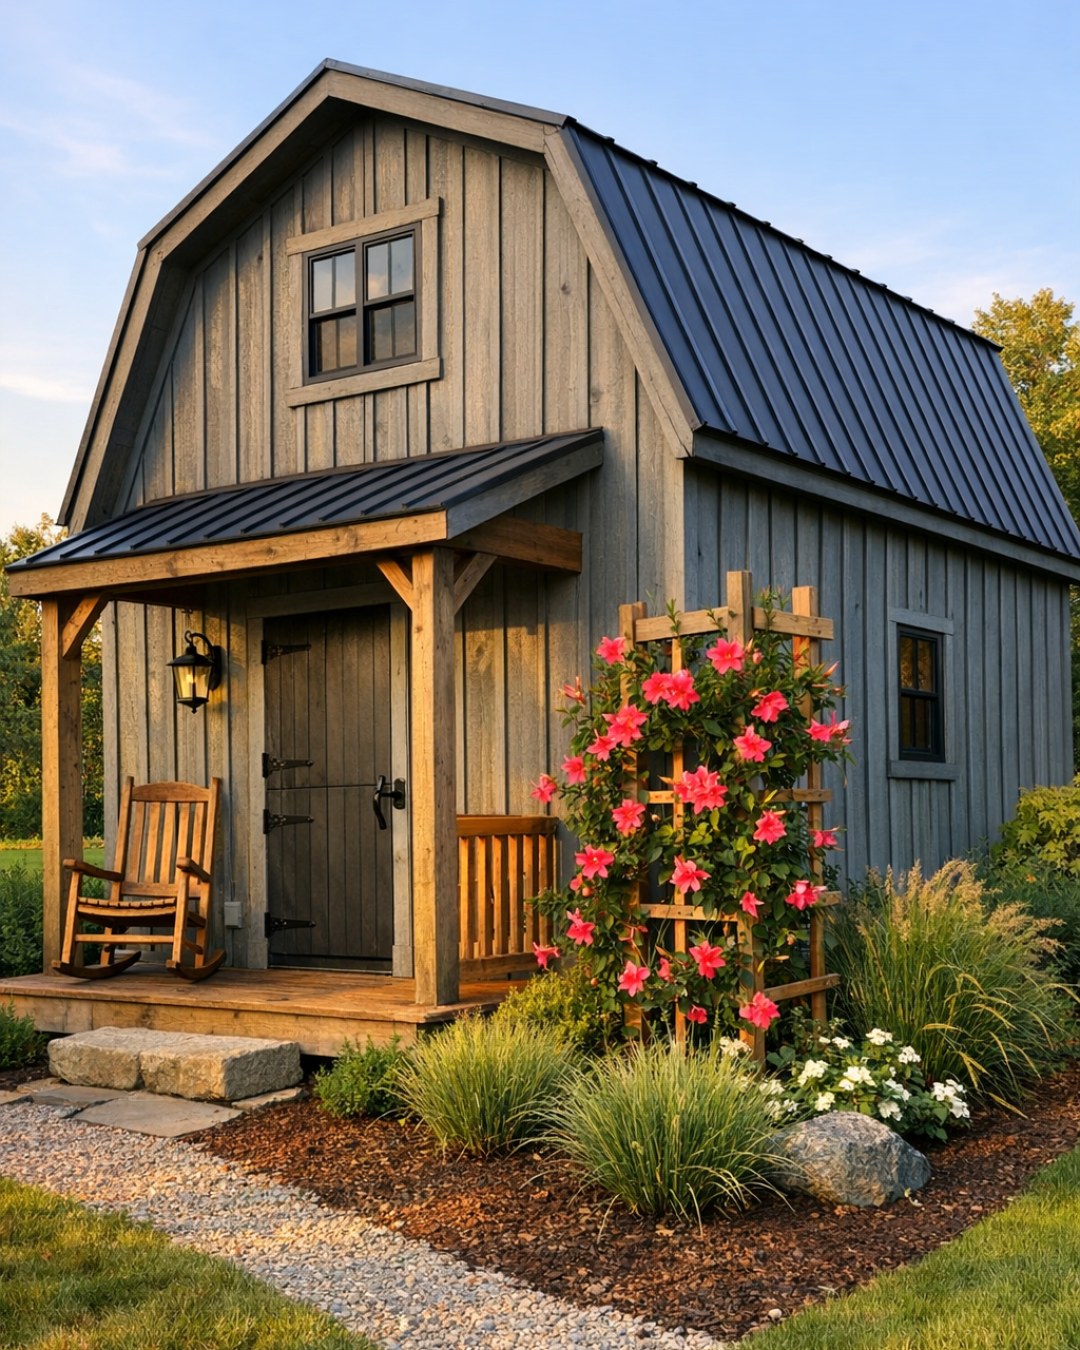
The exterior leans into barn architecture without becoming costume-like, which I appreciate. The weathered pewter finish gives the home a soft, lived-in character from day one, while the gambrel roofline adds volume and visual rhythm that immediately sets it apart from a standard tiny house profile. Trim in a muted off-white crisps up the edges around the doors and windows, and the dark metal roofing adds a practical note that feels right at home with the agrarian inspiration. It’s restrained, handsome, and very well judged.
What really sells the exterior is the scale of the details. A modest porch, simple lantern-style lighting, and sturdy wood entry doors bring a handcrafted warmth that keeps the pewter palette from reading cold. I can imagine the grain under the handrail, the slight texture of the siding catching late-afternoon light, and the way the windows would glow from within on a gray Midwestern evening. It has the kind of presence that doesn’t shout, but absolutely lingers in the mind.
Living Room
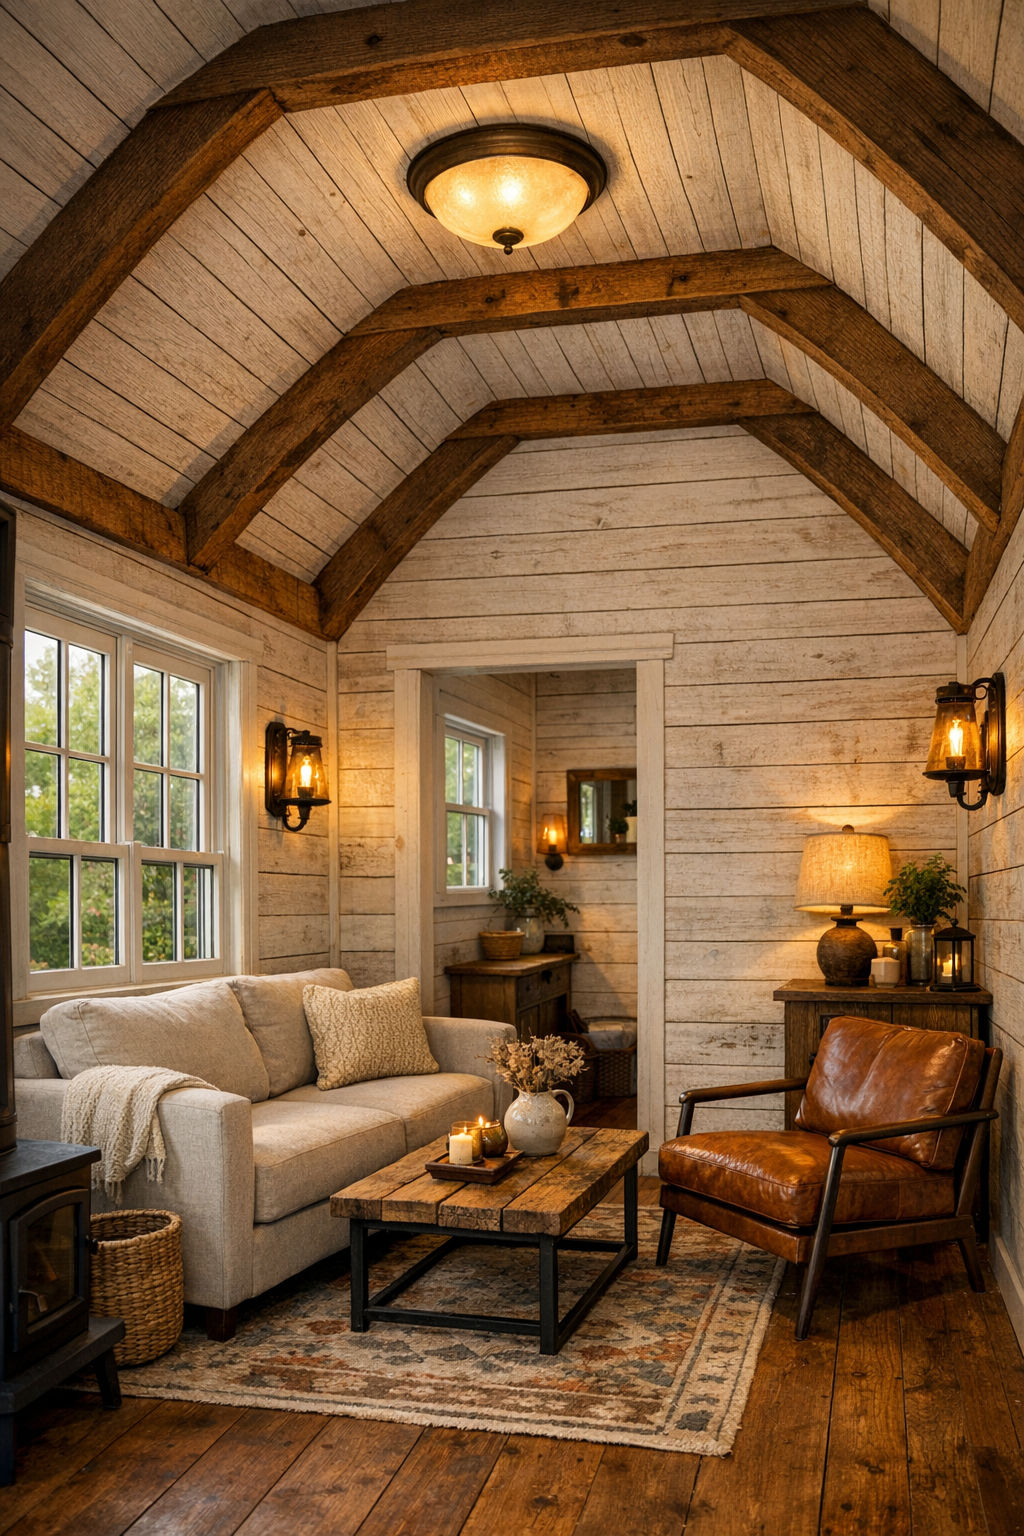
Inside, the living room feels open but protected, with the gambrel ceiling creating a sense of lift that a smaller footprint badly needs. Whitewashed wall planks brighten the envelope, while warm-toned timber beams and medium-stained wood floors keep the room from feeling flat or overly polished. The palette is built around oatmeal, pewter, charcoal, and honeyed wood, which gives the space a relaxed, almost tactile calm. A compact sofa with tailored cushions, a leather accent chair, and a solid wood coffee table create a seating arrangement that looks comfortable enough for a long conversation or a rainy Sunday with a cookbook spread open nearby.
I like how the furnishings would need to work hard here, and they do. Built-in benches tuck under the windows, likely hiding storage beneath, and open shelving keeps favorite objects visible without creating clutter. Lighting is especially important in a tiny home, and this room handles it beautifully with a central iron fixture, wall sconces, and generous natural light pouring through divided-light windows. The result is layered and welcoming rather than sparse, proof that small rooms can still feel rich when texture and proportion are doing the heavy lifting.
Dining Room
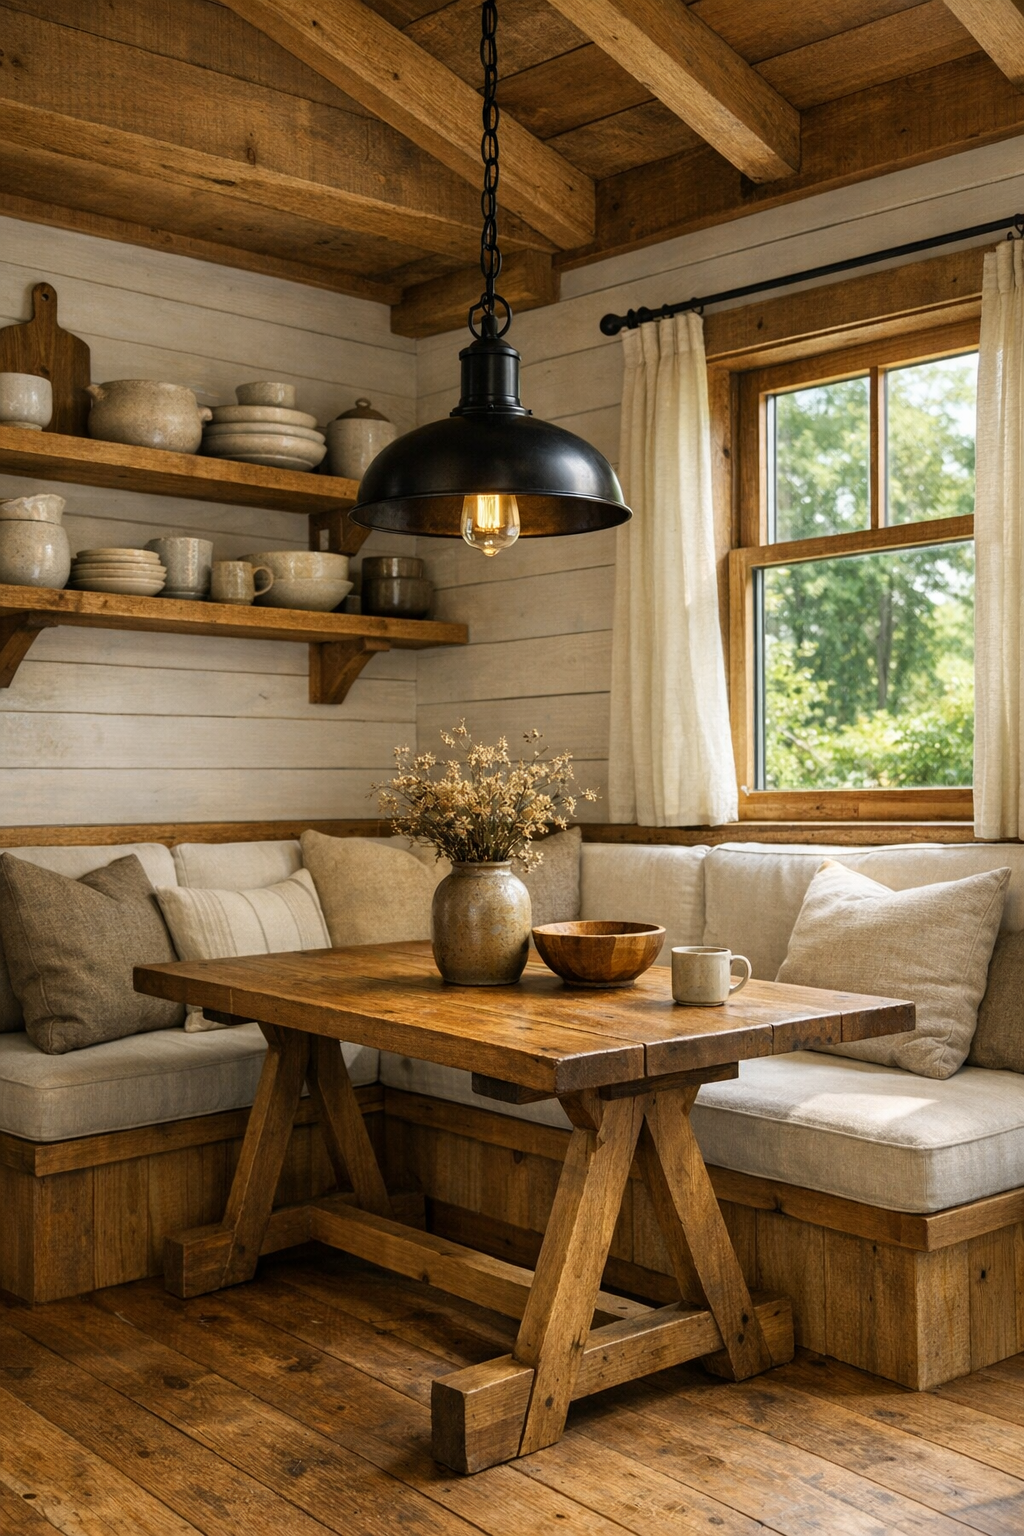
The dining area is likely compact, but it doesn’t read as an afterthought. In a home like this, I imagine a built-in banquette hugging one wall, paired with a trestle-style table made from thick planks of wood with a hand-rubbed finish. That kind of setup is not only space-efficient, it also reinforces the home’s workshop quality—the sense that pieces were chosen for durability and use rather than trend. Upholstered seat cushions in a simple flax or charcoal fabric would soften the lines and invite people to linger.
There’s also an intimacy to this room that feels especially suited to the house. A pendant in aged iron or blackened steel centered over the table would visually anchor the space, while a nearby window keeps it from feeling tucked away. I can picture open shelving with stoneware, linen napkins, and perhaps a few everyday serving bowls—details I always notice because they say so much about how a room is meant to be lived in. The whole dining space feels practical, yes, but also quietly ceremonial in that lovely way small homes sometimes are.
Kitchen
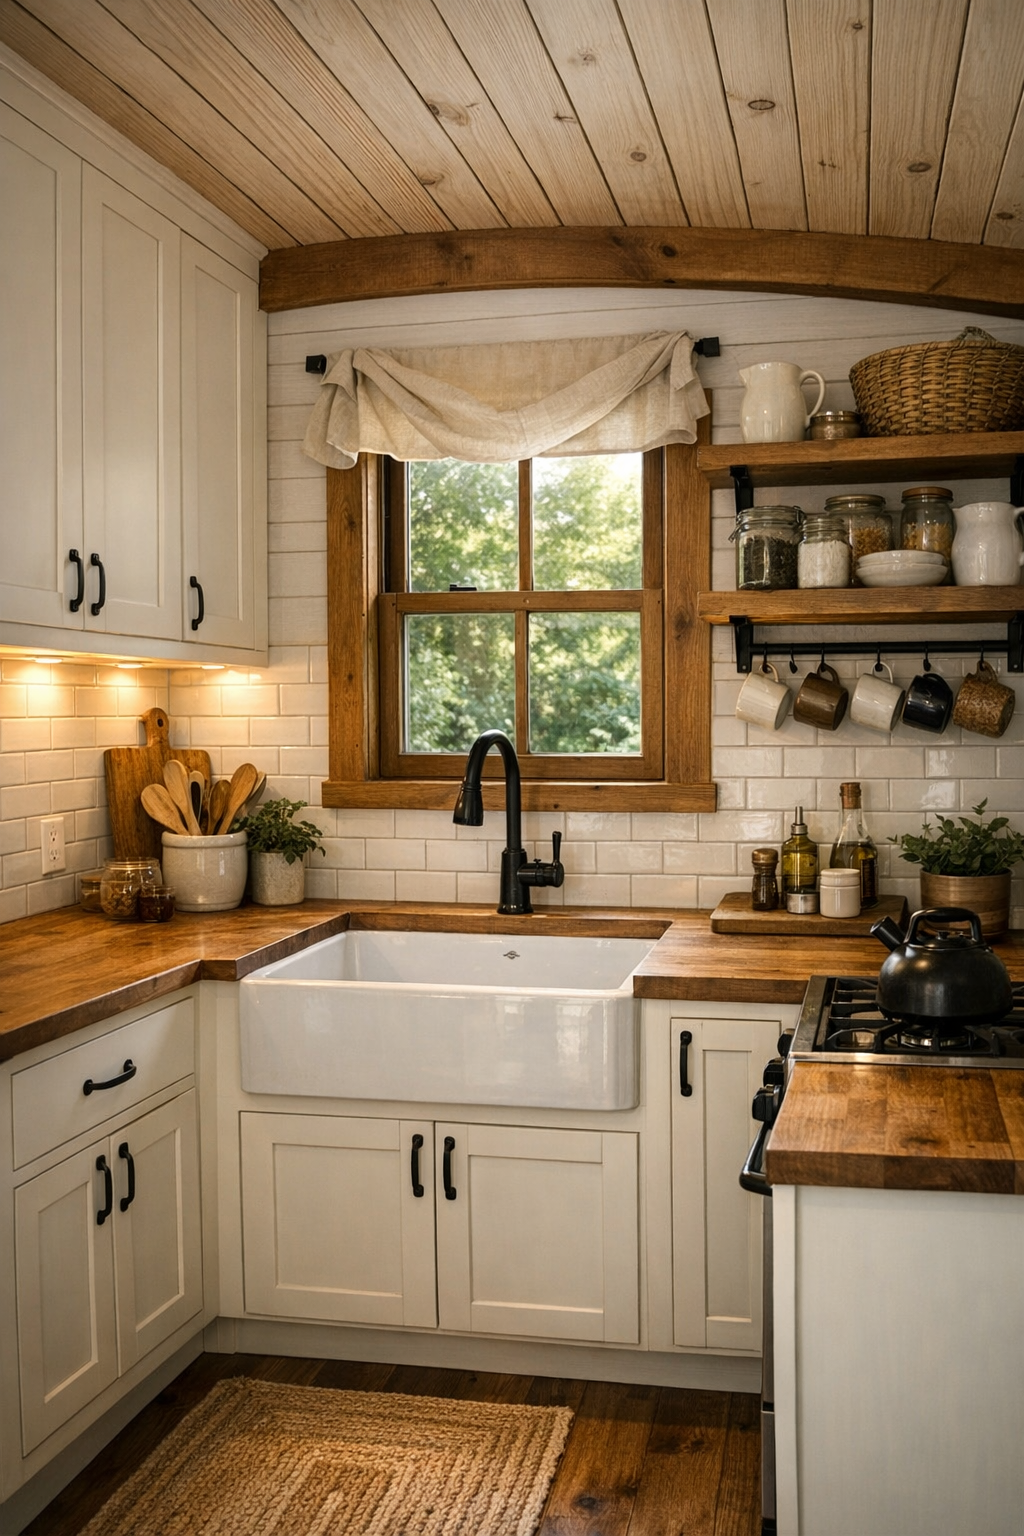
As someone who spends a lot of time thinking about how kitchens actually function, I find this one especially satisfying. It appears to be designed around efficiency without sacrificing material beauty: shaker-style cabinetry, likely painted in a soft greige or warm white, paired with butcher block or honed dark countertops for contrast. The backsplash may be simple subway tile or beadboard, both of which would fit the home’s honest, unfussy language. Every inch seems considered, from vertical storage to under-cabinet lighting to open shelves that keep essentials within easy reach.
The kitchen’s personality comes from the handcrafted touches. I’d expect cabinet hardware in black iron, a farmhouse sink tucked under a window, and perhaps custom drawers sized for cookware rather than generic inserts. In a tiny home, cooking has to be intuitive, and this layout looks as though it would support real meal preparation instead of just reheating and assembly. The wood tones temper the painted cabinetry, the lighting keeps the work surfaces bright, and the overall composition suggests a space where bread could rise on the counter while soup simmers nearby—a kitchen with genuine daily usefulness.
Bedroom
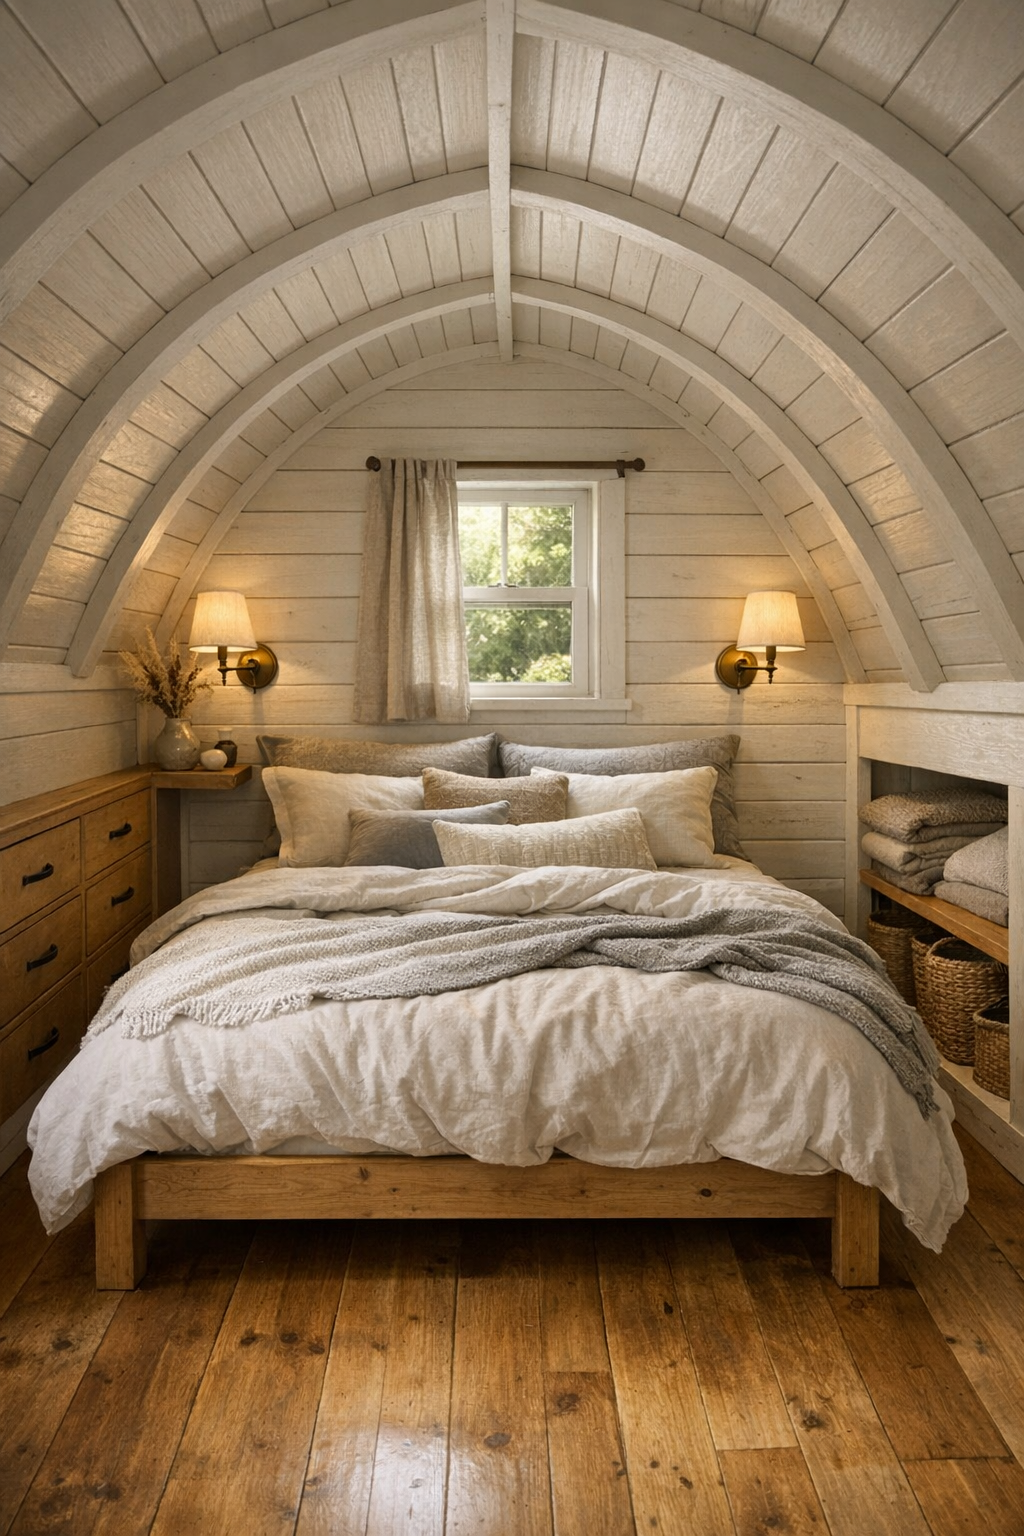
The bedroom takes advantage of the gambrel form in the smartest possible way, using the curve and height of the roof to create a sleeping area that feels tucked in rather than squeezed in. Whether it’s a main-floor room or a lofted retreat, the mood is restful: soft linens, warm wood, painted planks, and just enough contrast from darker accents to keep the palette from drifting into blandness. A simple bed frame, perhaps in stained oak or painted black, would reinforce the home’s clean lines and handcrafted character.
Storage is where a space like this can really distinguish itself, and I suspect this bedroom handles it with built-ins fitted neatly under eaves or along adjacent walls. Wall-mounted sconces free up surface area on petite bedside ledges, and layered bedding in cream, gray, and muted flax adds texture without visual noise. I’m always drawn to bedrooms that don’t over-decorate, and this one feels appropriately disciplined. It would be a lovely room to wake up in, especially with morning light slipping across wood floors and catching the grain in the trim.
Bathroom
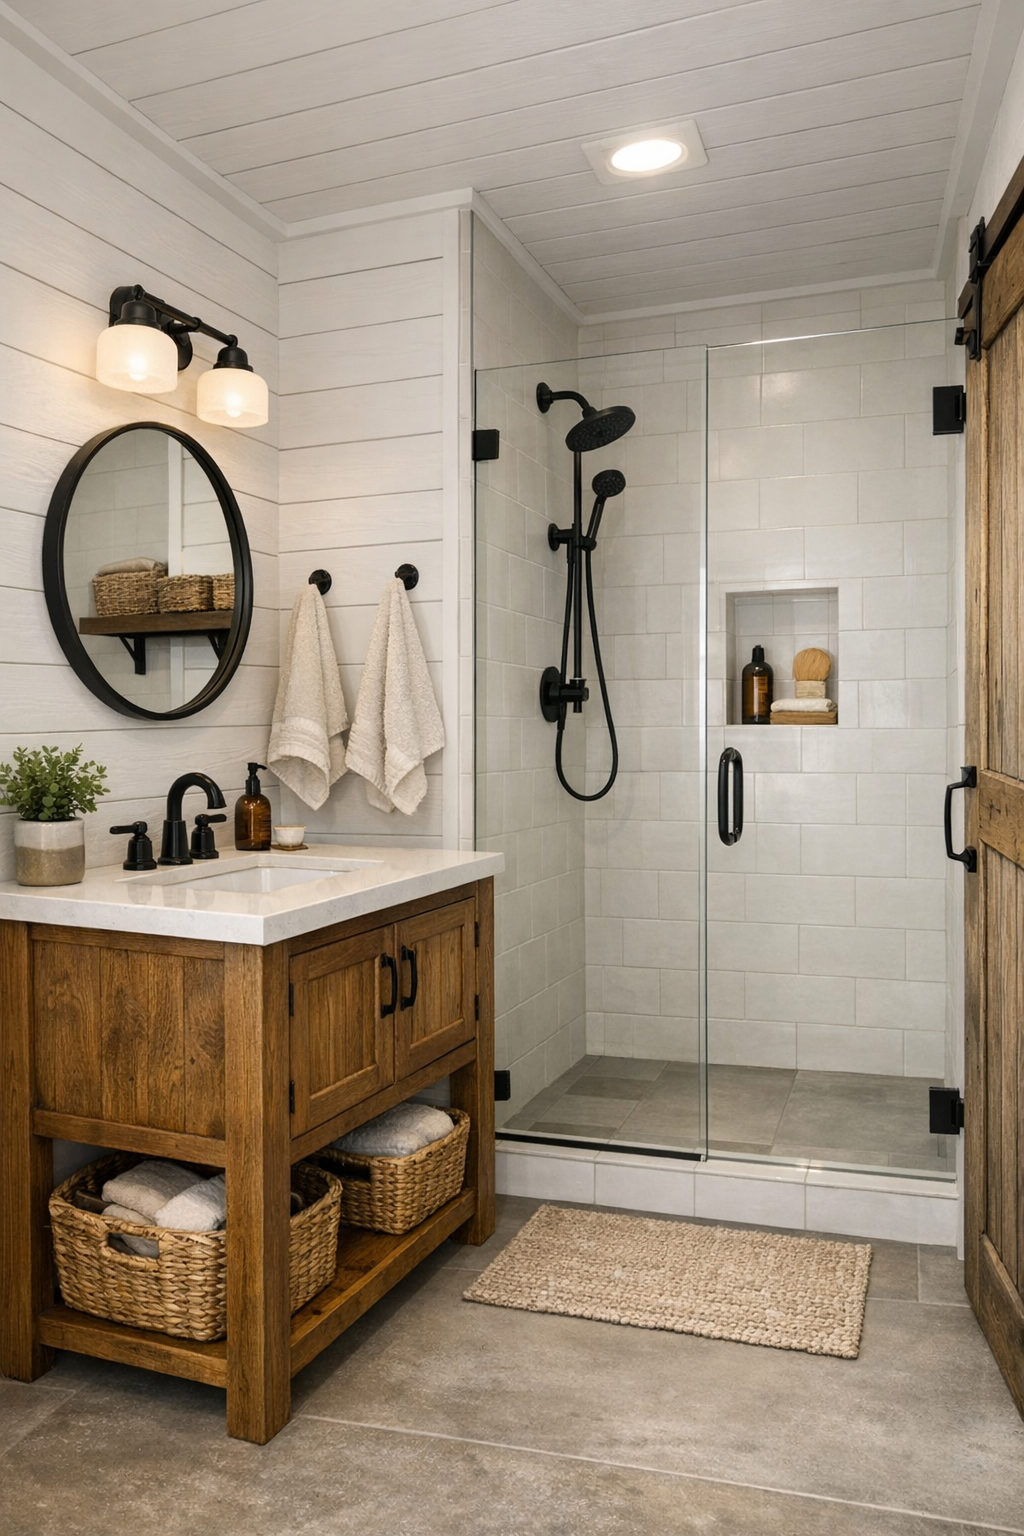
The bathroom continues the home’s practical beauty with materials that feel humble but elevated. I imagine a compact vanity in stained wood or painted gray, topped with a simple white sink and paired with an old-fashioned mirror framed in black or natural wood. The walls might mix painted planks with tile in the shower area, creating visual contrast while staying true to the home’s barn-inspired roots. In a smaller bath, these shifts in texture matter tremendously; they provide depth without asking for extra space.
What I find especially appealing is the likely restraint of the fixtures and finishes. Matte black hardware, a clear glass shower enclosure, and warm task lighting would keep the room bright and uncluttered. A niche for soaps, hooks instead of bulky bars, and woven baskets for towels would all support an orderly, easy-to-maintain environment. This feels like a bathroom designed by someone who understands the difference between decoration and usefulness, and in a tiny home, that distinction is everything.
Other Areas
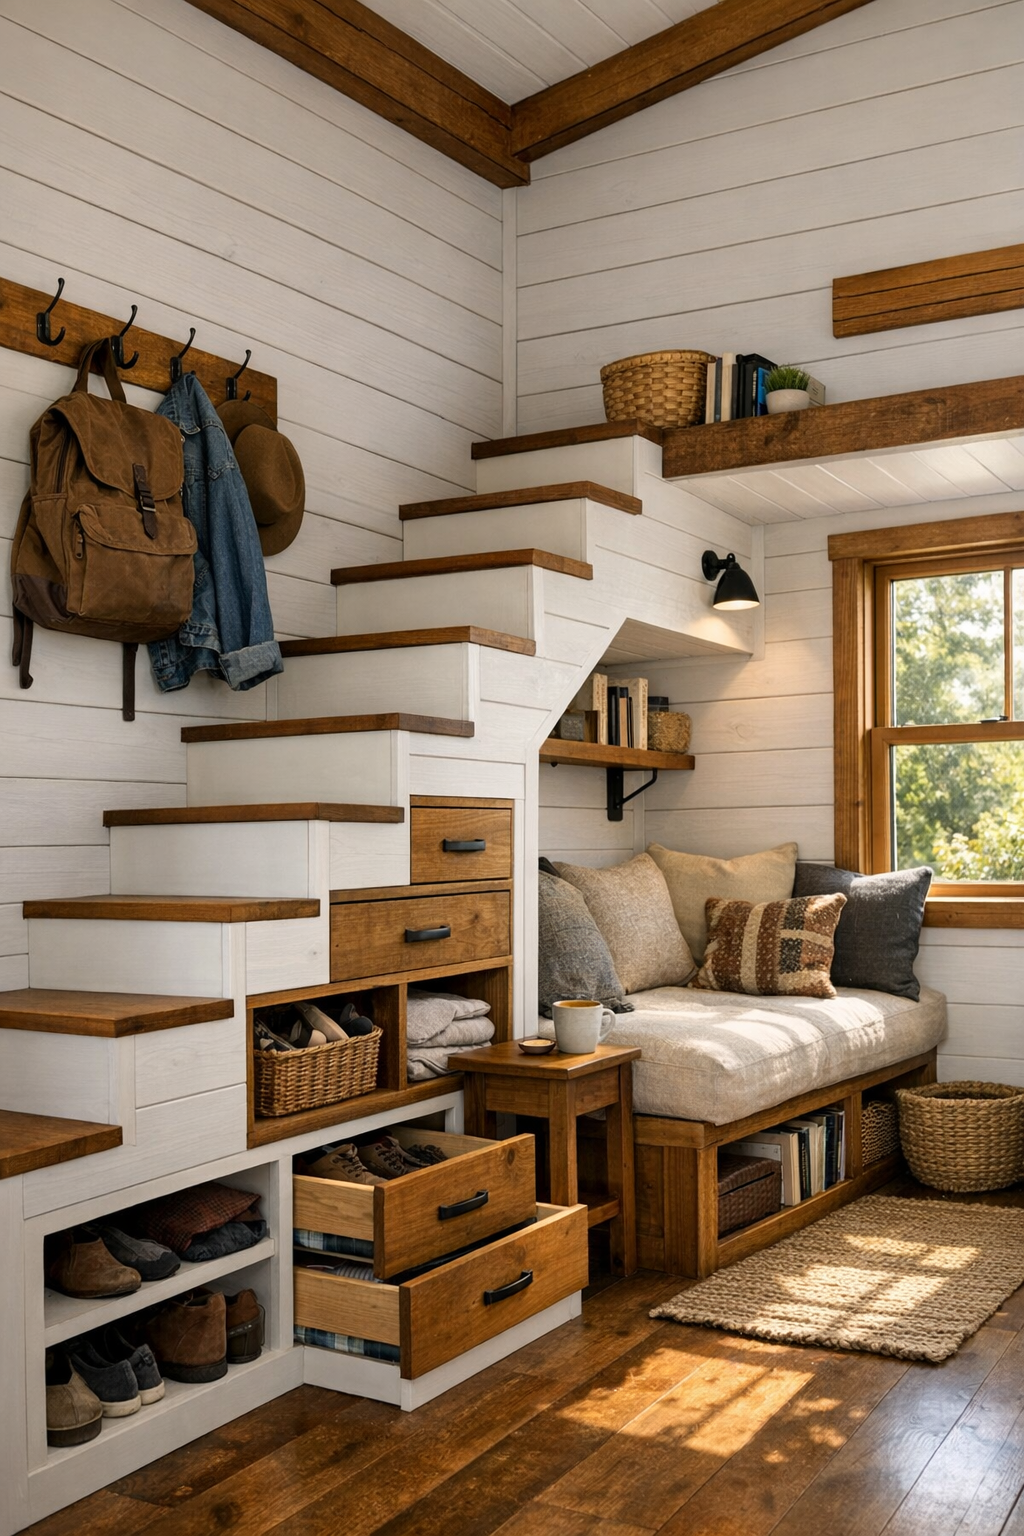
In a home this thoughtfully resolved, the in-between spaces are often where the best ideas live. I can easily picture a compact stair with integrated drawers, a landing that doubles as a reading perch, or a narrow hallway lined with hooks, cubbies, and closed storage for coats and everyday gear. These transitional zones likely rely on the same visual language as the main rooms—painted planks, solid wood trim, black hardware, and carefully controlled color—so the entire interior reads as one continuous composition rather than a series of compromises.
Even utility areas would feel considered here. A tucked-away laundry cabinet, a built-in desk niche, or extra shelving under the roofline could make the home far more livable than its size suggests. This is the kind of planning I admire most because it respects real routines: where boots go, where table linens live, where pantry overflow is hidden, where you set down a market basket when you come through the door. The beauty of this tiny barn home is not only in what you first notice, but in how thoroughly it appears to support everyday life.
Why You'd Live Here
You’d live here because it offers the emotional appeal of a traditional barn and the practical intelligence of a well-designed modern small home. The weathered pewter exterior is memorable, but it’s the interior discipline—its built-ins, materials, lighting, and quiet craftsmanship—that gives the house staying power. Every room seems to understand its job, and that kind of clarity makes daily life feel easier.
I also think you’d choose this home if you value substance over spectacle. It doesn’t rely on flashy finishes or oversized gestures; instead, it creates comfort through texture, proportion, and usefulness. For anyone drawn to timeless forms, hardworking rooms, and handcrafted details that feel authentic rather than decorative, this tiny gambrel barn home would be very easy to love.