
This cozy craftsman-style park model RV feels like the kind of place that immediately lowers your shoulders the minute you walk in. From the stone accents outside to the warm wood tones and thoughtfully layered interiors, everything about it leans into comfort without sacrificing polish. I love homes that feel approachable but still have a point of view, and this one strikes that balance beautifully with its compact footprint, tailored details, and easy connection to the outdoors.
Set up to feel like a quiet retreat with all the charm of a full-size cottage, this concept design makes small-space living feel genuinely inspiring. What stands out to me most is how intentionally every surface, finish, and furnishing has been selected: nothing feels crowded, and nothing feels like an afterthought. It has that rare quality of being both practical for real life and a little bit dreamy at the same time.
Exterior
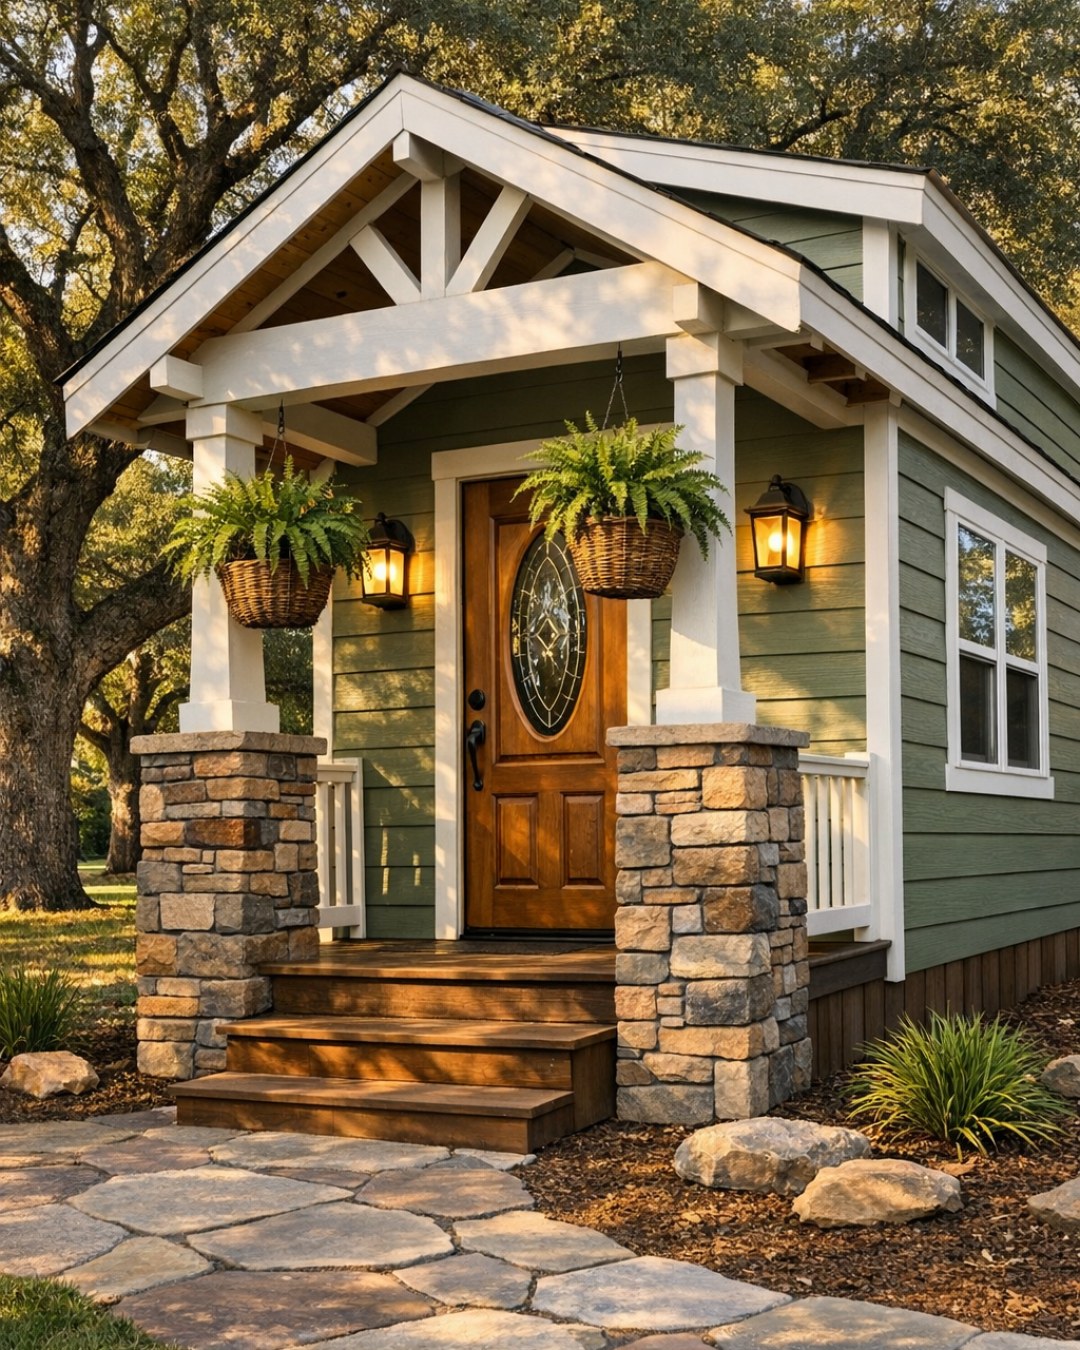
The exterior gives you that classic craftsman welcome right away, with a low, grounded profile, stone skirting accents, and trim details that make the home feel more architectural than you might expect from a park model RV. I can picture pulling up after a long workweek and instantly appreciating the contrast between the textured stone, painted lap siding, and rich stained wood around the porch and entry. The proportions are cozy, but the layering of materials adds a lot of visual depth.
What I find especially successful here is the way the design softens the compact scale through residential touches. A covered front porch, tapered columns, warm exterior lighting, and divided-light windows make the home feel settled and welcoming rather than temporary. The palette stays grounded in earthy neutrals, which gives the whole façade a timeless feel and helps it sit naturally into a wooded or park-like setting.
Living Room
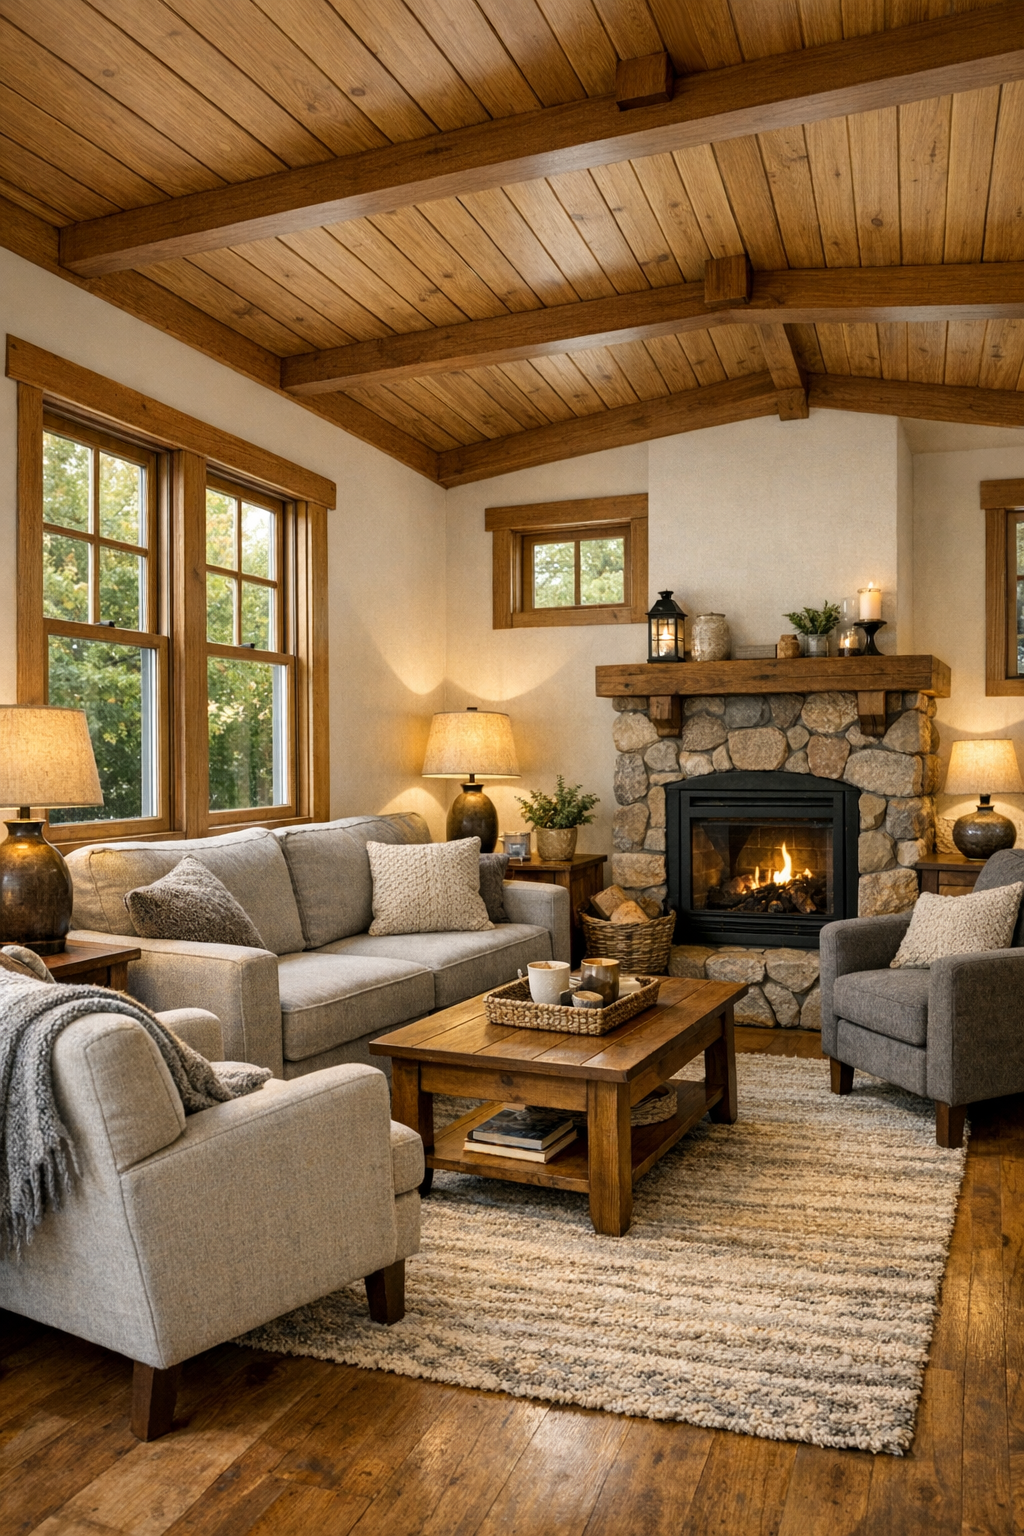
The living room is where this home really starts to show off, and honestly, it’s the kind of space I’d want to collapse into with a blanket and a slow Sunday dinner simmering nearby. The palette centers on warm white walls, honey-toned wood ceilings, and medium-stained trim, with soft gray and oatmeal upholstery keeping everything light. A compact sofa with clean arms, a pair of flexible accent chairs, and a sturdy wood coffee table create a layout that feels intimate without being cramped.
Because square footage is limited, the room works hard through texture and vertical emphasis. Built-in shelving, a stone-faced fireplace or feature wall, and carefully placed sconces give the eye plenty to enjoy without cluttering the floor. I especially like the use of layered lighting here: a central fixture, warm lamp light, and daylight pouring through craftsman-style windows make the room feel equally suited for morning coffee, weeknight reading, or hosting a couple of friends without anyone feeling squeezed.
Dining Room
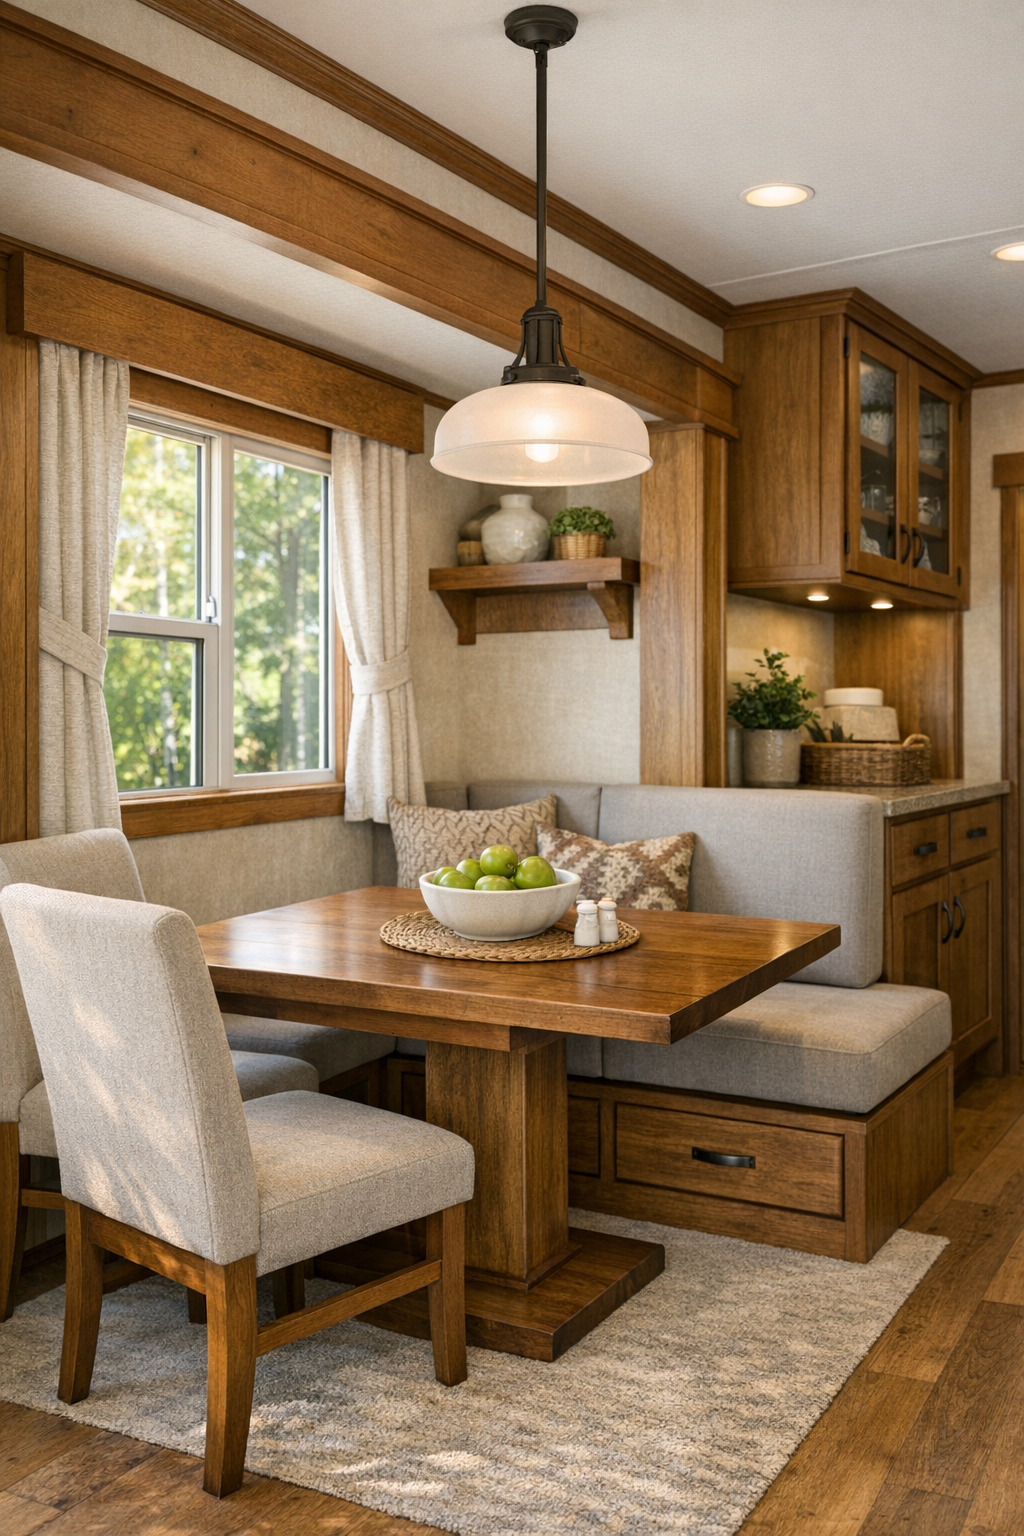
The dining area feels smart and inviting, tucked into the main living zone in a way that keeps the home open while still giving meals their own moment. I’m always drawn to dining spaces that feel a little special, even if they’re small, and this one gets there with a solid wood table, comfortable upholstered chairs, and a bench option that can slide neatly underneath when needed. The craftsman influence shows up in the clean lines, sturdy joinery, and rich wood grain rather than anything overly decorative.
Overhead, a simple pendant anchors the table and makes the zone feel intentional, while nearby windows keep it bright enough for everything from takeout on a busy Tuesday to a more put-together weekend brunch. There’s likely built-in storage close at hand, which in a home this size is exactly the kind of detail I appreciate most. It feels efficient, yes, but also warm and lived-in—the kind of dining corner that encourages you to actually sit down, even when life is busy.
Kitchen
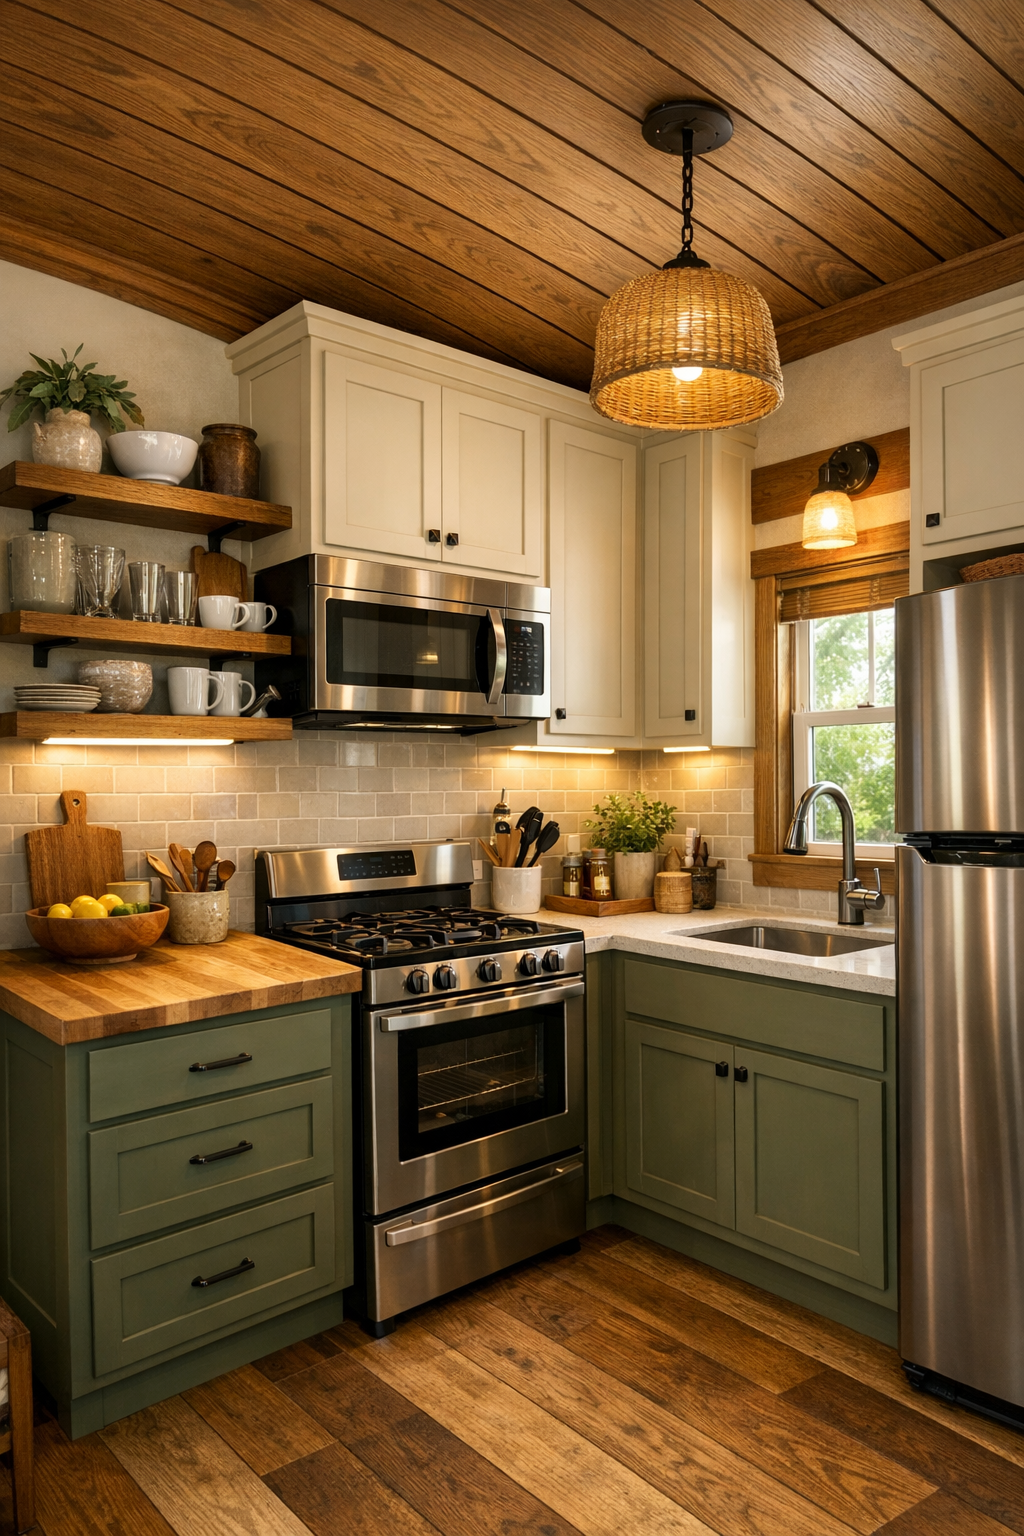
The kitchen is, without question, the heart of this home for me. As someone who is always thinking about what can be prepped ahead for the week, I notice right away how well this space balances beauty with function. The cabinetry likely leans classic craftsman with recessed-panel fronts, warm painted finishes, and sturdy hardware in matte black or aged bronze. Pair that with butcher block or quartz counters, a tile backsplash in a soft handmade style, and open shelving for everyday dishes, and the whole room feels efficient but full of personality.
What makes it especially appealing is the way the layout seems designed for real use. There’s enough counter space to chop vegetables, set out ingredients, and still keep the coffee setup in its own little zone, which I always appreciate on hectic mornings. Under-cabinet lighting, compact full-function appliances, and clever pantry storage make the kitchen feel bigger than it is. It has that polished cottage look people love, but it also feels like a place where dinner actually gets made.
Bedroom
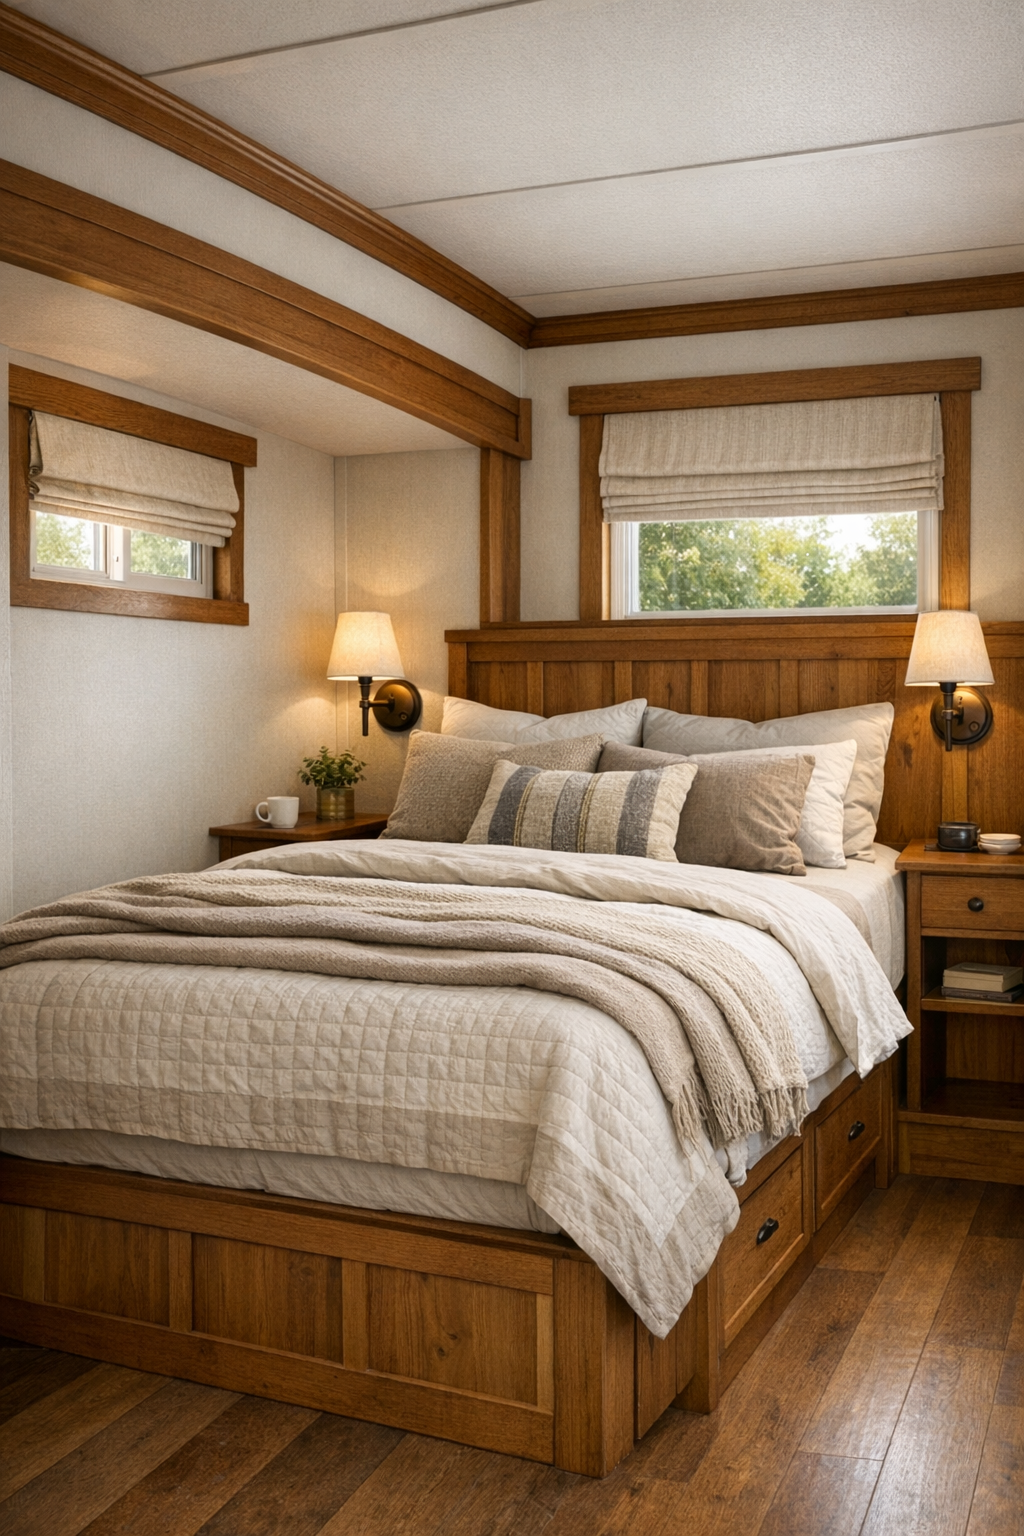
The bedroom takes a quieter, softer approach, which is exactly what I want in a small home. Instead of trying to do too much, it leans into calm with layered neutral bedding, warm wood details, and just enough contrast in the lighting and hardware to keep things from feeling flat. A built-in bed frame or platform likely helps maximize storage, and I can easily imagine tailored nightstands, reading sconces, and simple window treatments that filter the light without blocking it completely.
What I love most is that it seems designed to feel restful rather than merely efficient. In compact homes, bedrooms can sometimes feel like an afterthought, but this one sounds genuinely cozy in the best way. Soft textiles, a muted palette, and thoughtful millwork make the room feel tucked away and personal. It’s the sort of space where you could end the day with a book for ten minutes and accidentally stay there for an hour.
Bathroom
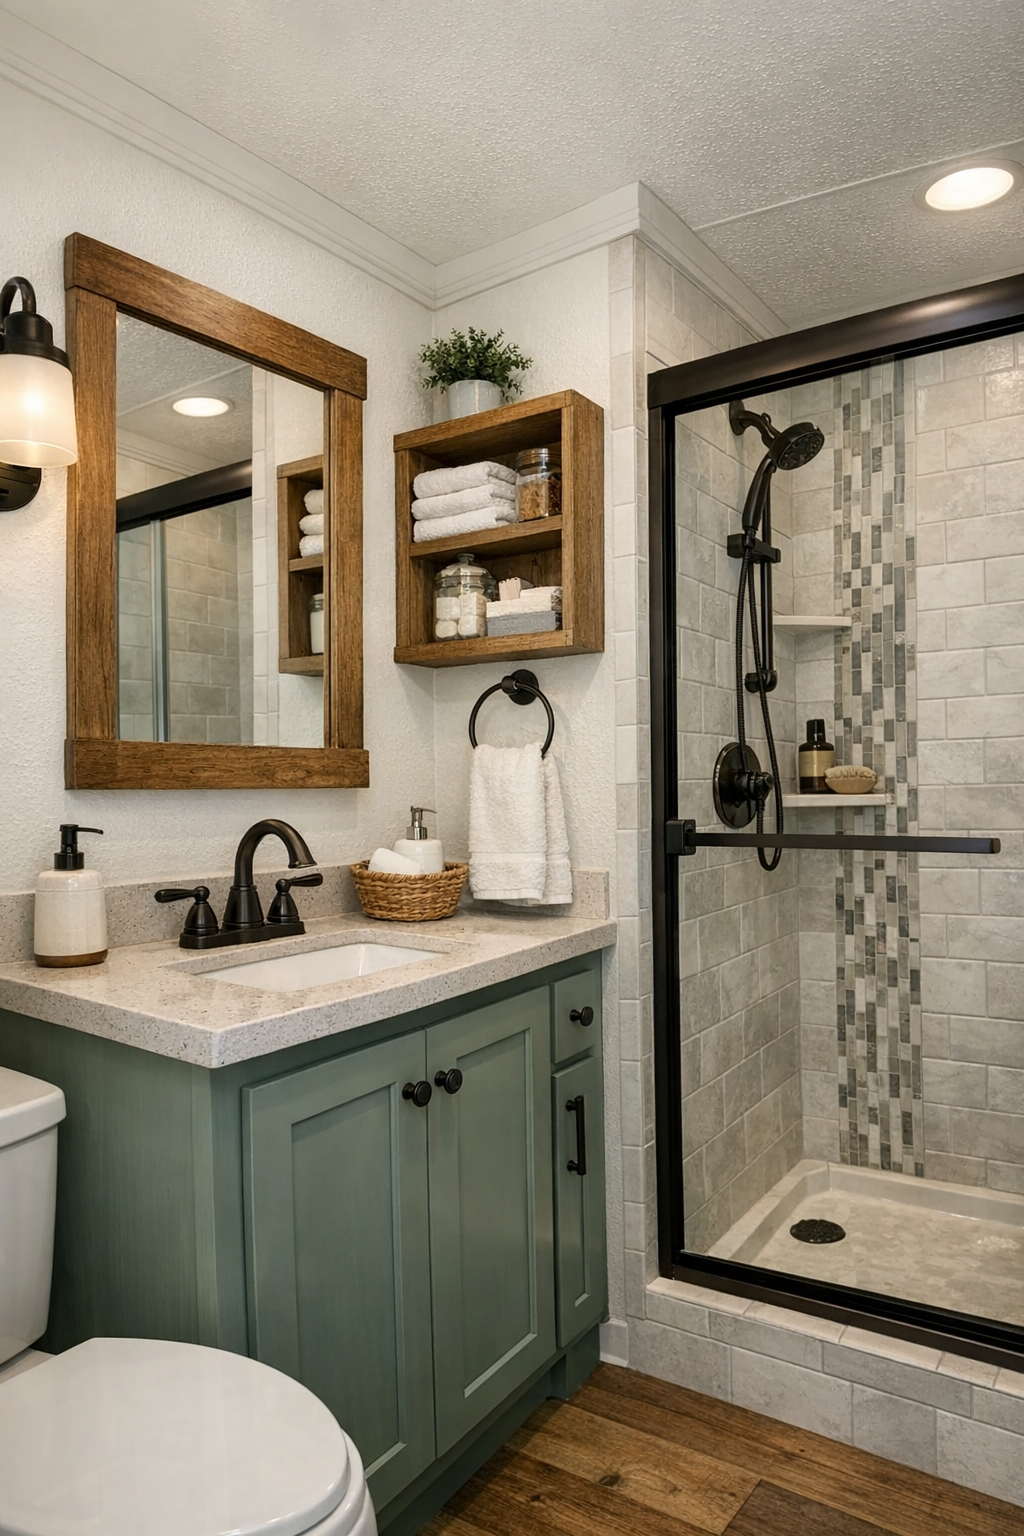
The bathroom continues the same polished, cottage-inspired look while staying practical about space. I picture a compact vanity in a painted finish, a stone-look or quartz countertop, and black or bronze fixtures that tie back to the rest of the home. There’s probably a shower with crisp tilework and a glass enclosure or light curtain that keeps the room feeling open. In a footprint like this, continuity matters, and the bathroom seems to understand that completely.
I also appreciate when small bathrooms use texture instead of too much color, and this one feels like it would do that beautifully. Tile underfoot, wood-framed mirrors, soft white walls, and neatly integrated storage make the space feel tidy and easy to maintain. It has the clean, fresh atmosphere you want first thing in the morning, but it still feels warm enough to match the rest of the home rather than reading as a purely functional box.
Other Areas
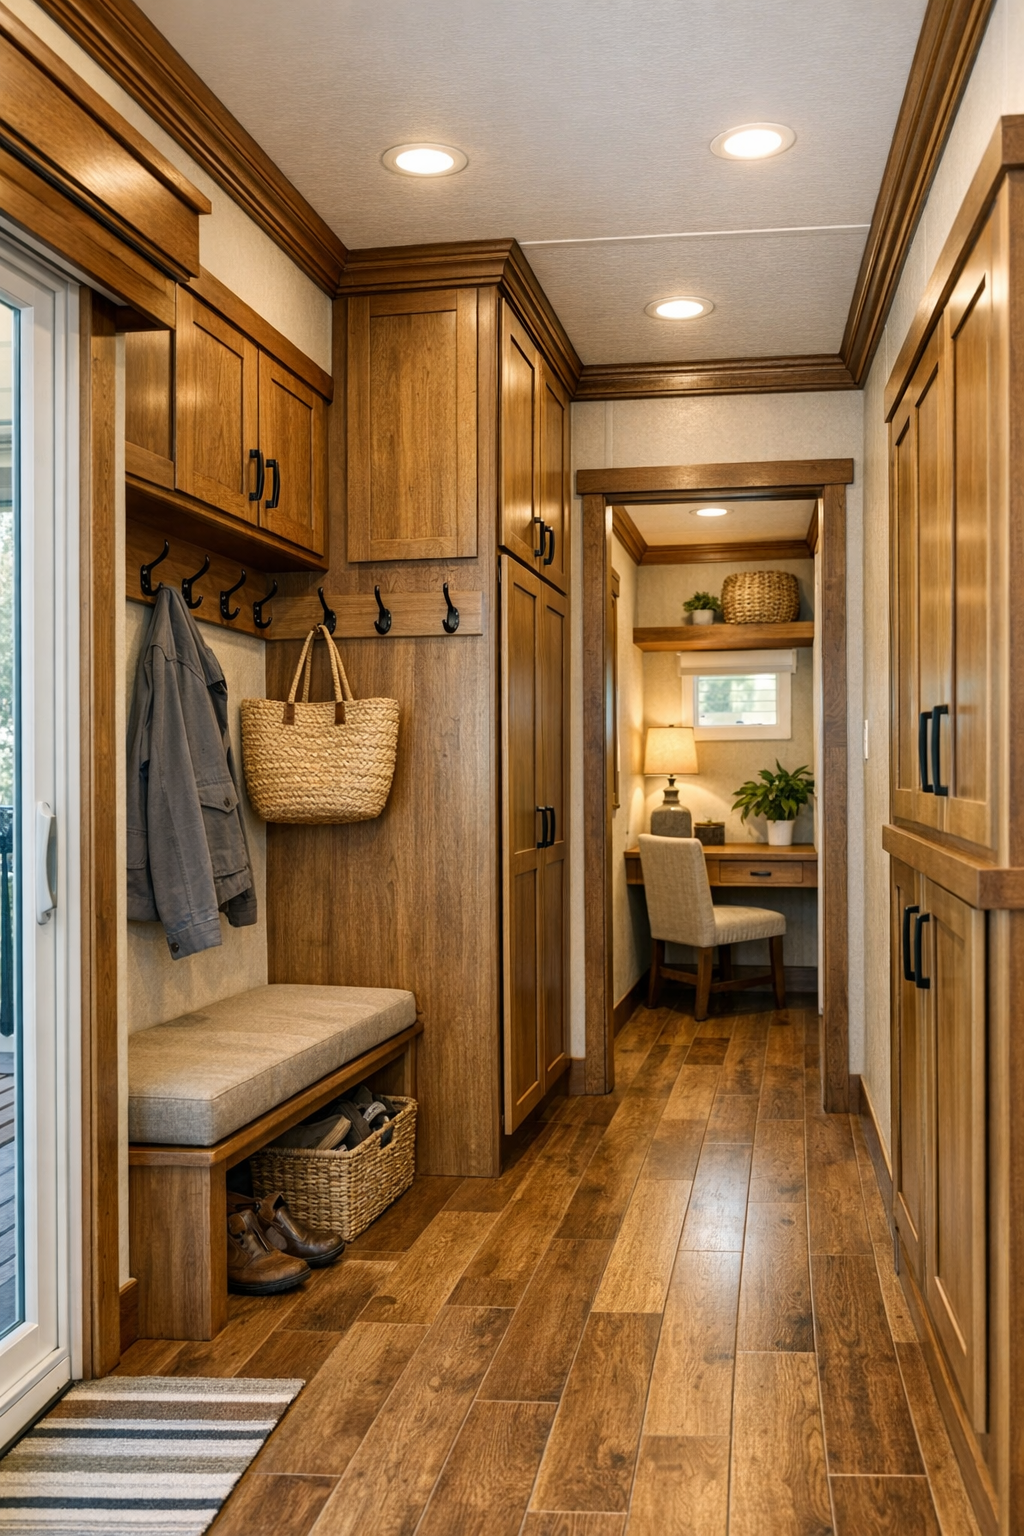
What really rounds out this home are the in-between spaces and built-ins that make daily life smoother. Hallway storage, entry hooks, upper cabinets, tucked-away laundry access, and loft or flex-space potential all help the home function beyond its square footage. These are the areas I always end up loving most in a well-designed small home, because they’re what make it possible to keep counters clear, shoes contained, and life a little less chaotic.
Even circulation spaces seem likely to carry the same attention to detail, with matching trim, consistent flooring, and lighting that keeps everything feeling bright rather than narrow. If there’s a loft, reading nook, or multipurpose corner, it would fit perfectly with the overall mood: useful, comfortable, and thoughtfully styled. Nothing here feels wasted, and that’s really the magic of a home like this—every inch contributes to the overall sense of warmth and ease.
Why You'd Live Here
You’d live here because it takes the idea of small-space living and makes it feel genuinely gracious. The craftsman styling gives the home warmth and character, while the compact layout keeps everything manageable, efficient, and easy to maintain. For anyone who wants less square footage but more intention, this home offers a really compelling version of that lifestyle.
I also think you’d live here because it doesn’t ask you to give up comfort in order to live simply. There’s space to cook, to relax, to host a meal, and to unwind at the end of the day, all wrapped in materials that feel timeless and comforting. It’s cozy in the most convincing way: not cramped, not overly precious, just beautifully considered from the front porch to the very last built-in shelf.