
There is something immediately calming about a houseboat that leans into cottage warmth instead of nautical cliché, and this one does it with real confidence. Set against a quiet marina backdrop, the home pairs the practical ease of accessible design with the softness of painted timber, pale oak, and light-washed upholstery, creating an atmosphere that feels restorative from the moment you imagine stepping aboard. As a concept design, it has that rare freedom to solve problems beautifully, and here the beauty is in how gently everything seems to welcome you in.
What makes this floating home special is not just the charm of its cottage character, but the intelligence of its layout. Wider passages, flush transitions, easy turning clearances, and carefully considered built-ins are integrated so naturally that the rooms never feel clinical or overworked. I love that balance. It feels like a home shaped around comfort, good movement, and everyday pleasure, with water views acting almost like another material in the palette.
Exterior
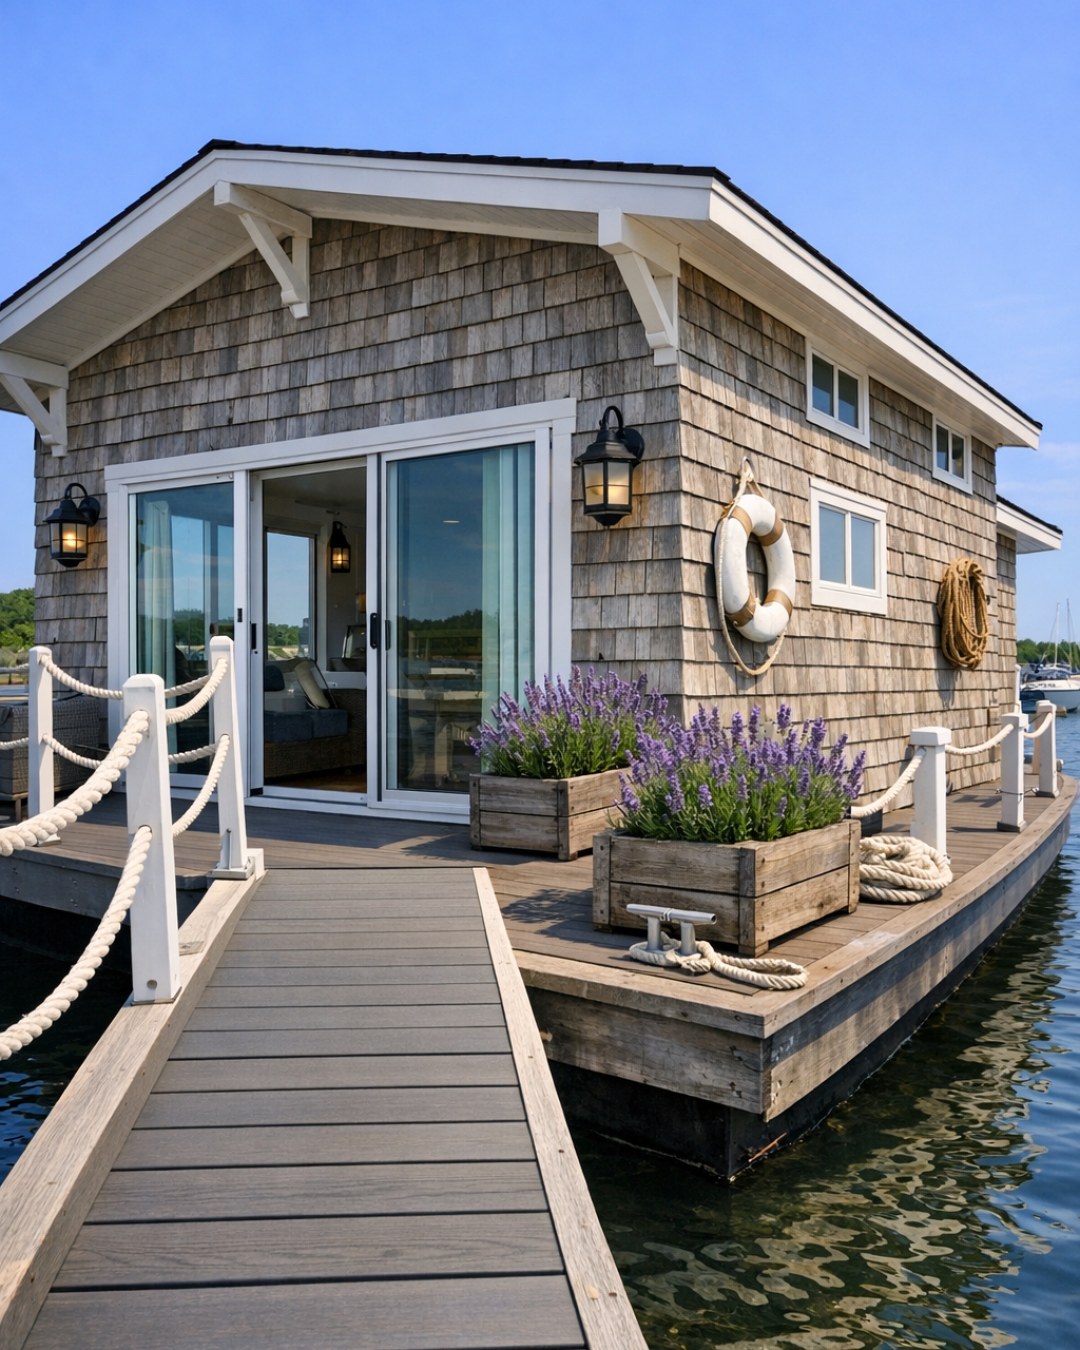
From the dock, the houseboat reads as a tidy cottage with a maritime backbone: crisp board-and-batten siding in a soft warm white, trimmed in muted sage, with a pitched roof that gives it the familiar silhouette of a small lakeside retreat. The windows are generously scaled and set low enough to pull in water views from a seated position, which is one of those quiet accessibility choices that also happens to improve the architecture. A broad entry deck with integrated ramp access replaces the usual fussy gangway feeling with something more gracious and residential.
The detailing stays restrained and tactile. Matte black hardware, simple lantern-style sconces, natural wood decking, and planter boxes with herbs and trailing greenery keep the exterior from feeling themed. I can picture pots of thyme, dill, and chives near the entry, which is probably my cook’s brain at work, but they suit the home perfectly. Altogether, the outside promises exactly what the interior delivers: ease, light, and a kind of cottage simplicity that never tries too hard.
Living Room
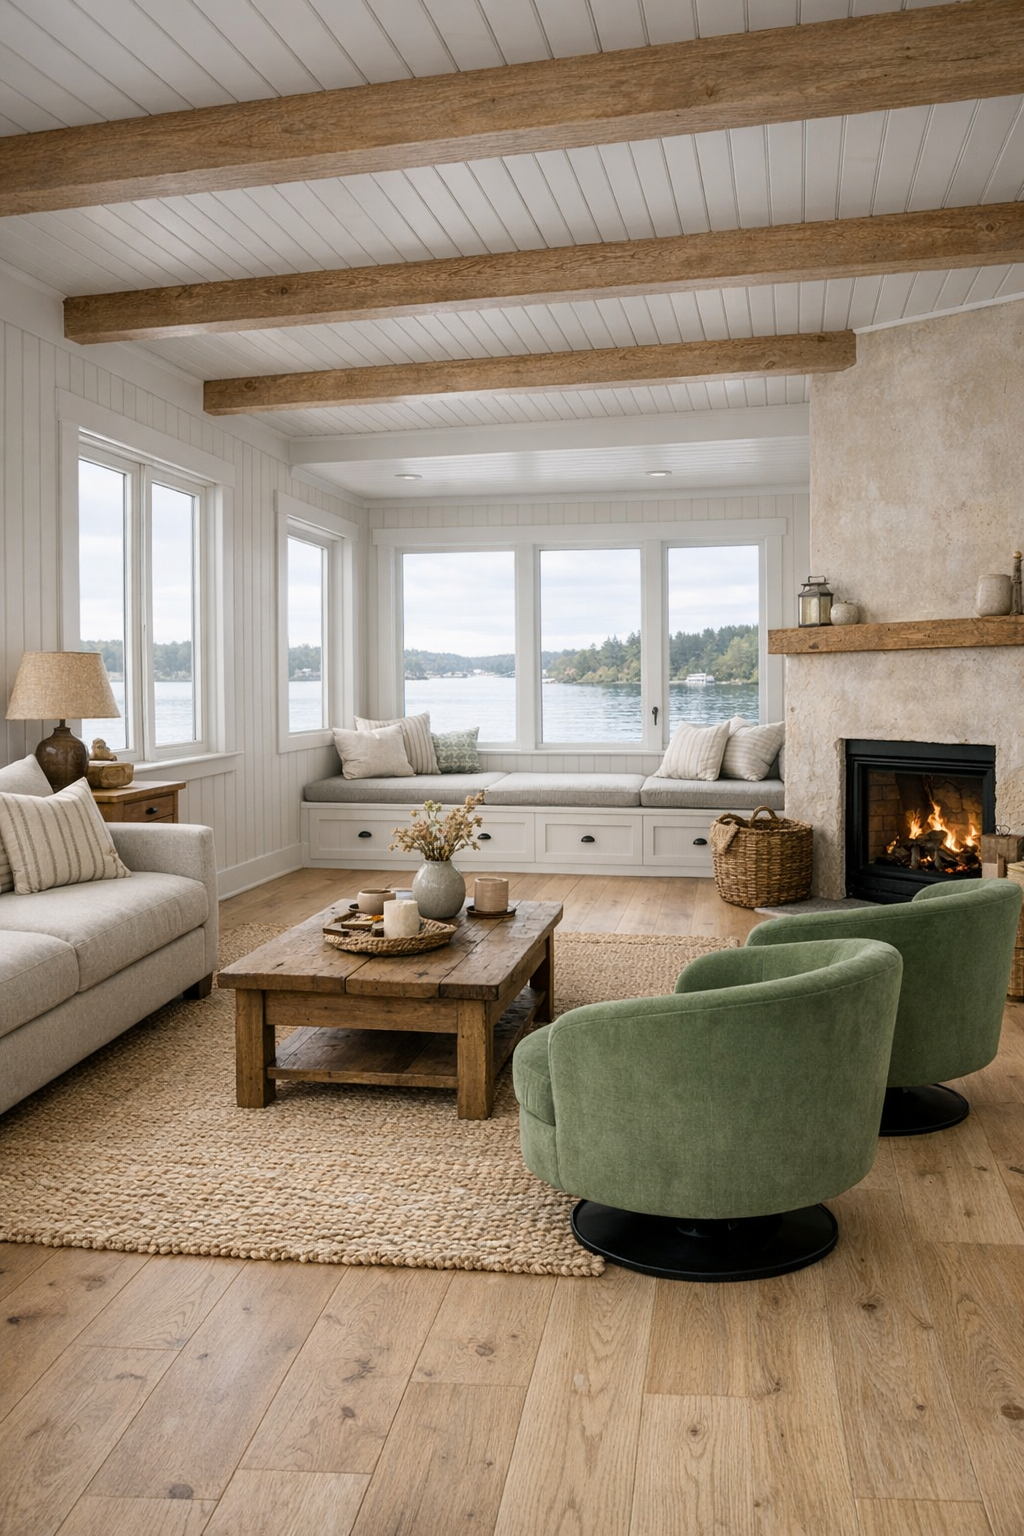
The living room is the heart-softening surprise of the houseboat, a space that chooses openness over excess. A low-profile sofa in oatmeal linen faces a compact fireplace wall finished in limewashed plaster, while two swivel chairs in a mossy green performance fabric can pivot toward conversation or the water beyond the windows. The circulation path is generous and uncluttered, with rounded furniture edges and a large woven wool rug anchoring the seating zone without introducing a tripping point.
Materially, the room is all about gentle contrast. Painted tongue-and-groove walls add cottage character, but the ceiling beams in pale oak keep it from drifting into nostalgia. Layered lighting does a lot of work here: shaded sconces for evening softness, a discreet picture light over open shelving, and a pair of dimmable ceiling fixtures that wash the room evenly without glare. I especially like the built-in window bench, which doubles as hidden storage and a perfect spot to sit with coffee while watching the water shift outside.
Dining Room
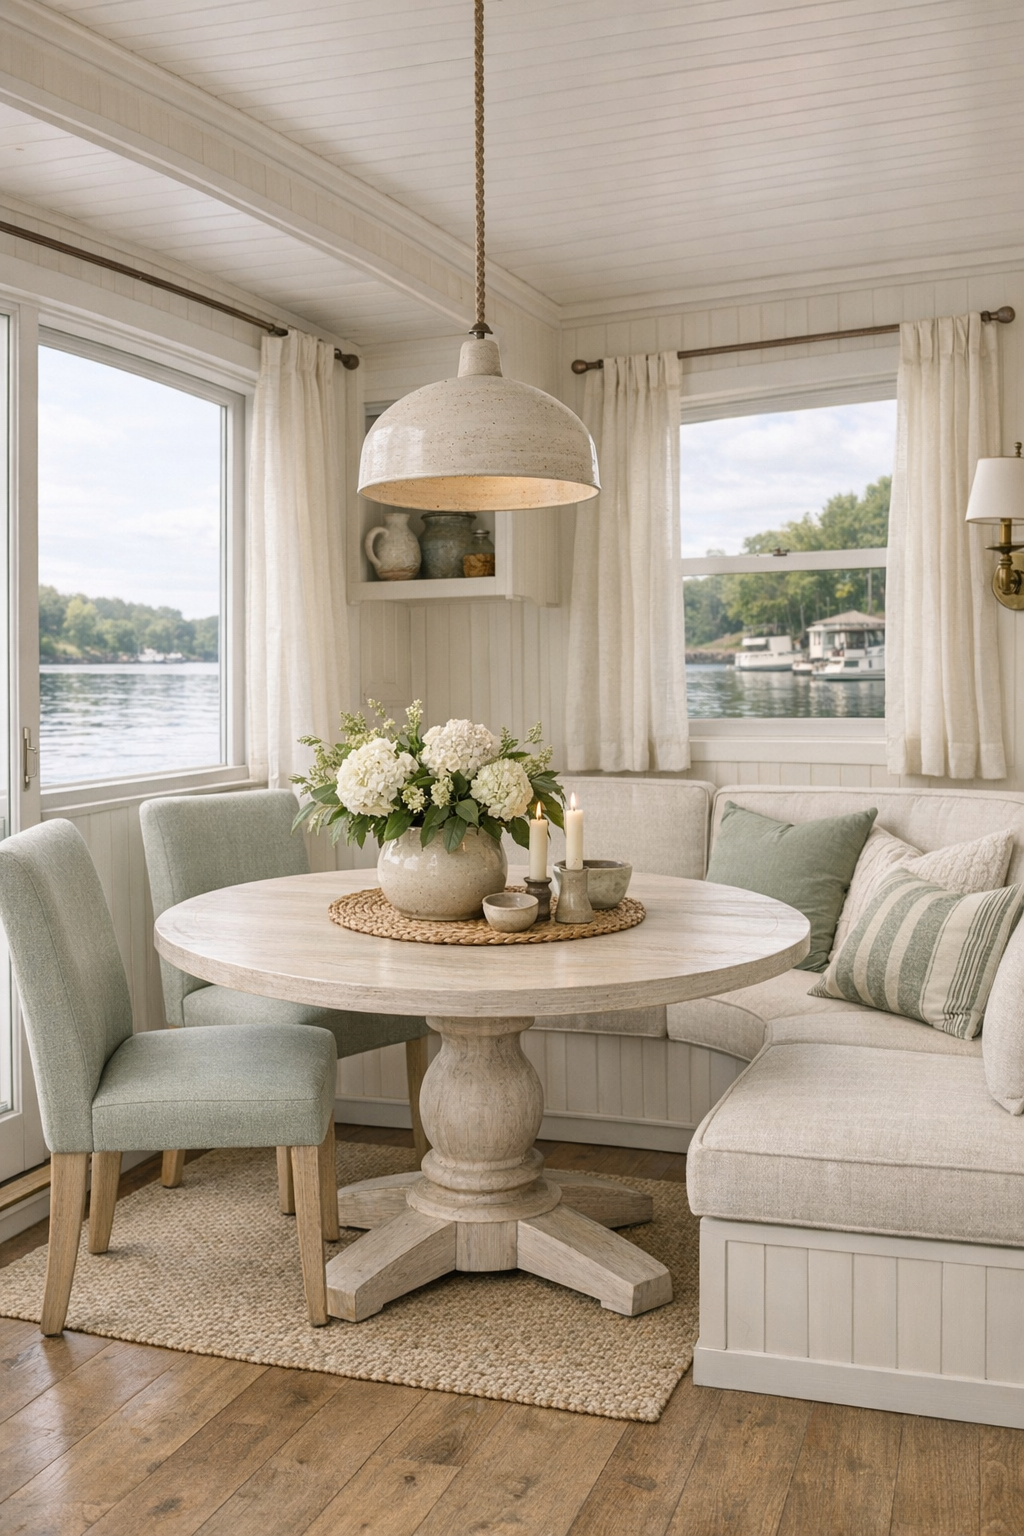
The dining area is integrated just off the living room, but it still feels distinctly composed. A round pedestal table in whitewashed oak is a smart choice here, softening movement around the room and making access easier from every side. Upholstered dining chairs with supportive curved backs are light enough to move comfortably, and a built-in banquette along one wall adds both seating efficiency and hidden storage for table linens, serving pieces, and the everyday clutter every home needs to tuck away.
The palette remains restrained, but the textures become a little more decorative. I imagine a striped flatweave underfoot, a glazed ceramic pendant overhead, and breezy café curtains that filter light without blocking the view. There is a lovely intimacy to the scale. Even though the home is compact, this dining room would be a pleasure for a long supper or a lazy weekend breakfast, and that matters to me more than square footage ever could.
Kitchen
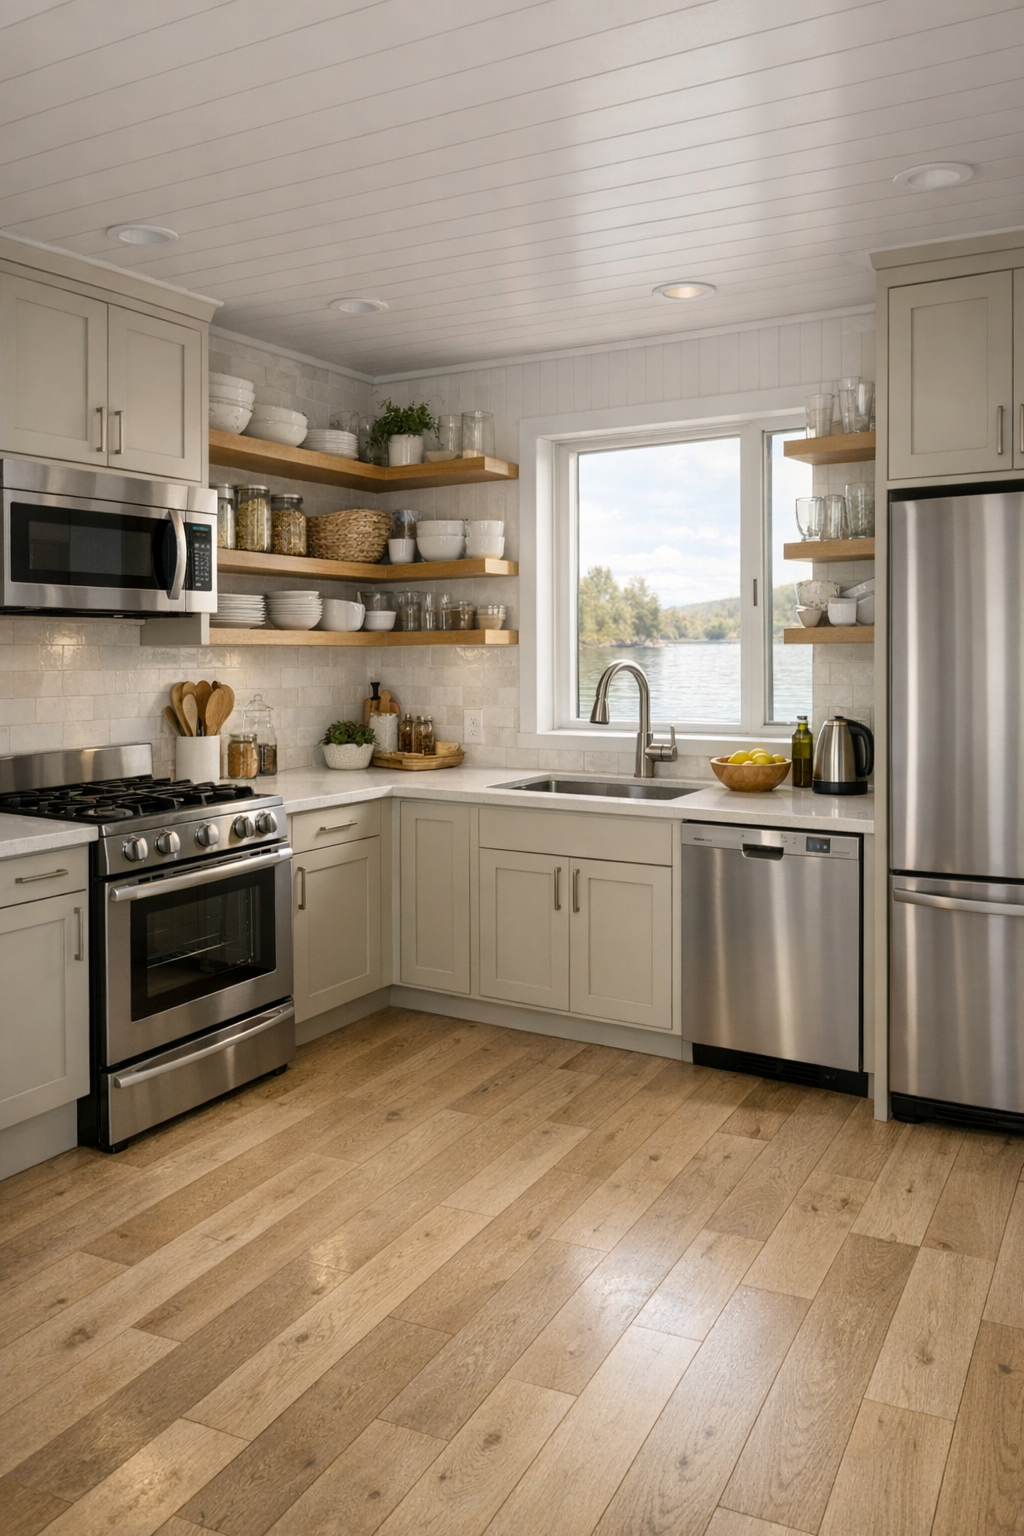
If you spend as much time thinking about kitchens as I do, this one is especially satisfying because it is both beautifully planned and genuinely usable. The cabinetry is painted a quiet putty color with simple shaker fronts, paired with honed quartz countertops and a creamy tile backsplash set in a clean vertical stack. Lower storage is handled with deep drawers rather than hard-to-reach cupboards, and the work surfaces vary subtly in height to improve comfort and flexibility without calling attention to themselves.
What I appreciate most is how the kitchen avoids the cramped, corridor-like feeling that plagues many houseboats. There is enough turning space to move comfortably, and the appliances are scaled sensibly: an induction cooktop, a wall oven at an easier access height, an under-counter microwave drawer, and a paneled refrigerator that blends into the millwork. Open oak shelves display everyday bowls, cutting boards, and jars in a way that feels lived-in rather than staged. It is the kind of kitchen where I could imagine making a pot of soup, fresh flatbread, and a simple fruit tart without ever feeling pinched for room.
Bedroom
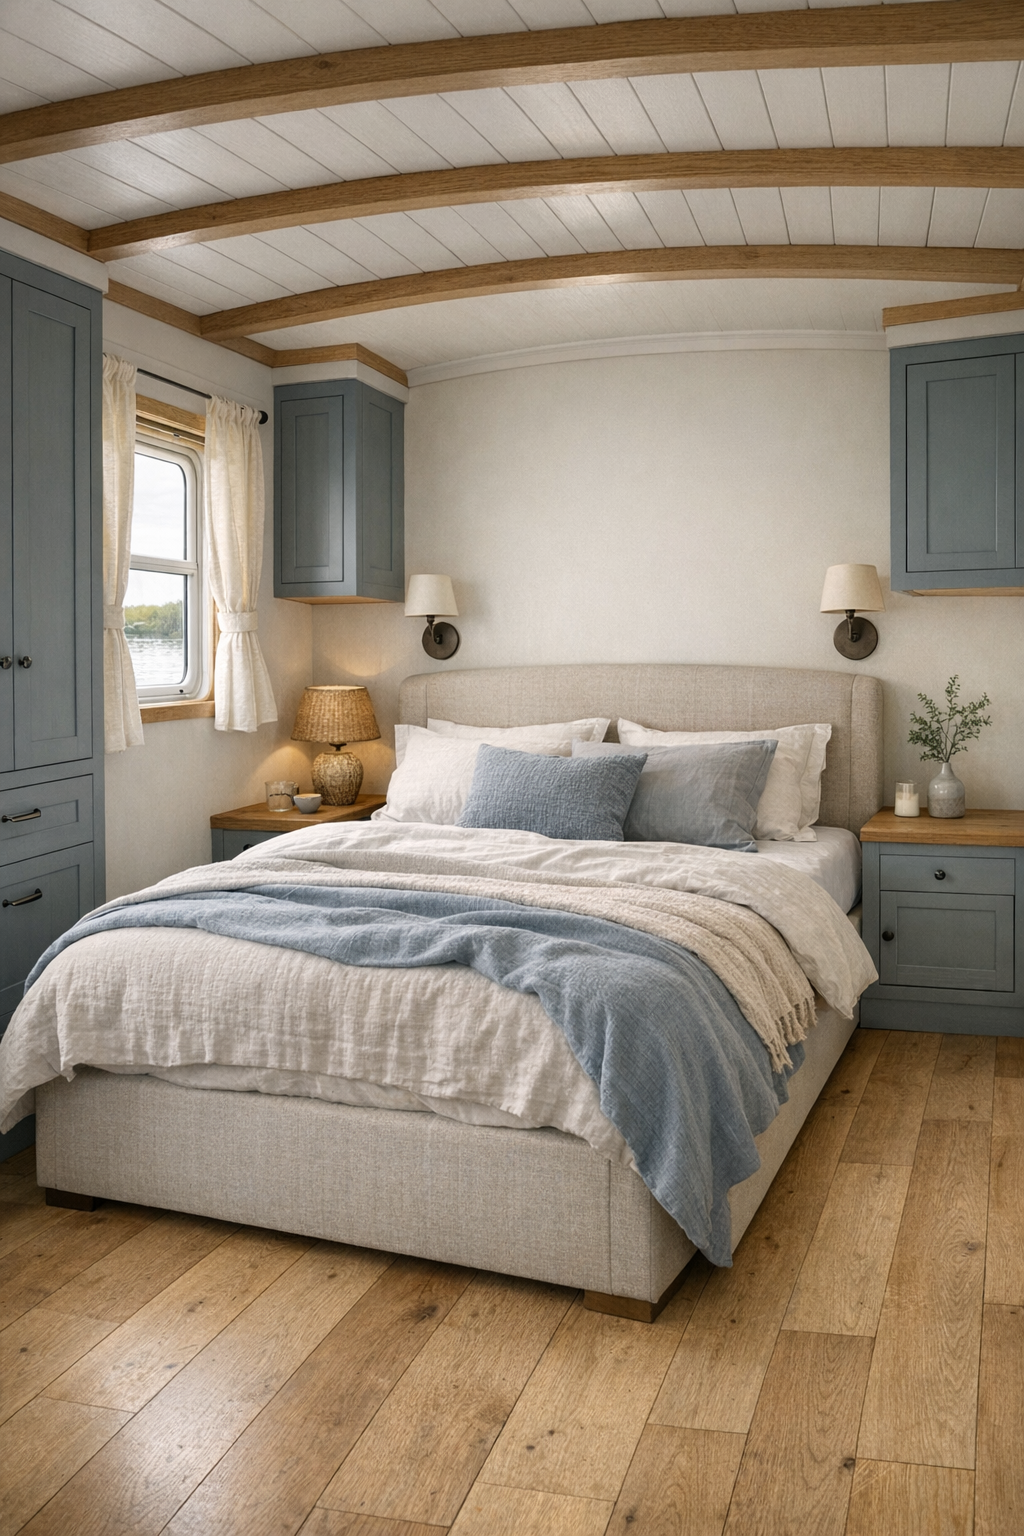
The bedroom continues the home’s gentle rhythm with an emphasis on quiet, clearance, and tactile comfort. A bed with a softly upholstered headboard sits centered on the main wall, leaving comfortable passage on both sides, and the bedding stays in that cottage lane of layered whites, flax, and muted blue-gray. Built-in nightstands reduce visual clutter and make every inch count, while wardrobe storage is integrated into a wall of millwork with easy-grip hardware and a mix of hanging space, drawers, and open shelving.
What keeps the room from feeling merely efficient is its softness. There are linen draperies that fall cleanly, a small wool rug underfoot, and a reading sconce arrangement that puts light exactly where it is needed without dominating the walls. I also like the choice to keep the finishes matte and natural. On the water, glare can be tiring, so the room benefits from chalky paint, brushed metal, and wood tones that absorb light rather than bounce it harshly around.
Bathroom

The bathroom is where the design’s accessible thinking becomes most visible, and thankfully it is done with real grace. A curbless shower lined in soft ivory tile opens cleanly from the main floor surface, with a built-in bench, a handheld shower, and discreet grab support integrated into the composition. The vanity is wall-mounted in pale oak, allowing open clearance below, and topped with a simple solid-surface counter and a gently rounded basin that keeps the whole room feeling lighter.
Visually, the room leans spa-like without becoming sterile. Warm brass plumbing fixtures add a touch of glow against the cooler tile, while a large framed mirror and layered sconces brighten the space evenly. I would never underestimate the pleasure of a well-lit bathroom, especially one this compact. Add in heated floors, a recessed niche for toiletries, and hooks placed at reachable heights, and the room becomes not just functional but deeply comfortable in daily use.
Other Areas
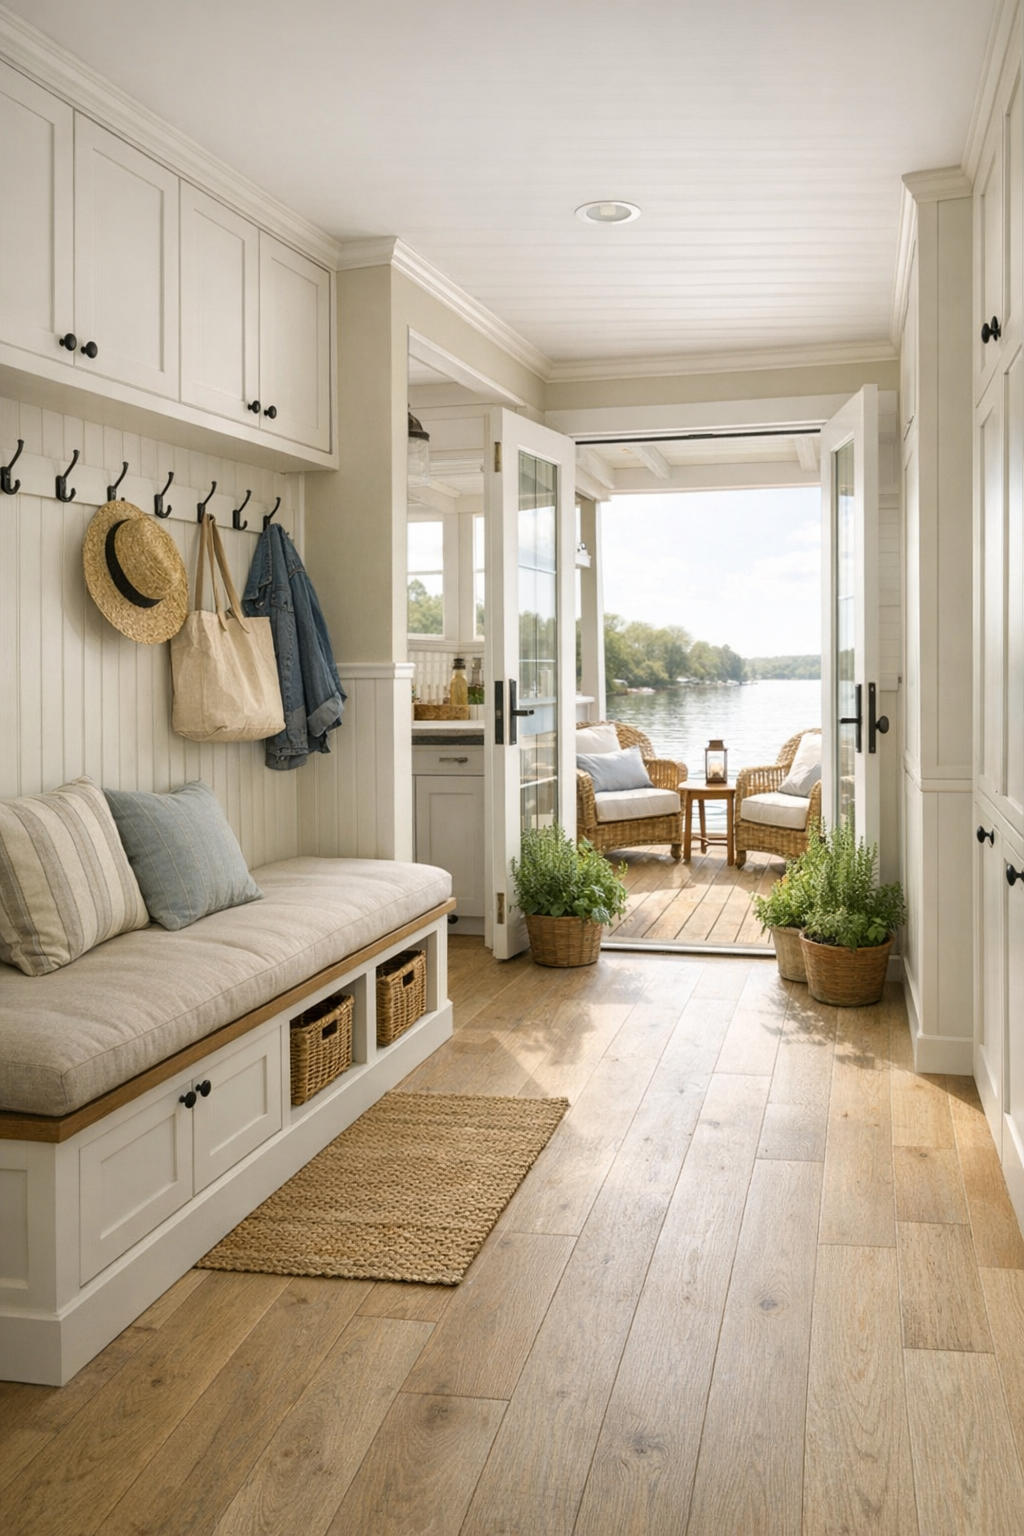
Some of the smartest moments in the home happen in the in-between spaces. The entry sequence includes a practical mudroom-style landing with a bench, hooks, closed storage for outerwear, and a drawer for shoes, all scaled to keep the path clear. Hallways are slightly wider than expected and lined with shallow built-ins, so circulation never feels like leftover space. Even the transition points between rooms are thoughtfully handled, with flush flooring and consistent materials that help the interior read as one continuous environment.
There is also, crucially, an outdoor sitting deck that extends the living space without fuss. Furnished with deep-seat weather-resistant chairs, a slim dining bistro set, and planter boxes filled with kitchen herbs and soft grasses, it feels like a floating porch rather than a separate zone. For me, that is one of the strongest ideas in the whole design: the sense that every corner, from storage wall to waterside perch, has been considered as part of a home meant to be lived in well.
Why You'd Live Here
You would live here because it proves accessibility and charm do not have to compete. This houseboat wraps good design around everyday life in a way that feels intuitive, warm, and quietly luxurious. Nothing is showy, yet nearly everything is thoughtful, from the turning space in the kitchen to the low window lines that let the water remain part of the experience all day long.
I think that is what stayed with me most: this home understands comfort as a design discipline. It offers cottage character without clutter, compact living without compromise, and practical features without sacrificing beauty. For anyone drawn to slower mornings, capable kitchens, and the gentle novelty of life on the water, it would be very easy to say yes to a home like this.