
There’s something instantly comforting about a home that knows exactly what it wants to be, and this converted bus leans all the way into that feeling. From the outside, it has the sweet, hardworking charm of a small homestead on wheels, while inside it unfolds into a warm, practical retreat layered with natural wood, soft whites, matte black accents, and just enough vintage detail to make it feel collected instead of cramped. The overall mood is calm, capable, and a little bit romantic in that everyday way I always love most—the kind of beauty that comes from things being useful and lovely at the same time.
Set up for self-sufficient living, this concept design imagines bus life through a homesteading lens, with every inch planned to work harder without ever feeling fussy. What stands out to me most is how the layout avoids that overly engineered tiny-home look and instead feels genuinely livable: open where it needs breathing room, built-in where storage matters, and full of tactile finishes that would make even a busy weeknight feel a little more grounded.
Exterior
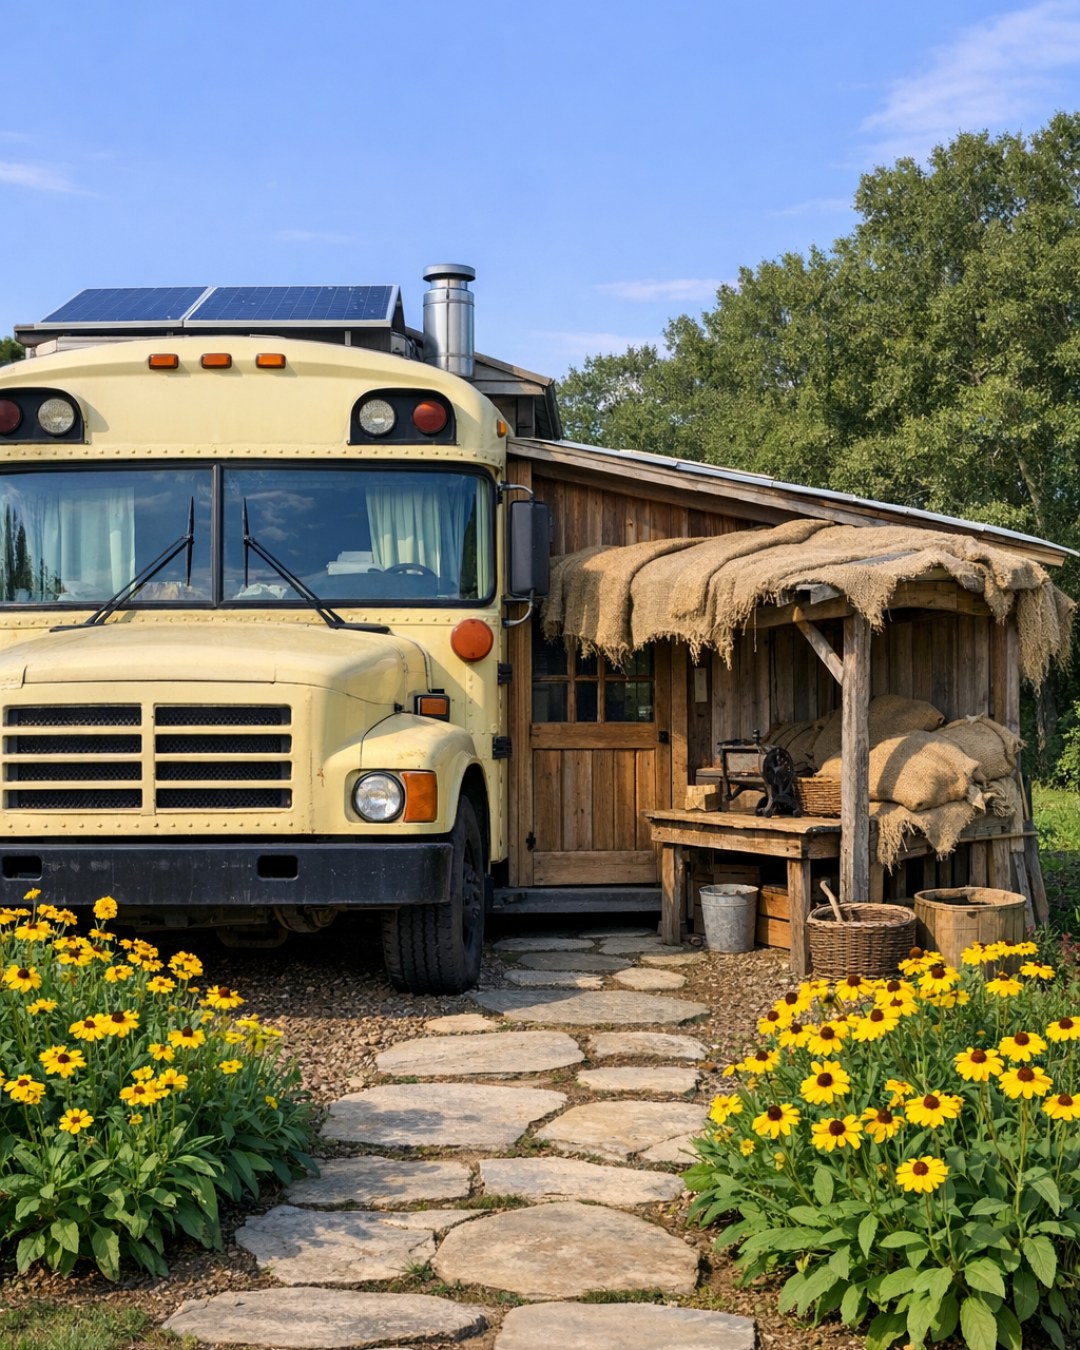
The exterior keeps the classic silhouette of the bus, but softens it with a more intentional, cottage-meets-utility character. I picture a muted cream or faded sage body with crisp black window trim, natural cedar detailing at the entry, and a roofline fitted cleanly with solar panels that read as part of the design rather than an add-on. Planter boxes, a simple fold-down porch step, and practical storage compartments tucked below give it that self-sustaining homestead personality without tipping into novelty.
What I like here is the balance between mobility and permanence. The finishes feel sturdy and weather-aware—powder-coated metal, sealed wood, durable paint—and the styling suggests a home that could settle beautifully into a meadow edge, a gravel drive, or the back corner of a family property. It doesn’t try to disguise what it is; instead, it turns the bus form into something deeply charming, with just enough polish to make the whole idea feel aspirational and completely believable.
Living Room
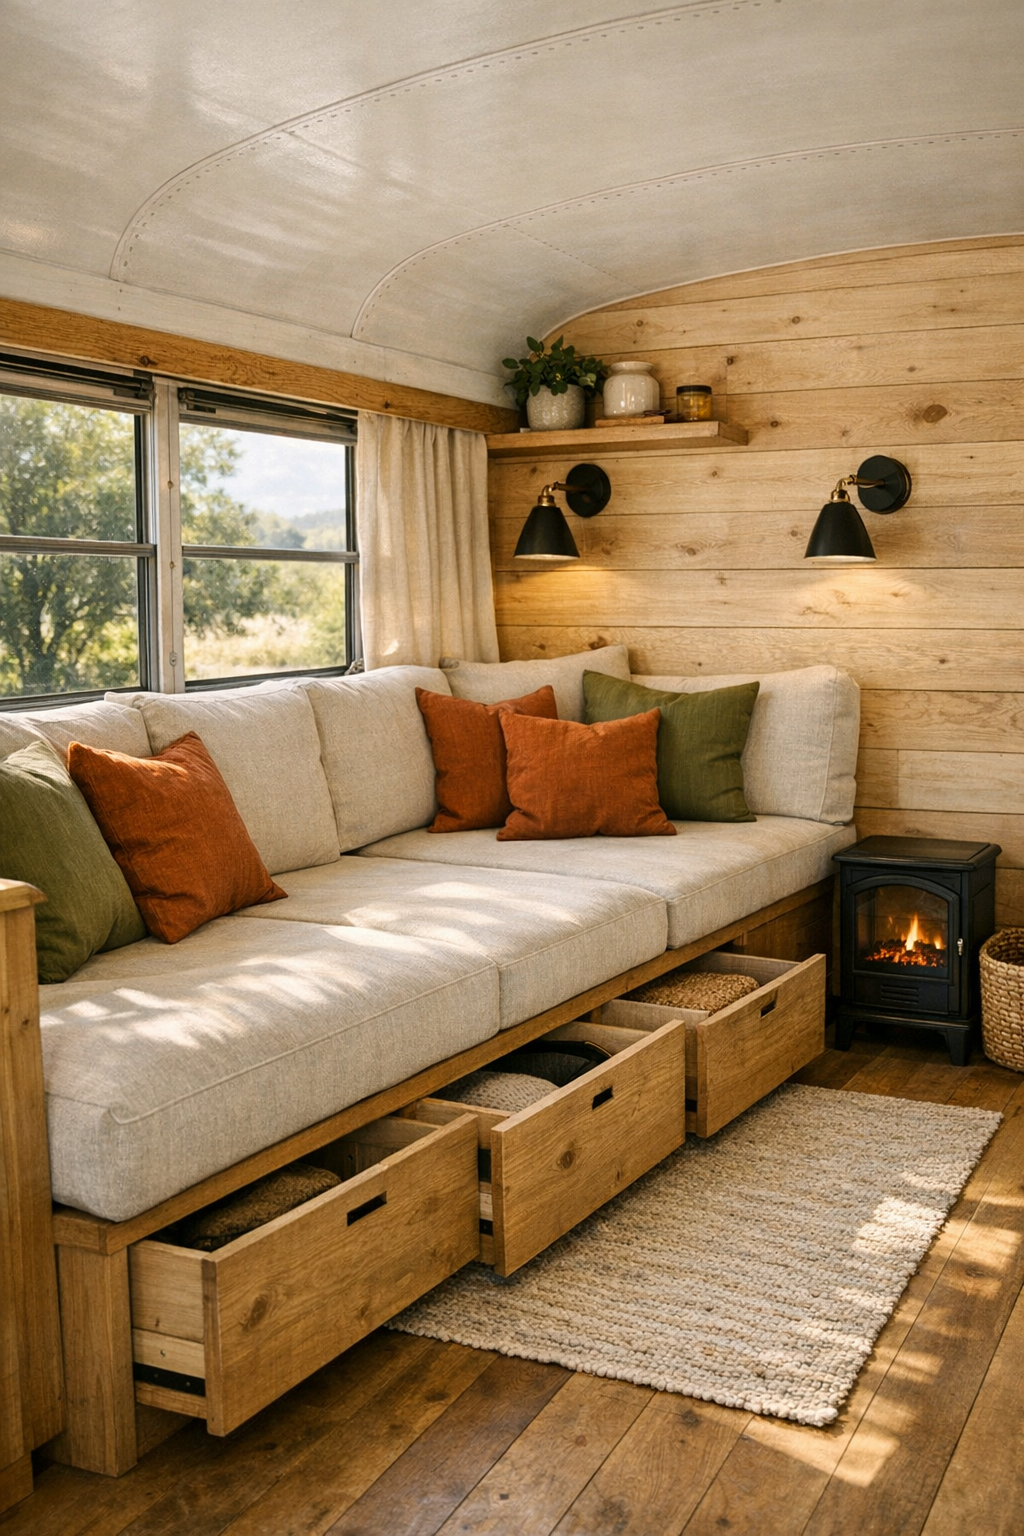
The living room is compact, but it never reads as an afterthought. A built-in bench sofa runs along one side beneath the windows, topped with thick oatmeal cushions and a mix of rust, olive, and cream pillows that bring in that soft homestead palette. Under-seat drawers handle the kind of hidden storage you absolutely need in a small footprint, and a slender wall-mounted shelf acts as both display ledge and practical landing spot for books, a mug of coffee, or a little trailing plant. The walls and ceiling are clad in light wood planks that make the bus feel taller and warmer at the same time.
Across from the seating, a compact wood stove or small electric stove-look heater anchors the space with a cozy focal point, while matte black sconces and a few discreet puck lights keep illumination layered instead of harsh. I can easily imagine ending a long workday here with soup simmering in the kitchen and a blanket thrown across the bench. The proportions are thoughtful: enough floor space to move comfortably, enough softness to invite lingering, and enough built-in function that the room feels serene rather than crowded.
Dining Room
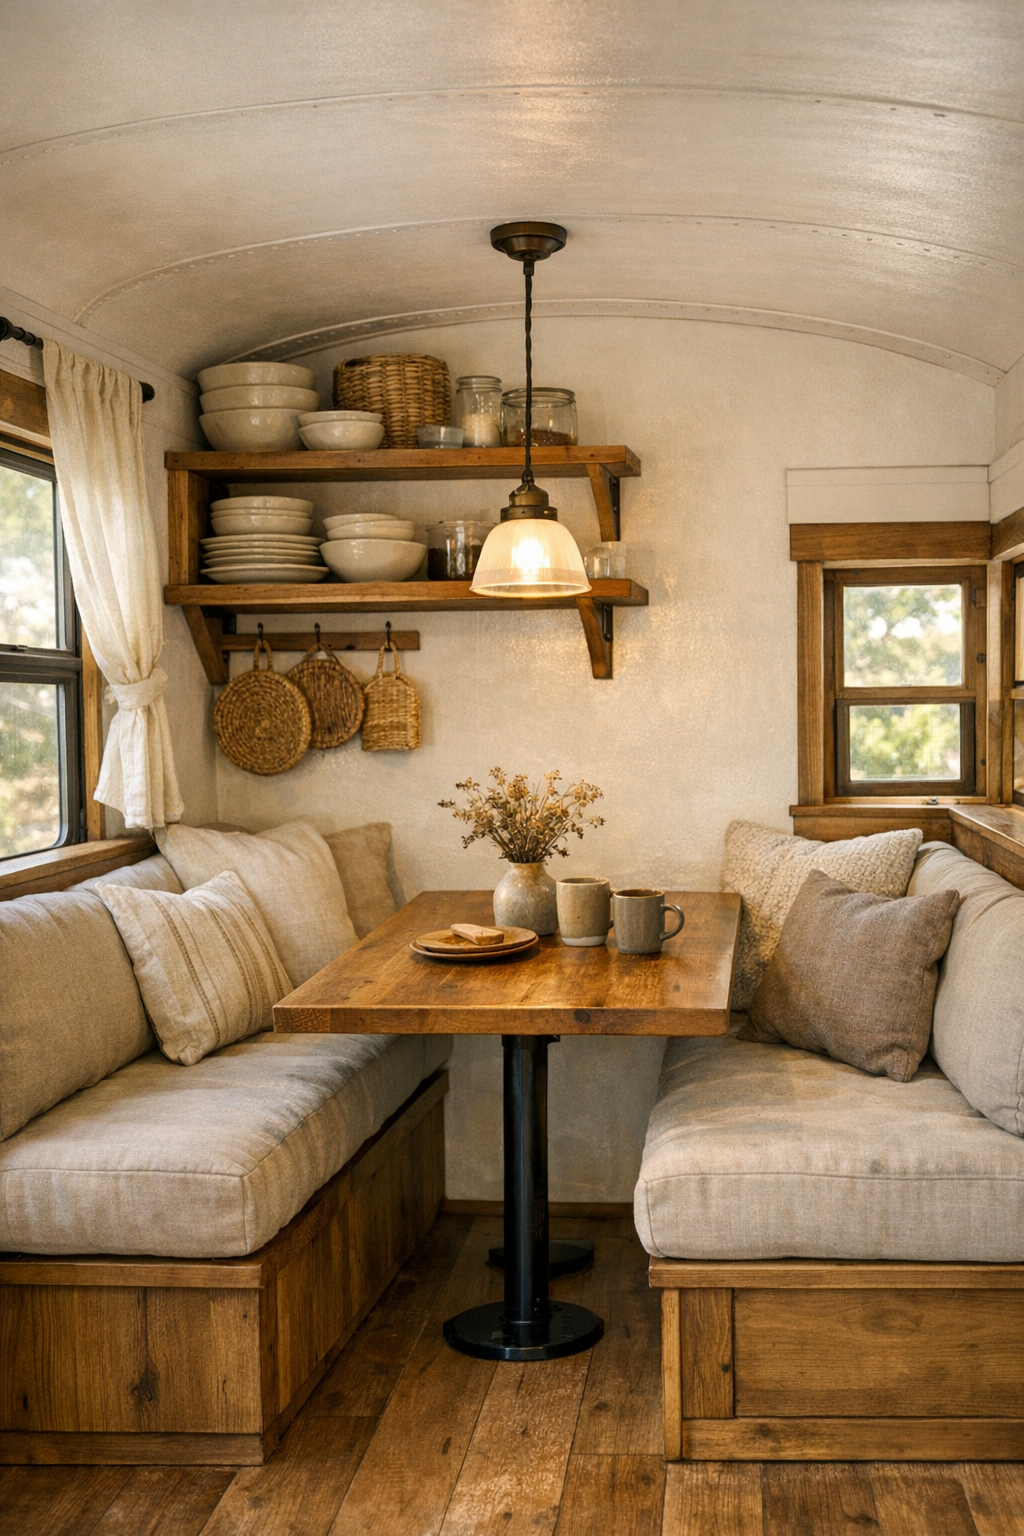
The dining area is one of those tiny-space moves that feels especially smart: a dual-purpose nook that works for meals, morning emails, recipe prep, or even a quiet cup of tea before anyone else is up. A petite built-in table in warm wood sits between two benches, with one side likely doubling as extra lounge seating depending on the day. I love when small homes do this well, because it reflects real life—you need one space to do five jobs, and it still has to feel inviting.
Design-wise, it stays simple and tactile. The wood grain of the tabletop brings richness, the bench cushions repeat the living room palette for continuity, and a small pendant overhead defines the zone without making it feel boxed in. Nearby shelving with crockery, jars, and a few everyday ceramics adds just enough visual texture. Instead of trying to create a formal dining moment, the room embraces a casual, hardworking charm that feels much more in line with how most of us actually live and gather.
Kitchen
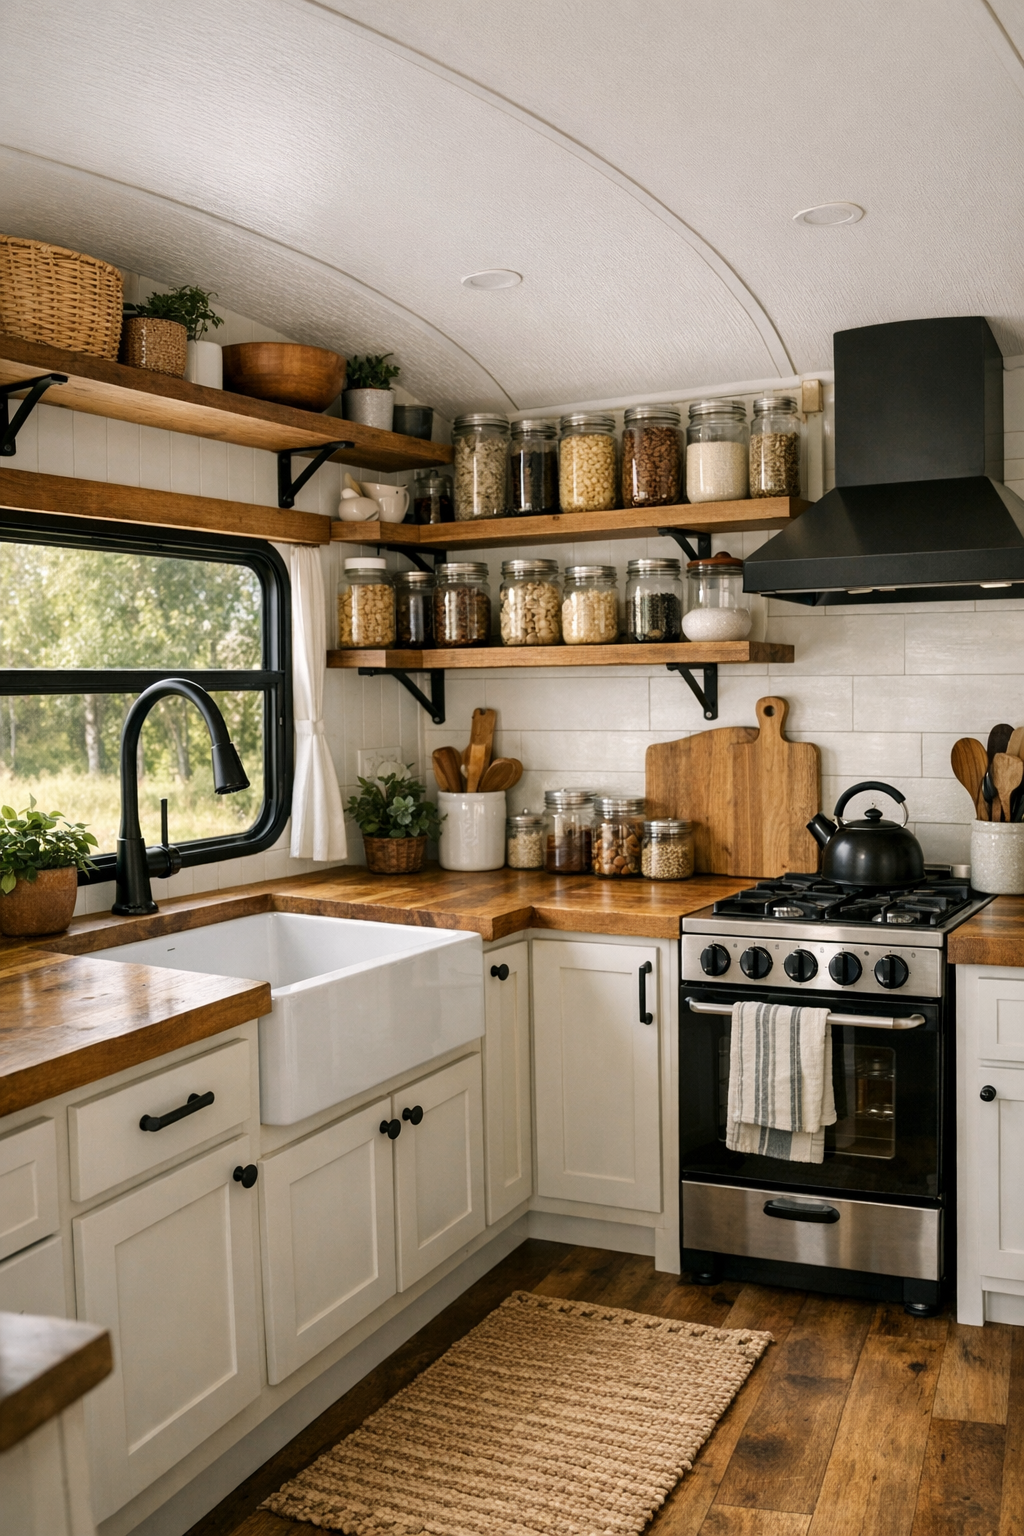
The kitchen is where this home really shines, especially if you’re someone like me who immediately judges a space by whether I could realistically cook in it on a Wednesday night. The cabinetry is likely custom and floor-to-ceiling in all the smartest ways, done in a creamy painted finish or pale wood with simple black hardware. Butcher block counters bring warmth, while a deep farmhouse-style sink, narrow full-height pantry storage, and open upper shelves keep the whole setup feeling airy instead of boxed in. Every surface seems planned for actual use, not just photos.
What makes it especially appealing is the mix of beauty and meal-prep practicality. There’s room for a compact range, under-counter refrigeration, hanging rails for utensils, and baskets or crocks for produce and dry goods. I can imagine glass jars lined up neatly, a cutting board always within reach, and enough counter space to chop vegetables without having to constantly reshuffle everything. The palette stays restrained—wood, white, black, and a touch of green from herbs—which helps the kitchen feel clean, bright, and surprisingly generous for a bus interior.
Bedroom
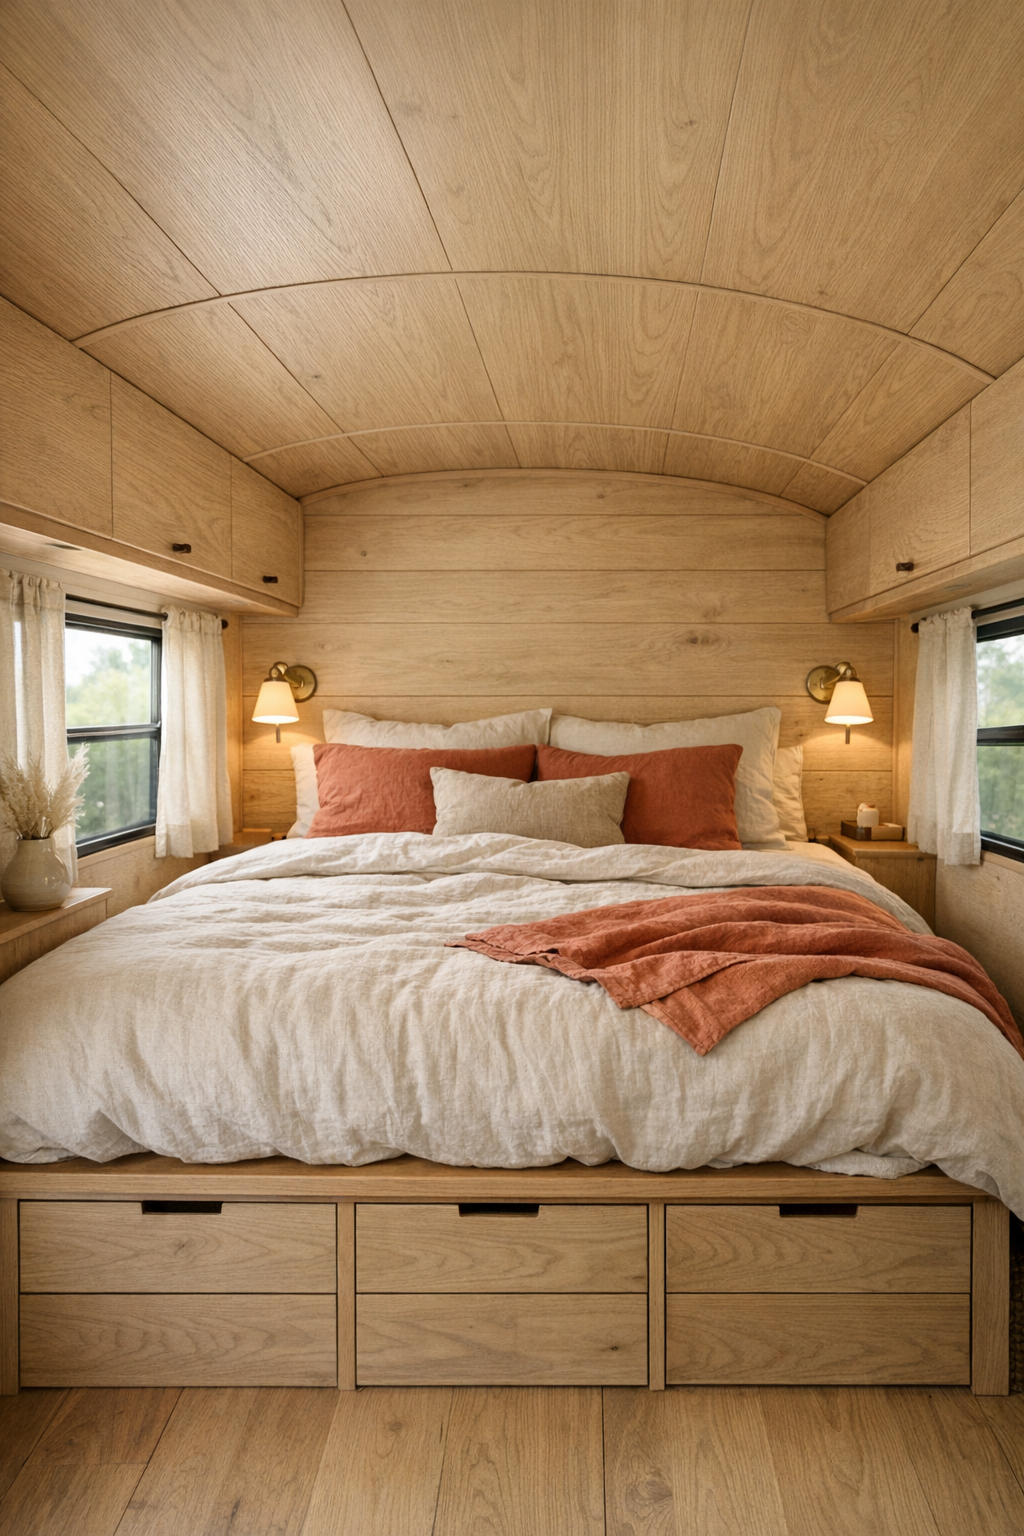
The bedroom takes on that tucked-away loft feeling that tiny homes do so well, but here it seems softened by a more restful, less utilitarian approach. A built-in bed platform stretches wall to wall, likely with drawers below, and it’s dressed in relaxed linen bedding in warm ivory, clay, and soft gray. Wood cladding continues overhead for cohesion, while windows on either side keep the room from feeling enclosed. Instead of overdecorating, the design lets the materials and the light do most of the work.
I’m especially drawn to the quietness of this space. A slim ledge for books, a woven basket, a small reading sconce, maybe a curtain panel in washed cotton—those details are enough to make it feel personal without cluttering the room. In a home this size, the bedroom really has to function as a true exhale, and this one does. It feels private, cozy, and grounded, like the sort of place where you’d genuinely sleep well because there’s nothing in the room asking too much of you.
Bathroom
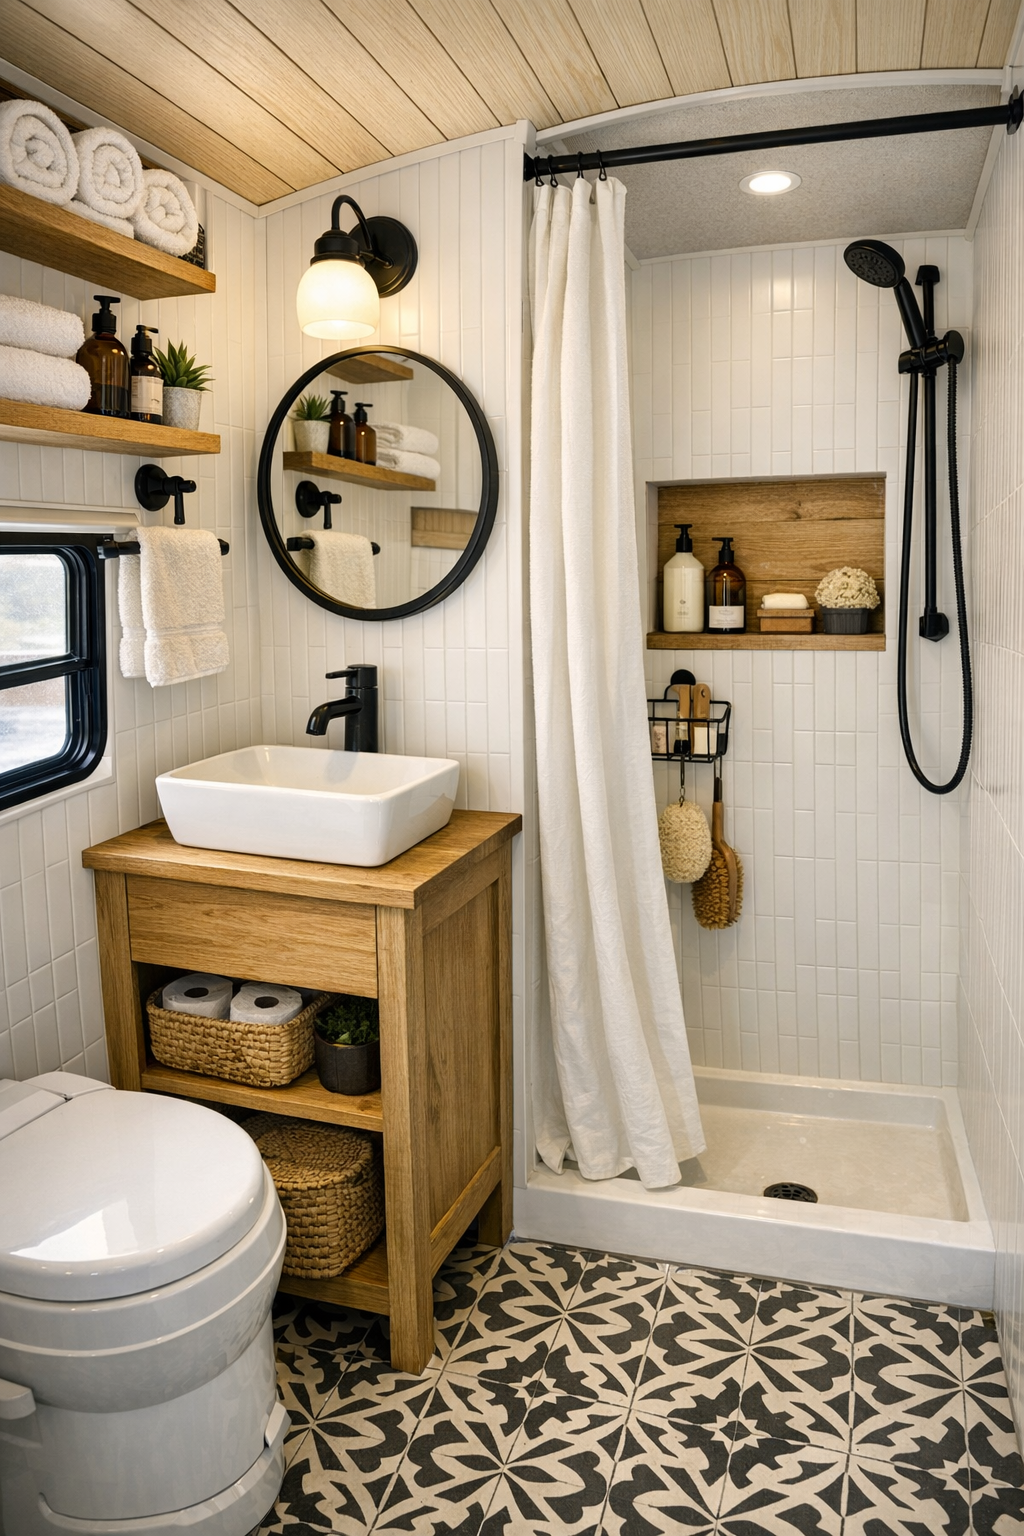
The bathroom looks like it understands the assignment: keep it efficient, but make it feel like a real room. I imagine a compact footprint finished with vertical white tile or waterproof wall panels, warm wood trim, and small-scale flooring in a subtle pattern to give the eye a little movement. A petite vanity with a vessel sink or integrated basin keeps lines clean, while a black-framed mirror and matching fixtures tie back to the rest of the bus. Even with limited square footage, the finish mix keeps it from feeling purely functional.
There’s also a nice sense of intention in how the storage would be handled here—niches in the shower, hooks instead of bulky bars, maybe a slim cabinet for towels and daily essentials. Good bathroom design in a small home always comes down to not wasting a single inch, and that’s exactly the impression this space gives. It feels bright, orderly, and easy to maintain, which honestly is half the luxury when life is busy and the last thing you want is a high-maintenance room.
Other Areas
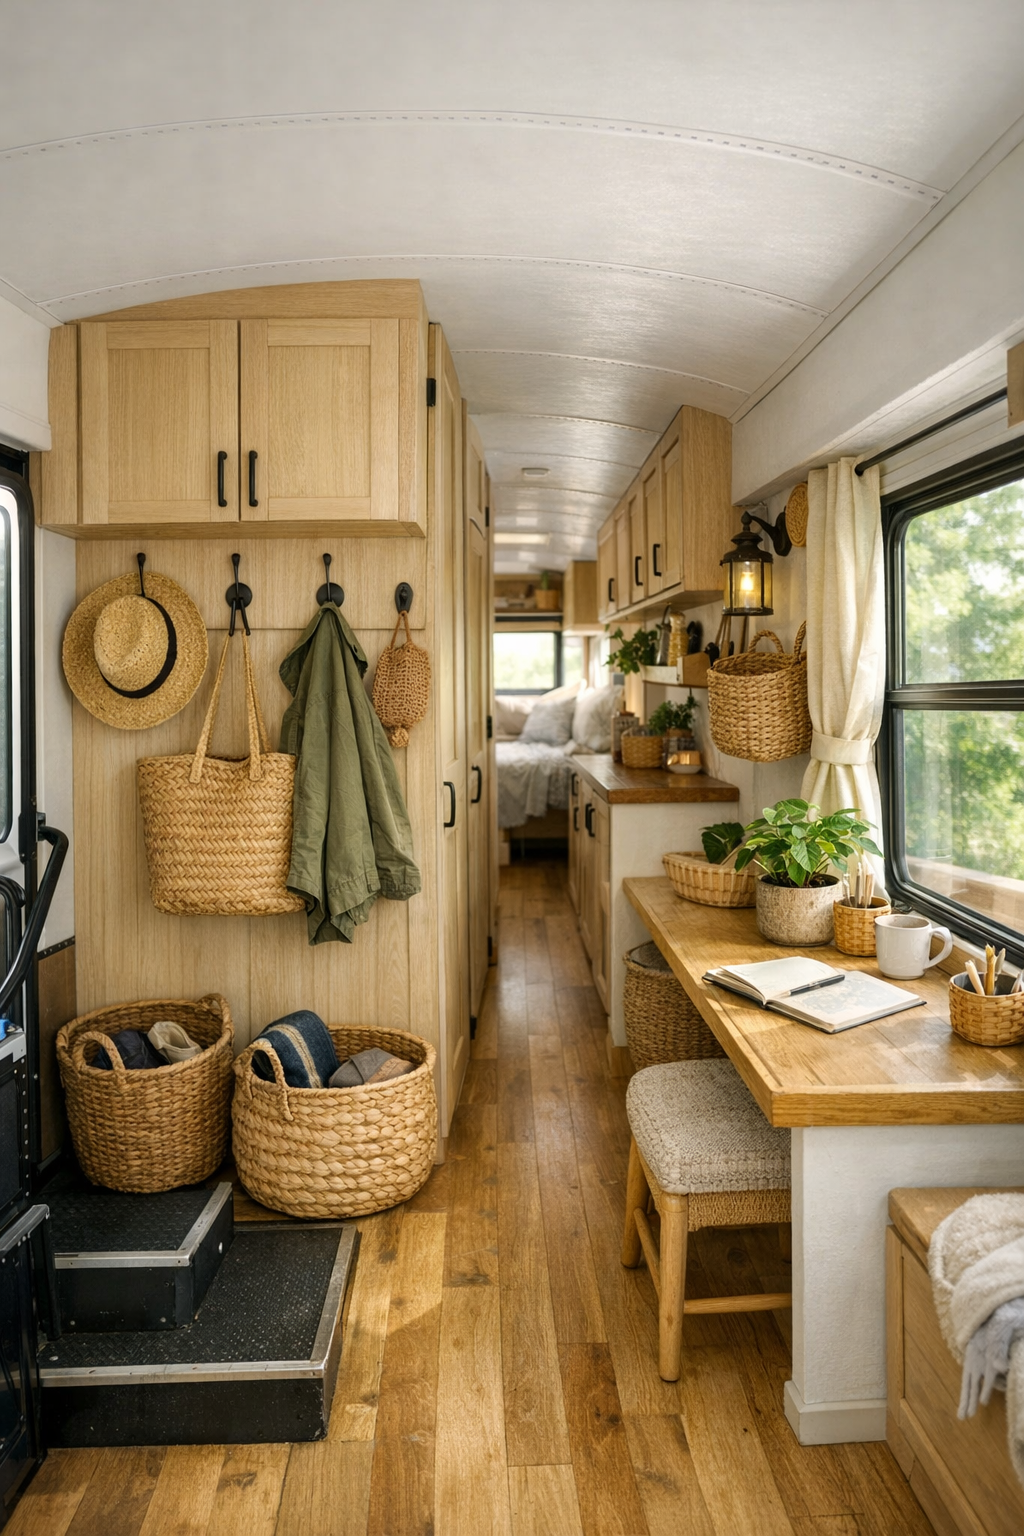
What really rounds out the home are the in-between spaces and built-ins that make bus living feel smooth instead of improvised. The entry likely includes sturdy hooks, a slim boot tray, and overhead storage for daily gear, while hallway cabinetry disappears into the wall line in a way that keeps circulation clear. I can also imagine a dedicated utility zone—however small—for batteries, water systems, or laundry essentials, all concealed behind clean cabinet fronts so the home’s visual calm stays intact.
Then there are the little details that make a place memorable: open cubbies for baskets, a narrow desk ledge under a window, ceiling racks for lightweight storage, and integrated shelving wherever the bus curves create awkward gaps. These are the moves I always appreciate most because they show real thought about how someone would actually live here day to day. Nothing feels wasted, and nothing feels too precious to use, which is exactly the sweet spot for a hardworking home.
Why You'd Live Here
You’d live here because it offers that rare combination of simplicity and capability. This bus doesn’t romanticize small-space living by pretending less work is involved; instead, it makes that lifestyle feel doable through smart storage, honest materials, and rooms that are designed around everyday habits like cooking, resting, organizing, and gathering. It’s small, yes, but it never feels deprived.
More than anything, this home has a clear point of view. It’s for someone who wants beauty without waste, comfort without excess, and a closer relationship to the rhythms of home life. I think that’s why it lingers with me: not because it’s flashy, but because it feels deeply considered. In a world full of spaces trying to do too much, this one quietly proves how lovely enough can be when it’s done really well.