
This barrier-free farmhouse houseboat has the kind of gentle, welcoming presence I always love in a home: relaxed, light-filled, and thoughtfully planned so every room feels easy to move through and easy to enjoy. Moored against a calm natural backdrop, it blends the familiar warmth of farmhouse style with the practical grace of universal design, pairing crisp white paneling, pale wood tones, and matte black accents with wide passages, flush thresholds, and a layout that never feels forced or clinical.
What makes this concept design especially memorable to me is how beautifully it balances comfort and function without giving up an ounce of charm. It feels like a place made for real daily life—morning coffee by the windows, family dinners that stretch a little longer than expected, and cozy evenings when everyone naturally gathers in one bright central space—while the houseboat setting adds a dreamy, slow-living quality that makes the whole home feel just a bit more special.
Exterior
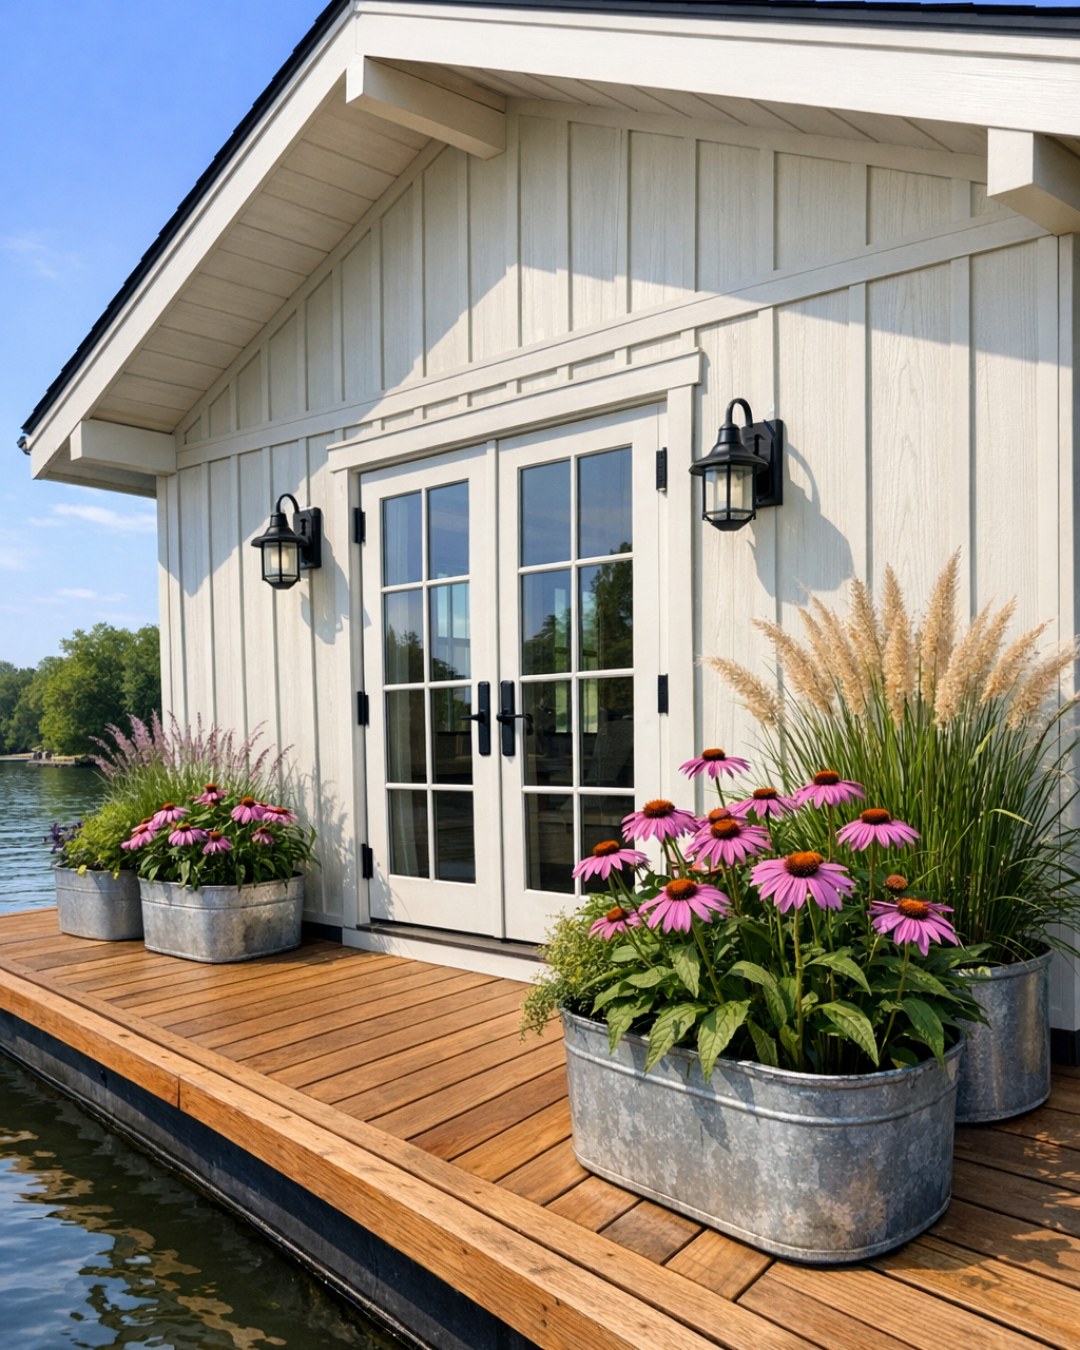
From the outside, the houseboat reads as a clean-lined modern farmhouse softened for the water, with board-and-batten cladding, a simple gabled roofline, and a porch-like deck that gives it the friendliness of a front stoop. The palette is fresh and classic: warm white siding, weathered oak decking, charcoal metal roofing, and black-framed windows that create just enough contrast. What I like most is that the barrier-free thinking is integrated so naturally—wide entry points, gentle transitions, sturdy rail details, and generous circulation zones all feel like part of the architecture rather than an afterthought.
The waterside deck acts almost like an outdoor living room, with room for container herbs, a sturdy dining table, and a pair of deep lounge chairs that invite you to linger. Exterior lighting is understated and practical, with gooseneck sconces and recessed step illumination casting a soft evening glow. Even before stepping inside, the design sets the tone for the rest of the home: calm, capable, and family-friendly, with a polished simplicity that feels both timeless and easy to live with.
Living Room
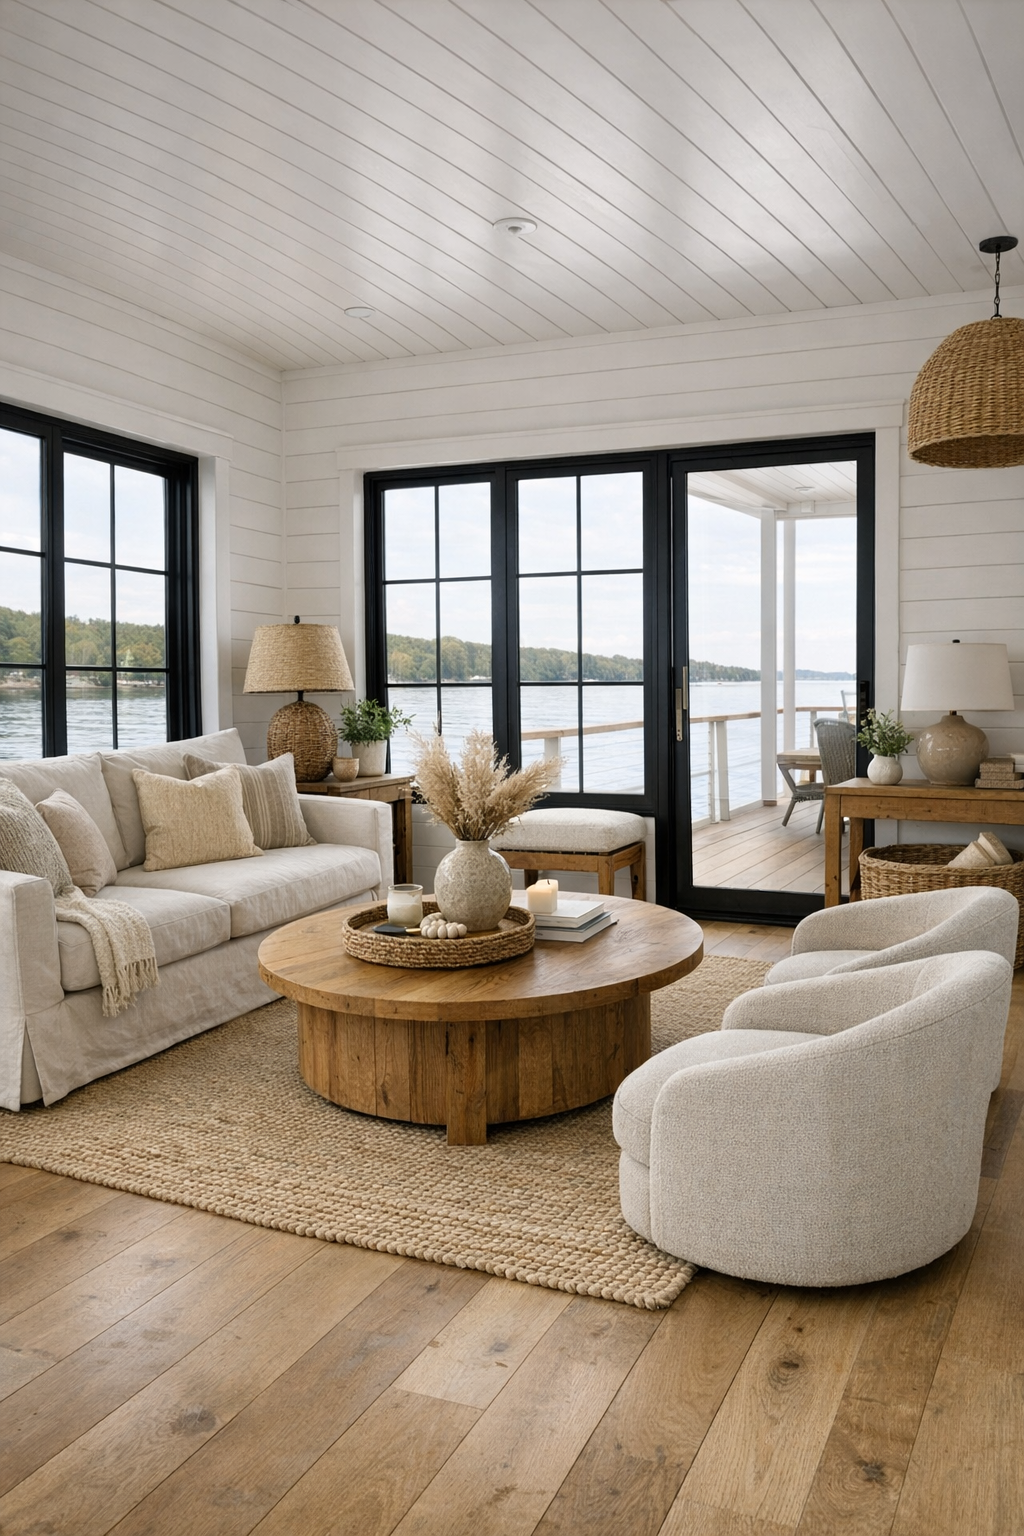
The living room is one open, airy sweep of soft color and comfortable texture, anchored by wide-plank white oak flooring and painted shiplap walls in a creamy white. A large slipcovered sofa in natural linen sits across from two gently curved swivel chairs, creating a conversation area that feels open rather than crowded. I can easily picture kids stretching out with books here while a pot of soup simmers nearby, because the room has that lived-in ease that matters so much in a family home. Nothing is too precious, yet every finish feels considered.
Windows wrap the room with water views, and the light is lovely—bright in the daytime, then warmer and more intimate once the woven pendant and layered table lamps take over in the evening. The coffee table is rounded for easier circulation, the built-ins are low and accessible, and the textiles do a lot of quiet work: knit throws, subtle striped pillows, and a flatwoven rug in sand and oat tones that keeps the palette grounded. It is a farmhouse look, yes, but edited and calm, with enough softness to make everyone want to settle in.
Dining Room
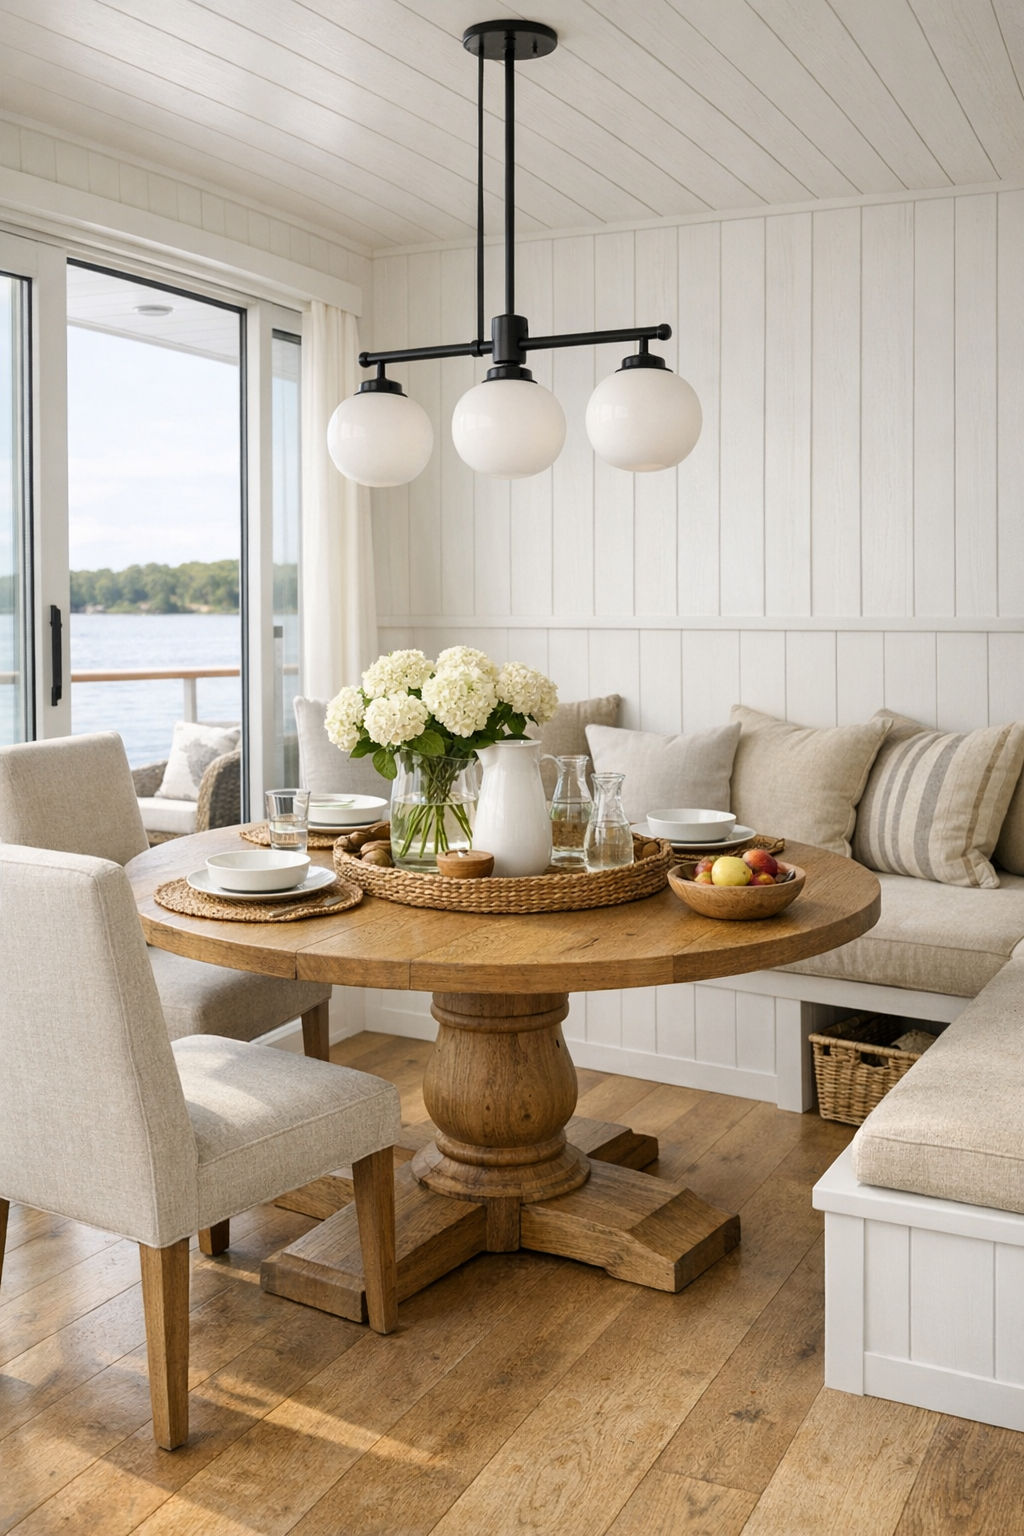
The dining area sits comfortably between the living room and kitchen, and I love how it feels connected without being crowded. A solid oak pedestal table provides generous leg clearance and easier movement all around, while upholstered dining chairs in a washable performance fabric keep the space practical for everyday meals and holiday gatherings alike. The finish mix stays true to the home’s relaxed farmhouse spirit: natural wood, soft white millwork, matte black metal, and a little hand-thrown ceramic on open shelving for texture.
Overhead, a linear pendant with opal glass shades gives the table a warm, flattering glow that would make even a simple weeknight pasta feel special. One of my favorite touches is the built-in banquette along the wall, topped with firm neutral cushions and a few simple striped pillows—it adds storage, softens the room, and makes family dinners feel a little more tucked in and cozy. The circulation space around the table is generous, which keeps the room easy to navigate and gives it an unhurried feel.
Kitchen
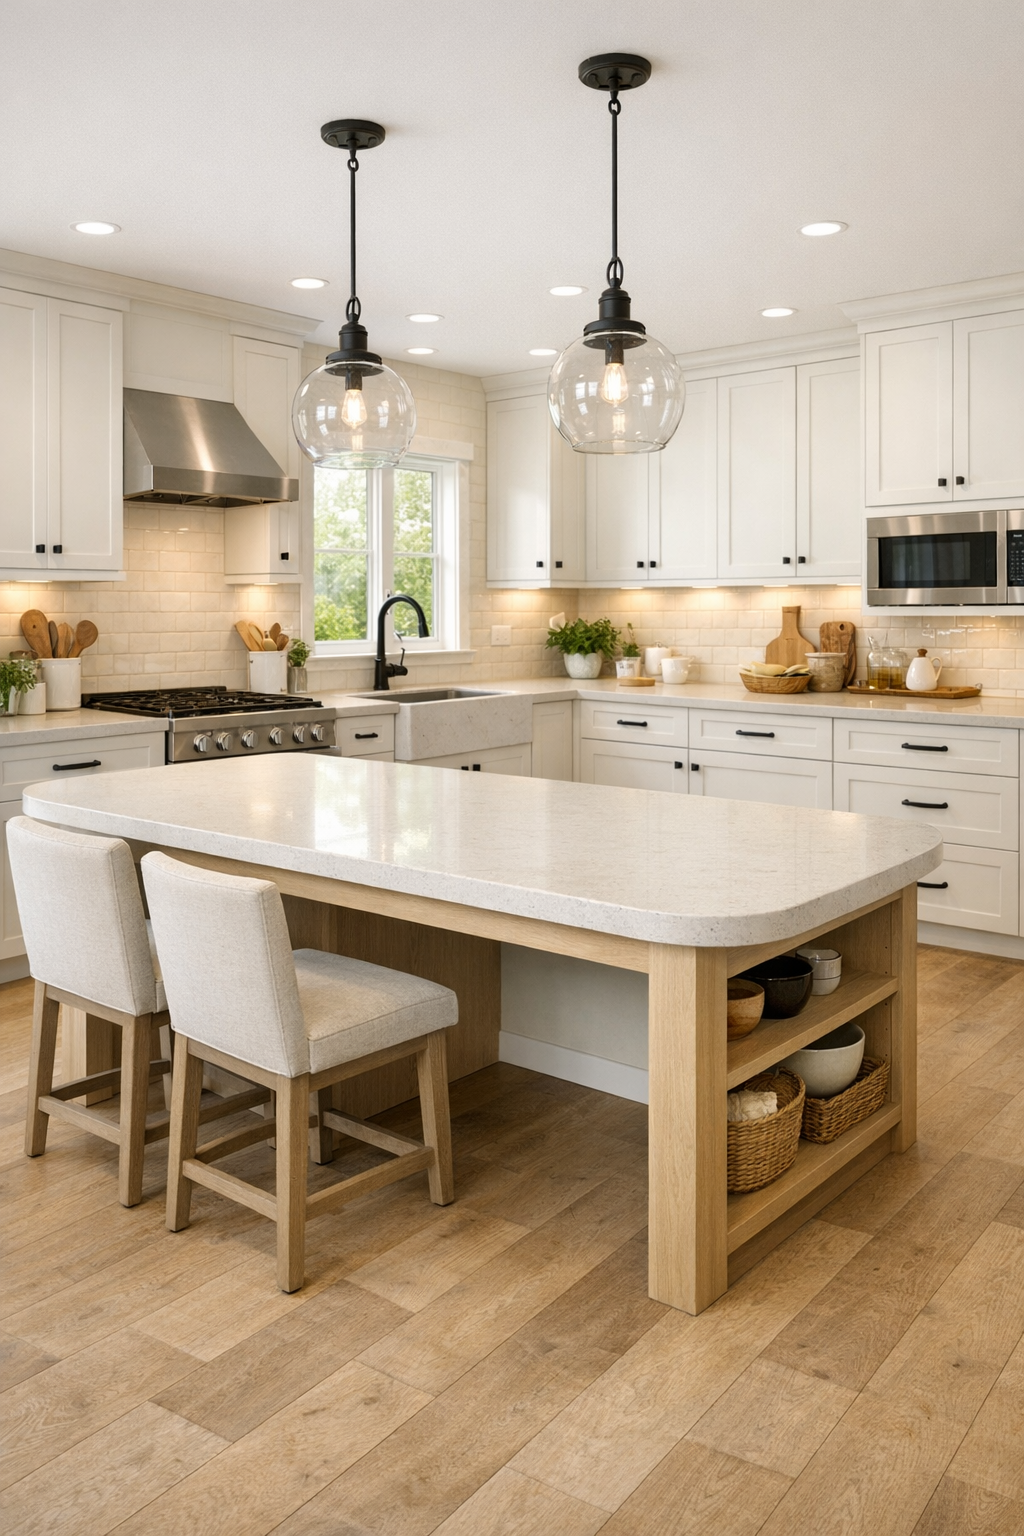
This kitchen is truly the heart of the home, and as someone who thinks a lot about feeding people well, I was especially taken with how beautifully it supports cooking without sacrificing style. The cabinetry is a soft mushroom-white with simple shaker fronts, paired with honed quartz countertops in a pale stone tone and a handmade-look tile backsplash in a warm ivory glaze. The island is broad but approachable, with rounded corners, open knee space on one side, and plenty of room for rolling dough, setting out snacks, or letting a friend pull up a stool and keep me company while I cook.
Storage is smart and easy to reach, with deep drawers, open shelf moments for the everyday dishes, and hardware that feels sturdy in the hand. A generous sink faces the windows, and the appliances are integrated in a way that keeps the room calm and uncluttered. I also appreciate the layered lighting here: recessed ceiling lights for clear task visibility, under-cabinet lighting for prep work, and a pair of softly industrial pendants over the island to bring in that farmhouse character. It is easy to imagine making one meal and, with just a few simple swaps, pleasing both adventurous eaters and the pickier ones at the table.
Bedroom
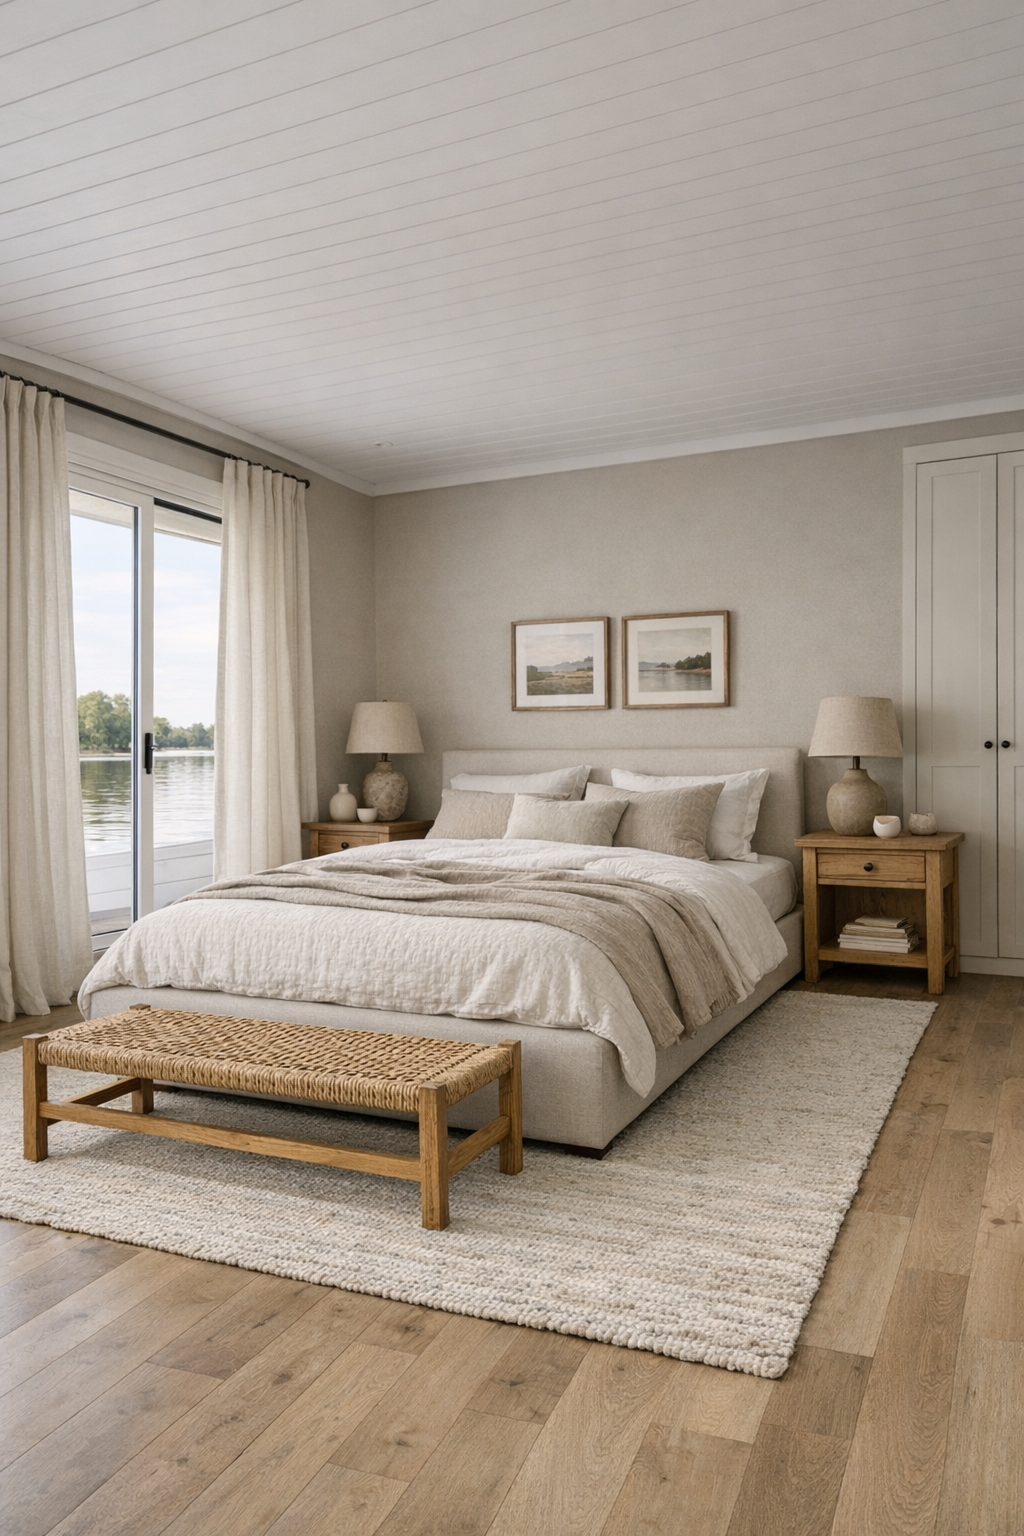
The bedroom has a quieter, more restful version of the home’s farmhouse palette, with soft greige walls, white ceiling boards, and natural linen drapery that filters the light so beautifully. A low-profile upholstered bed in a sandy oatmeal tone anchors the room, flanked by simple oak nightstands with easy-to-reach drawers and ceramic lamps that cast a gentle glow. There is plenty of clearance around the bed, which keeps the room feeling airy and makes everyday movement easier without ever calling attention to itself.
I especially like the way texture carries the design here instead of color contrast. A quilted coverlet, woven bench at the foot of the bed, and a wool-blend area rug in muted cream and taupe all add softness, while black window frames provide just enough definition. Storage is integrated into a wall of built-in wardrobes with flat, quiet fronts, keeping visual clutter at a minimum. The whole room feels deeply calming—one of those spaces where you can imagine turning in early, hearing the water outside, and waking up genuinely rested.
Bathroom
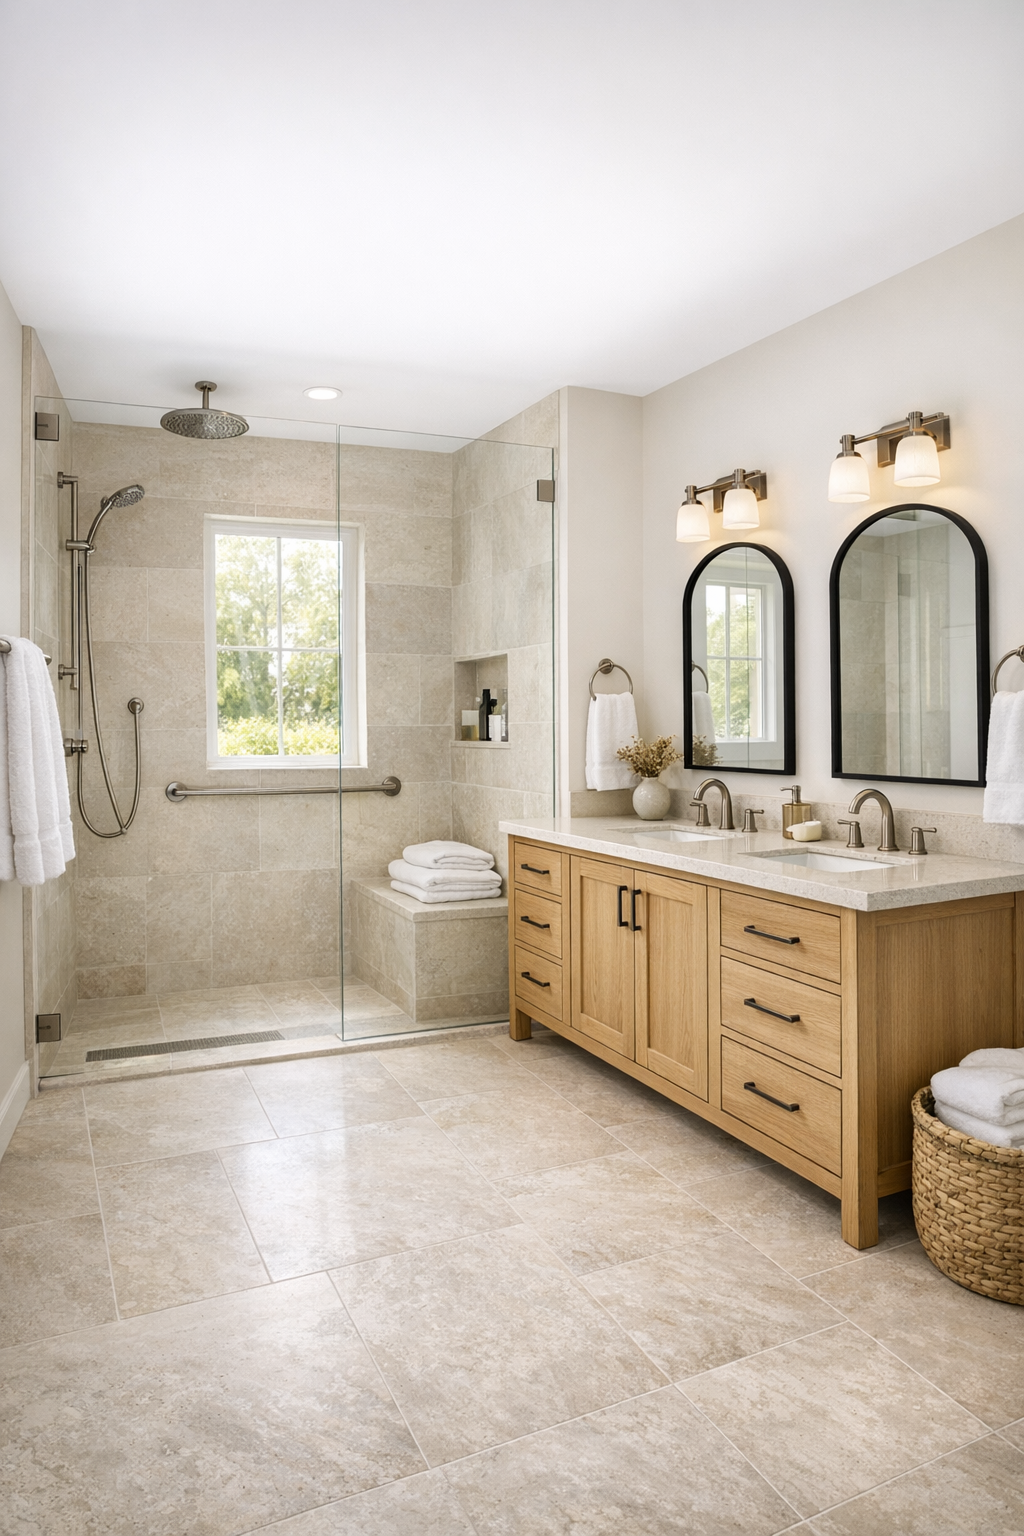
The bathroom is a wonderful example of how accessible design can still feel warm and elevated. Large-format porcelain tile in a soft limestone look runs continuously across the floor and into the shower, creating visual flow and a clean, easy-maintenance surface. The vanity is finished in white oak with a softly rounded edge profile, topped with a pale quartz counter and twin mirrors outlined in matte black. Everything feels durable, easy to clean, and still very much in keeping with the home’s farmhouse-meets-modern character.
The shower is curbless and generous, enclosed with clear glass so the room feels open, and fitted with a built-in bench and handheld fixture in a brushed nickel finish. Sconces on dimmers add flattering light, while a small window brings in daylight without sacrificing privacy. I also love the practical softness here: plush white towels, a woven hamper, and a little stool for setting out bath items or helping with a child’s bedtime routine. It is thoughtful in all the right ways, proving that function can absolutely be beautiful.
Other Areas
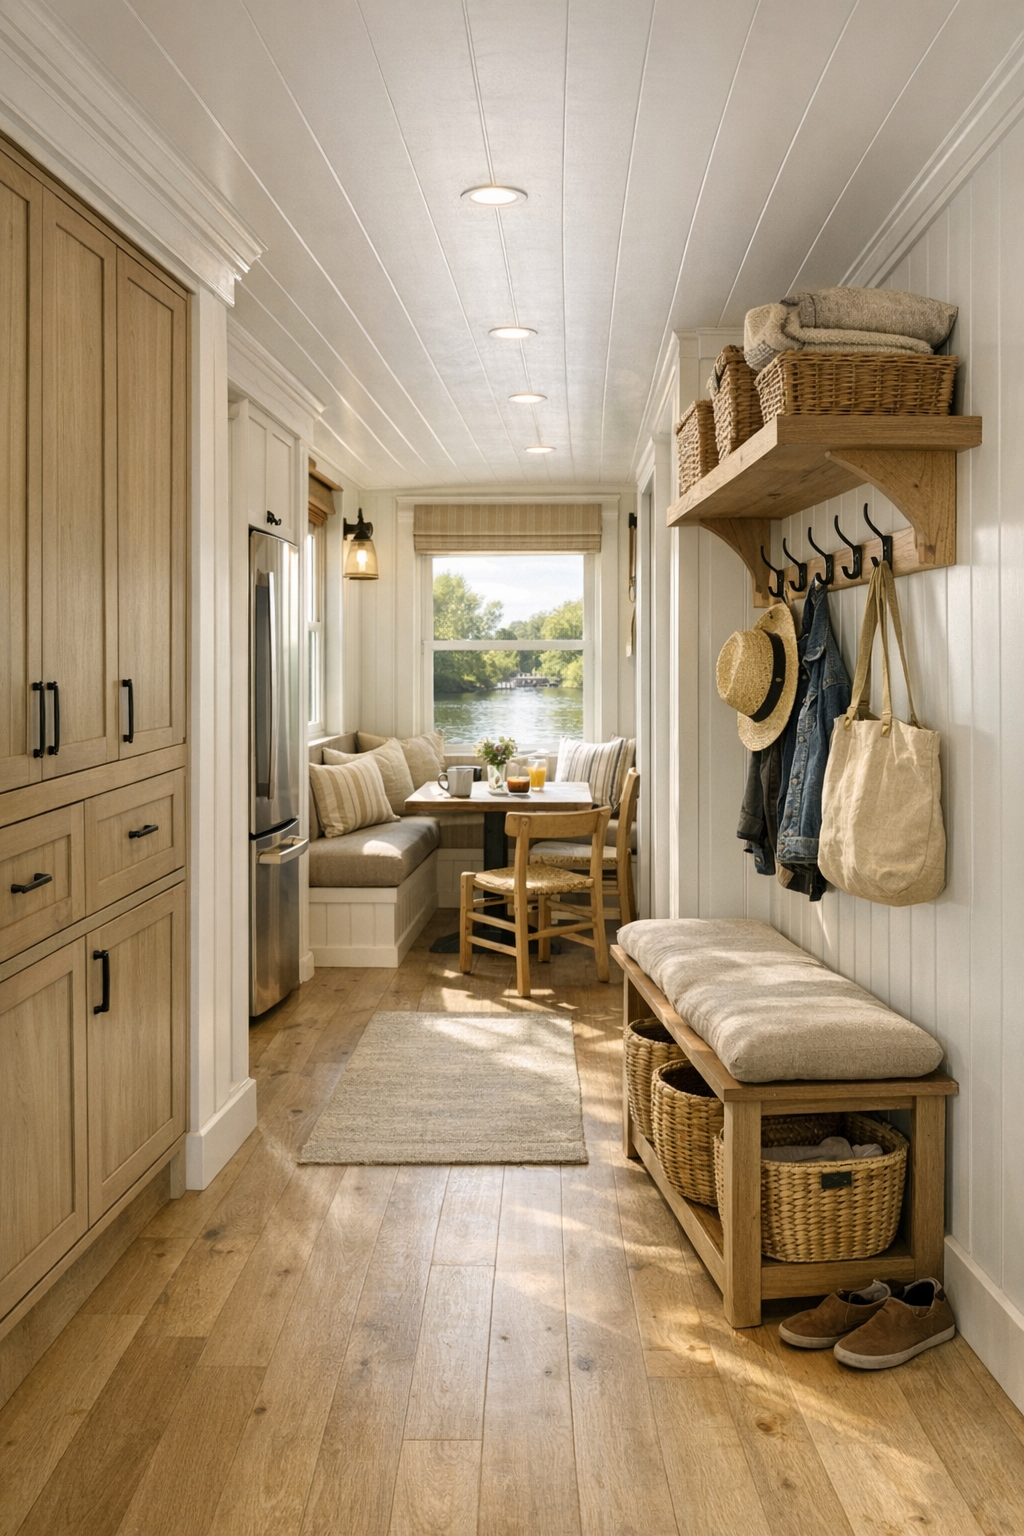
Beyond the main rooms, the houseboat makes excellent use of every in-between space. A wide hallway with built-in lower cabinetry and open display ledges doubles as both circulation and storage, while a compact laundry nook is concealed behind paneled doors near the kitchen for easy access. There is also a sweet little breakfast corner by a window—just enough room for a small table, two chairs, and a view of the water—that feels perfect for a quiet cup of coffee before the rest of the house wakes up.
The entry is especially well done, with a sturdy bench, hooks, basket storage, and flooring durable enough to handle wet shoes and everyday traffic. I can also imagine the covered side deck becoming an extension of the home for much of the year, styled with simple planters, a rocking chair or two, and a soft outdoor rug. These supporting spaces may not be the showiest, but they are often what make family life run smoothly, and here they have been designed with as much care as the main rooms.
Why You'd Live Here
You would live here because it offers something many homes try for and very few achieve: true ease wrapped in real beauty. The barrier-free layout makes daily life simpler and more comfortable for all kinds of households, while the farmhouse detailing keeps the mood warm, familiar, and never sterile. It is the sort of home that supports busy mornings, lingering dinners, overnight guests, and quiet moments by the water with equal grace.
More than anything, this houseboat feels nurturing. It invites togetherness without sacrificing calm, and it proves that practical design can still be dreamy, layered, and full of personality. For anyone who wants a home that feels both grounded and a little escapist—a place where function serves family life and beauty makes the everyday feel special—this one is awfully hard to resist.