
This pearl white aluminum RV camper takes accessibility and makes it feel genuinely beautiful, not just practical. Set up as a refined mobile retreat, it pairs clean modern lines with warm, comforting finishes in a way that immediately surprised me. From the outside, it reads crisp and streamlined, but inside it opens into a bright, thoughtfully planned home that feels calm, welcoming, and remarkably polished for life on the road.
What makes this place special is how carefully every inch works without ever feeling clinical, and as a concept design, it still feels fully believable in the best way. I kept noticing the little choices that would make daily routines easier: generous circulation, reachable storage, supportive seating, and lighting that softens the whole experience. It has that rare balance I always love in a home—hardworking enough for real life, but still pretty enough to make you want to slow down and enjoy it.
Exterior
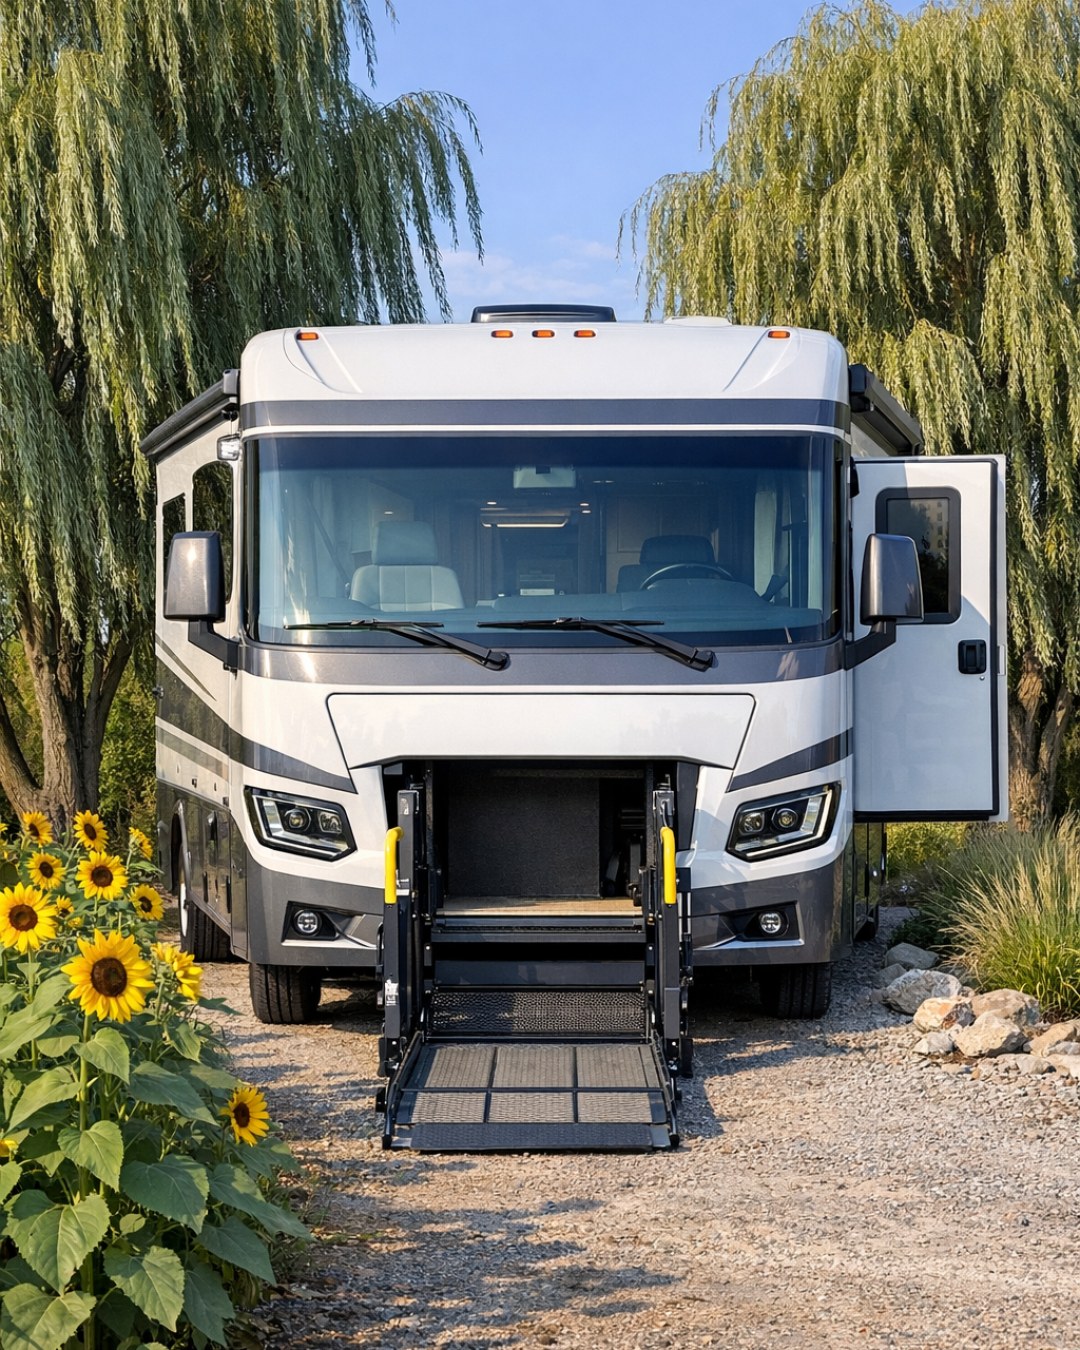
The exterior is finished in a pearl white aluminum skin that gives the camper a bright, almost luminous quality in daylight. I like that the look is sleek without being flashy; the subtle sheen lets the profile feel upscale, while black window trim and discreet hardware give it just enough contrast to keep everything crisp. The drop-down lift is integrated into the body in a way that feels intentional, not tacked on, which is such an important detail in accessible design.
The overall form is streamlined and contemporary, with smooth paneling, rounded edges, and well-placed windows that promise a light-filled interior. I can picture this parked beside tall pines, near a lake, or even tucked into a quiet campground outside town, and it would still feel elegant rather than utilitarian. Even before stepping inside, the camper communicates ease, independence, and comfort, which really sets the tone for the entire tour.
Living Room
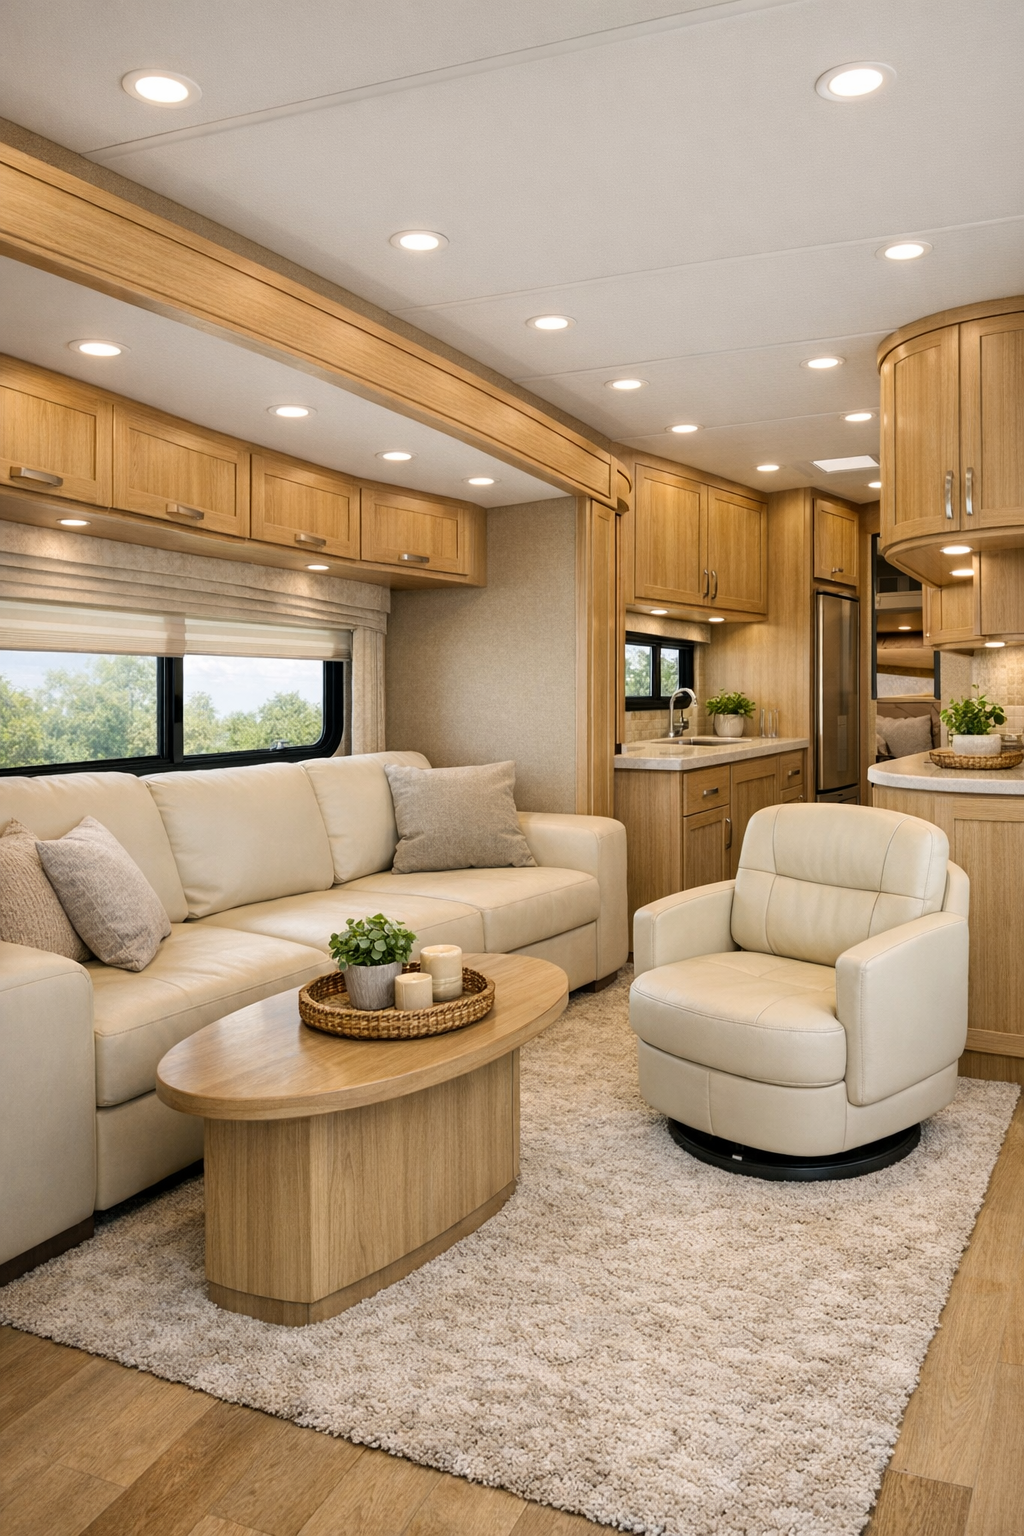
The living area feels instantly open thanks to a soft neutral palette of ivory, warm greige, and pale oak. Instead of trying to overcompensate with dark finishes or bulky furniture, the design keeps things airy with low-profile seating, rounded corners, and integrated storage that blends into the walls. A comfortable sofa in a performance fabric anchors the room, paired with a compact swivel chair that makes conversation and movement easier, and I love how the whole setup supports accessibility without sacrificing style.
Lighting does so much work here. Recessed ceiling lights provide even illumination, while under-cabinet accent lighting and a slim wall sconce introduce a cozy evening glow that makes the camper feel more like a real living room than a temporary stop. Textural details—woven cushions, matte cabinetry, light wood grain, and a subtle area rug—keep the space from feeling sterile. It reminds me of the kind of room where I’d answer emails with coffee in the morning, then curl up later with a simple dinner and a favorite show.
Dining Room
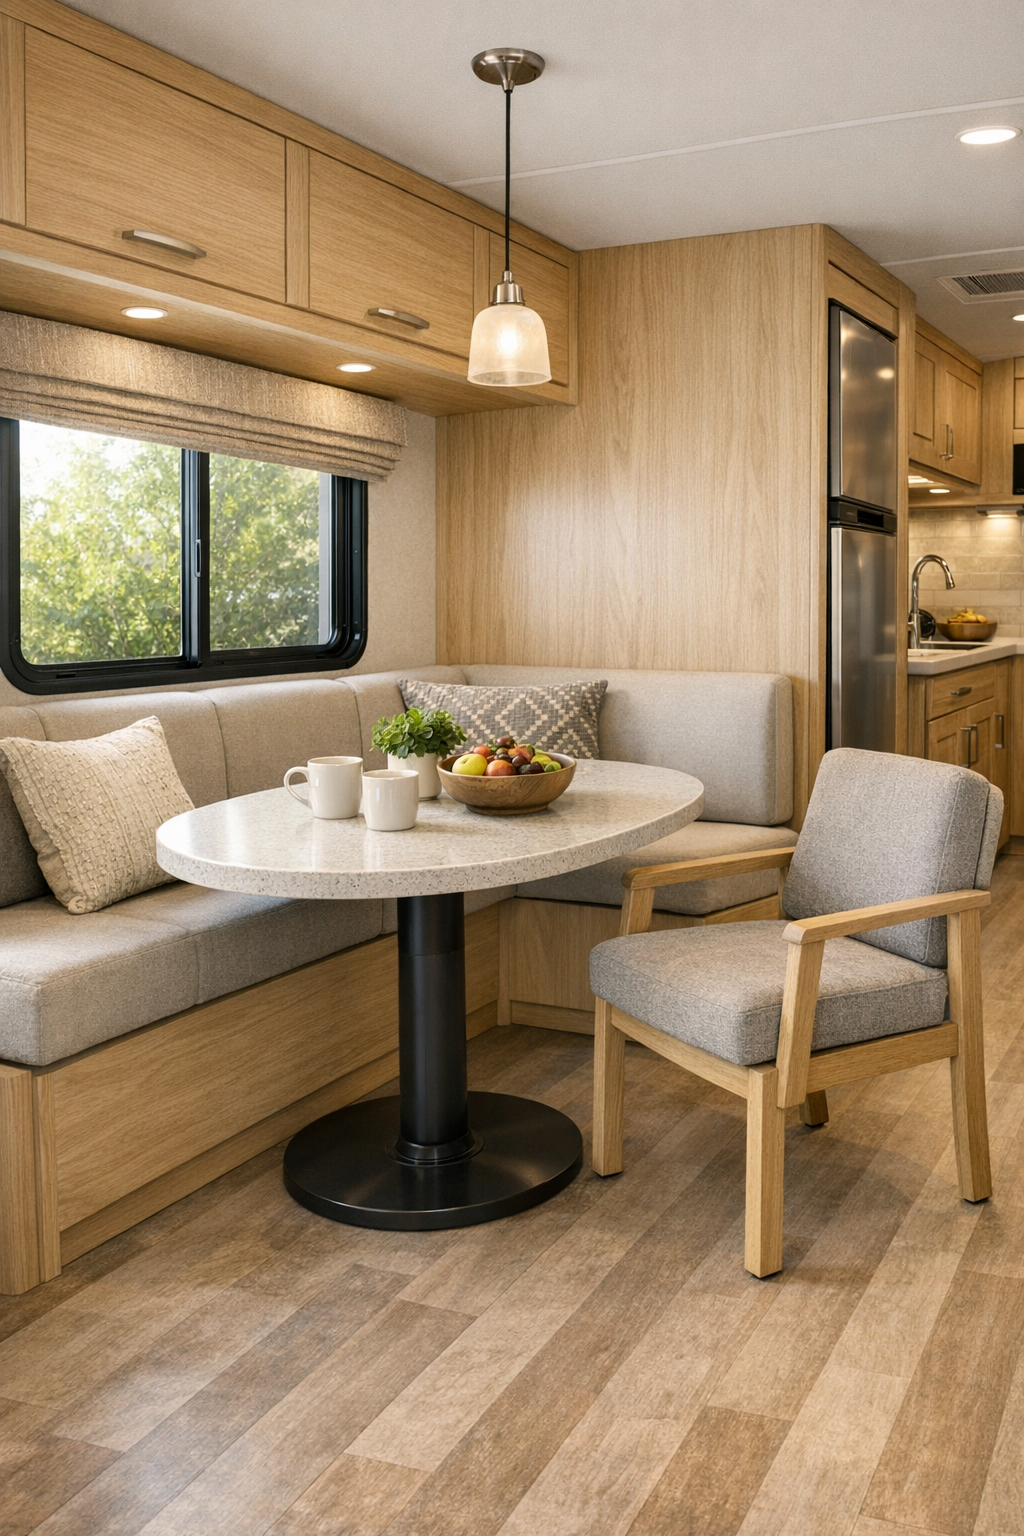
The dining area is compact, but it’s handled with real intention. A pedestal table with softly rounded edges keeps the floor plan flexible and easy to navigate, while built-in bench seating on one side and a movable chair on the other allow the arrangement to adapt to different needs. The finishes tie beautifully into the rest of the camper—light oak, matte white surfaces, and upholstery in a sandy oatmeal tone that feels relaxed and durable.
What I appreciate most is that this space doesn’t feel like an afterthought squeezed between functions. A window alongside the dining nook brings in natural light that makes morning coffee feel a little more special, and a simple pendant overhead gives the table a sense of place. I can easily imagine using it for quick weeknight meals, laptop time between errands, or one of those easy meal-prep sessions where everything gets chopped, packed, and ready for the next day.
Kitchen
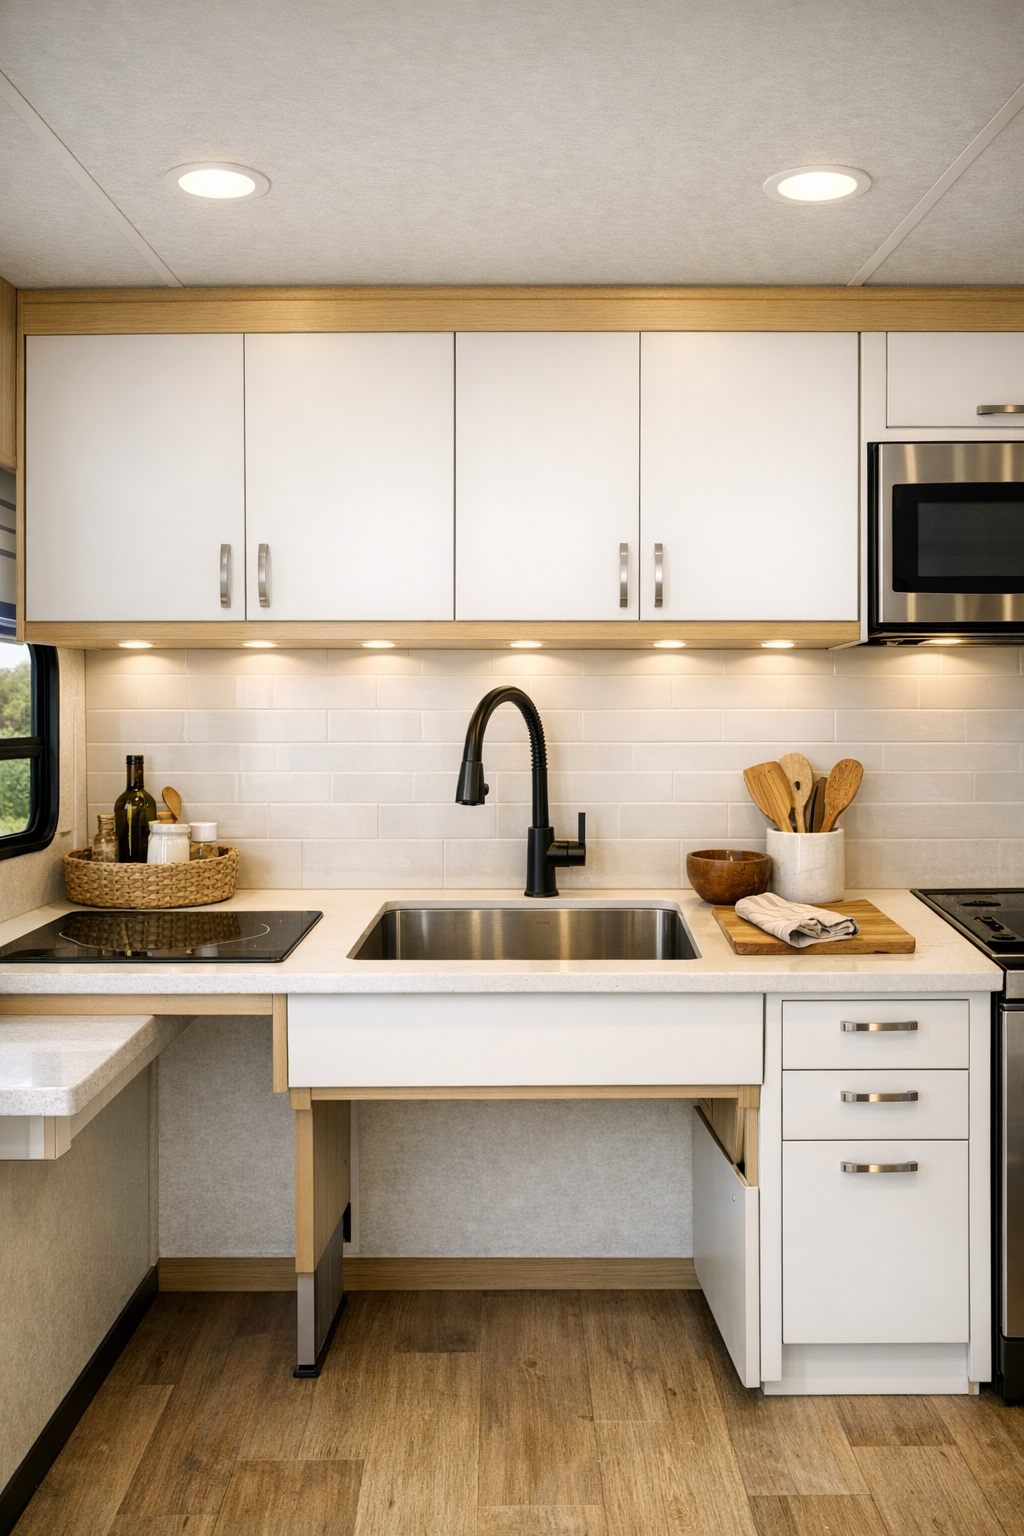
The kitchen is honestly one of my favorite parts because it proves a compact cooking space can still be beautiful and seriously functional. Flat-front cabinetry in a warm white finish keeps the look seamless, while pale wood accents and a light solid-surface countertop add warmth. The layout appears carefully designed for easy reach, with lower storage, open prep space, accessible appliances, and enough countertop room to actually assemble a meal instead of just reheating one.
There’s also a polished, practical rhythm to the materials here that I really relate to as someone who loves to cook but never has endless time. A smooth induction cooktop, a deep sink with a simple pull-down faucet, and easy-clean backsplash panels make the kitchen feel ready for real use. Under-cabinet lighting brightens the work zone without glare, and small details like rounded handles, pull-out storage, and integrated shelves make it feel calm and efficient—the kind of kitchen where making soup, packing lunches, or baking something simple on a rainy afternoon would all feel equally doable.
Bedroom
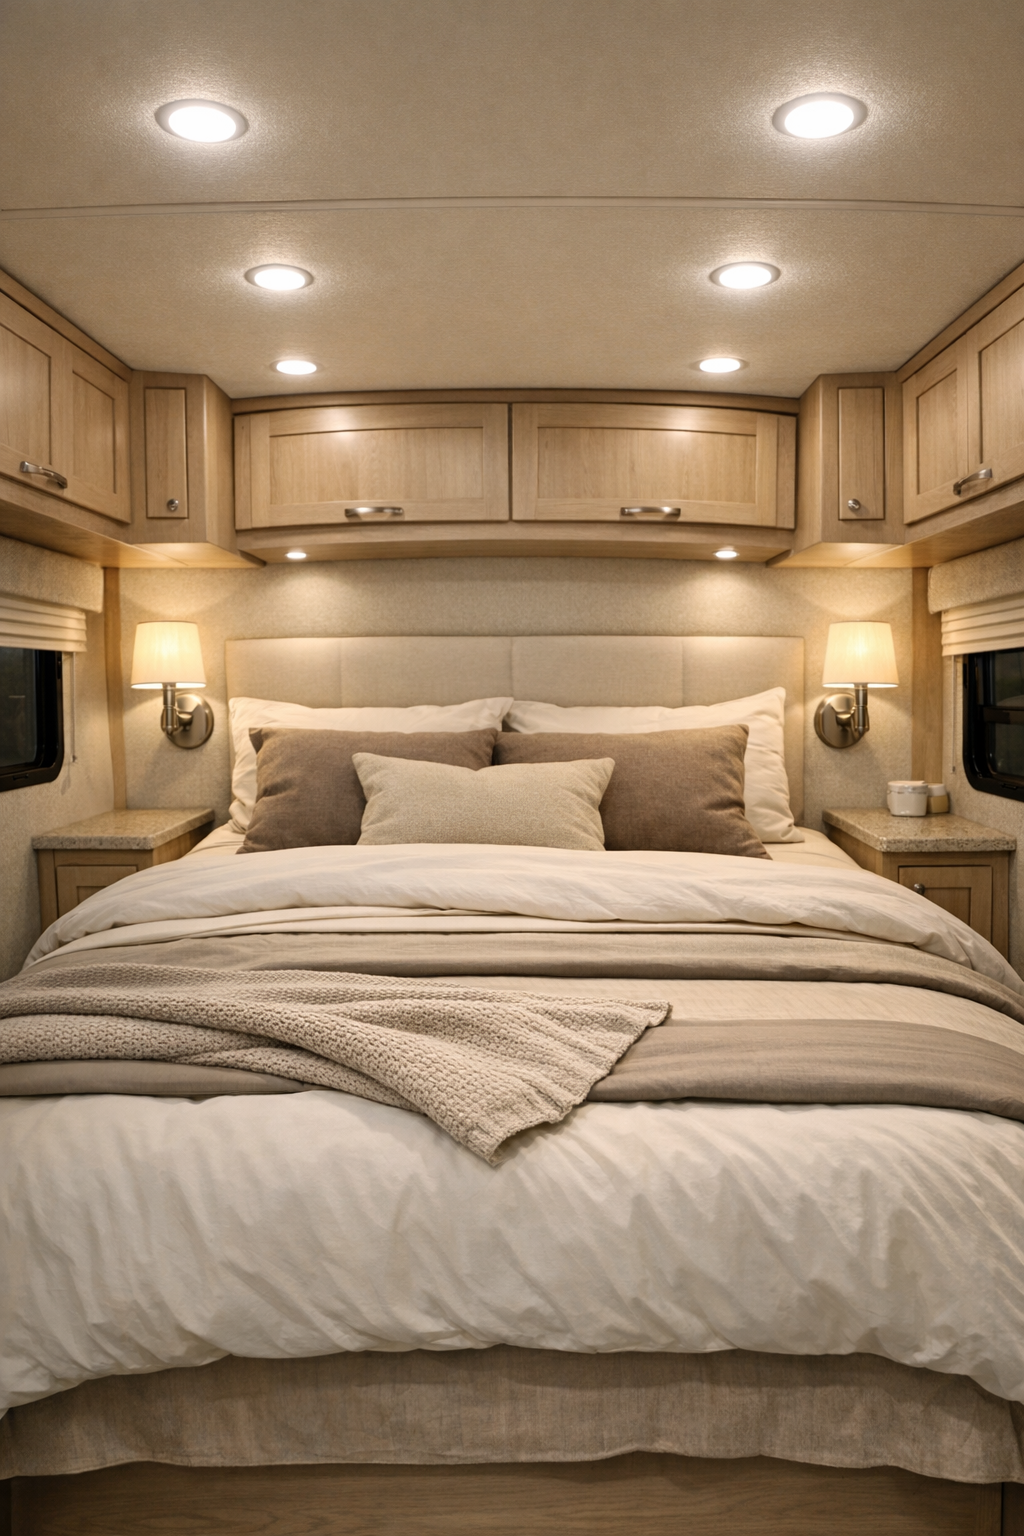
The bedroom carries the same soft, restful palette, but with a slightly cozier mood. Upholstered wall panels or a padded headboard in a light taupe fabric add comfort without visual heaviness, and the bedding stays layered in creams, soft gray-beige, and muted white. I like that the room feels serene instead of crowded, with cabinetry built around the bed in a way that maximizes storage while preserving clear movement around it.
Thoughtful lighting makes a huge difference here too. Small reading sconces, dimmable overhead lights, and maybe even concealed strip lighting beneath upper cabinets create a calm, hotel-like atmosphere that still feels personal. The finishes are simple but not plain: wood grain for warmth, matte surfaces to keep glare down, and soft textiles that invite you to settle in. It has the kind of bedroom energy that makes an early bedtime sound very appealing after a long day.
Bathroom
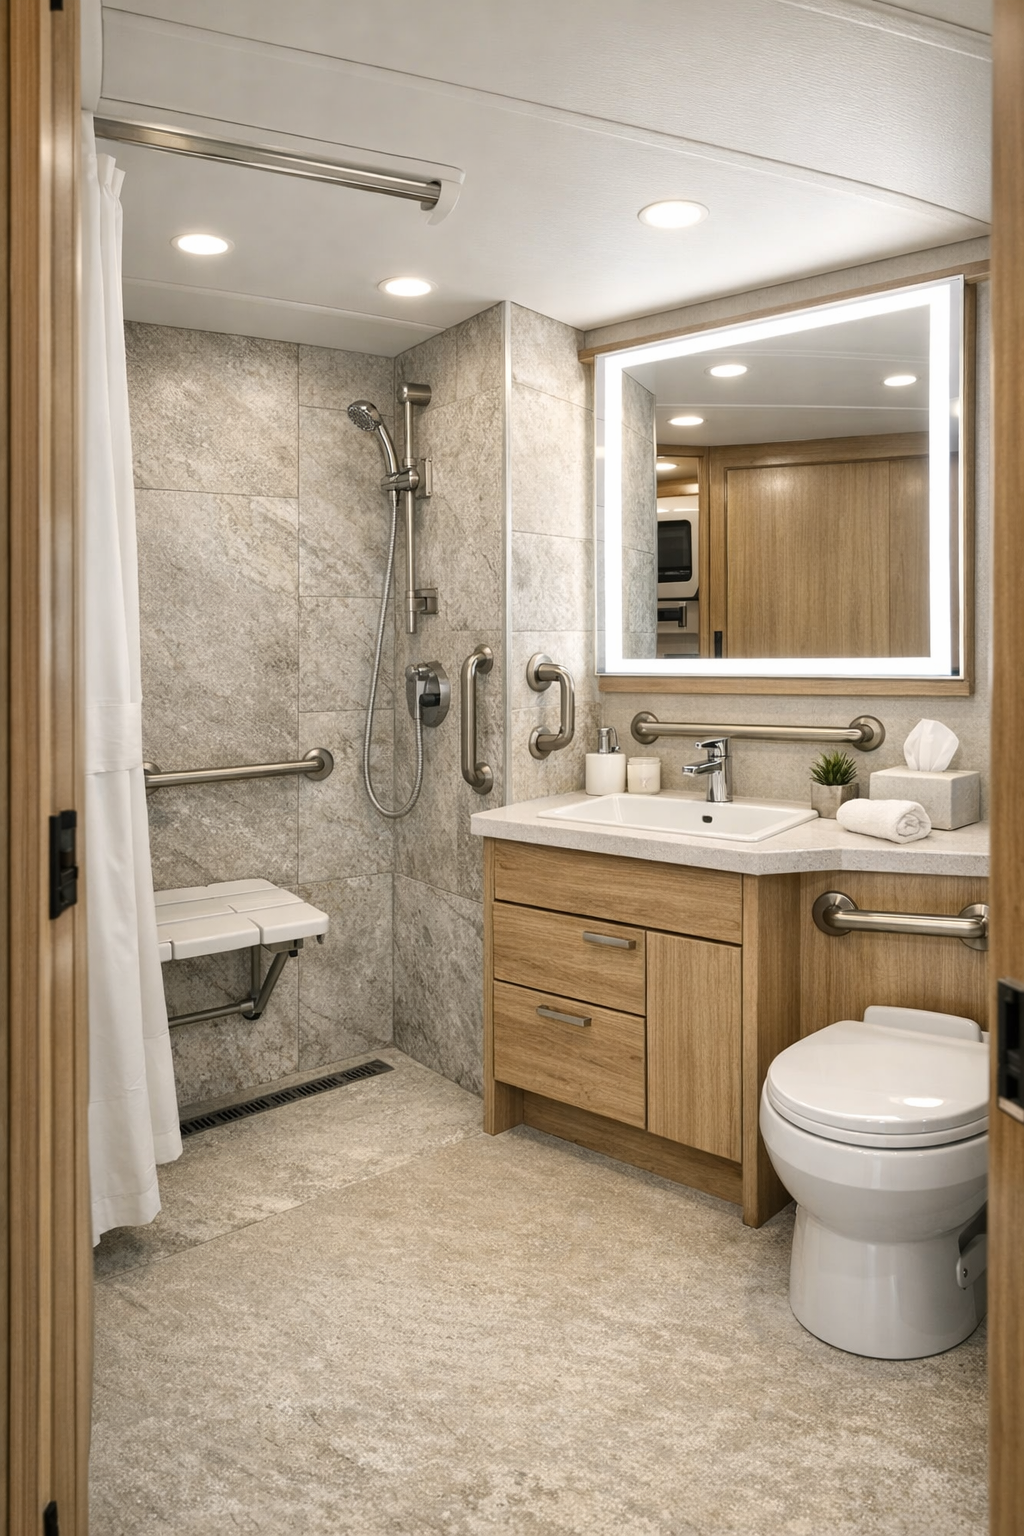
The bathroom is where the design’s accessible priorities become especially impressive. It looks clean and elevated, with large-format wall panels in a soft stone tone, a floating-style vanity in light wood, and a mirror that helps bounce light around the room. The shower appears spacious and easy to enter, likely with a curbless threshold, fold-down seating, and sturdy grab bars that are selected in a finish coordinated with the rest of the hardware so they feel integrated instead of institutional.
I also appreciate the way practical surfaces are used to keep maintenance simple. Matte finishes help reduce visual noise, while a compact but efficient vanity offers enough storage for daily essentials without overwhelming the room. Good lighting around the mirror, a handheld shower fixture, and carefully planned clearances all contribute to a bathroom that feels supportive and stylish at the same time. In a smaller home, that balance matters so much, and here it seems beautifully handled.
Other Areas
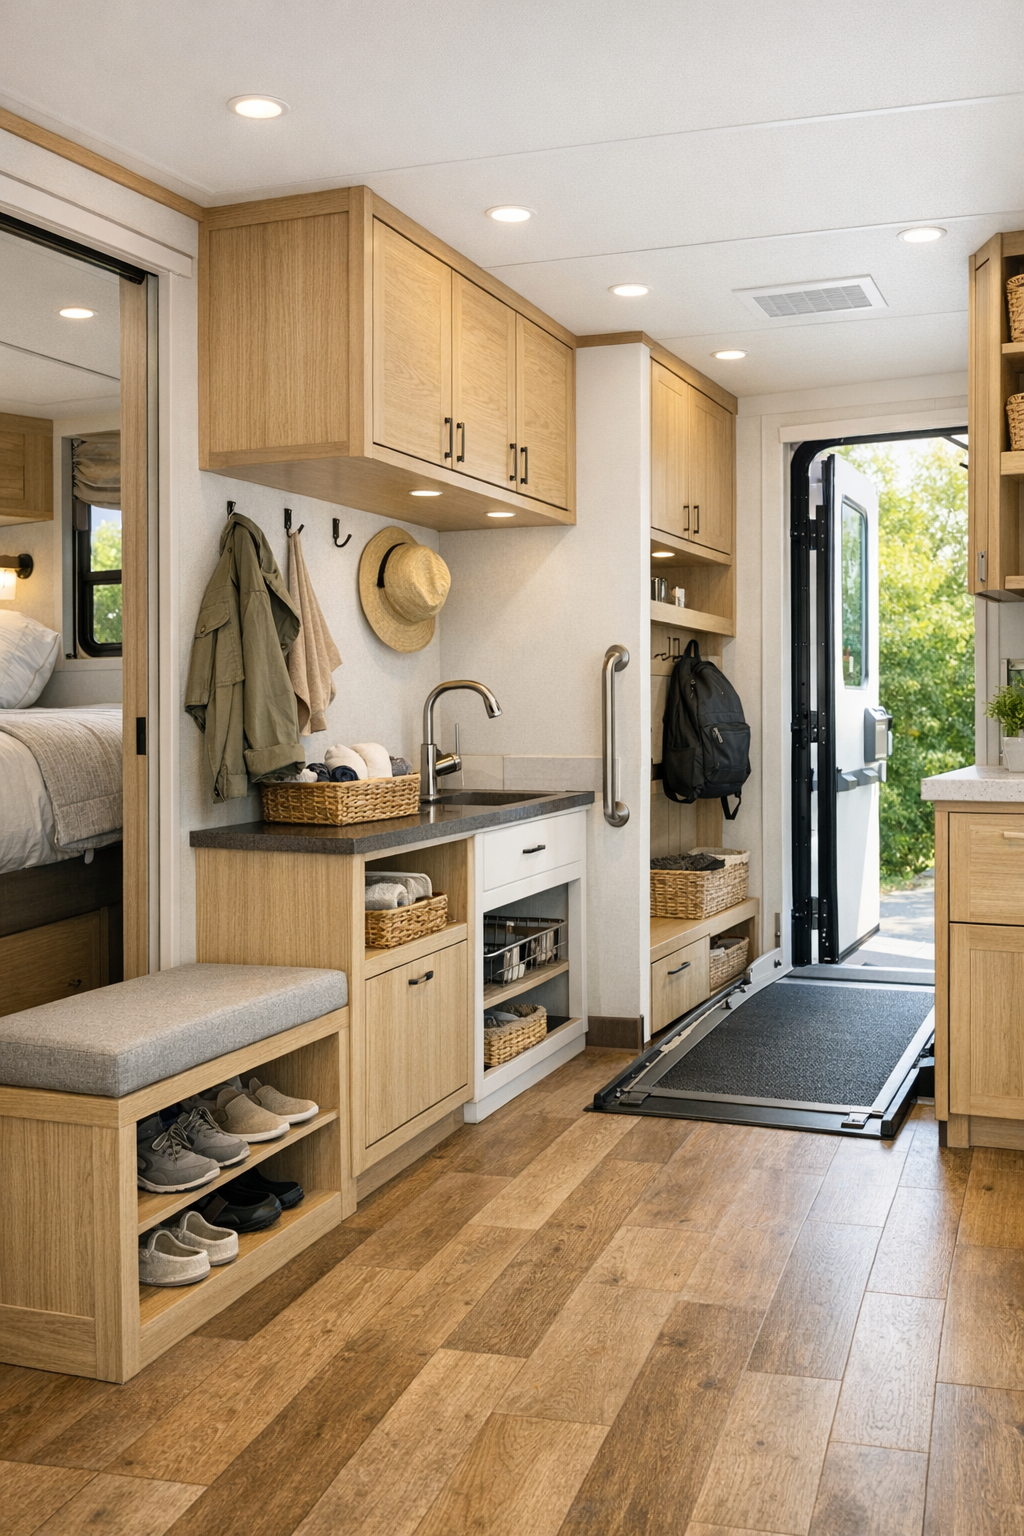
In a camper like this, the transition spaces matter just as much as the main rooms, and that’s where the design really earns its praise. Hallway zones, entry storage, and built-in organizational features seem to be treated as part of the aesthetic rather than hidden necessities. I imagine slim cabinets for coats and supplies, easy-access drawers, durable flooring with a gentle wood look, and just enough open wall space to keep the circulation path feeling relaxed and unobstructed.
Even the lift entry and multipurpose zones can be beautiful when they’re designed with intention, and that seems true here. The flooring likely runs continuously to unify the interior, while concealed storage and clean-lined millwork help everything feel tidy and calm. These are the spots that often make daily life smoother—setting down groceries, tucking away shoes, charging devices, keeping things organized for travel—and I always think good design shows up most clearly in those small everyday moments.
Why You'd Live Here
You’d live here because it offers something that’s still surprisingly rare: accessibility wrapped in real warmth and style. Nothing about it feels like a compromise. The finishes are soft and current, the layout feels genuinely supportive, and the overall atmosphere has that light, uncluttered calm that makes a small footprint feel like an advantage instead of a limitation.
For me, the biggest draw is how livable it seems on an ordinary Tuesday, not just in a polished photo. I can imagine cooking something simple, keeping the space organized without much effort, and ending the day in rooms that feel peaceful and put together. That’s what makes this camper so compelling—it doesn’t just solve practical needs, it turns them into a beautiful way of living.