
There is something especially inviting about a compact home that knows exactly what it wants to be, and this glossy burgundy fiberglass accessible RV camper does just that. From the outside, it has a polished, almost jewel-toned presence, while inside it opens into a calm, efficient retreat shaped around ease of movement, light, and comfort. I’m always drawn to spaces that balance practicality with personality, and here the warmth of the finishes keeps the accessibility features feeling seamlessly integrated rather than clinical.
Set up as a contemporary mobile dwelling with a surprisingly elevated interior, this concept design feels thoughtful in the way a well-planned kitchen does: every inch is working, but nothing seems strained. The slide-out ramp, wide circulation paths, and clean transitions between zones make it feel accommodating and gracious, while the palette of burgundy, soft cream, warm wood, and brushed metal gives it a richness that lingers long after the first look.
Exterior
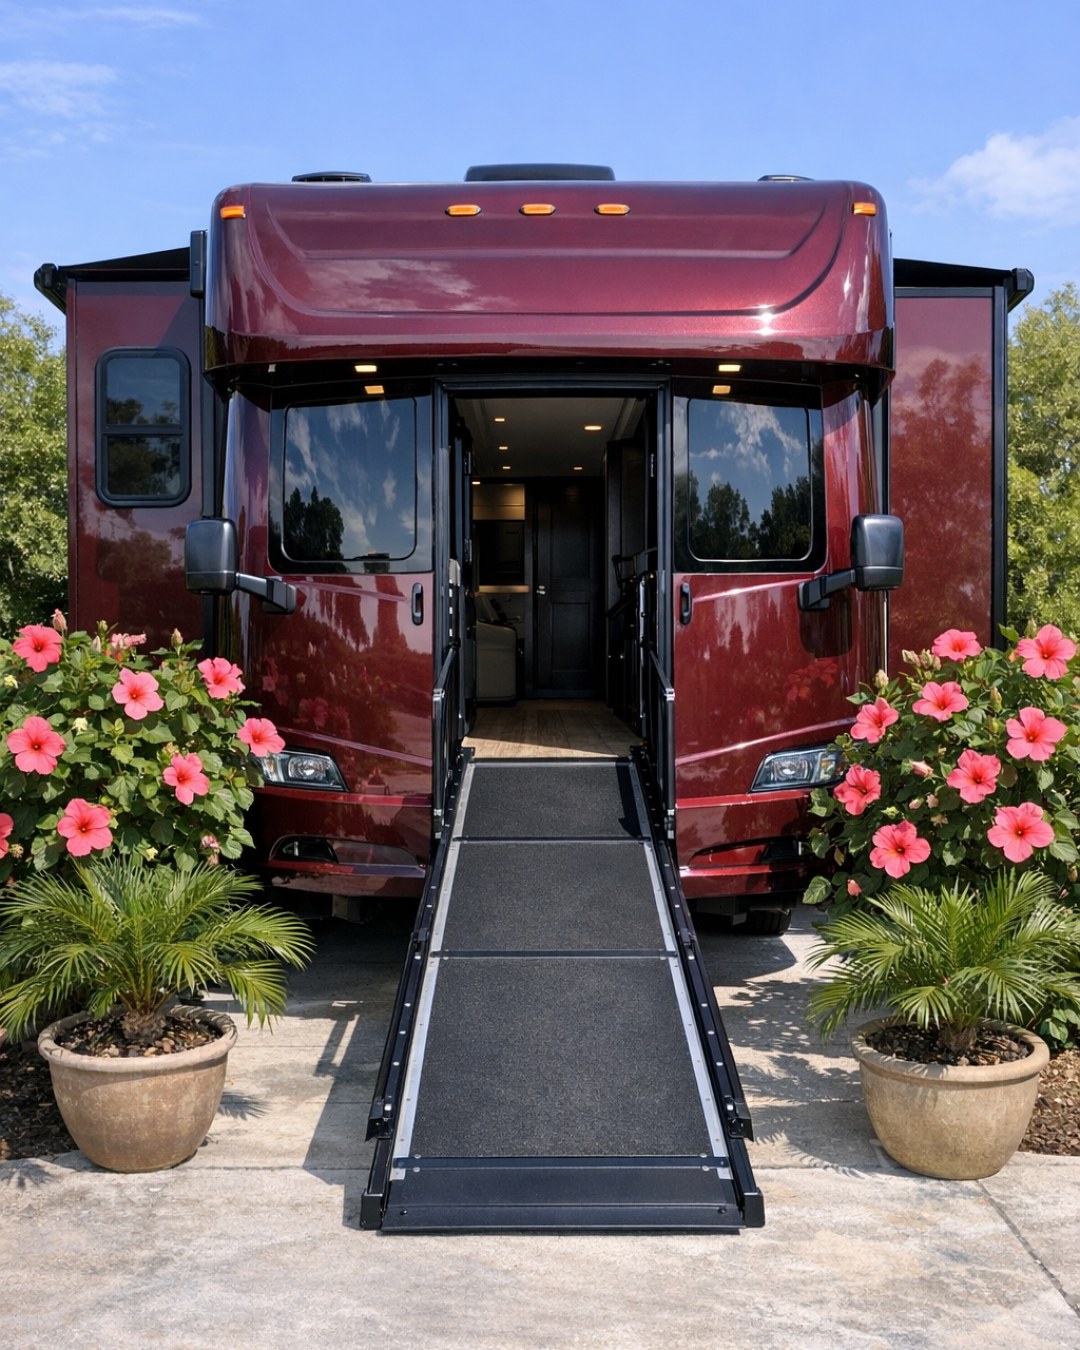
The exterior has the kind of finish that immediately catches light and depth, with glossy burgundy fiberglass giving the camper a smooth, reflective shell that feels more tailored than rugged. I like how the color choice avoids the usual flat neutrals and instead gives the RV a confident identity. The body lines are rounded and streamlined, which softens the profile, while dark window trim and subtle metallic detailing keep the overall look modern and crisp.
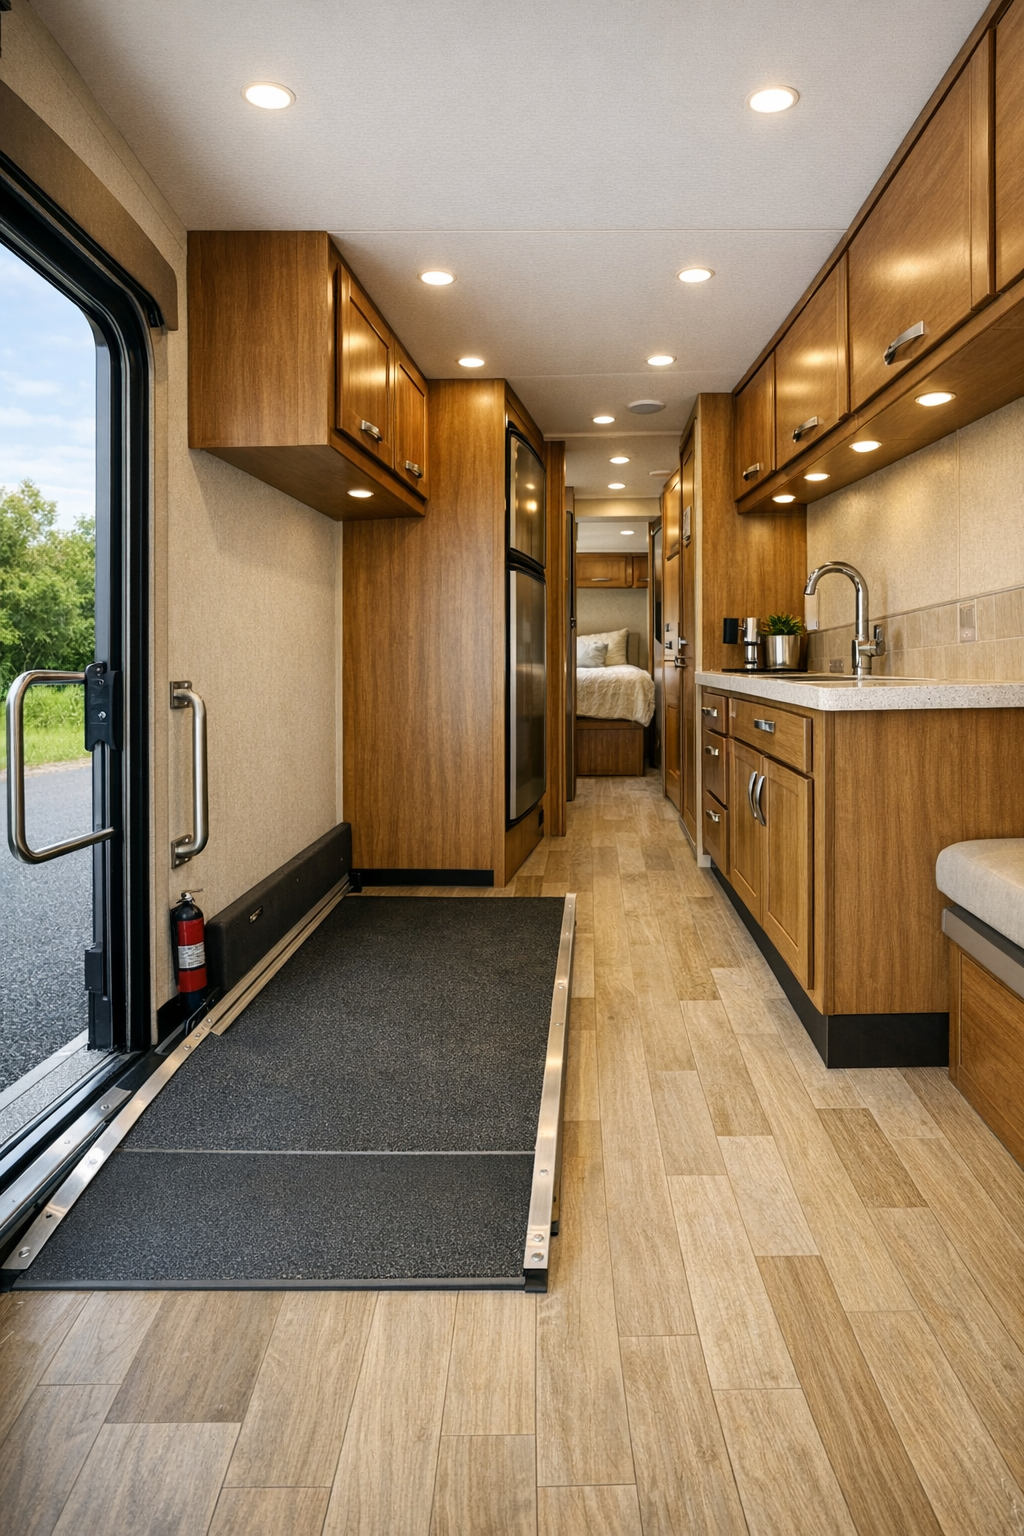
The accessible entry is what makes the design stand apart. The slide-out ramp feels fully considered as part of the architecture rather than an afterthought, and that matters. It creates a sense of welcome before you even step inside. Paired with practical exterior lighting, flush storage compartments, and a compact footprint that still feels substantial, the camper presents itself as both mobile and settled, like a small home that can travel without sacrificing dignity or style.
Living Room
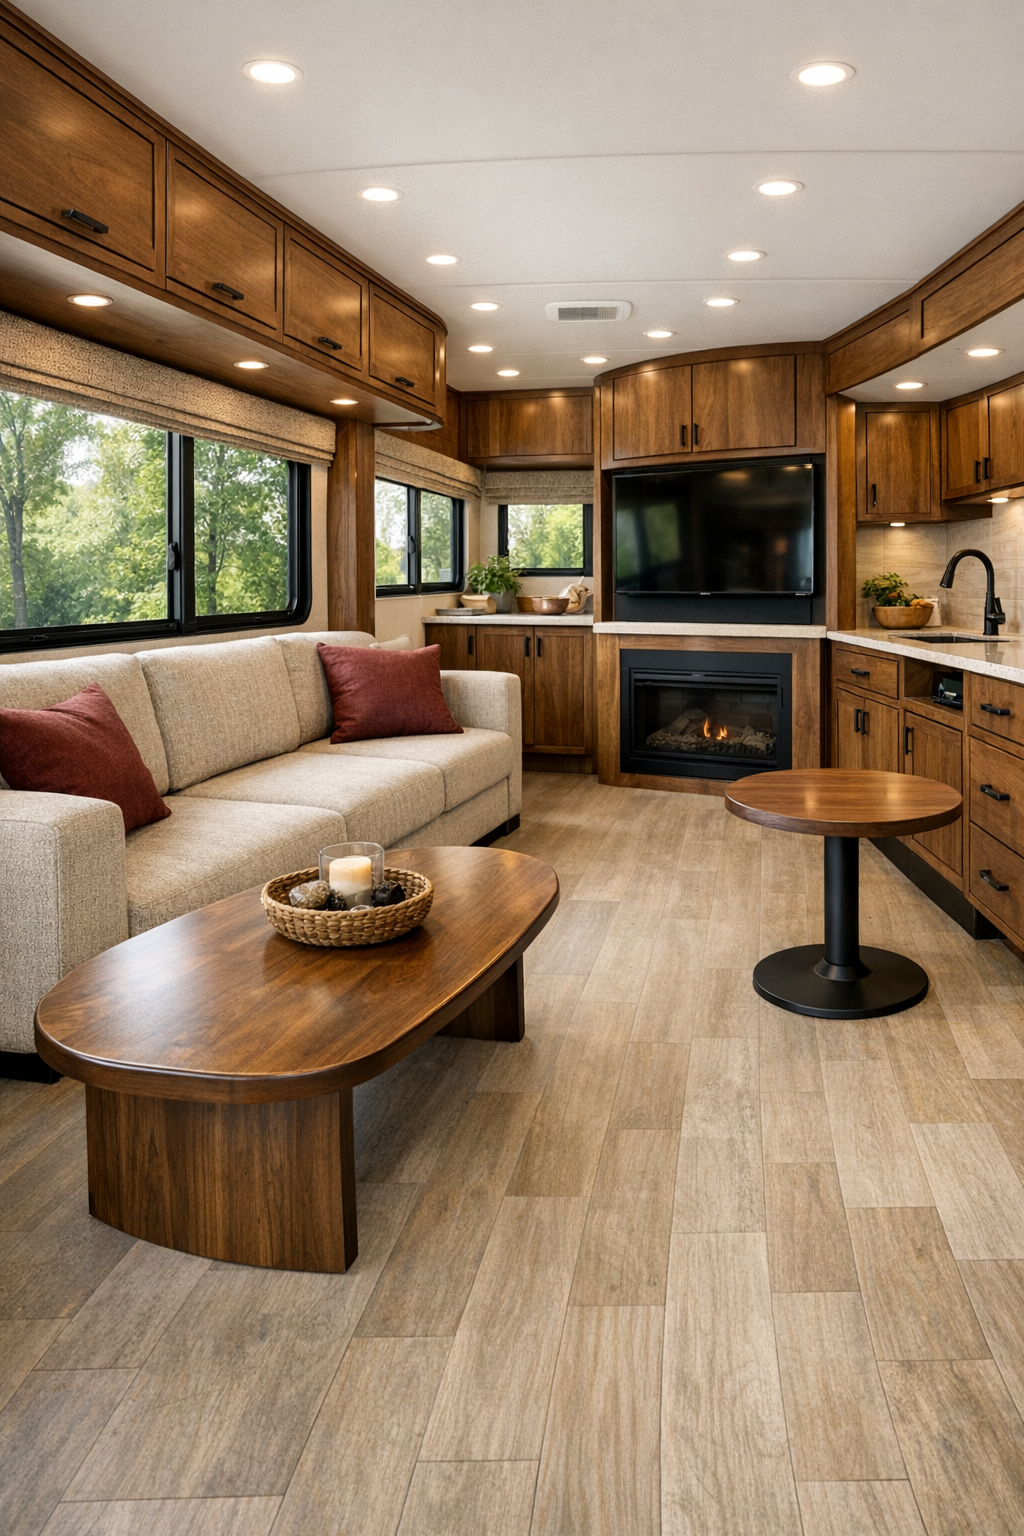
The living room is where the interior first reveals its real charm. The layout is open and easy to navigate, with generous clear floor space and low-threshold transitions that make the room feel unusually relaxed for an RV. A built-in sofa in soft oatmeal performance fabric anchors one side, layered with burgundy and rust-toned cushions that echo the exterior shell without becoming too matchy. Opposite, slim cabinetry in a warm walnut finish adds storage and visual grounding, while matte black hardware provides just enough contrast.
What I find especially successful here is the lighting. Large windows bring in natural brightness, and the reflective quality of the fiberglass shell translates indoors through glossy accents and satin finishes that bounce light around the room. Under-cabinet strips, small recessed ceiling fixtures, and a pivoting reading sconce make the space feel adaptable from morning coffee to evening wind-down. Texturally, it is balanced: smooth wood veneer, woven upholstery, a low-pile area rug, and a few rounded-edge tables that keep circulation comfortable and safe.
Dining Room
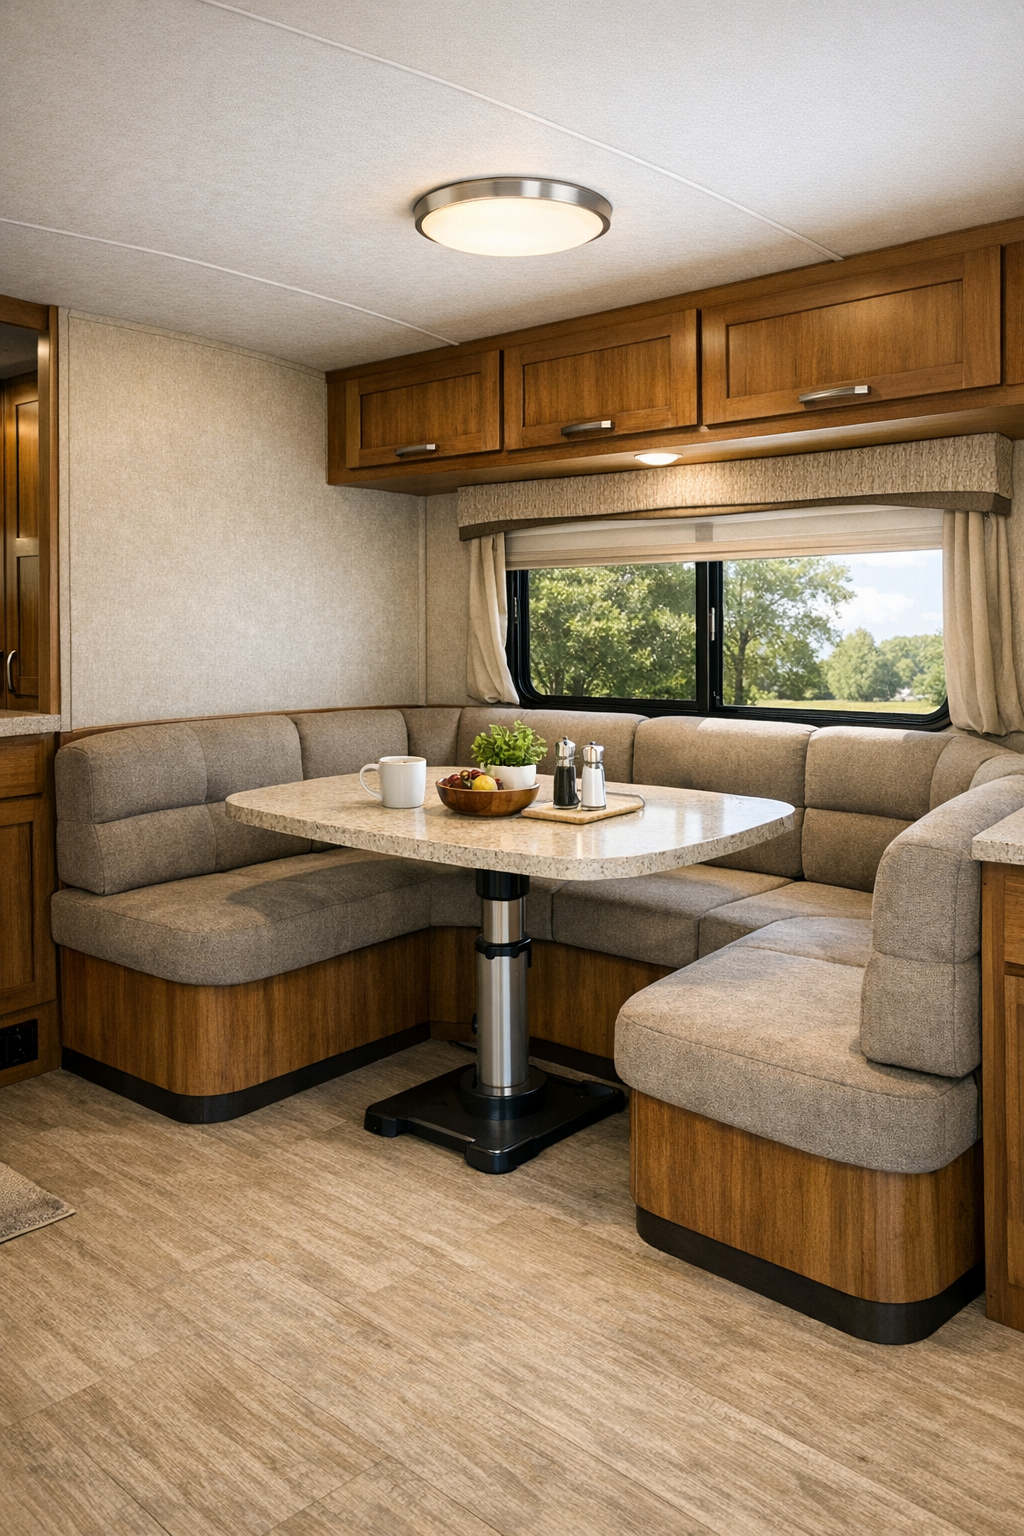
In a home this compact, the dining area has to earn its keep, and this one does so beautifully. A built-in dining nook sits beside a broad window, with a pedestal table that leaves the floor area more open and easier to maneuver around. The seating is upholstered in a durable, easy-clean fabric in a light mushroom tone, and the table surface appears to be a solid composite or quartz-look material with softly rounded corners. It is practical, yes, but it also has the pleasant, settled feeling of a spot where you would genuinely want to linger over breakfast.
I appreciate that the dining space does not feel visually separate from the rest of the camper in a jarring way. Instead, it continues the same warm wood millwork and burgundy accents in a quieter register. A small pendant or ceiling-mounted fixture over the table adds focus without cluttering the sightline, and the nearby storage ledges are integrated neatly enough to hold everyday dishes or a simple vase without turning decorative. As someone who cooks a lot, I always notice whether a dining space feels connected to the kitchen, and this one absolutely does.
Kitchen
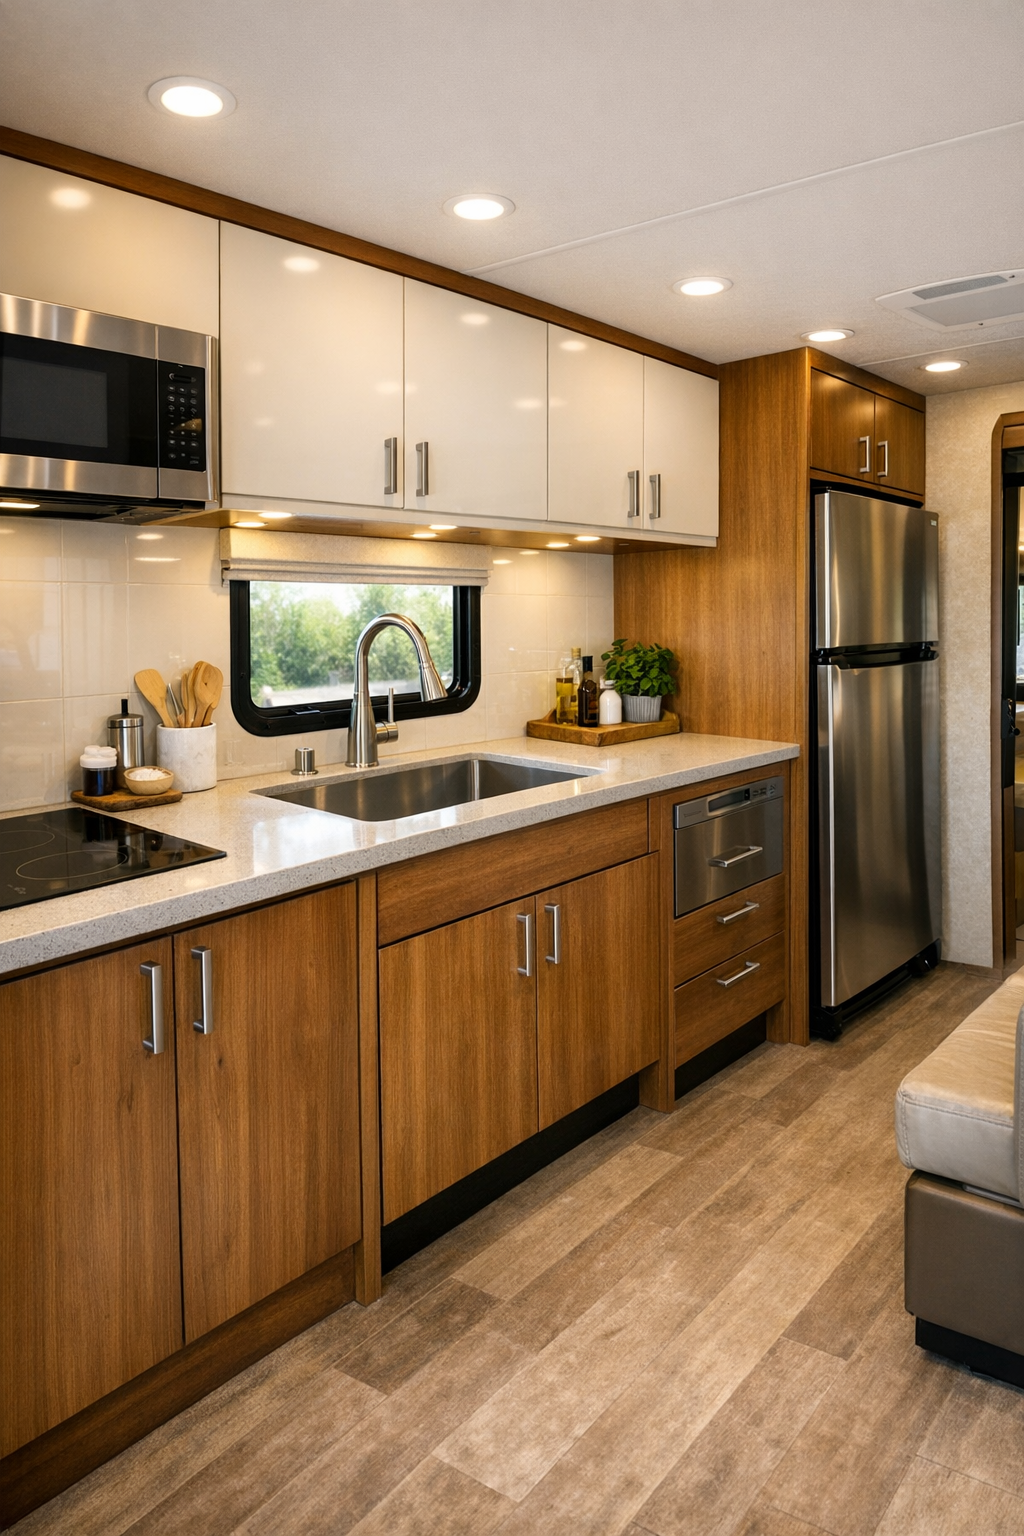
The kitchen is, not surprisingly, where I slowed down the most. Good compact kitchens tell you a lot about the intelligence of a home, and this one is exceptionally well resolved. The counters are arranged to keep everything within reach without feeling cramped, and the cabinetry appears to be designed with accessibility in mind, from easy-pull hardware to practical storage placement. Warm wood lower cabinets, creamy upper panels, and a durable solid-surface countertop create a layered but uncluttered composition. There is enough contrast between materials to help define edges, yet the whole room still reads as calm.
It also looks genuinely workable, which is my favorite kind of compliment. The sink is broad and easy to approach, the cooktop is integrated cleanly, and the backsplash in glossy off-white tile or paneling reflects light beautifully. I can imagine cooking in this kitchen without feeling boxed in, and that is not something I say lightly about most RVs. Small details make the difference: under-cabinet lighting for task work, a modest open shelf for frequently used ingredients or mugs, and flooring with a subtle grain that is forgiving underfoot and visually warm.
Bedroom
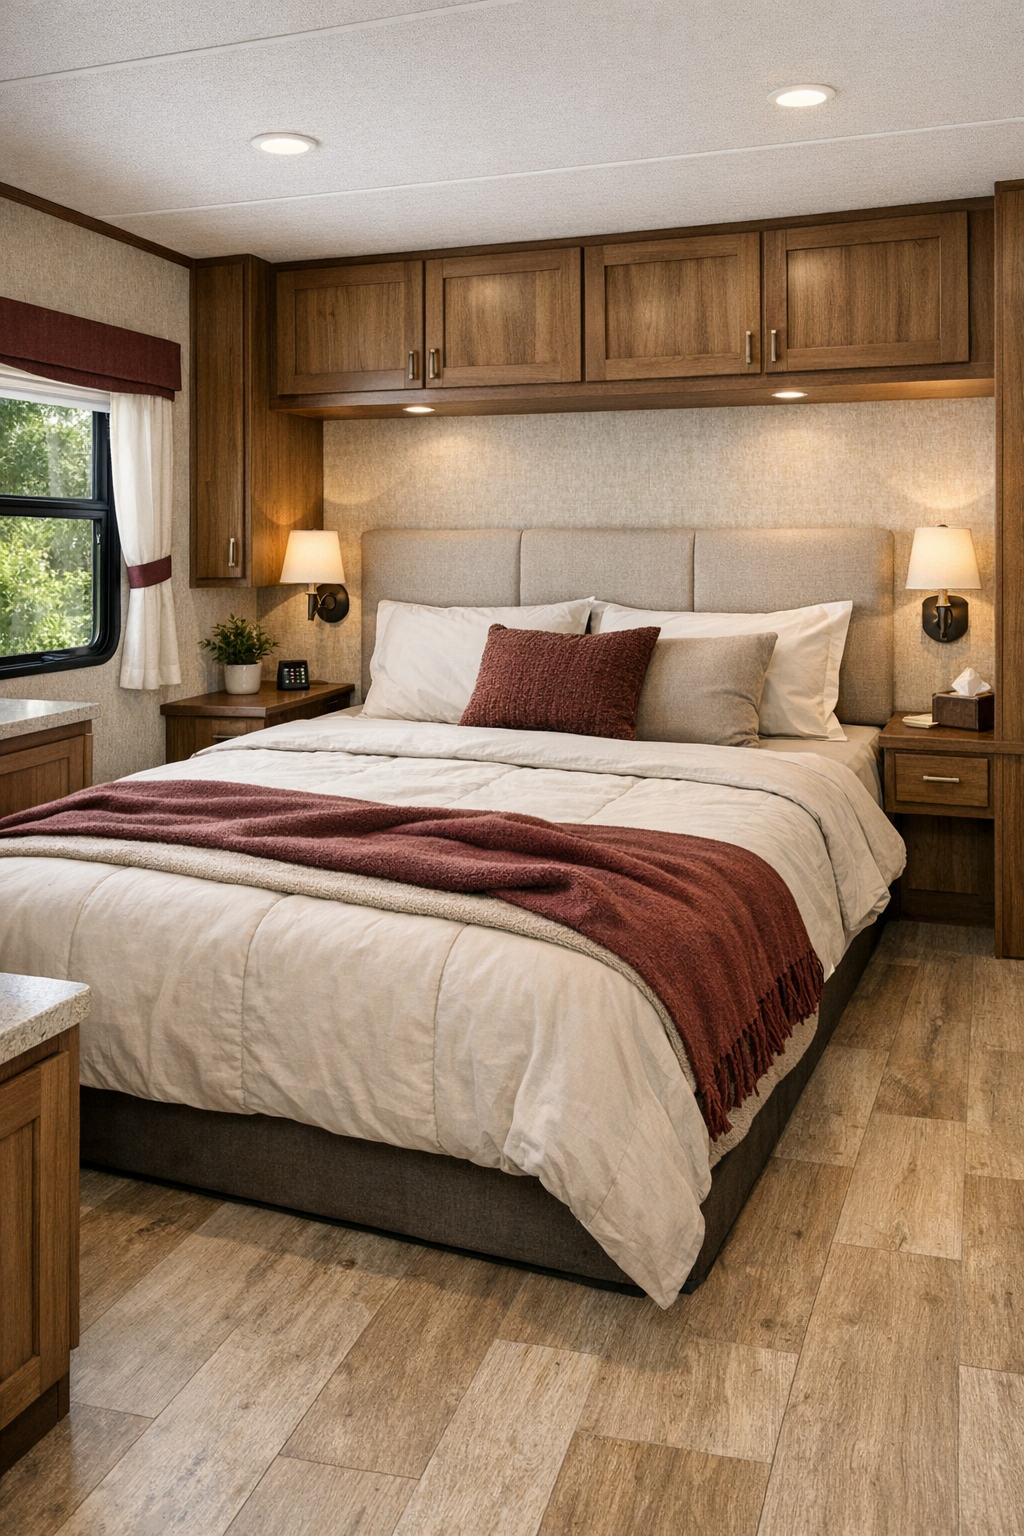
The bedroom carries the same sense of restraint and softness, which is exactly what I want in a sleeping space. Rather than overfilling the room, the design keeps the bed low-profile and easy to access, with circulation space that feels deliberate and comfortable. Upholstered wall panels or a padded headboard in a soft neutral add a cocooning effect, while warm wood built-ins keep necessities close at hand. The burgundy notes are quieter here, arriving through bedding accents and perhaps a throw or trimmed detail rather than dominating the room.
Light control seems carefully considered too. Windows are positioned to keep the room airy during the day, but layered shades and warm bedside lighting make it easy to shift into a more restful mood at night. I like the tactile mix: crisp bedding, smooth cabinetry, woven textiles, and perhaps a small bench or ledge that adds utility without crowding the footprint. It feels more like a thoughtfully designed boutique micro-bedroom than a compromised camper sleeping area, which is no small achievement.
Bathroom
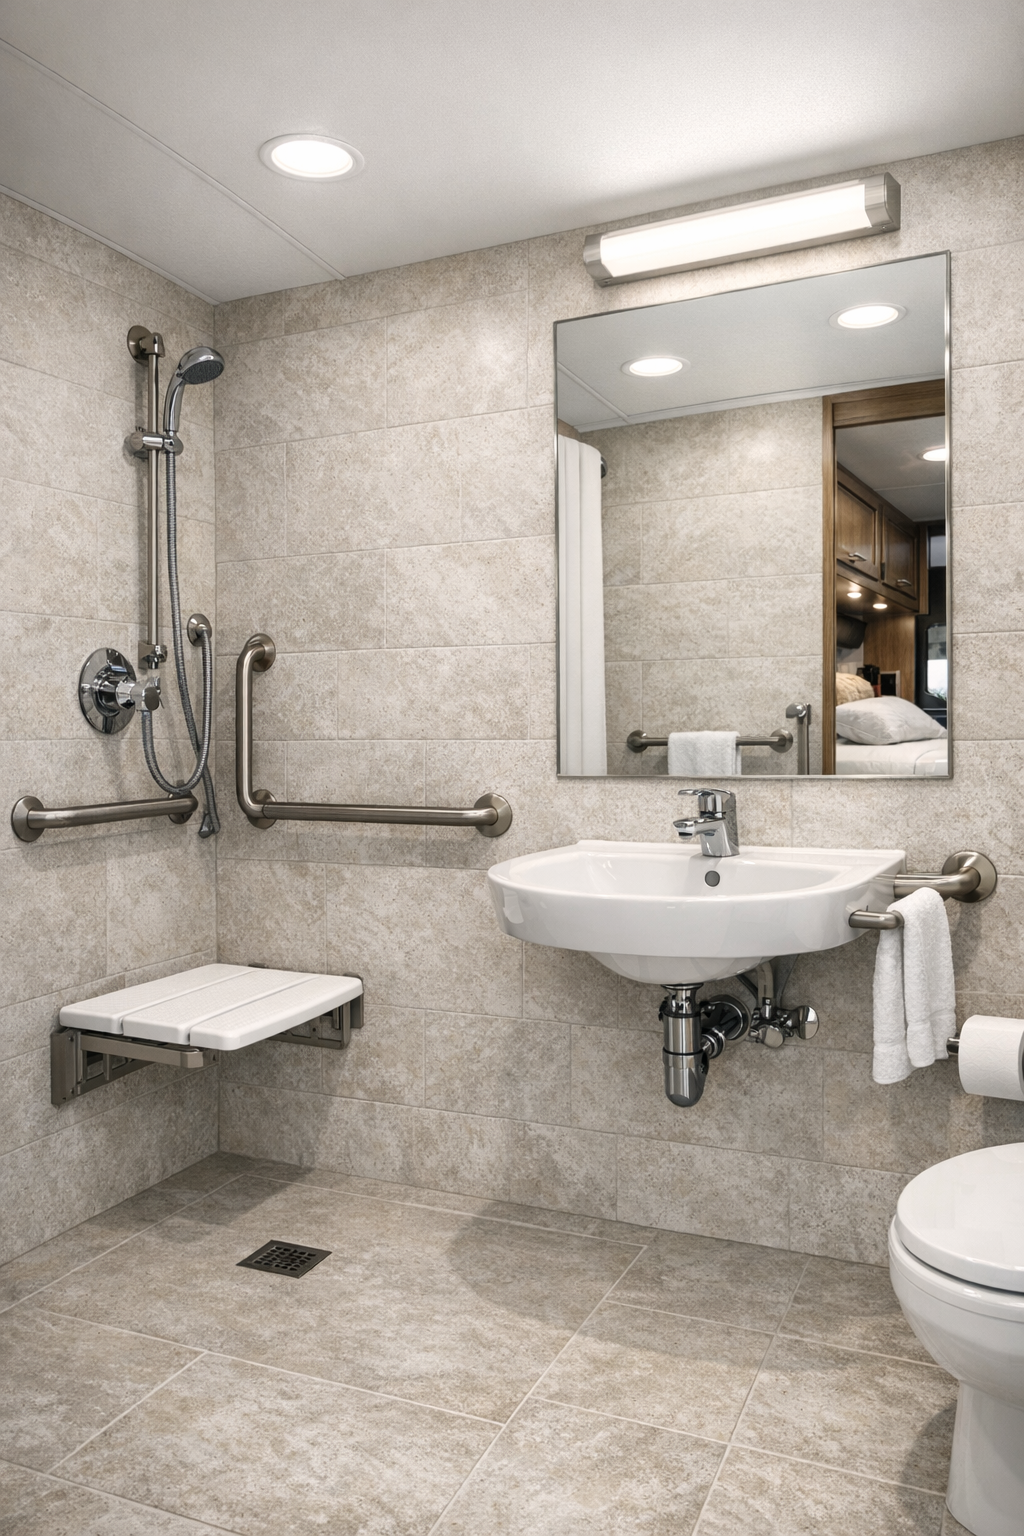
The bathroom is where accessible design can either feel graceful or purely utilitarian, and here it manages to be both practical and attractive. The floor area is open enough to support maneuverability, and the fixtures are selected with clean lines that keep the room from feeling crowded. A wall-mounted vanity or compact integrated sink helps maintain visual openness, while brushed metal grab bars and hardware coordinate neatly rather than standing out harshly. The palette stays light, with soft stone-look surfaces and creamy walls helping the room feel larger.
I am especially fond of bathrooms that use reflection wisely, and this one appears to rely on a generously sized mirror and bright, even lighting to create that effect. The shower area is likely barrier-free, with a flush entry and easy-maintenance wall panels in a pale, polished finish. There is a straightforward honesty to the materials: water-resistant surfaces, simple cabinetry, and lighting that is flattering without being fussy. In a small footprint, that kind of clarity makes a room feel reassuring.
Other Areas
The circulation zones, entry, and storage areas are handled with real discipline, and in a camper that matters just as much as the headline rooms. The entry sequence from the ramp into the main interior feels smooth and wide, without awkward turns or visual clutter. Overhead cabinets are integrated into the architecture instead of bulging into the room, and transitional spaces are given enough breathing room that the camper feels composed rather than compressed. Even the ceiling height seems visually amplified through lighter finishes and carefully placed lighting.
There are also likely a number of flexible details that make daily life easier: pull-out pantry storage, concealed charging spots, built-in wardrobe compartments, and multiuse surfaces that can support work, prep, or organization. What I enjoy here is the sense that nothing is trying too hard to impress. The design simply solves problems elegantly. That is often the mark of a mature interior, and it is especially satisfying in a mobile home where every decision has to justify itself.
Why You'd Live Here
You would live here because it offers something many small mobile homes promise but few deliver: dignity, warmth, and true usability in the same package. The accessible planning is not hidden, but it is beautifully integrated, which allows the camper to feel welcoming to a wide range of people. Add in the rich burgundy exterior, the warm wood and cream interior palette, and the genuinely thoughtful storage and movement, and it becomes more than a vehicle or a novelty. It feels like a real home with a strong point of view.
For me, the appeal comes down to how comfortably it supports daily rituals. I can picture cooking a satisfying meal, setting a small table, reading in that softly lit living area, and ending the day in a bedroom that feels calm rather than compromised. That is the magic of good design, whether in a city apartment or an RV camper: it makes ordinary life feel easier and a little more beautiful. This one understands that completely.