
This soft marigold tiny home has the kind of presence I always notice right away: cheerful without being loud, compact without feeling cramped, and carefully planned in a way that makes everyday life seem easier. Set in what I imagine as a quiet patch of countryside with enough sky to make the color glow, it blends cottage warmth with clean, accessible design, using sunlight, gentle curves, and practical layouts to create a home that feels welcoming from the first step.
What makes it special to me is how thoughtfully it balances beauty and use in a small footprint, all while feeling truly lived-in rather than just styled for show. Even as a concept design, it understands something important that many larger homes miss: when circulation is easy, storage is smart, and every finish is chosen with care, a home can support family dinners, overnight guests, quiet mornings, and all the little routines in between.
Exterior
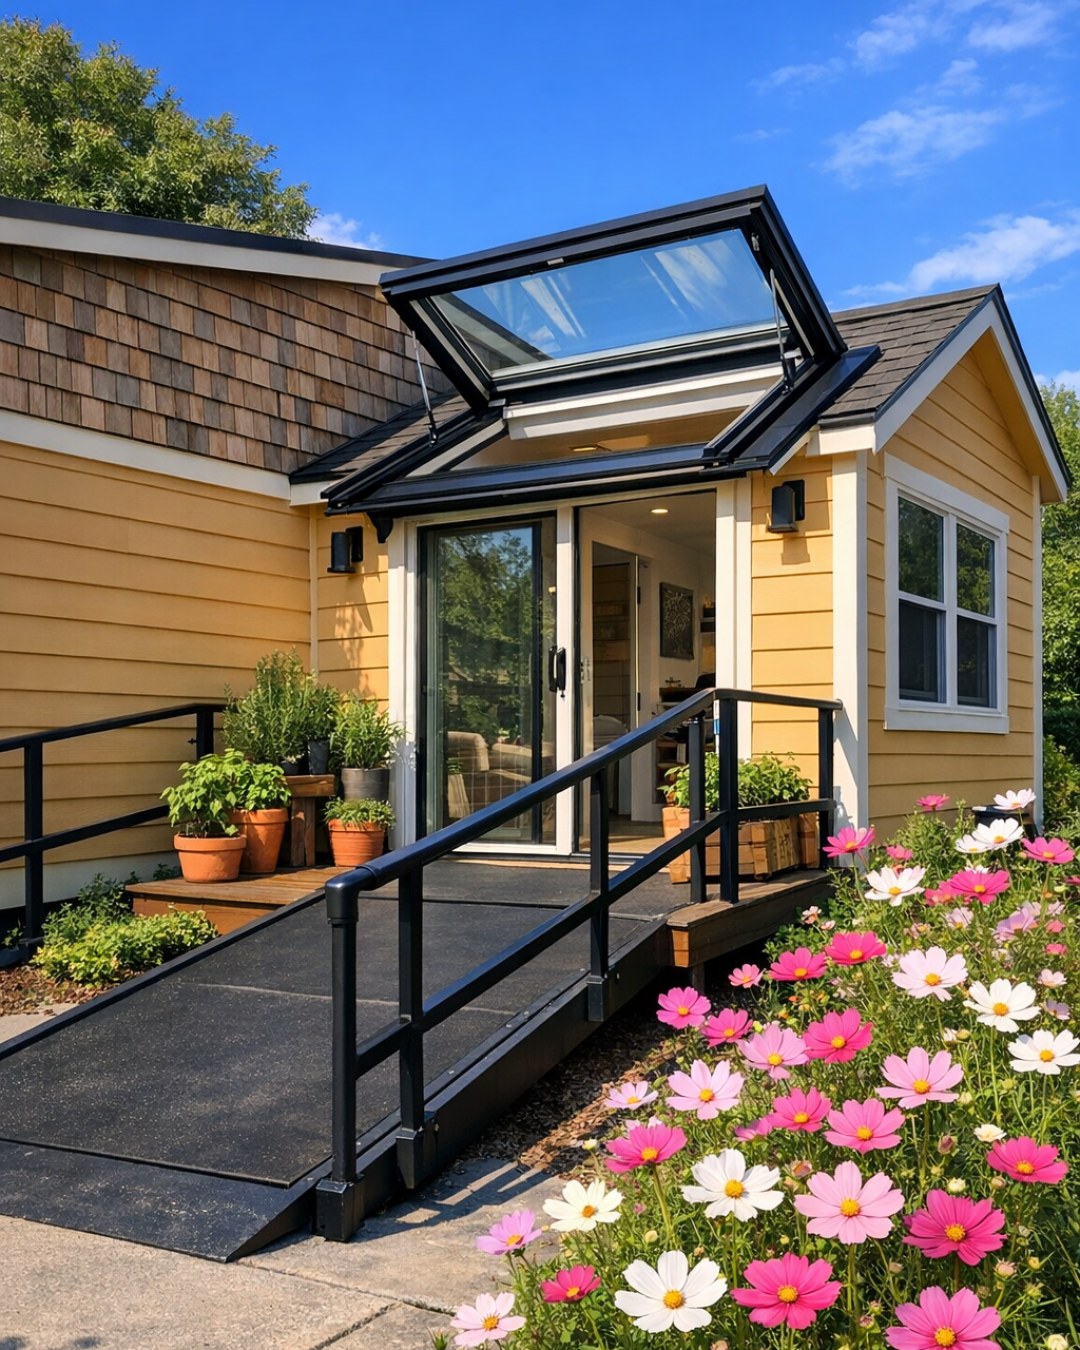
The exterior is finished in a muted marigold tone that feels sunny and grounding at once, paired with warm white trim and a low-sloped roof in a soft charcoal metal. I love the way the palette keeps the house feeling upbeat without tipping into novelty. A deep entry overhang adds both shelter and visual depth, while the walkway is wide, level, and gently integrated into the landscape so the approach feels effortless. Large black-framed windows give the tiny structure rhythm and contrast, and because they sit lower and broader than expected, the home immediately reads as open and accessible instead of tucked away and tight.
There is also a real sense of kindness in the details. The front door is extra wide with a flush threshold, and the porch is roomy enough to pause, set down grocery bags, or greet neighbors without crowding the space. Planters with herbs and easy-care grasses soften the edges, and I can picture a small bench here where kids pull off muddy shoes or guests wait while something warm finishes in the oven. Even from outside, the home promises comfort, ease, and good planning, which is exactly what I want a small house to do.
Living Room
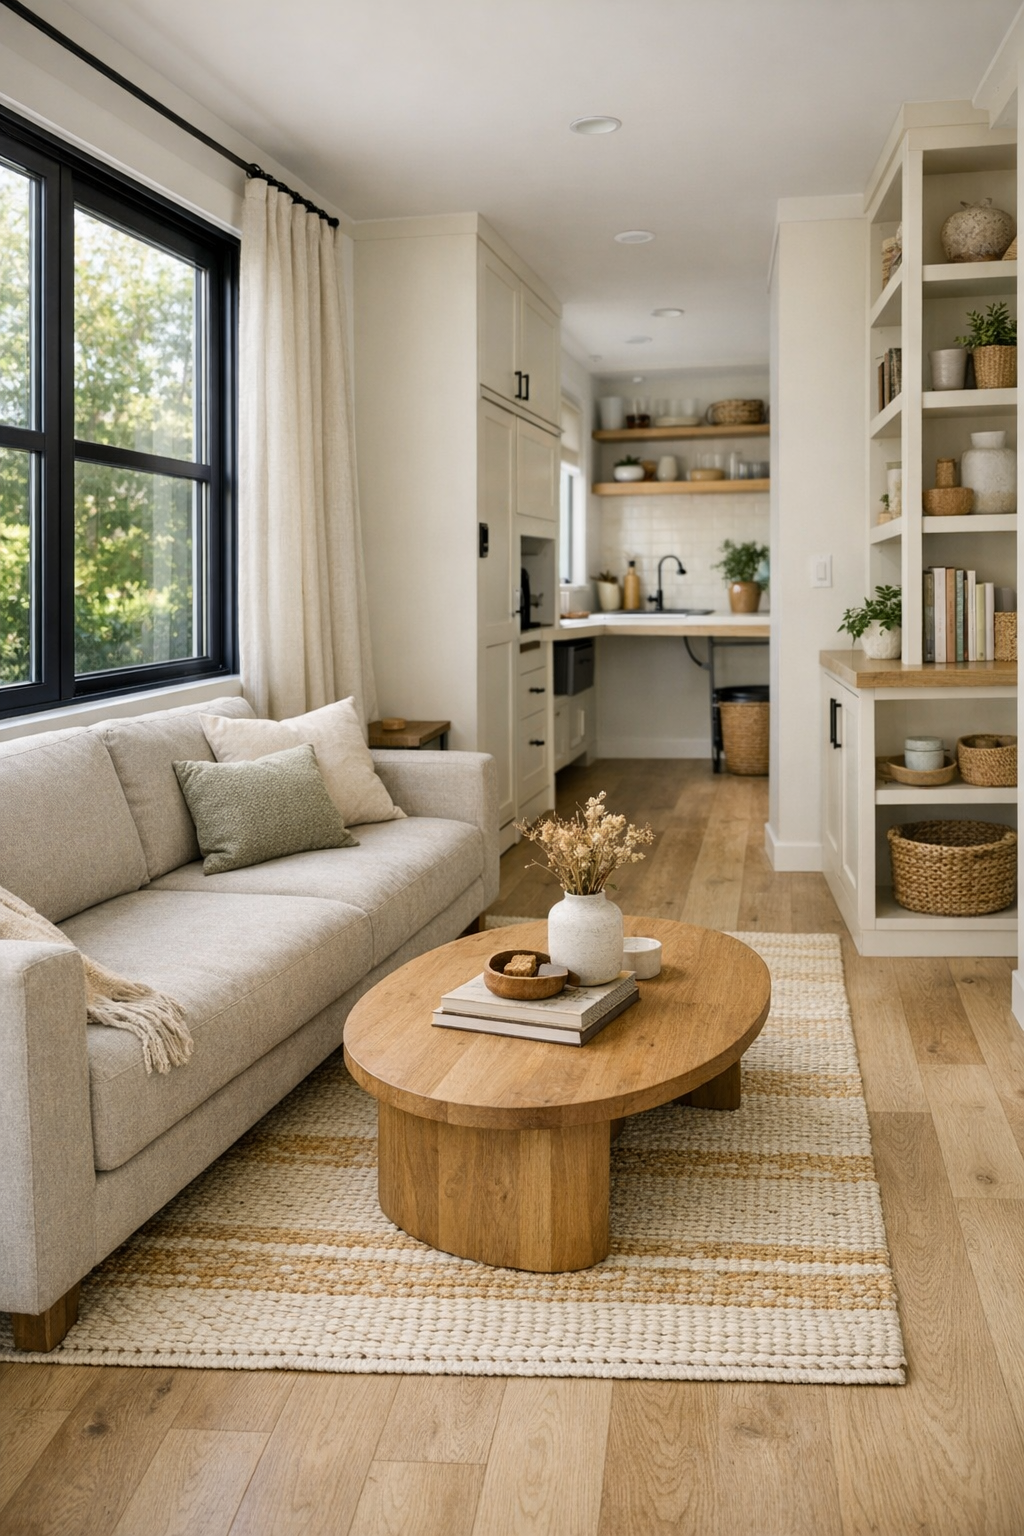
The living room is where the home’s accessibility and coziness come together most gracefully. Instead of squeezing in bulky furniture, the layout uses a slim, deep-seated sofa in oatmeal performance fabric, a rounded wood coffee table with softened edges, and a pair of light movable stools that can work as extra seating or a place to rest a tray of cocoa. The circulation path is left generously open, which makes the room feel bigger and calmer. Pale oak flooring runs wall to wall, and a soft woven rug in cream, honey, and faded clay gives the area definition without creating harsh contrast.
What really warms the room is the lighting. Daylight pours in through oversized windows dressed in simple linen panels, and in the evening, layered light from a shaded floor lamp and low-profile sconces keeps everything gentle on the eyes. Built-in shelving painted in a creamy neutral holds books, baskets, puzzles, and serving pieces, which I always appreciate because family life needs beautiful storage just as much as pretty furniture. If I were using this room with my own crowd, I’d add a basket of throws and a little cabinet for board games and picky-eater snack cups, because this is exactly the kind of room that invites people to linger.
Dining Room
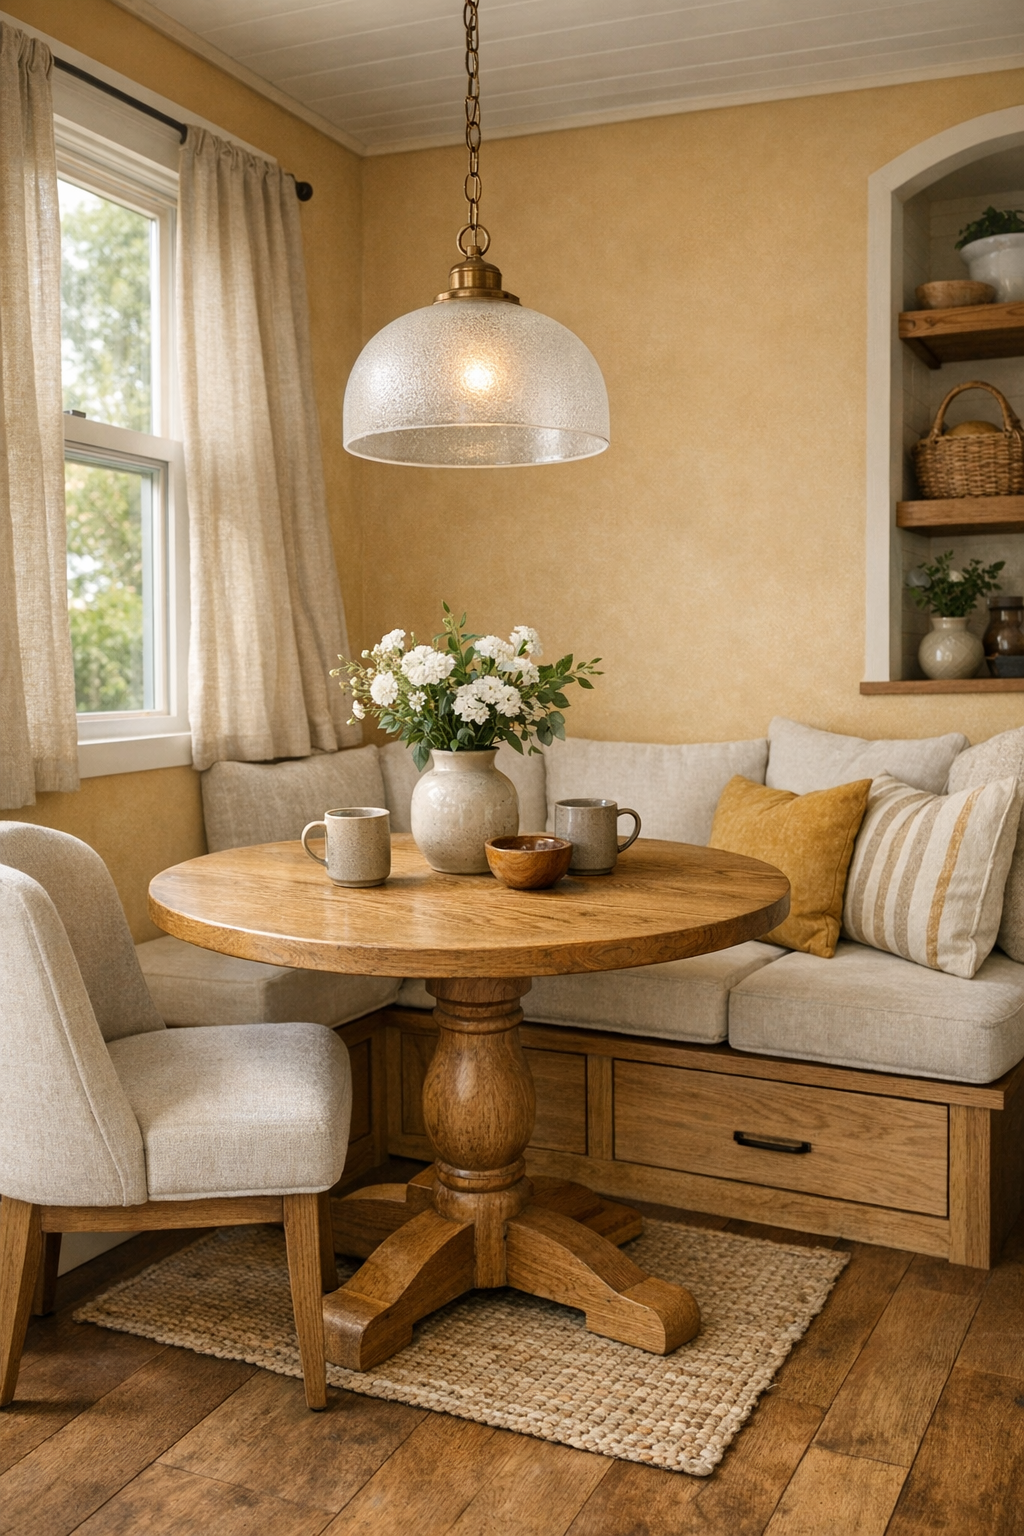
The dining area is modest in scale but incredibly smart, tucked into a bright pocket beside the kitchen where it can serve everything from pancakes before school to soup and bread with friends on a snowy evening. A round pedestal table is a wonderful choice here because it improves flow, eliminates sharp corners, and makes conversation feel easy. I can picture it in a natural oak finish, surrounded by supportive dining chairs with upholstered seats in a washable fabric that feels practical for real family use.
Above, a softly glowing pendant in frosted glass gives the table a warm center, while the nearby window keeps it cheerful during the day. One wall includes a built-in banquette with lift-up storage underneath, and that is exactly the kind of feature I admire in a small home because it works so hard without looking busy. This would be such a sweet place to serve a family-style meal, and for little ones or pickier eaters, a round table like this makes it easy to pass simple choices around without anyone feeling singled out. The whole area feels intimate, organized, and quietly generous.
Kitchen
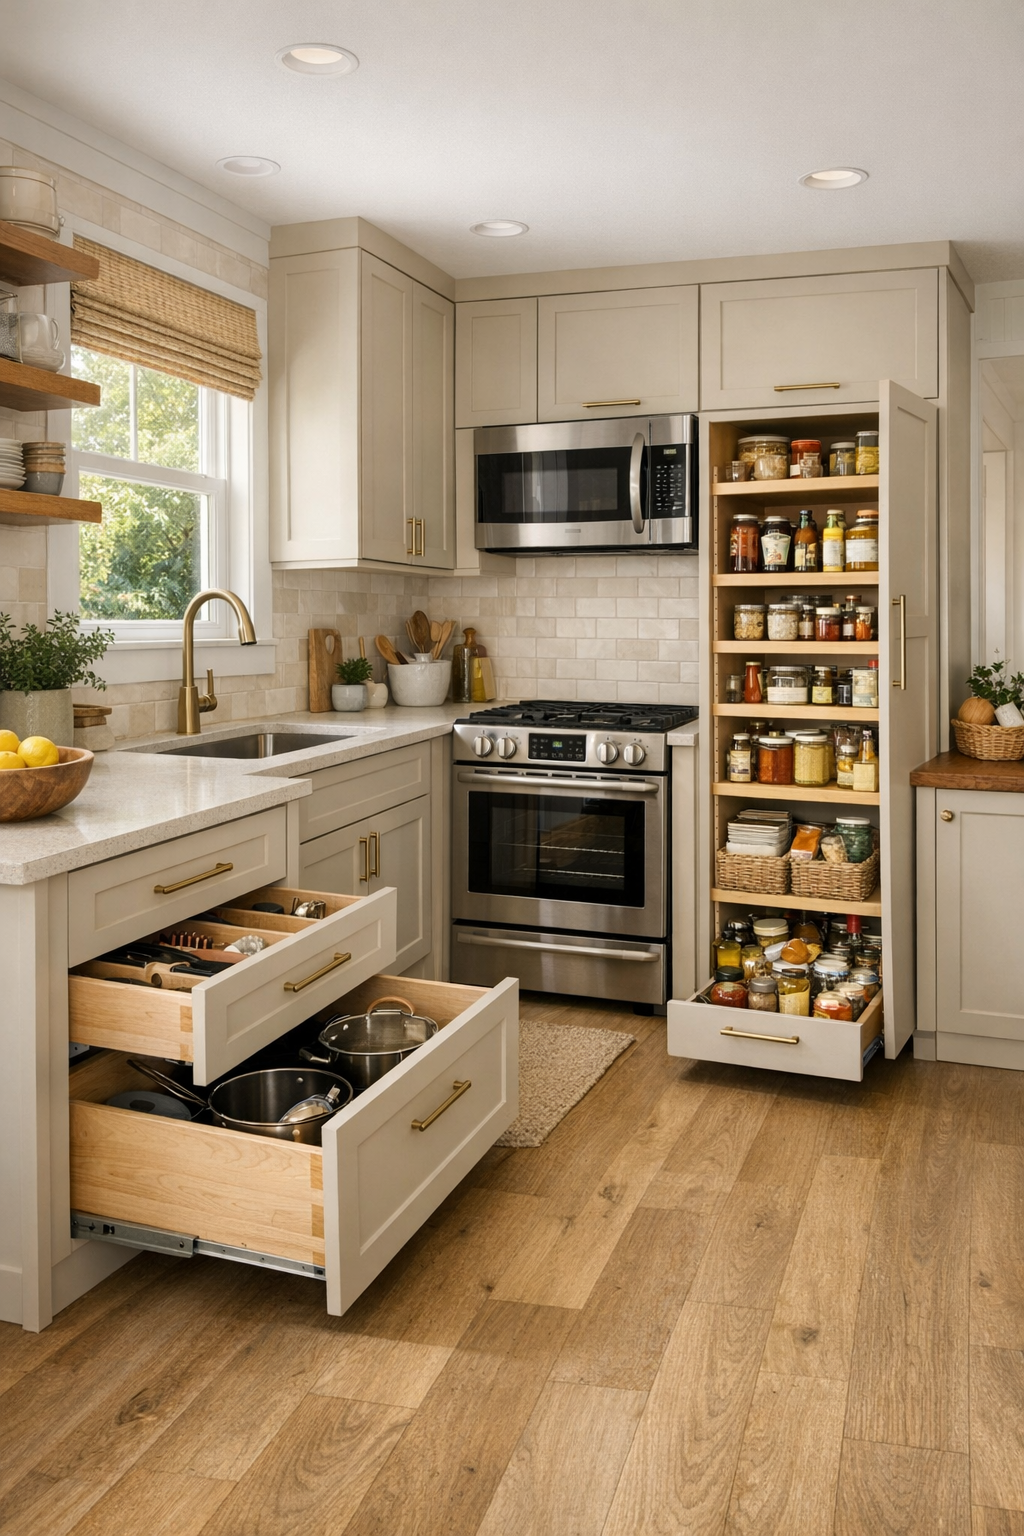
The kitchen is honestly the heart-stealer for me. It is compact, but every inch is doing something useful, and as someone who loves feeding family and friends, I can immediately tell this space was designed by someone who understands cooking as a daily ritual rather than an occasional performance. Lower countertops at varied heights, easy-to-reach storage, wide passageways, and drawer-based cabinetry all make the room feel more comfortable to use. The cabinets are painted a creamy putty color, paired with slim brass hardware and a backsplash of handmade-look tile in a soft ivory glaze that catches the light beautifully.
Open shelving is used sparingly for everyday bowls, mugs, and a few favorite jars, while the rest is tucked behind closed doors so the room stays calm. The counters appear to be a pale quartz with subtle veining, durable enough for baking, sandwich making, or rolling out pie dough with kids nearby. I especially love the pull-out pantry and the under-counter microwave placement, both of which make the kitchen easier for a range of users. If I were planning meals here, I’d keep one drawer stocked with lunch fixings and another with easy sides for selective eaters, because this kitchen makes organization feel not just possible but lovely.
Bedroom
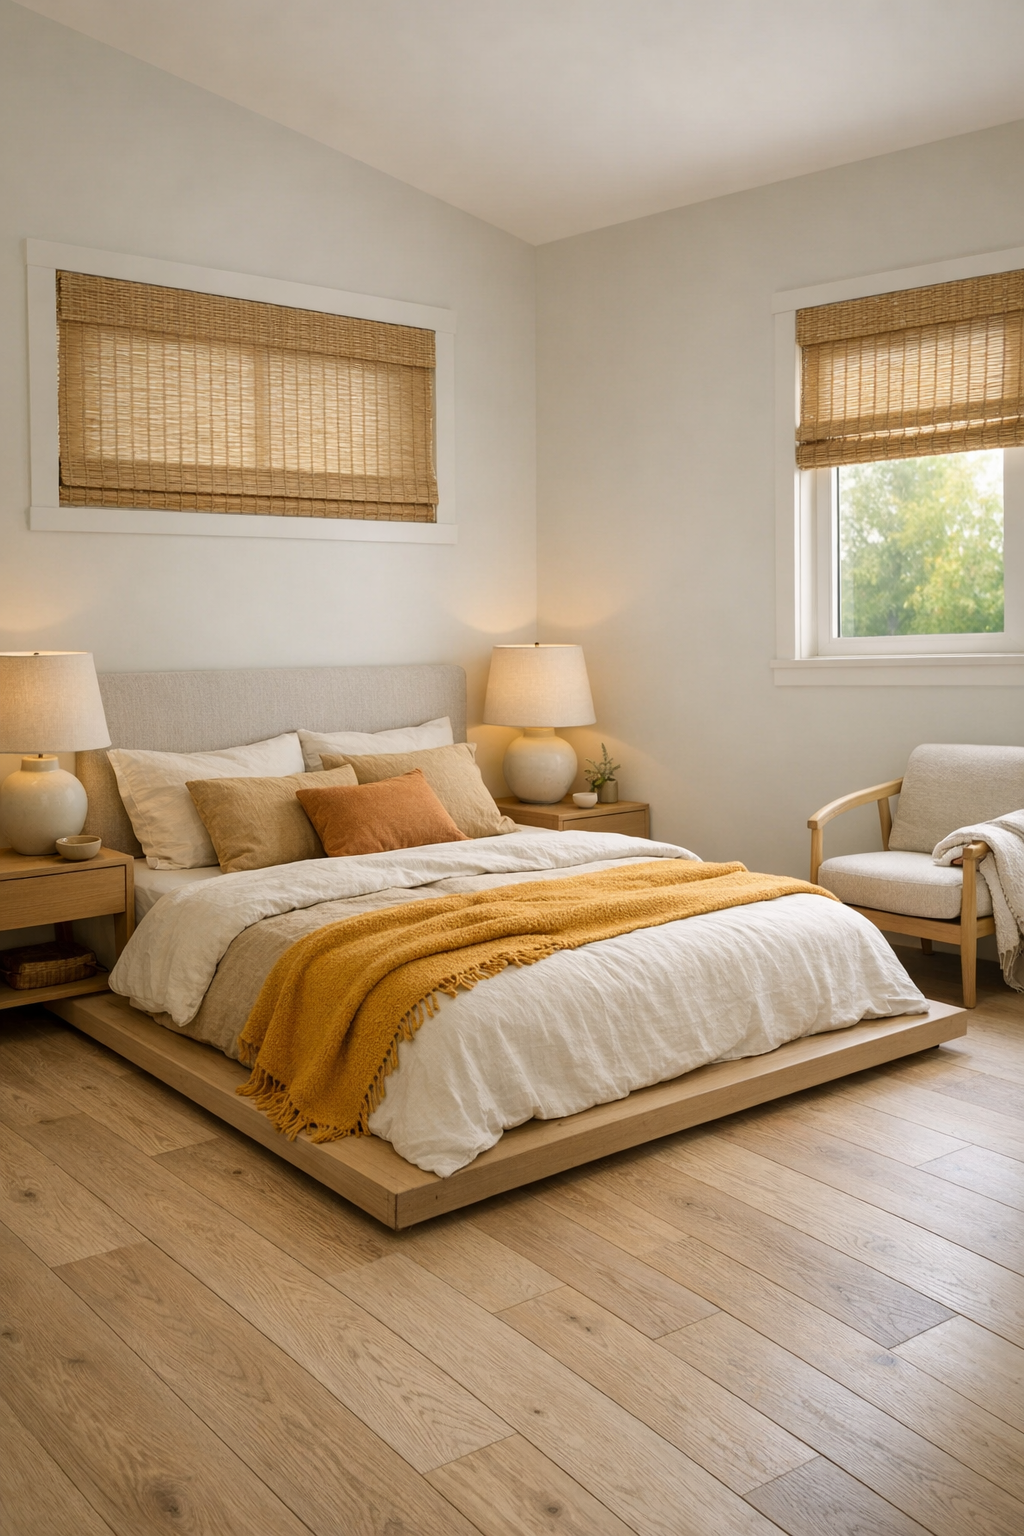
The bedroom takes a peaceful approach that I think so many homes could learn from. Rather than trying to crowd in decorative extras, it focuses on softness, access, and rest. A low platform bed with a lightly upholstered headboard sits against a wall finished in a barely-there warm white, and the bedding layers ivory, sand, and muted marigold accents in a way that ties back to the exterior without feeling themed. There is enough clearance around the bed to move comfortably, and the furniture stays minimal: a floating night shelf, a compact dresser, and a reading chair in one sunlit corner.
Texture does most of the work here. A quilted coverlet, nubby throw, woven blackout shades, and matte ceramic lamps create a room that feels quiet and cocooning, especially at the end of a long day. I also appreciate the built-in wardrobe with easy-grip pulls and interior lighting, because in a small house, thoughtful storage is what keeps a bedroom restful instead of cluttered. This is the kind of space where I can imagine a parent finally exhaling after dishes are done and lunches are planned, with just enough beauty around them to make the ordinary feel cared for.
Bathroom
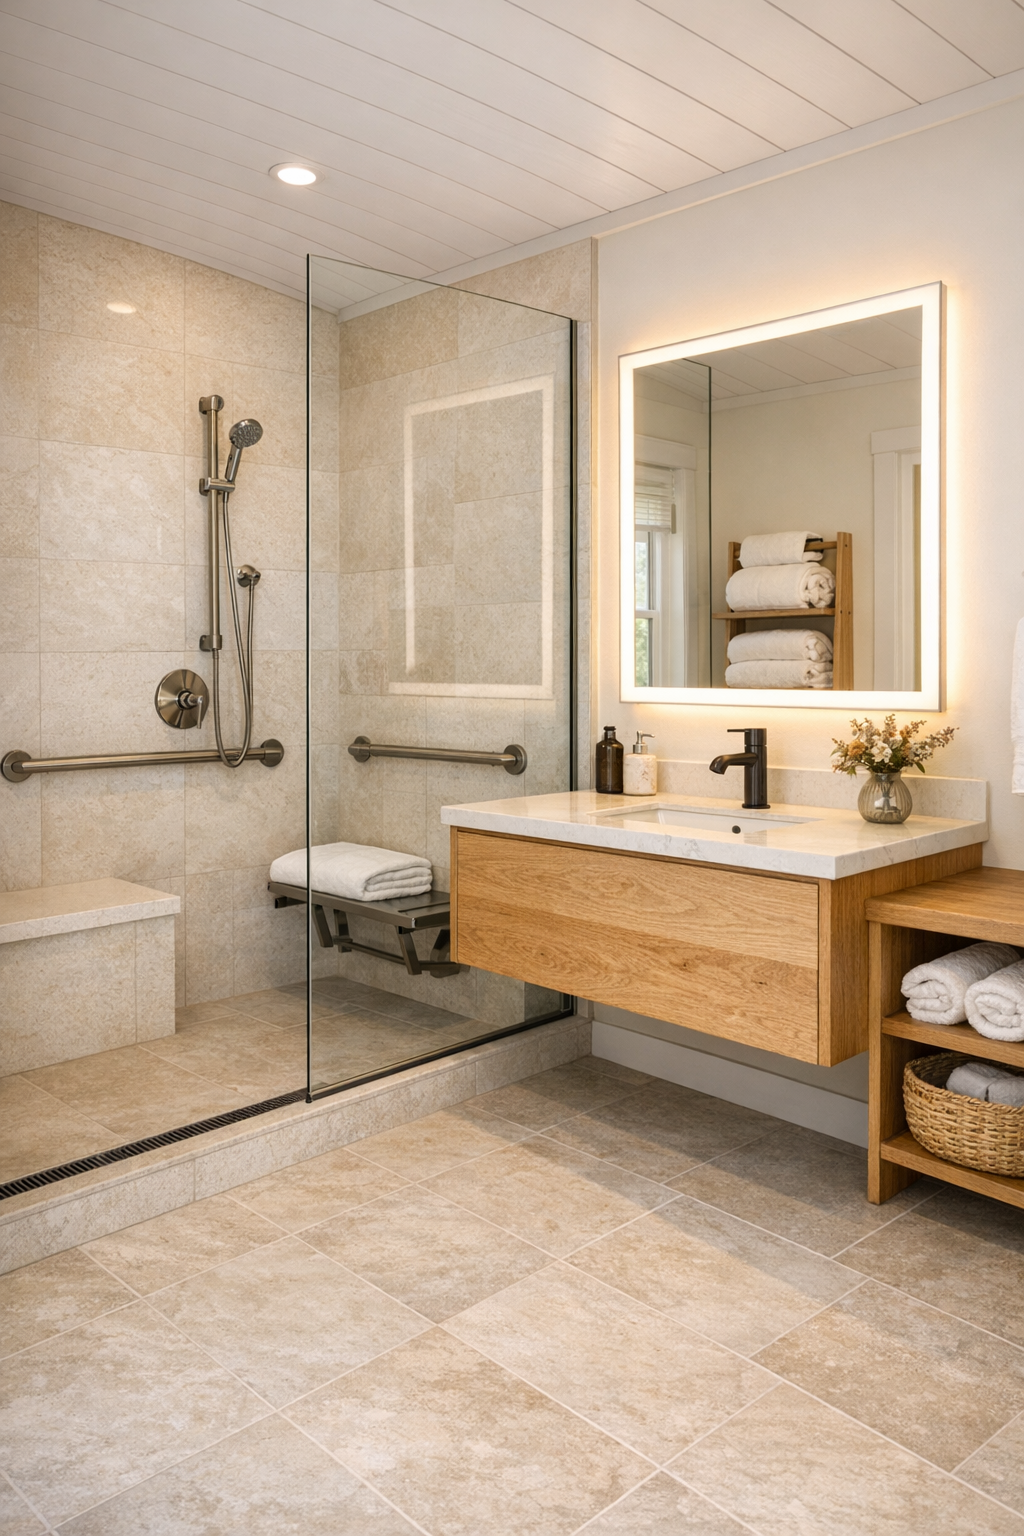
The bathroom is one of the most impressive rooms because it proves that utility can still feel beautiful. The palette stays light and airy with warm white walls, pale stone-look flooring, and a floating vanity in natural oak that keeps the room from feeling boxed in. A roll-in shower with a frameless glass panel makes the space feel seamless, and the linear drain, built-in bench, and hand-held shower fixture are integrated in a way that looks elegant rather than clinical. That balance is not always easy to achieve, and here it is handled very well.
Good lighting matters so much in a bathroom, and this one seems to understand that. A backlit mirror casts an even glow, while a small window brings in daylight without sacrificing privacy. Niches in the shower wall hold soaps and shampoos neatly, and open lower shelving keeps towels within easy reach. I can see this being such a practical room for busy mornings, bath time with a child, or simply having enough room to move without knocking into everything. It feels clean, safe, and soothing, which is exactly what a bathroom should be.
Other Areas
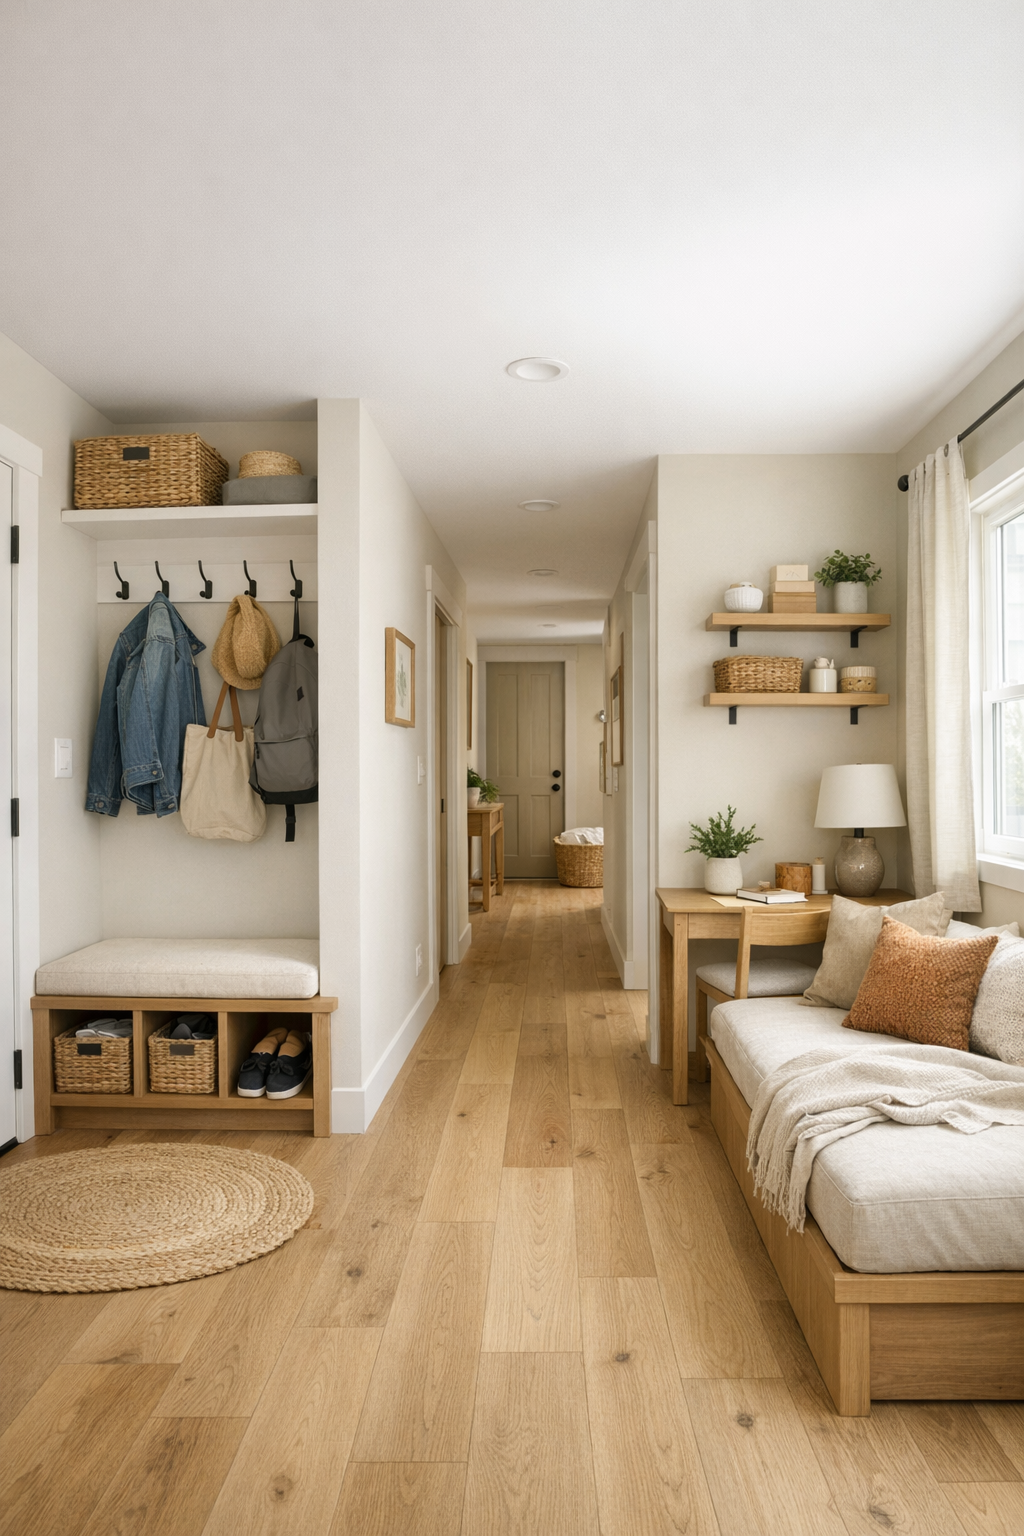
In a tiny home, the in-between spaces can make or break the design, and here they are handled with real care. A compact entry drop zone includes hooks at practical heights, a small bench, and closed storage for shoes, bags, and pet gear, which immediately helps the house feel orderly. The hallway is kept wider than usual, with continuous flooring and gentle transitions that support easy movement. Even the loft-free layout feels important to me, because it makes the home more usable long-term and allows every daily function to happen on one level.
There also seems to be a flexible nook that could work as a reading corner, home office, or guest sleeping area with a daybed and privacy curtain. That kind of adaptability is golden in a smaller home, especially for families who need spaces to shift throughout the day. I’d probably use it as a homework-and-recipe station by afternoon and a cozy guest spot by night. Add a stacked washer-dryer concealed behind bifold doors and a few extra storage cabinets, and suddenly this tiny home feels not limited at all, but thoughtfully complete.
Why You'd Live Here
You’d live here because it makes a strong case for living smaller without giving up comfort, beauty, or dignity. Every room feels considered, from the welcoming marigold exterior to the easy-flowing kitchen and restful bedroom, and the accessible features are integrated so naturally that they simply read as good design. I think that is what lingers with me most: this home is not trying to impress through excess. It wins you over with warmth, intelligence, and a layout that supports real life.
More than that, it feels like a home that could truly hold people well. It can manage muddy shoes, shared meals, overnight company, quiet recovery, and ordinary mornings when everyone needs to get out the door. For anyone who believes that thoughtful design should make family life easier and more beautiful, this tiny home offers a lovely little lesson: when a house is planned with care, even the smallest footprint can feel abundant.