
This park model RV is wrapped in the kind of mountain lodge character that immediately slows your breathing: timber tones, steep rooflines, and a palette pulled from stone, bark, wool, and weathered sky. Even before stepping inside, I can imagine it tucked into a stand of evergreens beside a gravel drive, with morning light catching the trim and a mug of coffee warming my hands on the porch. It has that rare mix I always appreciate in a compact home—a strong point of view paired with real livability.
What makes this concept design especially compelling is how thoughtfully it translates rustic grandeur into a smaller footprint without losing comfort or visual richness. Instead of leaning on clichés, it uses texture, proportion, and well-chosen materials to create a home that feels grounded, welcoming, and surprisingly generous, with every inch working hard while still leaving room for beauty.
Exterior
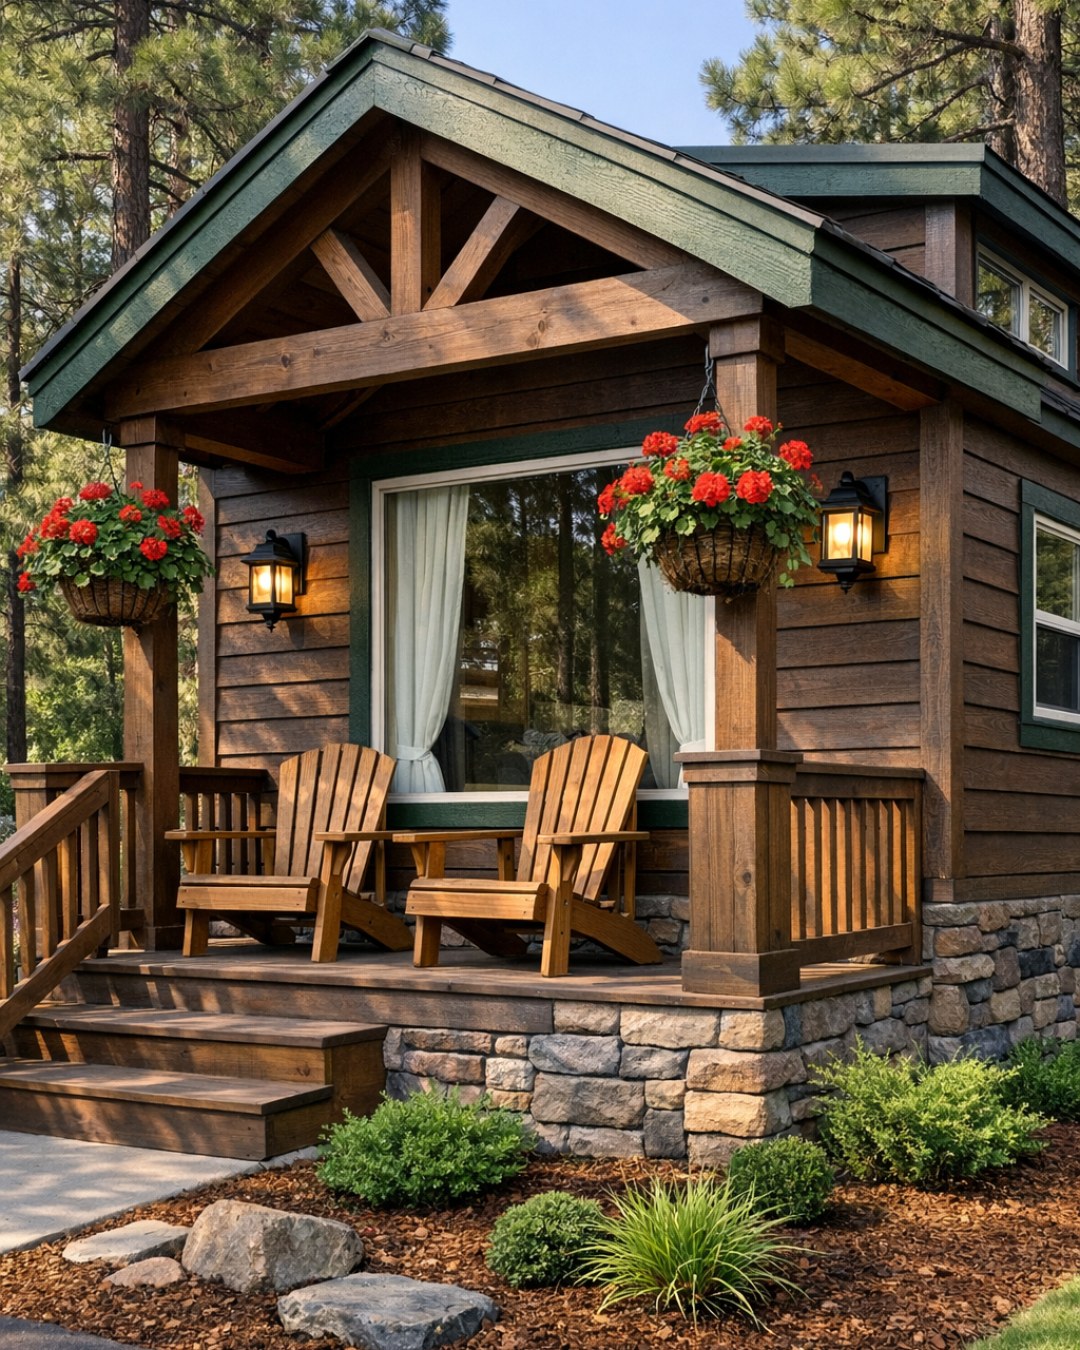
The exterior reads like a classic mountain retreat distilled to its essentials. Wood-look siding in a deep cedar-brown tone is paired with crisp black window frames and chunky trim that gives the structure presence, while a stone-clad skirt anchors it visually to the landscape. I like the way the entry porch becomes a transition zone rather than an afterthought: sturdy posts, simple railings, and warm overhead lanterns suggest shelter and hospitality before you even reach the door.
The roofline does a lot of the heavy lifting here, with its lodge-inspired pitch and generous overhangs that add drama and practicality at once. A restrained natural palette keeps everything cohesive—charcoal roofing, aged-bronze hardware, tawny wood, and gray stone—and the whole composition feels balanced rather than busy. In a home of this size, exterior detailing matters enormously, and here it creates the promise of a much larger getaway while still feeling intimate and approachable.
Living Room
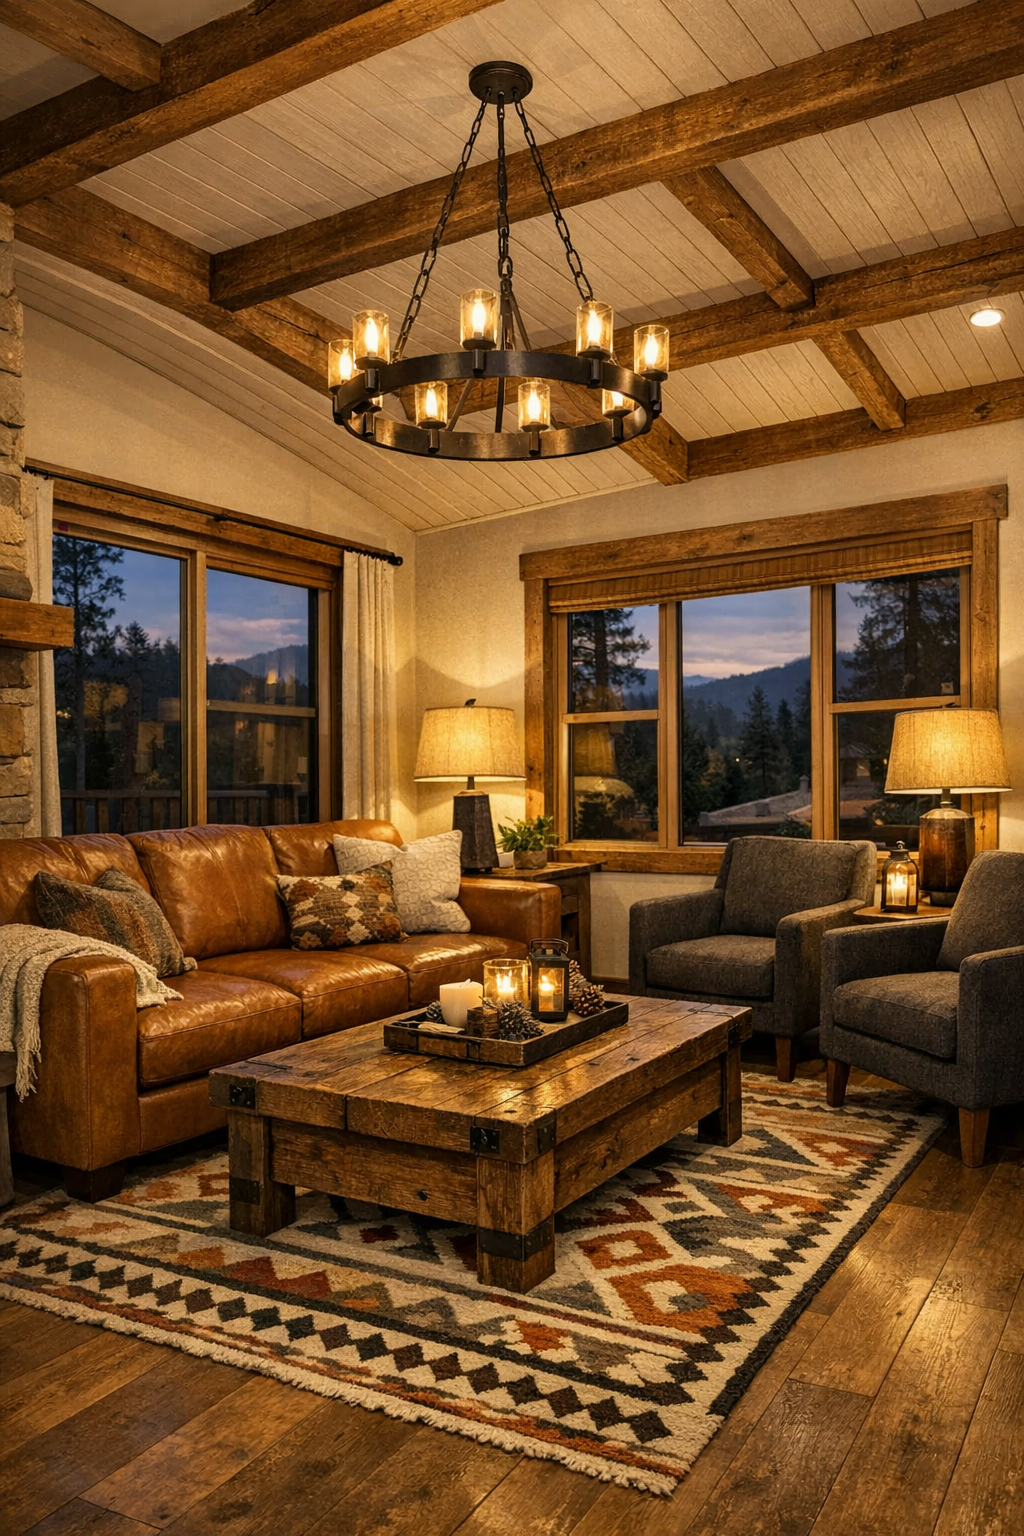
The living room is where the lodge personality really settles in. Exposed-look ceiling beams draw the eye upward, helping the compact footprint feel taller, while walls in a soft warm ivory keep the darker wood elements from becoming heavy. I picture a caramel leather sofa layered with plaid and nubby wool pillows, a pair of compact accent chairs in textured charcoal, and a substantial wood coffee table with visible grain and a hand-finished feel. It is rustic, yes, but polished in the way a well-seasoned cast-iron pan is polished—used, loved, and built to last.
Lighting is handled with real sensitivity here. A wrought-iron chandelier or antler-inspired fixture can give the room a signature silhouette overhead, while shaded sconces and table lamps create pockets of amber light in the evening. The flooring, likely a wide-plank oak or oak-look surface with a matte finish, adds continuity and warmth underfoot, especially when grounded by a patterned area rug in oatmeal, rust, forest green, and slate. The furniture layout stays open to preserve circulation, but it still feels cozy, arranged for conversation, reading, and watching the weather turn outside the windows.
Dining Room
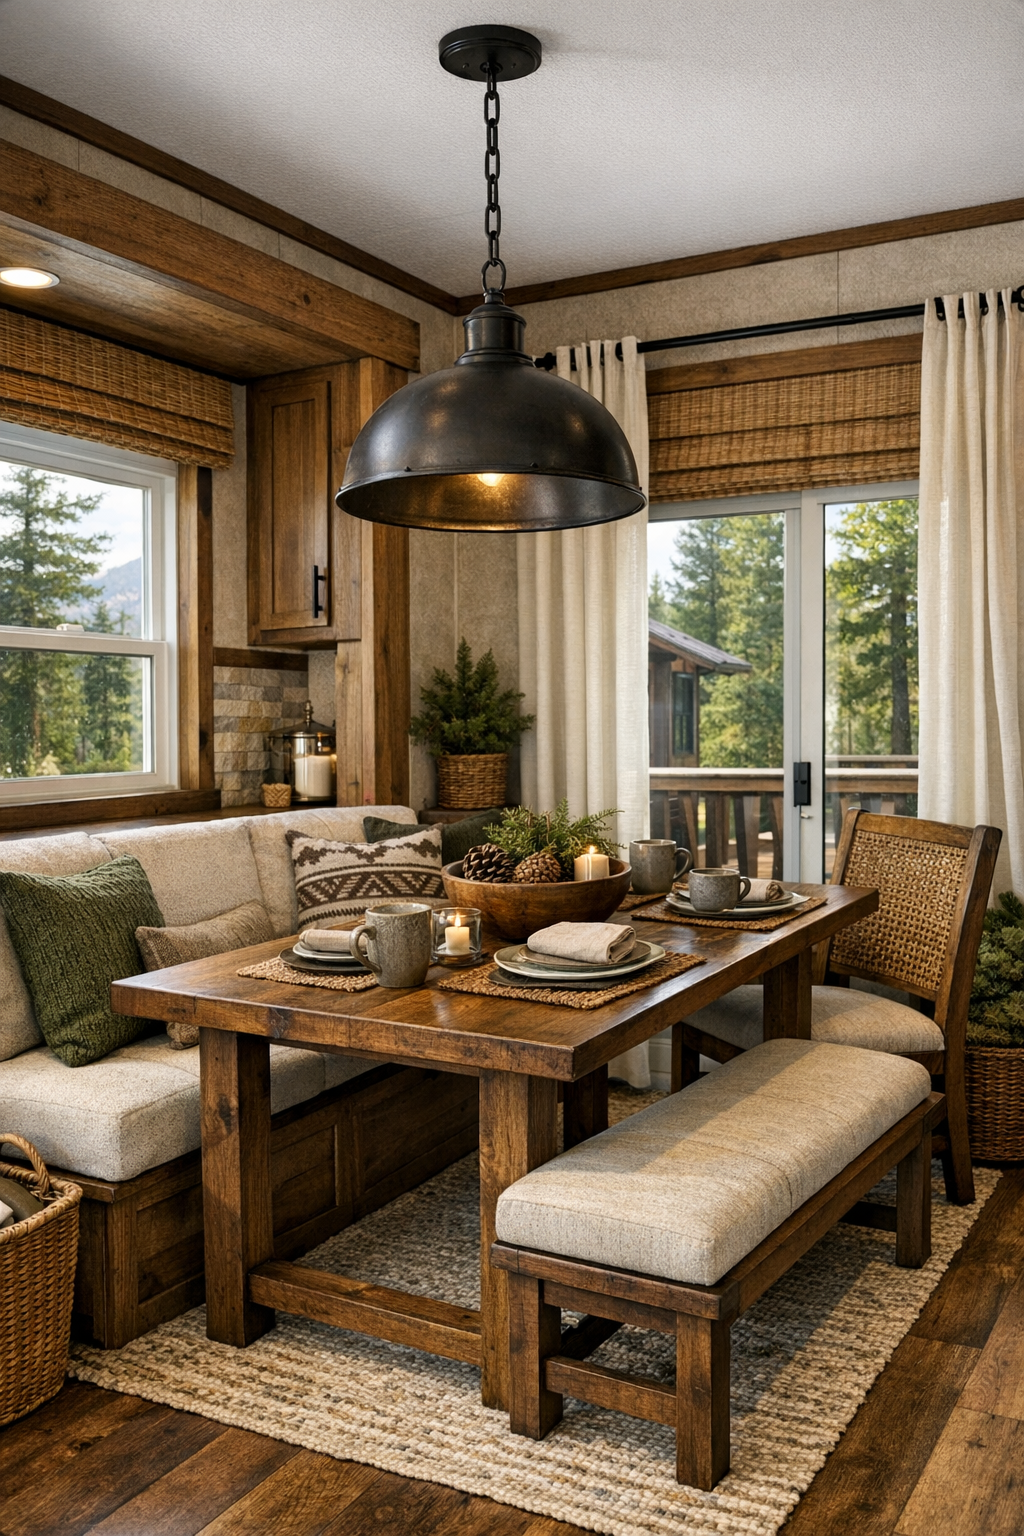
The dining area is compact but treated with the same care as the main living space, which I always think is important in a small home. Rather than squeezing in an undersized table and calling it done, this design gives the room definition with a solid wood dining table, likely rectangular or softly rounded at the corners for easier flow, paired with ladder-back or upholstered chairs in a durable woven fabric. The wood tones connect naturally to the rest of the home, while a bench on one side could add flexibility and a more casual cabin sensibility.
I imagine this room sitting near a bank of windows, where breakfast feels bright and dinner feels intimate once the pendant light comes on. A simple iron or bronze fixture overhead would reinforce the lodge mood without blocking sightlines, and a textured centerpiece—perhaps a ceramic bowl, a linen runner, or a small branch arrangement—would be enough to finish the table. For someone like me who always notices how a home supports meals, this space feels ready for everything from soup and crusty bread on a snowy night to a long weekend breakfast with pancakes, fruit, and strong coffee.
Kitchen
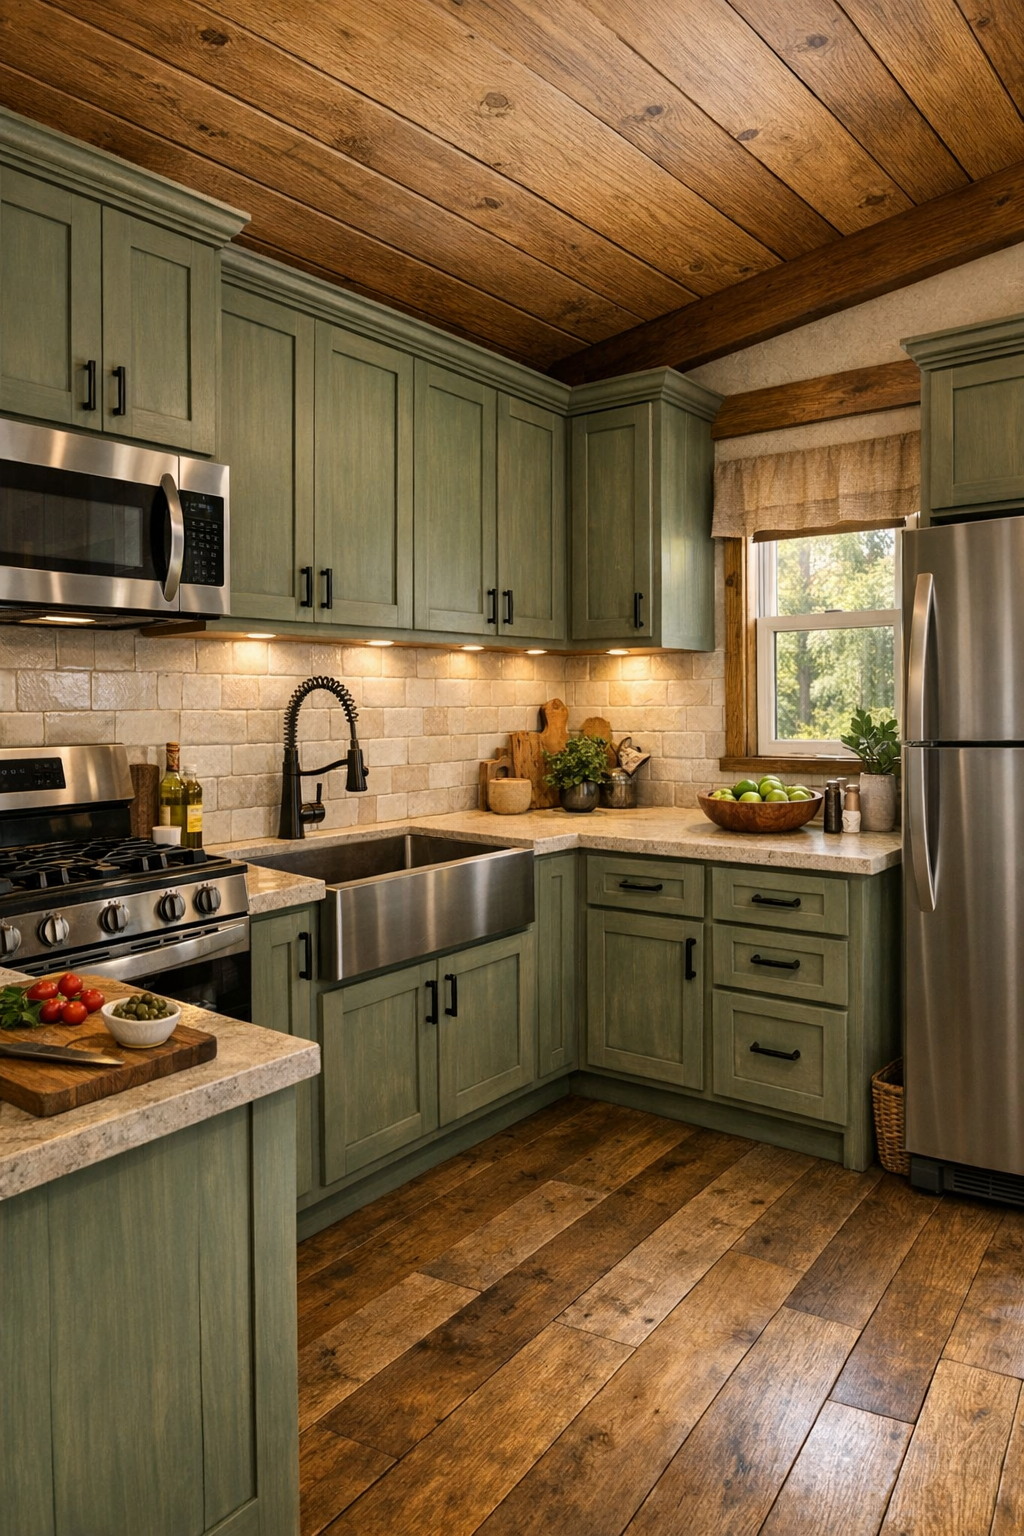
The kitchen is, for me, the heart of this home, and it appears to be designed by someone who understands that beauty alone is never enough. Cabinetry in a mushroom, deep green, or warm stained-wood finish would all work beautifully here, especially when paired with black hardware and creamy stone-look counters that brighten the room. The backsplash might be a handmade-look tile in a soft matte glaze, adding just enough variation to catch the light without competing with the wood grain elsewhere. Even in a park model RV, a kitchen can feel serious if the proportions are right, and this one does.
Storage is likely integrated with intention: upper cabinets taken to the ceiling, drawers where they matter most, open shelving used sparingly, and maybe a narrow pantry or built-in hutch for dry goods and everyday dishes. I appreciate kitchens that leave enough landing space to actually cook, and I can easily picture chopping herbs, simmering a stockpot, or baking a fruit crisp here without feeling cramped. Under-cabinet lighting, a deep sink, and compact but handsome appliances in stainless or panel-ready finishes help the room bridge rustic style and everyday practicality, which is exactly what a hardworking kitchen should do.
Bedroom
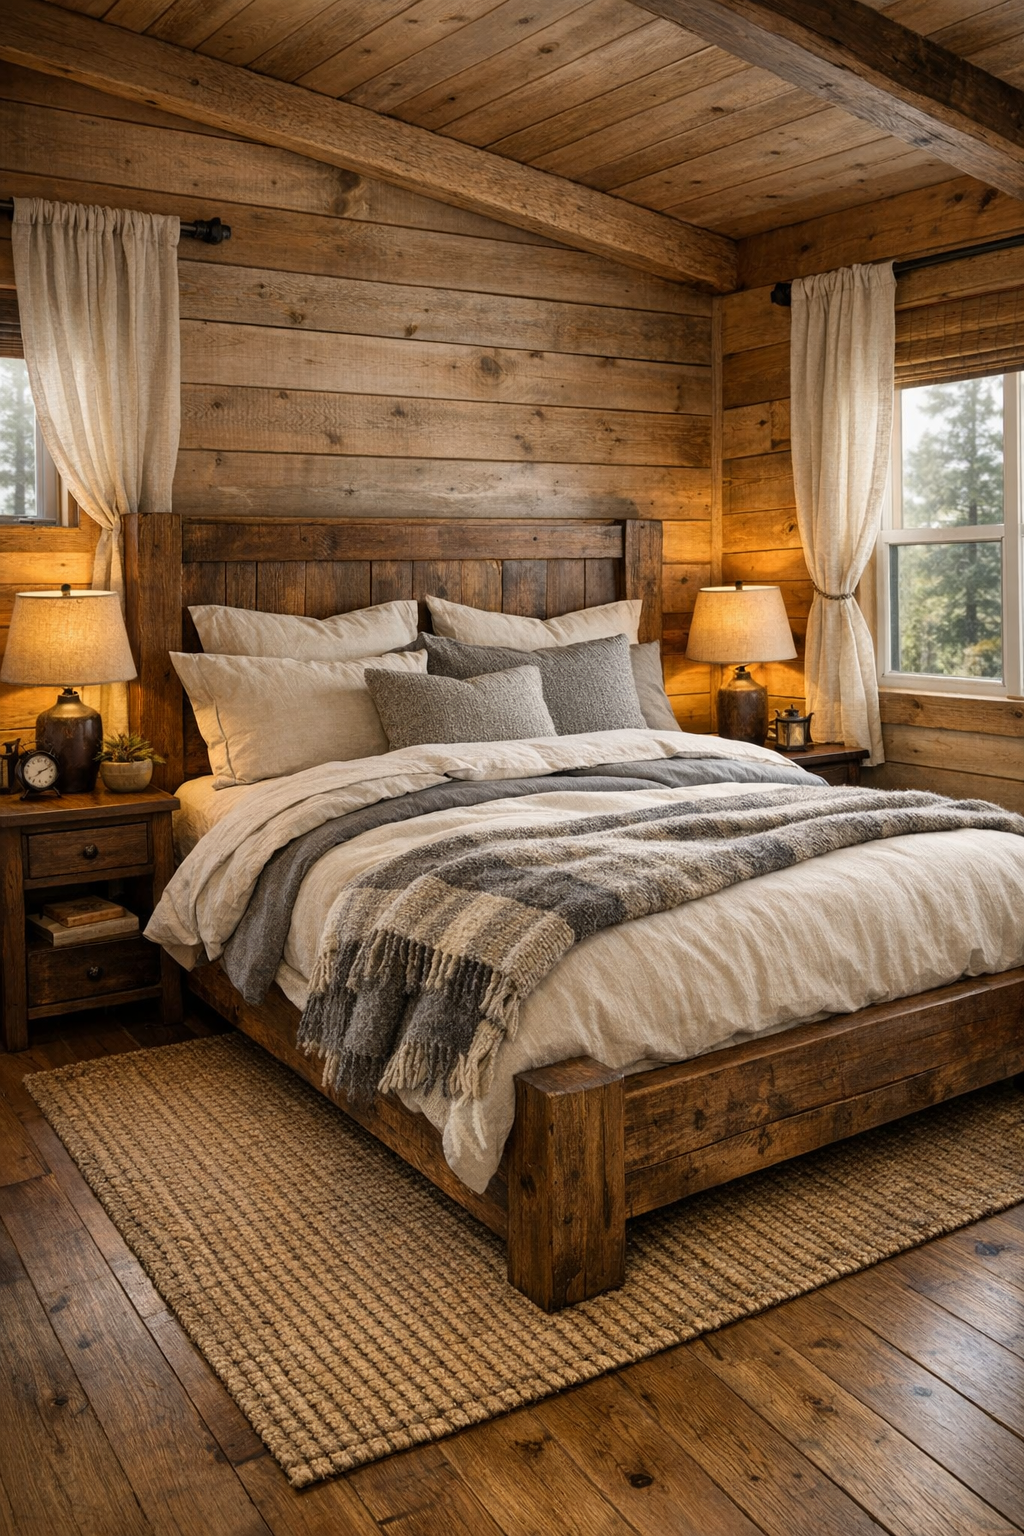
The bedroom softens the rustic story without abandoning it. Here, I imagine a wood bed frame with a substantial headboard, layered in washed cotton, quilted coverlets, and wool throws in a palette of cream, heather gray, deep green, and muted rust. One of the pleasures of lodge style is how tactile it can be, and this room leans into that with fabrics that invite you to settle in rather than simply admire them. Even if the footprint is modest, a carefully edited mix of materials can make it feel deeply restful.
Nightstands may be compact, but they would still carry weight visually through darker wood tones or black metal accents, topped with simple lamps that cast a warm, low glow. Windows are probably dressed in linen or canvas drapery that feels substantial but not formal, and I would love to see a woven rug underfoot for that first cold-floor moment in the morning. Built-in storage, wall sconces, and perhaps a niche shelf or overhead cabinetry would help preserve floor space, allowing the room to stay serene instead of crowded.
Bathroom
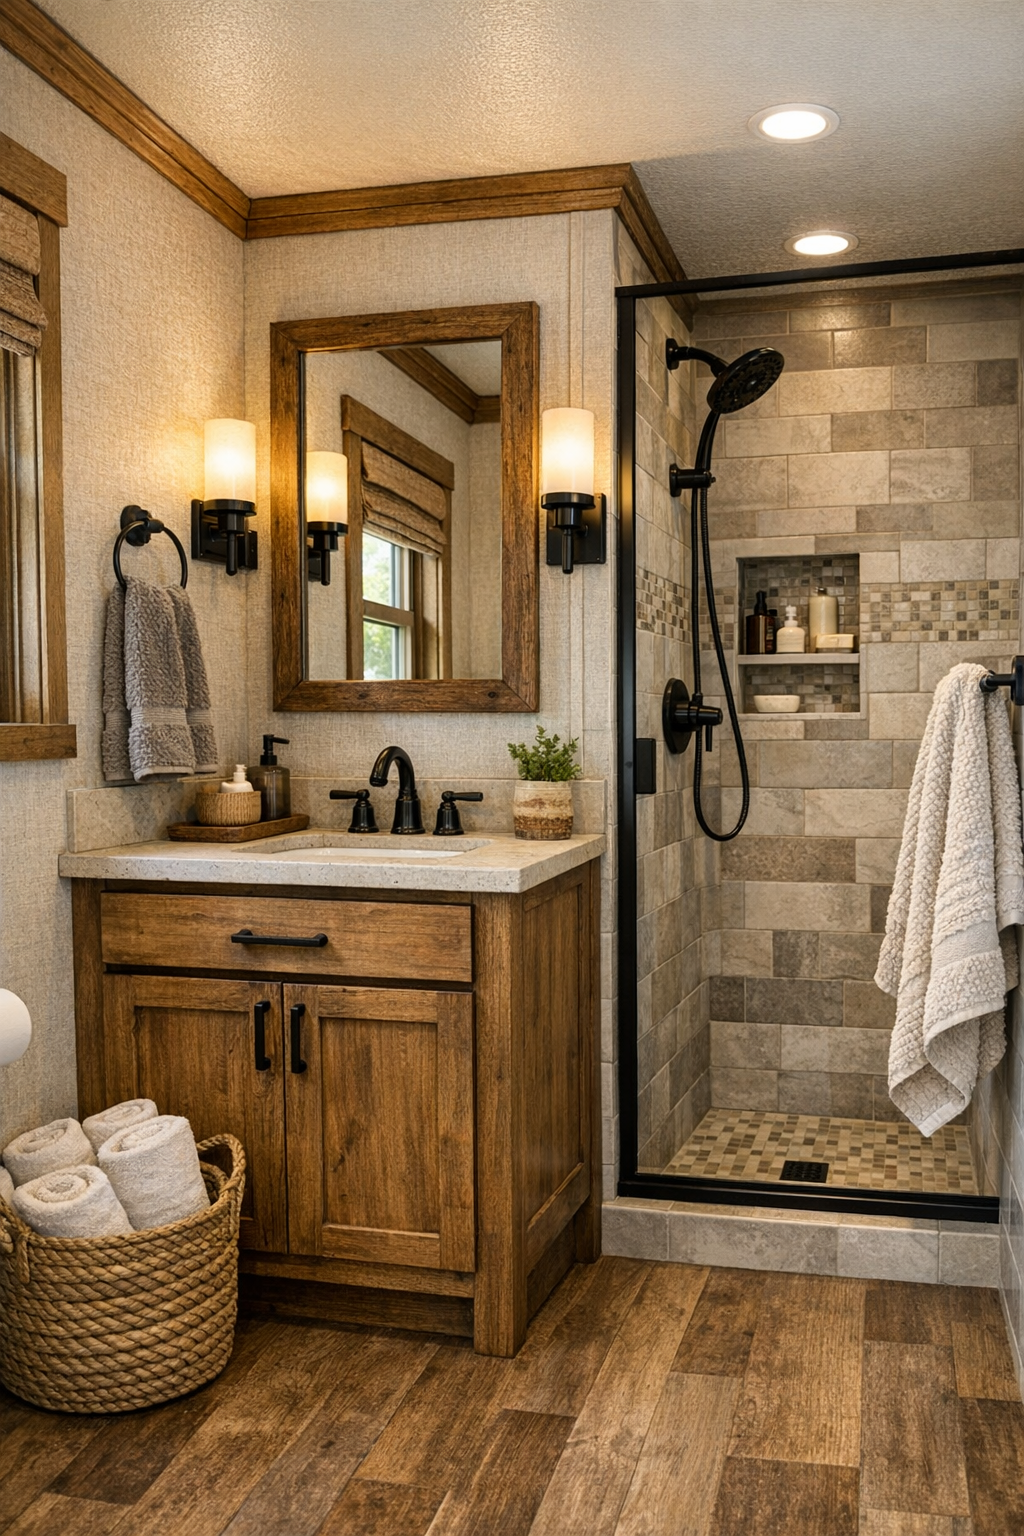
The bathroom carries the same rustic confidence into a smaller, more utilitarian room, and that continuity matters. A wood vanity or wood-look vanity with a stone or quartz counter would bring warmth, while black fixtures keep the lines crisp and modern. I can see a framed mirror in either matte black or aged wood, paired with sconces that flatter the room instead of over-lighting it. In a compact footprint, every finish needs to earn its place, and this mix feels both practical and elevated.
For the shower, a tile surround in soft gray, warm white, or even a subtle slate look would reinforce the mountain-lodge mood without making the room too dark. Texture does a lot here: ribbed towels, a woven basket, a pebble-toned floor tile, and perhaps a shower curtain or glass enclosure that keeps sightlines open. The result is a bathroom that feels clean and current, but still in conversation with the rest of the home—comfortable enough for daily routines, yet polished enough to feel like a retreat.
Other Areas

In a park model RV like this, the so-called in-between spaces often determine whether the home feels effortless or frustrating, and this design seems to understand that. A loft, bunk nook, entry drop zone, or built-in reading corner would all make sense within the lodge narrative, especially if they borrow the same materials used elsewhere: knotty wood accents, dark metal hooks, sturdy stair treads, and soft neutral upholstery. These are the details that turn a pretty shell into a home that can actually support daily rhythms.
I am especially drawn to the idea of built-ins here—storage benches, window seats, overhead cabinets, and shelves tucked into every available wall plane—because they preserve openness while adding function. A small hallway can still feel charming if it has beadboard or plank detailing; a loft can feel magical if it has low, warm lighting and layered textiles; an entry can feel organized if it offers a place for boots, coats, and a basket of blankets. In compact living, these supporting spaces are never secondary, and in this home they likely add some of its greatest character.
Why You'd Live Here
You would live here because it delivers the emotional comfort of a mountain lodge without requiring the square footage of one. The design is atmospheric but not theatrical, compact but not compromised, and full of tactile, honest materials that make daily life feel warmer and more intentional. I always think the best small homes are the ones that understand how people really live—where they drop their boots, where they linger over dinner, where they need storage, where they want softness—and this one seems to answer all of those questions beautifully.
Just as importantly, it does not treat rustic style as a costume. The wood, stone, iron tones, layered textiles, and grounded colors are used with restraint, which keeps the home feeling timeless rather than themed. If you want a retreat that encourages slower mornings, hearty meals, quiet evenings, and a close connection to the landscape outside, this park model RV makes a very convincing case for living small and living well.