
This cottage-style park model RV feels like the kind of place that instantly lowers your shoulders the minute you step inside. It has that soft, welcoming charm I always gravitate toward—painted millwork, warm wood tones, light pouring through generous windows, and a layout that manages to feel both efficient and genuinely cozy. Set up to make the most of compact living without ever feeling cramped, the whole home carries a calm, lived-in ease that reminds me of the best kind of weekend retreat.
What makes it especially memorable is how thoughtfully every inch is handled, from the built-in storage to the layered textures that keep the rooms from feeling overly polished. Even as a concept design, it reads as completely livable to me, with the kind of practical beauty that would make everyday routines feel a little sweeter. As someone who is always thinking about how a home supports real life—cooking, working, unwinding—this one gets the balance right.
Exterior
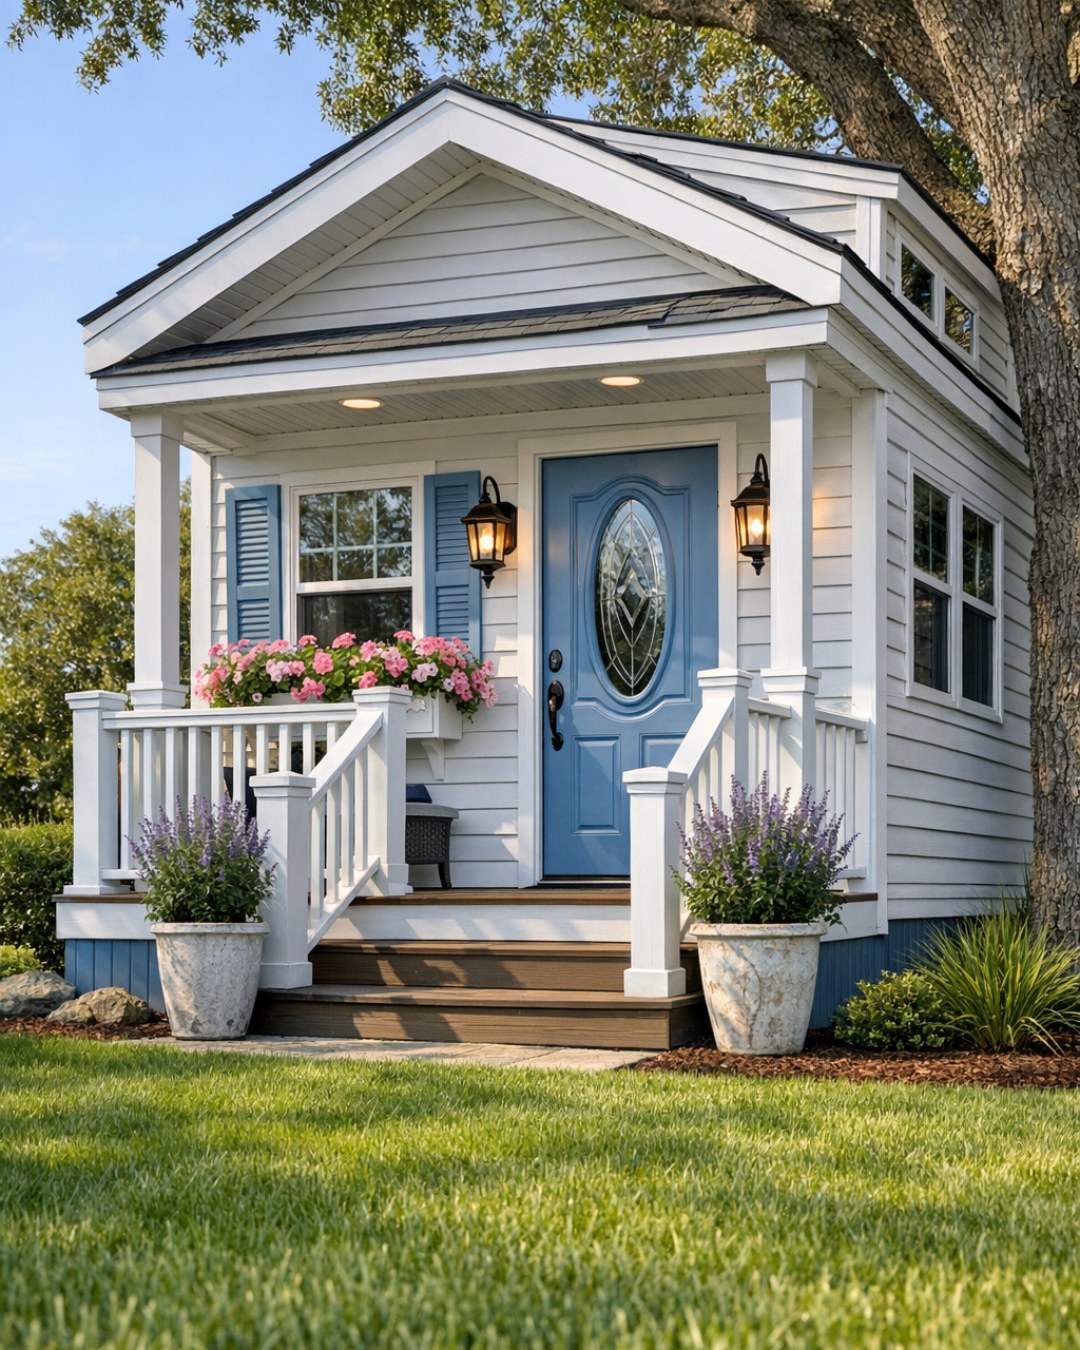
From the outside, the home leans fully into its cottage personality with a simple gabled roofline, crisp siding, and trim details that give it a storybook softness without feeling fussy. I picture a palette of creamy white, weathered taupe, and muted sage, with black lantern-style sconces adding just enough contrast. The scale is modest, but that actually works in its favor, because it feels intentional and inviting instead of trying too hard.
A small covered porch makes a huge difference here, turning the entrance into a real moment rather than just a door on the side of an RV. Painted steps, a natural wood front door, and planters filled with herbs or seasonal flowers would make it feel instantly personal. It has the kind of curb appeal that says slow mornings, coffee outside, and a home that knows exactly what it wants to be.
Living Room
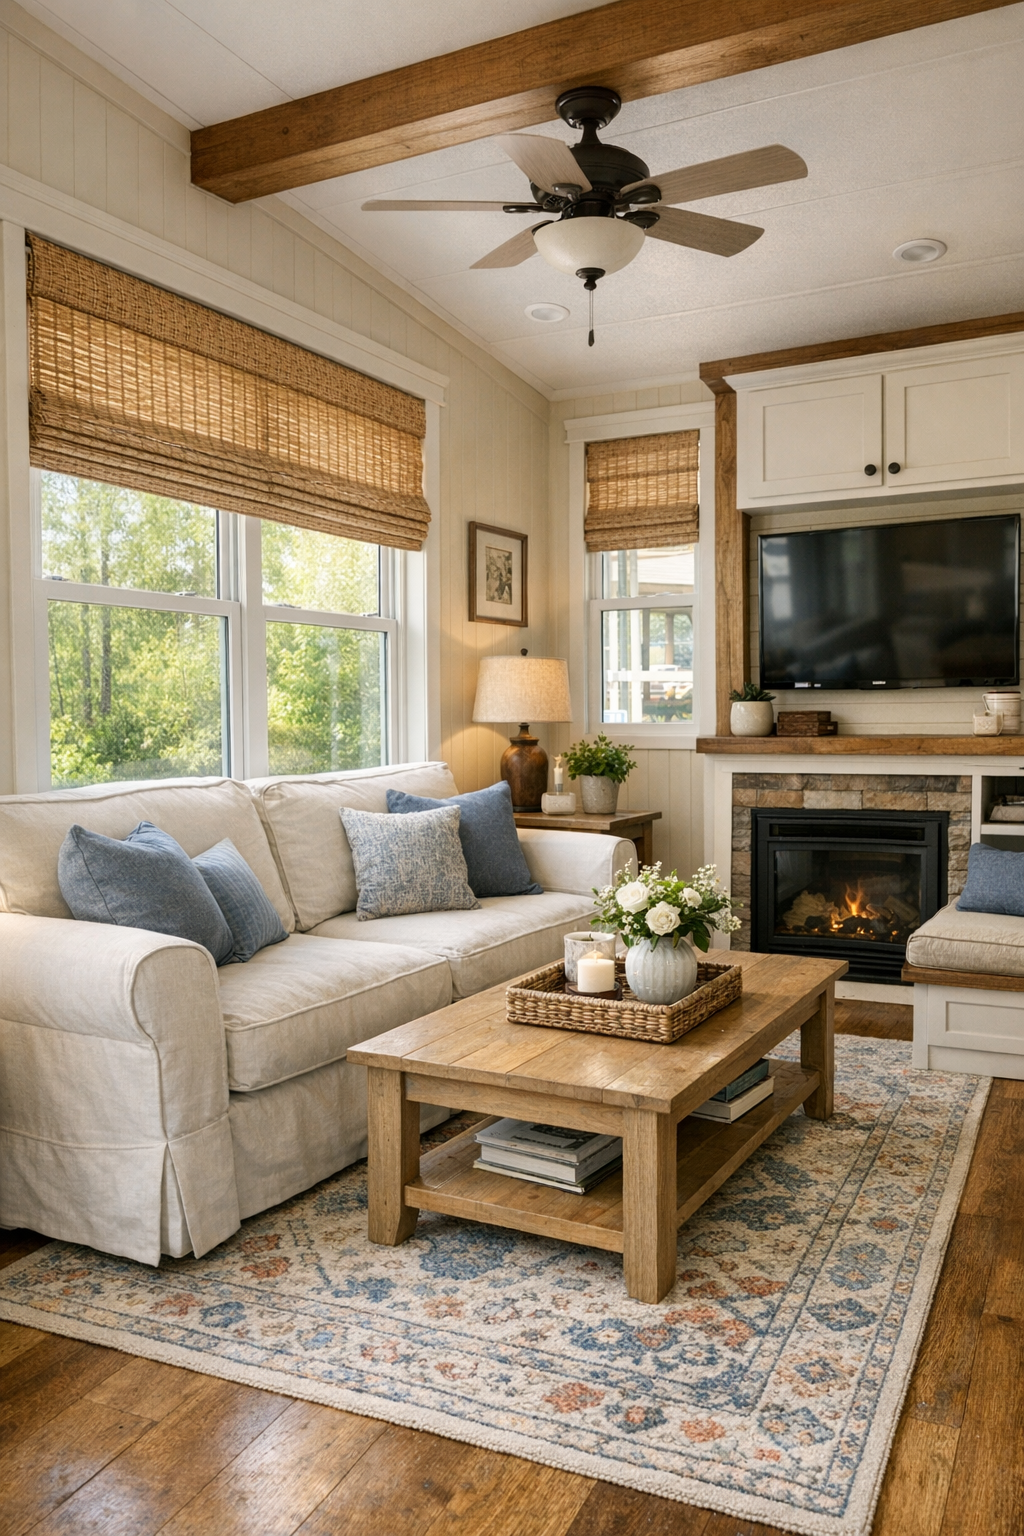
The living room is compact, but it has all the ingredients that make a small seating area work beautifully: a well-proportioned sofa, a pair of layered side tables, and enough negative space to keep it breathable. I love the idea of slipcovered upholstery in a warm ivory or oatmeal tone, especially paired with soft blue-gray pillows and a muted plaid throw for that cottage touch. The walls stay light and airy, while natural wood accents on the coffee table or ceiling beams bring in the warmth that keeps the room from feeling flat.
Lighting does a lot of heavy lifting here, and it is handled smartly with a mix of daylight, sconces, and a petite table lamp that creates a cozy evening glow. I can imagine woven shades, a vintage-inspired area rug, and maybe a built-in bench under a window for extra seating and storage. In a home this size, every piece needs to earn its keep, and this room does that while still feeling soft, comfortable, and completely relaxed.
Dining Room
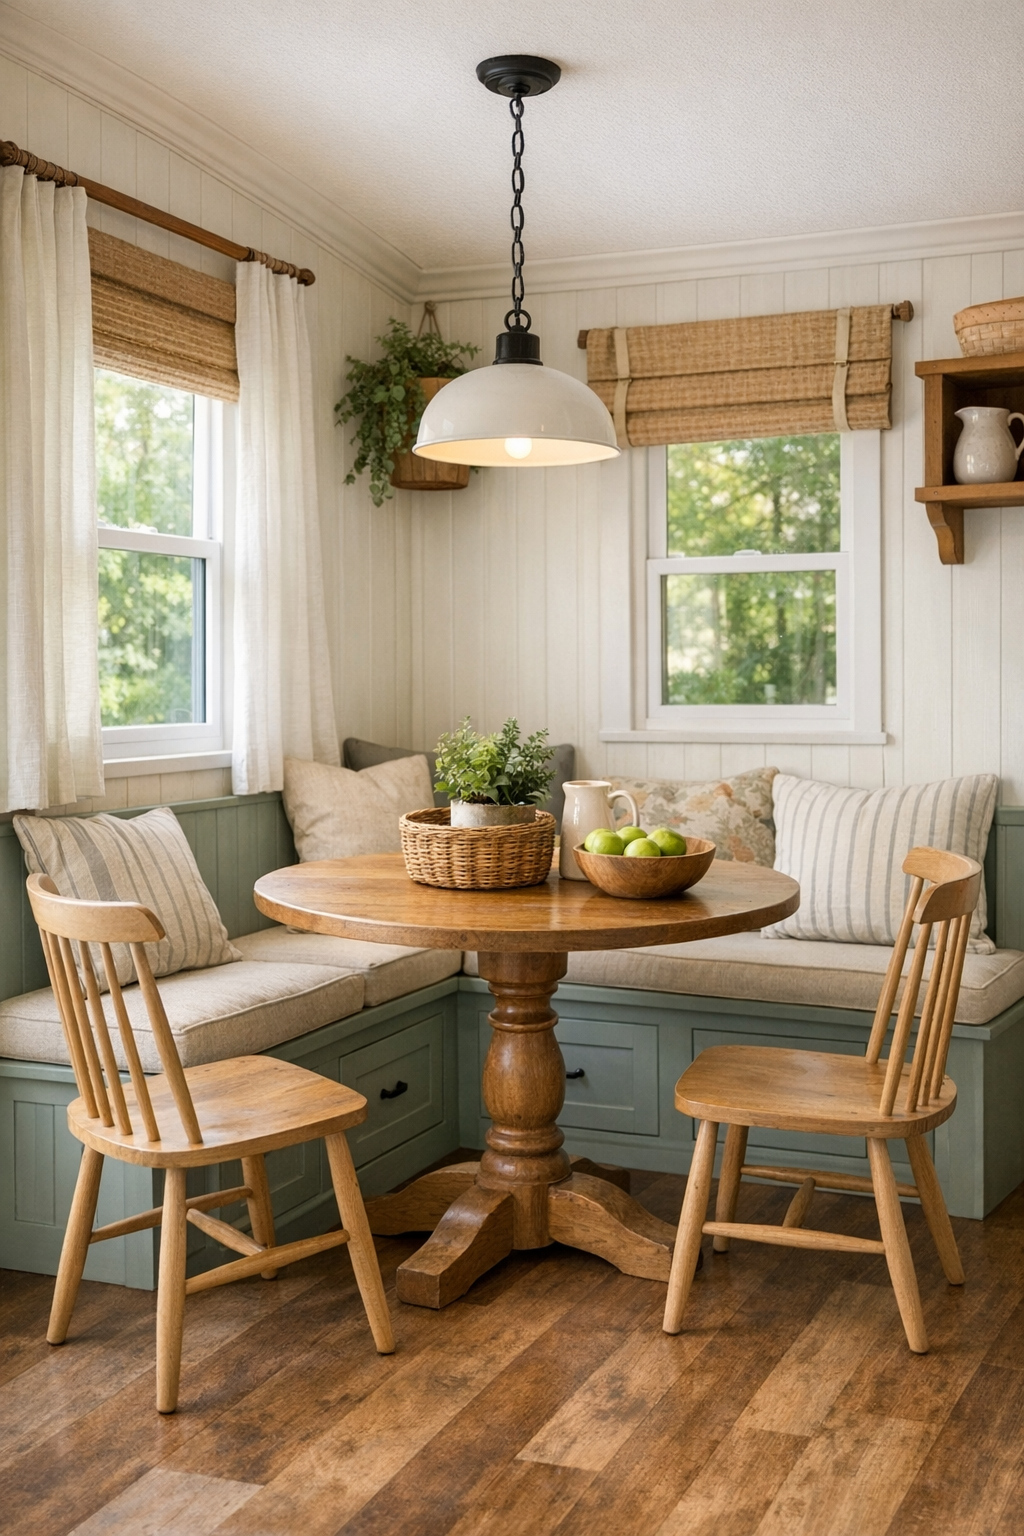
The dining area feels like an extension of the living space, which is exactly the right move in a park model layout. Instead of trying to separate everything too strictly, the design lets the dining room borrow light and openness from the surrounding spaces. I see a built-in banquette tucked against the wall, finished in painted wood with storage below, paired with a simple pedestal table and classic spindle-back chairs. That combination keeps circulation easy while still creating a spot that feels special.
What I really appreciate is how the finishes can make this small dining zone feel layered rather than basic. A linen runner, a small ceramic vase, and a pendant light with a soft matte finish would be enough to anchor it without cluttering the tabletop. It is the sort of space where you could eat breakfast in ten minutes before work or linger over soup and bread on a rainy evening, and I always think that kind of flexibility is what makes a home successful.
Kitchen
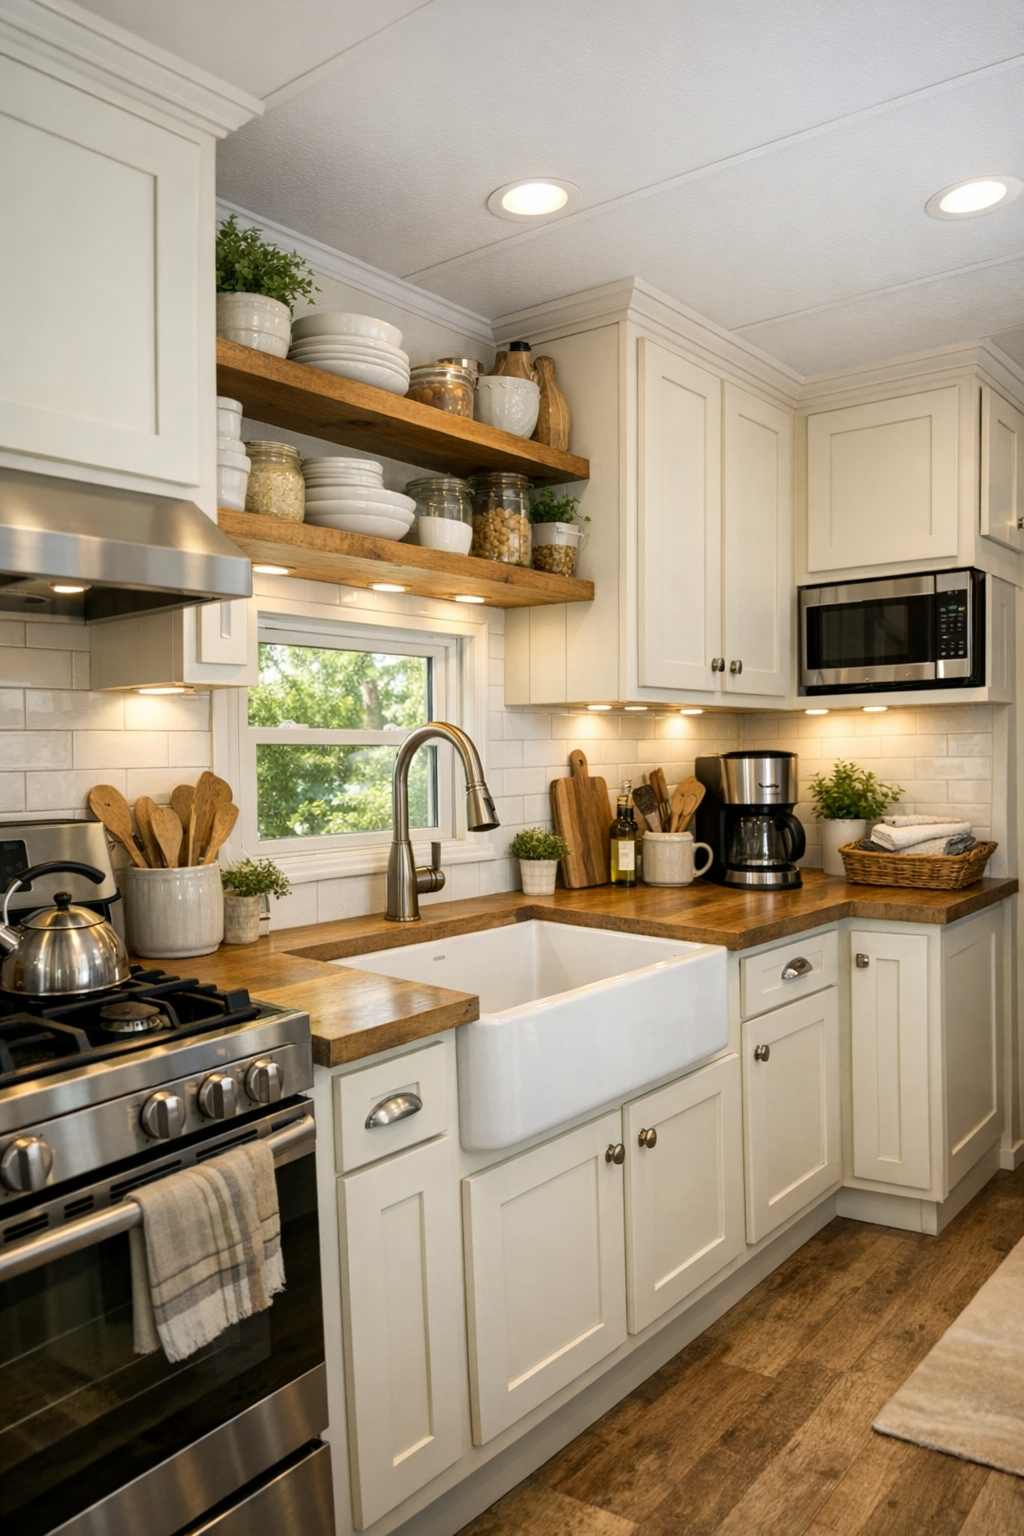
The kitchen is where this home really wins me over, probably because I am always imagining how a space would function on a busy weeknight. Even in a smaller footprint, it looks designed for real cooking, not just reheating, with efficient counters, well-placed cabinetry, and open shelving that keeps essentials close at hand. Shaker-style cabinet fronts in a creamy white or pale sage would suit the cottage mood perfectly, especially with brushed brass or aged nickel hardware for a little quiet polish.
Butcher block or warm quartz counters would add depth, while a farmhouse sink instantly reinforces the home’s personality without feeling too themed. I would love to see a narrow rail for utensils, a compact range, and under-cabinet lighting that brightens the work surface for meal prep. This is the kind of kitchen where I could picture chopping vegetables on a Sunday afternoon, packing lunches for the next day, and still having it look lovely when everything is put away.
Bedroom
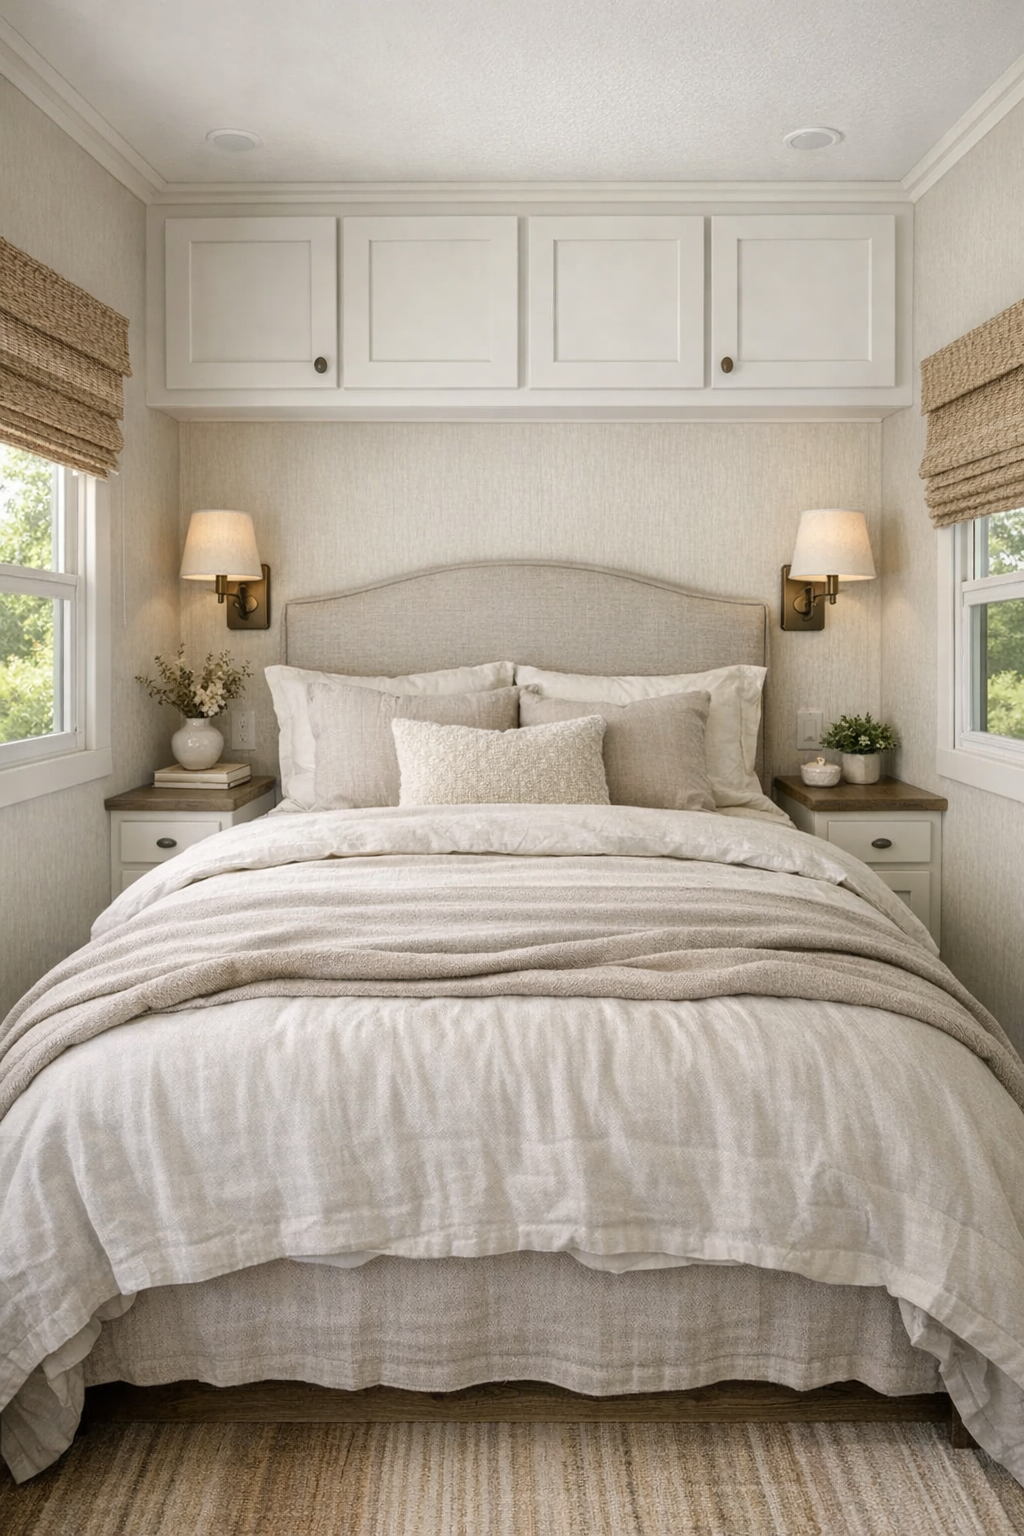
The bedroom keeps the cottage story going, but in a quieter, more restful way. Soft neutral bedding, a lightly padded headboard, and layered textiles do so much to make a compact sleeping area feel finished. I am especially drawn to bedrooms like this when they avoid heavy furniture and instead rely on built-ins, wall-mounted sconces, and under-bed storage to preserve as much openness as possible. In a smaller home, that visual breathing room matters a lot.
A palette of warm whites, faded blue, and natural flax would be beautiful here, especially with subtle pattern mixed in through a striped pillow or floral block-print quilt. If there is a window near the bed, simple drapery panels or woven Roman shades would soften the architecture while keeping the light gentle. The whole space feels easy and serene, like the kind of room where you would actually sleep well instead of just admiring the design.
Bathroom
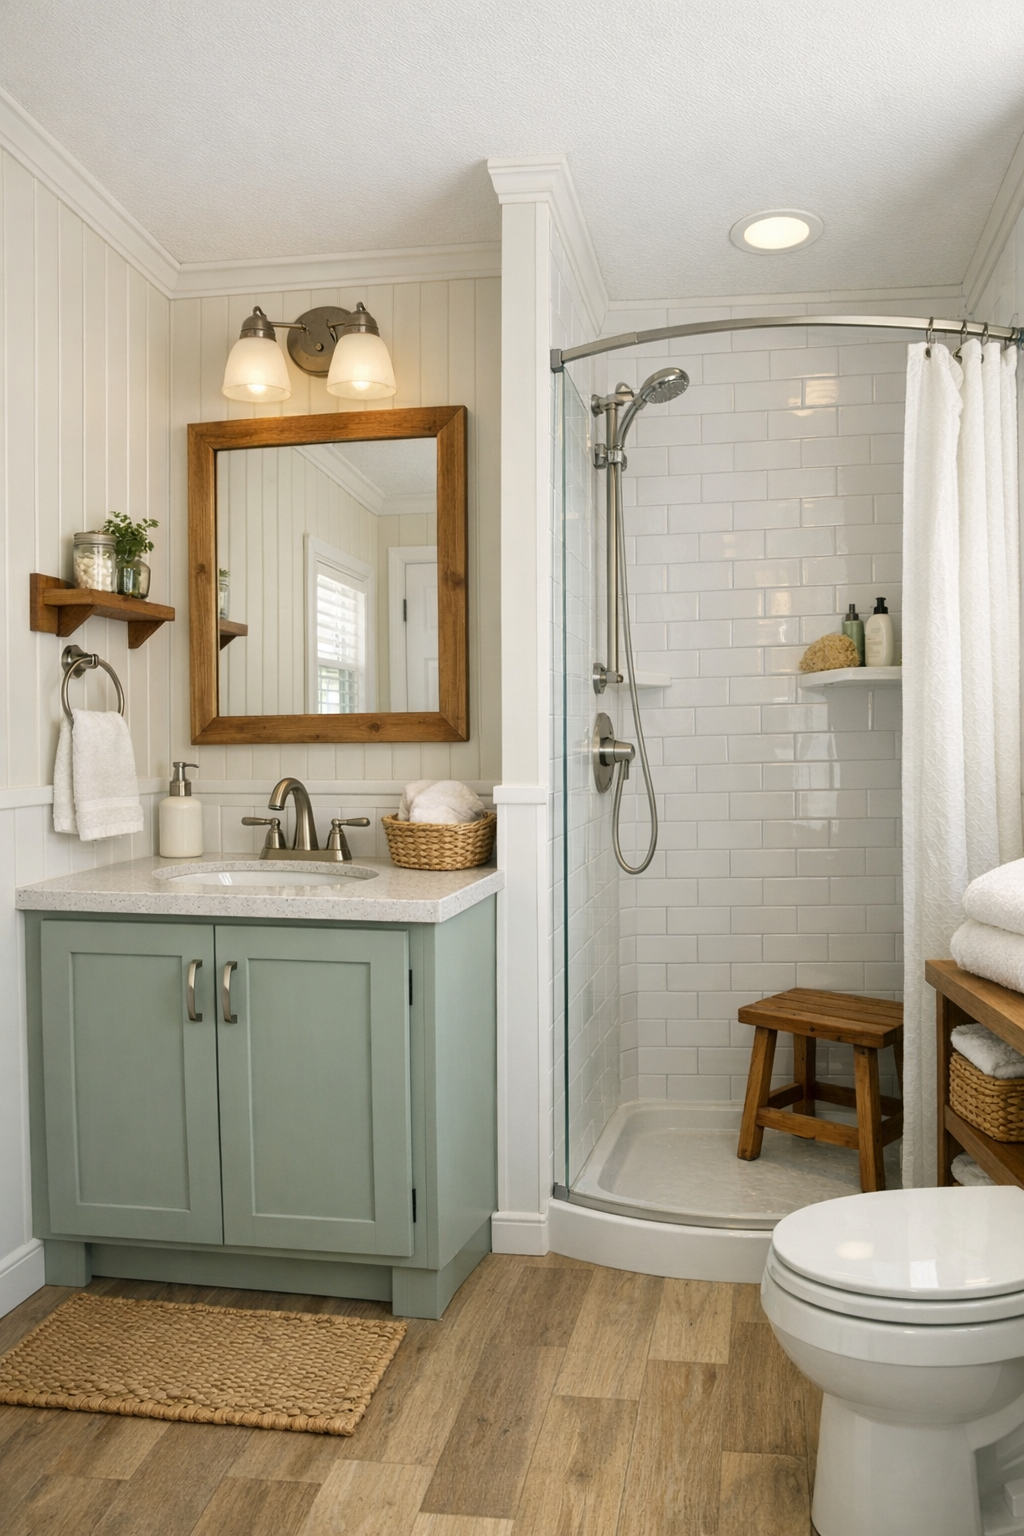
The bathroom looks like it was designed to feel fresh rather than purely utilitarian, which I always appreciate in a compact home. A petite vanity in a painted finish, polished fixtures, and a framed mirror would give it personality right away. Cottage style works especially well in bathrooms because the details can be simple—beadboard, a soft tile pattern, open shelving—and still make the room feel charming and complete.
I would lean into a crisp mix of white, pale gray, and warm wood here, maybe with hex tile on the floor and glossy subway tile in the shower to bounce light around. Good lighting is key, so a pair of small sconces or one flattering overhead fixture would keep the room bright without feeling clinical. It sounds funny, but a well-designed small bathroom can make the whole house feel more put together, and this one absolutely would.
Other Areas
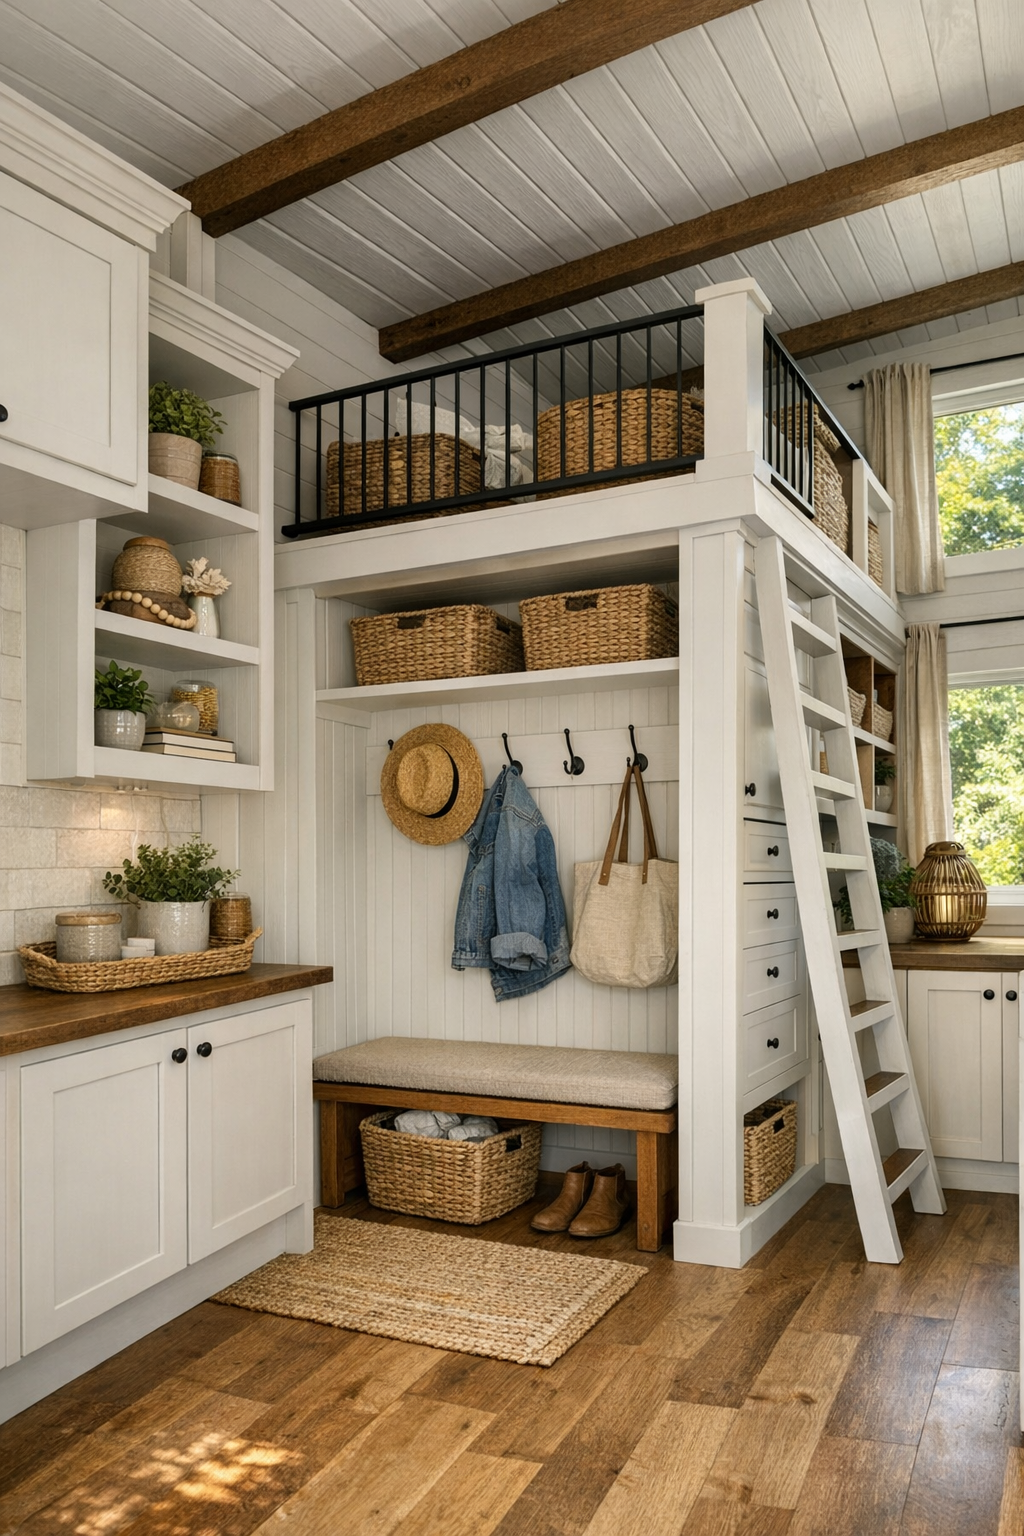
In a home like this, the in-between spaces matter just as much as the main rooms. Hallway storage, entry hooks, loft access, and built-in shelving all become part of the design language, and when they are done well, they make the entire home feel smarter. I can imagine charming touches like labeled baskets, narrow picture ledges, a bench near the entry, and perhaps a reading nook tucked by a window. These are the kinds of details that make small-footprint living not just possible, but genuinely enjoyable.
If there is a loft or flex space, it would be perfect for guests, extra storage, or even a mini home office setup for those days when work spills into home life. A ladder or staircase with integrated drawers would be a great example of the design pulling double duty. I always think the best compact homes give you little moments of surprise, and these supporting spaces are where that personality really comes through.
Why You'd Live Here
You would live here because it proves that small-scale living does not have to mean sacrificing beauty, comfort, or function. Every room feels intentionally shaped around real daily habits, whether that is making dinner after work, curling up with a blanket in the evening, or finding a place for all the little things that tend to pile up in busy life. It has personality, but it is still grounded and usable, which to me is always the sweet spot.
More than anything, this cottage-style park model RV feels uplifting. It is charming without being overly precious, organized without feeling rigid, and compact without ever seeming deprived. I can easily picture someone building a very full, very happy life in a space like this, and honestly, that is what great design is supposed to do.