
This accessible Cape Cod houseboat pairs the easy romance of a weathered shoreline cottage with the practical calm of a home designed to move gracefully through daily life. Moored in my imagination somewhere along a quiet inlet, this concept design feels rooted in the best coastal traditions: shingled character, painted millwork, soft daylight, and rooms that never confuse prettiness with comfort. What makes it special is how thoughtfully it balances charm and function, giving familiar New England cues a more inclusive, contemporary footprint.
I’m drawn to homes that understand how people actually live in them, and this one does that beautifully. The mood is airy but grounded, with pale oak underfoot, sea-glass tones on the walls, matte brass details, and circulation that feels generous rather than merely efficient. It has the warmth of a well-run kitchen, the serenity of a waterside retreat, and the kind of quiet intelligence in its planning that makes every room feel easier to use and nicer to be in.
Exterior
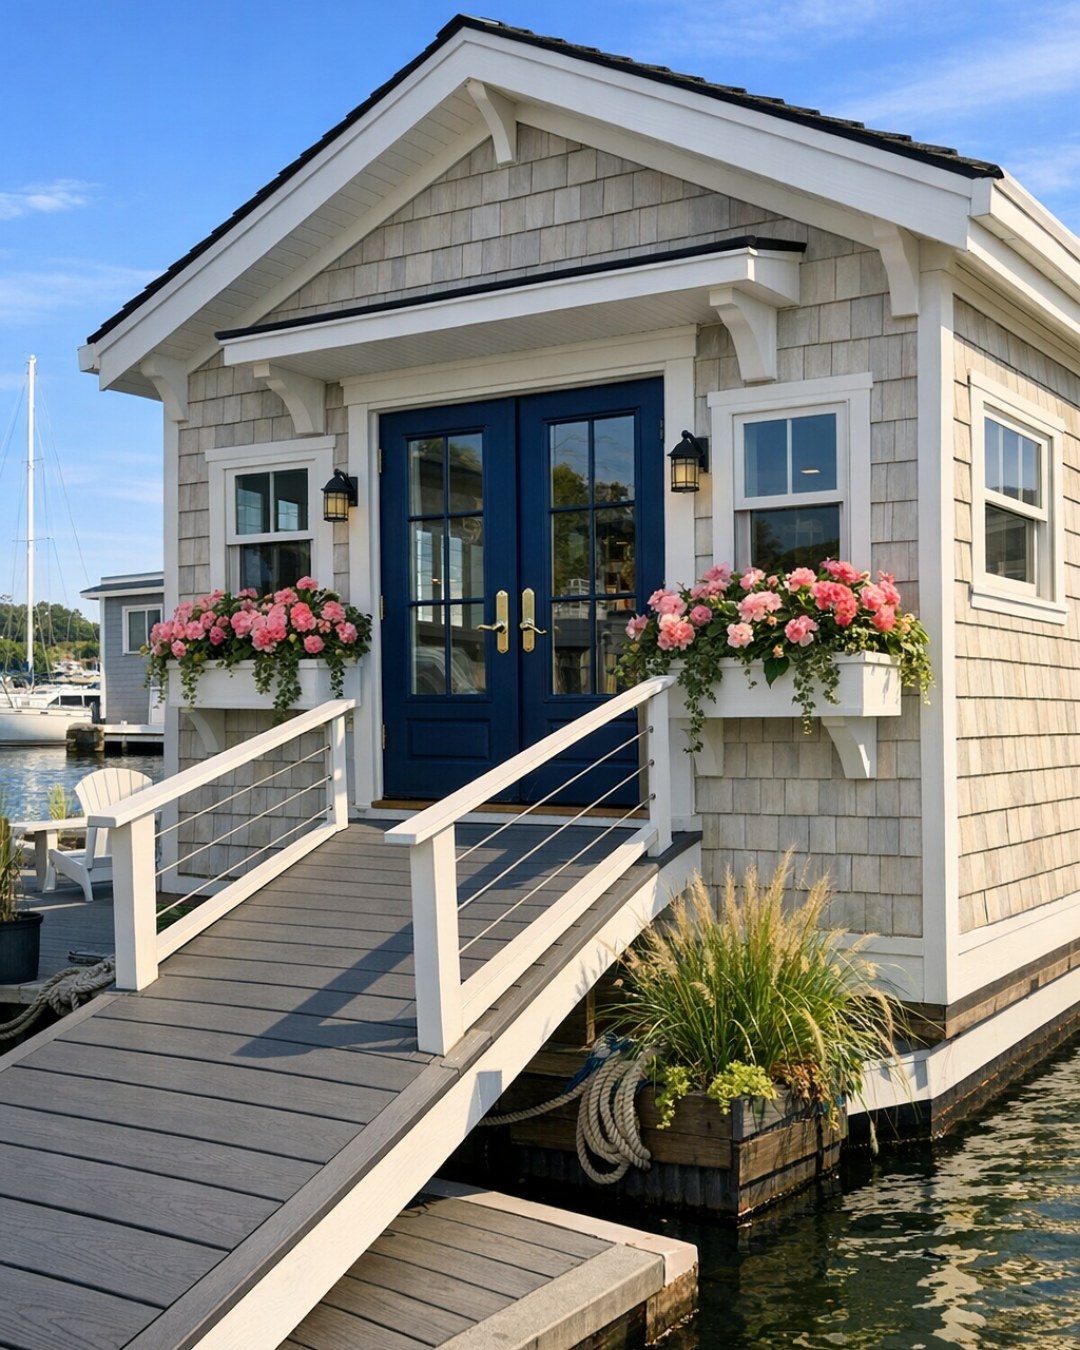
From the outside, the houseboat reads as a refined Cape Cod cottage translated onto the water. Cedar shingles wrap the upper volume in a soft driftwood gray, while crisp white trim sharpens the windows and roofline in that familiar coastal way. The roof pitch is modest and tidy, with just enough traditional character to feel timeless, and the entry is handled with unusual grace: a broad, gently sloped boarding approach with integrated railings that look architectural rather than utilitarian. Nothing about it announces accommodation as an afterthought; it all feels composed from the start.
I especially like the way the materials would age here. Salt air, sun, and mist would only deepen the appeal of the shingles, brushed metal fixtures, and painted marine-grade doors. Windows are generous and set low enough to preserve sightlines from seated positions, which also gives the facade a welcoming, open expression. There’s a compact deck edge for outdoor sitting, planter boxes with dune grasses and herbs, and a lantern-style exterior light that nods to tradition without tipping into theme.
Living Room
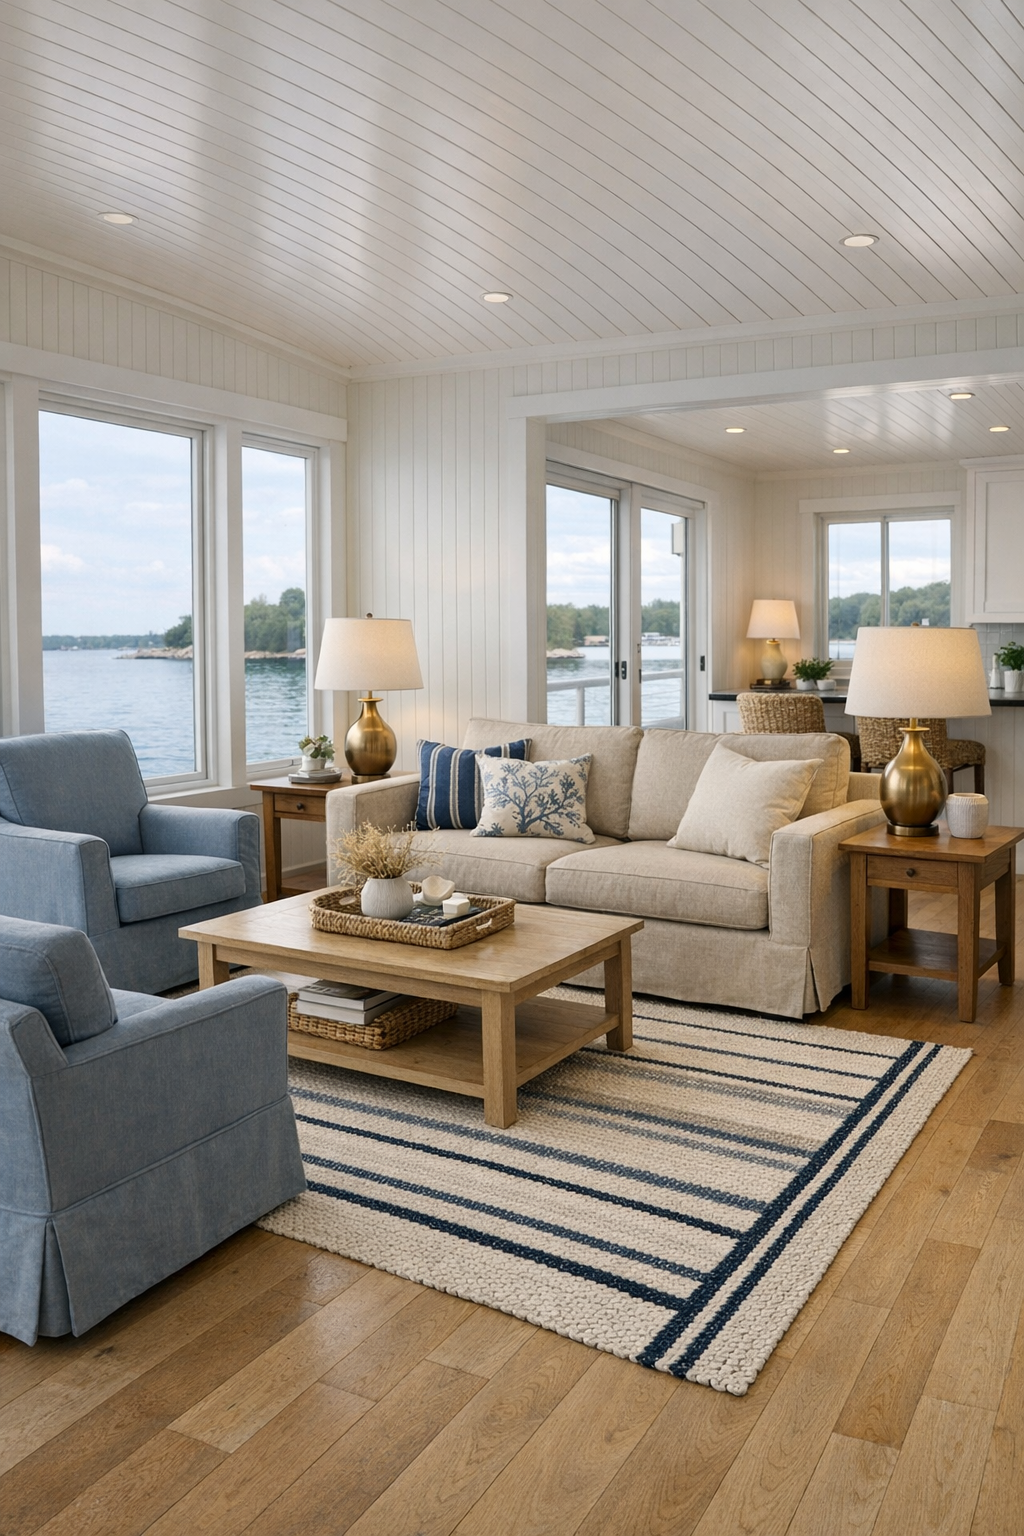
The living room is where the houseboat’s accessible planning becomes almost invisible, which to me is the best possible compliment. The layout is open and easy to navigate, with wide passages, a flush floor transition, and furniture arranged to preserve clear movement around every piece. A tailored slipcovered sofa in sandy linen anchors the room, joined by two swivel chairs in a muted blue performance fabric and a pale oak coffee table with softened corners. Underneath, a flatwoven rug in ivory and faded navy adds pattern without introducing visual clutter or trip hazards.
What gives the room its real depth is the layering of texture: beadboard detail painted a warm white, woven grass baskets tucked under a console, brushed brass reading lamps, and airy curtains that filter the light instead of blocking it. Built-ins run low along one wall, combining storage with display space for books, pottery, and a few collected shells, while larger windows frame the water like changing artwork. The room feels calm, legible, and deeply comfortable—the sort of place where you could read in the morning, host family in the afternoon, and still want to linger after dinner.
Dining Room
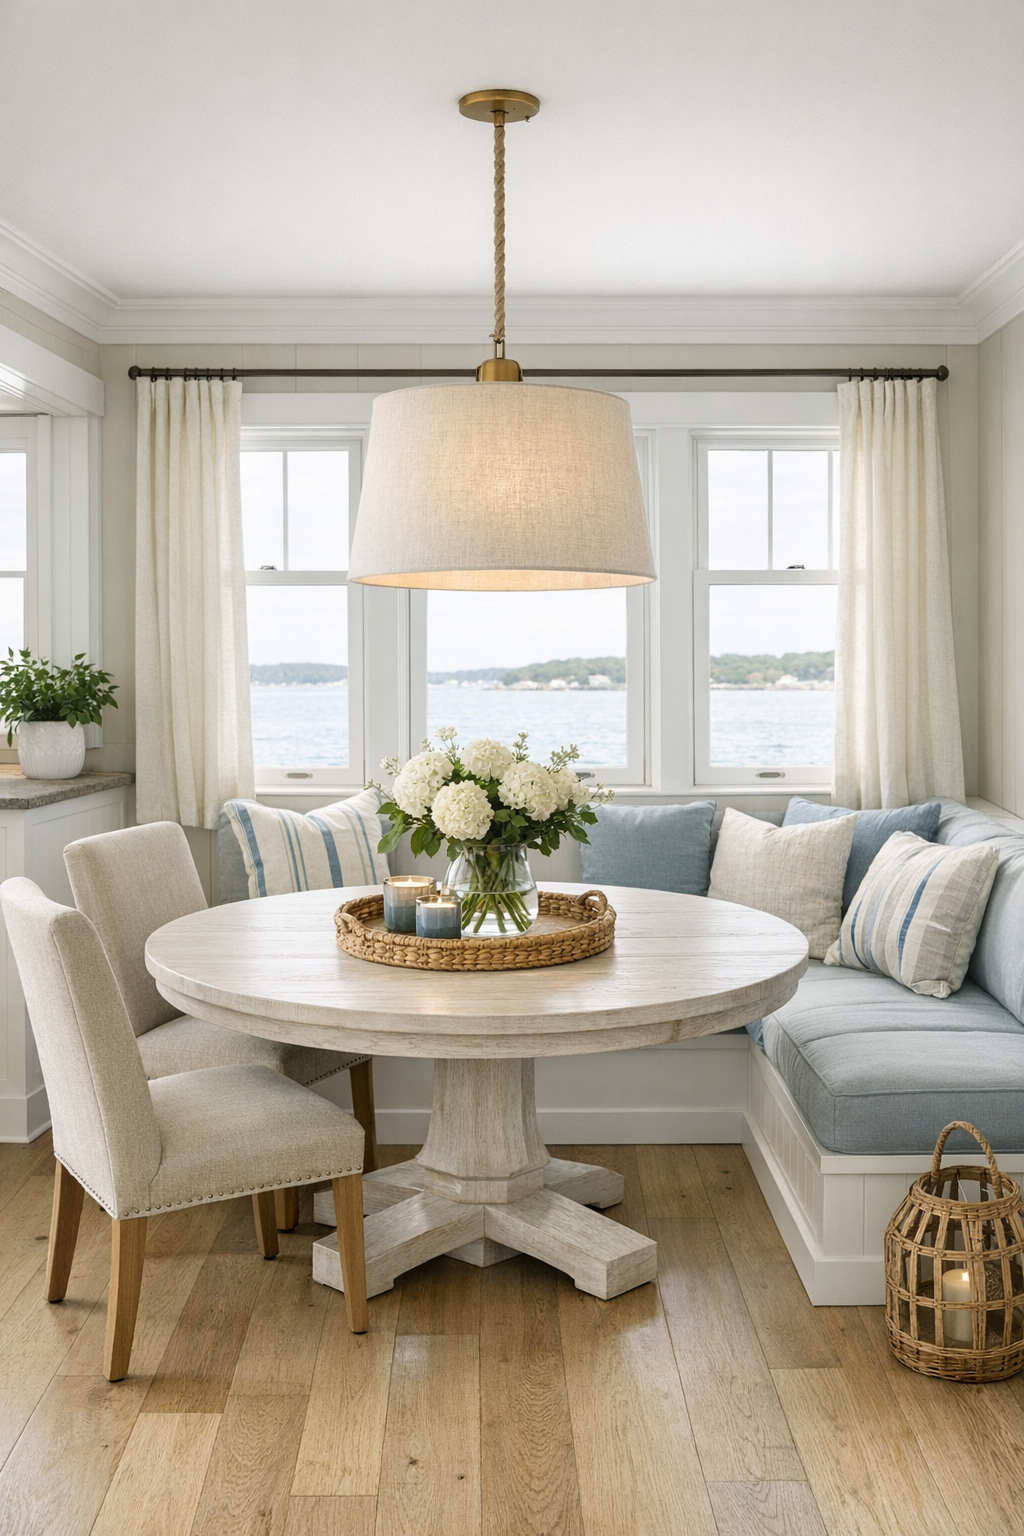
The dining area sits naturally between the living room and kitchen, which makes the whole main space feel sociable without becoming chaotic. Instead of a heavy formal table, there’s a round pedestal dining table in whitewashed oak, sized so chairs can move easily and circulation stays generous. The chairs themselves are supportive and simple, with curved backs, upholstered seats in a washable oatmeal fabric, and enough visual lightness to keep the room from feeling crowded. Overhead, a linen-shaded pendant brings softness and scale without dropping too low into the sightline.
I appreciate that the finishes here feel chosen for real meals rather than staged ones. The wall color leans toward a pale oyster tone that warms everyone’s skin in evening light, and the trim remains crisp white for contrast. A built-in banquette along one side adds flexibility, with drawers below for table linens and board games, while a narrow sideboard offers a place for serving dishes and a vase of garden greens. It’s easy to imagine a bowl of chowder landing here just as comfortably as a big spread of roasted vegetables, bread, and grilled fish.
Kitchen
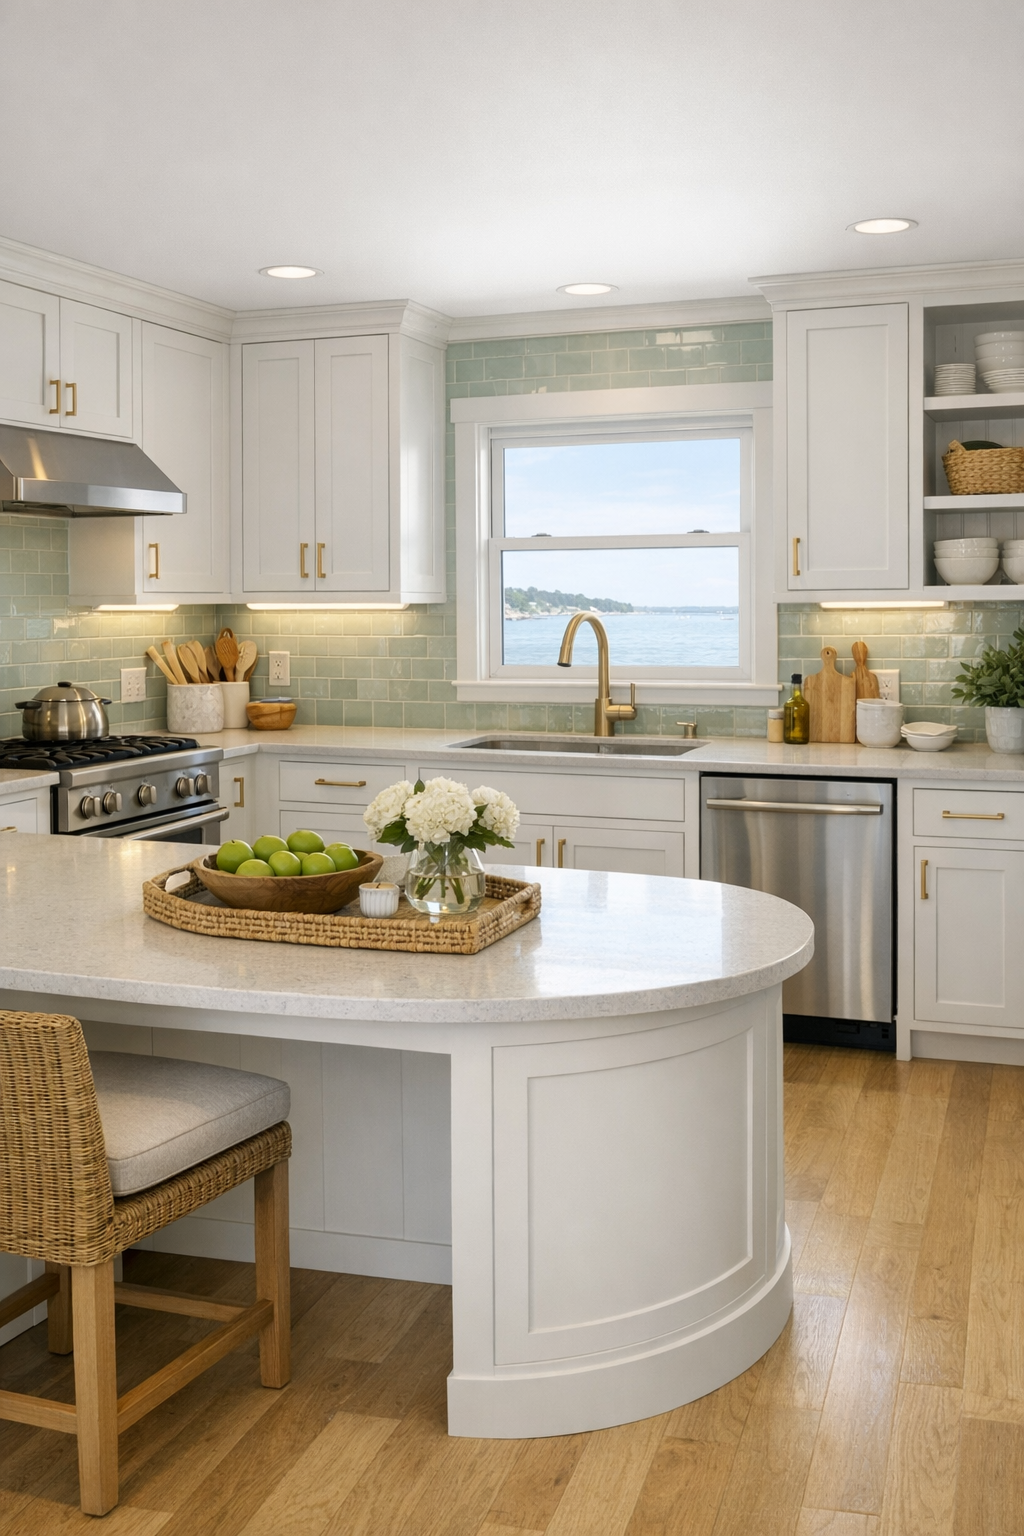
As an experienced cook, I always head straight for the kitchen, and this one gets a lot right. The cabinetry is painted a soft salt-white with slim shaker fronts, paired with honed quartz countertops in a pale sandy tone that won’t fight with the rest of the palette. A large island sits at a workable height with rounded corners, open knee space on one side, and enough surface area for prep without overwhelming the room. The hardware is satin brass, the faucet is a practical pull-down style, and the backsplash is a glossy handmade tile in a watery celadon that catches daylight beautifully.
What I like most is the way the kitchen respects serious use. Drawers dominate the lower storage, which is far easier on the body than deep cabinets, and upper shelving is balanced with open display space to keep essentials close at hand. The appliance suite is integrated neatly, with side-opening access where helpful and under-cabinet lighting that makes every task clearer, from chopping herbs to checking the color on a pie crust. Even with all that utility, it still feels warm and inviting, thanks to pale wood accents, a pair of simple counter stools, and windows that keep the whole room connected to the water outside.
Bedroom
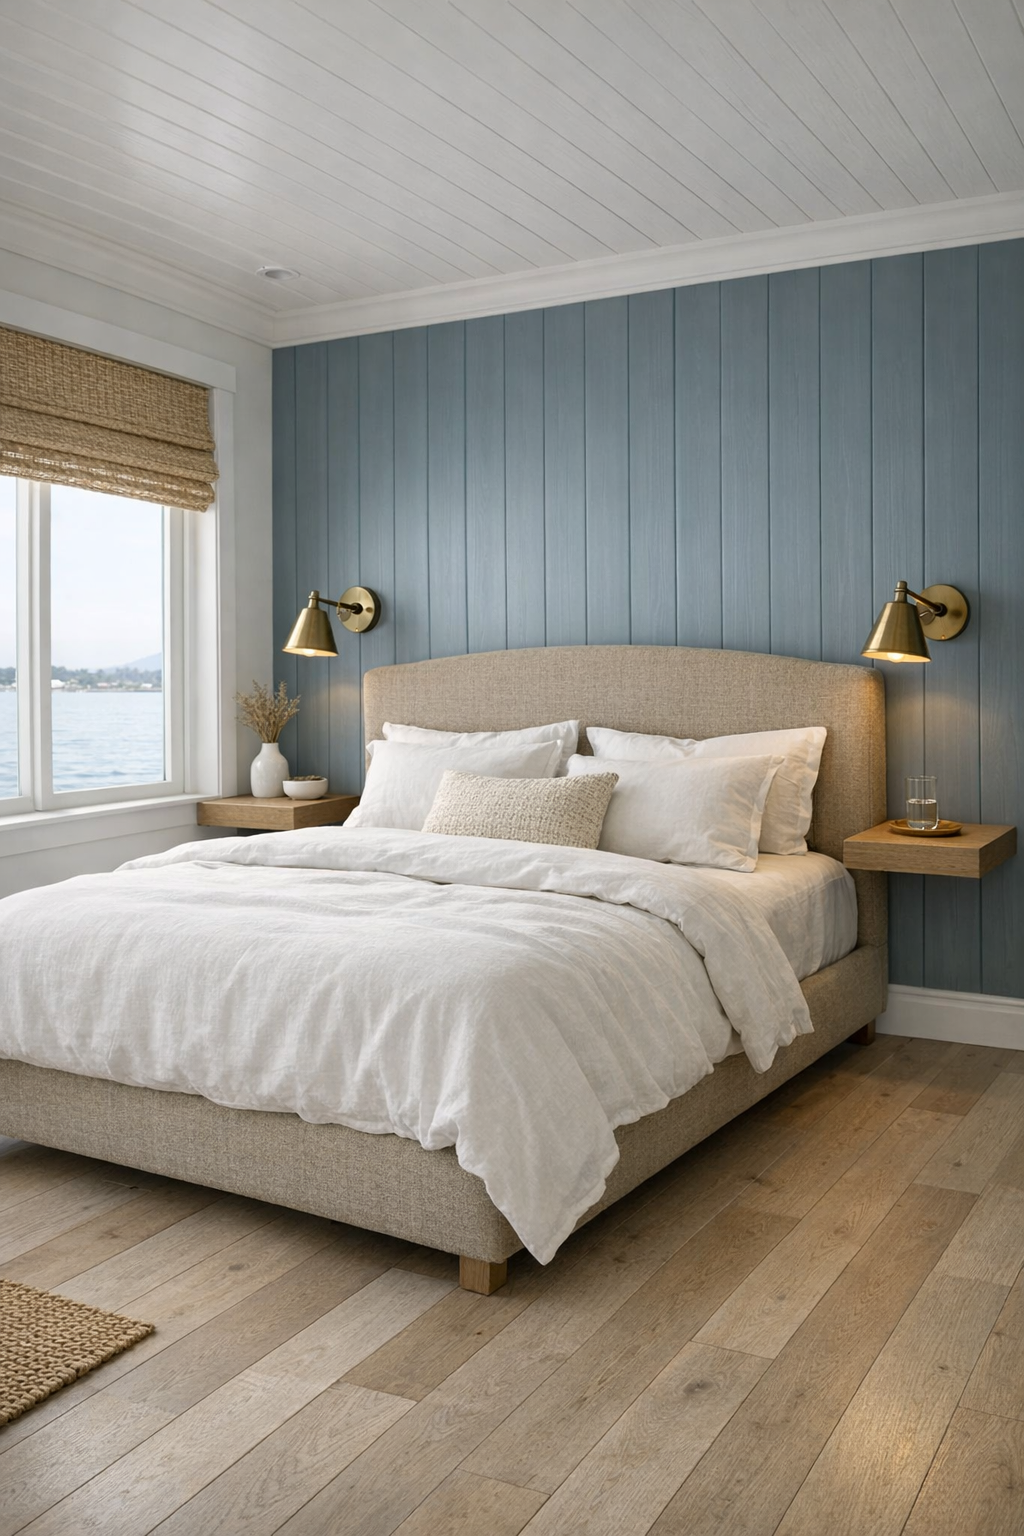
The bedroom takes a quieter approach, leaning into rest rather than decoration. A low-profile upholstered bed in a soft flax tone sits against a paneled wall painted a muted blue-gray, with white linen bedding, a quilted coverlet, and just enough striped detail to hint at the nautical setting without becoming obvious about it. On either side, floating nightstands keep the floor visually open, and swing-arm sconces provide focused reading light without taking up precious surface space. The circulation around the bed is notably generous, which makes the room feel both more luxurious and more usable.
Storage is thoughtfully handled through a built-in wardrobe finished to match the trim, so it reads like architecture rather than furniture. A small upholstered bench at the foot of the bed offers a practical perch, and woven shades layered with light curtains let the room shift from bright morning softness to cocooned evening calm. The palette is restrained—chalk white, weathered blue, driftwood, and a touch of brushed brass—which creates a bedroom that feels cool in the best sense: not cold, just composed, breathable, and easy to settle into.
Bathroom
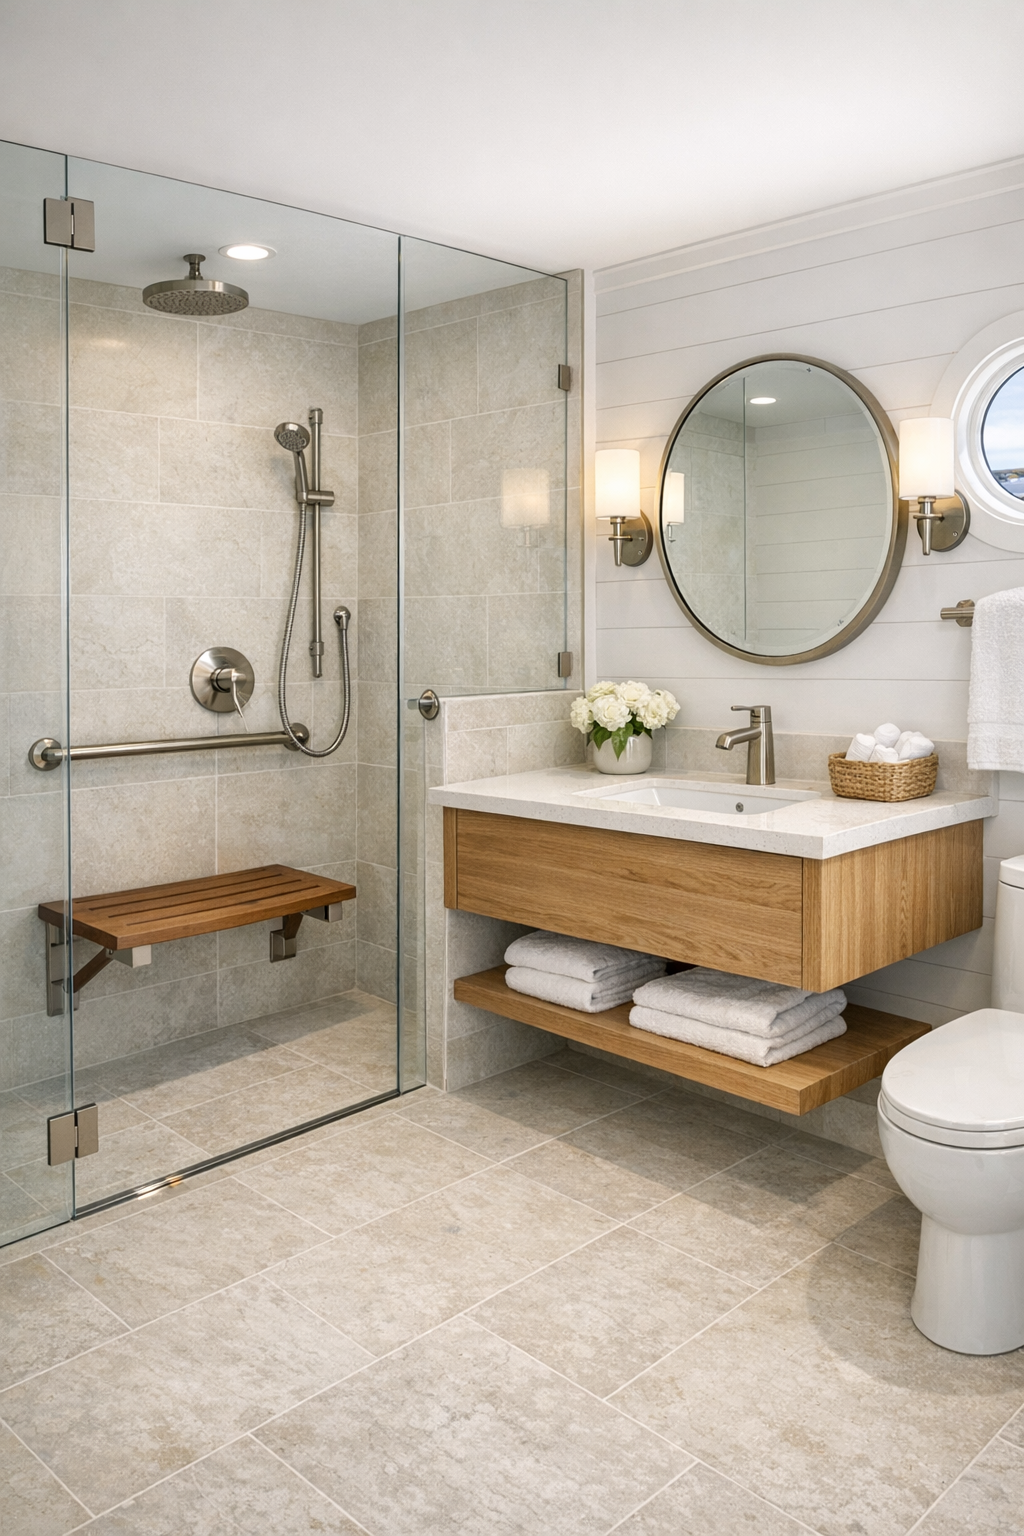
The bathroom is one of the strongest rooms in the design because it proves that accessibility can be genuinely elegant. Large-format porcelain tile in a pale limestone finish runs continuously across the floor and into the shower, eliminating visual interruption and helping the room feel larger. The shower itself is curbless, enclosed in clear glass, and fitted with a bench in teak slats that adds both function and warmth. A floating vanity in white oak supports a quartz countertop with eased edges, and the plumbing fixtures are in a soft brushed nickel that suits the cooler palette.
There’s a beautiful practicality to the lighting and mirror placement here. Vertical sconces on either side of the mirror give even illumination, while a recessed medicine cabinet keeps daily necessities close without cluttering the sink. Towels are stacked in open cubbies, the walls are painted a clean shell white above the tile line, and a single small piece of coastal artwork keeps the room personal. It feels spa-like, yes, but in a disciplined, believable way—more fresh and restorative than ornamental.
Other Areas
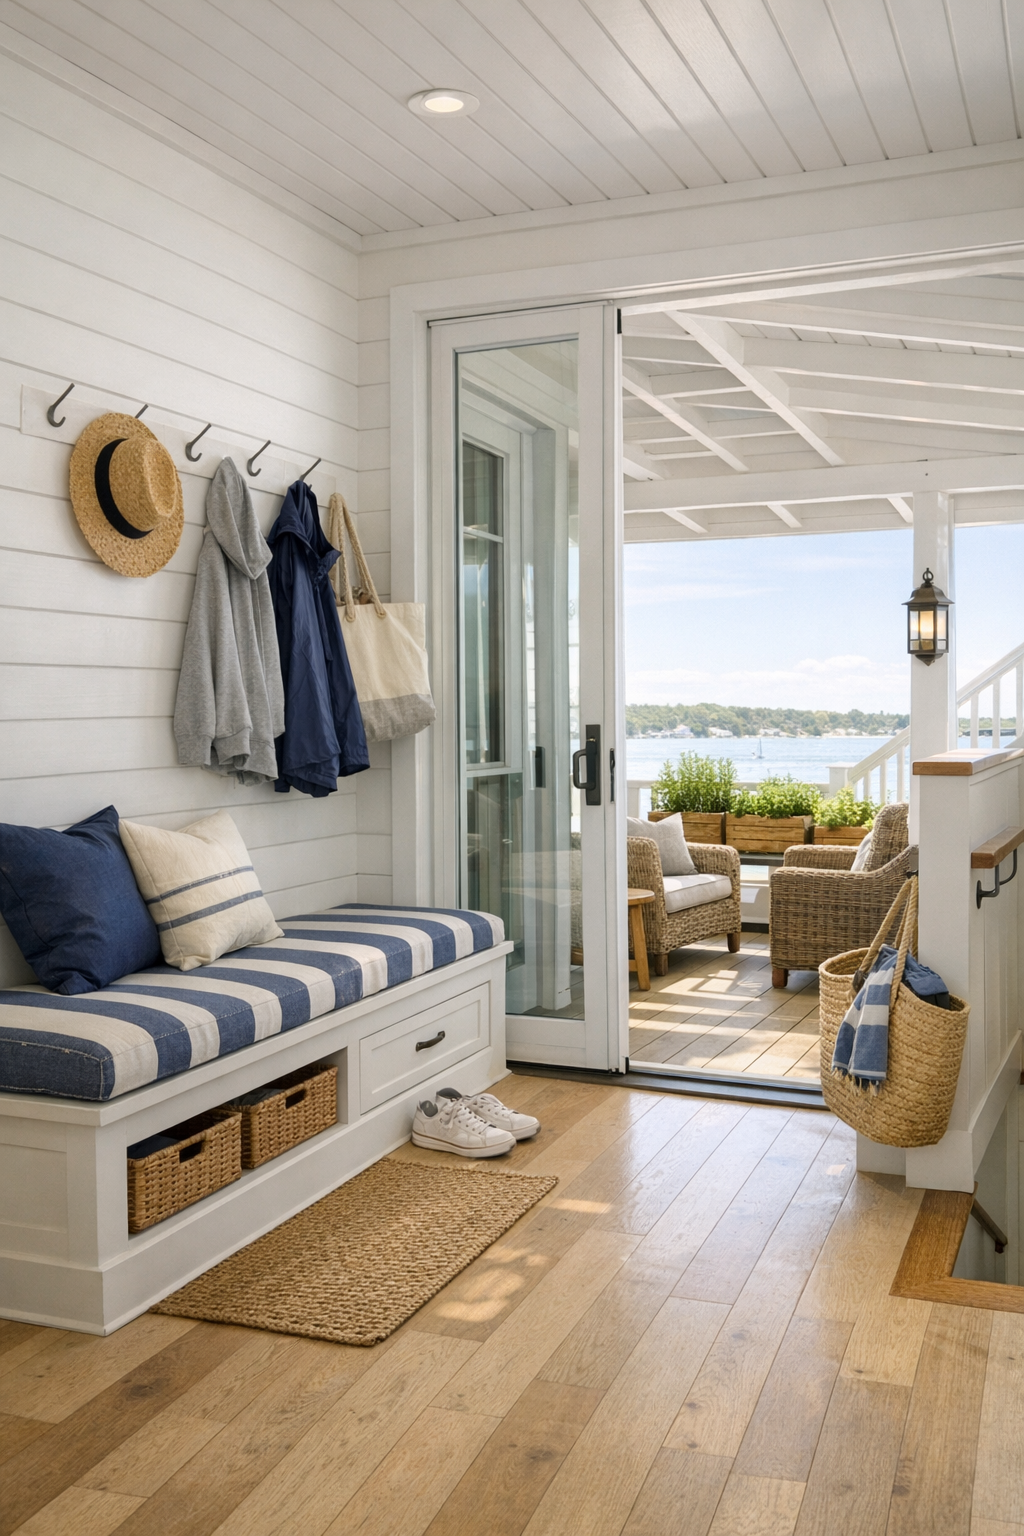
The supporting spaces are where this houseboat really earns its keep. The entry is compact but smart, with a built-in bench, easy-reach hooks, and closed storage below for shoes and outerwear. A hallway niche functions as a tiny office or recipe station, fitted with a shallow desk, a comfortable chair, and shelves for cookbooks, mail, or a laptop. Even the transitions between rooms feel considered, with consistent flooring, wide openings, and enough wall lighting to guide movement gently after dark.
There’s also a small covered deck that extends the living space in the loveliest way. Furnished with lightweight woven chairs, a compact table, and planters filled with rosemary, thyme, and coastal grasses, it feels like an outdoor room rather than leftover square footage. I can imagine stepping out there with coffee in the morning or carrying out a plate of grilled corn and fish at dusk. These in-between areas give the home rhythm, and they’re often what make a compact footprint feel complete.
Why You'd Live Here
You’d live here because it offers something surprisingly rare: personality without fuss, accessibility without sterility, and coastal style without cliché. So many homes manage one of those qualities and lose the others, but this one keeps them in balance. It feels designed for real routines—cooking, reading, hosting, resting—while still delivering the escapist pleasure of life on the water. That combination is harder to achieve than it looks.
For me, the biggest success is that nothing feels compromised. The materials are durable but handsome, the palette is soothing without fading into blandness, and the planning respects bodies and movement in a way that would make everyday life simpler. It’s a houseboat with the soul of a cottage and the discipline of a well-designed small home, and I can easily see why someone would fall for it at first glance and stay for the ease of living it promises.