
There’s a special kind of charm in a home that asks you to slow down, and this converted bus does exactly that. Set within a relaxed summer homestead, it blends rustic resourcefulness with a surprisingly graceful sense of design: sun-warmed timber, practical built-ins, soft linen, and just enough blackened metal to give the whole interior a little backbone. I’m always drawn to spaces that feel deeply lived-in without seeming crowded, and this one manages that balance beautifully, wrapping everyday function in a mood that is airy, grounded, and quietly adventurous.
What makes this home stand out is the way its narrow footprint has been transformed into a sequence of rooms that feel intentional rather than improvised, even as a concept design. From the outside, the bus keeps its humble, workhorse character, but inside it opens into a layered domestic world with thoughtful storage, a hardworking kitchen, and cozy corners that feel made for long breakfasts, garden lunches, and evenings lit by lamplight. It’s rustic in the best sense of the word: honest materials, practical comforts, and a clear understanding of how people actually like to live.
Exterior
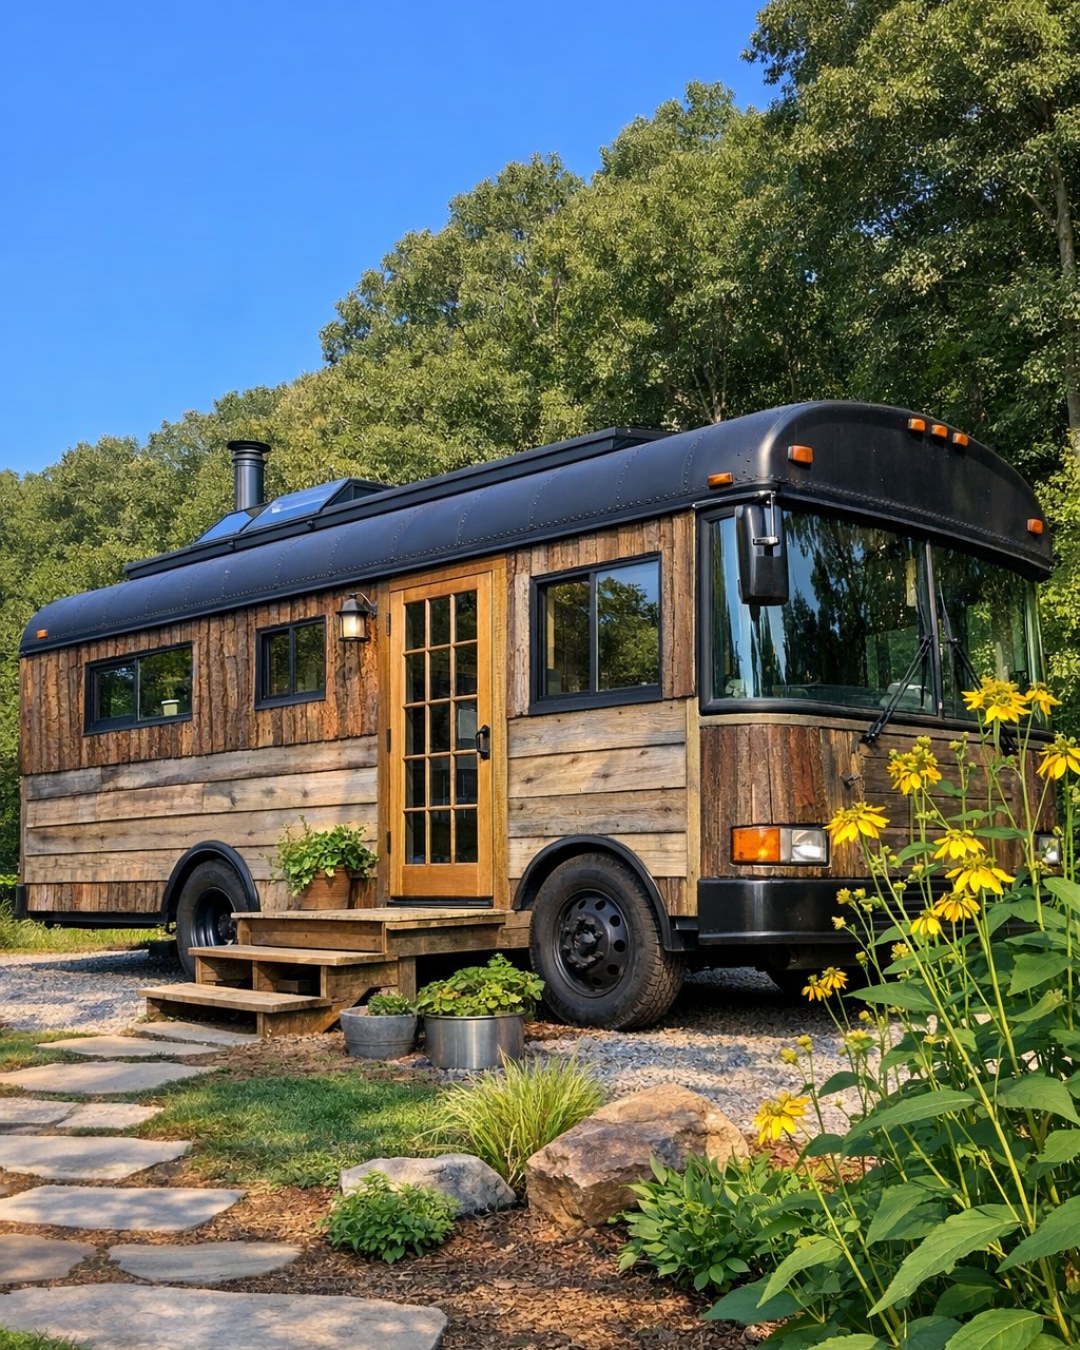
The exterior keeps the recognizable silhouette of the original bus, but it’s softened by homestead details that make it feel settled into the landscape rather than parked upon it. The body is finished in a weathered cream with muted sage undertones, a choice that lets it sit gently among dry grasses, vegetable beds, and the loose, sun-faded textures of summer outbuildings. Window trim in warm stained wood adds a handmade note, while matte black hardware and a simple entry stair give the composition a little definition. I especially like the decision to leave some of the bus’s original lines visible; that contrast between utility and romance is what gives the home its personality.
There’s an off-grid practicality to the setup, but it never feels overly technical or self-conscious. A modest awning extends the living area outdoors, creating shade for a pair of folding chairs and a sturdy harvest table that looks ready for shelling peas or sharing coffee. Planters, gravel paths, and a nearby clothesline contribute to the lived rhythm of a summer homestead, while rooftop solar panels are integrated cleanly enough to read as part of the design rather than an afterthought. The overall effect is both nostalgic and capable, like a traveling home that has found its favorite place to rest.
Living Room
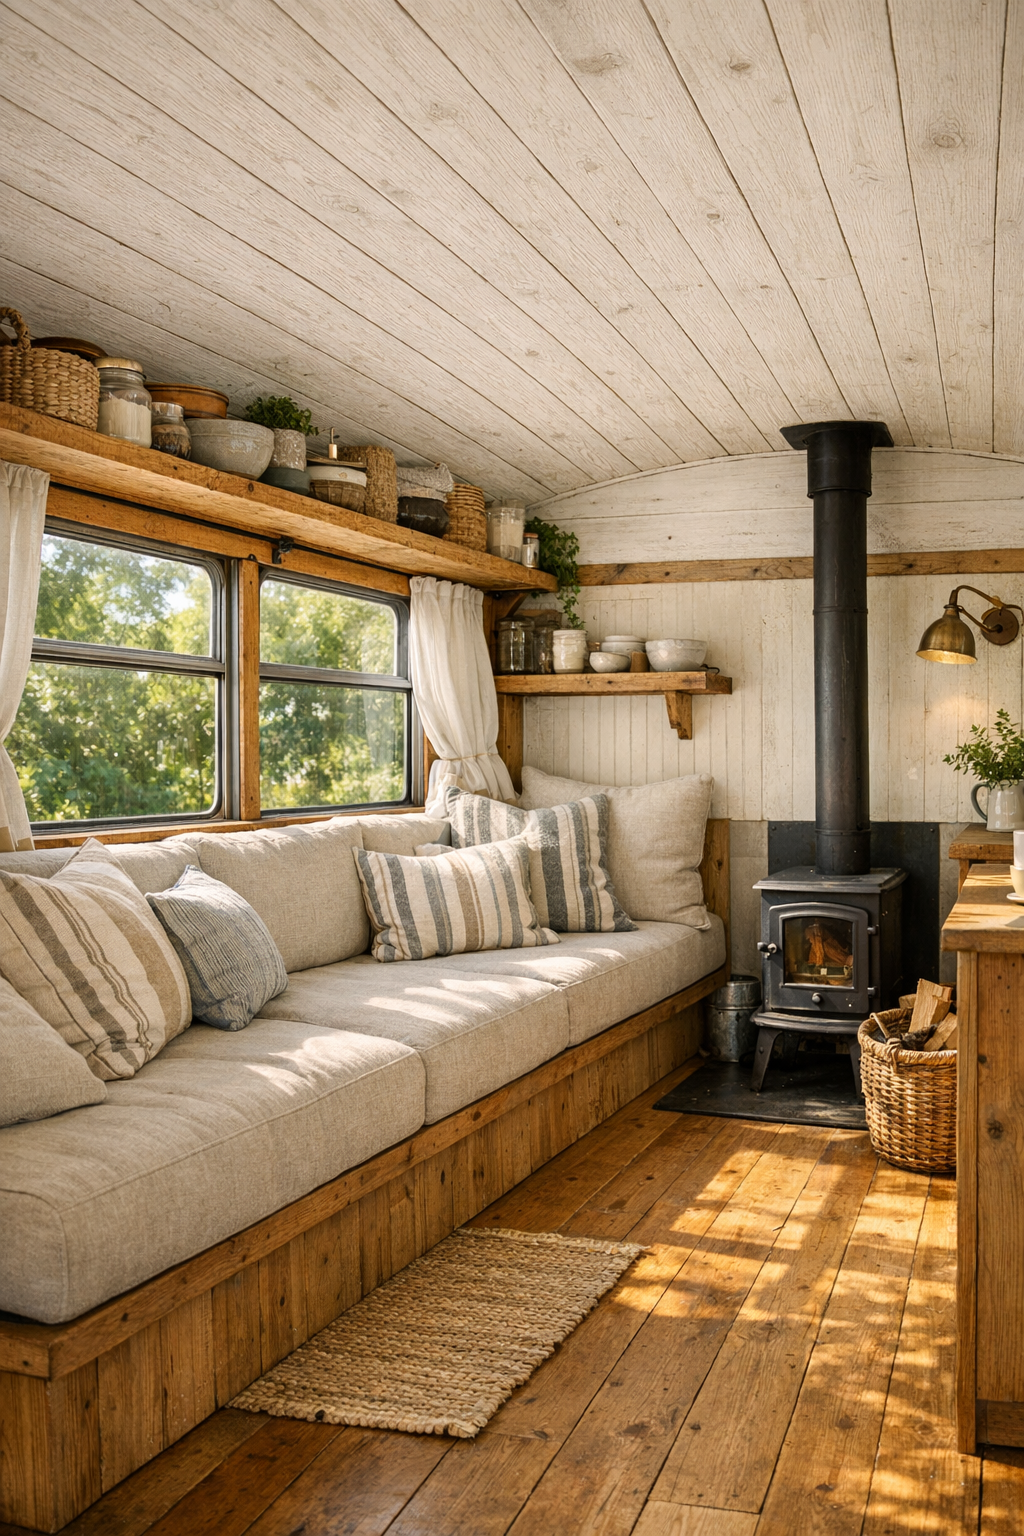
Inside, the living room is a master class in making a compact space feel generous. One side is anchored by a built-in bench sofa with deep seat cushions in oatmeal linen, layered with ticking-stripe pillows, faded rust throws, and a few olive accents that quietly echo the setting outdoors. The opposite wall uses slim cabinetry and open shelves in knotty oak to create storage without visual heaviness, and every inch feels measured with care. In a small home, proportion matters enormously, and here the furniture sits low and tailored so the windows remain the real luxury, drawing in daylight and long views of the homestead.
The material palette gives the room warmth without turning dark. Whitewashed planks brighten the ceiling, while the floor in honey-toned wood keeps the atmosphere relaxed and sunlit. A compact cast-iron stove adds a focal point and a bit of seasonal flexibility, with a tiled hearth in soft clay tones introducing another useful texture. I can imagine this being my favorite spot at the end of the day: a lamp glowing from a simple black sconce, a cutting board tucked away after supper, and the whole room carrying that wonderful mix of coziness and order that small-space living demands.
Dining Room
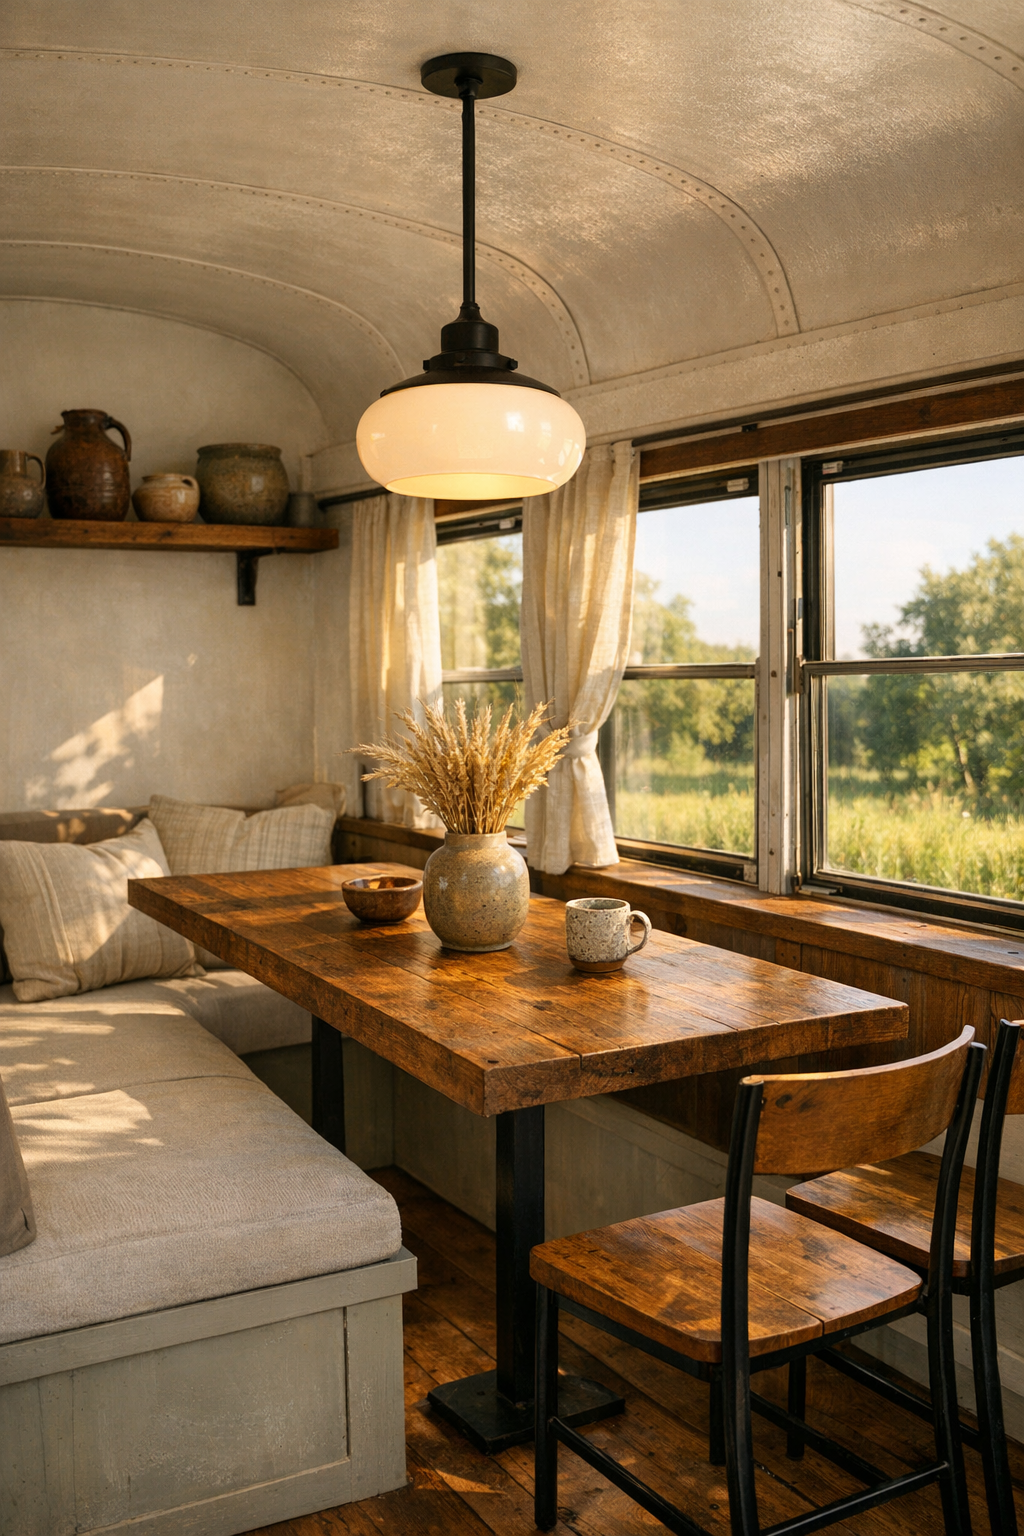
The dining area is integrated rather than formal, which is exactly the right move in a bus conversion. A narrow built-in table in solid wood sits beside a bank of windows, paired with one fixed bench and two lightweight chairs that can be shifted as needed. That flexibility is something I always appreciate in a hardworking home, especially one connected to cooking and outdoor life. The table is scaled for everyday meals but generous enough for a spread of garden tomatoes, a loaf of bread, and a pot of something simmered with care.
Visually, the dining room borrows the same rustic vocabulary as the living space but sharpens it a bit with cleaner lines. The bench base is painted a soft putty color, the tabletop has a hand-rubbed matte finish, and a simple pendant in black metal and opal glass drops just low enough to define the zone without interrupting sightlines. A narrow shelf above the windows holds pottery and jars, adding personality without clutter. The whole setting feels bright, companionable, and efficient, the sort of place where breakfast stretches into menu planning for the rest of the day.
Kitchen
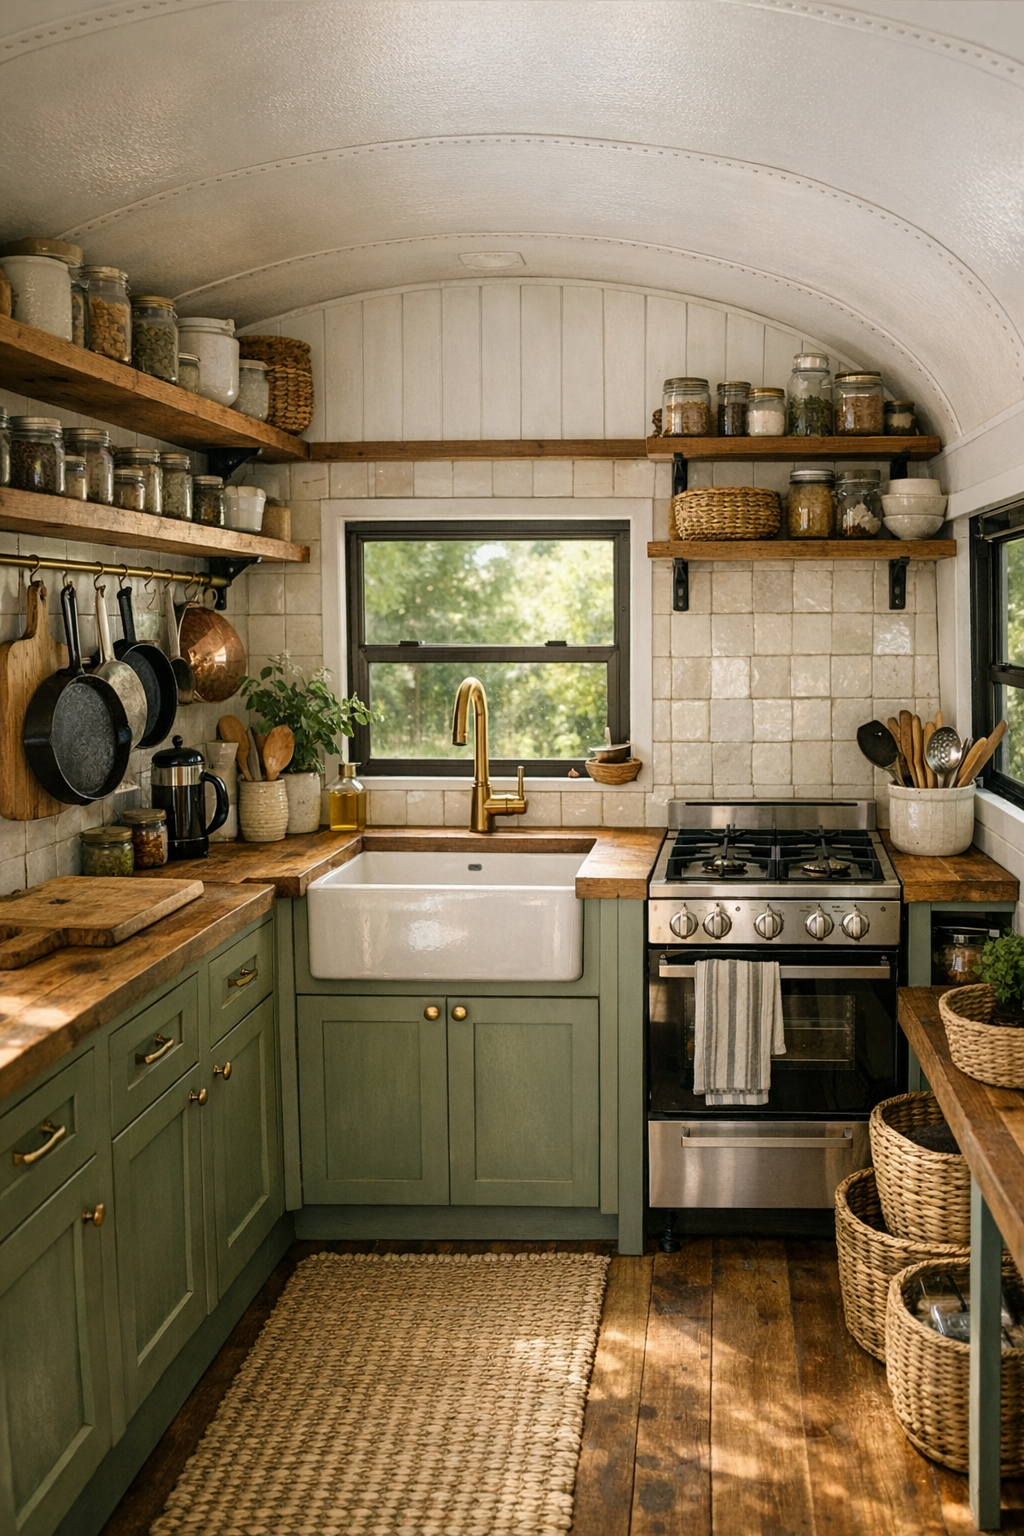
The kitchen is where this home really wins me over. As someone who spends a lot of time thinking about how a cooking space works, I love seeing a compact kitchen that doesn’t sacrifice usability for looks. Here, the galley layout is intelligently organized with butcher-block counters, deep drawers, open spice shelving, and a farmhouse-style sink centered under a window. The cabinetry is painted in a muted herb green that feels perfectly at home in the rustic setting, and unlacquered brass pulls add just enough polish to keep the room from leaning too rough-hewn.
What’s especially successful is the layering of practical detail. There’s a compact range with a proper vent hood, a magnetic rail for knives, hanging hooks for frequently used pans, and woven baskets tucked below for produce and linens. The backsplash in off-white zellige-style tile catches the light with a soft irregular sheen that livens the narrow space without feeling fussy. It’s a kitchen designed for real meals rather than display, and I can immediately picture herbs drying by the window, stock simmering gently on the stove, and every tool close at hand where it belongs.
Bedroom
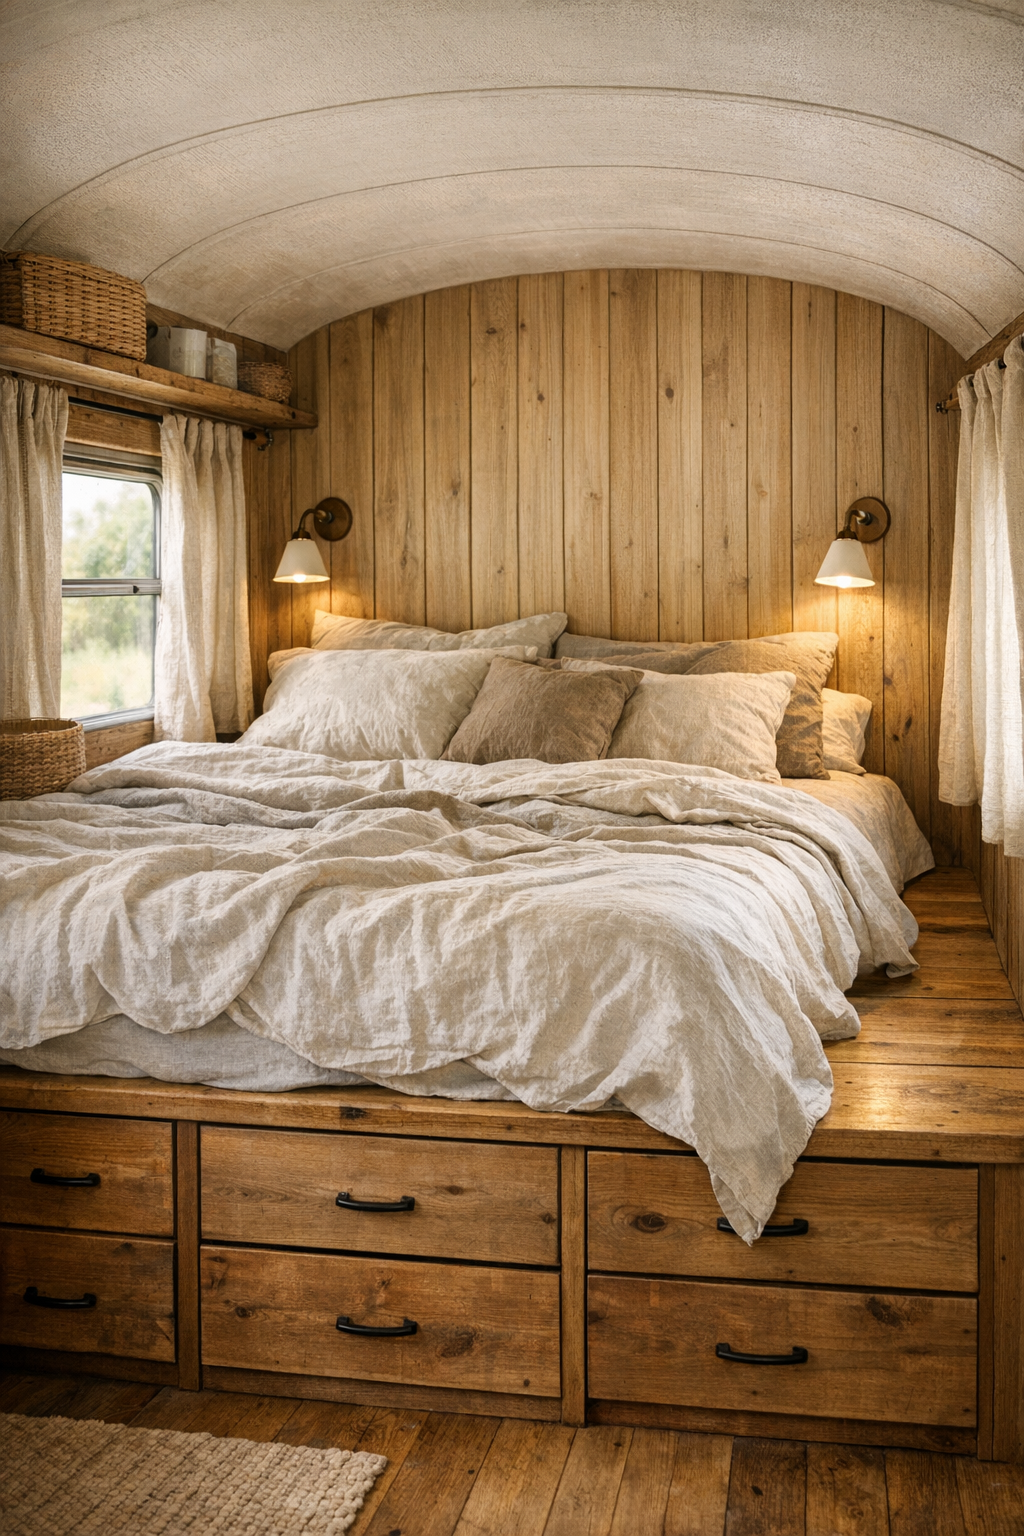
The bedroom proves that small can still feel restful, private, and a little indulgent. Positioned at one end of the bus, it uses a raised bed platform to create storage below, a smart move that keeps the room visually calm while solving one of the biggest challenges in tiny living. The bed is dressed simply in washed flax linen, soft ivory layers, and a wool throw in a faded earth tone, which gives the space a cocooning quality without weighing it down. Vertical tongue-and-groove paneling behind the headboard subtly lengthens the room and adds that familiar cottage warmth.
Lighting is handled with restraint, and that restraint pays off. Small wall-mounted reading lamps free up surface space, while a narrow ledge serves as a bedside table for a book, glasses, and perhaps a mug of tea. Curtains in natural linen can be pulled fully across for privacy and softness, and the filtered daylight through the bus windows keeps the bedroom bright but gentle. I’m often skeptical of tiny bedrooms that feel like an afterthought, but this one has real serenity; it feels intentional, hushed, and deeply comfortable.
Bathroom
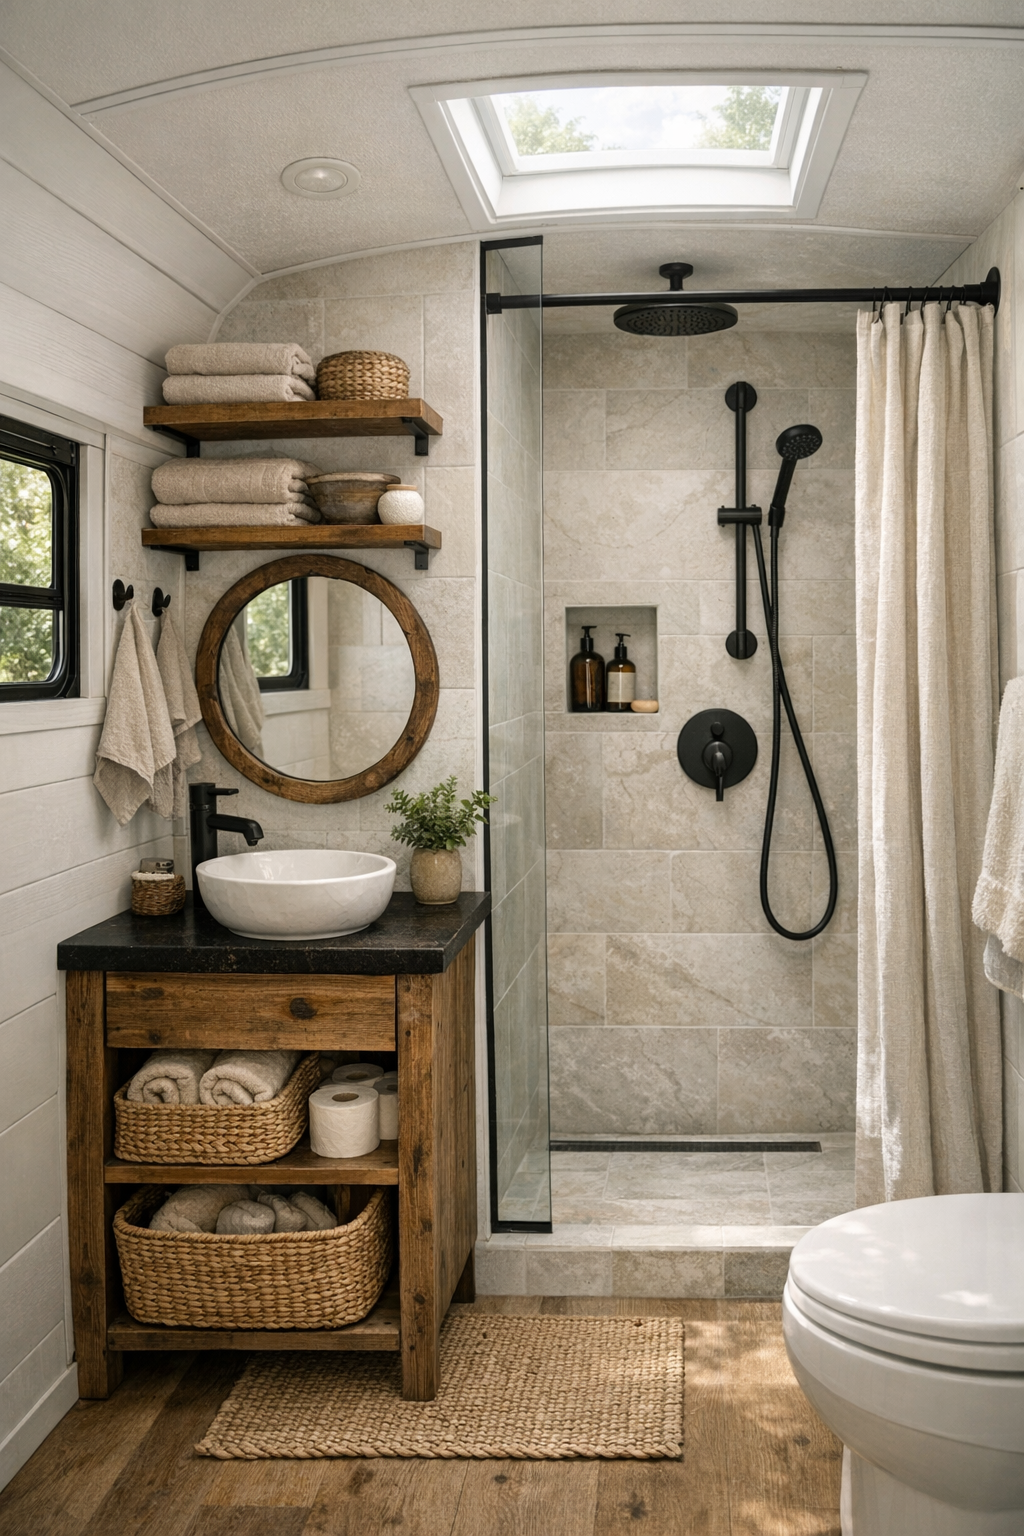
The bathroom is compact, but it doesn’t feel makeshift. A walk-in shower lined with pale stone-look tile provides a clean, durable backdrop, and the contrast of dark fixtures keeps the room grounded. The vanity is small but thoughtfully detailed, with a reclaimed wood front, a simple round mirror, and a slim shelf for everyday essentials. In a home like this, the best design choices are the ones that make routine feel easy, and every element here seems selected with that in mind.
I particularly appreciate the texture mix, which stops the room from feeling cold. Woven storage baskets, a linen hand towel, and a lightly limewashed wall surface above the tile add softness and visual depth. A skylight or high window would be right at home here, bringing in natural light while preserving privacy, and that brightness would play beautifully against the warm wood and matte black accents. The result is a bathroom that feels clean, sensible, and unexpectedly inviting—less of a compromise than many full-size homes manage.
Other Areas
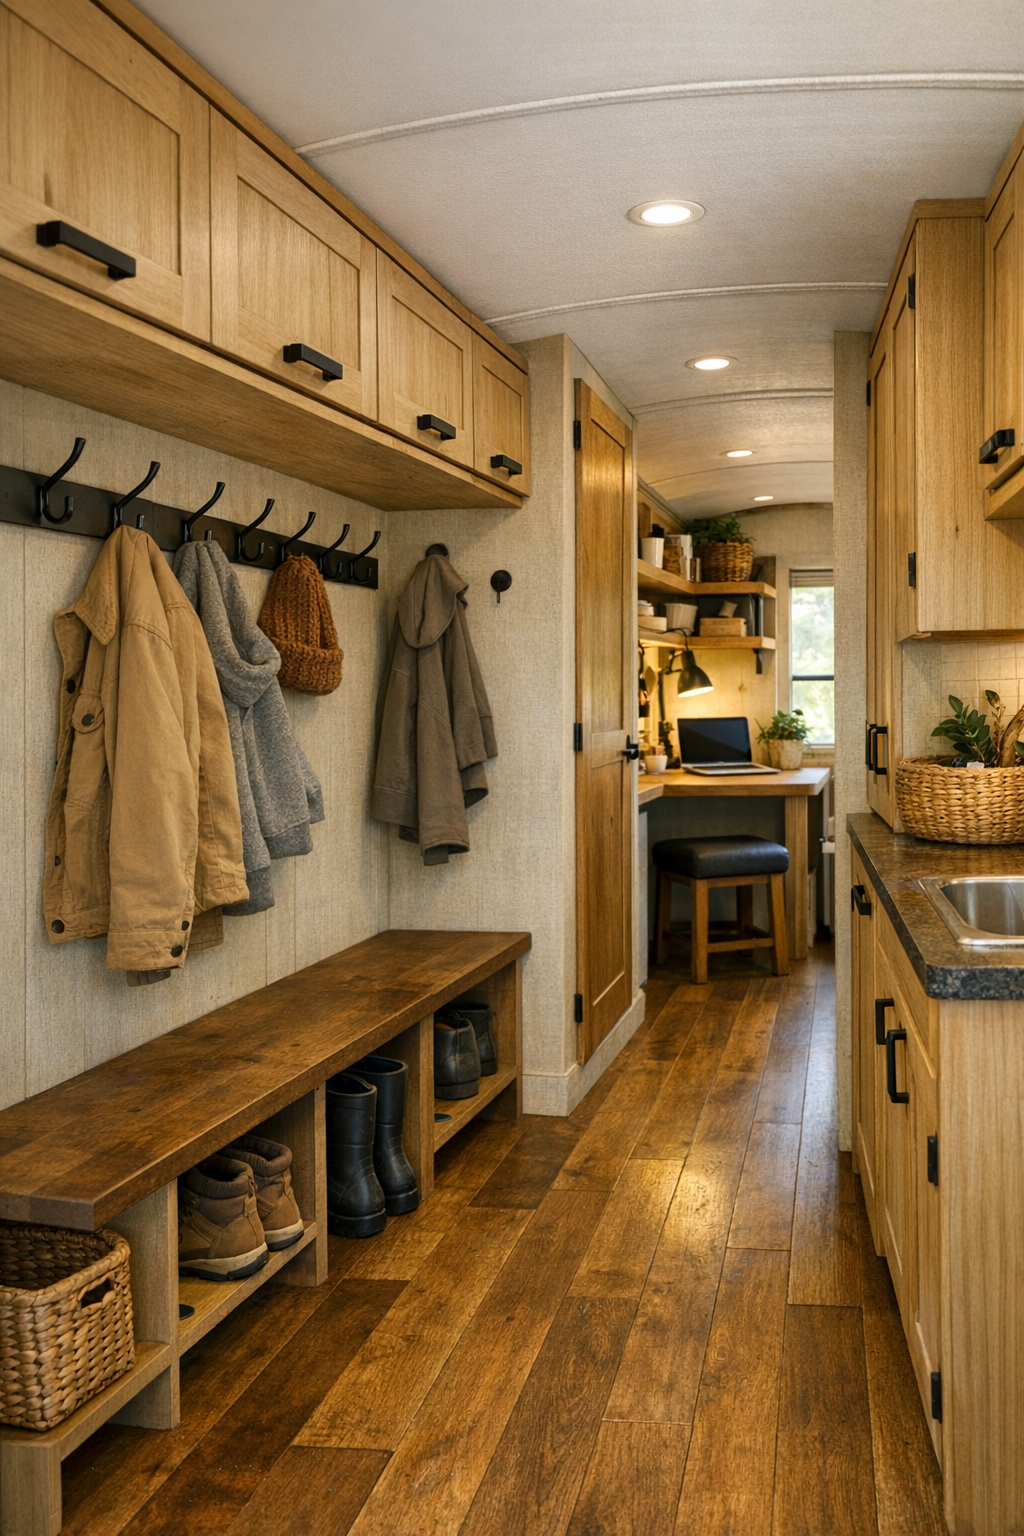
Beyond the main rooms, the transition spaces are what make the layout feel truly breathtaking. The central aisle has been treated not as leftover circulation but as part of the design language, with consistent flooring, clean sightlines, and built-ins that guide the eye from one end of the bus to the other. Overhead storage is kept shallow and carefully proportioned, preventing the corridor from closing in. I also like the inclusion of small utility moments—a coat niche by the entry, cubbies for boots, hooks for hats and aprons—because they acknowledge the daily realities of country living.
There’s likely also a lofted storage zone, tucked mechanical cabinetry, and perhaps a petite writing or work nook folded into the plan, all done with the same restrained hand. These are the details that elevate a tiny home from novelty to something genuinely livable. Even the thresholds between areas seem softened through repeated materials: wood tones that carry from room to room, neutral textiles, and black accents used sparingly to punctuate rather than dominate. The home feels unified, edited, and intelligent, with every small corner earning its keep.
Why You'd Live Here
You’d live here if you value intention over excess and beauty that grows out of usefulness. This bus conversion captures something many larger homes miss: a sense that each material, each shelf, each window, and each seat has been considered in relation to daily life. It supports cooking, resting, storing, gathering, and looking out at the land without a lot of visual noise. For me, that’s the real luxury—spaces that know what they are and do it well.
More than anything, this home offers a rhythm. Mornings at the window-side table, afternoons with the awning open to the breeze, evenings in a lamplit living room after a meal made in a kitchen that truly works—those scenes feel immediate here. The rustic finishes keep it warm, the off-grid details keep it grounded, and the breathtaking layout turns a modest shell into a home with genuine grace. It’s compact, yes, but it lives large where it counts: comfort, character, and the pleasure of thoughtful design.