
There is something deeply comforting about a little house that wears its history proudly, and this weathered barn red Amish timber frame tiny home does exactly that. Set in a quiet rural landscape that feels shaped by seasons, work, and neighborly patience, the home carries the sturdy grace of an old Midwestern barn while settling into tiny-home living with surprising elegance. Even as a concept design, it feels rooted in real life: practical, handmade, and full of the sort of beauty that comes from honest materials touched by skilled hands.
What makes this home special to me is not simply its size, but its spirit. The exposed timber frame, softened red exterior, and carefully composed interiors create a mood that is both simple and richly layered, like a farmhouse kitchen after supper when the light turns golden and everything seems a little more meaningful. It is compact without feeling cramped, traditional without being stuck in the past, and every corner suggests that someone cared enough to build it slowly and well.
Exterior
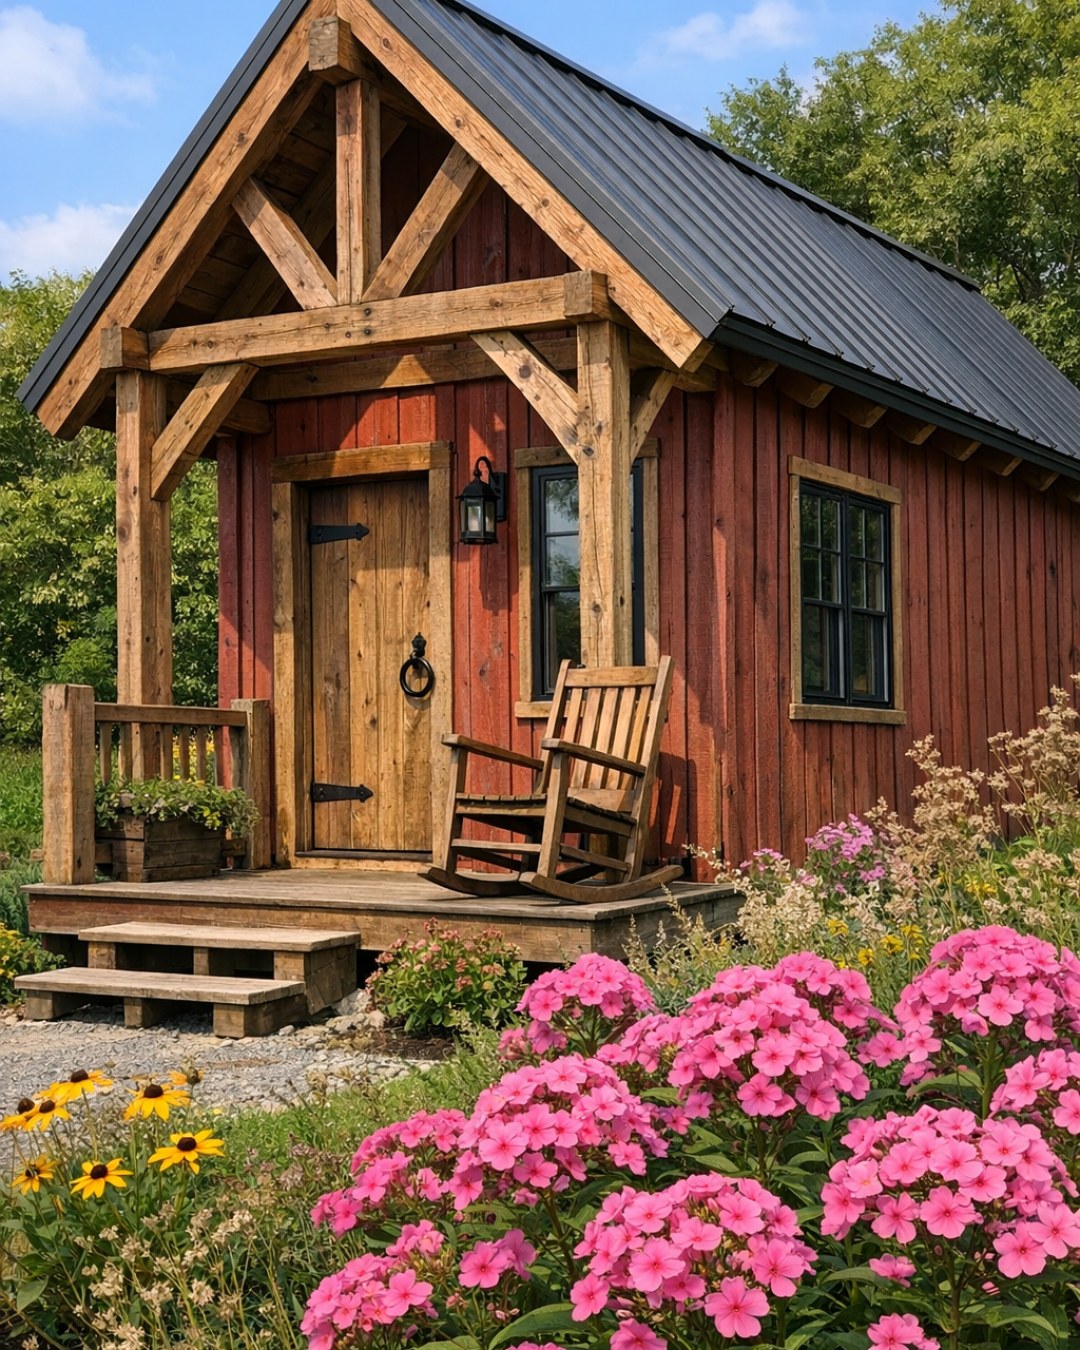
The exterior has the familiar, steadfast character of an old barn that has stood through rain, snow, and bright August heat. Its weathered barn red siding is the first thing that catches the eye, mellowed rather than flashy, with undertones of rust, clay, and sun-faded cedar. Paired with the visible timber frame and a dark metal roof, the color palette feels grounded and rural in the best way. Simple black-framed windows punctuate the façade with a crisp note, while the natural wood entry door brings warmth and welcome to the composition.
I especially admire the restraint here. Nothing is overdone. The proportions are tidy, the roofline honest, and the structure feels built for use as much as for beauty. A small stoop, a lantern-style exterior light, and perhaps a few worn stone pavers are all it needs. The whole impression reminds me of the outbuildings I grew up around, where craftsmanship mattered because things were meant to last, and that sense of permanence gives this little home tremendous presence.
Living Room
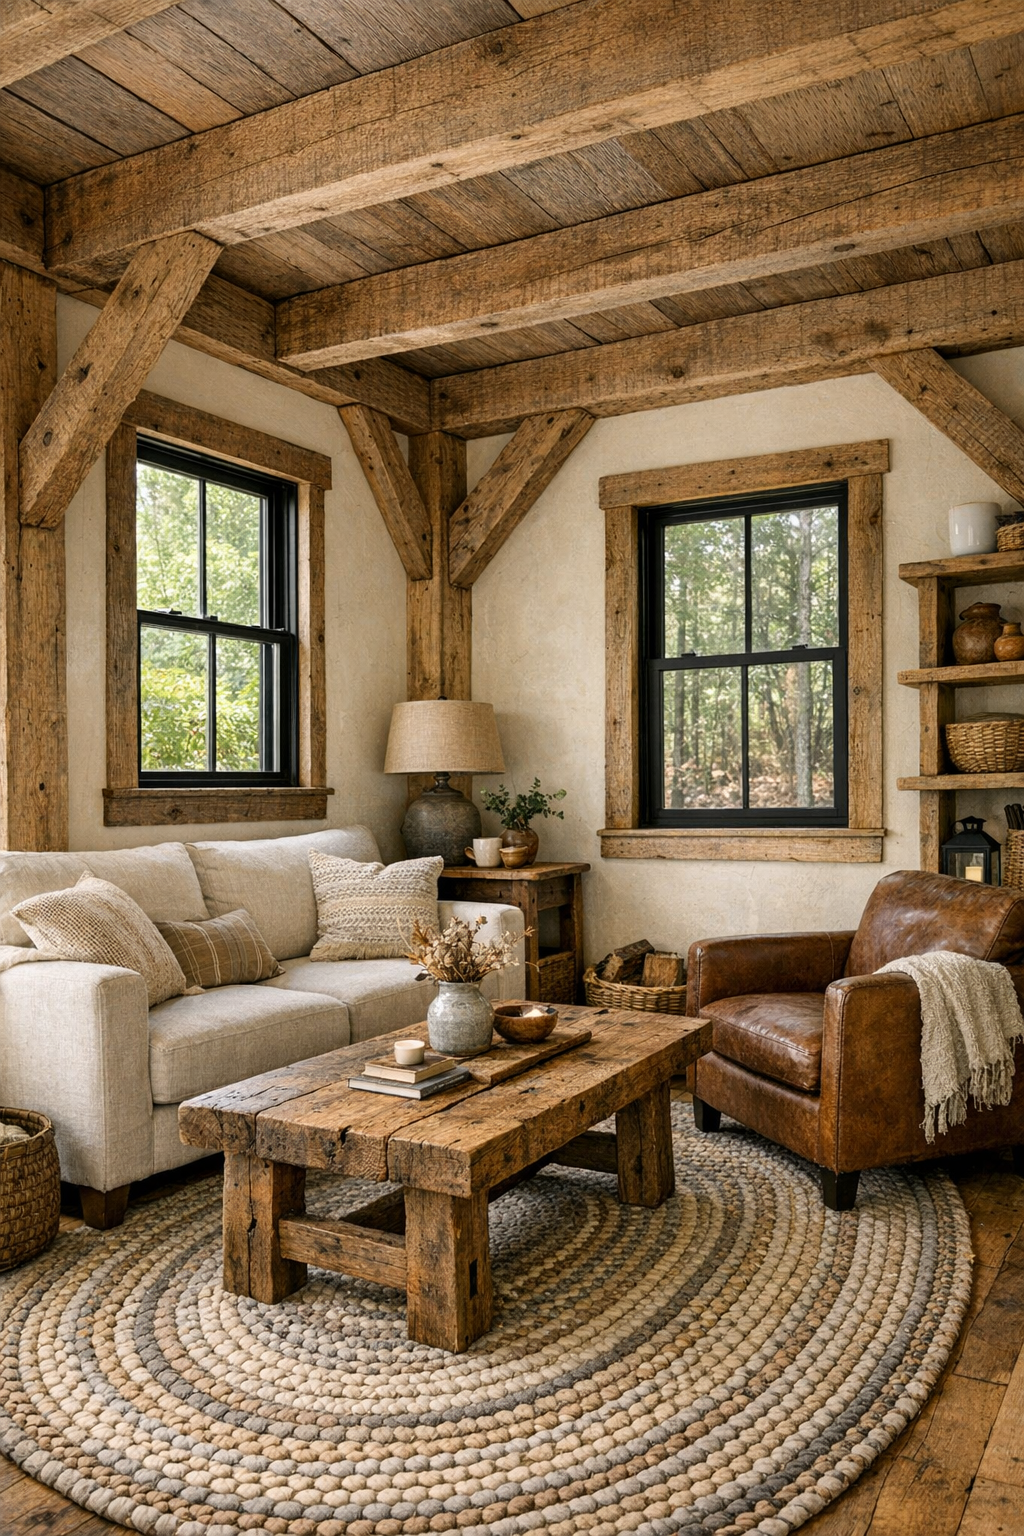
Inside, the living room opens like a warm exhale, with the timber frame doing much of the storytelling. Exposed beams in honeyed oak or chestnut create rhythm overhead and around the walls, lending the room a sense of age and structure even in its compact footprint. The palette stays close to the land: cream plaster walls, warm wood tones, faded brick red accents, and touches of charcoal in metal hardware and light fixtures. A small linen sofa, a leather armchair with a timeworn finish, and a sturdy coffee table that looks handmade all contribute to a room that feels gathered rather than decorated.
Texture is what makes this space sing. A braided wool rug underfoot, nubby throw blankets, grain-rich wood, and perhaps a small iron stove or simple hearth element bring softness against the firmness of the frame. Natural light pours through the windows and catches the joinery, which is the sort of detail I could stare at over morning coffee. The layout is efficient, with seating tucked to encourage conversation and rest, but it never feels squeezed. It feels like a room where stories would be told twice and still enjoyed both times.
Dining Room
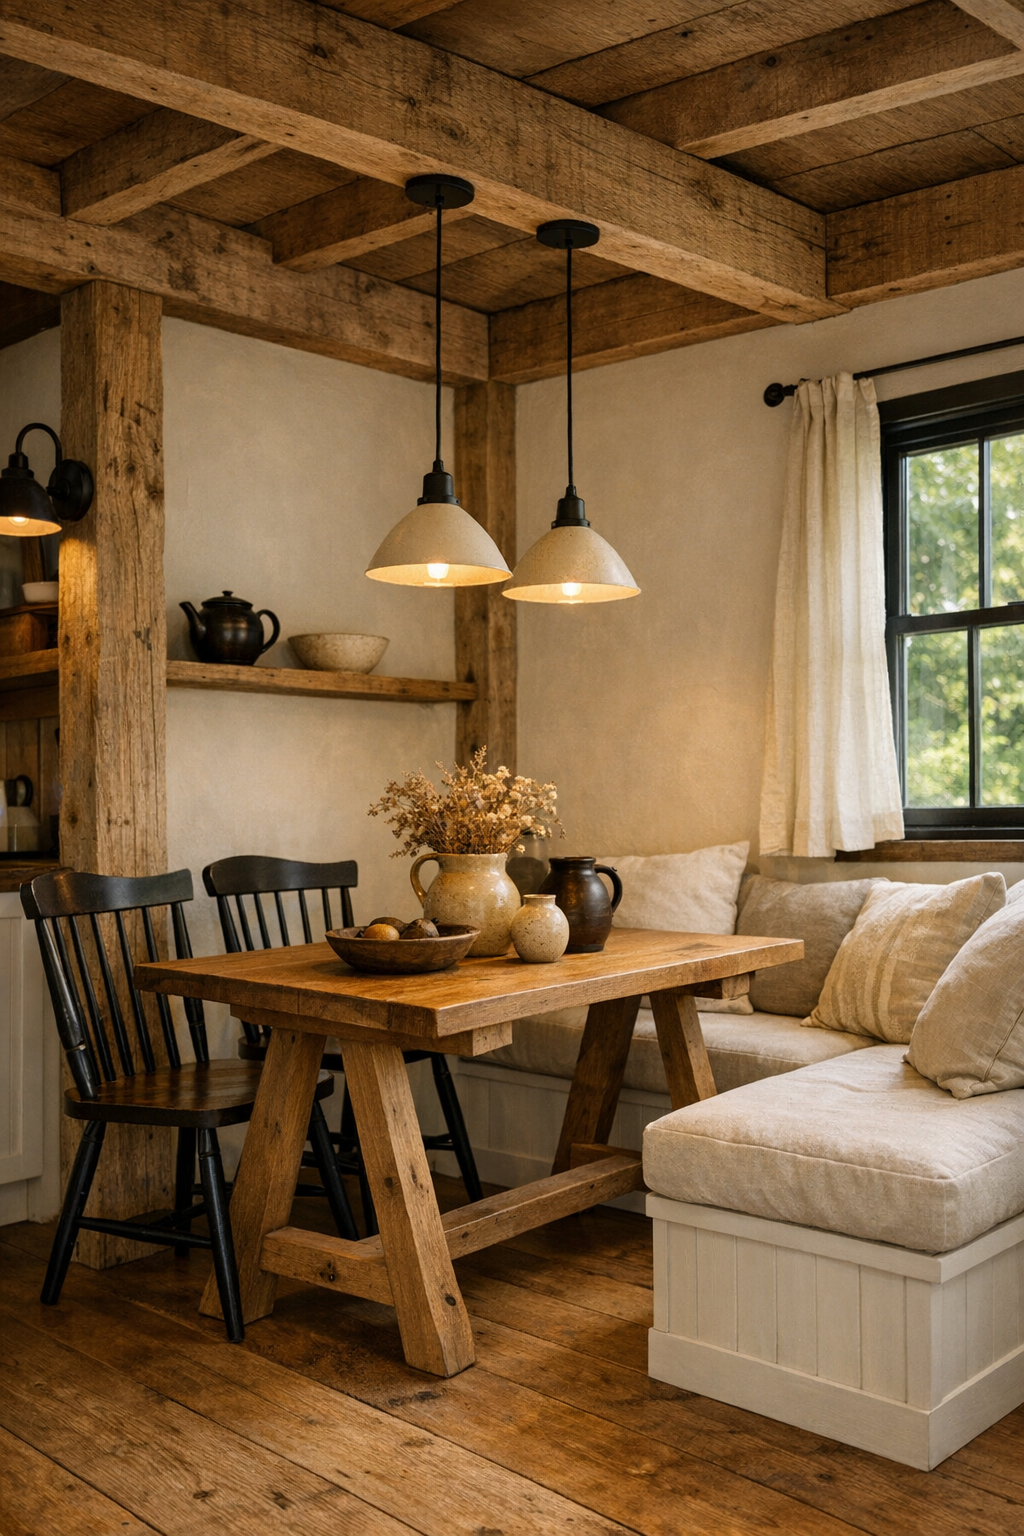
The dining area is modest in scale but rich in atmosphere, likely tucked between the living room and kitchen so that everything flows naturally together. I picture a solid wood table, possibly trestle-style, with a hand-rubbed finish that shows every knot and subtle saw mark. Slim spindle-back chairs or a built-in bench keep the room feeling open, while the timber posts give the space a quiet sense of enclosure. Overhead, a simple iron or blackened steel pendant casts a pool of light that makes even an ordinary weekday meal feel considered.
What I love most is how this room would honor daily rituals. The materials do the heavy lifting: wood, linen, pottery, and maybe a small vase of branches or garden flowers. The colors remain calm and nourishing, with muted reds and oat-colored neutrals echoing the exterior and tying the whole home together. There is no wasted flourish, just proportion, craftsmanship, and enough breathing room to make a supper of roast chicken and buttered noodles feel like an occasion.
Kitchen
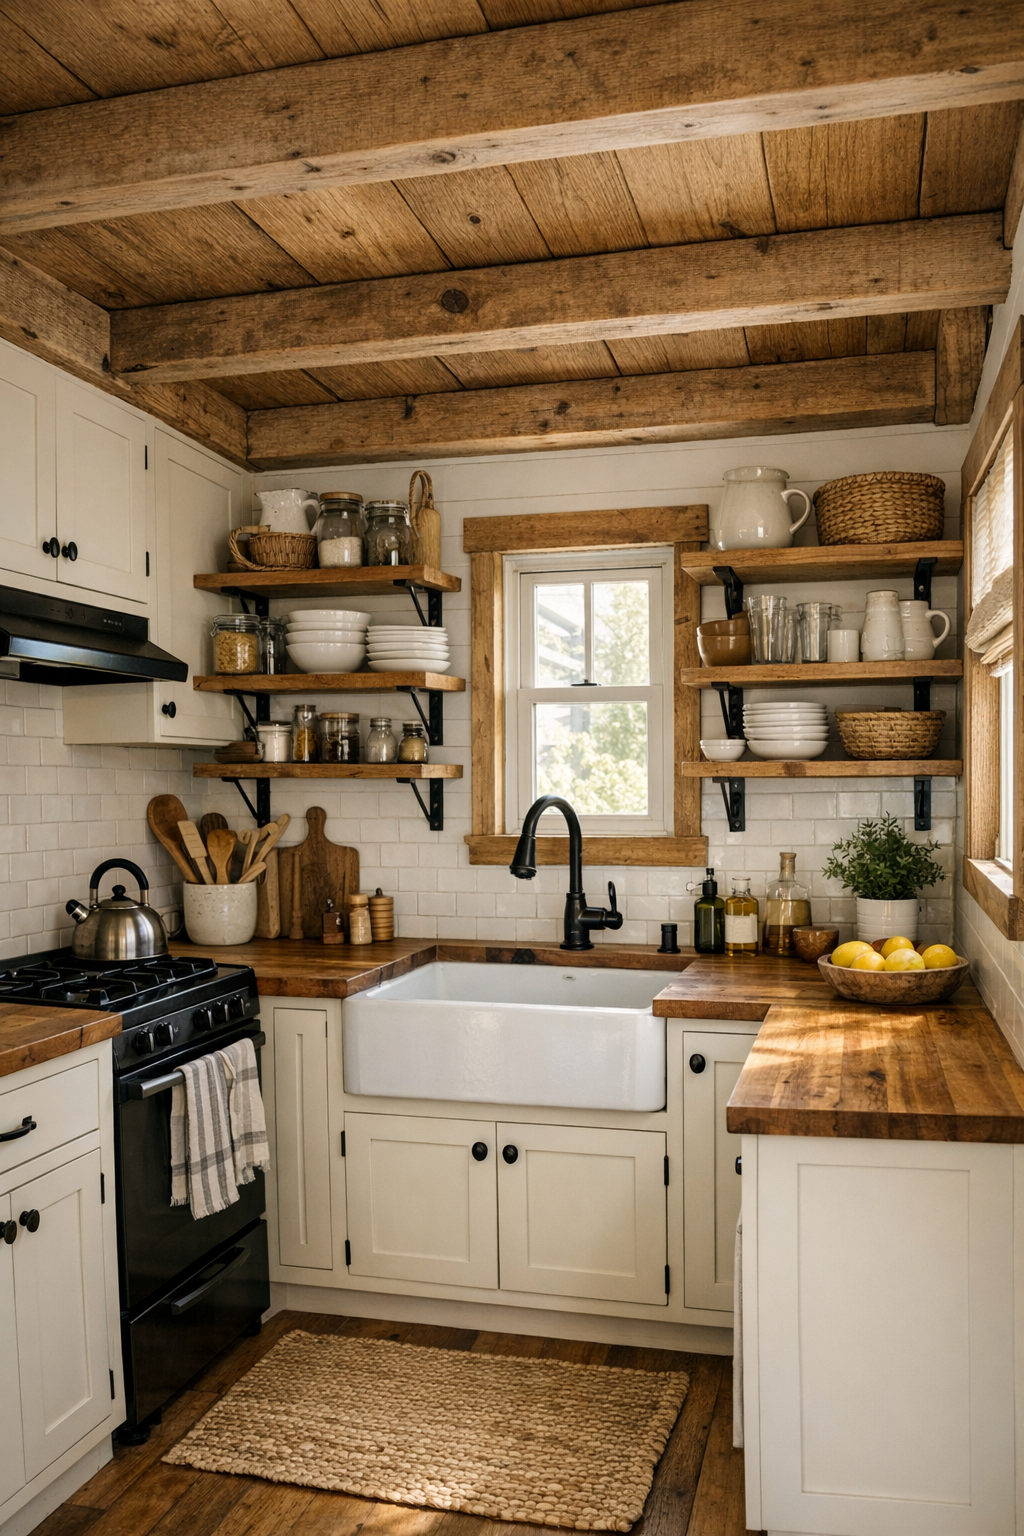
The kitchen is where a home like this truly wins my heart. Though compact, it is designed with the good sense of someone who understands real work. Cabinetry in painted cream or soft putty keeps the room light, while butcher block or soapstone counters add the kind of practical beauty that improves with age. Open shelves display crockery, bowls, and everyday pieces instead of fussy décor, and the exposed beams above keep the whole room connected to the home’s handcrafted soul.
I can imagine this kitchen laid out in a tidy galley or L-shape, with every inch used thoughtfully: deep drawers, peg rails, a farmhouse sink, and aged brass or black iron hardware that feels sturdy in the hand. A muted tile backsplash in off-white or pale clay would reflect light without calling attention to itself. The result is a room that feels ready for biscuit dough, soup stock, and jars cooling on a towel. It is lovely, yes, but in the old-fashioned way I trust most: lovely because it works.
Bedroom
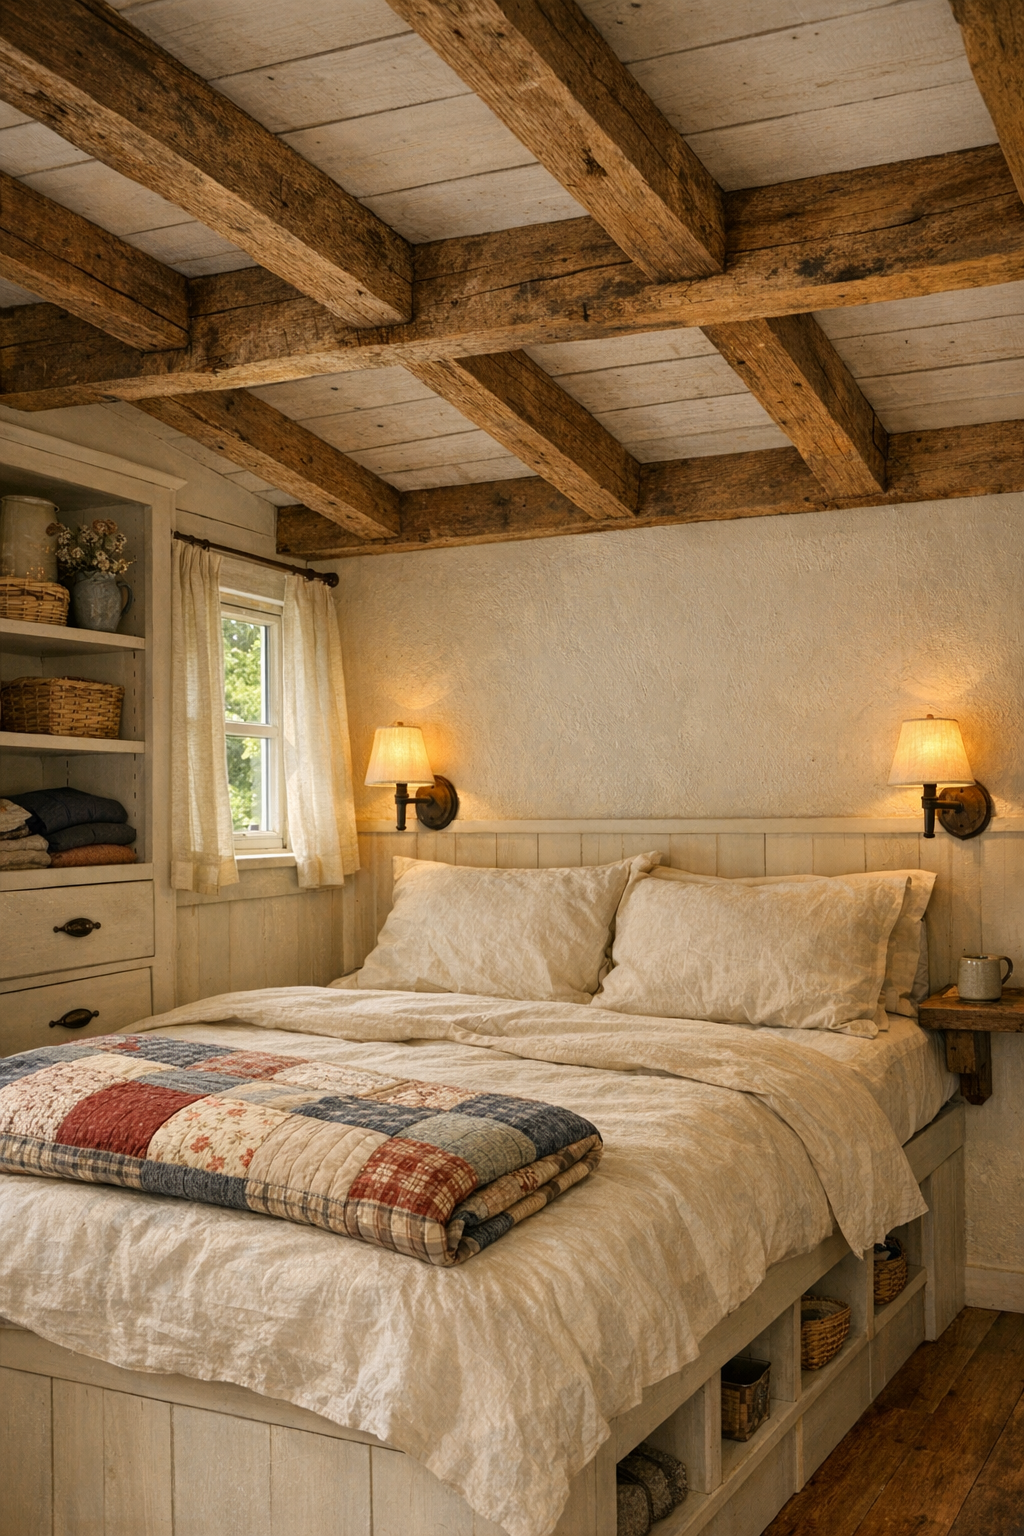
The bedroom carries the quietest mood in the house, and that softness is essential in a tiny home where every room needs its own emotional tone. Whether set on the main level or tucked into a sleeping loft, the space would feel intimate rather than confined thanks to the sloped ceiling, wood framing, and a palette of cream, flax, weathered red, and warm brown. A simple bed dressed in washed linen, a quilt folded at the foot, and a pair of modest sconces would be enough to establish comfort without clutter.
Here again, craftsmanship gives the room its beauty. Built-in storage beneath the bed or along one wall keeps the footprint orderly, and a small shelf or ledge in place of bulky nightstands makes perfect sense. I would hope for a window placed just right for morning light over the pillow and evening views of fields or trees. It strikes me as the sort of room where you could hear the rain on the roof and feel grateful for every solid beam holding the house around you.
Bathroom
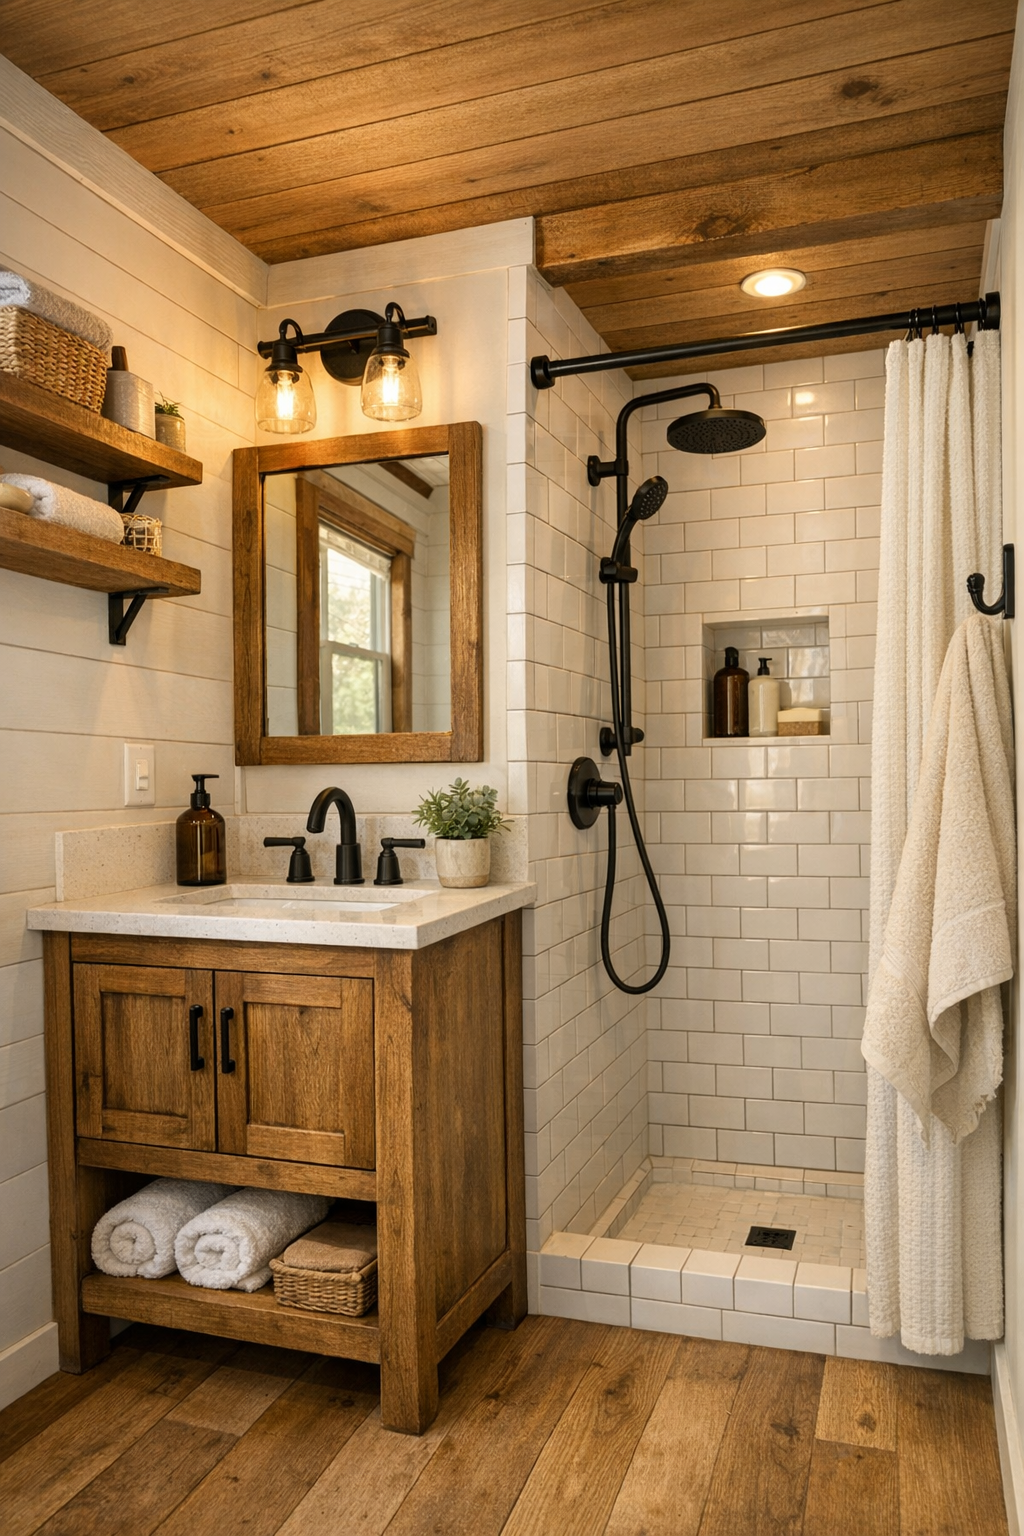
The bathroom is proof that a small space can still feel generous. I imagine a careful mix of practical surfaces and rustic warmth: perhaps beadboard or plaster walls, a compact vanity in stained wood, and a countertop in stone or simple composite that does not compete with the architecture. Matte black fixtures would tie neatly to the windows and hardware elsewhere in the home, while white tile in the shower keeps the room bright, crisp, and easy to maintain.
What prevents it from feeling purely utilitarian is the layering of natural textures. A woven basket for towels, a small wood-framed mirror, soft cotton curtains, and the subtle presence of timber overhead would make the bathroom feel part of the home rather than an afterthought. Good lighting matters here, too: enough for daily use, but warm enough that the room still feels inviting in the early morning or after a long day outdoors. It is simple, clean, and deeply sensible, which to my mind is a kind of luxury all its own.
Other Areas
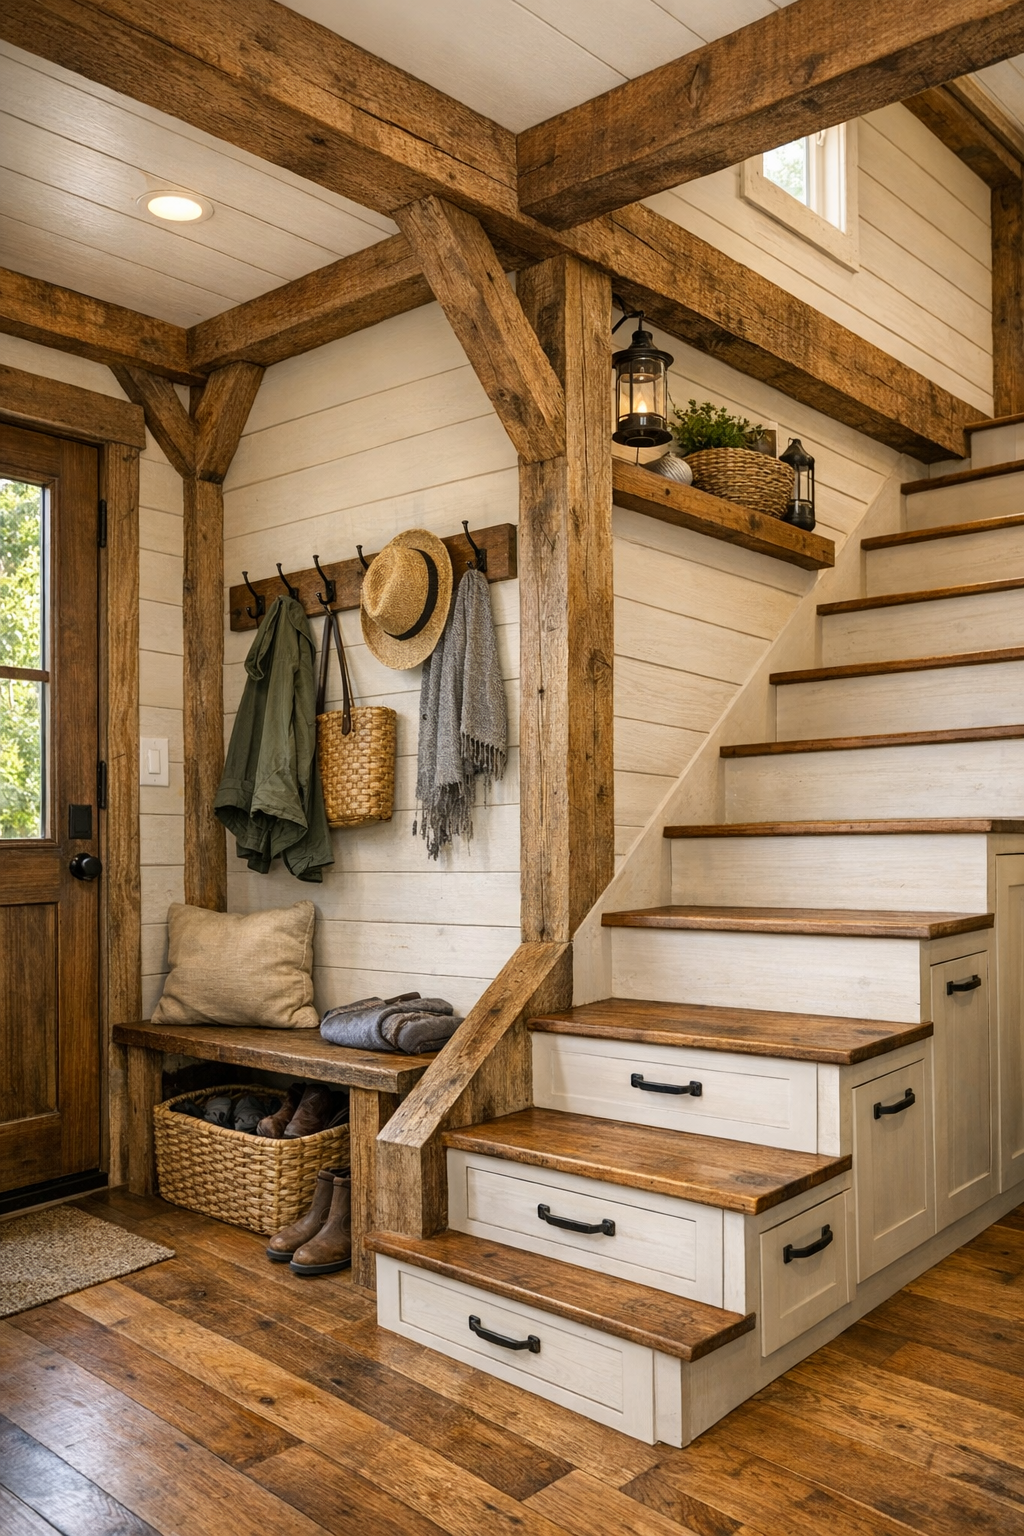
In a home like this, the in-between spaces matter almost as much as the rooms themselves. A stair nook with built-in drawers, a narrow hallway lined with pegs for coats, or a little reading perch under a window could all turn necessity into charm. If there is a loft ladder or compact staircase, I would expect it to be beautifully made, with smooth wood treads and proportions that feel secure and pleasing to the eye. Even a mudroom moment by the door would be handled with care, perhaps with a bench, boot storage, and hooks set into thick timber backing.
These areas are where the Amish timber frame influence feels especially meaningful, because the craftsmanship can shine in details large houses often waste. Joinery, storage solutions, trim profiles, and hand-finished surfaces become the visual interest. Nothing needs to be extravagant when every practical element is also beautiful. I find that very Midwestern in spirit: make it useful, make it sturdy, and if you can make it handsome too, so much the better.
Why You'd Live Here
You would live here if you believe a home should feel earned, not showy; if you love wood that bears the mark of the hand and rooms that know exactly what they are for. This tiny home offers the romance of an old red barn and the comfort of thoughtful modern living, without sanding away the plainspoken character that makes it memorable. Every material feels chosen for a reason, every detail seems built to age well, and the overall effect is humble, handsome, and deeply reassuring.
To me, this is the kind of place that invites a slower rhythm. It suggests fresh bread cooling on the counter, boots by the door, and lamplight settling over exposed beams at dusk. Small though it is, it never feels lesser. It feels distilled, like the best parts of country living gathered up and shaped into one beautifully crafted home.