
There’s something about a cheerful yellow home-on-wheels that stirs up the same feeling I get when I see butter melting into a hot skillet on a Sunday morning: comfort, welcome, and the promise of good things ahead. This lemon yellow fiberglass RV camper has that kind of spirit from the very first glance. Its rounded shell, low entry ramp, and tidy proportions give it a friendly, practical beauty, while the overall design feels bright and hopeful, set up for easy living without sacrificing an ounce of charm. Though this is a concept design, it reads to me like a truly livable retreat made for slow roads, fresh coffee, and the simple pleasure of having everything you need close at hand.
What makes it special is the way accessibility is treated not as an afterthought, but as the very heart of the design. Inside, the camper opens up with a softness that feels almost surprising, trading cramped expectations for airy lines, warm textures, and thoughtful clearances that let each space breathe. I find myself drawn to homes that work hard and look gentle doing it, and this one manages exactly that: part modern cottage, part streamlined travel companion, and altogether a lovely little place to land.
Exterior
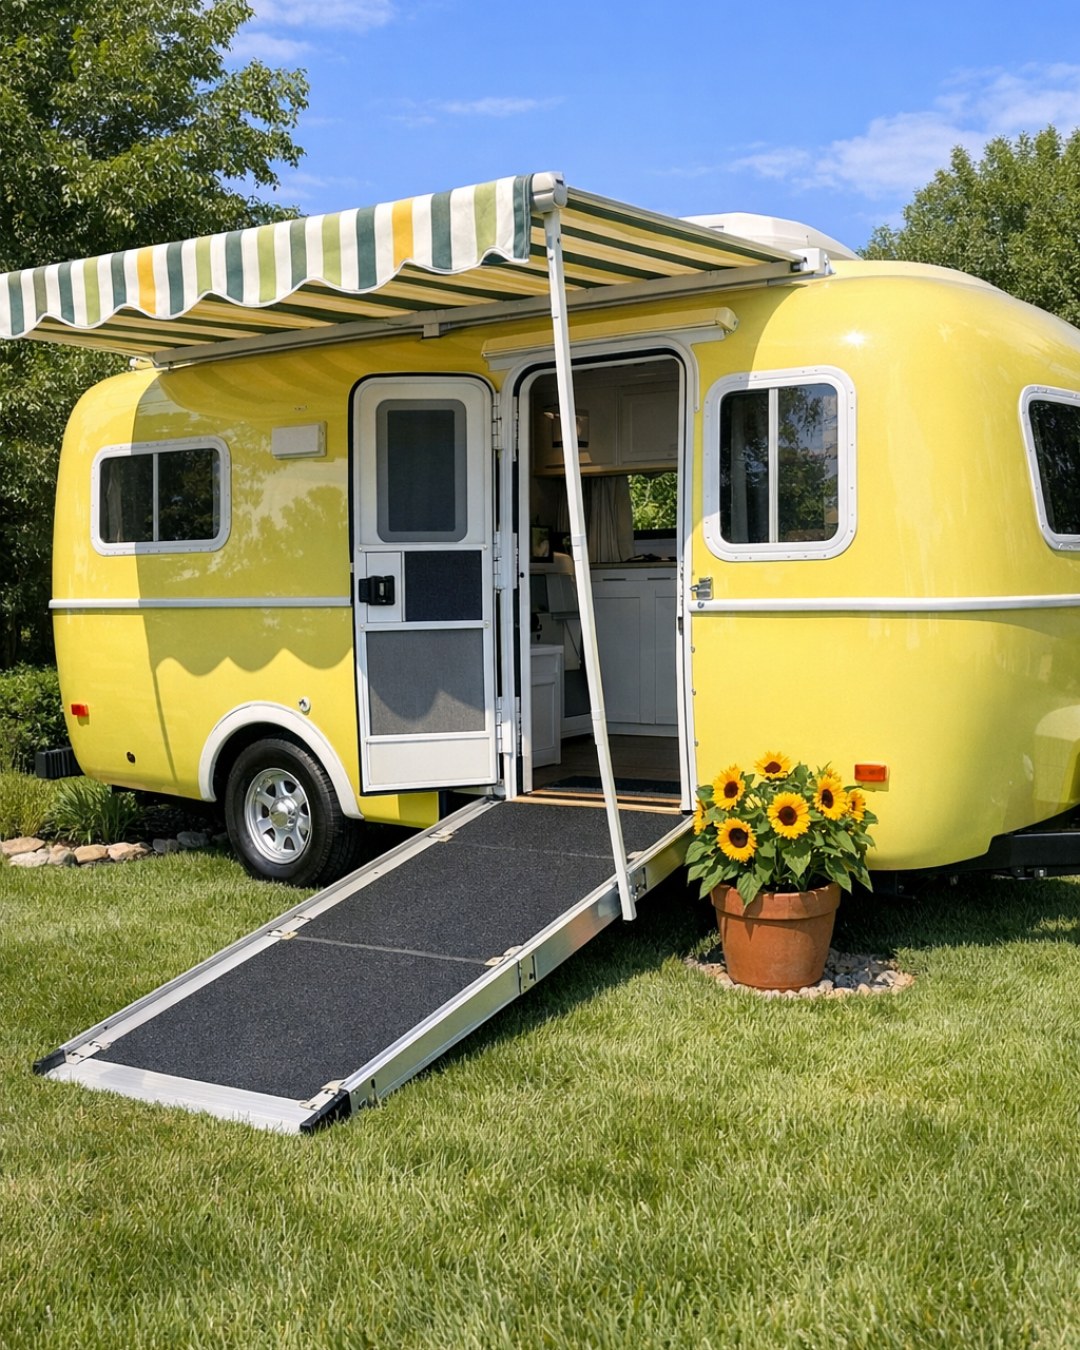
The exterior has a smooth, molded fiberglass body in a lemon yellow finish that feels both sunny and classic, almost like an heirloom enamel bowl translated into architecture. Against that bright shell, the trim is kept simple and crisp in soft white and muted brushed aluminum, which prevents the color from tipping into novelty. The low ramp is integrated neatly into the design, with a gentle slope and practical rail detailing that looks sturdy without becoming institutional. I appreciate that balance very much; it gives the camper dignity and grace, which can be hard to achieve in small mobile design.
The windows are generously scaled for an RV, helping the whole form feel less boxed in and more connected to the landscape around it. I imagine it parked at the edge of a Midwestern field, gravel underfoot, maybe a line of maples in the distance, the yellow glowing in late afternoon light. Even the door placement and exterior storage appear carefully considered, preserving smooth circulation while keeping the silhouette uncluttered. The result is welcoming and quietly optimistic, with the kind of good sense that never goes out of style.
Living Room
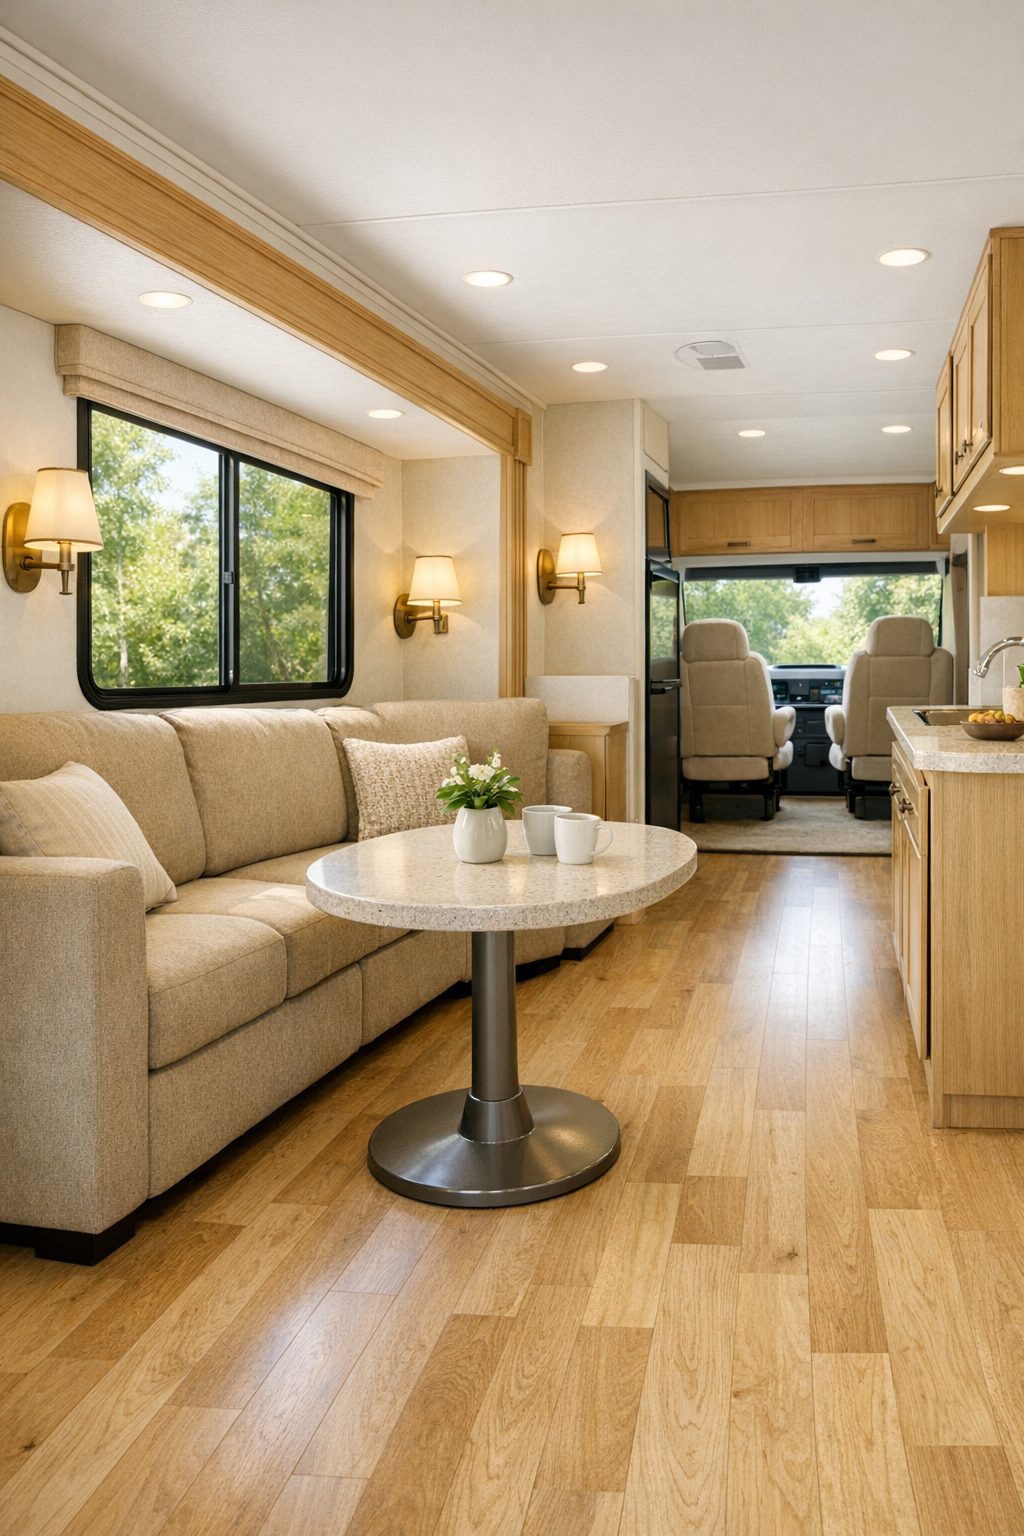
The living room is the real surprise of the camper, opening with a sense of width that small-space interiors often struggle to achieve. A built-in sofa in warm oat-colored performance fabric runs along one wall, with a gentle curved edge to soften movement through the room and make transfers easier. Underfoot, a matte wood-look floor in pale honey oak adds the familiar warmth of a farmhouse kitchen, while the walls and ceiling stay creamy white to bounce light around every corner. The yellow from the exterior appears only in measured touches, perhaps a woven cushion or a trim detail, so the room feels calm rather than busy.
Lighting is handled beautifully here, with recessed ceiling fixtures paired with slim wall sconces in brushed brass for evening softness. I’d add that the windows do much of the heavy lifting during the day, bringing in enough natural light to make the space feel open, clean, and easy to settle into. The furniture is scaled carefully, likely anchored by a compact movable table with rounded corners and a pair of lightweight chairs that can be repositioned as needed. There’s a practicality to it all, but it never feels clinical; instead, it feels like the sort of room where you could read the paper, shell peas, or simply watch the weather roll in.
Dining Room
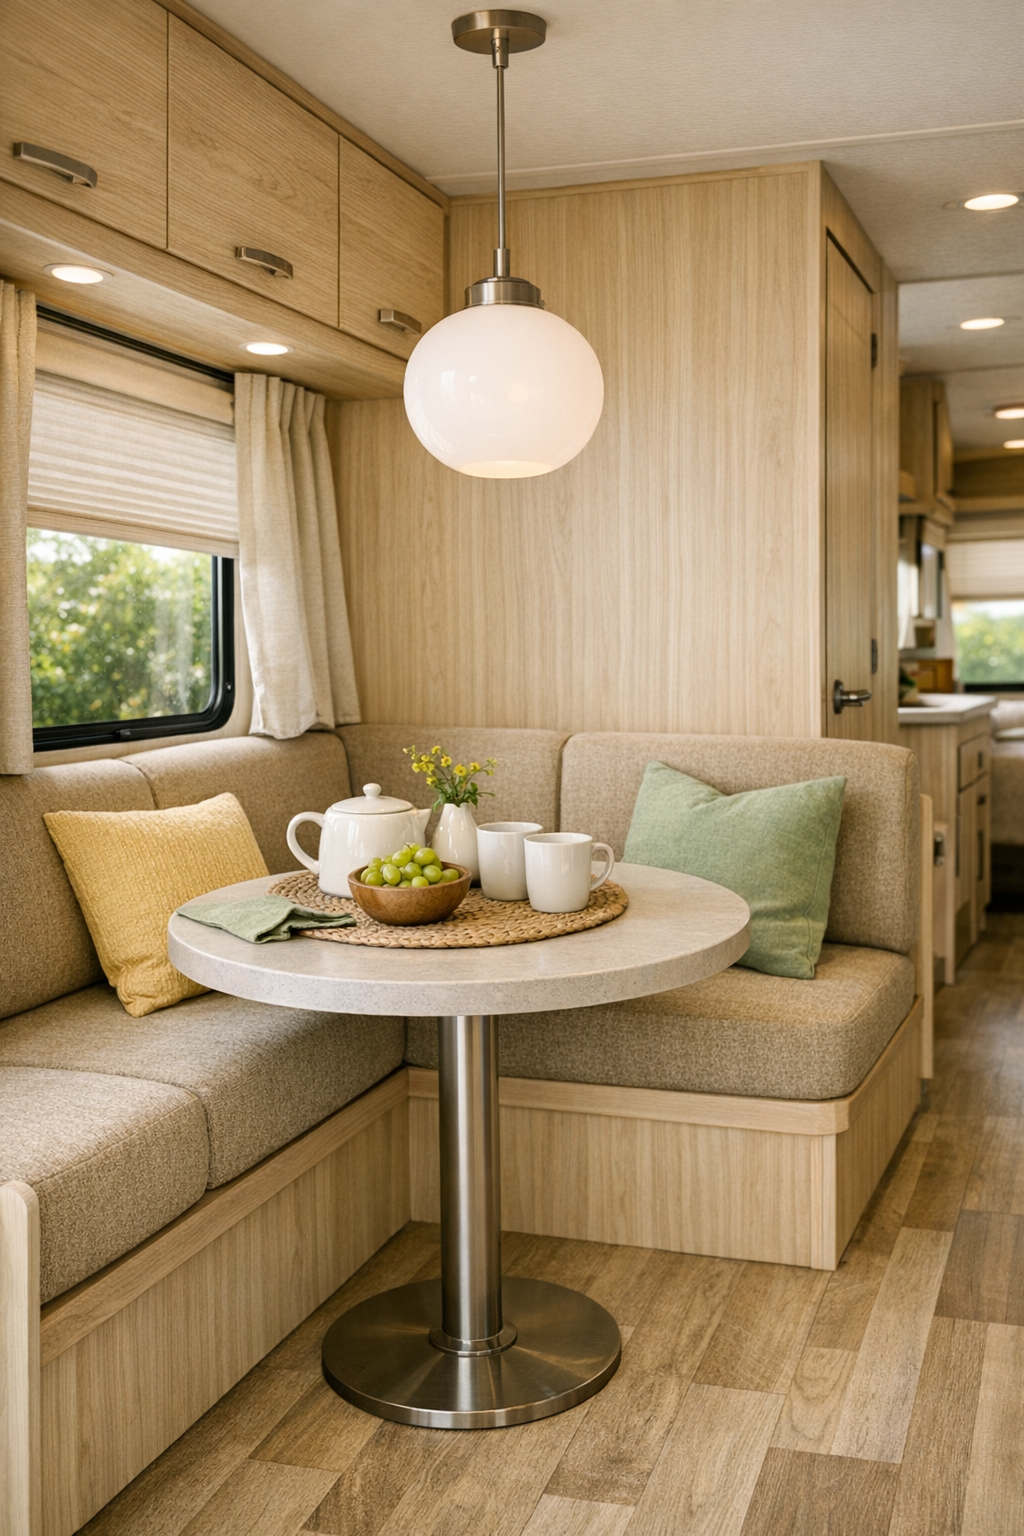
The dining area is modest in size but wonderfully well mannered, tucked into the plan so it feels intimate without being pinched. I picture a banquette upholstered in a durable flax-toned fabric, paired with a pedestal table whose rounded top allows easier movement around it. That one gesture alone makes such a difference in an accessible home: fewer sharp corners, more forgiving circulation, and a softer visual rhythm. The materials keep to the same gentle palette as the rest of the camper, with warm woods, creamy surfaces, and perhaps a small stitched cushion in faded yellow or sage green.
There’s an old-fashioned coziness to a built-in dining nook that I’ve always loved, and here it is updated with clean lines and practical dimensions. Overhead, a simple pendant in opal glass would cast an even glow for meals, card games, or a quiet cup of tea before bed. The nearby window keeps the area from feeling enclosed, and I can easily imagine this as the heart of the camper in the evening, with supper on the table and the day settling down outside. It’s efficient, yes, but also deeply inviting in a way that reminds me good design is often just thoughtful hospitality made visible.
Kitchen
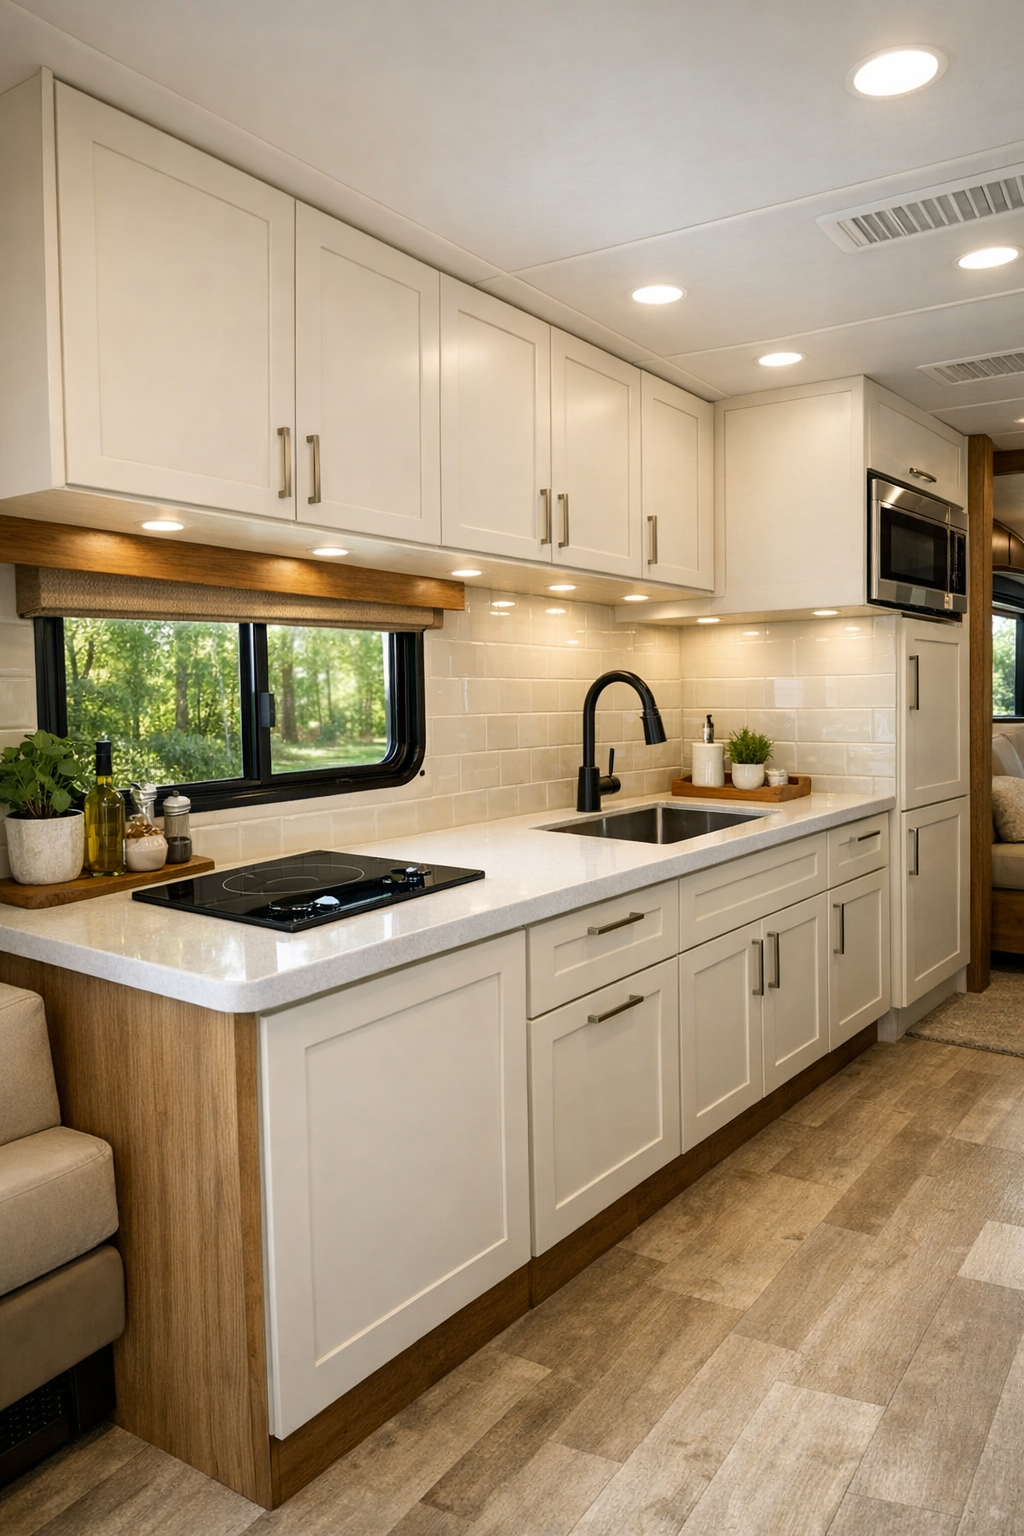
This kitchen is where my heart naturally lingers. It’s compact, of course, but laid out with a cook’s common sense: easy reach, clear movement, and enough work surface to actually prepare a meal rather than merely assemble one. The cabinetry is likely a painted warm white or light cream with flat fronts to keep the space feeling current, while the counters might be a pale solid surface with subtle veining for a clean, hardworking finish. Open knee space at key areas, lowered work zones, and thoughtfully placed storage all support accessibility in a way that feels seamless and respectful.
I’m especially taken with the likely mix of textures here: a glossy tile backsplash catching the light, brushed metal hardware, and wood details that keep the whole room from feeling too slick. A compact induction cooktop, undercounter refrigeration, and a deep single-basin sink make practical sense, while under-cabinet lighting brightens every task. In a small kitchen, every inch must earn its keep, and this one seems to do so gracefully. I can picture a kettle steaming, a skillet warming, and a cutting board set out for tomatoes and onions, with the whole space supporting the work in a quiet, capable way.
Bedroom
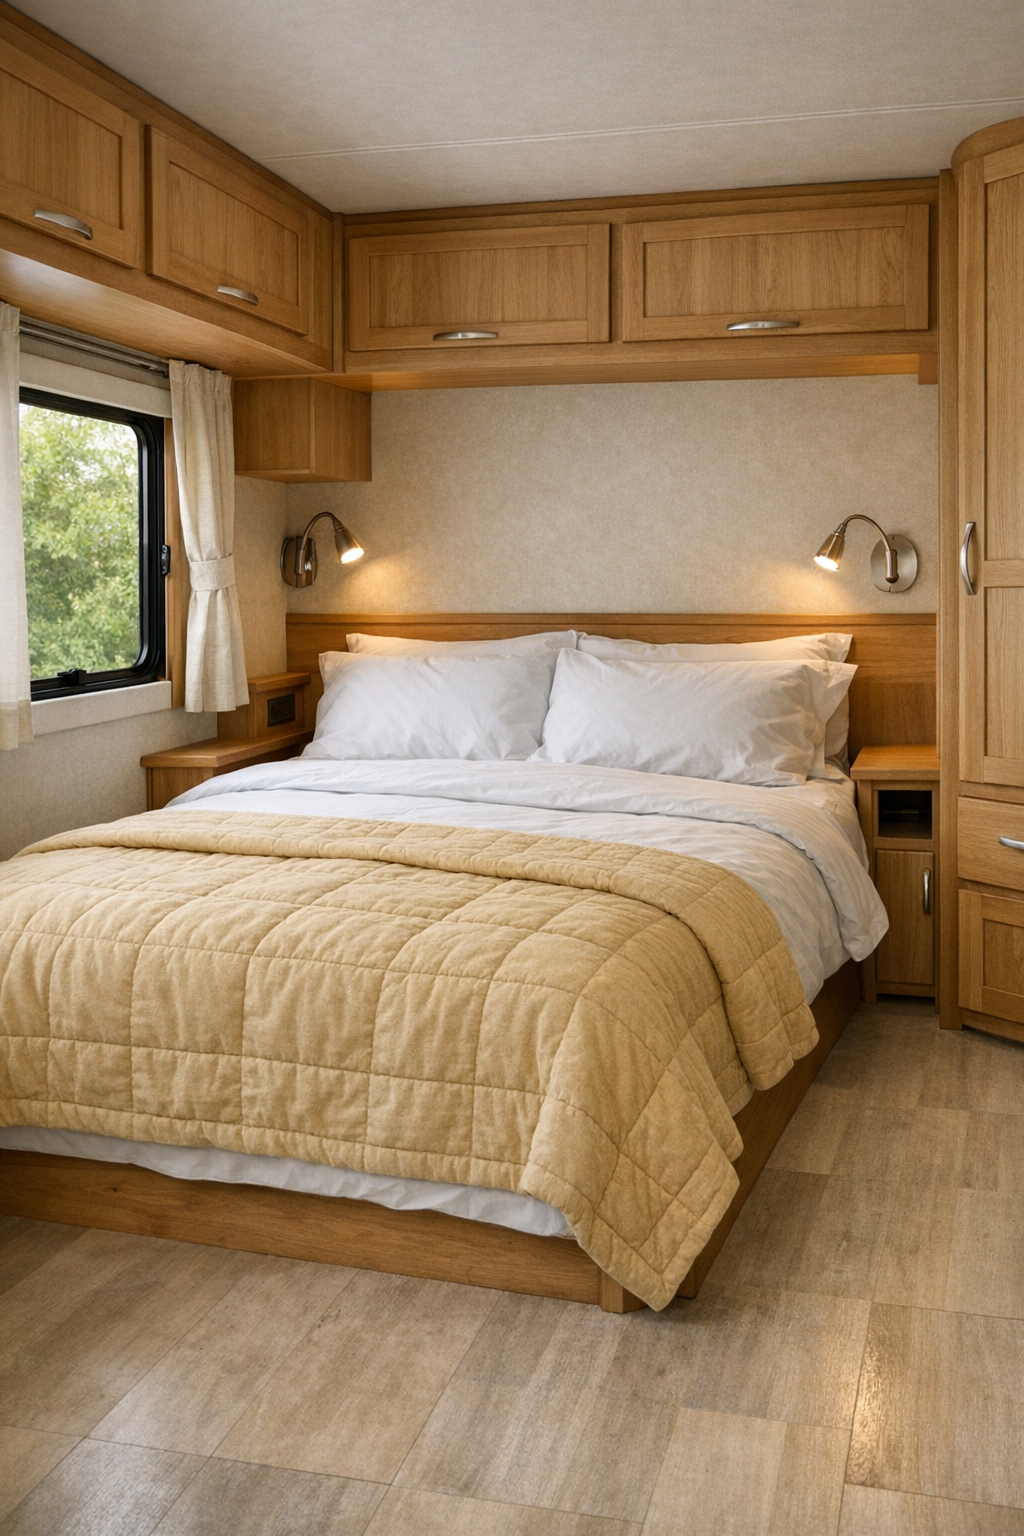
The bedroom carries the same softness as the main living spaces, but with a quieter, more cocooning mood. I imagine a low-profile bed with easy access on both sides, dressed in crisp white linens, a quilted coverlet in pale straw or oatmeal, and perhaps one small floral or checked accent pillow for a whisper of country familiarity. The walls remain light to preserve openness, while natural wood trim and integrated storage keep the space grounded. There’s no unnecessary fuss, just a sense of order and ease that would make resting come naturally.
What I like most is the likely attention to circulation and reach. Built-in nightstands or ledges, reading lights mounted at a comfortable height, and wardrobe storage that avoids awkward bending all make the room more usable day to day. A bedroom in an RV can so often feel like an afterthought, but this one seems designed as a true retreat. With filtered morning light through a shaded window and fabrics chosen for touch as much as appearance, it feels restful in the old, proper sense of the word.
Bathroom
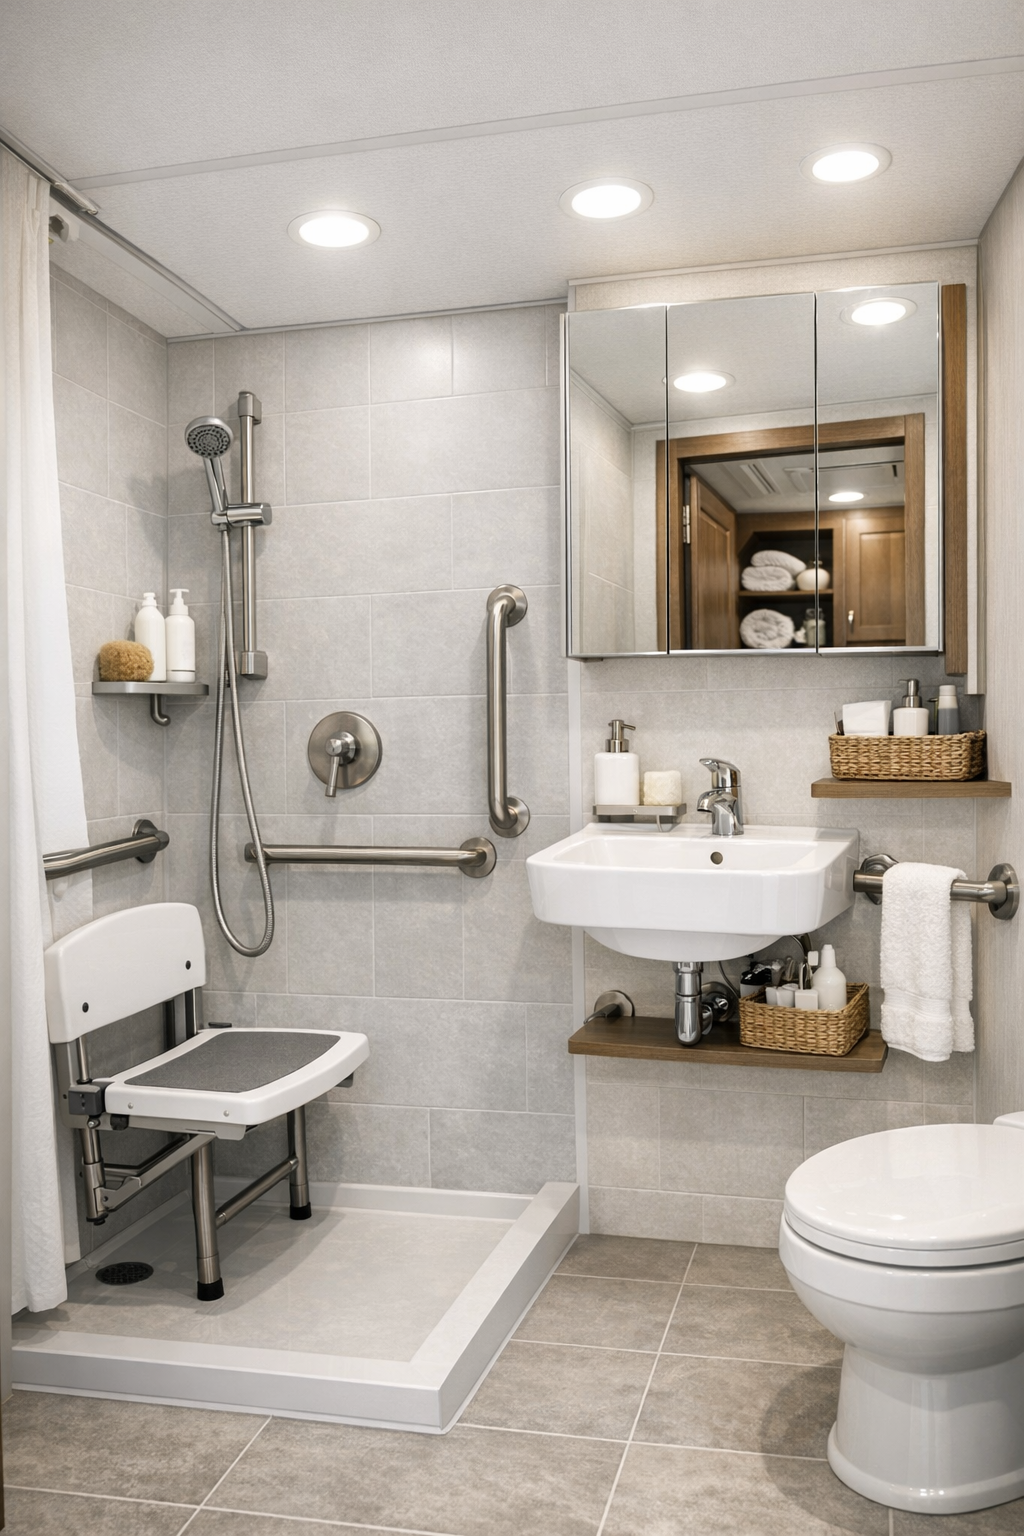
The bathroom appears to be one of the most carefully resolved spaces in the camper, which is exactly where thoughtfulness matters most. Rather than trying to hide its accessible features, the design seems to fold them into a clean, modern composition: a barrier-free shower, a wall-mounted sink or slim vanity, and sturdy grab bars in a finish that coordinates with the fixtures. I find that when these practical elements are chosen with care, they become part of the beauty of the room instead of interrupting it. Here, the palette likely stays light and fresh, with soft white surfaces, pale gray tile, and warm metal details.
Because bathrooms in small homes can feel cramped in a hurry, this one benefits from clear lines, reflective surfaces, and sensible storage. A mirrored cabinet, recessed shelf, and well-placed towel hooks would keep essentials close without cluttering the walls. Good lighting is essential too, and I’d expect a combination of ceiling light and flattering vanity illumination that keeps the room bright and easy to navigate. The mood is clean and composed, like a well-run kitchen pantry: everything in its place, nothing wasted, and comfort built into the everyday routine.
Other Areas
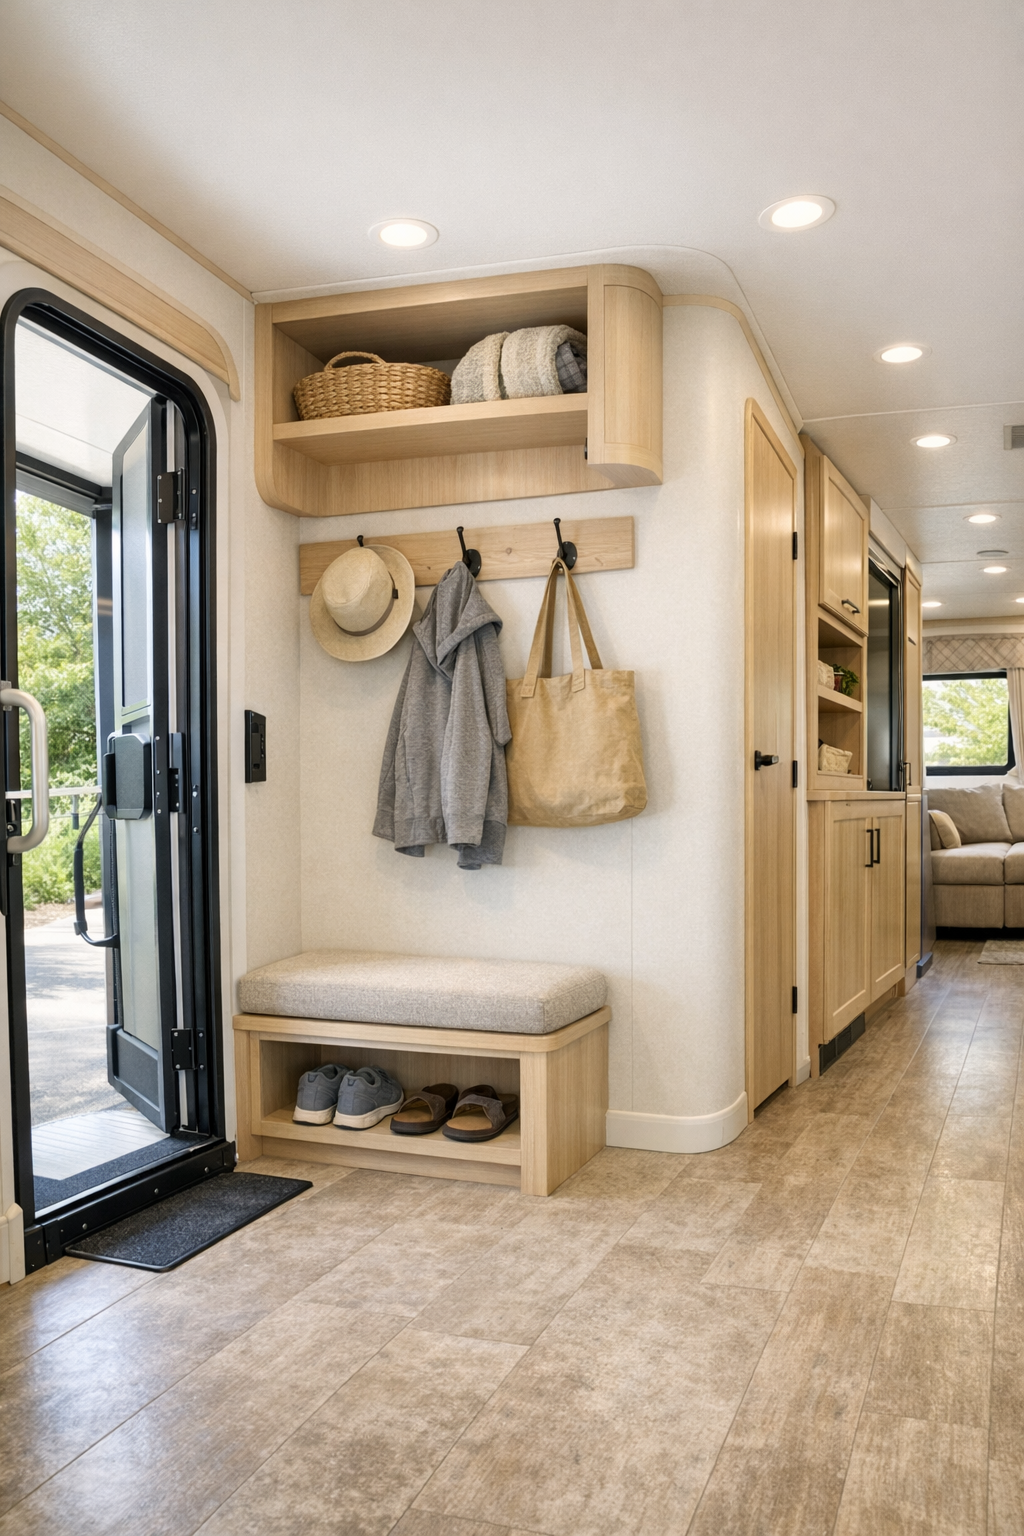
The in-between spaces are what make a compact home truly function, and this camper seems to understand that beautifully. Hallway clearances, transitional corners, entry storage, and multipurpose built-ins all appear designed with a gentle hand. I can imagine a slim mudroom-style drop zone near the door with hooks, a bench perch, and easy-access cubbies for shoes, bags, or a folded throw. Overhead cabinetry is probably used sparingly and carefully, so the camper doesn’t lose its sense of air, while lower storage keeps everyday items within comfortable reach.
Even the smallest details matter in a place like this: the width of a passage, the swing of a door, the rounded edge of a countertop, the texture of a cabinet pull. These are the quiet choices that shape daily life, and they seem especially well considered here. If there’s a workspace nook or a flexible utility corner, I suspect it follows the same language as the rest of the home, with pale wood, creamy finishes, and hardware chosen for ease of use. It all adds up to a camper that feels less like a compromise and more like a small, well-tended house that just happens to travel.
Why You'd Live Here
You’d live here because it offers something rarer than novelty: real ease. This camper doesn’t merely look pretty in photographs; it seems designed to support the rhythm of ordinary life, from making breakfast to settling in for the night, with comfort and dignity built into every decision. The lemon yellow exterior gives it joy, but the interior gives it soul. That combination is hard to resist.
I think many of us, especially as the years teach us what truly matters, begin to value homes that are honest, efficient, and kind to the people living in them. This RV camper feels exactly that way. It is bright without being loud, accessible without feeling clinical, and compact without ever seeming stingy. In my eyes, that makes it not only breathtaking, but deeply wise design too.