
There is something instantly calming about a weathered white Amish English barn reimagined as a tiny home. From the outside, it carries that familiar countryside honesty I always love—simple lines, practical proportions, and a softly aged finish that looks even better against a green Midwest backdrop. Inside, though, it opens into a much warmer and more detailed story, where handcrafted millwork, natural wood tones, and thoughtful storage make the small footprint feel generous instead of limiting.
What makes this home special to me is the way it blends rustic heritage with everyday livability, almost like the prettiest version of a hardworking farmhouse tucked into a compact plan. Even as a concept design, it feels grounded in real life: the kind of place where muddy boots by the door, a loaf of bread cooling on the counter, and a quiet cup of coffee by the window would all make perfect sense.
Exterior
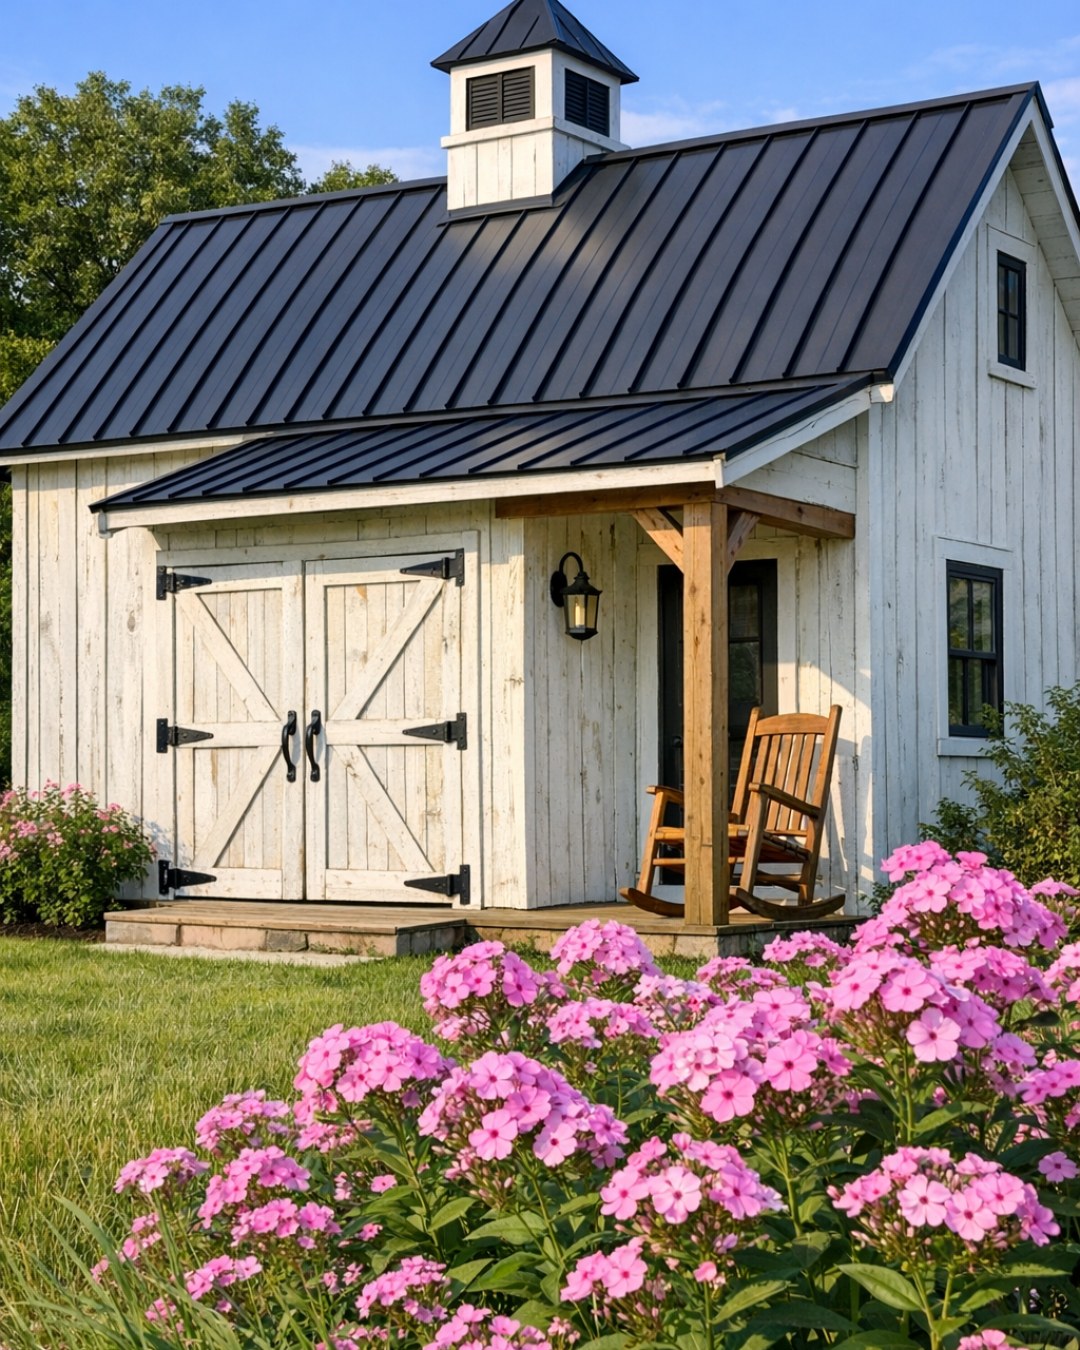
The exterior keeps the spirit of a traditional Amish English barn intact, with weathered white siding that has just enough variation to feel authentic rather than staged. The roofline is clean and classic, and the trim is restrained, which I think is exactly the right move here. Nothing feels overdone. Instead, the charm comes from proportion, texture, and the contrast between the softly worn cladding and darker accents at the windows and hardware.
I especially like how the barn silhouette gives the tiny home a strong presence without making it feel bulky. It would sit beautifully at the edge of a field, on a gravel drive, or even on a thoughtfully landscaped suburban lot where you want a little bit of country character. The whole effect is humble, sturdy, and welcoming—the kind of exterior that does not need to shout to be memorable.
Living Room
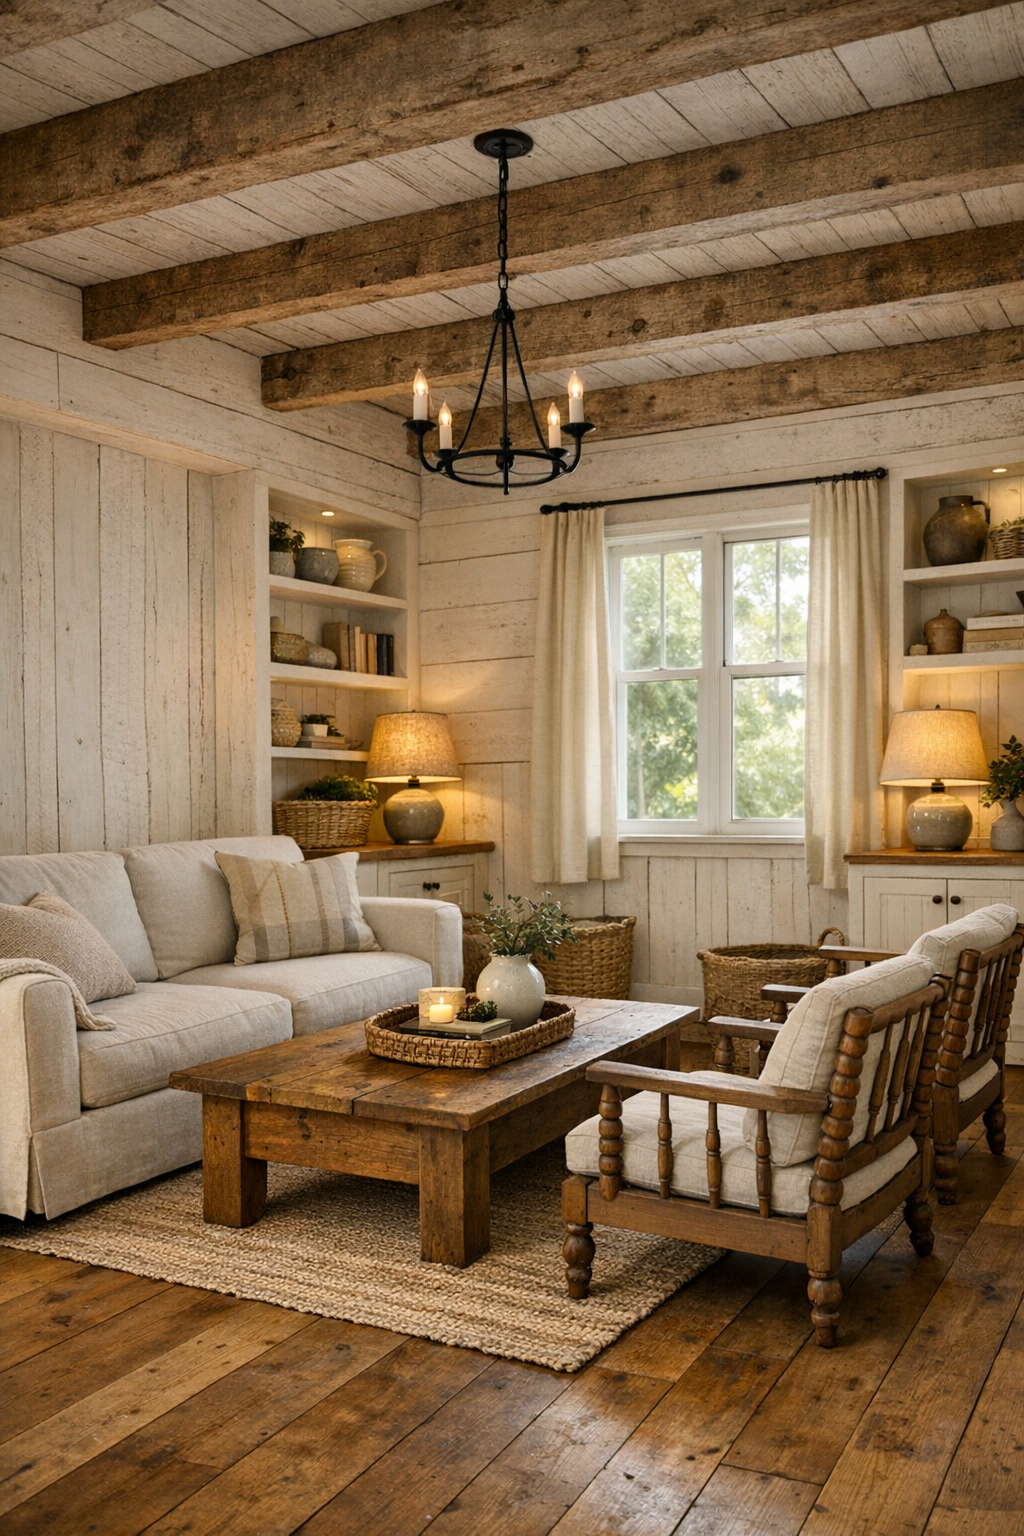
The living room leans into warmth right away, with exposed wood beams overhead and wide-plank flooring underfoot that bring in that handcrafted barn feeling without making the space feel dark. I imagine a palette of creamy white walls, honeyed oak, warm flax, and a few charcoal notes to give it depth. A compact sofa with washable linen slipcovers, a pair of spindle-arm chairs, and a solid wood coffee table keep the room grounded, while built-in shelving makes every inch feel purposeful.
Because tiny homes have to work hard, the layout here feels especially smart. The seating is arranged to face both natural light and a small fireplace or stove feature, creating a cozy focal point that would make winter evenings feel easy and intimate. Soft table lamps, a simple iron chandelier, and woven textures—like a jute rug, knit throw blankets, and basket storage—add that layered comfort I always crave in a home that is meant to be lived in, not just admired.
Dining Room
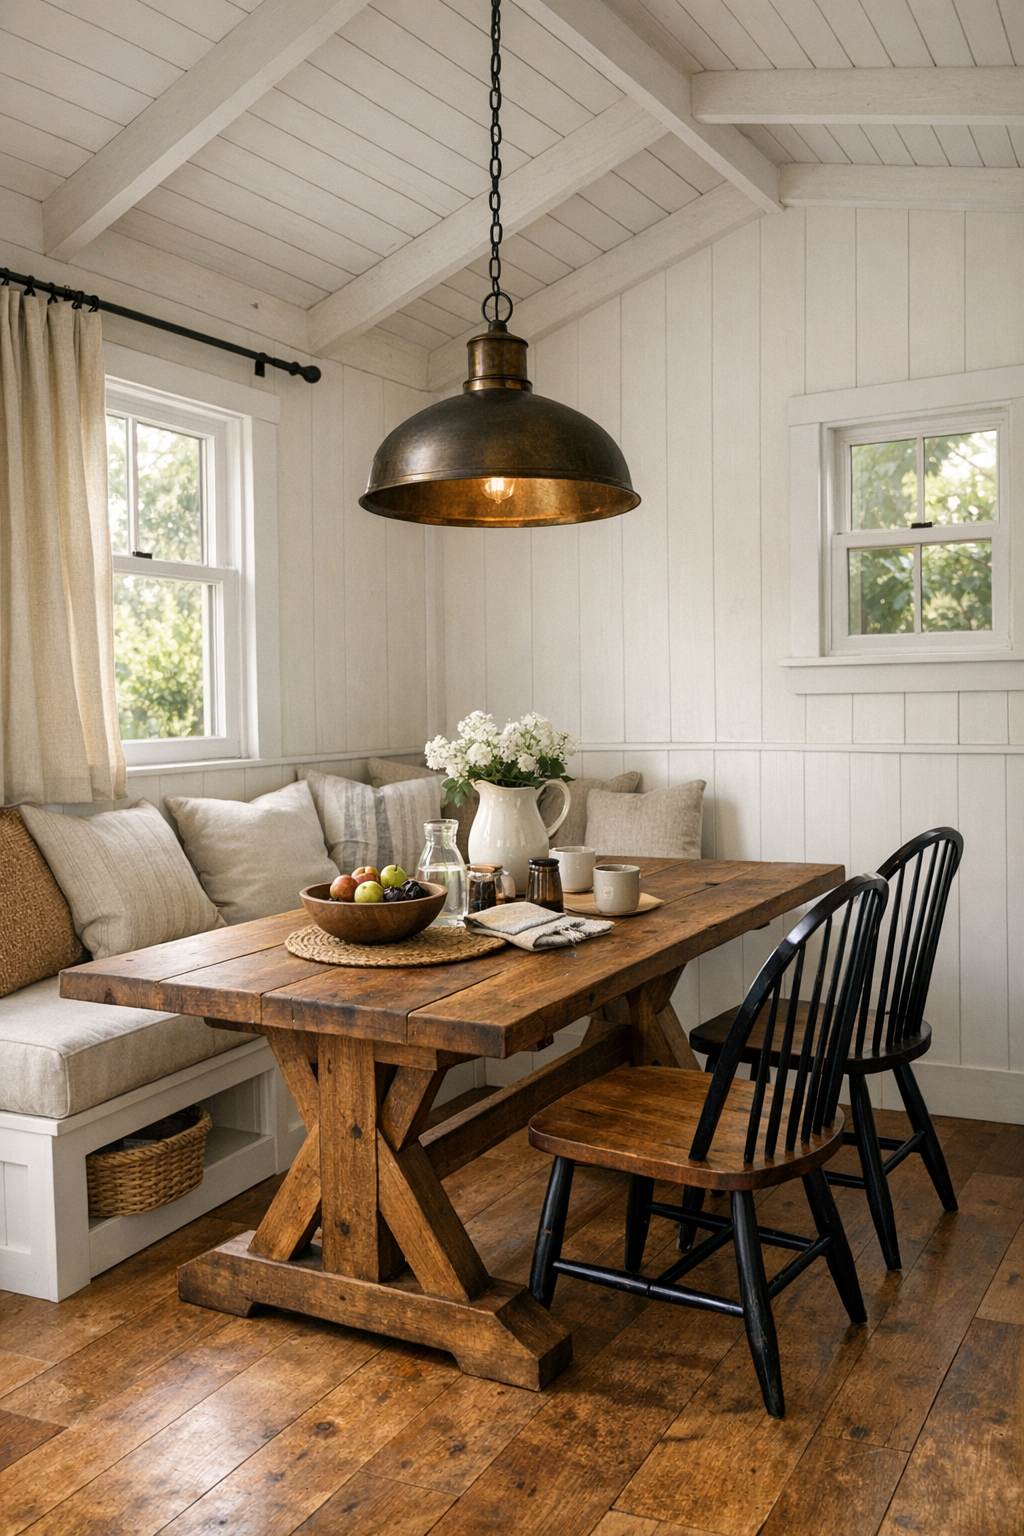
The dining area feels like an extension of the main living space, but it still has its own identity thanks to a beautifully crafted trestle table and a built-in bench tucked against one wall. That bench is exactly the kind of detail I appreciate in a compact home because it saves space while also making the room feel more custom. Windsor-style chairs on the open side keep the look airy, and the natural wood finish ties everything back to the barn architecture.
Overhead, I picture a modest pendant in blackened metal or aged brass, hung low enough to create intimacy without crowding the sightlines. The walls stay light, but this is a good place for a little texture—maybe beadboard, maybe a narrow ledge for pottery or cutting boards, maybe a soft striped cushion on the bench. It feels like the kind of dining spot where weeknight pasta, weekend pancakes, and holiday pie would all look equally at home.
Kitchen
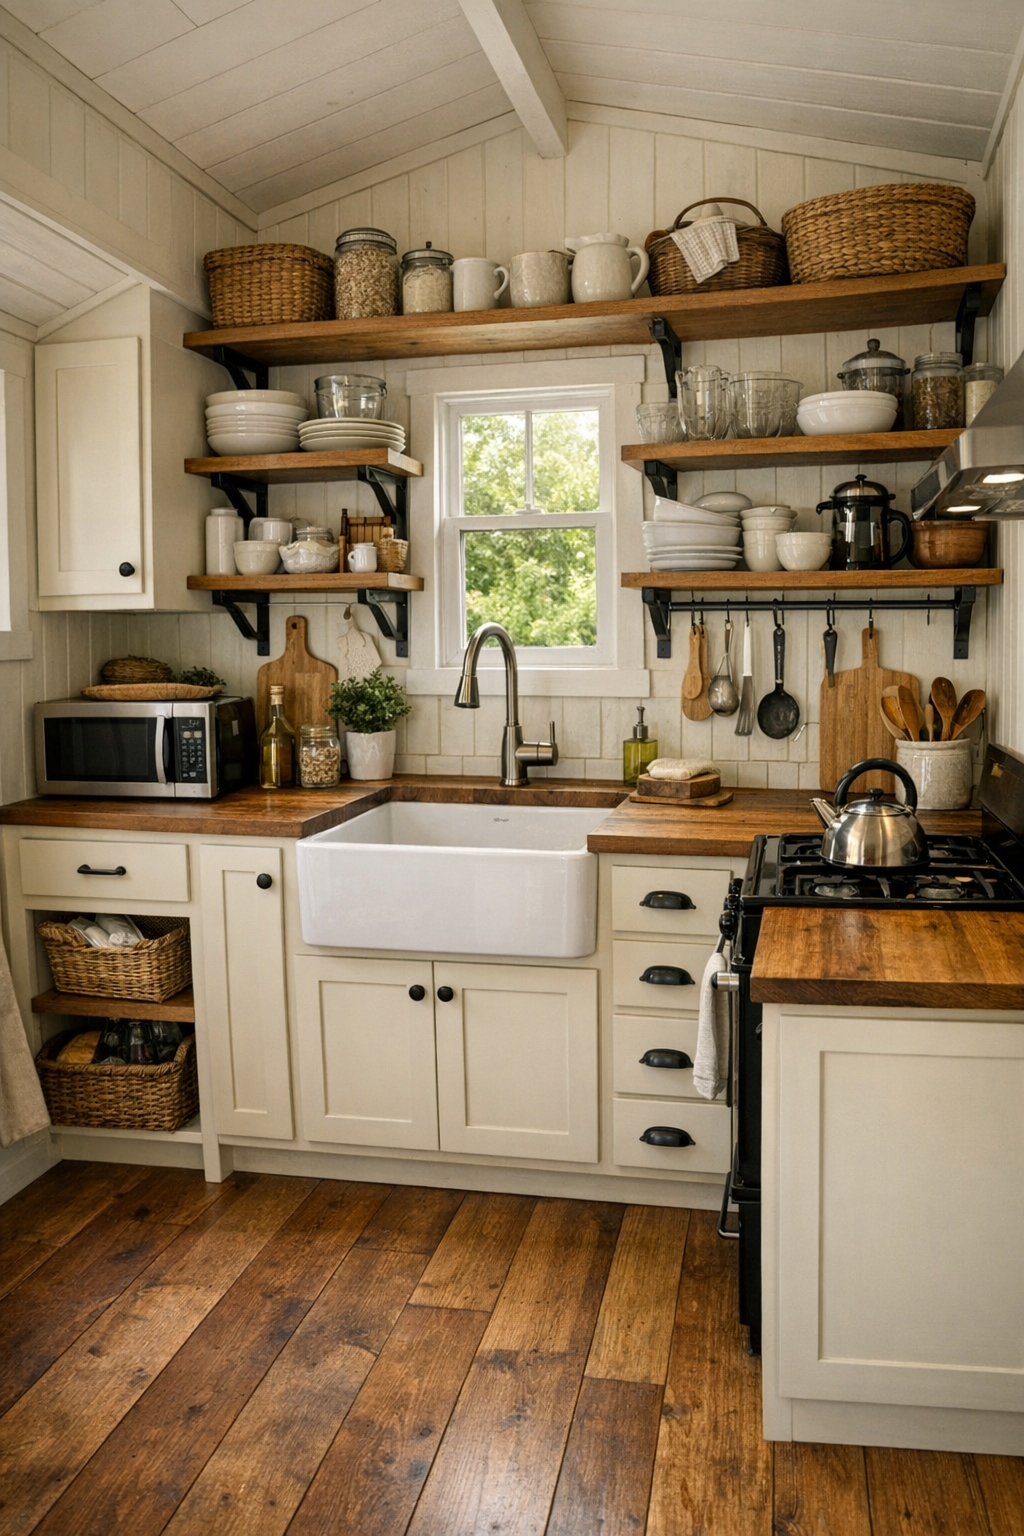
This kitchen is probably where I would fall hardest for the house. It is compact, yes, but it looks designed by someone who actually cooks, which I always notice right away. The cabinetry would be shaker-style in a soft creamy paint, paired with butcher block or lightly honed stone counters and a classic apron-front sink. Open shelves for everyday dishes, hooks for mugs or utensils, and drawers fitted for efficient storage would make it feel organized without becoming sterile.
I can easily picture early morning meal prep here, with sunlight hitting the wood grain and making even a simple cutting board look pretty. A slim range, integrated refrigerator, and paneled dishwasher would keep the lines tidy, while small details—like antique-style bin pulls, a beadboard backsplash, and a narrow runner rug—add personality. In a home this size, the kitchen has to be beautiful and hardworking, and this one feels ready for both a rushed weekday lunch pack and a slower Sunday baking session.
Bedroom
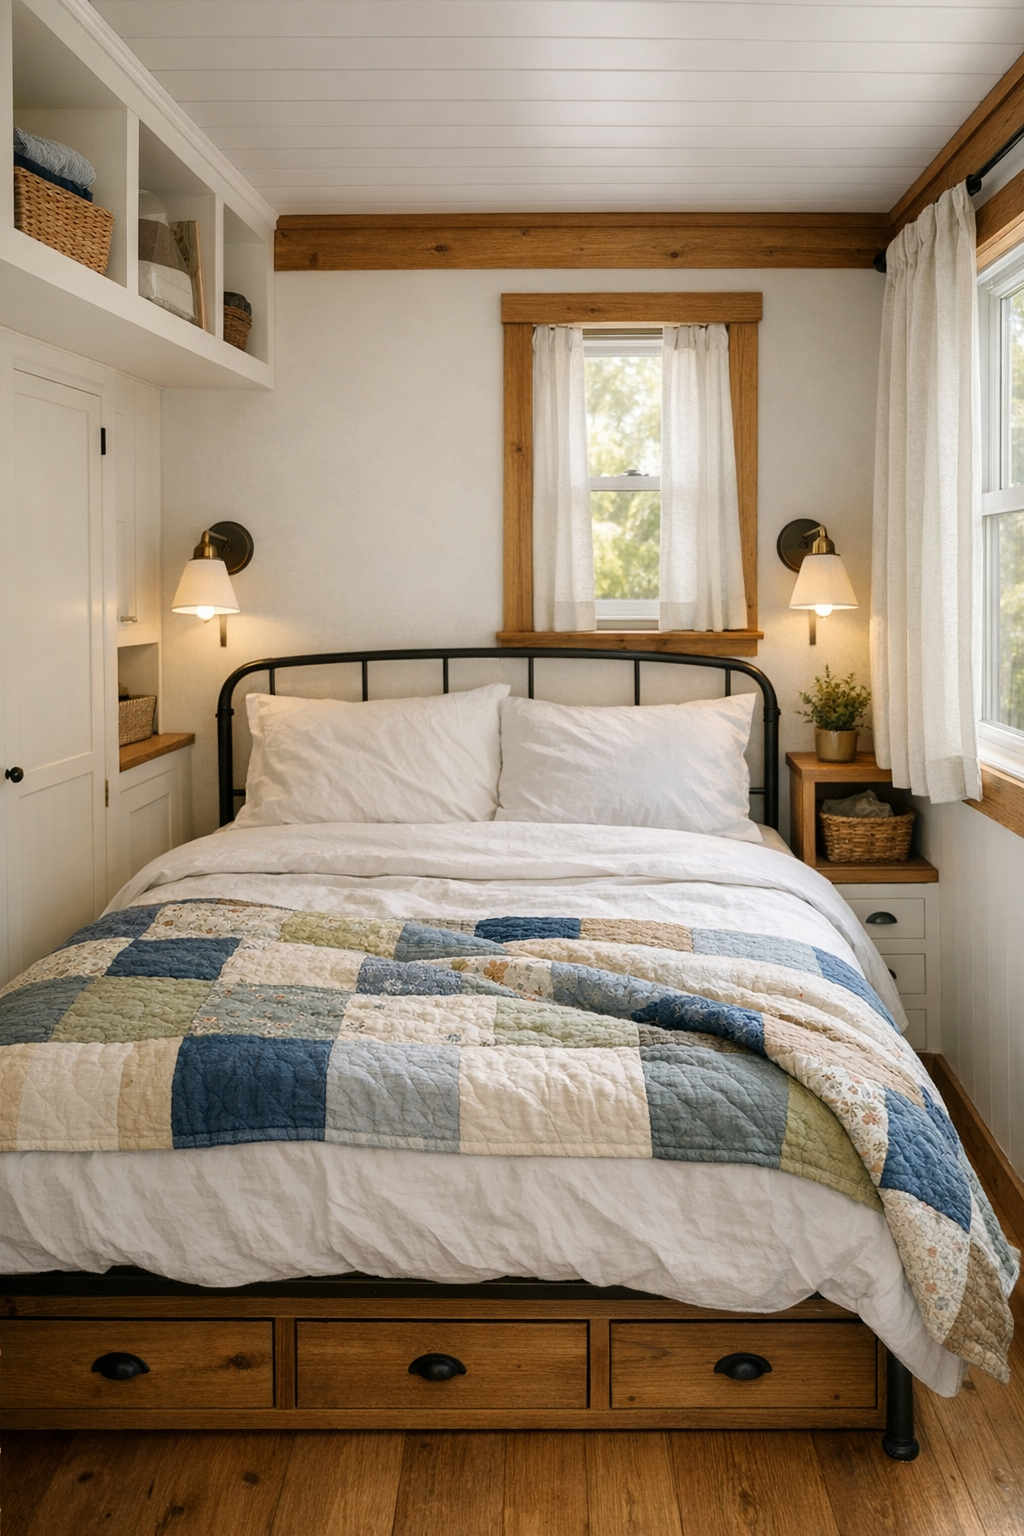
The bedroom carries the quietest mood in the home, which feels right. Whether it is set on the main level or partially lofted, I imagine it wrapped in soft white walls and warm timber details that make the space feel cocooning rather than cramped. A simple bed frame in oak or painted iron, layered with crisp cotton bedding, a quilt, and a couple of textured pillows, would set a restful tone without crowding the room.
Storage would be built in wherever possible—drawers under the bed, a narrow wardrobe, wall-mounted reading sconces, and maybe a ledge instead of bulky nightstands. That is the kind of practical choice I am always cheering for because it keeps daily life easier in a small home. Add linen curtains, a braided rug, and one small piece of framed landscape art, and the room becomes wonderfully serene, like a little exhale at the end of the day.
Bathroom
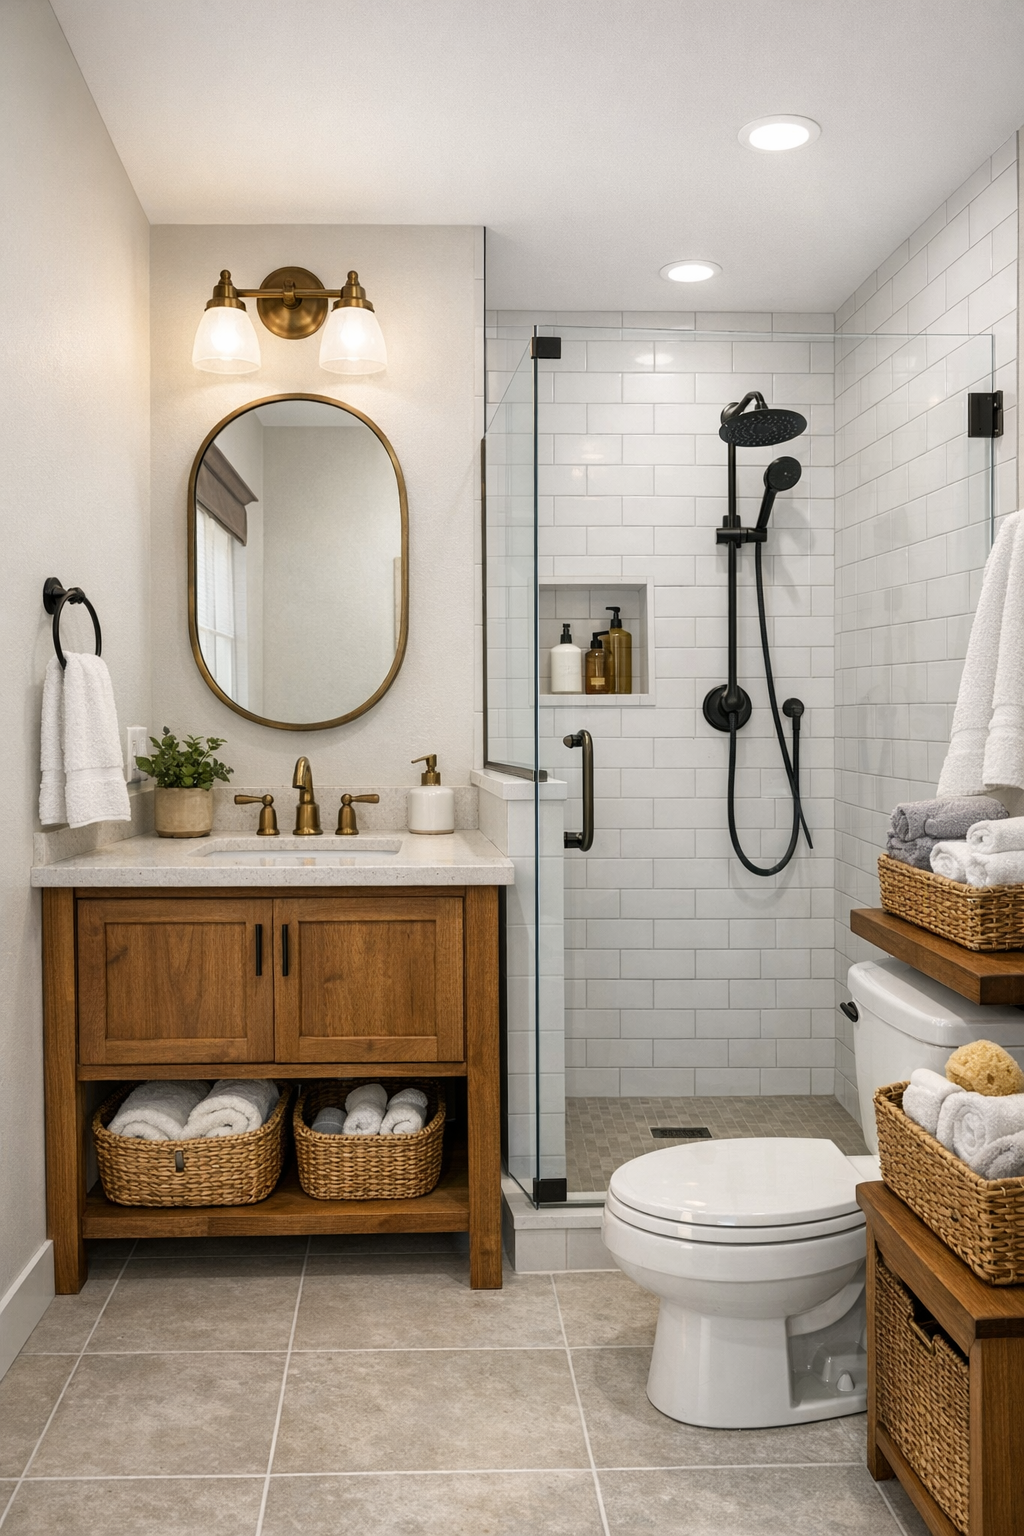
The bathroom feels like a natural continuation of the rest of the home, with the same balance of rustic character and practical finish choices. I would keep the palette clean and classic: white or soft greige walls, a warm wood vanity, matte black or aged brass plumbing fixtures, and simple tile underfoot. In a tiny home, every material needs to earn its keep, so durable surfaces with a handmade look make the most sense.
A walk-in shower with white subway tile or vertically stacked tile would visually open the room, especially if paired with a clear glass panel and good lighting. I also love the idea of a framed mirror, folded cotton towels on open shelving, and a small stool or basket for extra storage. It is compact, but it does not feel like an afterthought. Instead, it carries the same careful, crafted sensibility as the rest of the house.
Other Areas
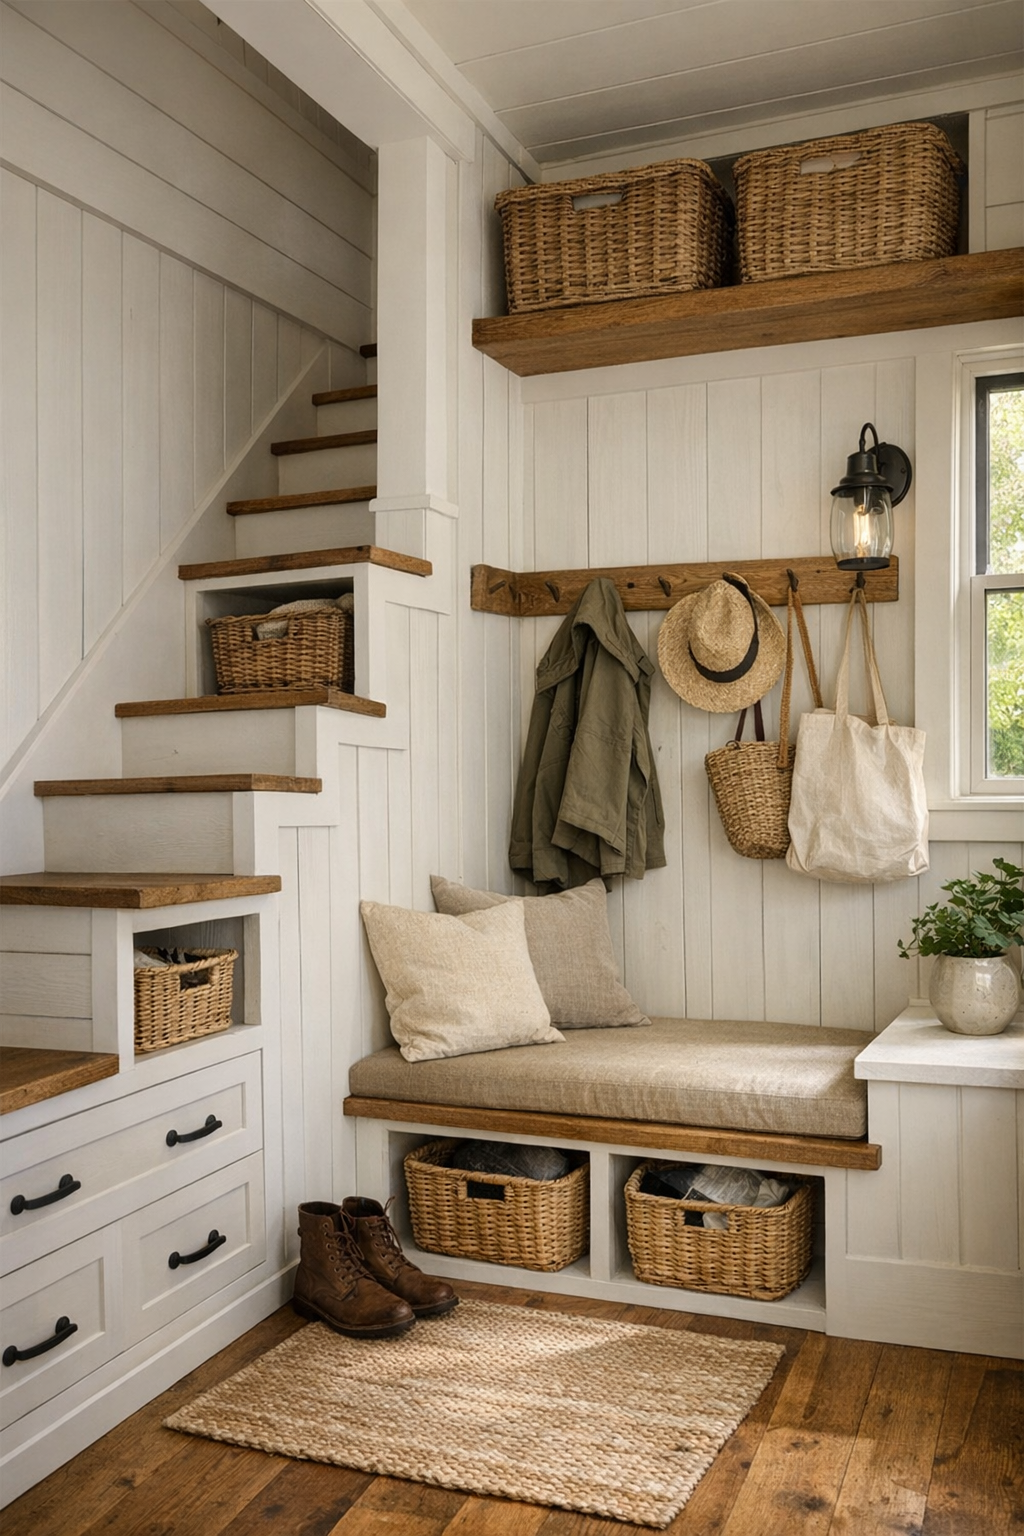
Some of my favorite details in a tiny home are usually the in-between spaces, and this one has plenty of opportunity for those moments. I can picture a petite entry nook with peg rails for coats, a built-in bench for pulling off boots, and a durable runner that can handle real life. If there is a loft or stair landing, it would be the perfect place for more custom millwork—open cubbies, book storage, or even a small desk that turns an overlooked corner into a useful work spot.
These supporting areas are where the home’s craftsmanship really shines. Trim profiles, joinery, stair treads, cabinet fronts, and window casings would all quietly reinforce the handmade feel. Nothing is flashy, but everything looks considered, which is honestly what I respond to most. It is the kind of design that helps daily routines run more smoothly while still giving you those little beautiful moments you notice every time you walk by.
Why You'd Live Here
You would live here if you love the warmth of a traditional barn but want it translated into a smaller, more intentional way of living. This home has that rare ability to feel nostalgic and efficient at the same time. It is compact, but it never reads as compromised because the design pays such close attention to texture, proportion, and the little handcrafted details that make a place feel genuinely comforting.
For me, the biggest draw is how usable it all feels. This is not tiny living as a gimmick; it is tiny living with beauty, storage, and daily rhythm in mind. If you want a home that feels calm, grounded, and just a little bit romantic in that hardworking farmhouse way, this weathered white barn retreat absolutely makes the case.