
There’s a quiet kind of beauty in a tiny home when it knows exactly what it wants to be, and this one does. Wrapped in a soft oat palette and shaped with accessibility at the heart of every decision, the home feels calm before you even step through the door. It sits in my mind like so many modest Midwestern places I’ve loved over the years—practical, welcoming, and never trying too hard—yet there is a polished, contemporary ease here that makes the whole space feel fresh and deeply considered. As a concept design, it carries a little dreaminess, but the best part is how livable that dream feels.
What makes this home special is not simply that it is small, but that it is generous in all the right ways. The circulation is easy, the thresholds are thoughtful, and every finish seems chosen to soften the eye and steady the spirit. I’m always drawn to homes that understand comfort as more than a cushion or a throw blanket; here, comfort is built into the proportions, the light, the reach of a countertop, and the graceful width of a passage. The result is a tiny home that feels neither cramped nor precious, but grounded, open, and quietly full of care.
Exterior
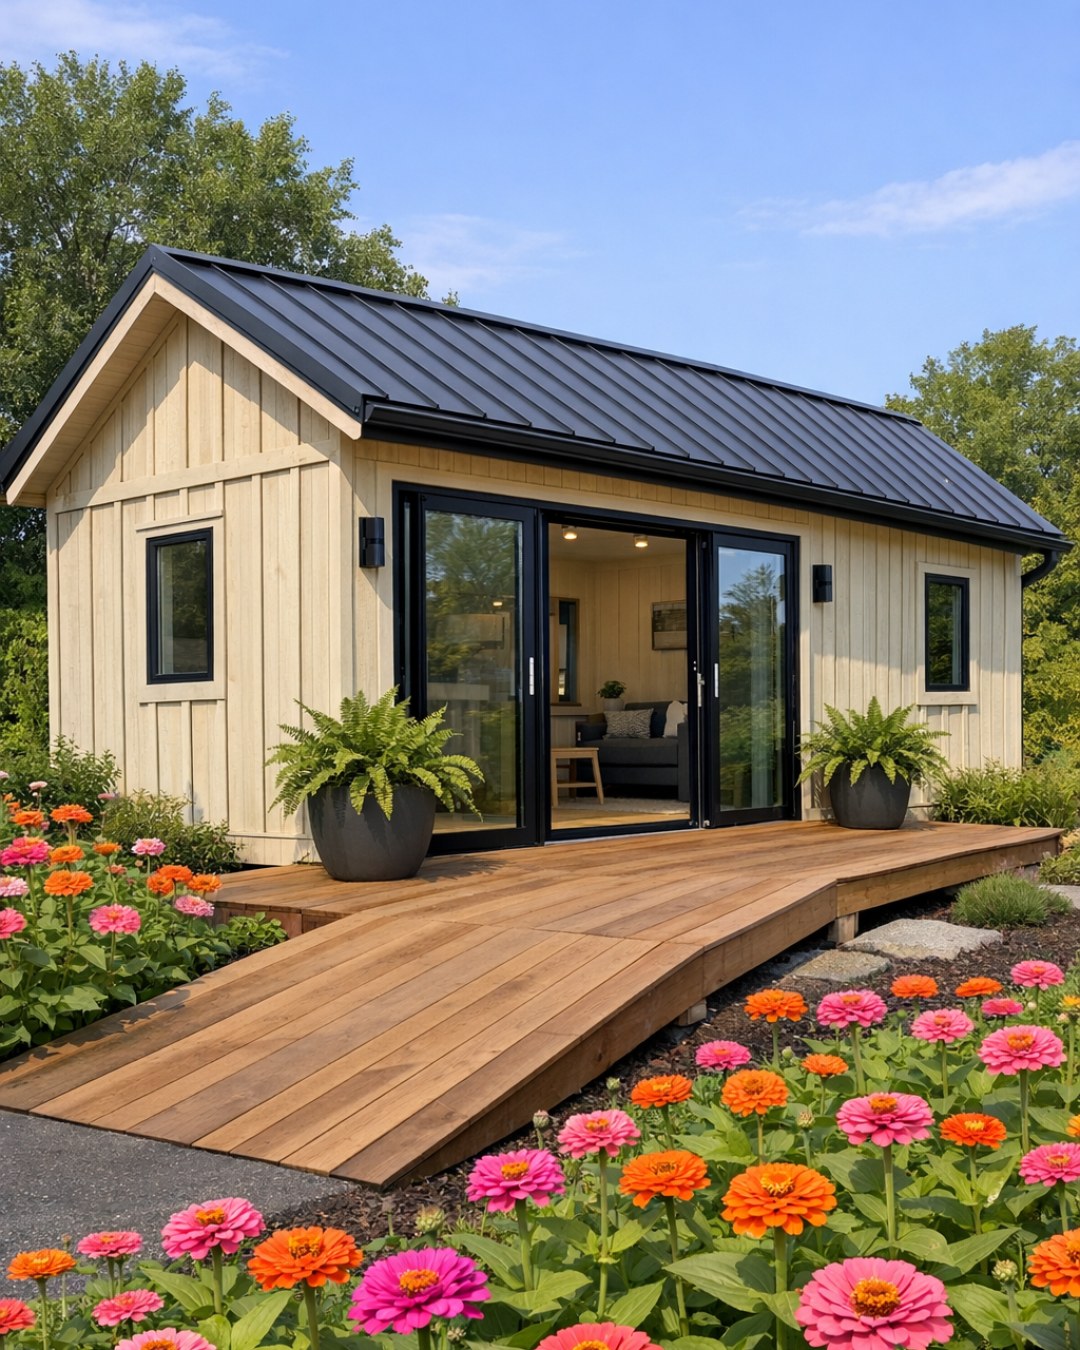
From the outside, the home has a gentle confidence. The siding in its oat-toned finish lands somewhere between warm beige and weathered flax, a color that shifts beautifully depending on the light and gives the structure a settled, natural presence. Clean rooflines and simple trim keep the silhouette uncluttered, while a low-slope entry approach and a broader front landing make the welcome feel easy and dignified rather than overly technical. I appreciate that nothing about the accessibility features reads as an afterthought; they are simply part of the architecture, folded into the design with grace.
The materials appear chosen for durability and softness in equal measure. Matte metal accents in a mushroom-bronze tone frame the windows, and the front door, likely in a slightly deeper taupe, adds just enough contrast without breaking the serenity of the palette. A small porch zone with integrated seating and room for turning creates that precious thing in tiny-house design: breathing space before entry. It reminds me of farmhouses that always had a practical stoop for boots and baskets, only here the language is cleaner, lighter, and far more universal in its welcome.
Living Room
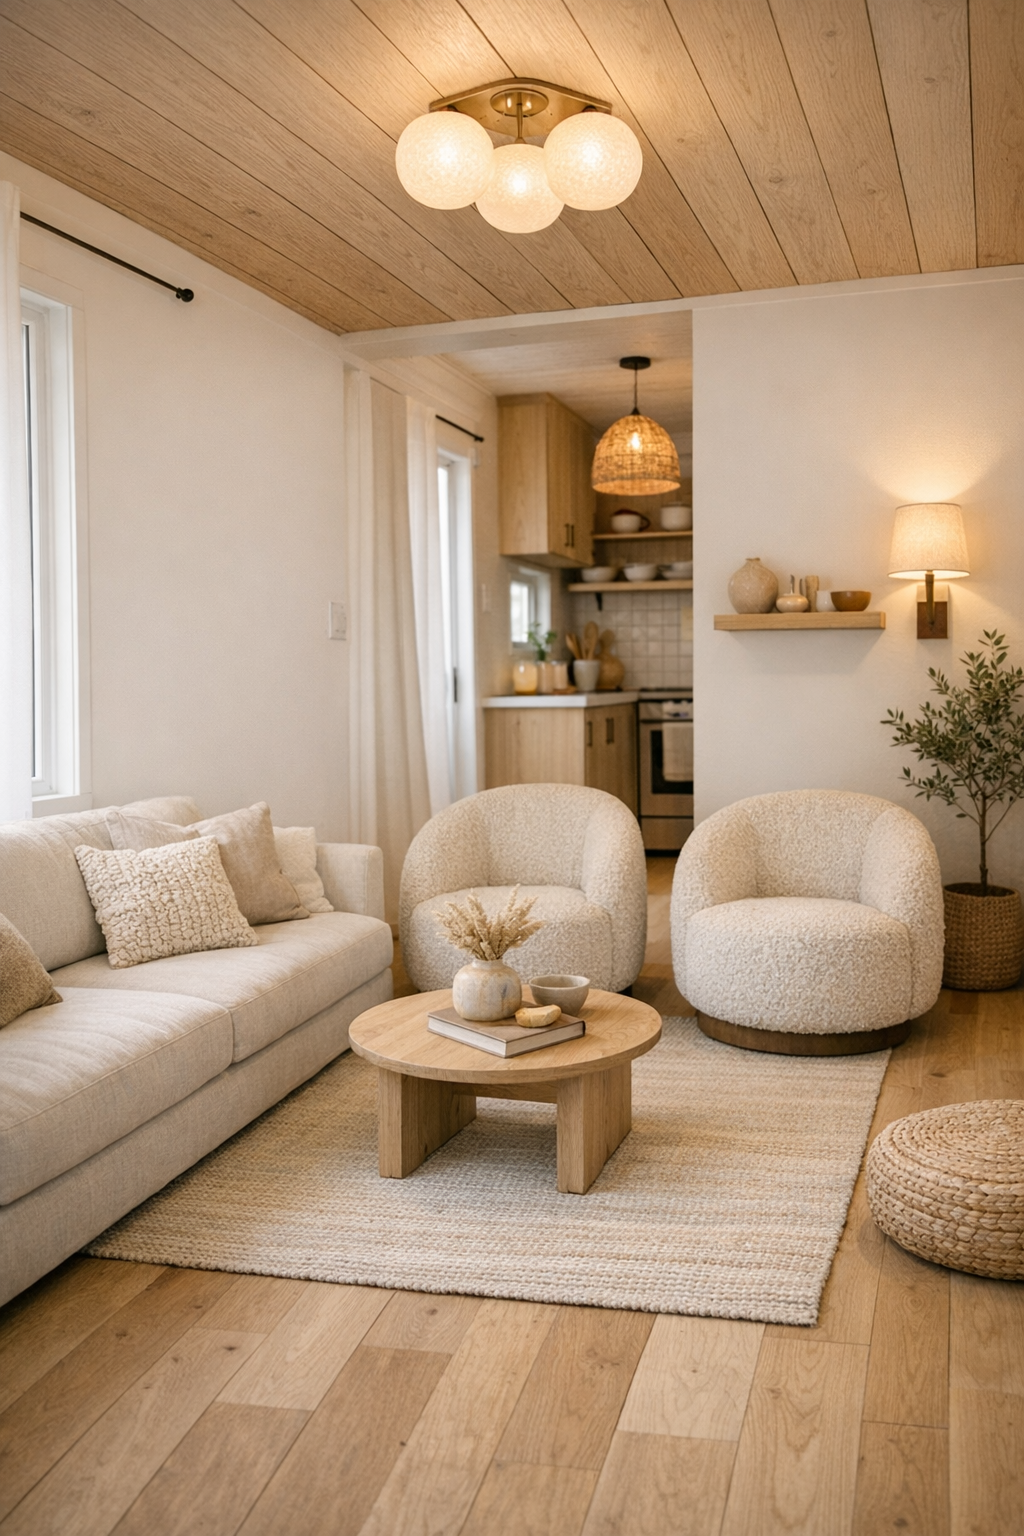
The living room is where the home’s soft oat story really comes into focus. The walls, ceiling, and millwork remain within a closely related range of warm neutrals, which allows the room to feel larger and more seamless than its footprint might suggest. A low-profile sofa in performance linen, somewhere between oatmeal and cream, anchors the space without visual heaviness, while a pair of rounded lounge chairs in a nubby boucle introduces tactile comfort. I can almost imagine the late afternoon light laying across the floor the way it used to in my grandmother’s sitting room, only here the lines are cleaner and the mood quieter.
Accessibility shapes the layout in smart, handsome ways. The pathways are wide and unobstructed, the furniture is lifted on legs to keep the room airy, and the coffee table is likely softened at the edges to make movement safer and easier. Layered lighting does a great deal of work: a flush ceiling fixture for even illumination, a swing-arm wall lamp for reading, and perhaps a concealed LED wash along shelving that warms the room after dark. Underfoot, pale oak flooring and a flatwoven rug in sand and ivory bring texture without trip hazards, making the whole space feel composed, useful, and deeply restful.
Dining Room
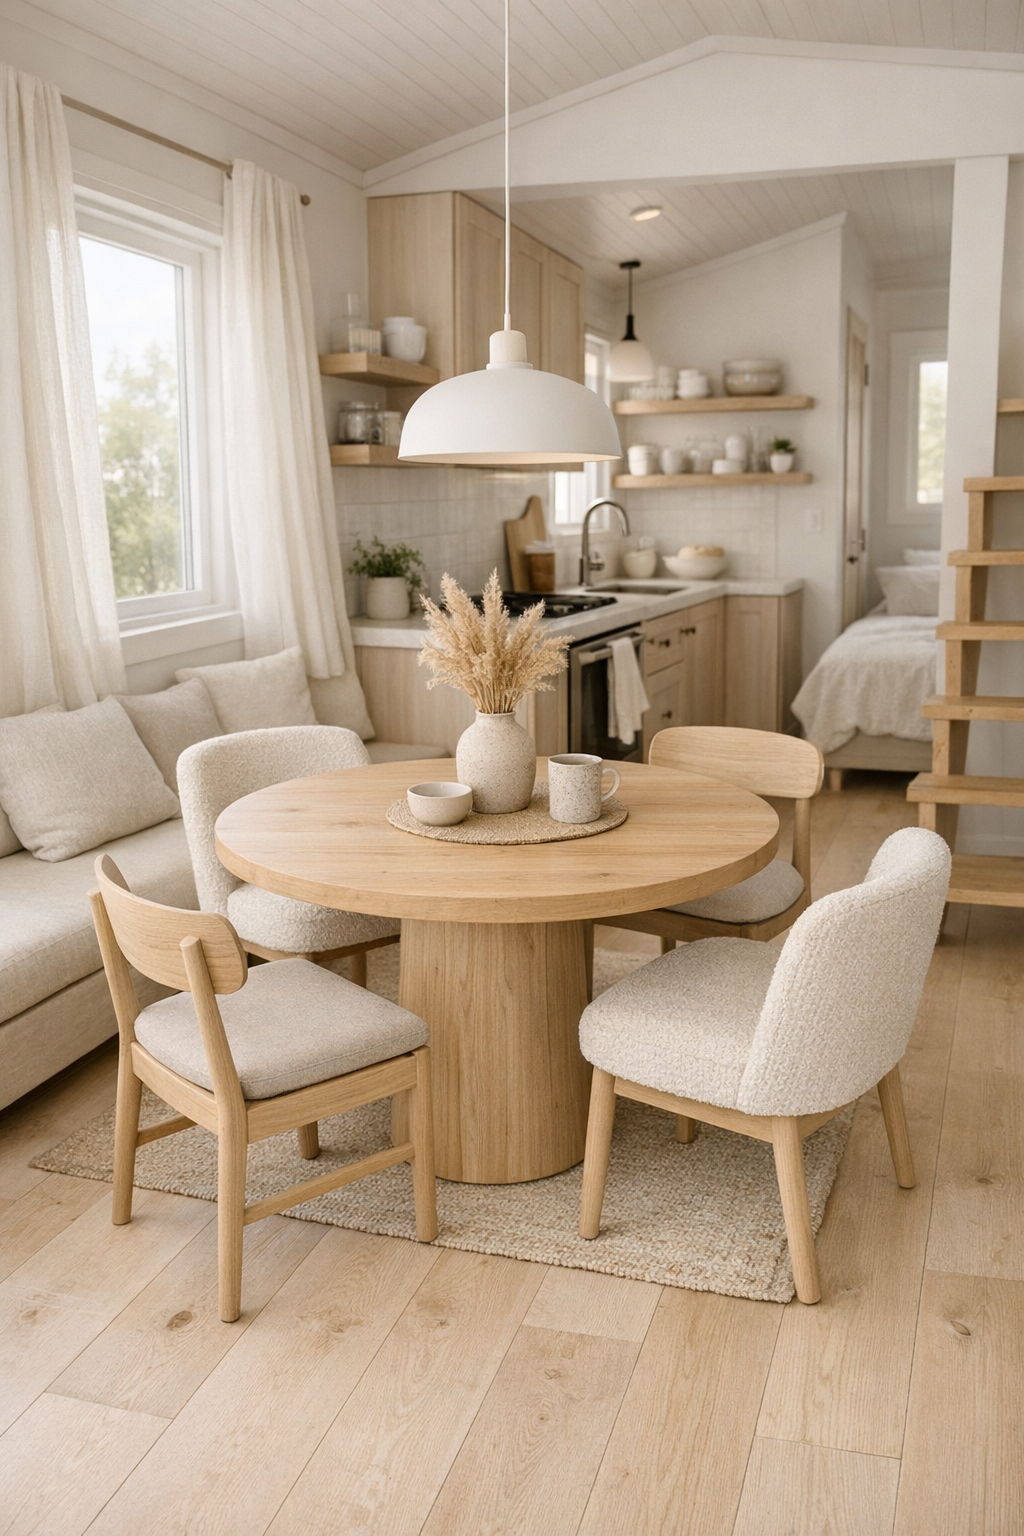
In a home this size, the dining area needs to do more than one job, and this one seems to understand that beautifully. Rather than carving out a formal room, the design creates a defined dining moment with a compact round table, likely in white oak or ash, paired with comfortable chairs that are easy to slide in and out. The round shape is such a wise choice in an accessible plan because it improves flow and softens movement around the room. It feels intimate without feeling tight, the kind of place where supper can turn into card games, letter writing, or a quiet morning coffee.
I love the way the finishes likely keep the dining area tied to the rest of the house while still giving it its own identity. A simple pendant in frosted glass or woven natural fiber drops low enough to create a sense of occasion, and a built-in bench along one wall may provide hidden storage without crowding the circulation path. The palette stays hushed—oatmeal upholstery, pale timber, brushed metal, perhaps a ceramic centerpiece in a chalky glaze—so the room reads as calm and useful. It has that lovely honest quality I’ve always admired in Midwestern homes: every inch put to work, but nothing made to feel busy.
Kitchen
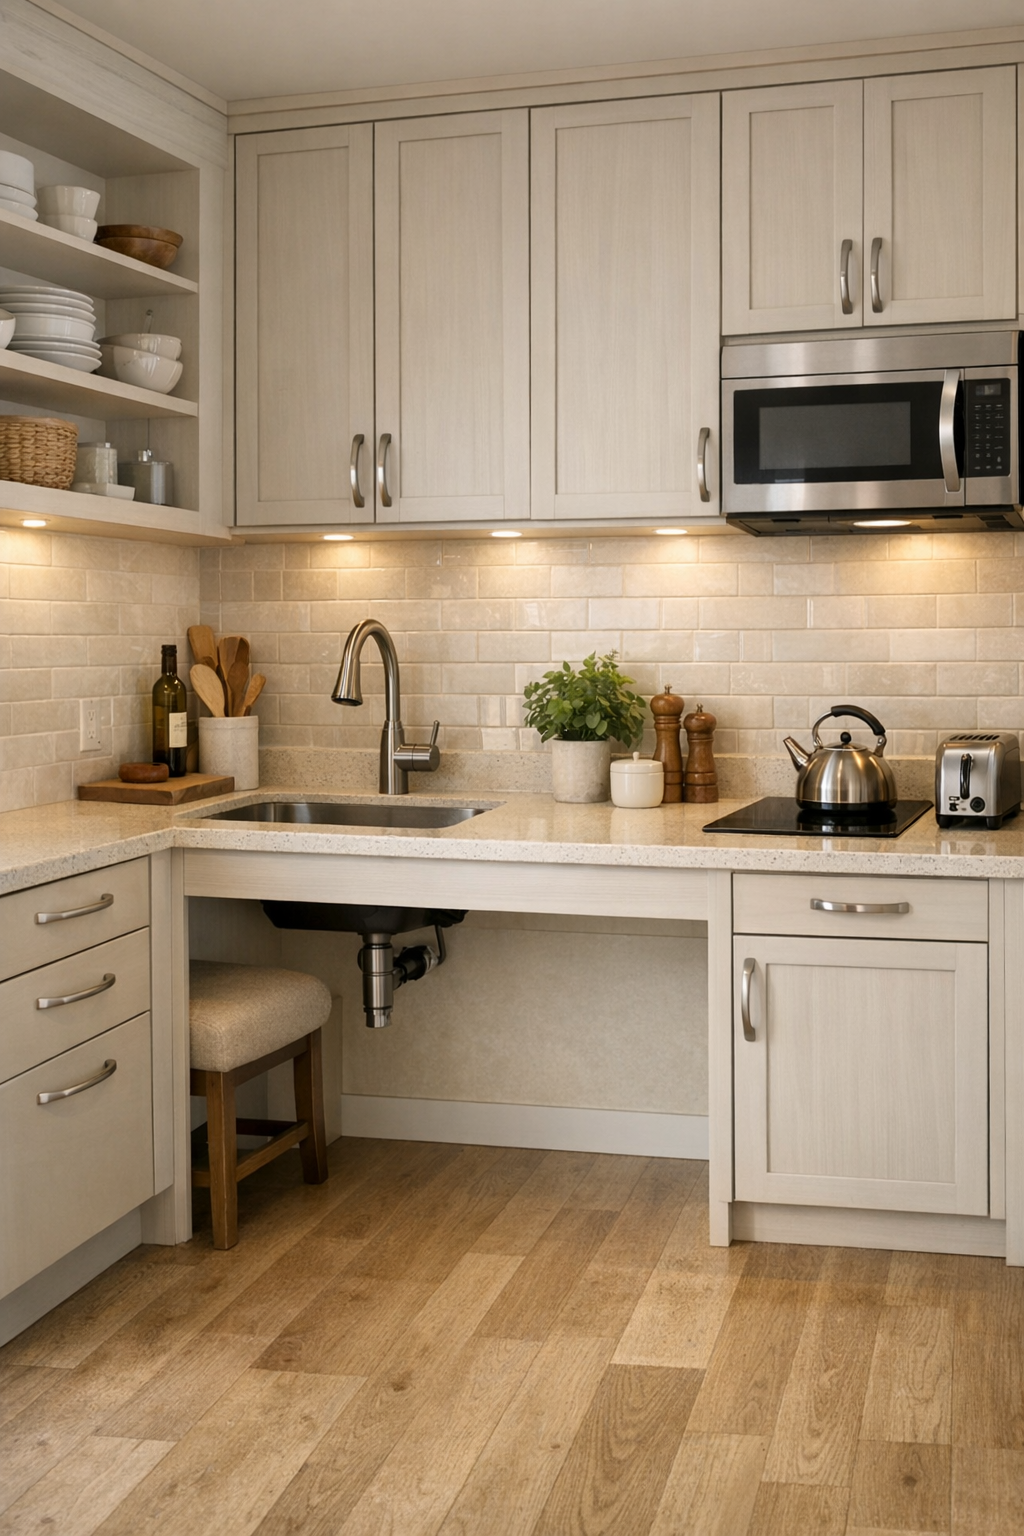
The kitchen may be small, but it has the kind of thoughtfulness that makes a person who loves to cook stop and smile. The cabinetry, finished in a creamy oat tone with a matte surface, blends gently into the architecture rather than chopping it up. Pulls are simple and easy to grasp, likely in a muted bronze or brushed nickel, and the countertops look as though they’d be a pale quartz or solid surface with very little pattern—clean, bright, and kind to the eye. I’ve spent enough years in busy kitchens to know that ease matters more than showmanship, and this room seems built around that truth.
Accessibility here is handled with particular care. There appears to be open knee space at one section of counter, a sink positioned for comfortable reach, and appliances selected and placed to reduce bending and strain. Open shelving may be used sparingly for everyday dishes, while deep drawers below keep the real workhorses of the kitchen close at hand. A soft under-cabinet glow helps every surface feel usable, and the backsplash, perhaps a handmade-look tile in warm ivory, adds just enough texture to keep the room from feeling flat. It is a kitchen that understands both soup simmering on a cold day and the daily dignity of being able to move well while making it.
Bedroom
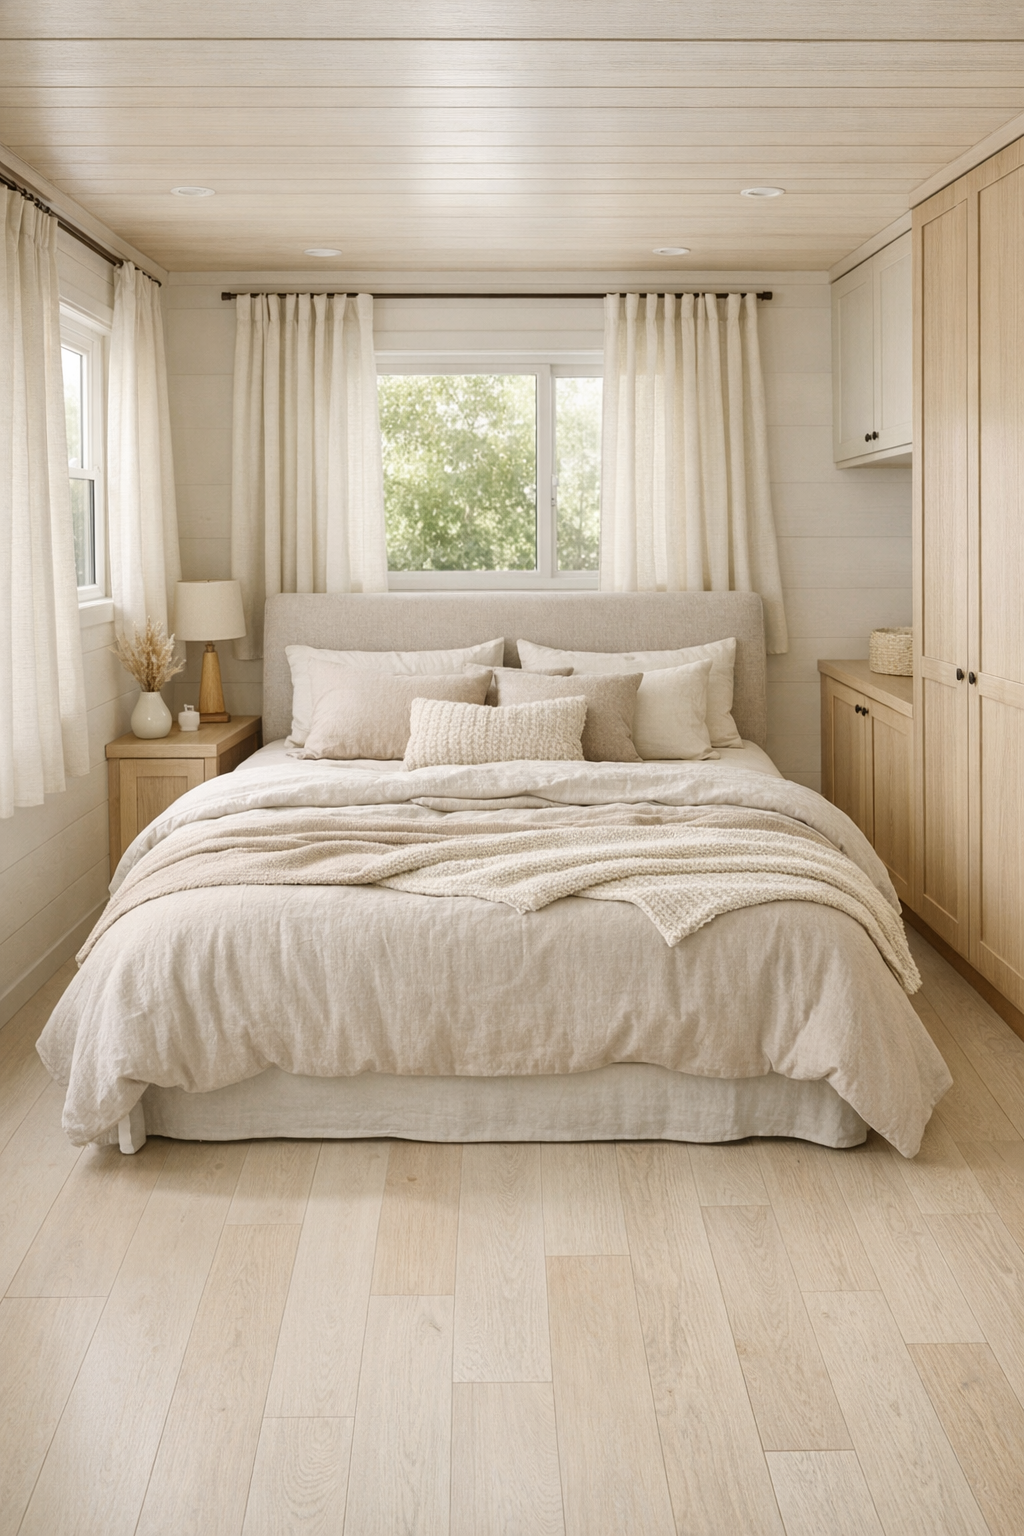
The bedroom carries the same restraint as the rest of the home, but with an even gentler hush. Instead of crowding the room with excess storage or decorative fuss, the design lets the bed remain the quiet focal point, likely framed by upholstered panels or a simple wood headboard in a pale natural finish. Bedding in layers of cream, oat, and stone gives the room softness without clutter, and the windows are probably dressed in light-filtering linen that keeps the daylight tender. There’s a humble beauty in a room like this, and it reminds me of old country bedrooms that were always at their prettiest when they were plain, tidy, and full of fresh air.
The layout appears especially well judged for ease of movement, with enough clearance on either side of the bed and storage integrated where it won’t interrupt circulation. Nightstands may be wall-mounted or slim and open beneath, keeping the room visually light while allowing for practical use. Lighting is likely layered between soft overhead illumination and easy-reach bedside sconces, which is such an important detail in a compact accessible home. A woven wool rug, a small bench, and perhaps a built-in wardrobe in the same wall color complete the space with a sense of calm continuity. Nothing shouts for attention, and because of that, the room feels deeply restful.
Bathroom
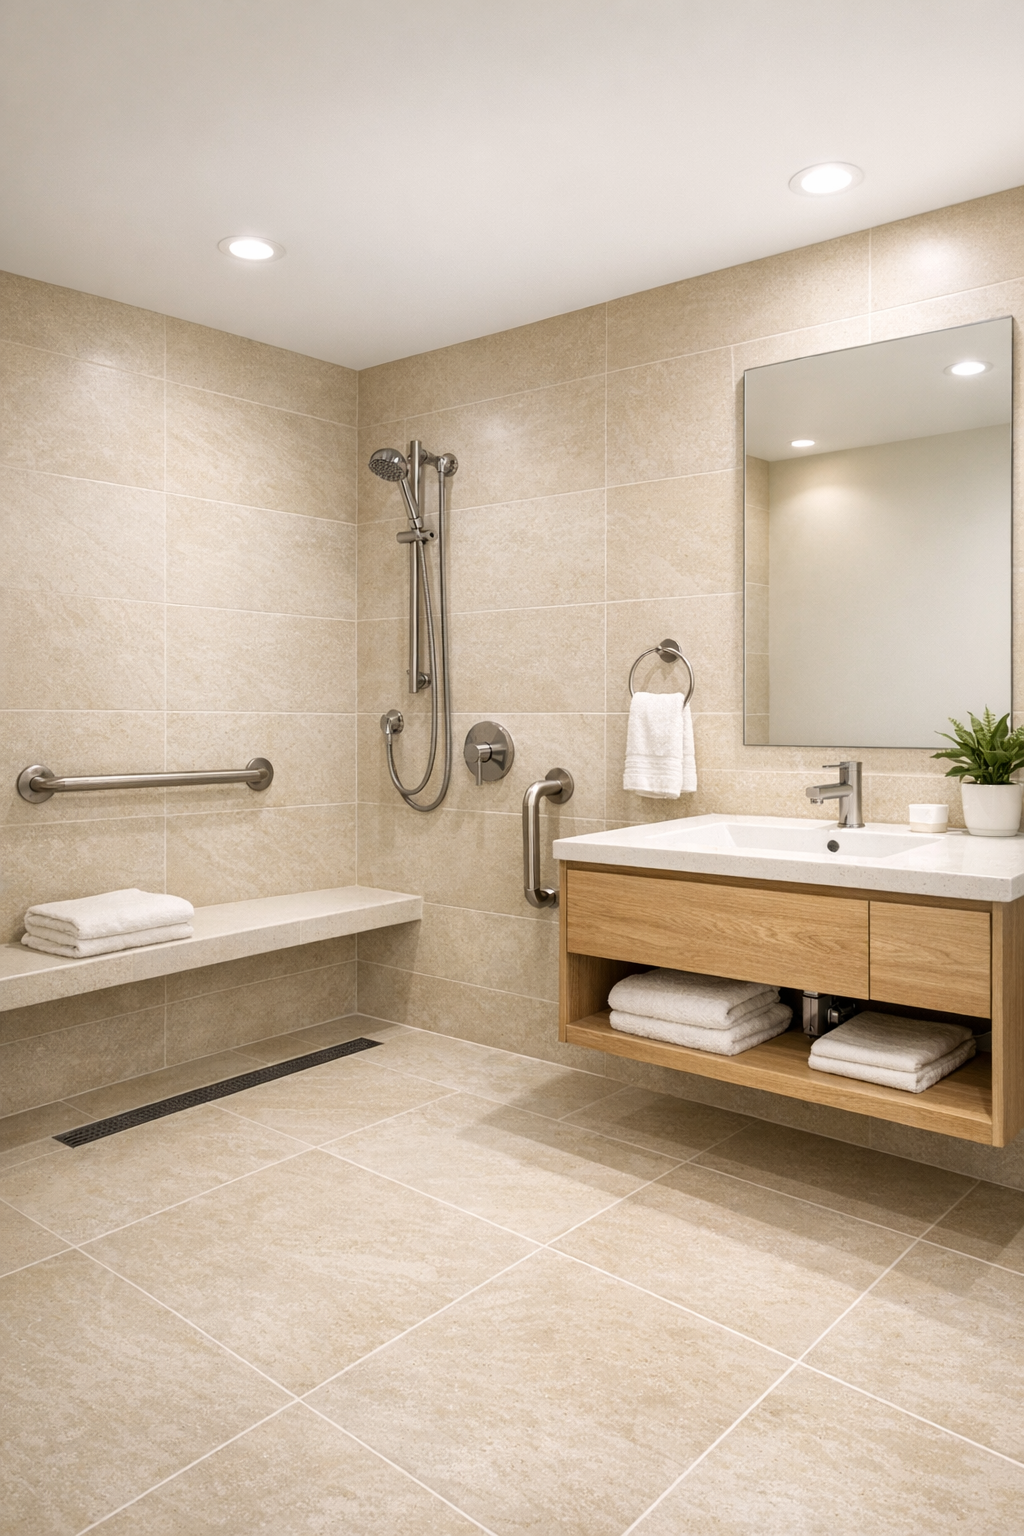
The bathroom is one of the most impressive spaces in the house because it turns practical necessity into real beauty. Many accessible baths can feel clinical if they are not handled carefully, but this one seems to lean into warmth instead. Large-format tiles in sandy ivory reduce visual noise and grout lines, while a curbless shower expands the room and makes movement feel effortless. A floating vanity in pale wood or oat-painted cabinetry keeps the floor plane open, and a broad mirror amplifies both light and spaciousness in a footprint that could easily have felt constrained.
What I admire most is the quiet integration of support features. Grab bars can be finished to match the plumbing metal so they read as intentional design elements, and a built-in shower bench may feel more like a spa detail than a medical one. Good lighting at the mirror, soft general illumination overhead, and perhaps a small window for daylight all help the room feel fresh and human. Add plush but simple towels, a shower niche lined in subtle contrasting tile, and slip-resistant flooring underfoot, and you have a bathroom that feels dignified, soothing, and thoroughly thought through.
Other Areas
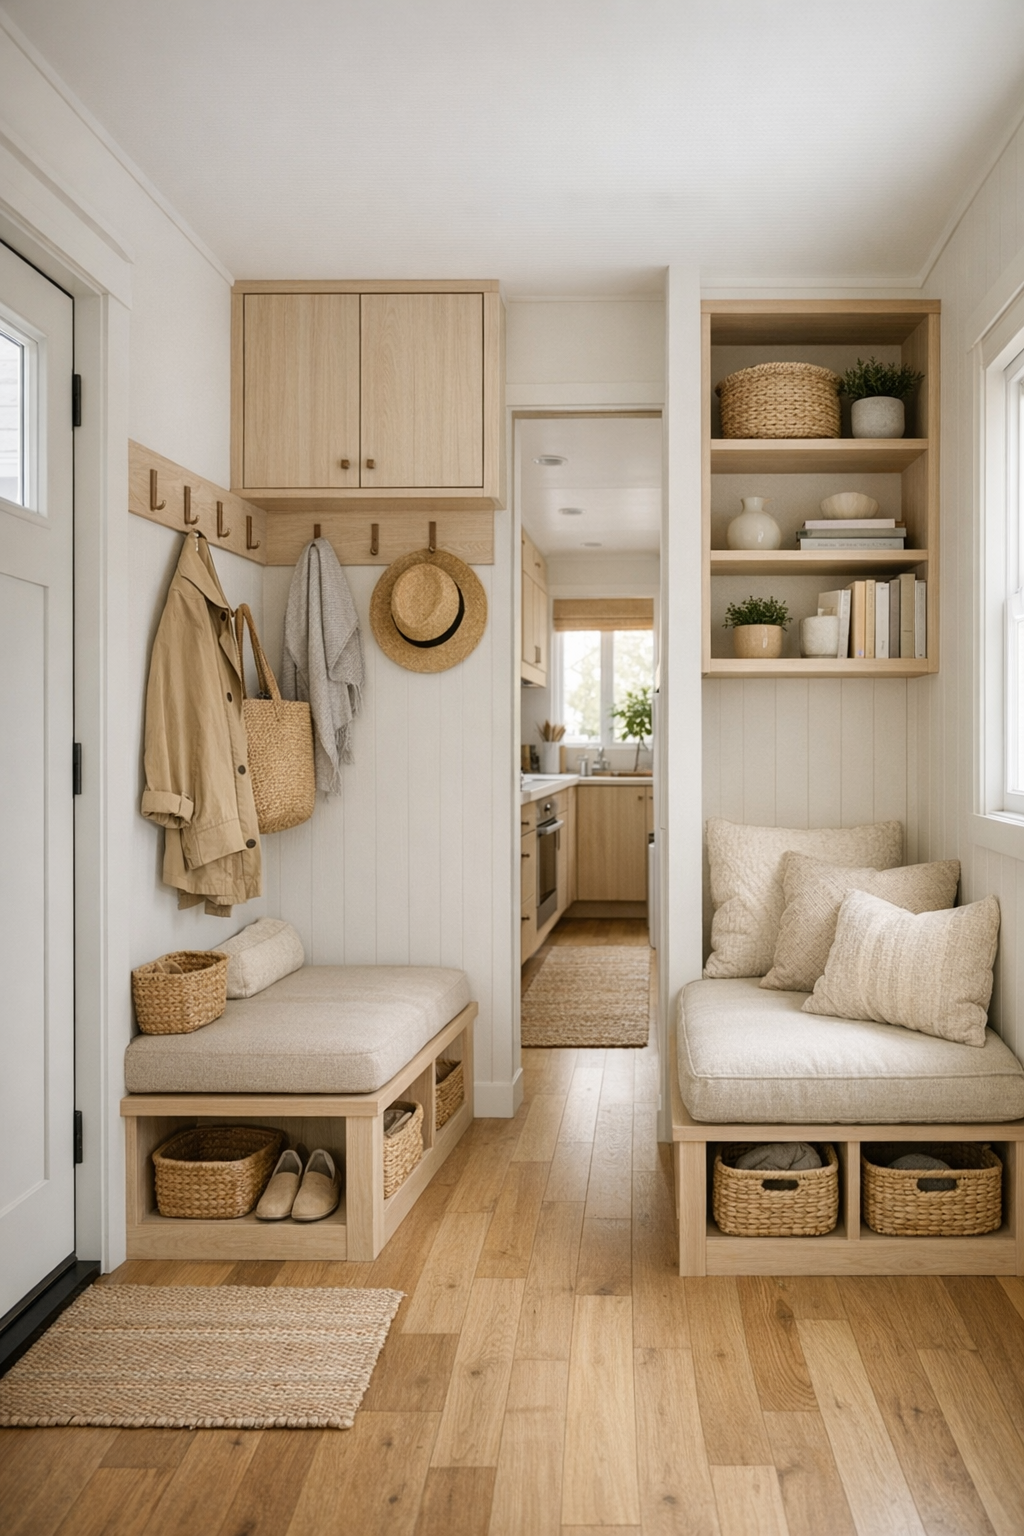
In a tiny home, the in-between spaces often tell you whether the design truly works, and here they absolutely do. Circulation zones are not wasted leftover strips but active parts of the experience, with generous door widths, smooth transitions, and built-in storage that disappears into the wall plane. A small entry drop zone with hooks, a bench, and concealed compartments likely keeps daily life from spilling into the main rooms. If there is a hallway, it is probably short and bright, perhaps with clerestory light or a slim window that keeps every corner from feeling closed in.
I can also imagine a flexible nook tucked somewhere into the plan—a desk ledge, a reading corner, or even a laundry closet hidden behind handsome paneled doors. These are the details that make a tiny home feel grown-up rather than improvised. The same soft oat palette continues, joined by natural wood, matte finishes, and fabrics with enough texture to add character without confusion. It all feels coherent from one end to the other, as though every cabinet face, every switch height, and every little landing spot for daily objects was considered by someone who understood that ease can be one of the loveliest luxuries a home offers.
Why You'd Live Here
You’d live here because this home understands that beauty and ease belong together. It doesn’t ask you to sacrifice comfort for style or practicality for charm; instead, it folds them into one another so naturally that the rooms feel almost effortless. The accessible features are not separate from the design story—they are the design story, expressed through calm materials, thoughtful clearances, and a floor plan that respects the rhythms of daily life. In a world full of homes trying to impress with more and more, this one finds its grace in having just enough, and having it arranged beautifully.
I think that is what stays with me most: the sense that this tiny home would support a real life, not just photograph well. It has warmth without clutter, softness without fuss, and a steadiness that feels deeply comforting. To my eye, it carries some of the best values of the homes I’ve known across the Midwest—honesty, usefulness, and welcome—translated into a smaller, smarter, more inclusive form. That’s a lovely thing indeed, and more than enough reason to want to call it home.