
There is something about a home set quietly in the countryside that settles me right down, and this converted bus does exactly that. From the outside, it carries a handsome rustic spirit, but inside it opens into a deeply thoughtful retreat where weathered wood, soft linen, warm metal finishes, and careful built-ins make every inch feel purposeful. It has the romance of old farm lanes and roadside memories, yet the atmosphere is polished, calm, and surprisingly spacious.
What makes this little place so special, even as a concept design, is the way it honors simple living without feeling spare. I can almost imagine muddy boots by the door, bread cooling on the counter, and the late afternoon sun slipping across the floorboards. The whole home feels rooted in the land around it, with a palette drawn from wheat fields, old barns, creamery kitchens, and the gentle gray-blue of a cloudy Midwestern sky.
Exterior
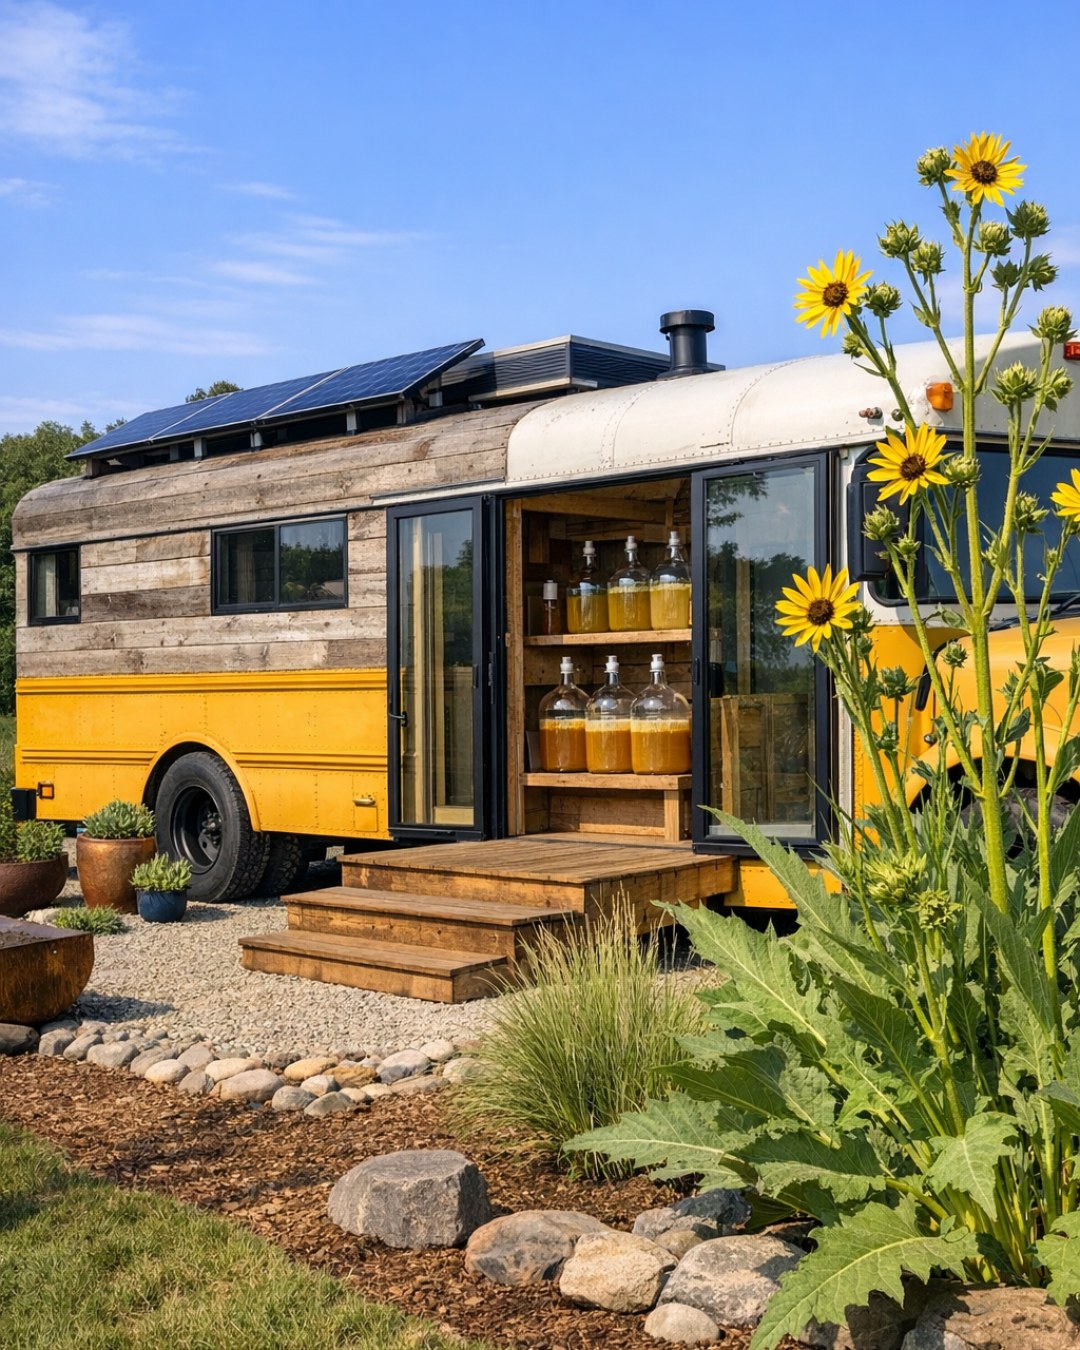
The bus exterior keeps just enough of its original character to tell its story, which I think is the right choice. Rather than disguising it completely, the design lets the long silhouette remain recognizable while dressing it in a softer rural language: matte painted paneling in a muted oat or warm ivory tone, natural cedar cladding in select sections, black metal trim, and sturdy wheels partially framed by gravel and grasses. The result feels honest and grounded, like something made carefully by hand and then set down in the landscape as though it had always belonged there.
I picture it parked beside a stand of trees with a small wooden deck stretching out from the entry, furnished simply with a pair of slat chairs, a wool throw, and a lantern or two. Window boxes with trailing herbs would suit it beautifully, and so would a corrugated metal awning that nods to old agricultural buildings without turning theatrical. It is rustic, yes, but in a measured way, with clean lines and an easy dignity that lets the countryside do half the decorating.
Living Room
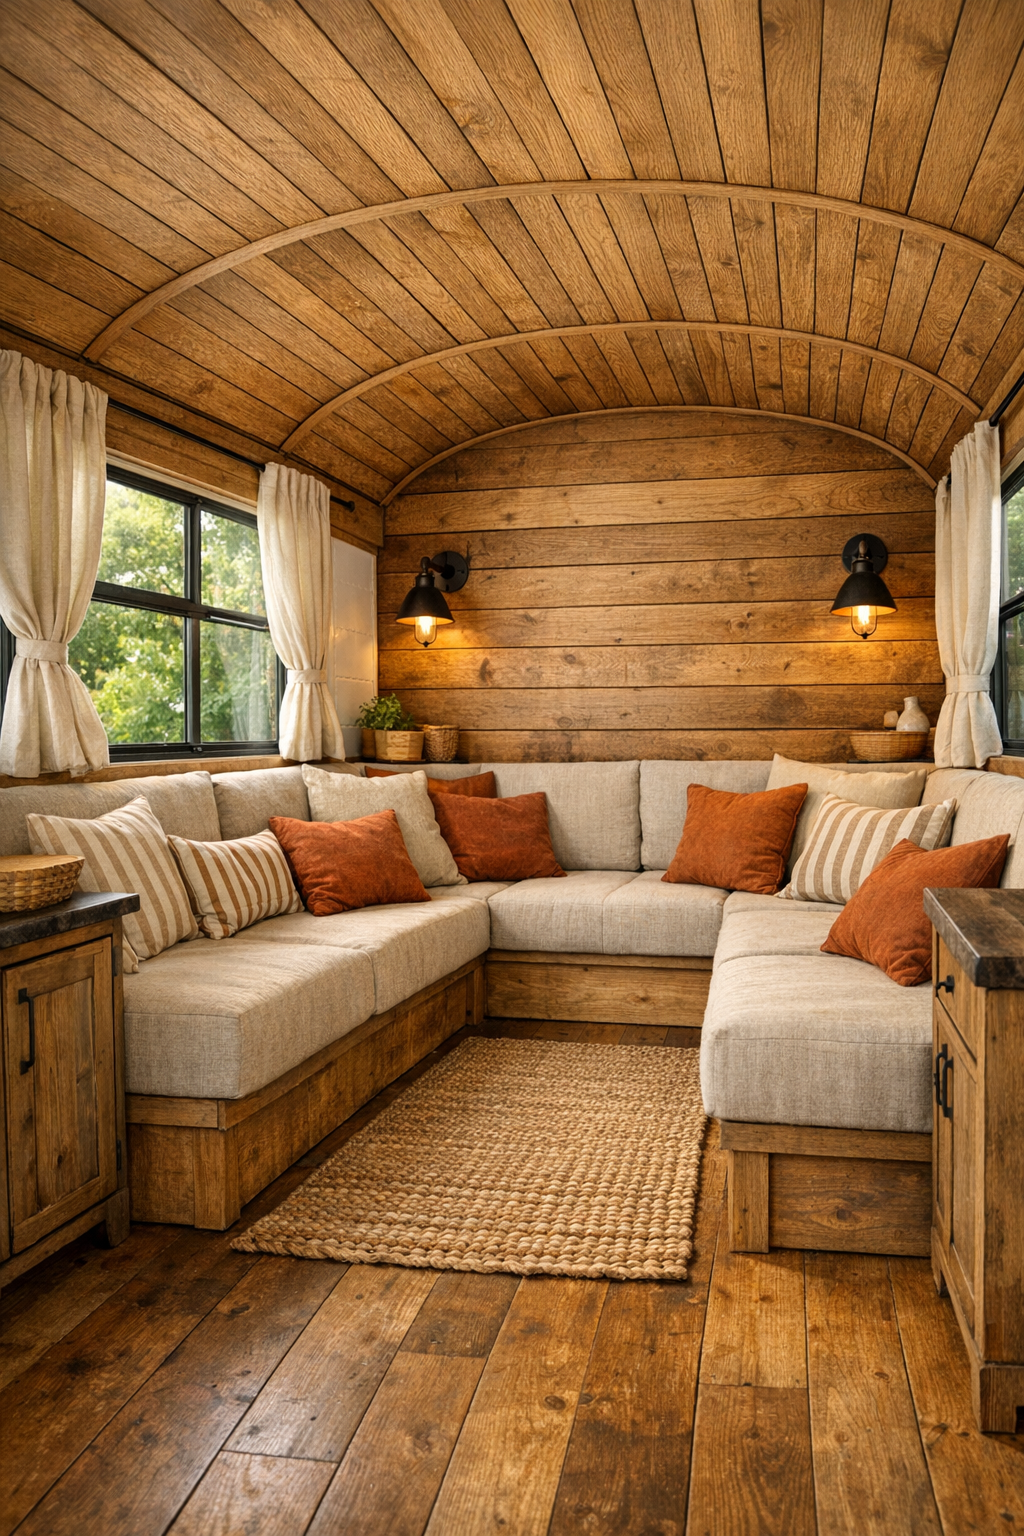
Inside, the living room makes immediate use of the bus’s narrow footprint by treating it not as a limitation but as a chance for intimacy. One side holds a built-in bench sofa upholstered in durable oatmeal linen, piled with ticking-stripe cushions, faded rust pillows, and a quilted throw that looks as if it could have been handed down through a family. Across from it, slim storage cabinetry in knotty white oak keeps clutter tucked away, while the original bus windows are reframed with soft natural drapery that filters the light instead of blocking it.
The materials do most of the talking here. Honeyed wood planks run underfoot, the ceiling curves gently overhead with tongue-and-groove paneling, and blackened iron sconces add just enough contrast to keep the room from going sugary. I love the way a small round table, a woven jute rug, and a compact wood stove or stove-style heater would anchor the space with a sense of ritual and comfort. It feels like the kind of room where coffee tastes better, conversations linger, and rainy days become part of the pleasure of being home.
Dining Room
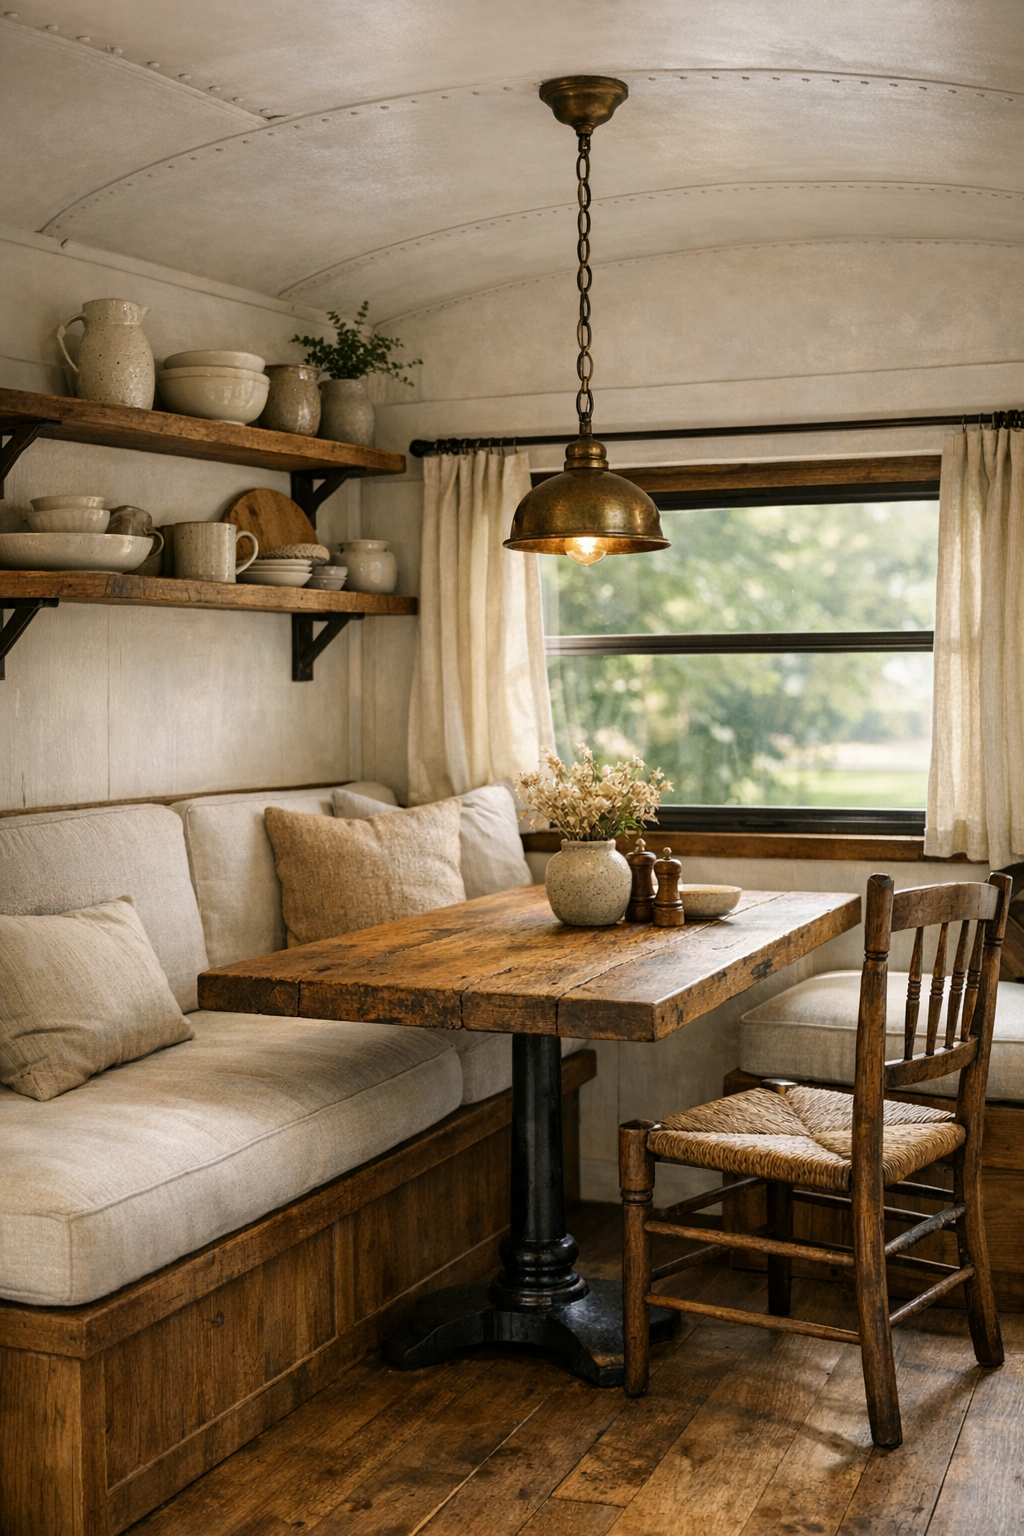
The dining area is modest in scale, of course, but it has all the charm of a proper supper nook. A petite built-in banquette tucks neatly beneath the windows, with a solid wood table worn smooth at the edges and just enough room for slow breakfasts, card games, and a pie set in the middle to cool. The upholstery could be a warm flax tone or a small-scale check, something practical and cheerful, paired with a simple spindle chair or two on the aisle side.
What I find especially lovely is how this space would borrow character from old Midwestern kitchens without copying them outright. A small pendant in aged brass or enameled metal gives it a gentle pool of light after sunset, and open shelving nearby might display stoneware, stacked plates, and a crock for wooden spoons. The effect is homey and composed at once, the sort of corner that encourages you to sit down for one biscuit and stay for two stories.
Kitchen
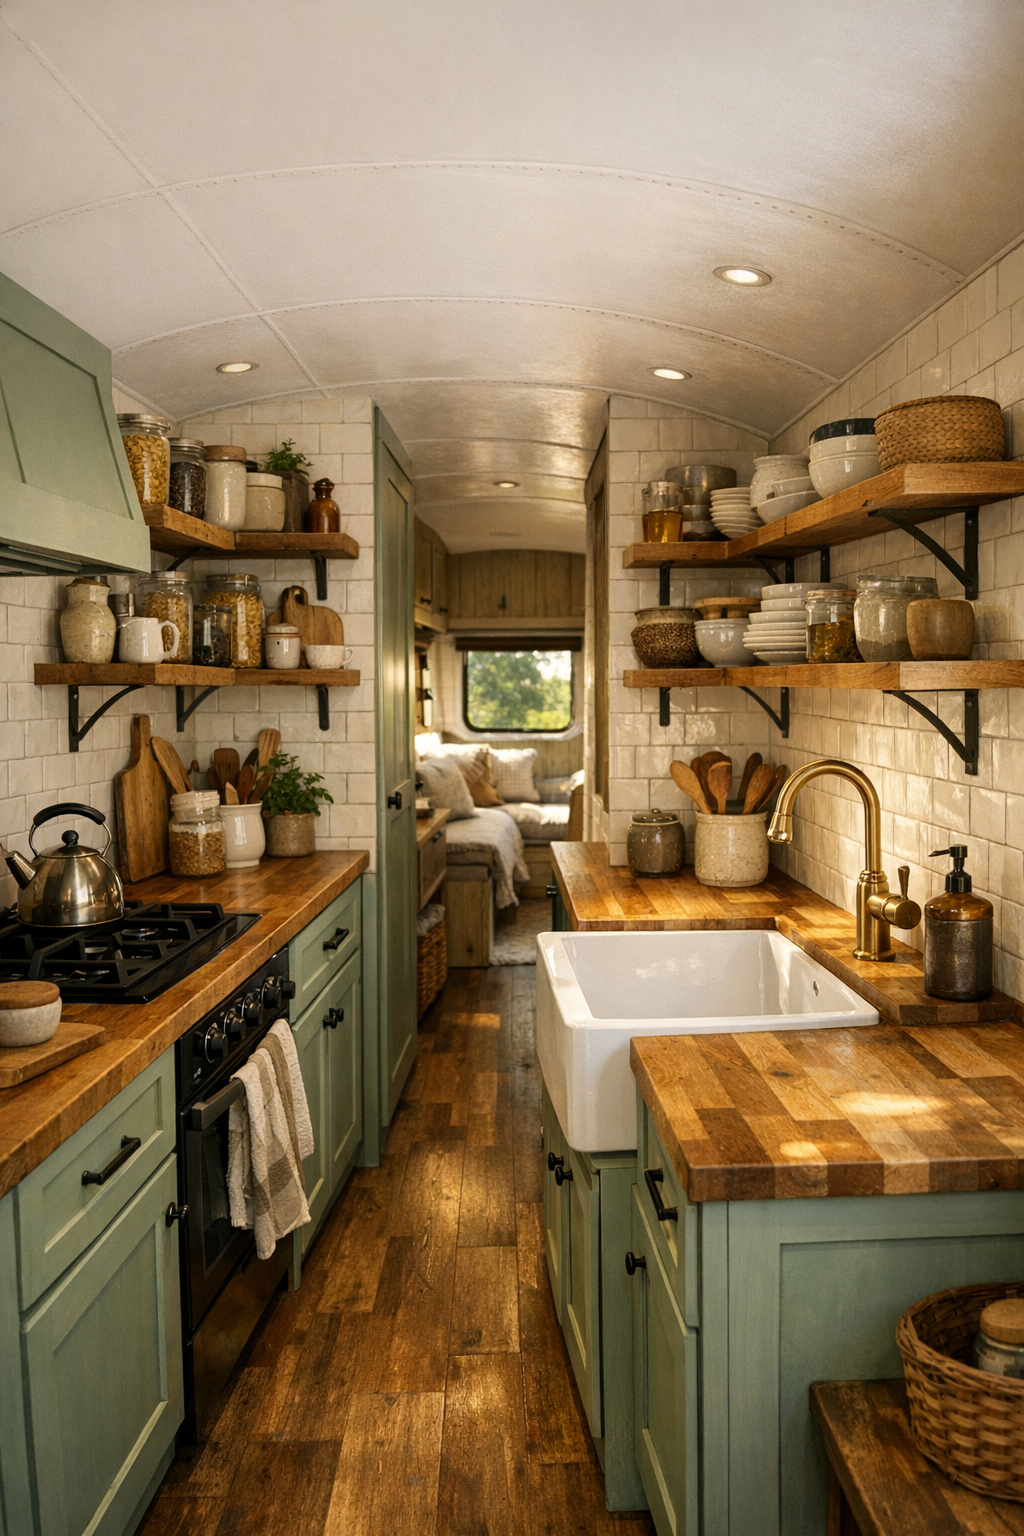
The kitchen is where this home truly wins me over. It is compact, certainly, but arranged with the kind of practical intelligence that comes from knowing how people really cook. Base cabinets in painted sage, cream, or putty are paired with butcher block counters and a white farmhouse-style sink scaled to fit the bus interior. A narrow run of cabinetry makes every inch count, while open shelves above keep daily dishes and pantry jars within easy reach without making the room feel boxed in.
I can almost smell onions softening in butter here. The backsplash might be simple ivory tile with dark grout, the hardware unlacquered brass or iron, and the appliances neatly integrated so the room keeps its old-fashioned heart. A rail for towels, hooks for pans, and baskets tucked below the bench or under the cabinets would add that hardworking charm I always admire. This is not a show kitchen pretending to be useful; it feels like a real one, ready for soup pots, biscuit dough, and whatever is in season out in the garden.
Bedroom
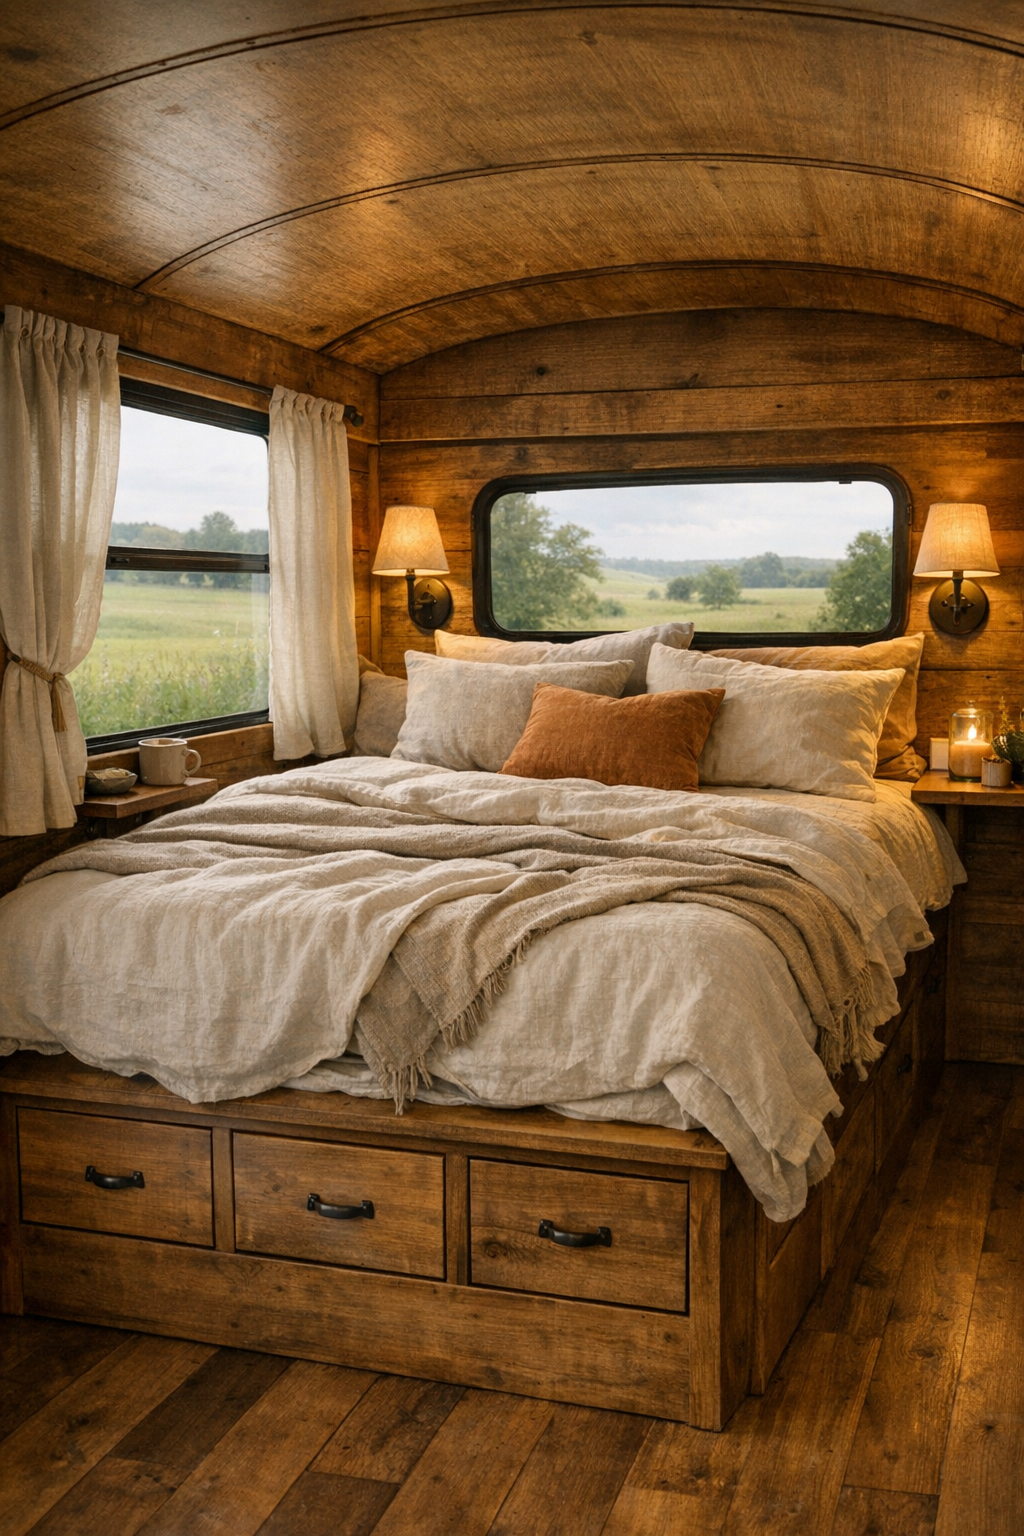
The bedroom embraces the hush that a small home can offer when it is designed with restraint. A raised bed platform with storage drawers below makes practical sense, but it also gives the sleeping area a tucked-in, almost nest-like quality. The bedding should be layered rather than formal: washed linen sheets, a cream coverlet, a wool blanket folded at the foot, and pillows in soft earth tones that echo the rest of the bus. Nothing flashy, just materials that get better with time.
I would want this room to feel especially restful, and the design seems to understand that instinct. Wall sconces save space on either side of the bed, while a narrow ledge serves as a bedside perch for a book, reading glasses, and a small crock of dried flowers. If one end of the bus includes a picture window or a framed view into the fields, so much the better. Waking here would feel less like occupying a tiny structure and more like sleeping inside the landscape itself.
Bathroom
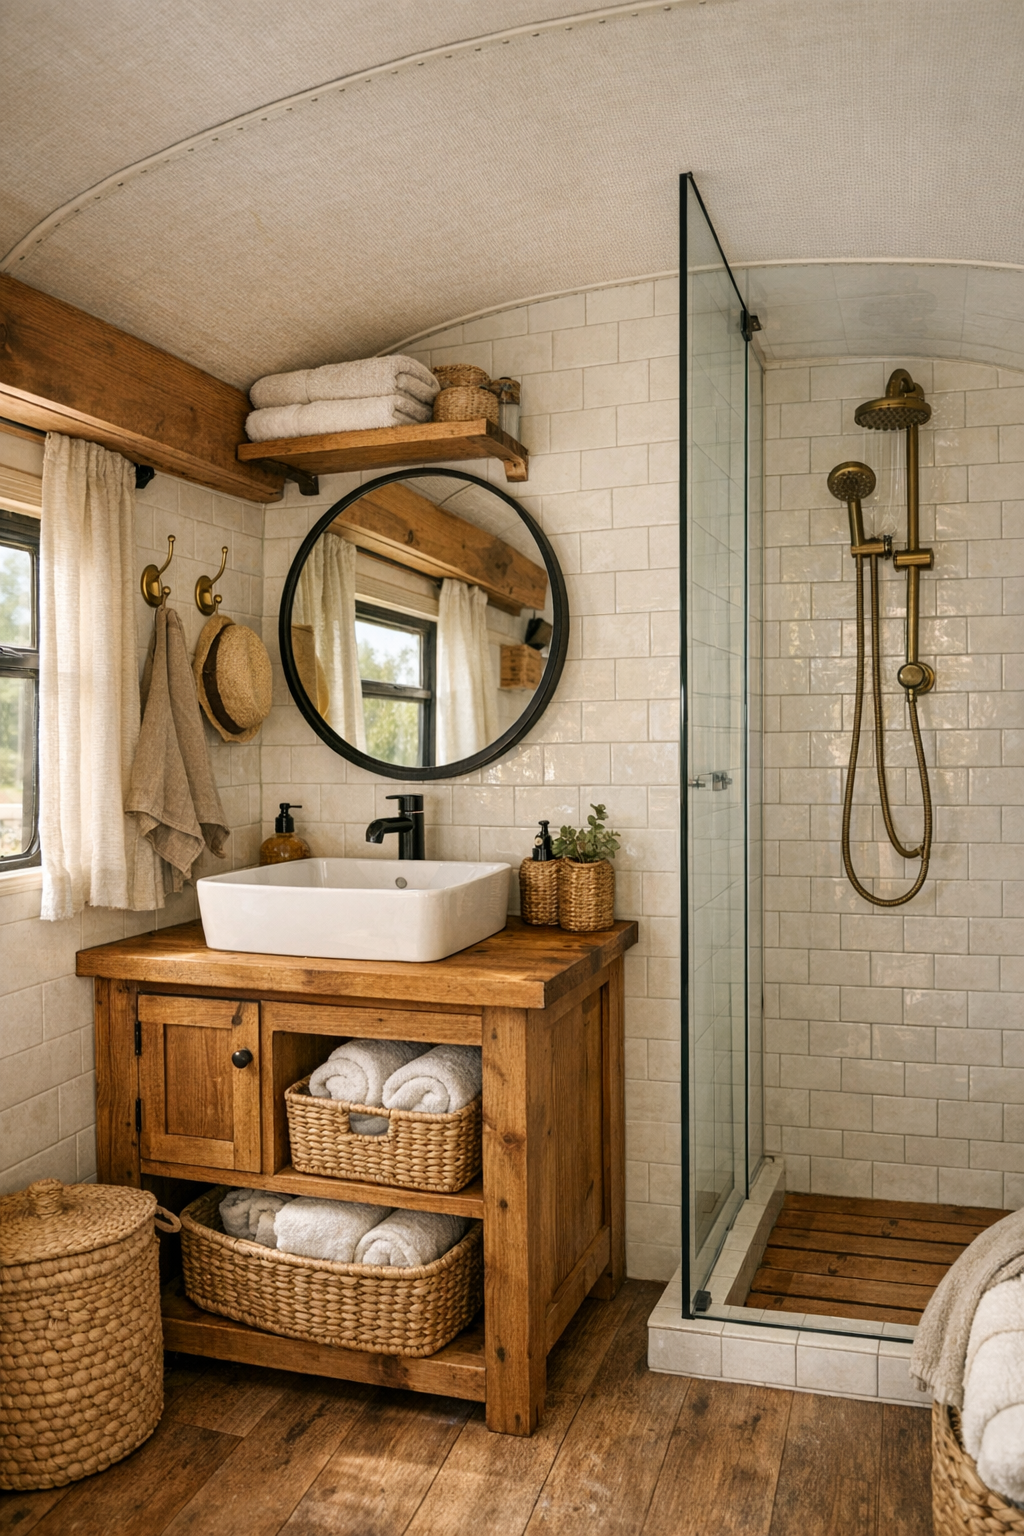
The bathroom carries the same disciplined warmth as the rest of the home, and that continuity matters in a small footprint. I imagine a compact vanity in natural wood or painted putty, topped with a simple stone or composite counter and a round mirror edged in black metal. The shower, likely set behind a glass panel or curtain in soft natural canvas, could be lined in creamy tile or vertically set zellige-style ceramic for a subtle handmade texture.
What keeps it from feeling cramped is the layering of light and surface. A petite window, moisture-friendly sconces, and pale finishes would all help the room breathe, while woven baskets, brass hooks, and neatly folded cotton towels add the human touch. There is something especially satisfying about a bathroom that does not overreach. This one feels tidy, sensible, and gracious, the kind of place where even a quick wash-up after gardening would feel just a bit indulgent.
Other Areas
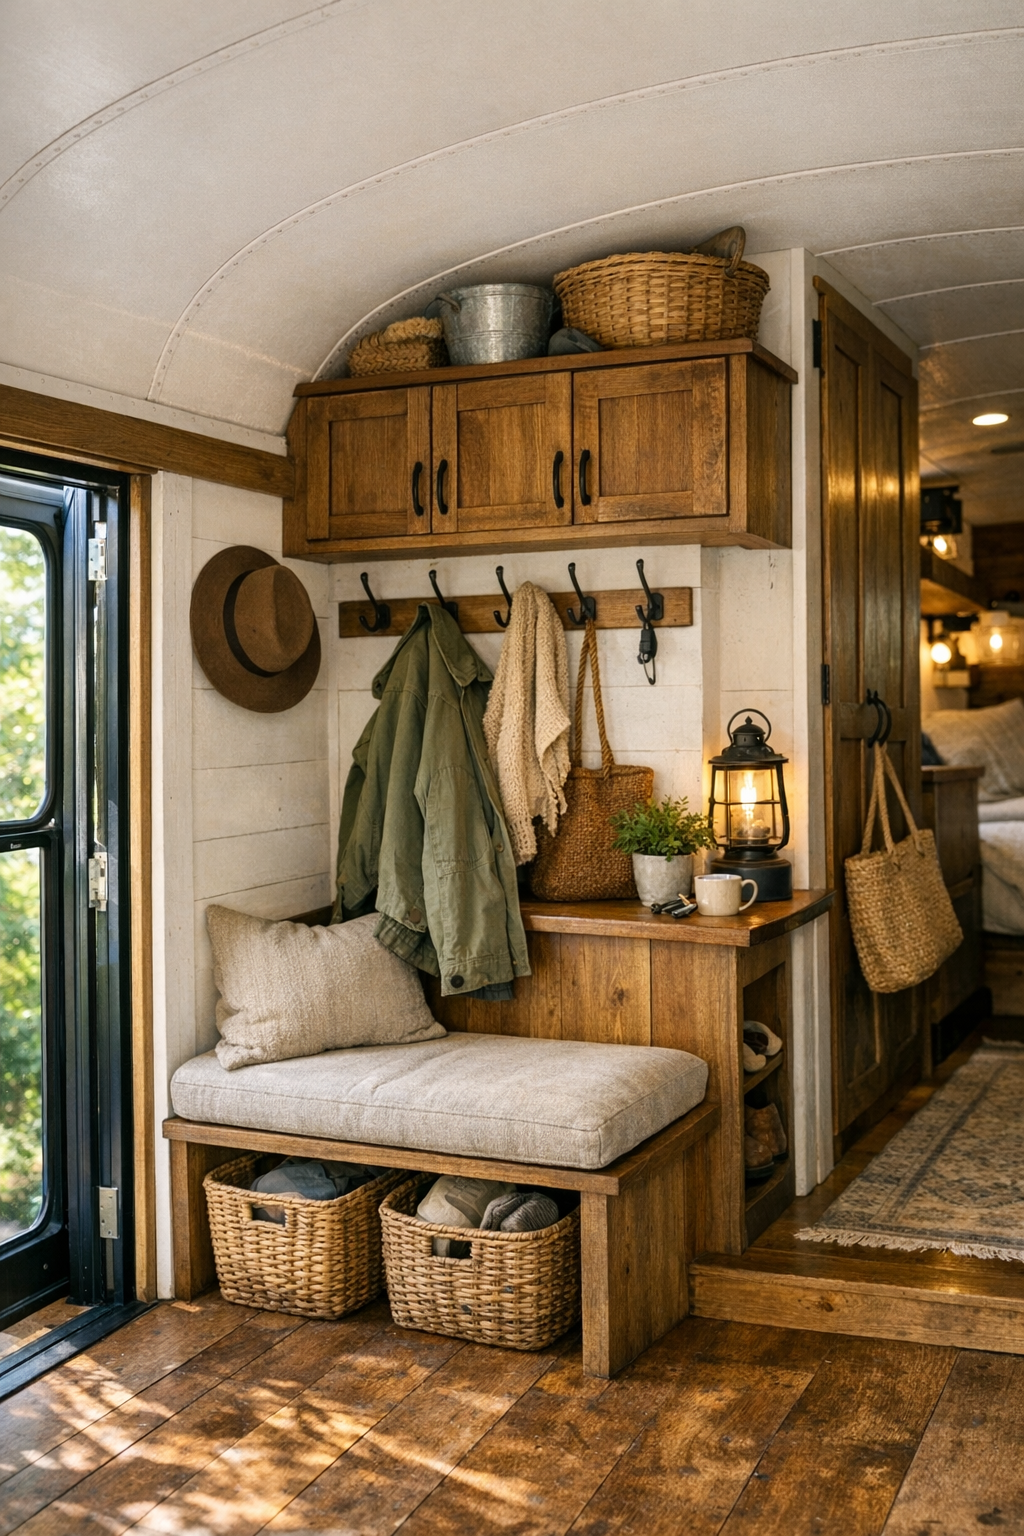
The in-between spaces are where a home like this quietly proves its worth. Hallway transitions become opportunities for built-in shelving, overhead cabinets follow the bus’s original lines beautifully, and every nook can hold something useful without feeling crowded if the joinery is done well. Near the entry, I would love to see a proper landing spot with pegs for coats, a bench for pulling off boots, and a drawer or cubby for the bits of country life that always seem to come indoors with us.
There is also room here for softer gestures: a reading corner at the rear, a little desk tucked under a window, or a slim shelf lined with cookbooks, seed packets, and old enamelware. These are the details that give small homes soul. They remind me of the old houses I have loved most, where no square foot was wasted and yet somehow there was always space for comfort, memory, and a touch of beauty in the everyday routine.
Why You'd Live Here
You would live here because it offers that rare feeling of enough. Enough beauty, enough comfort, enough usefulness, and enough connection to the world outside your windows. This bus does not try to outshine the countryside around it; it joins it. In that way, it feels deeply wise to me, a home that understands quiet pleasures and the dignity of well-made things.
I think many of us, especially after years of busy kitchens and fuller houses, begin to crave spaces that are simpler but still rich in feeling. This one answers that longing with grace. It is rustic without roughness, compact without sacrifice, and full of the sort of warmth that makes a person want to stay awhile, put the kettle on, and watch the fields change color at the end of the day.