
I’m always drawn to homes that feel welcoming before you even cross the threshold, and this tiny house does exactly that. It pairs clean, contemporary lines with a softer, lived-in warmth, using natural wood, easy neutrals, and thoughtful lighting to create a space that feels calm rather than clinical. Set up as an accessible retreat with a strong connection to the outdoors, it proves that small-scale living can still feel generous, graceful, and deeply comfortable.
What makes this home especially memorable is how carefully every inch has been considered without losing its heart. This concept design imagines accessibility as something beautiful and seamless, woven into the architecture through wider passages, gentle transitions, layered textures, and furnishings that make daily life simpler in the loveliest way. It’s the kind of place I can picture filled with conversation, a simmering pot on the stove, and everyone feeling instantly at ease.
Exterior
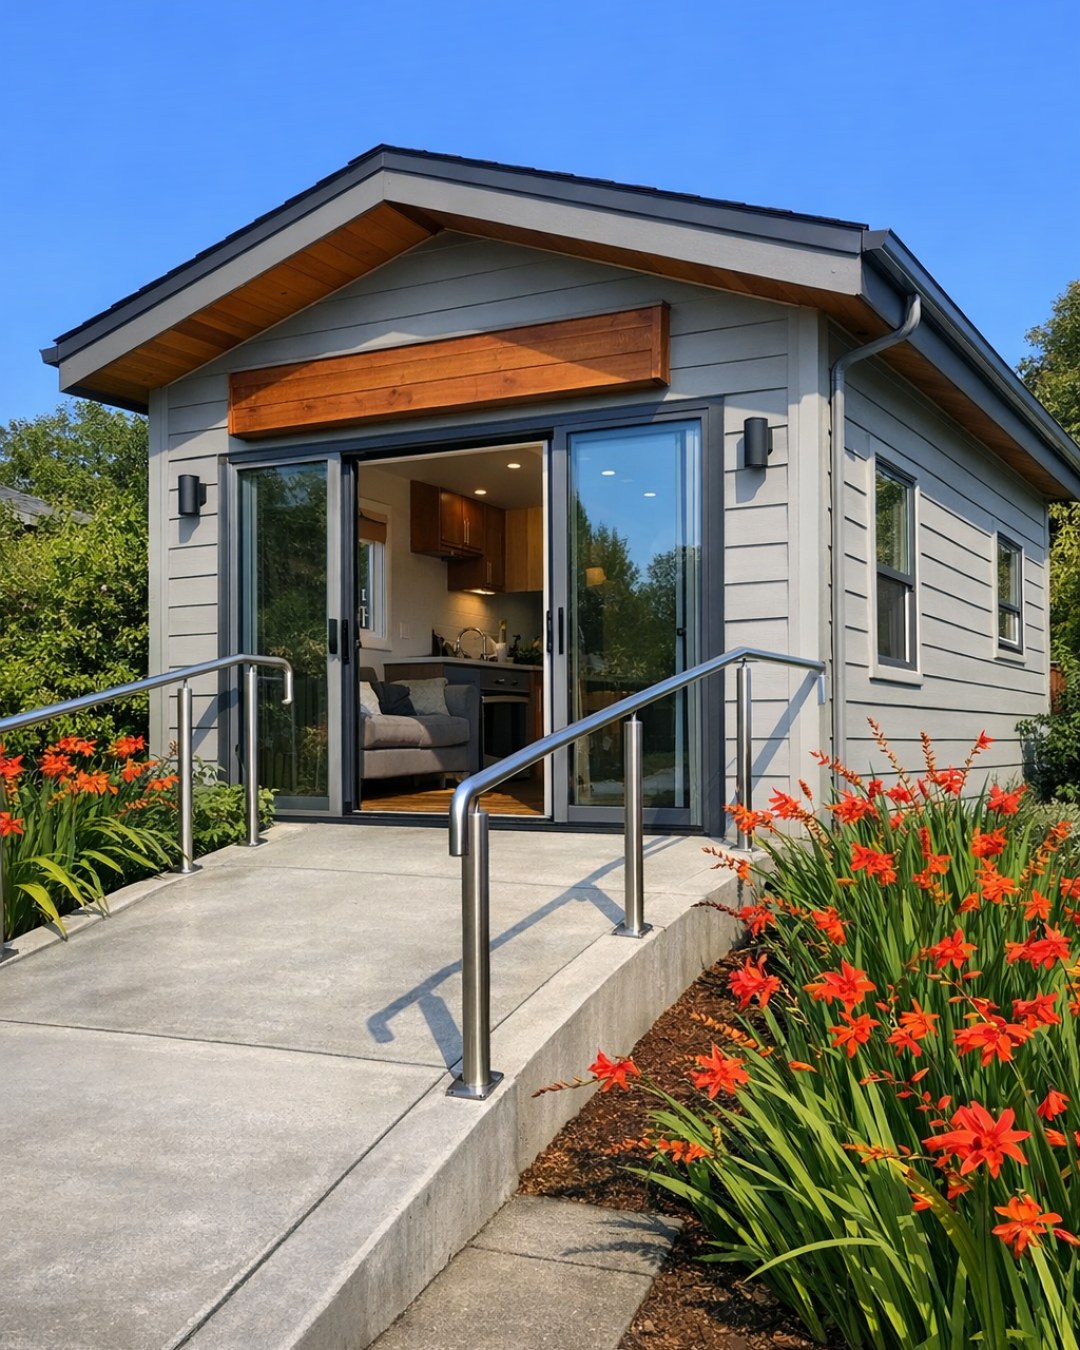
From the outside, the home has that rare balance of simplicity and character. The architecture is compact and low-profile, with a broad roofline, warm vertical wood cladding, and dark-framed windows that give it a crisp, modern outline. A softly graded entry path replaces any sense of formality with ease, guiding you naturally toward a covered porch that feels just as inviting as the front door itself.
The materials do so much of the storytelling here. Cedar-toned siding brings warmth, while matte charcoal metal accents add definition at the roof edge, window trim, and porch structure. I especially love the way the landscaping is kept intentionally simple—ornamental grasses, low native shrubs, and a few large planters—so the house feels grounded and accessible, with nothing fussy getting in the way of how beautifully it functions.
Living Room
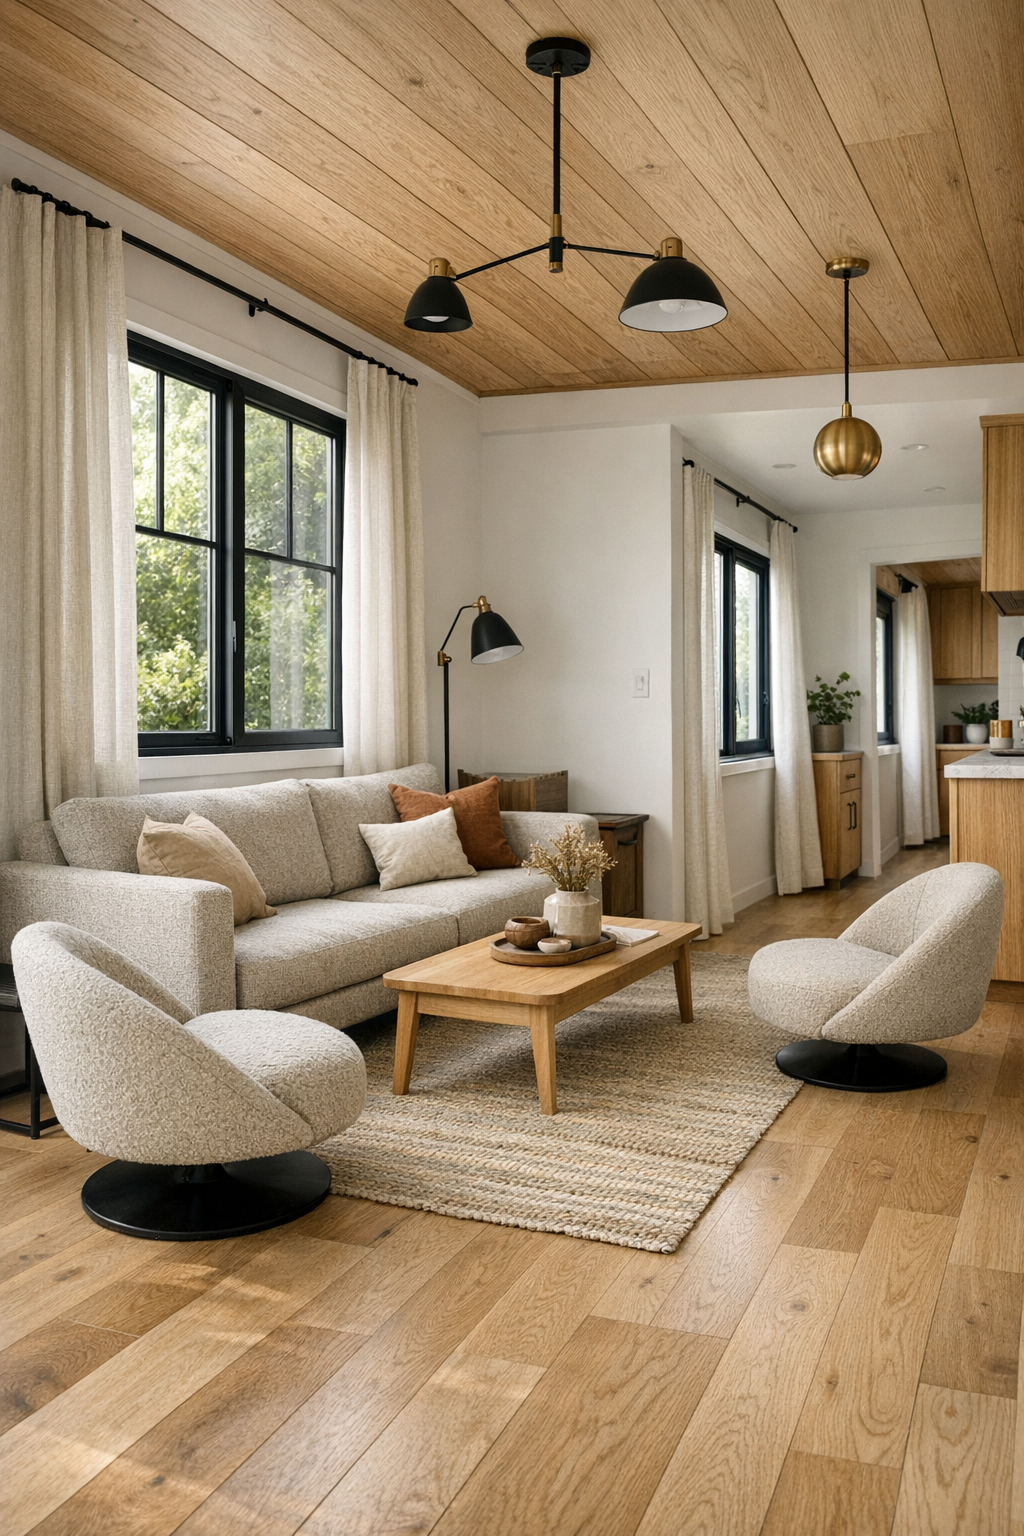
The living room is open, airy, and arranged in a way that makes movement feel effortless. A low-profile sofa in a soft oatmeal fabric anchors the space, paired with two gently curved lounge chairs that leave plenty of room to circulate. Instead of crowding the center, the furniture is floated with intention, creating clear pathways and a conversational layout that would work just as well for family movie night as it would for visiting grandparents or a friend stopping by for coffee.
What keeps the room from feeling minimal in a cold way is the layering. There’s a pale oak floor underfoot, a flatwoven wool rug with a subtle geometric pattern, linen drapery that filters the light without blocking it, and a mix of matte black and brushed brass lighting that adds polish. If I were styling it for my own crew, I’d keep a basket nearby for extra throws and maybe a few washable pillows in muted sage or clay—small touches that make a room like this feel ready for real life.
Dining Room
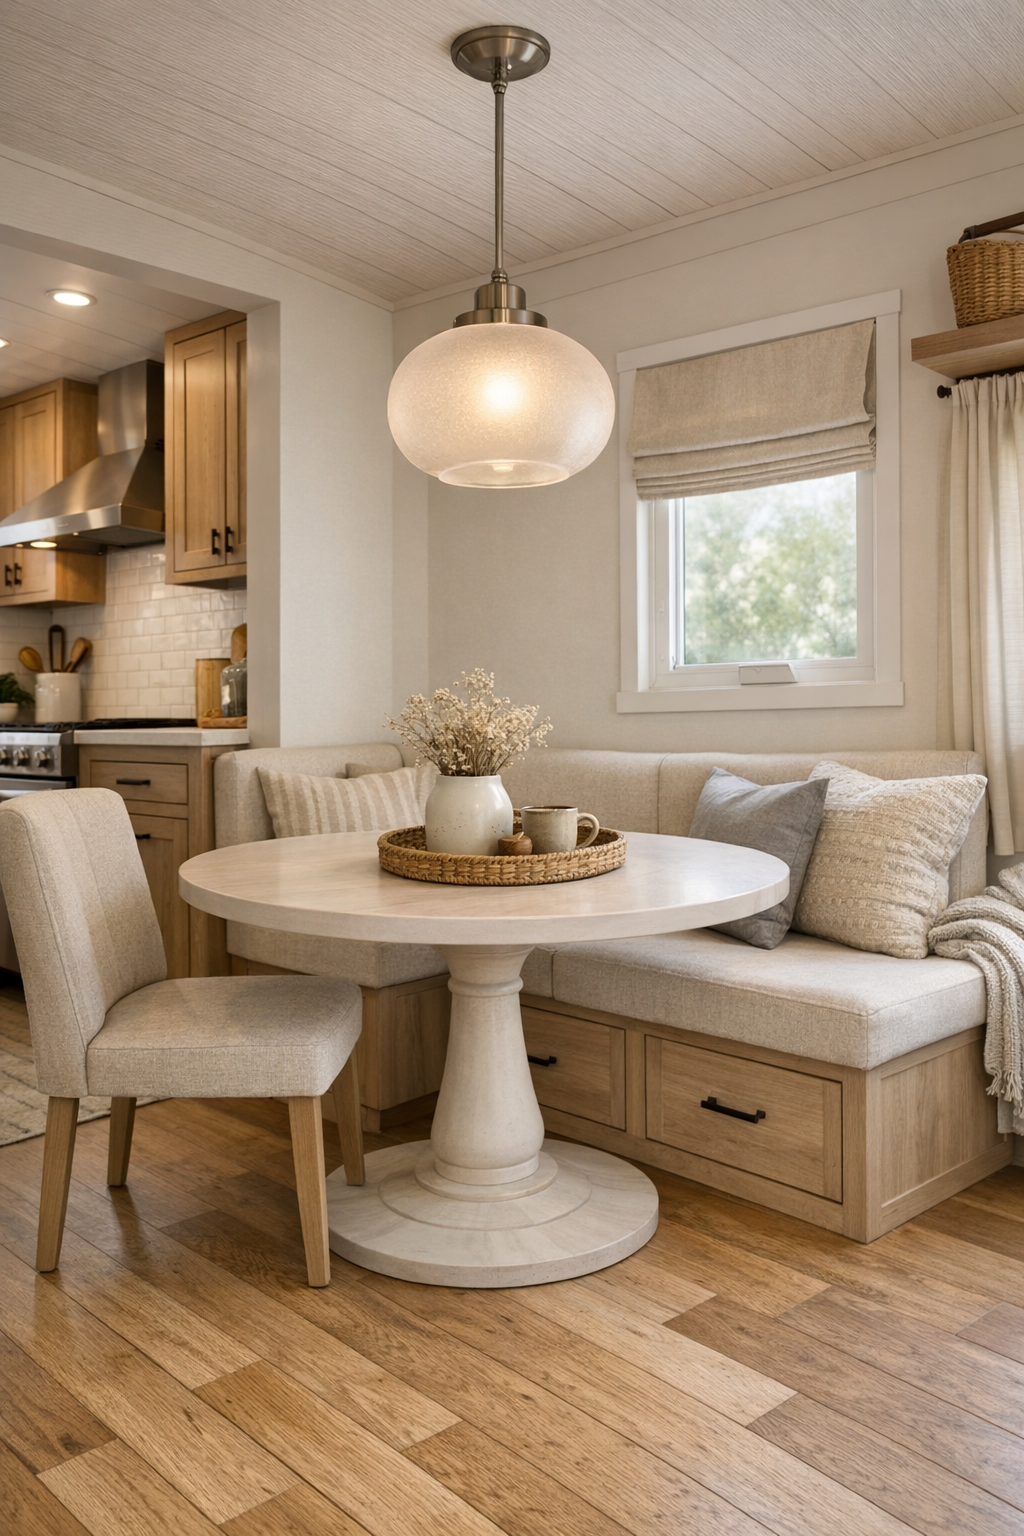
The dining area is modest in size but wonderfully resolved, tucked neatly between the living space and kitchen so everything feels connected. A round pedestal table is the perfect choice here; it softens the geometry of the room and makes it easier for everyone to gather comfortably, with no sharp corners interrupting the flow. Upholstered dining chairs in a textured performance fabric keep the look refined while also being practical, which as a parent, I always appreciate.
Above the table, a sculptural pendant in frosted glass gives off a gentle glow that makes the whole space feel intimate in the evening. Built-in bench storage along one wall adds another smart layer, finished in the same white oak tone used throughout the home for visual continuity. I can easily imagine serving a simple pasta dinner here, with a bowl of fruit on the table and maybe a plain-butter version nearby for a picky eater—it’s the kind of room that turns everyday meals into a little ritual.
Kitchen

The kitchen is where this home really shines for me, because it’s designed to be both beautiful and genuinely usable. The cabinetry is a mix of warm wood lowers and creamy painted uppers, which keeps the room feeling bright without losing depth. There’s an accessible work surface integrated into the layout, open knee space in one prep zone, and hardware chosen for ease—streamlined pulls, touch-friendly fixtures, and drawers that bring everything into reach instead of hiding it in deep cabinets.
A honed quartz countertop in a soft stone tone adds durability and a quiet elegance, while the full-height backsplash in a handmade-look tile brings just enough texture to catch the light. Under-cabinet lighting makes the workspace feel clear and inviting, and the appliances are scaled thoughtfully so the room never feels overcrowded. Honestly, this is my favorite kind of kitchen: one where you can make pancakes with the kids, prep a big pot of soup for guests, and still have the whole space look pulled together by dinnertime.
Bedroom
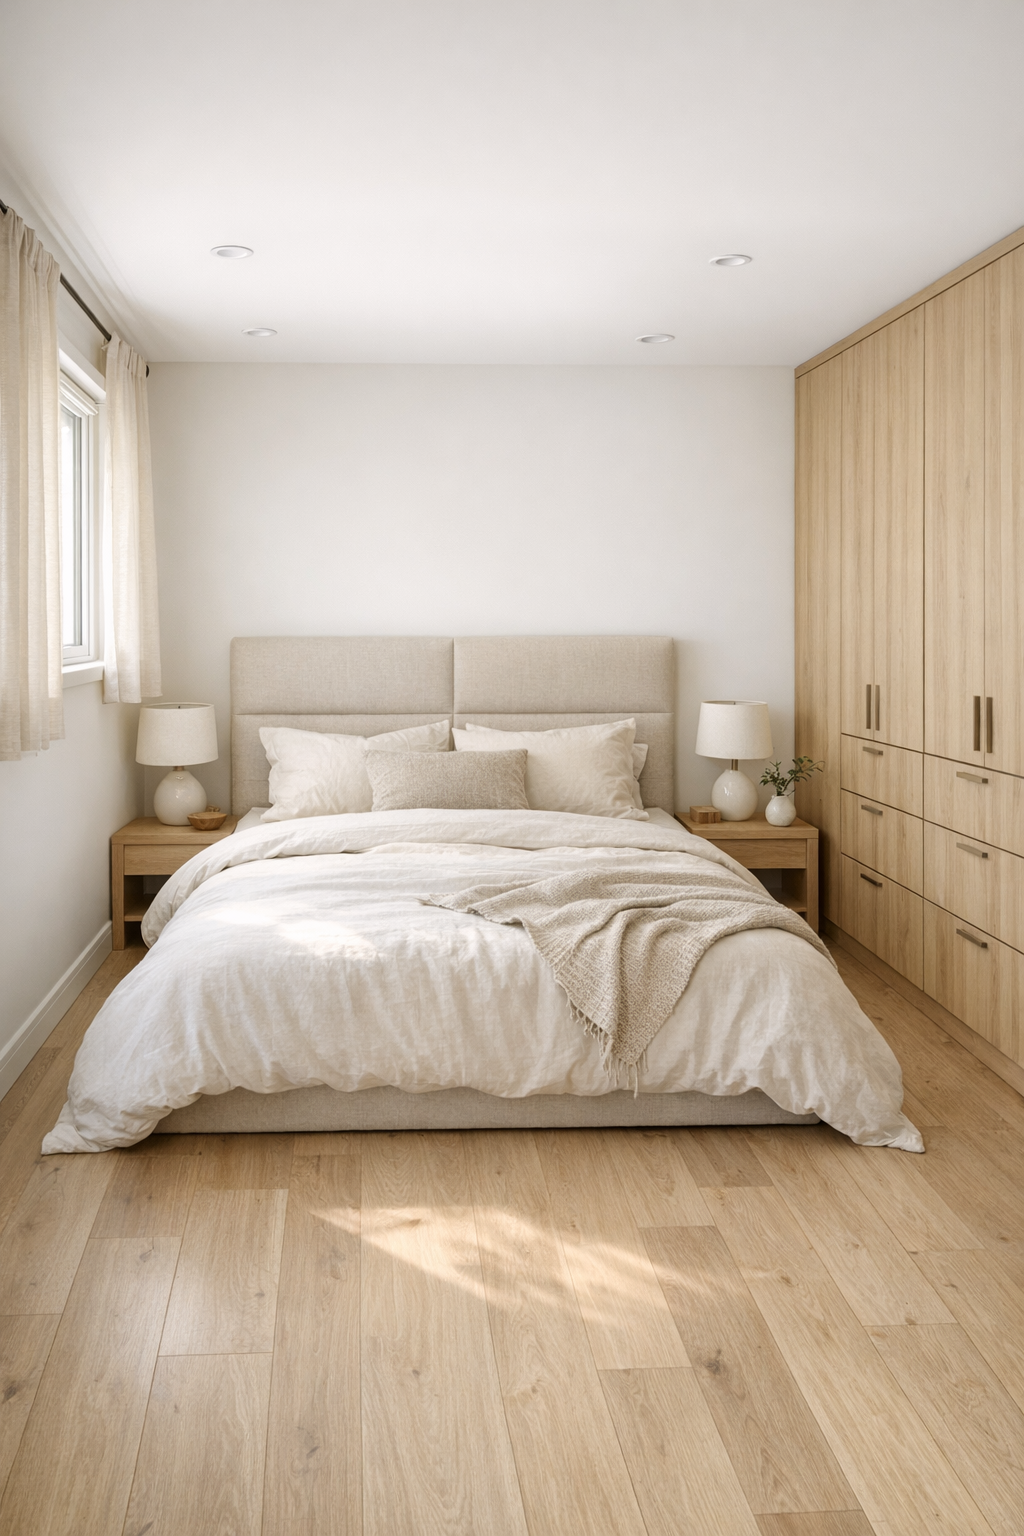
The bedroom continues the home’s gentle, uncluttered language with a layout that prioritizes comfort and access. The bed is positioned low and centered, with generous clearance on both sides and integrated nightstands that keep necessities close without taking up extra floor space. A soft upholstered headboard in a sandy linen tone adds cushion and warmth, while the bedding stays tonal—ivory, flax, and a touch of muted green—to make the room feel restful from the moment you step in.
I especially like the built-in wardrobe wall, which gives the room function without visual heaviness. Flat-panel doors, simple pulls, and concealed storage help maintain that serene atmosphere, and a reading sconce on each side of the bed offers practical task lighting without cluttering the surfaces. It’s the sort of bedroom that reminds me how much peace can come from thoughtful restraint, especially when every item has a purpose and the whole room is working quietly in your favor.
Bathroom
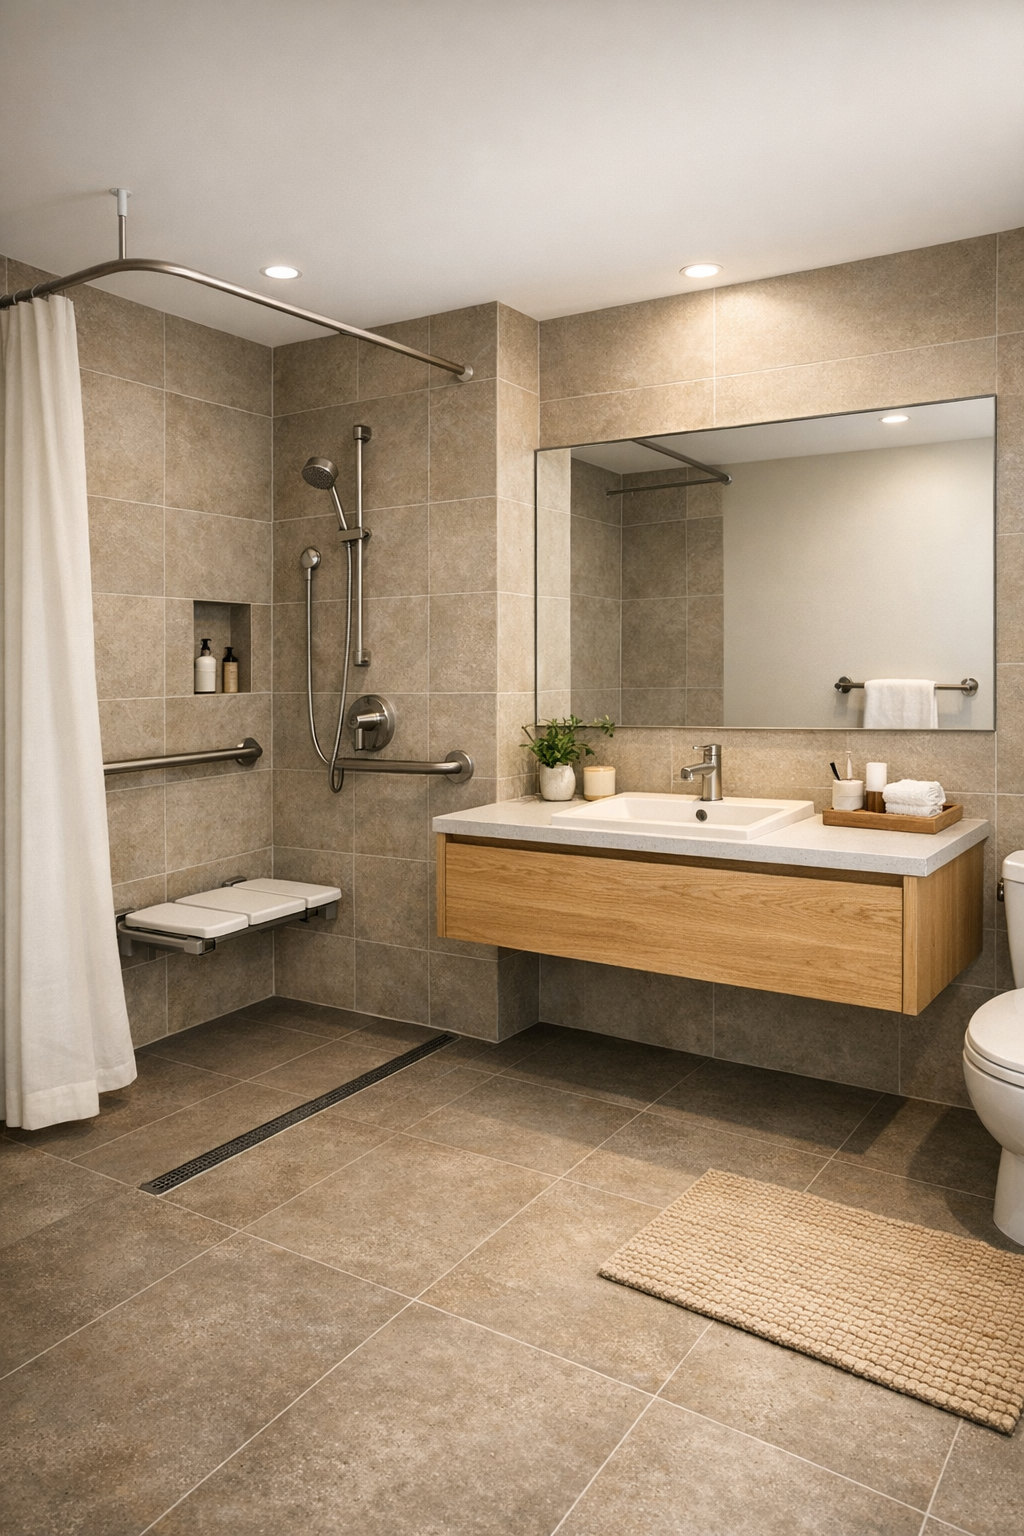
The bathroom is one of the smartest rooms in the home, and also one of the prettiest. A curbless shower opens seamlessly from the main floor, finished in large-format porcelain tile in a warm greige that keeps grout lines minimal and the room feeling expansive. A floating vanity in white oak adds warmth, while the open space below gives the whole room a lighter look and supports the accessible design in a way that feels natural rather than technical.
There’s a beautiful practicality to the details: a wide mirror that bounces light around the room, a handheld shower fixture paired with a simple rain head, slip-resistant flooring, and softly rounded edges at the sink and hardware. I’d probably add plush white towels and a small wooden stool for extra texture, because even the most functional bathroom feels better when it offers a bit of comfort. Here, that balance between utility and calm has been handled beautifully.
Other Areas
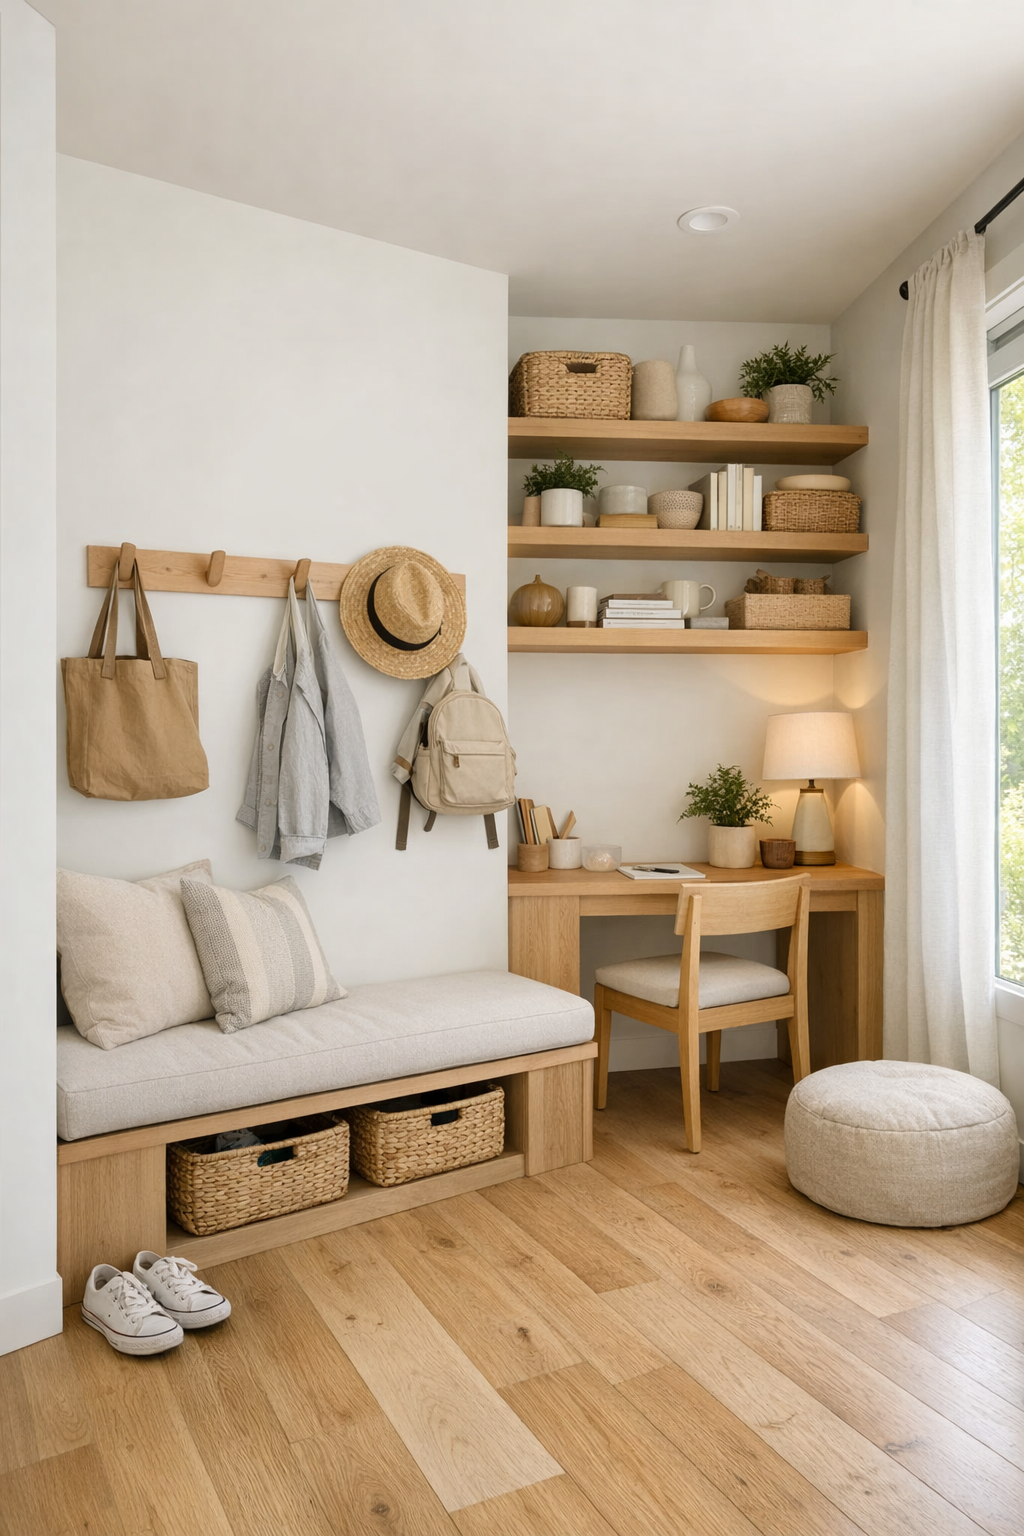
In a home this size, the in-between spaces matter just as much as the main rooms, and here they’ve been treated with real care. Hallways are kept open and easy to navigate, with flush thresholds and consistent flooring that lets the eye travel uninterrupted. There’s likely a compact entry nook with a built-in bench, coat storage, and a shelf for keys or market bags—exactly the kind of hardworking detail that helps a small home stay tidy and relaxed.
I also love the idea of a flexible multipurpose corner, whether used as a desk, reading spot, or quiet place for a child to color while dinner is cooking. The same restrained palette carries through—soft whites, light oak, black accents, woven textures—so even utility spaces feel designed rather than leftover. That continuity is what makes the whole home feel larger and calmer: every area is speaking the same visual language, and none of it feels like an afterthought.
Why You'd Live Here
You’d live here because it understands something many larger homes miss: comfort isn’t about square footage, it’s about how thoughtfully a place supports everyday life. This tiny home makes accessibility feel gracious, stylish, and completely integrated, with rooms that flow easily, finishes that wear beautifully, and storage that quietly keeps everything in order. It’s smart without showing off, and polished without ever feeling too precious to use.
More than anything, I think you’d choose this home because it feels kind. It invites people in, accommodates different needs with dignity, and wraps practical design in warmth, texture, and light. For anyone who wants a smaller footprint without sacrificing beauty—or who simply believes good design should welcome everyone—this is a home that gets it exactly right.