
This warm clay-colored senior-living container home takes an industrial idea and softens it into something deeply reassuring. Set on a quiet, landscaped site that feels tucked just enough away from the rush of the city, the home pairs the clean geometry of stacked shipping containers with a palette that reads more like sun-baked plaster, linen, oak, and stone. I’m always drawn to spaces that understand comfort as more than softness alone, and this one does that beautifully: it feels intuitive, calm, and genuinely easy to move through.
As a concept design, it’s especially compelling because it treats aging not as a limitation but as a design opportunity. Every choice, from the generous circulation paths to the layered lighting and easy-to-reach storage, has been handled with real grace. What makes the home special to me is that it never slips into a clinical mood; instead, it feels warm, domestic, and a little bit worldly, the sort of place where a good soup can simmer in the kitchen while late-afternoon light moves slowly across clay-toned walls.
Exterior
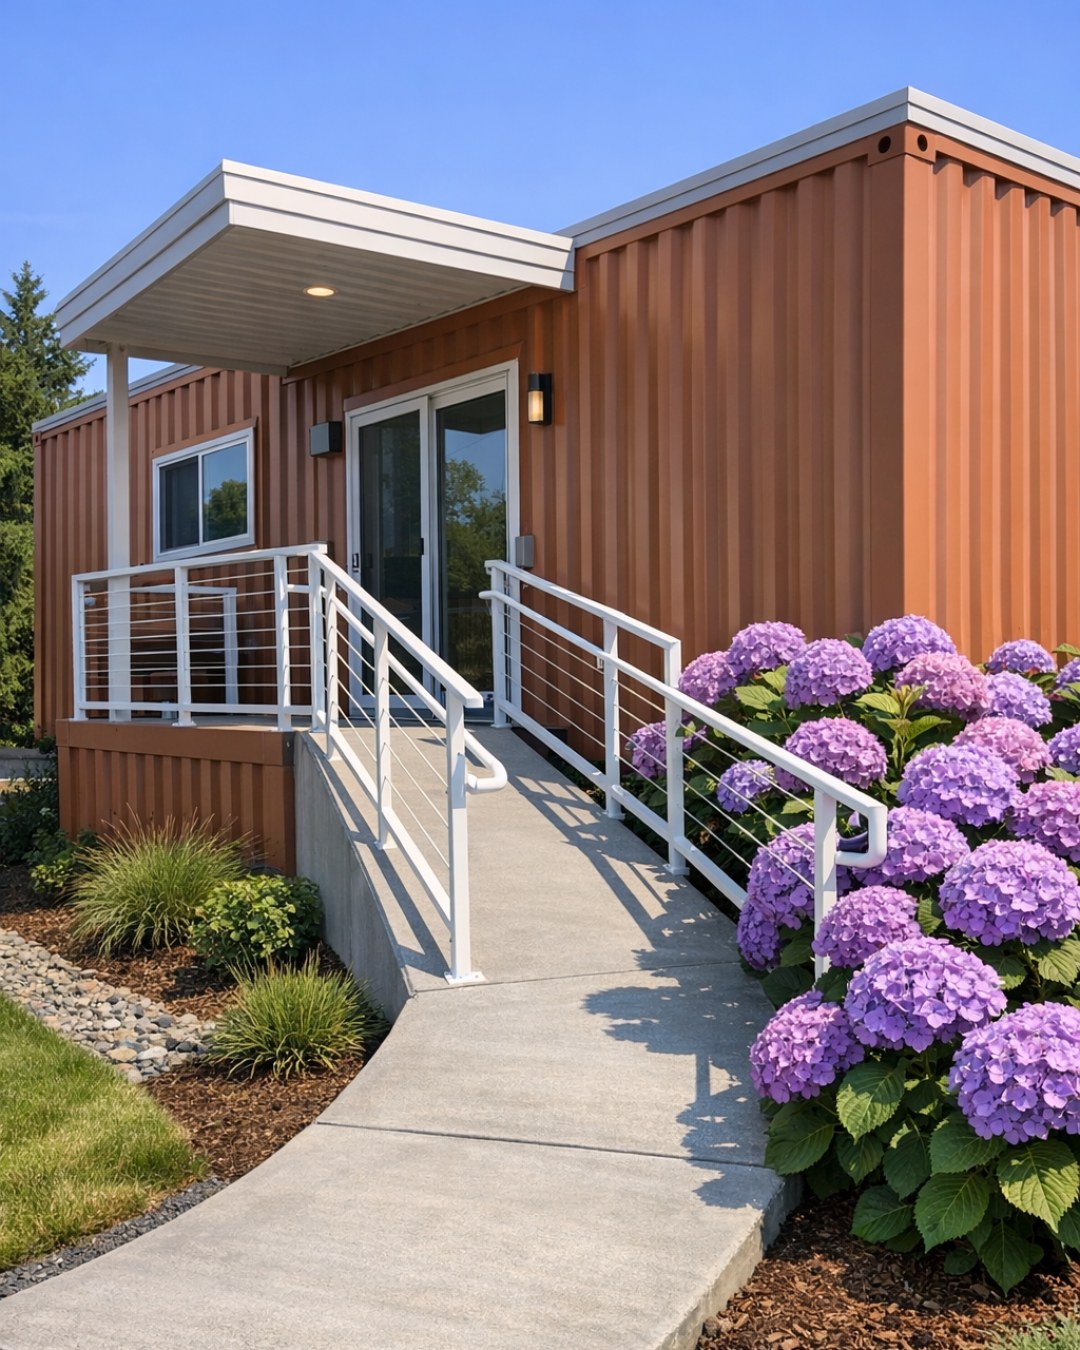
From the outside, the home presents as a composition of low, elongated volumes finished in a muted clay tone that immediately tempers the harder origins of the container structure. The corrugation is still visible in places, but it has been edited carefully, used as texture rather than statement. Wide overhangs, slim black-framed windows, and sections of vertical wood screening add rhythm and warmth, while shallow ramps and broad entry landings are integrated so naturally they read as part of the architecture rather than afterthoughts.
The landscaping does a great deal of emotional work here. Drought-tolerant grasses, raised planter beds, smooth paving, and a few small shade trees make the home feel settled into its site, not dropped onto it. I like the way the clay exterior shifts against greenery and brushed concrete; it gives the whole composition a grounded, almost Mediterranean warmth while still feeling entirely modern. The result is accessible without looking institutional, which is a difficult balance and one this design meets with confidence.
Living Room
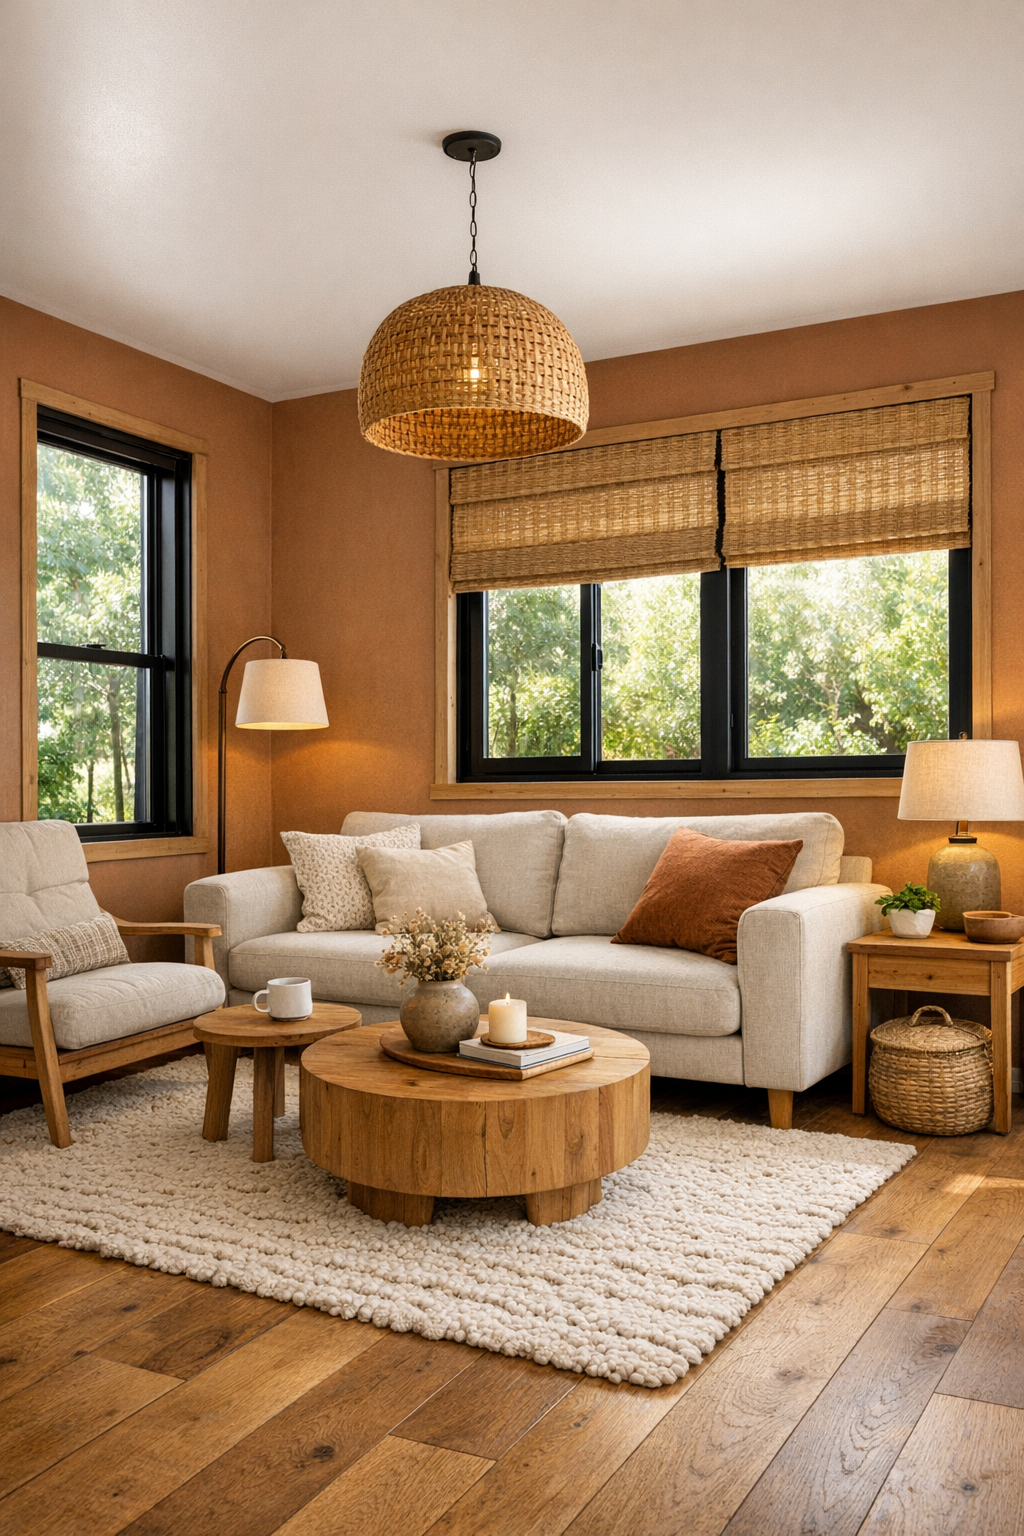
The living room is where the home’s warmth becomes fully immersive. A soft palette of clay, oatmeal, camel, and dusty olive sits over wide-plank white oak floors, with a large low-profile sofa upholstered in a nubby performance fabric that looks inviting but practical. The furniture arrangement is open and deliberate, allowing clear pathways around every piece, and the rounded corners on tables and casework subtly reinforce the home’s age-friendly thinking. I can imagine this being the room where mornings begin slowly with tea and evenings wind down under a gentle pool of lamplight.
What keeps the room from feeling flat is its layering of texture. There are woven shades filtering daylight, a boucle lounge chair near the window, a wool rug with a quiet geometric pattern, and matte ceramic accessories in sand and rust tones. Lighting is handled especially well, with recessed ambient light, discreet wall washers, and warm sconces that reduce glare. The space feels composed but not precious, and that’s always my favorite kind of living room: one that welcomes real life, conversation, reading, and the occasional tray of snacks without ever losing its polish.
Dining Room
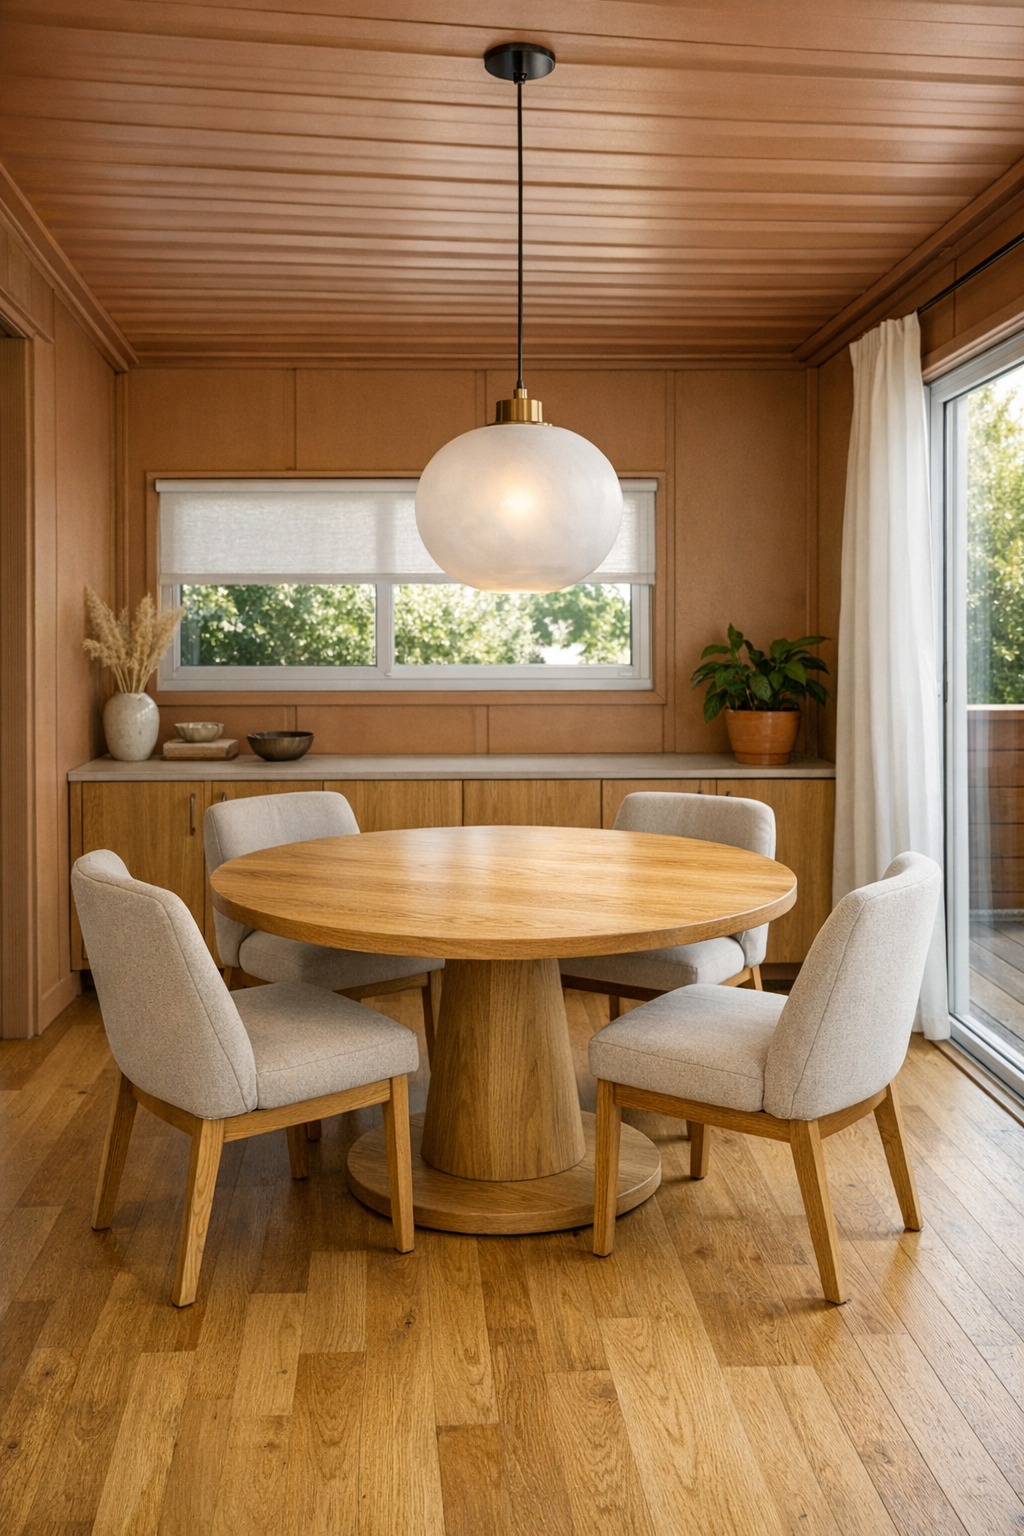
The dining room sits adjacent to the living area, and I appreciate that it feels distinct without becoming formal. A round pedestal table is the smart choice here, not only because it softens the home’s linear architecture but because it improves circulation and makes conversation easier. The finish palette stays consistent, with pale oak, matte black accents, and upholstered dining chairs in a sandy clay fabric that feels gentle on the eye. It’s a room designed for lingering, whether over a weeknight dinner or a long lunch with family.
Above the table, a sculptural pendant in frosted glass gives the room a soft focal point without blocking sightlines. One wall is fitted with a low built-in cabinet for dishes, linens, and serving pieces, topped with a simple arrangement of pottery and a shallow bowl that could just as easily hold citrus as keys. As someone who spends a lot of time thinking about how food brings people together, I find this room especially successful because it doesn’t overcomplicate the experience. It supports gathering with comfort, proportion, and just enough elegance.
Kitchen
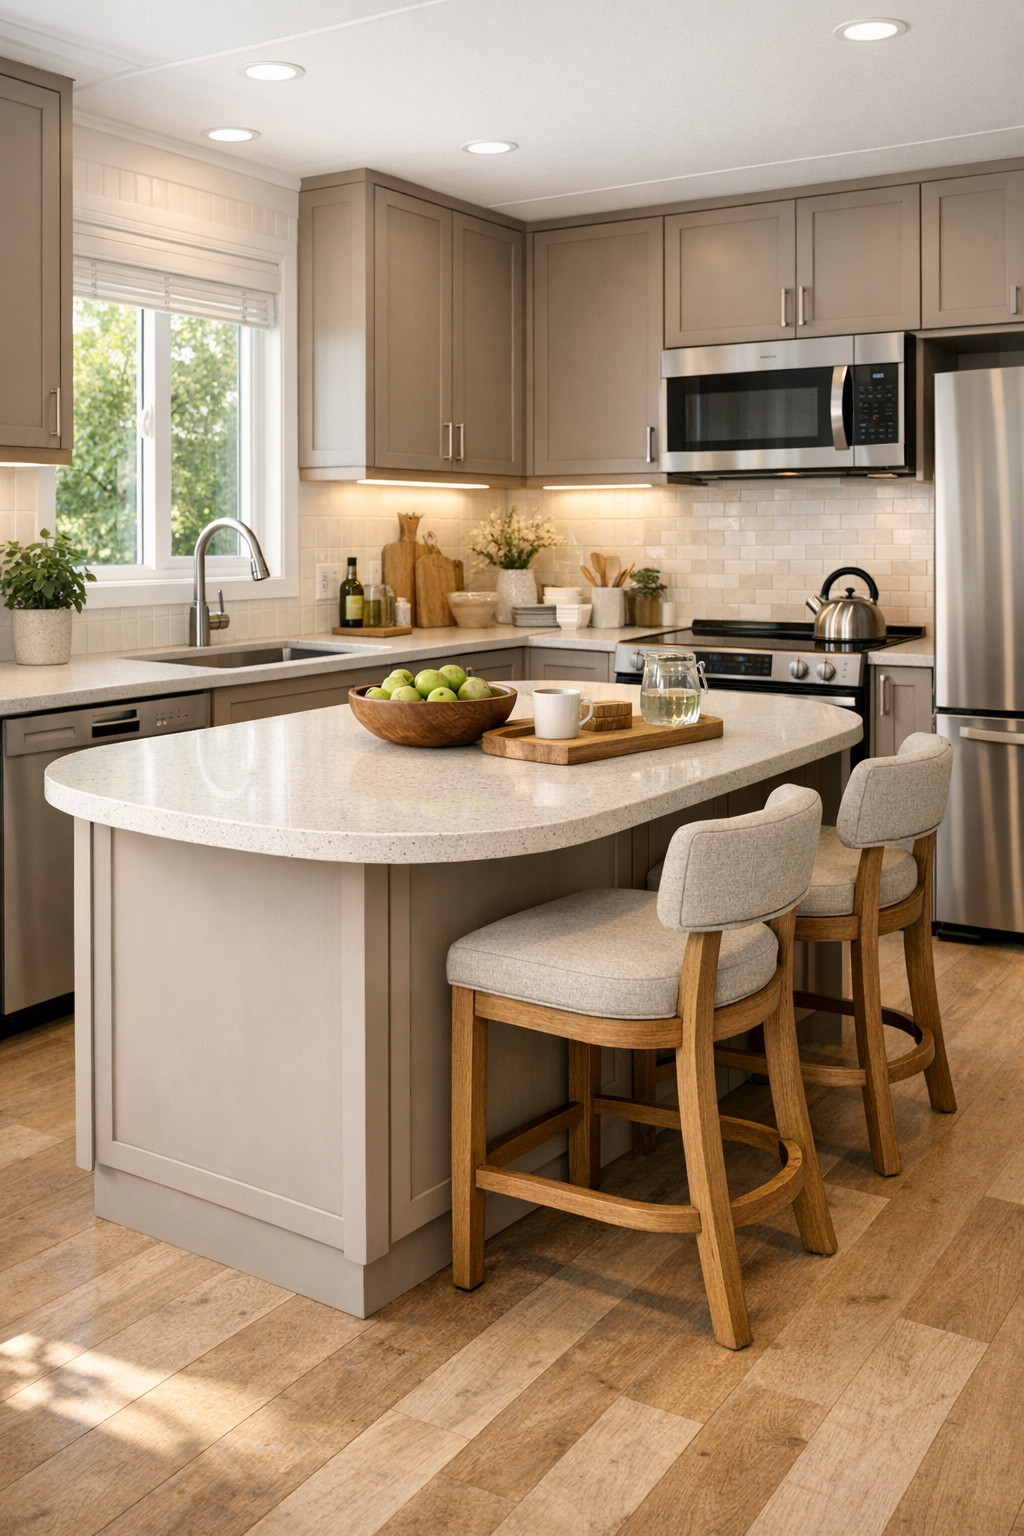
The kitchen is, unsurprisingly, the room I lingered over the most. It’s designed with the kind of clarity that makes cooking feel less like a chore and more like a pleasure. Cabinetry in a soft mushroom-clay tone runs cleanly along the walls, paired with slim brushed-nickel pulls that are easy to grip and quartz countertops in a pale stone finish. The island is generous but not oversized, leaving comfortable clearance on all sides, and its slightly eased edges make the entire room feel kinder and more tactile.
Functionally, it’s excellent. There are deep drawers instead of hard-to-reach lower cabinets, a wall oven set at a convenient height, open shelving for everyday pieces, and under-cabinet lighting that brightens work surfaces without harshness. I can picture chopping herbs at the island while a pot simmers nearby, with natural light reflecting softly off the backsplash’s handmade-look tile. Even the stools have supportive backs and proper proportions. This kitchen understands that good design, much like good cooking, is often about removing friction so the essentials can shine.
Bedroom
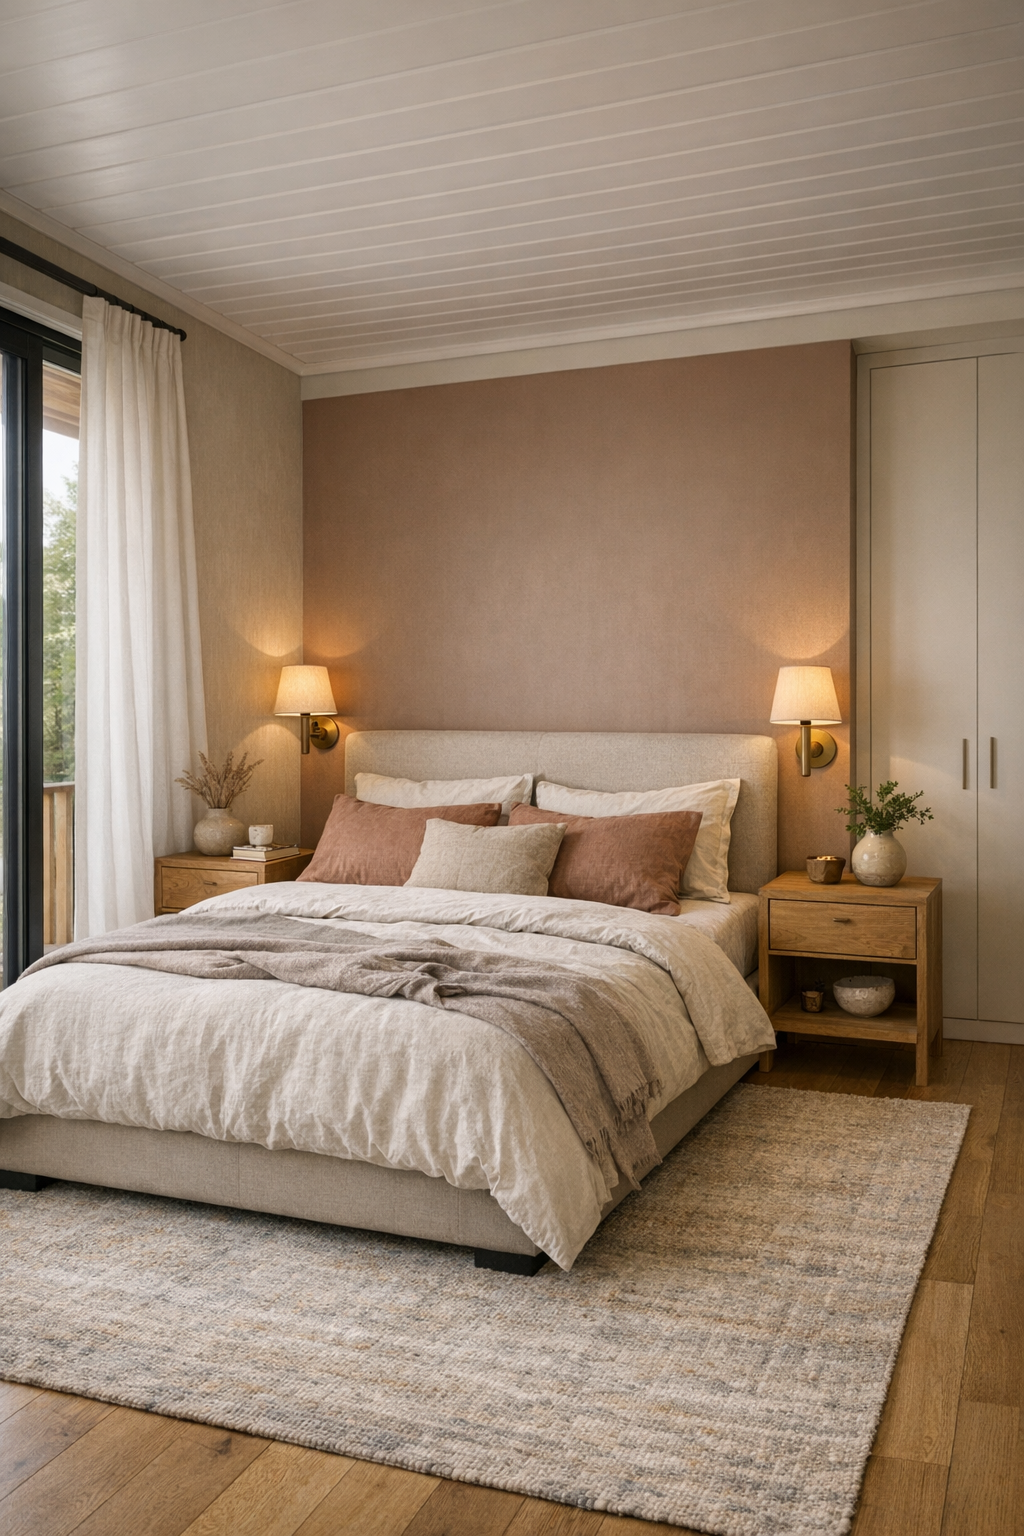
The bedroom takes the home’s earthy palette and quiets it even further. Here, the clay tones are softened into blush-beige, warm ivory, and muted taupe, with an upholstered bed framed by simple oak nightstands and integrated reading sconces. The layout leaves clear circulation on both sides of the bed, and the storage is thoughtfully organized, with built-in wardrobes and easy-access drawers that keep the room feeling serene rather than crowded. It’s the sort of bedroom that invites true rest, not just sleep.
Texture does much of the heavy lifting: washed linen bedding, a quilted coverlet, a thick area rug underfoot, and soft drapery that can darken the room without making it heavy. I also like the attention to lighting temperature here; it stays warm and flattering, creating a cocooning mood in the evening while still allowing plenty of daylight during the day. Nothing feels overly styled, which is exactly right. The room’s beauty comes from proportion, softness, and the confidence to keep things simple.
Bathroom
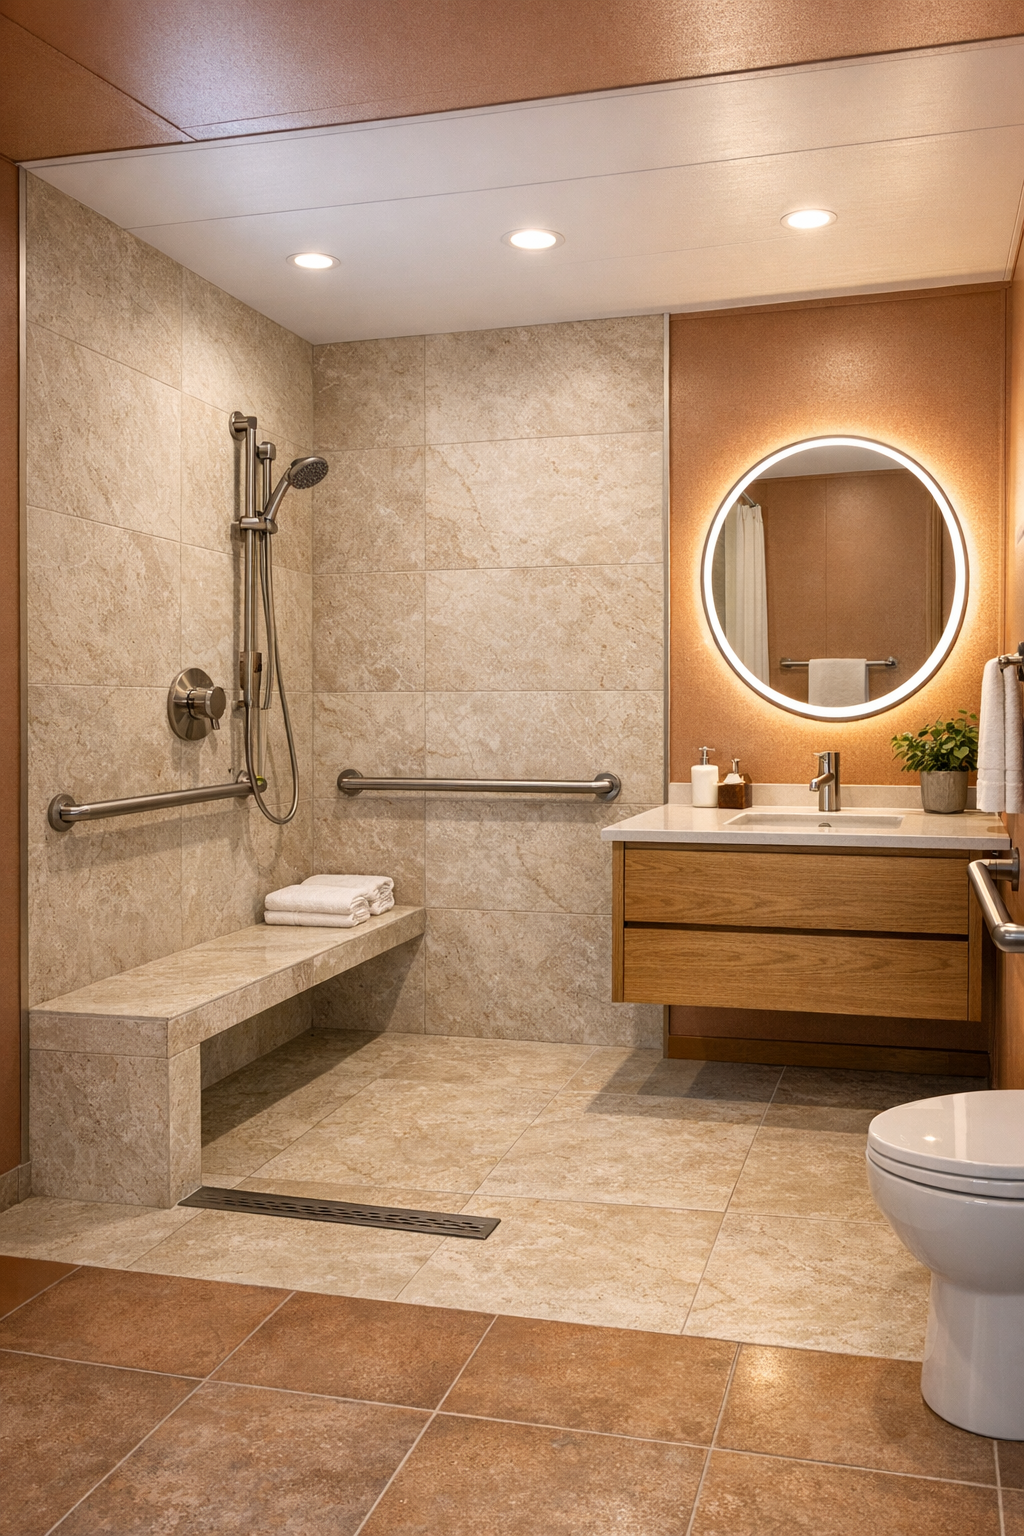
The bathroom is one of the smartest spaces in the home because it proves that accessibility can be exceptionally beautiful. Large-format porcelain tile in a limestone tone wraps the floor and walls, creating visual continuity and helping the room feel larger. A curbless shower with a built-in bench, hand shower, and linear drain is integrated seamlessly, while the vanity is finished in warm oak with easy-pull hardware and a durable stone top. Every surface looks calm, clean, and easy to maintain.
What I respond to most is the way the room avoids the coldness that can creep into highly functional bathrooms. There’s a softly backlit mirror, warm metal fixtures, plush towels in sandy neutrals, and enough open floor space to make movement comfortable and unhurried. A recessed niche in the shower keeps bottles tidy, and subtle contrast between the floor and fittings helps with legibility without turning the room graphic. It feels dignified, practical, and quietly luxurious, which is exactly the right combination.
Other Areas
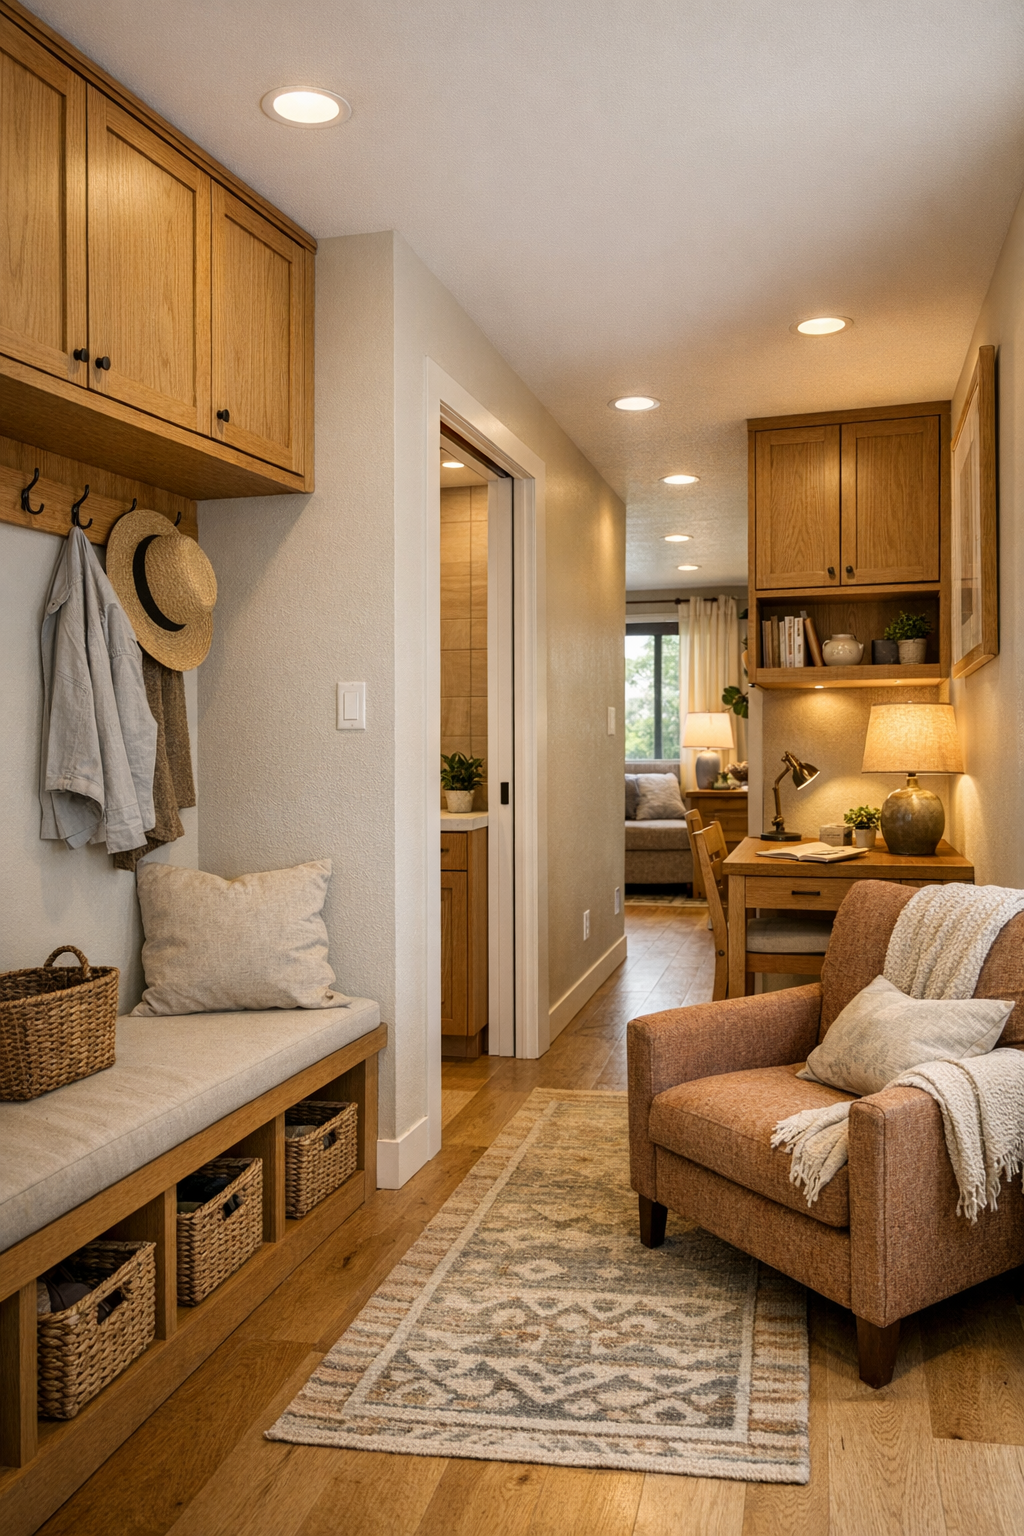
Beyond the main rooms, the home includes the kinds of supporting spaces that make daily life run smoothly. A compact entry nook with a bench, hooks, and closed storage gives the arrival experience structure without clutter. There’s also a quiet flex room that could serve as a reading den, hobby studio, or visiting caregiver space, furnished with a comfortable chair, a small desk, and shelving for books or supplies. In a home like this, these secondary areas matter enormously because they absorb the practical routines that keep the primary rooms peaceful.
The circulation spaces are equally thoughtful. Hallways are bright and broad, often punctuated by artwork ledges, wall lighting, or a small window at the end to pull in daylight and create a sense of destination. I especially like the inclusion of built-in millwork wherever possible; it keeps furniture from crowding walkways and preserves a feeling of order. Even a laundry area is handled with care, with front-access machines, folding surface, and cabinetry that matches the kitchen, reinforcing the sense that no room has been treated as an afterthought.
Why You'd Live Here
You’d live here because it offers something rarer than trendiness: ease with beauty. This home understands that a successful interior is not only attractive but supportive, and it folds accessibility into every room with such restraint that the result feels sophisticated rather than specialized. The clay-toned palette, natural materials, and measured lighting create a steady sense of calm, while the container structure gives the architecture a crisp, contemporary backbone.
I also think you’d choose this home because it respects the rituals of everyday living. It makes room for cooking, reading, hosting, resting, and moving through the day without strain or clutter. For anyone who wants a smaller-footprint home that still feels generous, polished, and deeply livable, this design makes a convincing case. It’s warm without being rustic, modern without being stark, and thoughtful in all the ways that matter most.