
I’m always drawn to homes that manage to feel both smart and deeply welcoming, and this soft olive green accessible container home does exactly that. Set up with a clean, grounded profile and a calm, nature-inspired palette, it has that rare balance of efficiency and warmth that makes me immediately start imagining everyday life inside it—morning coffee by the windows, easy dinners after work, and spaces that actually support the rhythm of a busy week.
What makes this place special is how thoughtfully the industrial shell has been softened without losing its character. This concept design turns container architecture into something surprisingly serene, with wide circulation paths, gentle transitions between spaces, and an interior that feels brighter, bigger, and more polished than you’d expect. The whole home has a fresh, livable mood that feels modern but not cold, practical but still full of personality.
Exterior
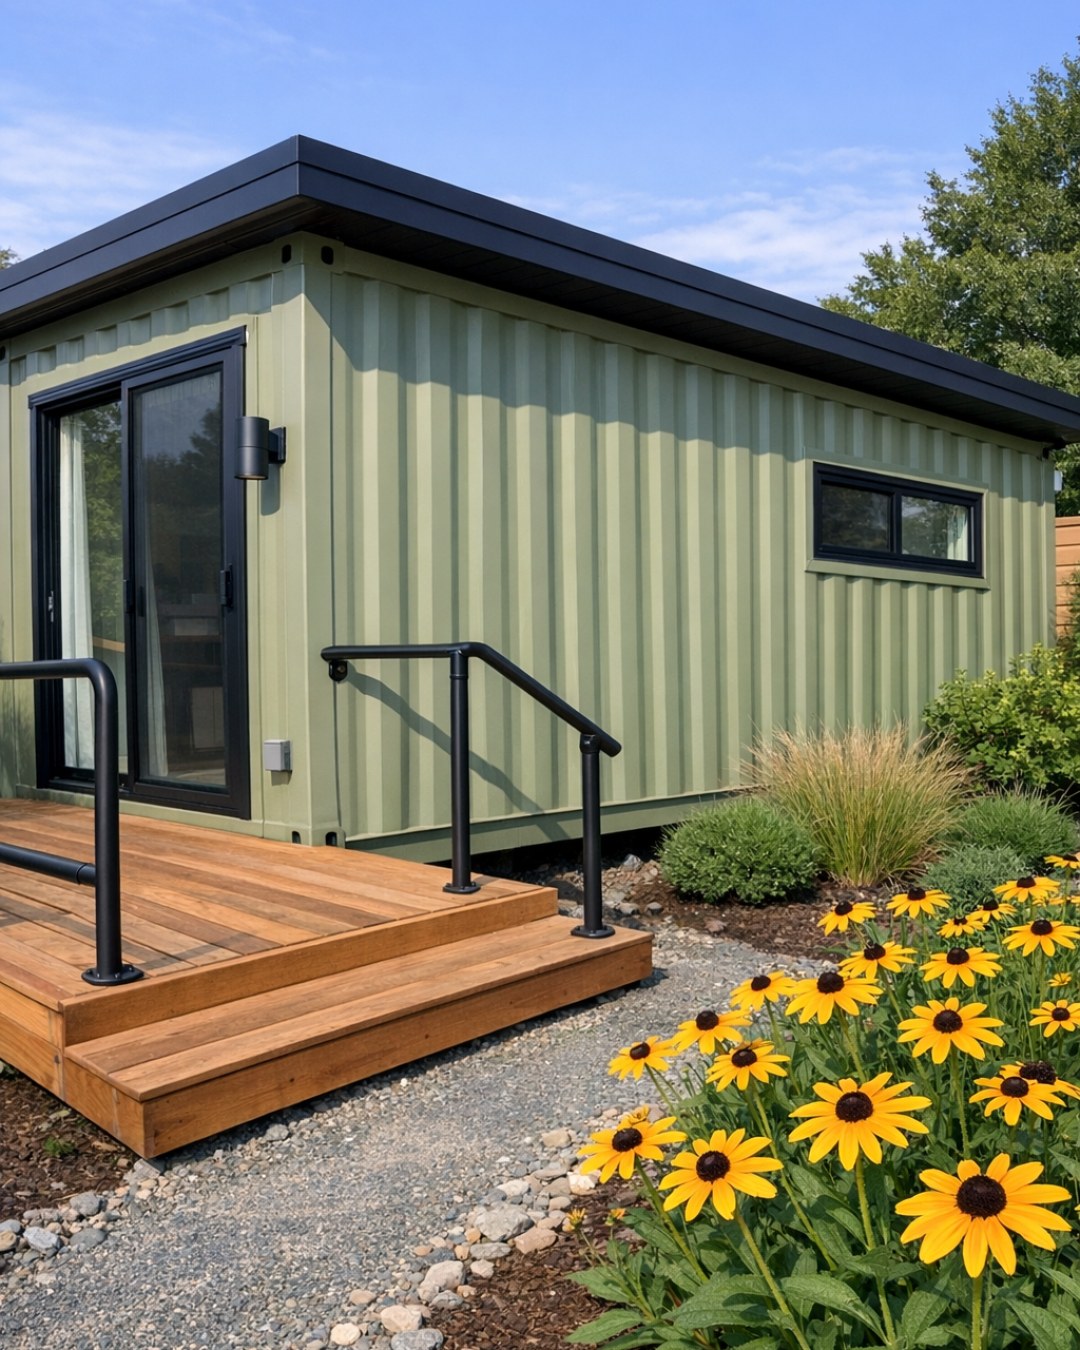
The exterior leans into the container structure in a really attractive way, using the horizontal lines of the form as a design feature instead of trying to hide them. The soft olive green finish gives the home a relaxed, organic presence, especially against natural landscaping, and I love how the color takes what could have felt stark and makes it feel settled and approachable. Black-framed windows sharpen the silhouette, while lighter trim and subtle wood accents keep the palette from feeling too heavy.
From an accessibility standpoint, the exterior feels especially successful because the practical elements are integrated so gracefully. A low-profile entry, smooth walkway transitions, and a covered approach create a front arrival that feels easy and intuitive rather than clinical. The proportions stay simple and streamlined, but there’s still enough visual layering through planters, lighting, and material contrast to make the façade feel designed and welcoming.
Living Room
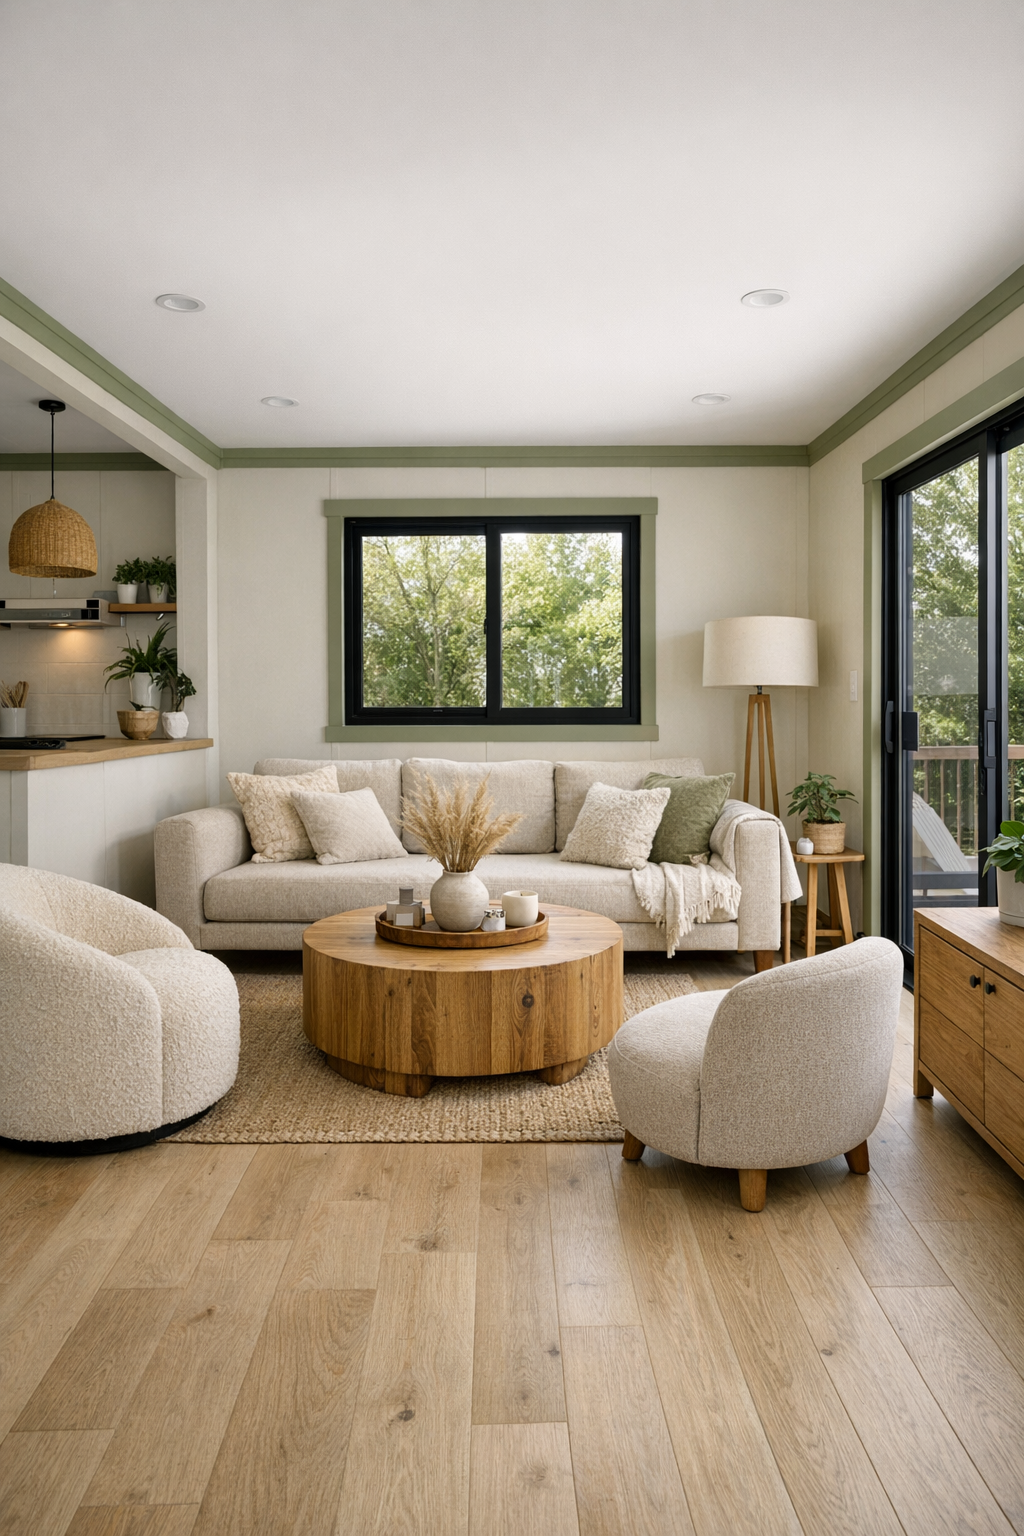
The living room opens up in a way that instantly makes the footprint feel more generous, and I think that’s one of the smartest moves in the whole house. Wide passageways, minimal thresholds, and a clean furniture layout keep circulation effortless, while the finishes add plenty of softness. Pale oak flooring runs throughout, warming up the room against creamy walls and olive undertones, and a large low-profile sofa in a textured oatmeal fabric anchors the space without making it feel crowded.
I can picture this being the kind of room that works just as well for a quiet Sunday as it does for a weeknight reset after dinner. A pair of rounded accent chairs, a generous wood coffee table with softened edges, and layered lighting from a ceiling fixture, wall sconces, and a floor lamp make the room feel complete but never overfilled. The windows do a lot of work here too, bringing in natural light that bounces beautifully off matte finishes, woven textiles, and a subtle mix of linen, boucle, and brushed metal details.
Dining Room
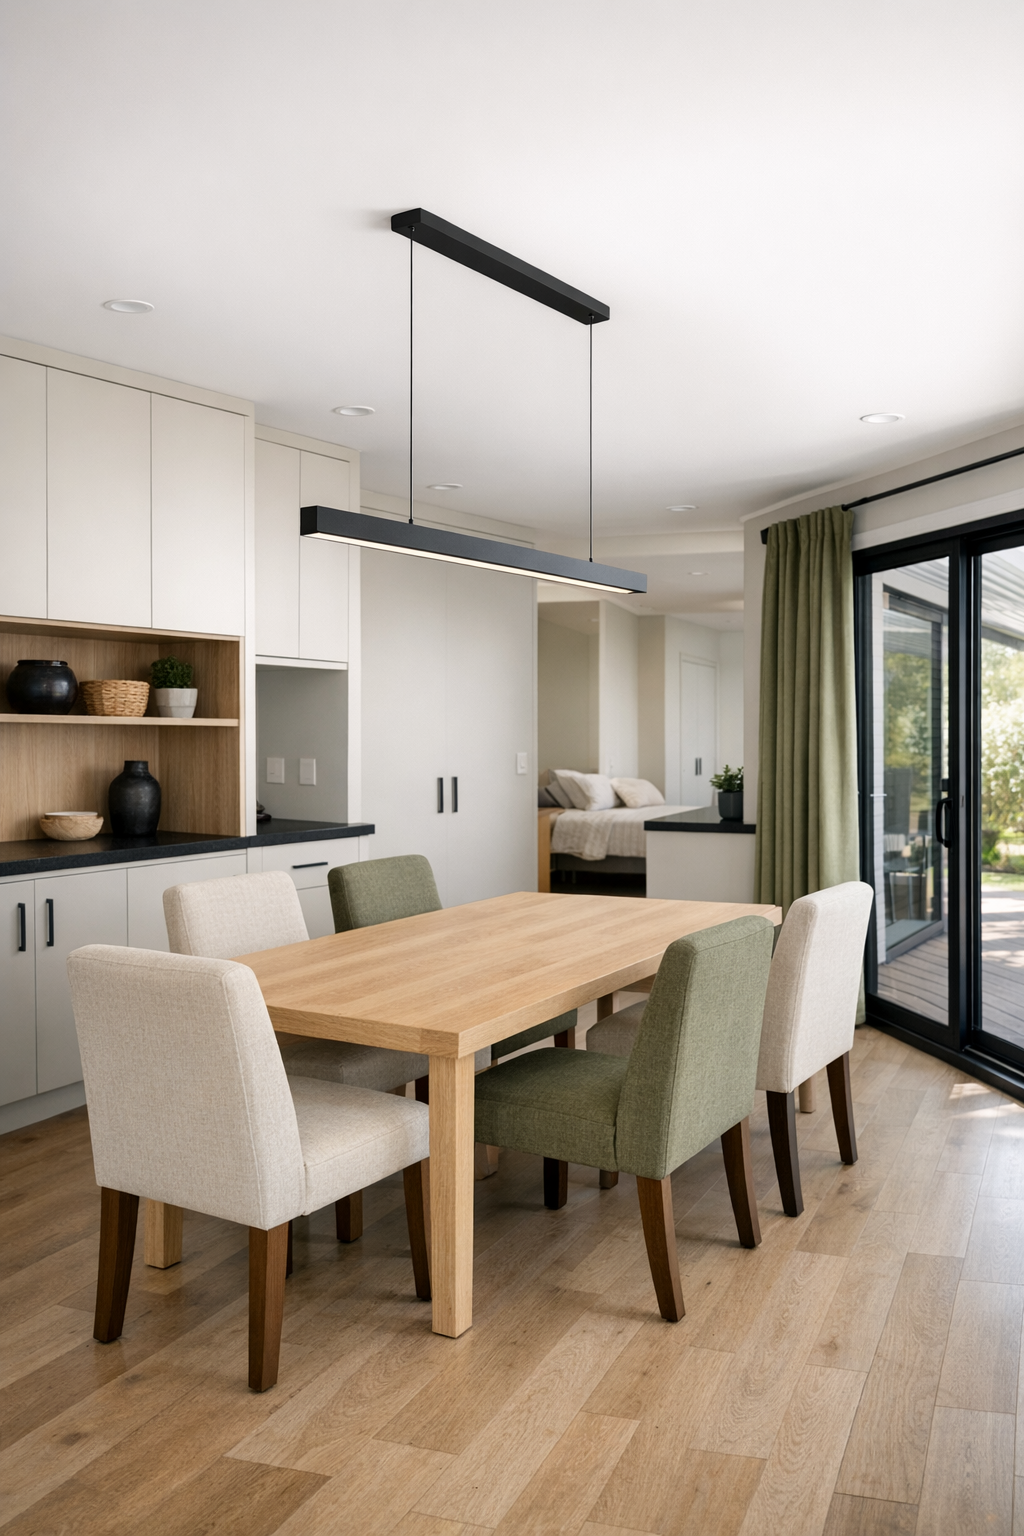
The dining area feels connected and purposeful, which is exactly what I want in a home that’s meant to support real daily living. Rather than separating it too aggressively, the layout gives it definition through placement, lighting, and texture. A rectangular dining table in a light natural wood finish sits comfortably in the center with ample room around it, and the chairs have supportive upholstered seats that feel inviting enough for long dinners, homework sessions, or my favorite kind of meal prep spread.
Visually, the room stays quiet and cohesive, with a tonal palette of warm whites, soft olive, sandy beige, and black accents. A linear pendant hangs above the table, adding structure without blocking sightlines, and a nearby built-in storage piece keeps entertaining essentials tucked away. I also like the way the dining room seems to borrow light from the surrounding spaces, which helps it feel airy and open instead of squeezed into a compact footprint.
Kitchen
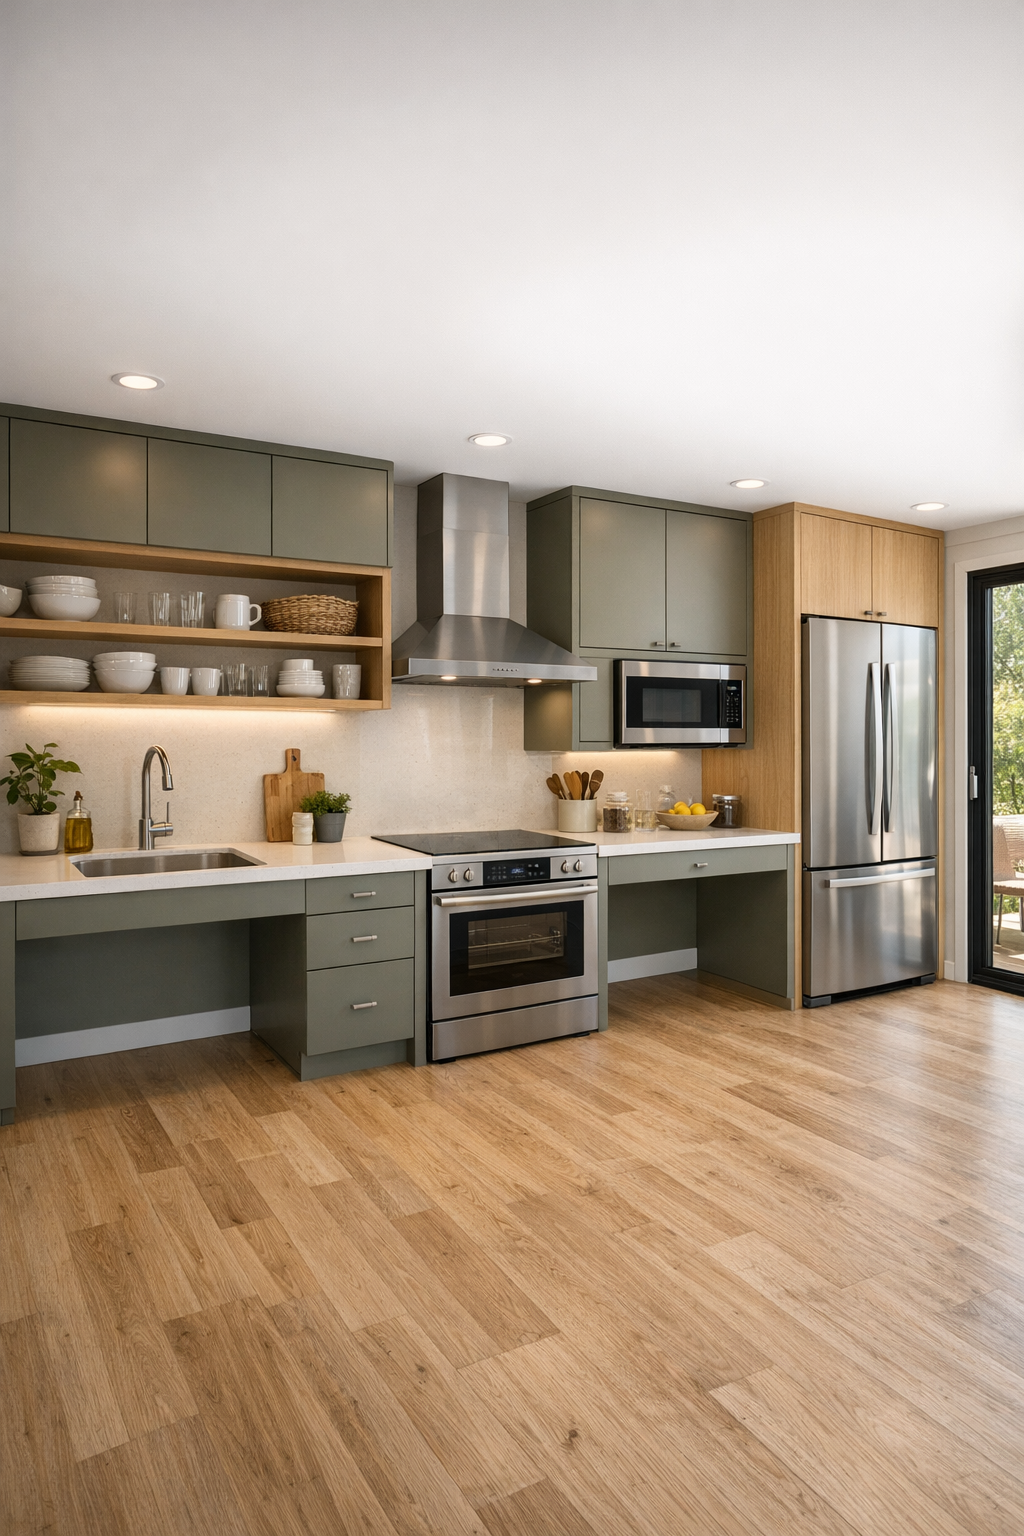
The kitchen is honestly where this home really wins me over. As someone who spends a lot of time cooking in between work and everything else, I notice right away when a kitchen is laid out to reduce friction, and this one clearly is. The cabinetry is streamlined but warm, with flat-panel fronts in a muted olive tone paired with lighter wood lower elements and clean white solid-surface counters. The work zones feel intuitive, with generous clearances, easy-reach storage, and a layout that supports movement without making the room feel oversized.
What keeps the kitchen from feeling too utilitarian is the layering of texture and light. A full-height backsplash in a soft matte finish reflects daylight gently, while under-cabinet lighting adds a practical glow for evening cooking. I love the mix of open shelving, deep drawers, and integrated appliances because it keeps the room visually calm, and a slightly lowered prep surface adds to the accessible, thoughtful feel. It’s the kind of kitchen that looks polished in photos but would also genuinely make a Tuesday night pasta dinner easier.
Bedroom
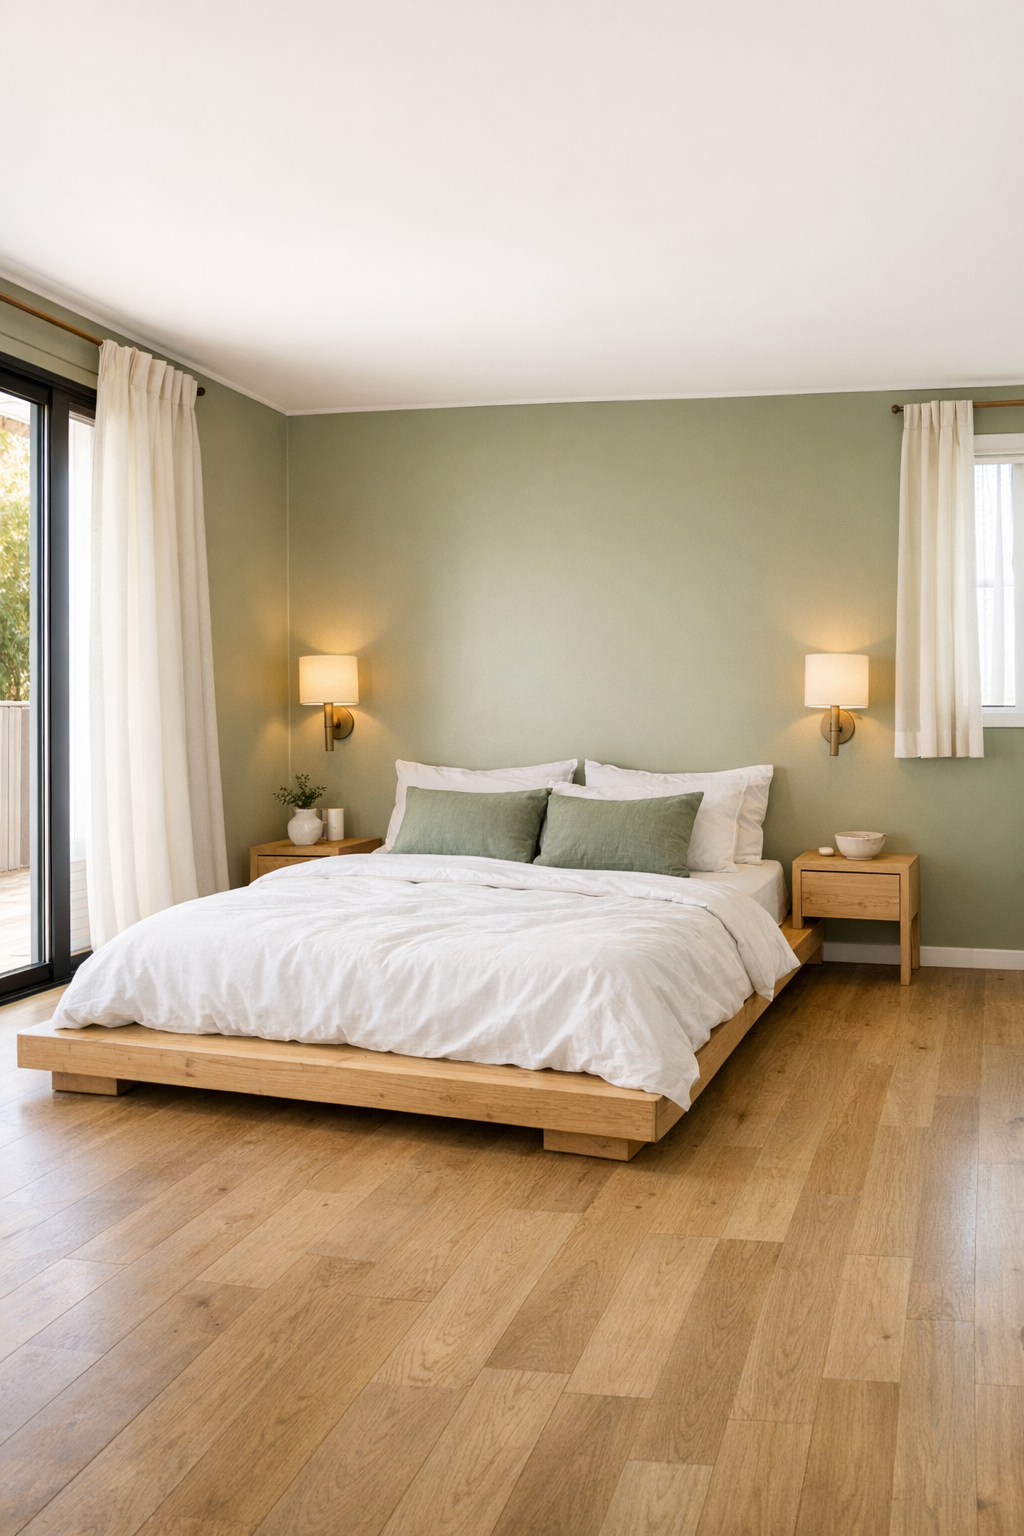
The bedroom takes the home’s soft, grounded palette and makes it feel even more restful. There’s a simplicity to the space that I really appreciate—nothing fussy, nothing overdesigned, just well-chosen materials and enough breathing room to let the room do its job. A low platform bed in light wood sits against a gently textured wall, layered with crisp white bedding, muted green accents, and a knit throw that adds just the right amount of coziness.
The accessibility features here feel especially well resolved because they support comfort without disrupting the look of the room. There’s ample clearance around the bed, easy access to storage, and lighting that’s thoughtfully placed for both function and mood. Wall-mounted reading sconces free up surface space on the nightstands, while soft window treatments filter light in a way that makes the room feel calm from morning to night. It has that uncluttered hotel-like ease, but in a much more personal and livable way.
Bathroom
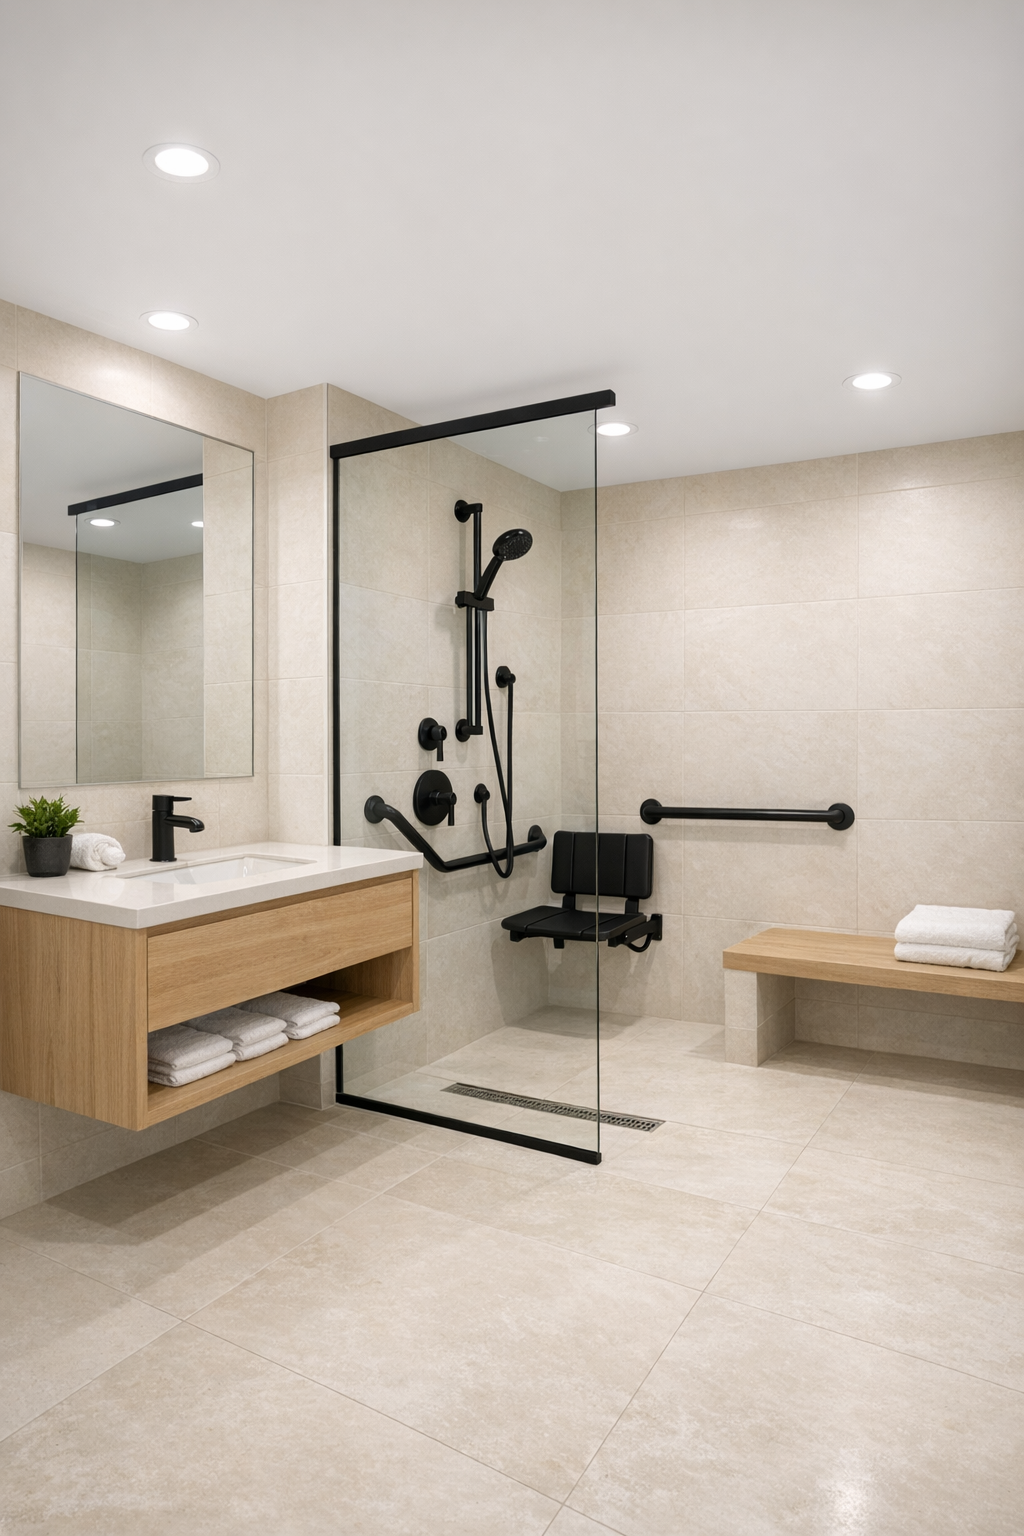
The bathroom continues the same polished, practical language as the rest of the house, and I love that it doesn’t sacrifice style in the process. Large-format tile in a warm off-white tone keeps the room feeling expansive, while a floating vanity in light wood adds warmth and a little visual lift. The fixtures are simple and modern in matte black, creating crisp contrast without taking over the room, and the mirror helps reflect light in a way that makes the whole space feel fresh and open.
The accessible shower is one of the standout features, with a curbless entry, streamlined glass partition, and built-in bench that feels integrated into the overall design. Niches for storage, easy-to-reach controls, and balanced lighting make the room work beautifully on a practical level, but it still feels spa-like rather than strictly functional. If I’m being honest, this is exactly the kind of bathroom I’d want at the end of a long workday—easy to use, easy to clean, and genuinely calming.
Other Areas
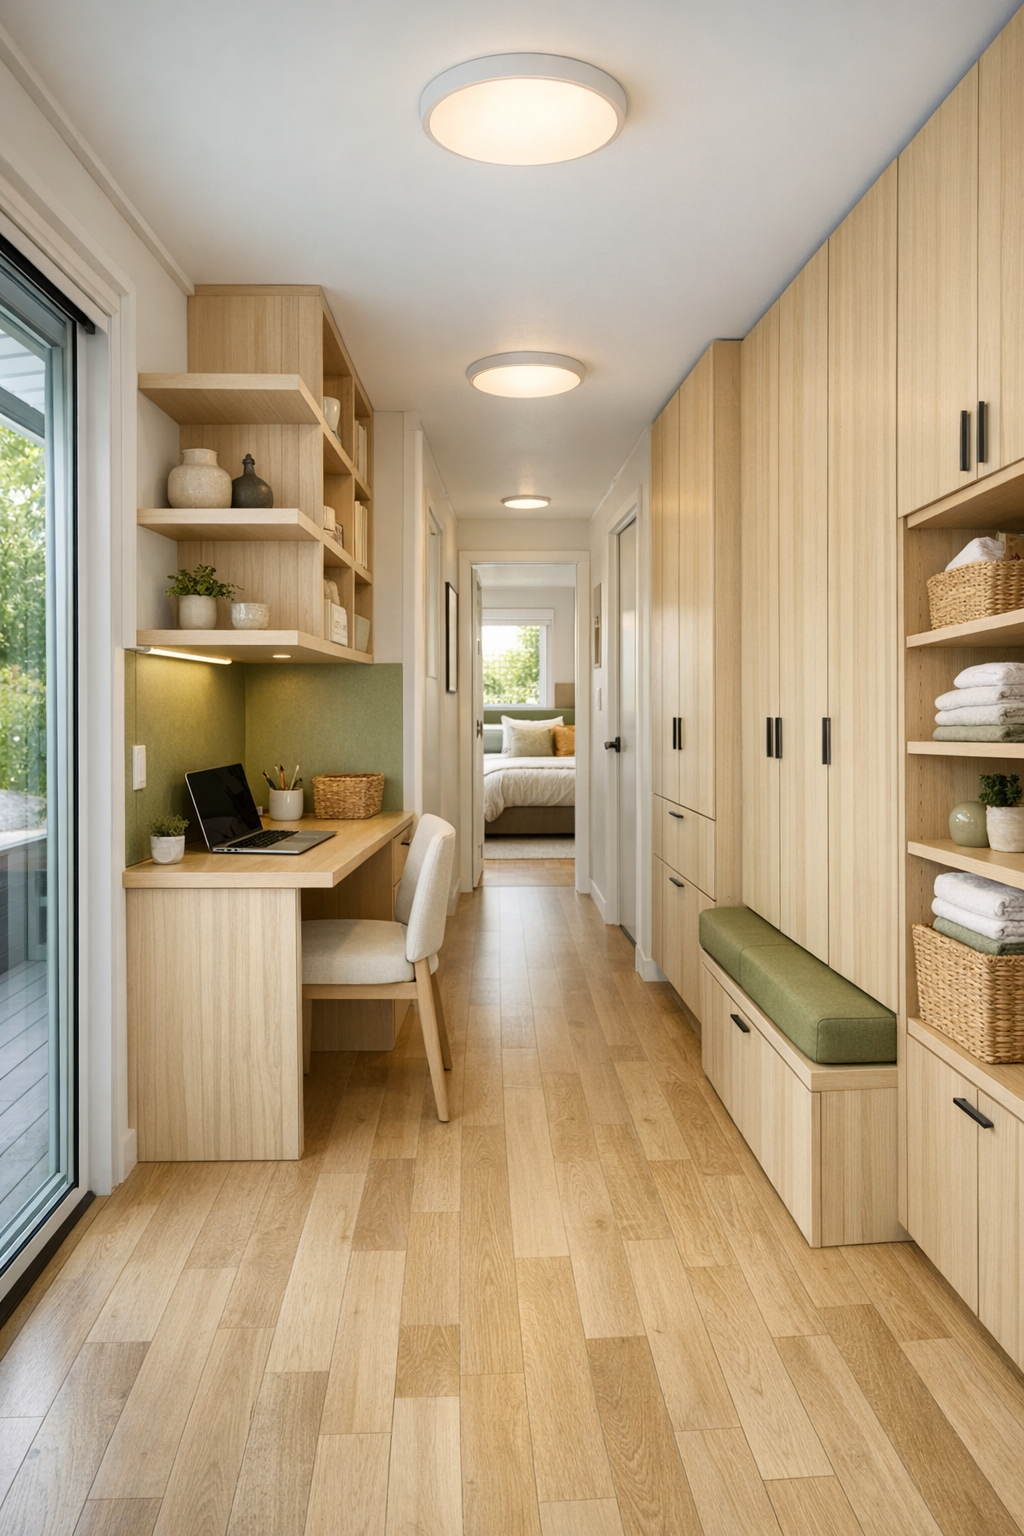
What really rounds out the home are the transition spaces and built-in moments that make compact living feel intentional. Hallways are kept wide and bright, storage is integrated wherever it can be, and even small zones—like an entry nook, laundry area, or compact workspace—feel considered rather than leftover. In a house like this, that matters so much, because when every square foot works hard, daily routines become smoother almost without you noticing.
I especially like the idea of a small multifunction corner with a built-in desk or planning station, something that fits real life the way a good kitchen island or mudroom bench does. For anyone balancing work, errands, cooking, and the million little things that fill a week, these supporting spaces are what make a home feel truly livable. The design keeps them visually tied to the rest of the interior with matching wood tones, soft olive accents, and the same calm mix of durable, easy-care finishes.
Why You'd Live Here
You’d live here because it proves that compact, accessible design can still feel beautiful, calm, and genuinely comfortable. The home takes a practical framework and turns it into something warm and highly functional, with a layout that supports movement, routines, and everyday ease. It’s modern without being severe, and thoughtful without ever feeling overexplained.
For me, the biggest draw is that nothing feels wasted—not the footprint, not the storage, not the light, and not the styling. This is the kind of home that would make daily life simpler in all the right ways, while still giving you rooms that feel inviting enough to slow down and enjoy. And honestly, that combination is what so many of us are looking for.