
There’s something about a muted teal exterior that instantly softens the edges of a container home, and that’s exactly what drew me into this single-level design. Instead of feeling industrial or stark, the whole place reads calm, collected, and surprisingly welcoming, with clean modern lines balanced by warm wood, creamy neutrals, and just enough texture to keep every room from feeling flat. Set up as a peaceful one-story retreat, it has that rare quality of feeling both efficient and deeply comfortable at the same time.
What makes this home special to me is how thoughtfully it turns a compact footprint into something that feels open and easy to live in, even as a concept design. I can picture coming home after a long workday, dropping my bag by the door, and instantly exhaling because the mood is so grounded and uncluttered. It has the practical bones I always appreciate, but it also delivers the kind of atmosphere that makes you want to slow down, cook something good, and stay awhile.
Exterior
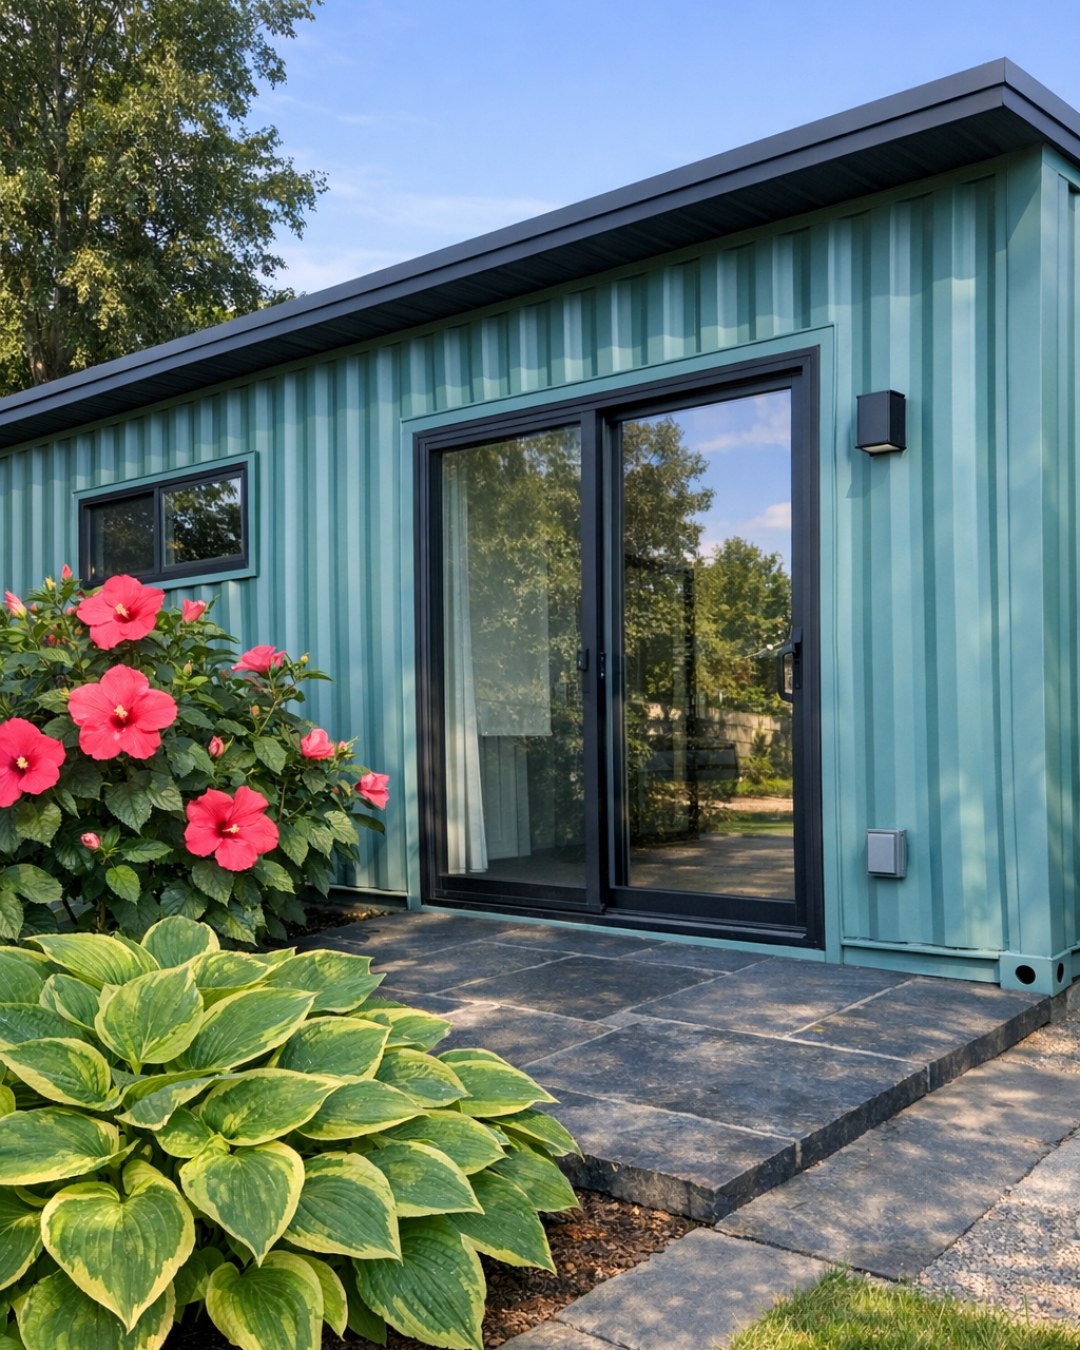
From the outside, this home makes a strong first impression without trying too hard. The muted teal cladding gives the container structure a fresh, modern personality, while black-framed windows sharpen the silhouette and add a graphic contrast that feels current but not trendy. I love how the low, single-level profile keeps everything approachable; it doesn’t loom or demand attention, but instead sits confidently in its setting with a simple, streamlined presence.
What really completes the exterior is the layering of natural materials against that painted metal shell. I imagine a warm wood entry surround, a concrete path with clean edges, and a few softly planted grasses or low-maintenance shrubs to blur the line between built and natural. The result feels balanced and livable, which is important to me because even the most modern home needs a little softness around it to feel like somewhere you’d actually want to spend every day.
Living Room
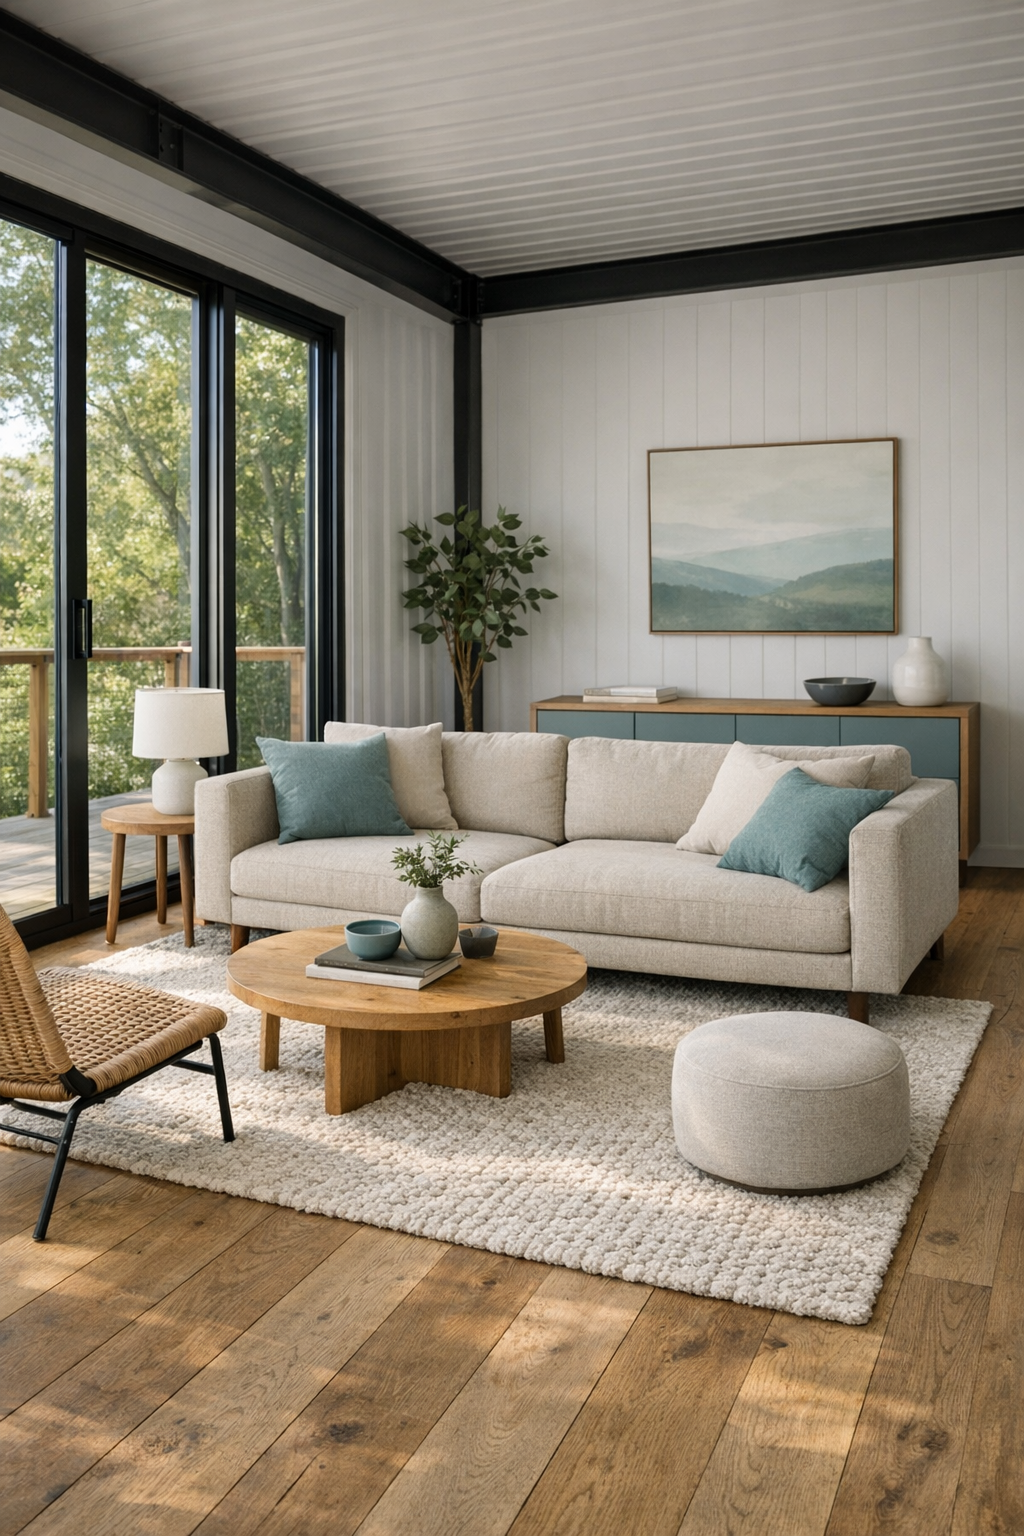
The living room feels like the heart of the calm this home promises. I picture wide-plank oak floors running wall to wall, a low-profile sofa in a warm oatmeal tone, and layered textiles in sandy beige, muted blue-gray, and soft cream. Because container homes can sometimes risk feeling narrow, I’d lean into furniture with clean lines and raised legs to keep the room visually open, then anchor it all with a textured area rug that adds comfort without heaviness.
Lighting does a lot of the work here. Large black-trimmed windows would pull in natural light during the day, making the teal and neutral palette feel airy rather than moody, while a sculptural floor lamp and simple flush-mount ceiling fixture would keep the evenings cozy and functional. I can easily imagine settling in here with a cup of coffee before work or winding down after dinner, and that’s always my test for a good living room: it should look polished, but still invite you to actually use it.
Dining Room
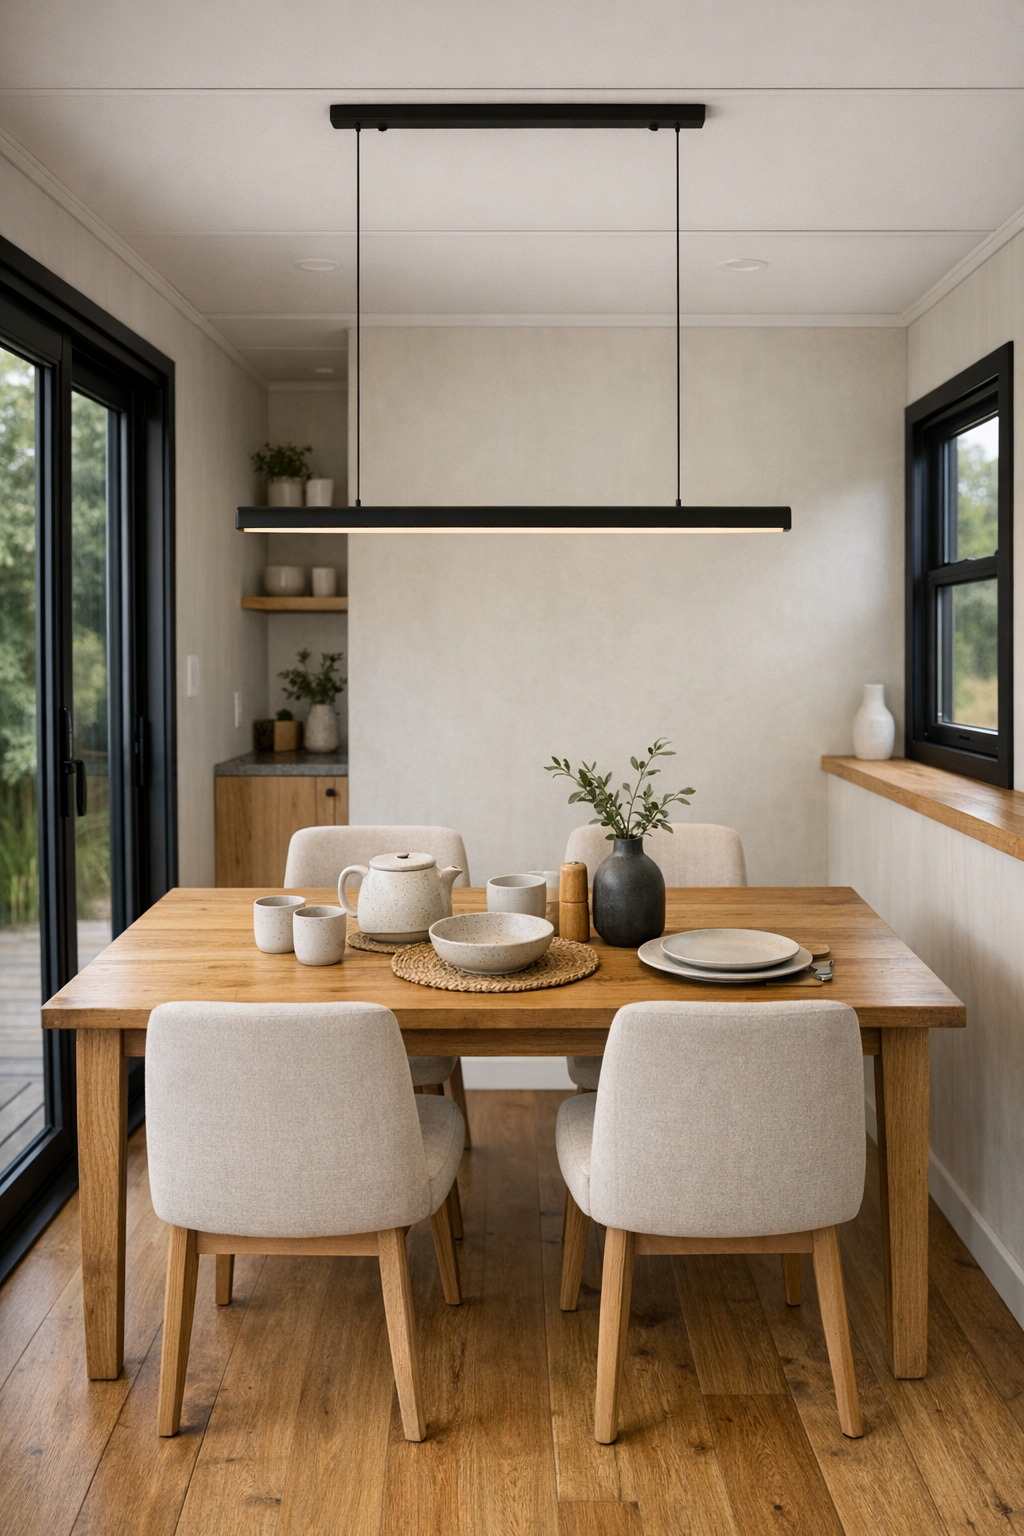
The dining area feels intentionally modest in size, but not in impact. I see it centered around a natural wood table with softly rounded corners, paired with simple upholstered chairs in a light neutral fabric that keep the look comfortable and quiet. In an open-plan layout like this, I always appreciate when the dining space acts as a visual bridge between the living room and kitchen, and here the palette would do exactly that, carrying through warm woods, matte black details, and understated textiles.
Above the table, I’d expect a linear pendant with a slim silhouette, maybe in black or aged brass, to bring a bit of definition without crowding the room. The styling would stay restrained, maybe a ceramic bowl, a linen runner, and a small branch or greenery clipping for life and softness. It’s the kind of dining space that doesn’t feel reserved just for guests; it feels ready for weeknight pasta, meal prep spillover, or a slow weekend breakfast when no one’s in a hurry.
Kitchen
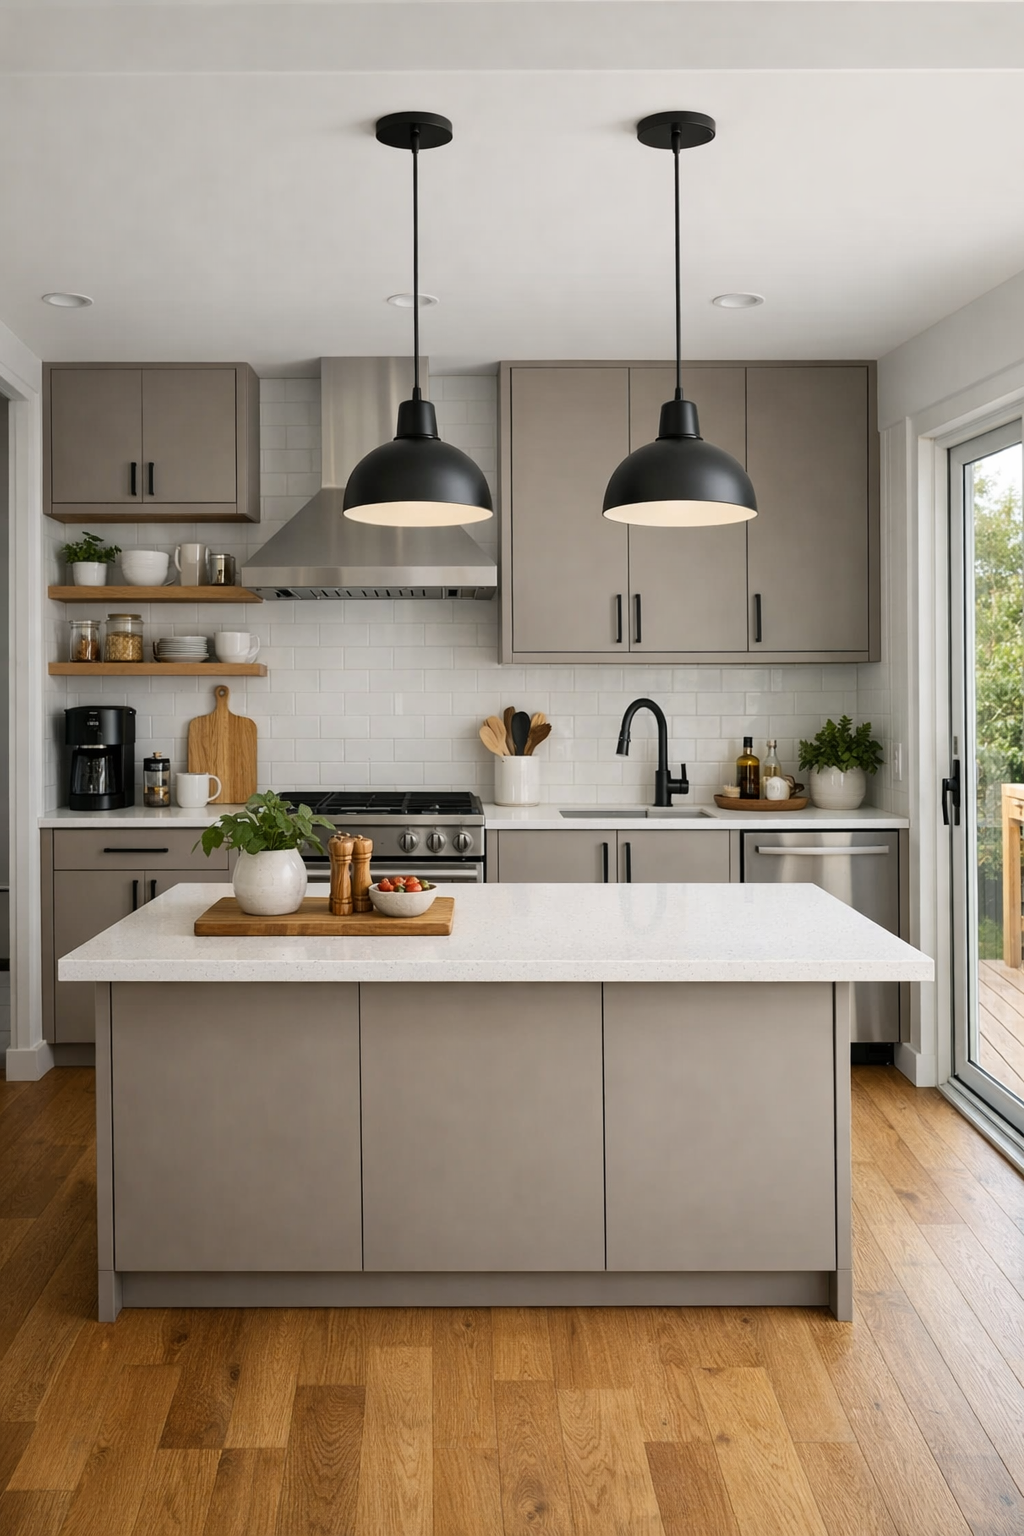
The kitchen is where this home really wins me over, because it blends style with the kind of function I’m always looking for in real daily life. I imagine flat-front cabinetry in a light warm gray or creamy taupe, paired with white quartz countertops and a soft matte tile backsplash that reflects light without becoming shiny or busy. The muted teal from outside could show up again in a subtle way, maybe through painted lower cabinets or a few accessories, which would create a nice thread through the whole home without making the palette feel forced.
Because I spend a lot of time cooking, I notice things like prep space, storage flow, and how easy a kitchen looks to clean, and this one would check those boxes. Open shelving would be used sparingly, just enough for everyday bowls, cutting boards, or a few glass jars, while integrated appliances and simple hardware keep the lines neat. I can picture chopping vegetables here after work with pendant lights glowing overhead, everything in reach, nothing fussy, and that sense of order is a big part of what makes a kitchen feel peaceful to me.
Bedroom
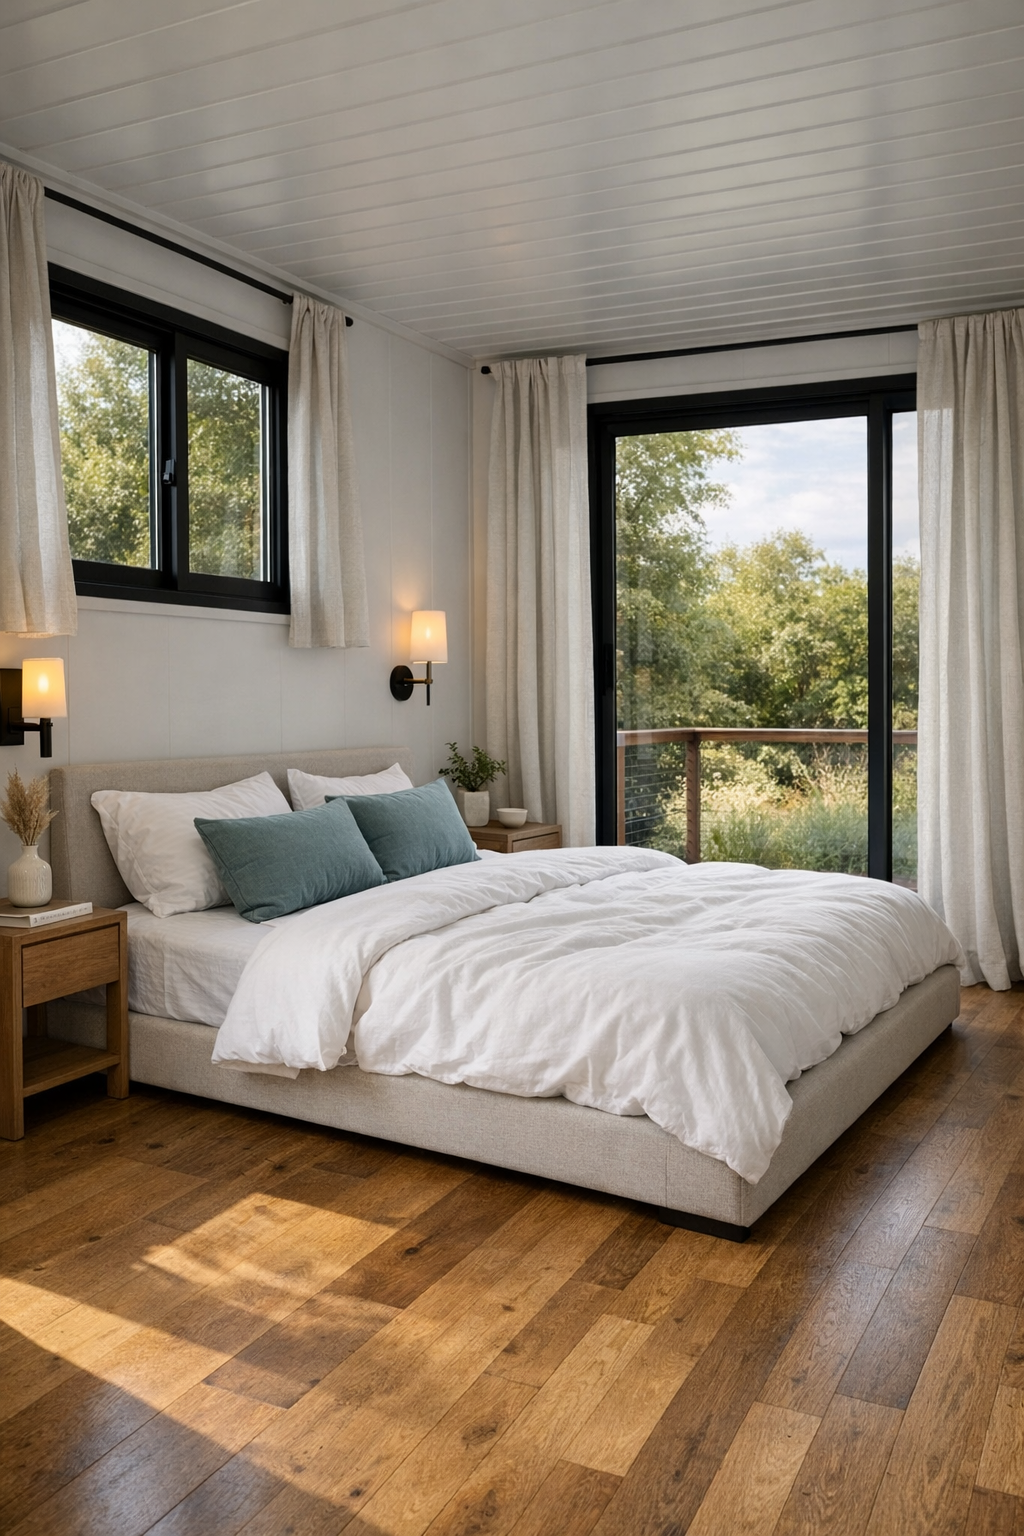
The bedroom carries the same relaxed design language, but in an even softer, quieter way. I picture a low upholstered bed in a light flax or stone-colored fabric, layered with crisp white bedding, a quilted coverlet, and a couple of muted teal or dusty blue accent pillows that gently reference the exterior. Container homes can benefit so much from thoughtful restraint, and this room feels like a great example of that, with just a few well-chosen pieces creating a space that feels restful rather than decorated for decoration’s sake.
Natural light would be key here too, especially if one wall is lined with a larger window dressed in airy linen curtains that filter the sun beautifully. A pair of simple nightstands, soft wall sconces, and maybe a woven bench at the foot of the bed would add function and warmth without overcrowding the floor plan. This is the kind of bedroom that makes me think of turning in a little earlier than usual, just because the room itself feels like permission to unplug.
Bathroom
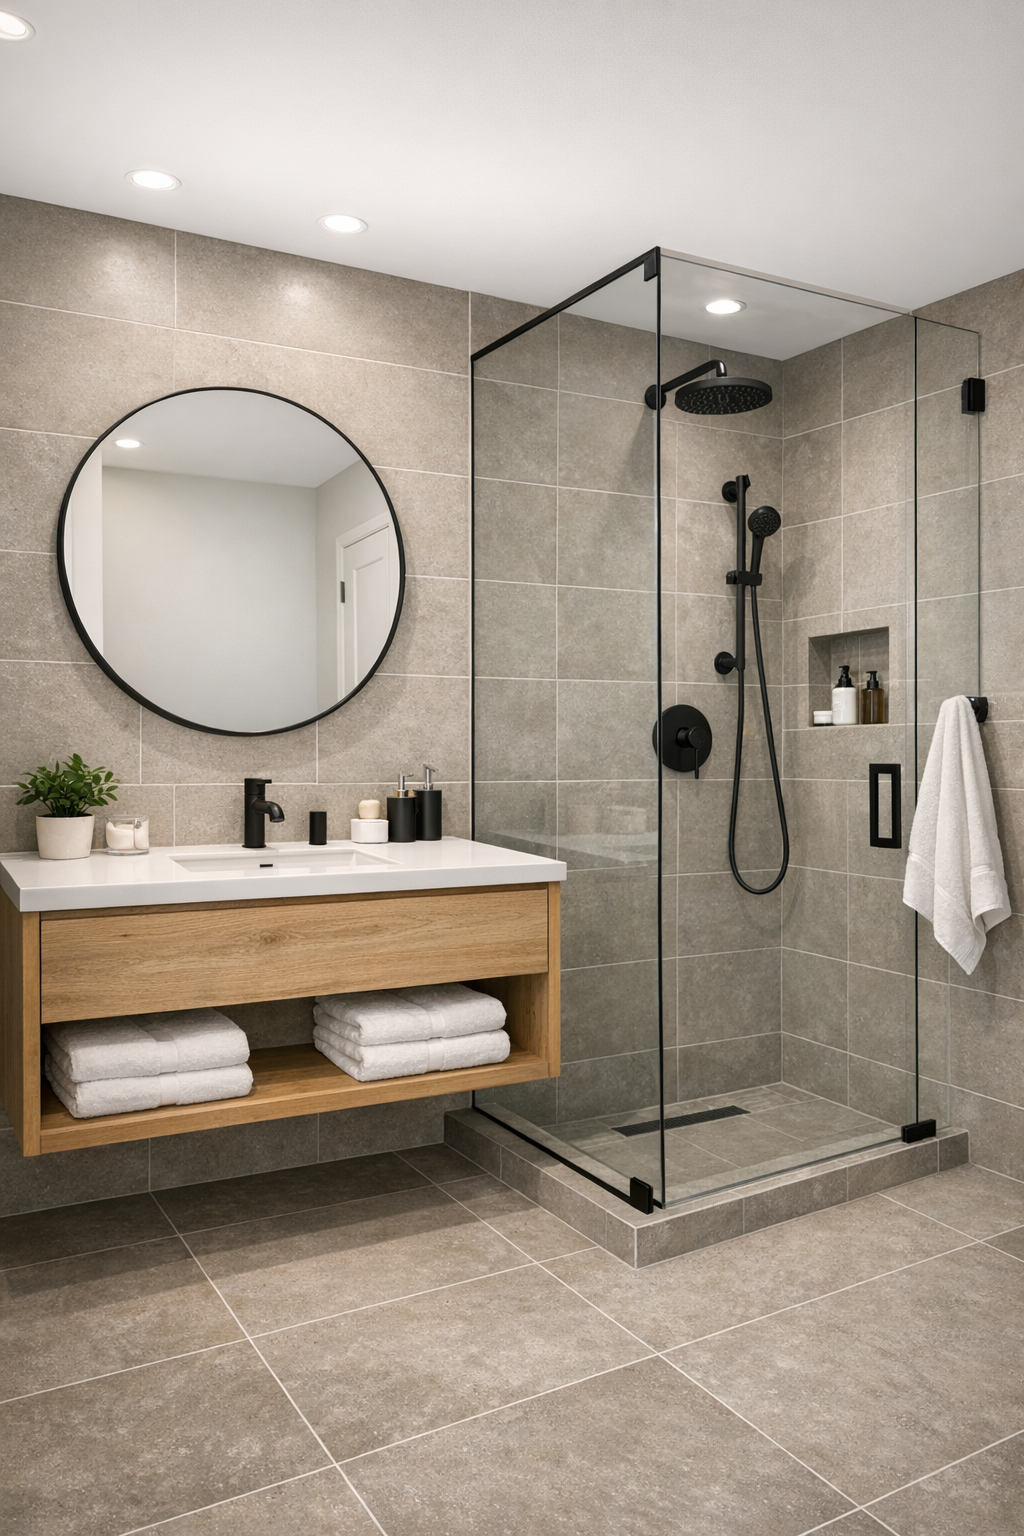
The bathroom feels like a continuation of the home’s calm rather than a separate utilitarian zone, and I always love that. I imagine large-format porcelain tile in a soft warm gray, a floating wood vanity, and a white countertop with clean edges that keeps everything looking light and streamlined. Matte black fixtures would tie back to the window frames and exterior detailing, giving the room a little contrast and structure without interrupting the serene palette.
If there’s a walk-in shower, I’d want it enclosed in clear glass so the whole room reads bigger and brighter, with a niche lined in a subtly different tile for just a bit of dimension. Plush white towels, a simple round mirror, and warm layered lighting would finish it off in a way that feels spa-like but still realistic for everyday use. It strikes that balance I’m always after, where a bathroom feels special enough for a long evening shower but practical enough for the weekday rush.
Other Areas
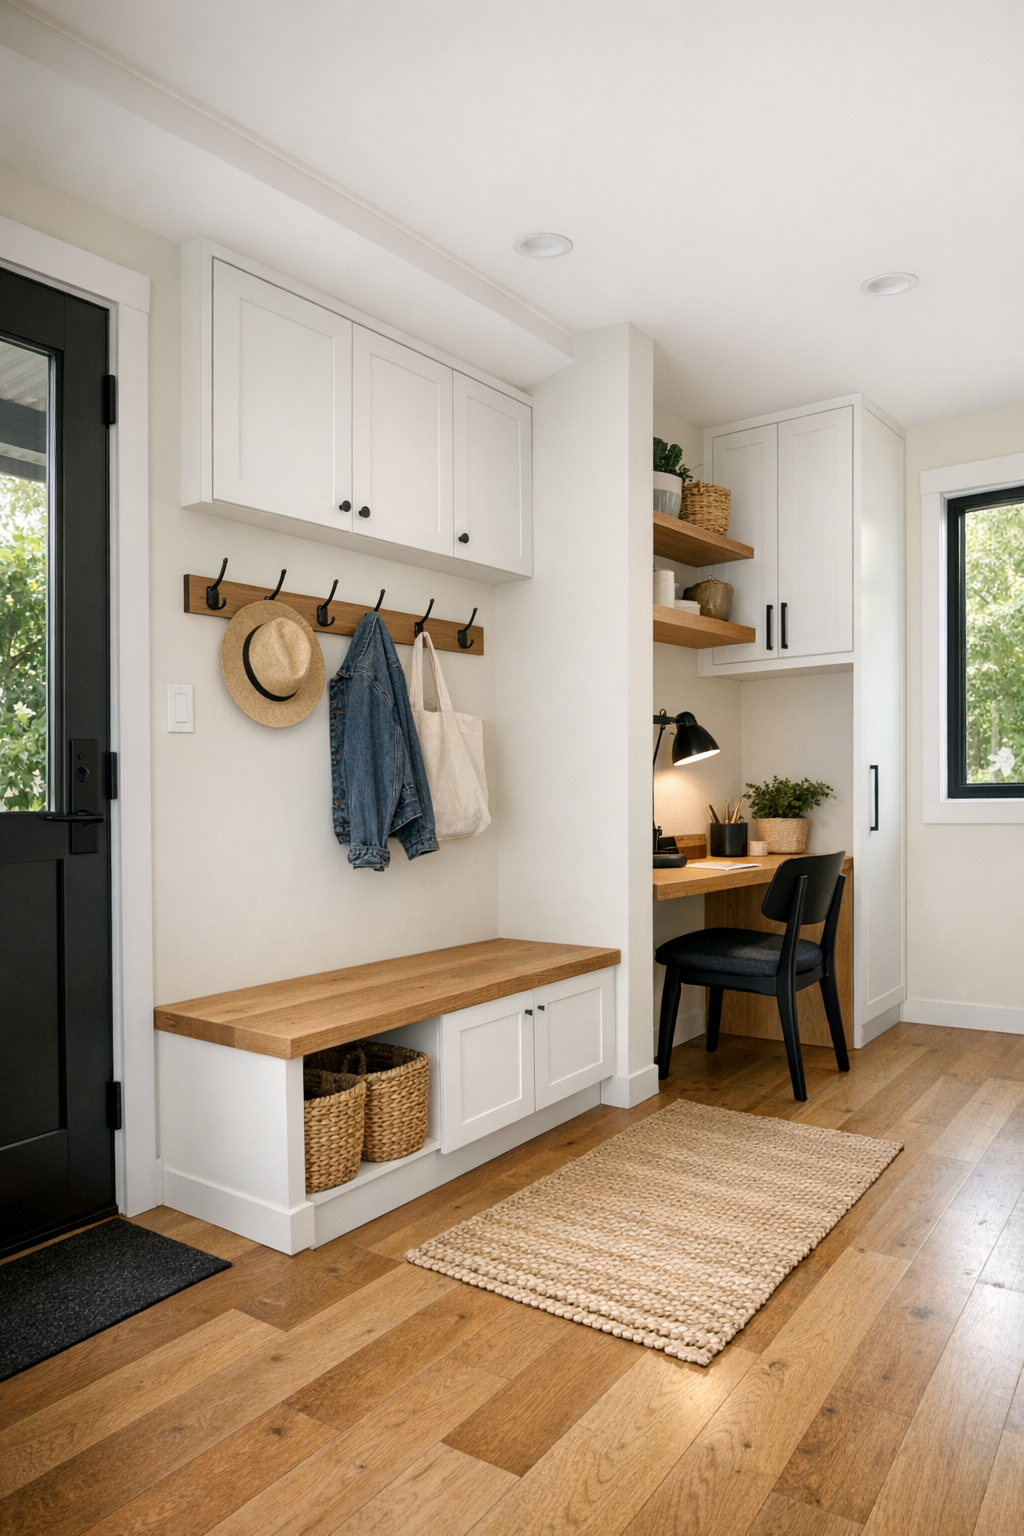
In a home like this, the in-between spaces matter just as much as the main rooms. I can picture a compact entry zone with built-in hooks, a slim bench, and maybe closed storage below for shoes and bags, which is exactly the kind of practical feature that makes everyday life run smoother. Hallways, if there are any, would stay visually quiet with the same flooring continuing throughout, pale walls bouncing light around, and just a few pieces of art or ceramics to keep the minimal look from feeling impersonal.
I’d also hope for a small flex area, maybe a tucked-in desk nook or reading corner that makes the footprint work harder without making it feel crowded. For anyone balancing work, home tasks, and a little downtime, those bonus pockets of function are gold. Even a laundry closet could be elevated here with wood shelving, woven baskets, and good lighting, proving that in this home, every square foot has been considered with both beauty and real life in mind.
Why You'd Live Here
This home gets the big things right: a peaceful palette, smart use of space, and an atmosphere that feels genuinely restorative. I’m especially drawn to how it takes a material that could feel cold and turns it into something warm, balanced, and easy to imagine living in every day. Nothing feels overworked, and that simplicity is part of the appeal.
If you love modern design but still want your home to feel soft, approachable, and functional, this one really delivers. I can see it suiting someone who wants less square footage and less fuss, but absolutely does not want to compromise on style or comfort. To me, that’s the magic here: it feels calm the second you step inside, and that feeling is hard to put a price on.