
There’s something immediately calming about this soft terracotta container home: it has the grounded warmth of sun-baked clay, but it’s shaped with the kind of clarity and efficiency I always admire in a well-planned kitchen. Set in a quiet, open landscape, the home balances modern lines with a gently welcoming palette, proving that accessibility and beauty don’t have to compete. As a concept design, it feels especially smart because every choice seems to support daily ease without losing character.
What makes this home special to me is how thoughtfully it softens the industrial origins of container architecture. Instead of leaning cold or overly minimal, it layers pale woods, tactile textiles, rounded edges, and wide, comfortable circulation paths that make the entire interior feel generous. It’s the sort of home that reads clearly at first glance, then keeps revealing small decisions that make life simpler, brighter, and more pleasurable.
Exterior
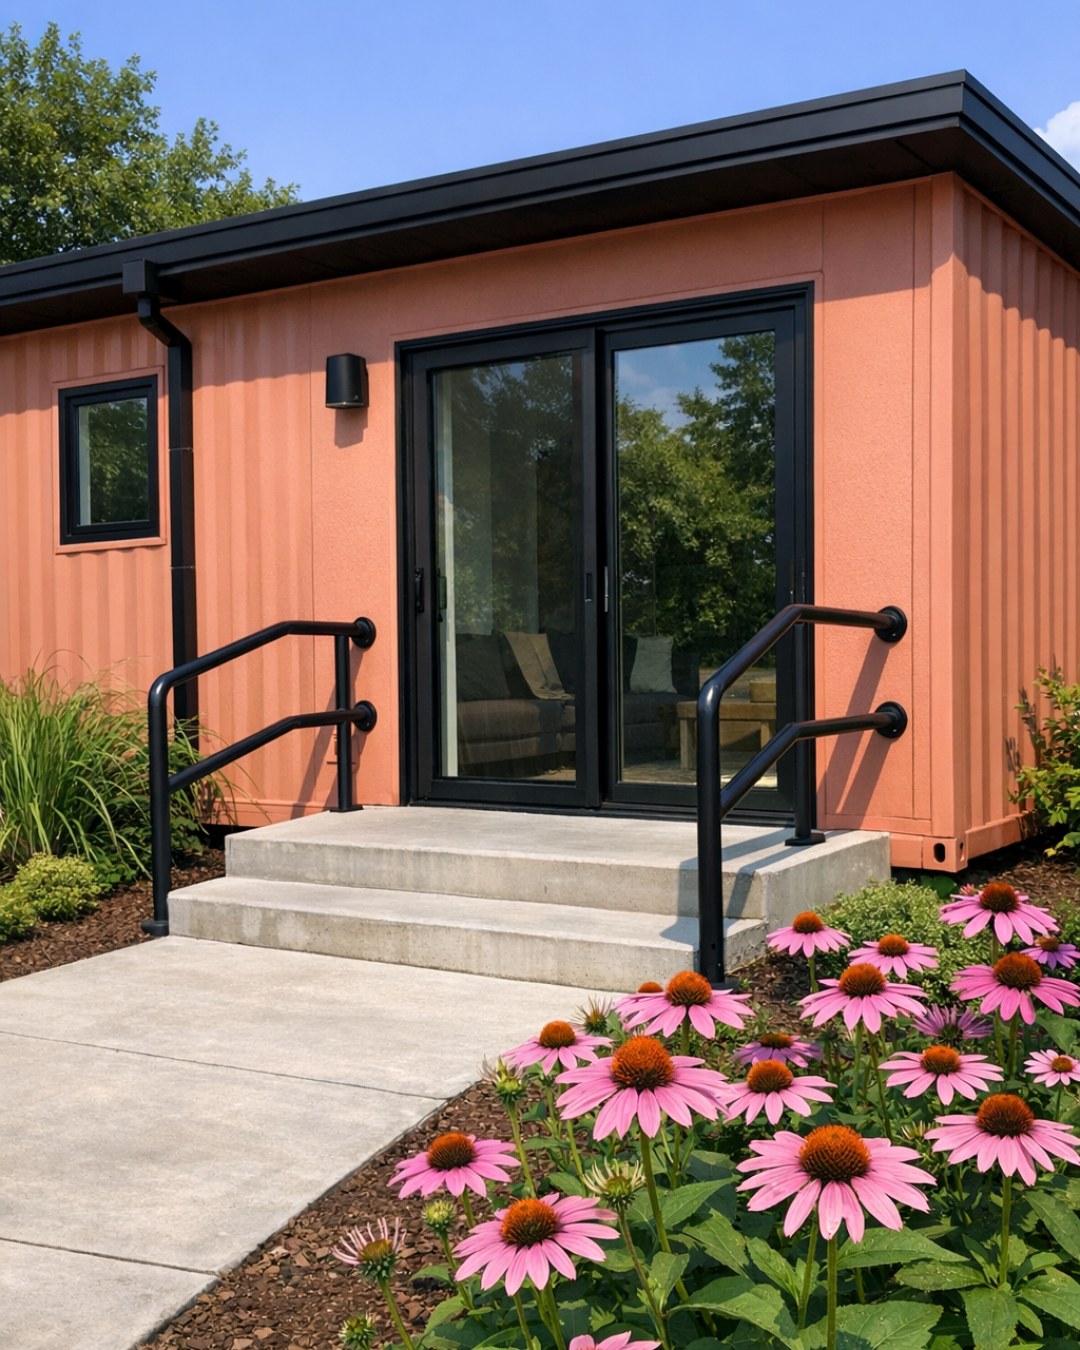
The exterior takes the familiar geometry of container construction and gives it a far more relaxed, residential presence. The soft terracotta finish is the star, warming the corrugated metal and helping the structure sit beautifully in its setting rather than feeling imposed on it. Clean black-framed windows add contrast, while broad openings and low-profile thresholds hint at the accessible planning inside. I like that the palette is restrained: terracotta, charcoal, warm wood, and a little concrete, all working together with confidence.
The entry sequence is especially well handled. Instead of stairs dominating the façade, the approach is integrated into the architecture with a gentle graded path and a wide covered entry that feels intentional, not secondary. Planters with drought-tolerant grasses and herbs soften the edges, and a slatted wood screen adds privacy without shutting out light. The overall impression is crisp but never severe, like a home designed for real living rather than just visual impact.
Living Room
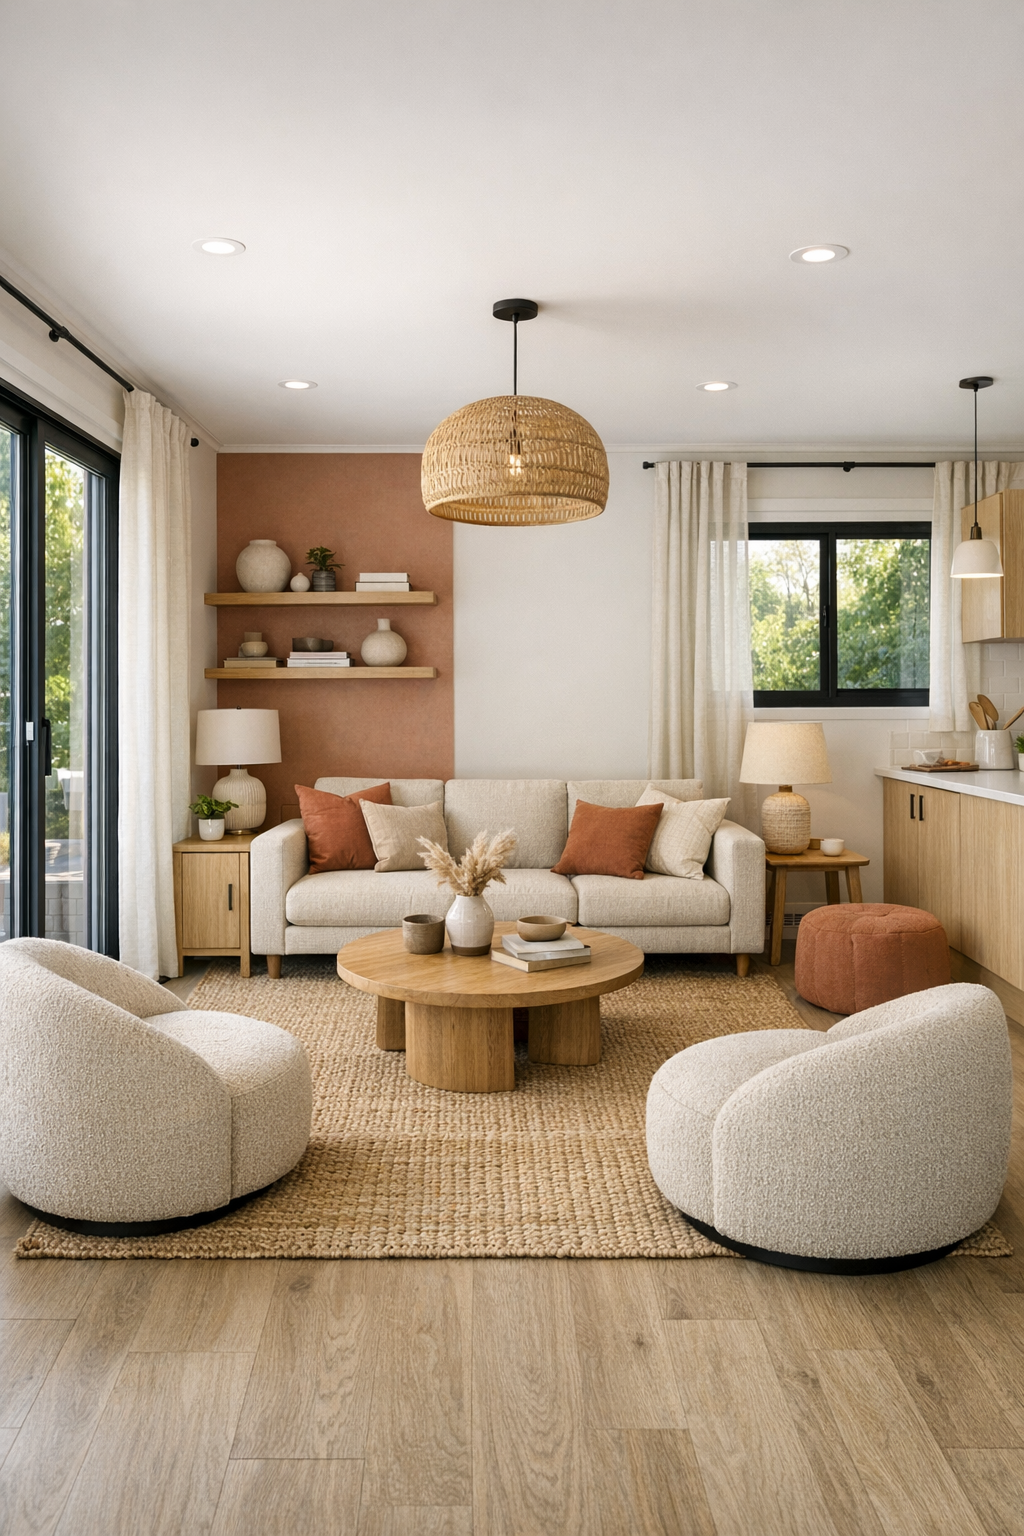
The living room uses its compact footprint beautifully, with an open layout that still feels anchored and composed. A low-profile sofa in a warm oatmeal tone sits opposite a streamlined media wall finished in pale oak, and the circulation space around the furniture is notably generous. That extra breathing room changes the feeling of the whole space; it reads as calm and capable rather than crowded. Soft terracotta accents in pillows and a woven area rug tie the room back to the exterior color in a subtle, satisfying way.
What I enjoy most here is the balance of practicality and softness. A pair of rounded lounge chairs keeps corners from feeling too sharp, while layered lighting—recessed ceiling lights, a sculptural floor lamp, and concealed shelf lighting—creates dimension without clutter. The windows are dressed simply in linen panels that filter light rather than block it, and the finishes lean tactile: matte walls, nubby upholstery, natural wood grain, and ceramic side tables with a handmade feel. It’s a room that would be just as comfortable for reading in silence as for gathering with friends over coffee.
Dining Room
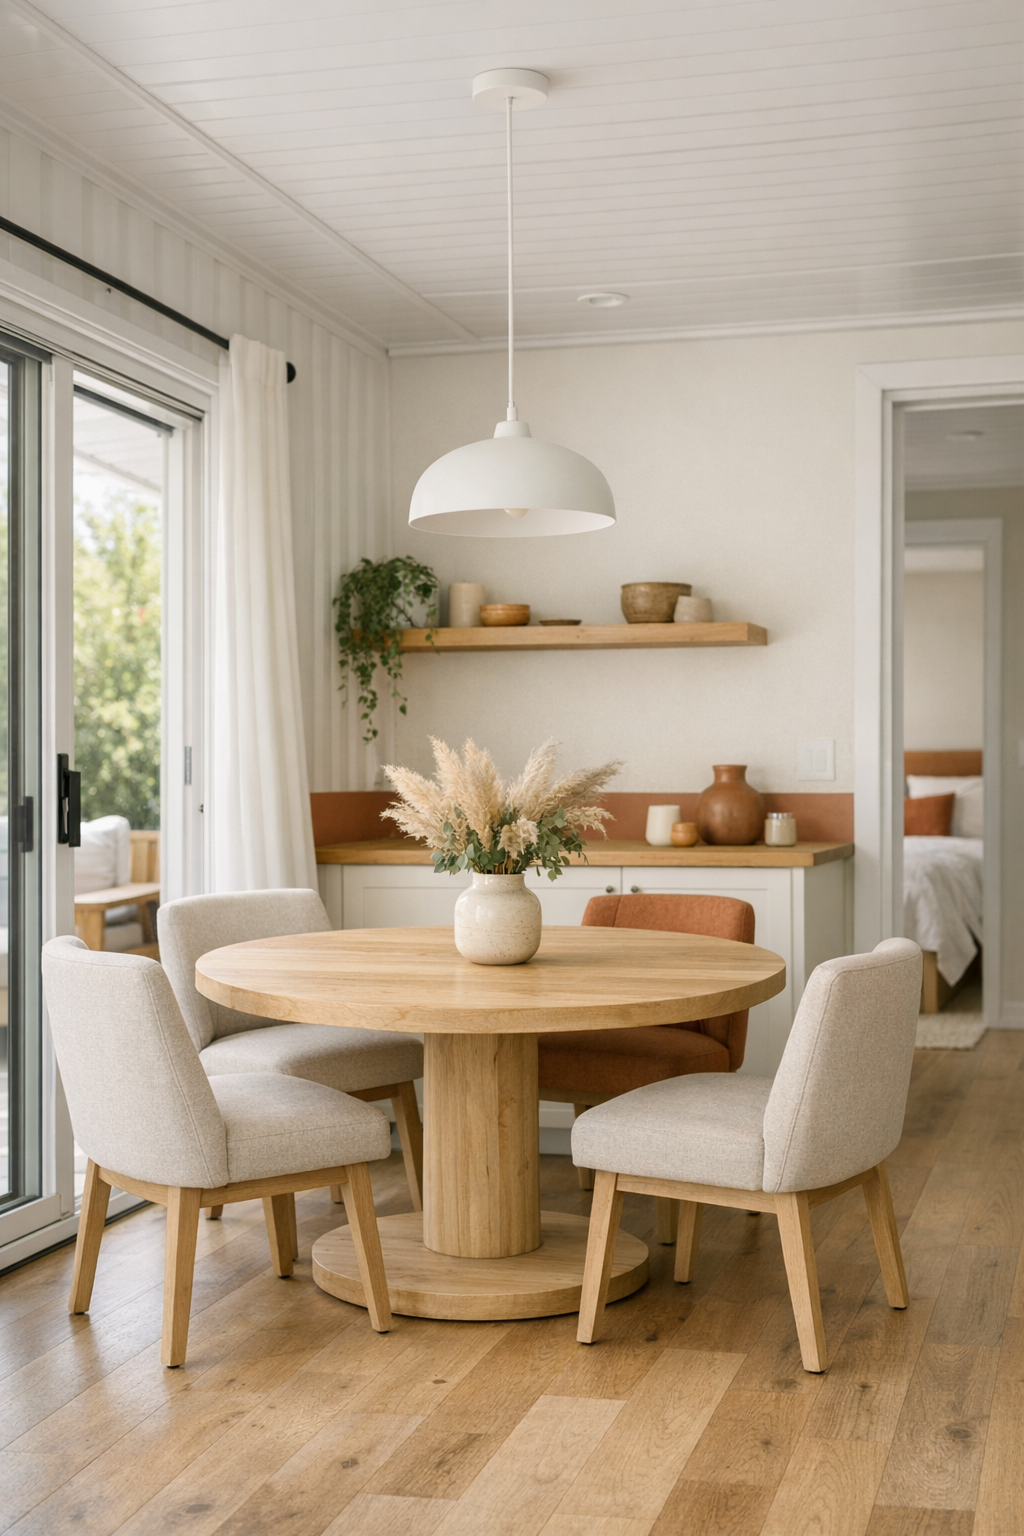
The dining area continues the home’s open rhythm, positioned to feel connected to both the living room and kitchen without losing its own identity. A round dining table is an especially smart choice here, softening the linear shell of the container structure and making movement around it easier. The wood finish is light but not washed out, with enough grain to add visual warmth, and the chairs have upholstered seats that make the space feel intended for long, comfortable meals rather than quick use.
Above the table, a simple pendant with a diffuse glow becomes a quiet focal point, and I appreciate that the lighting is scaled to the room instead of overpowering it. The wall treatment stays restrained—soft off-white with just enough warmth to flatter the terracotta undertones nearby—while a built-in sideboard provides storage without adding bulk. If you enjoy meals the way I do, with serving dishes lingering on the table and conversation stretching out, this room feels particularly inviting because it’s efficient but never rushed.
Kitchen
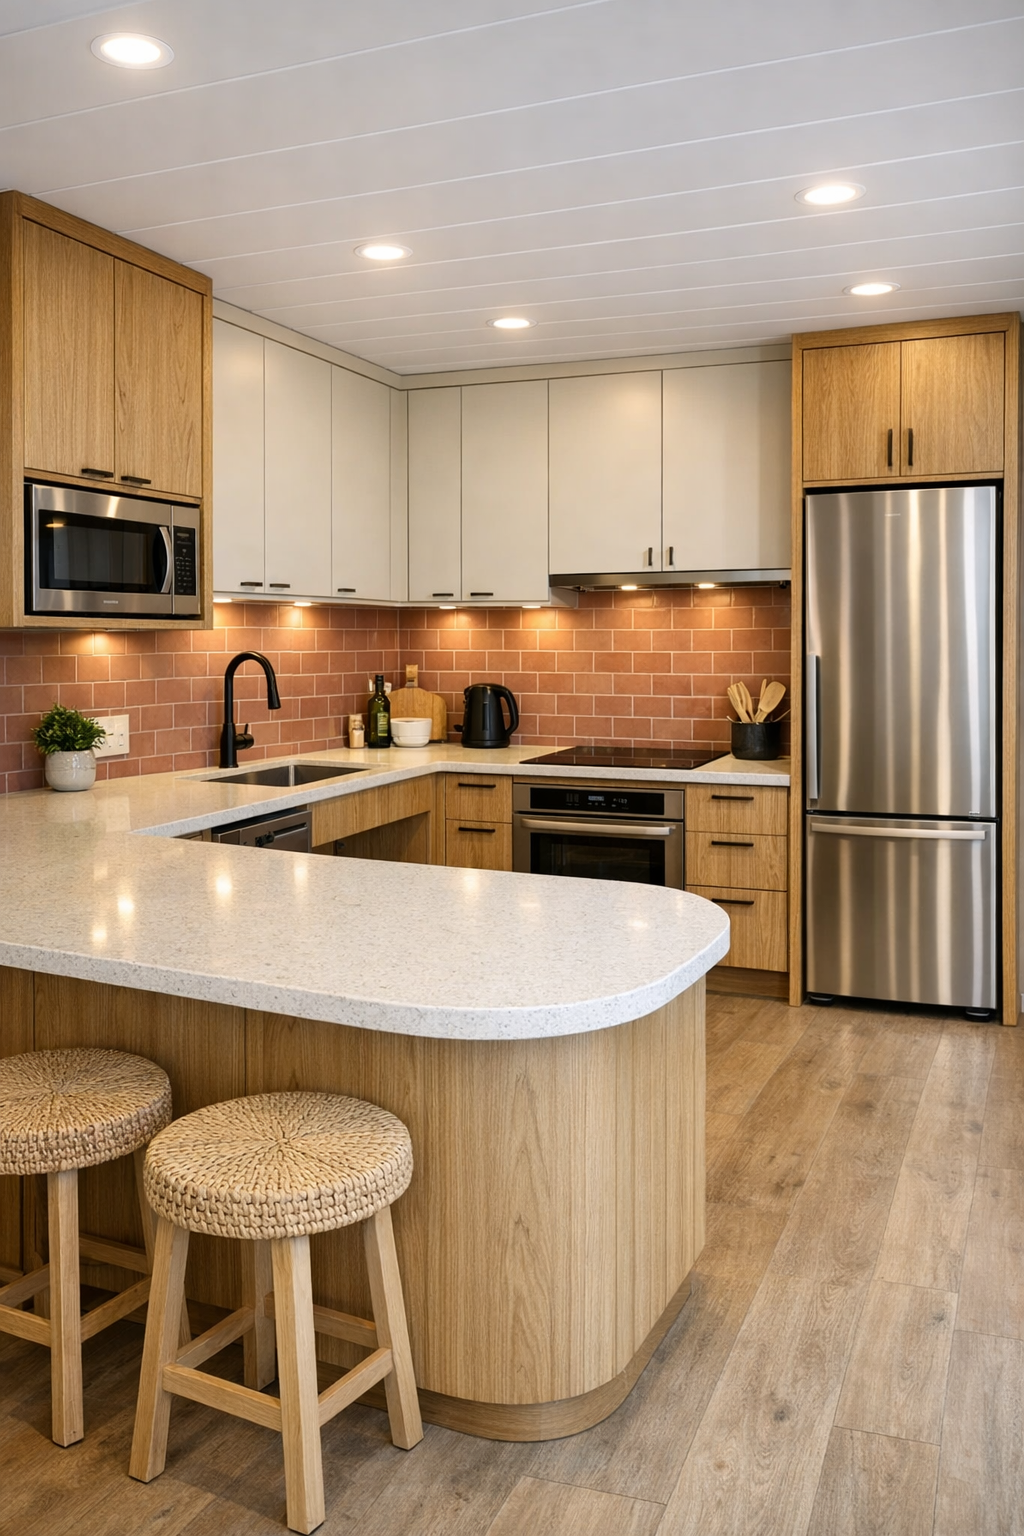
This kitchen is where the planning really shines. The layout is wonderfully clear, with broad passageways, easy reach zones, and a mix of drawer storage and open prep surfaces that would make everyday cooking far more pleasant. Flat-panel cabinetry in warm oak pairs with matte cream upper storage and a pale quartz countertop, creating a palette that feels clean without veering sterile. I’m particularly drawn to the gently rounded island corners, which are both visually softer and simply nicer to move around.
From a cook’s perspective, the details are thoughtful in all the right ways. Under-cabinet lighting brightens the work surfaces evenly, the backsplash is a handmade-look tile in a dusty clay tone, and the hardware stays minimal so the materials carry the room. There’s room for seated prep at the island, and the appliances are integrated cleanly enough that the kitchen reads as furniture as much as workspace. It has that rare quality I always look for: everything seems positioned to support the rhythm of chopping, stirring, serving, and cleaning up without making the room feel utilitarian.
Bedroom
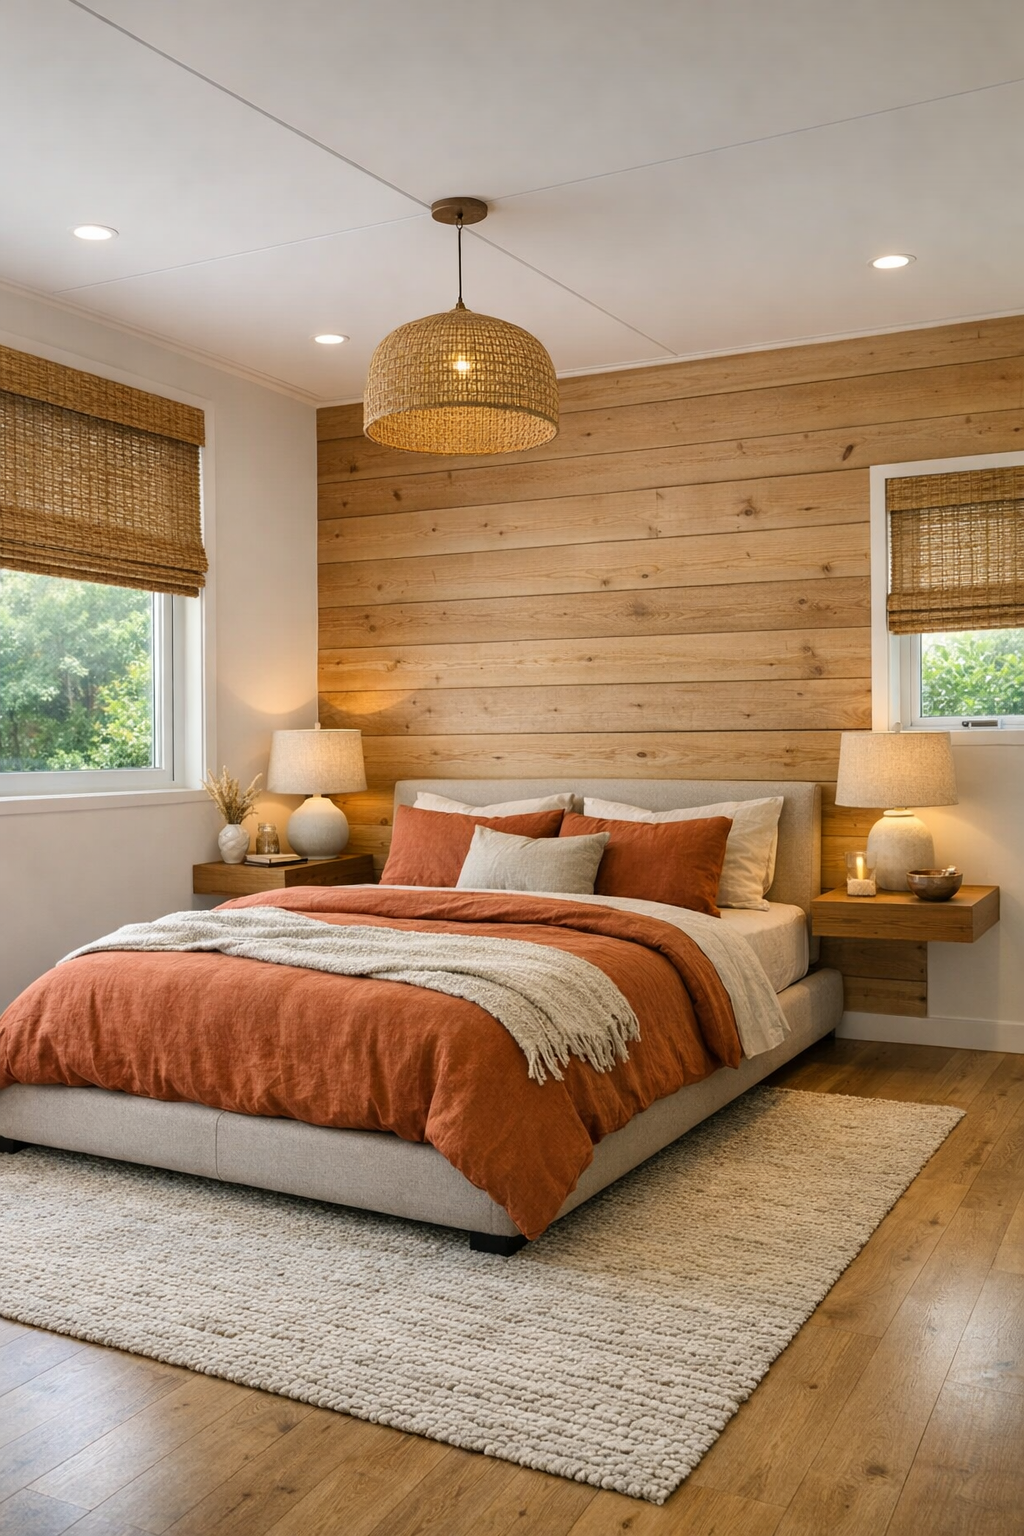
The bedroom takes a quieter, more hushed approach to the home’s palette, which feels exactly right. Terracotta appears here in a muted, almost rosy earth tone through bedding accents and a textured throw, while the larger surfaces stay soft and light. A low bed with an upholstered headboard sits against a paneled wall in natural wood, and the room is arranged with ample clearance on all sides so it never feels pinched. The proportions are modest, but the atmosphere is deeply restful.
I also like how storage is integrated without making the room read as overly built-in. A wardrobe wall with touch-latch panels keeps the lines smooth, and floating nightstands preserve visual openness while still providing function. Lighting is warm and layered, with reading sconces, ceiling illumination, and daylight softened by simple woven shades. The textiles do a lot of work here—washed linen, bouclé, soft wool underfoot—and together they give the room the kind of comfort that makes you exhale the moment you enter.
Bathroom
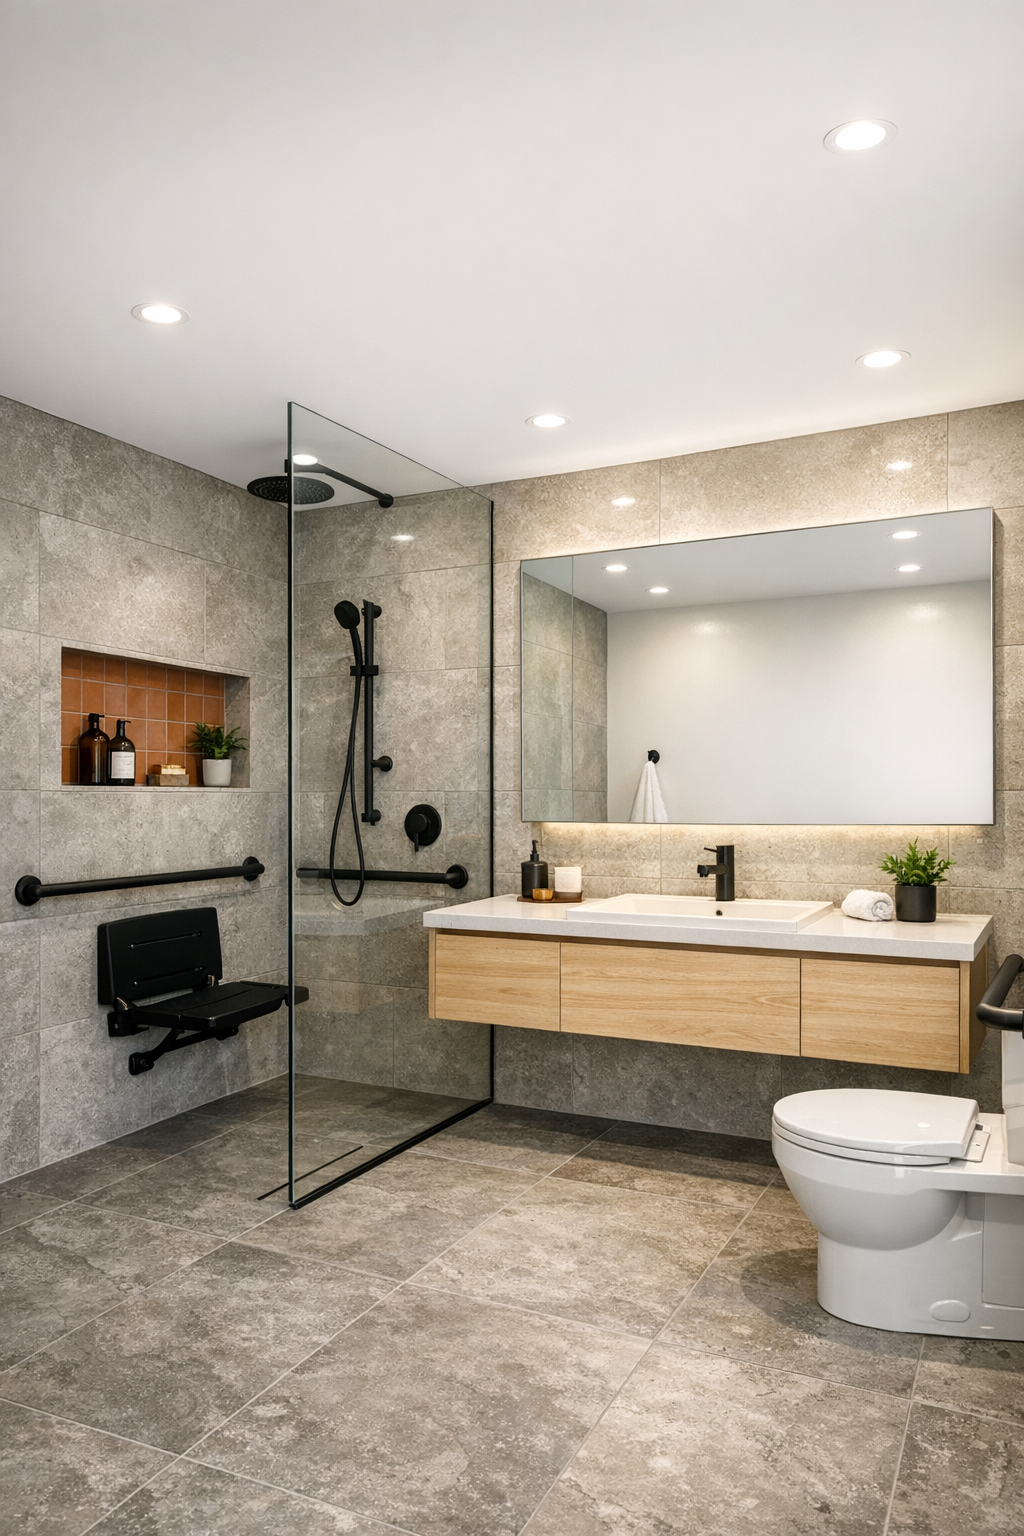
The bathroom is one of the best examples of how accessibility can be folded elegantly into design rather than announced. The walk-in shower is level with the floor, enclosed in clear glass so the room stays visually open, and finished in large-format stone-look tile that minimizes visual noise. A floating vanity in pale wood keeps the floor area readable and spacious, while a wide mirror helps bounce light across the room. The palette stays warm and mineral, which gives the bathroom a spa-like calm without feeling precious.
Small details elevate it further: matte black fixtures for contrast, a niche lined in terracotta-toned tile, rounded mirror edges, and soft white wall lighting that flatters both the materials and the people using the space. There’s enough turning space for the layout to feel easy, and nothing appears squeezed in. In many homes, bathrooms are where design discipline falls apart, but here the room feels coherent, useful, and genuinely serene.
Other Areas
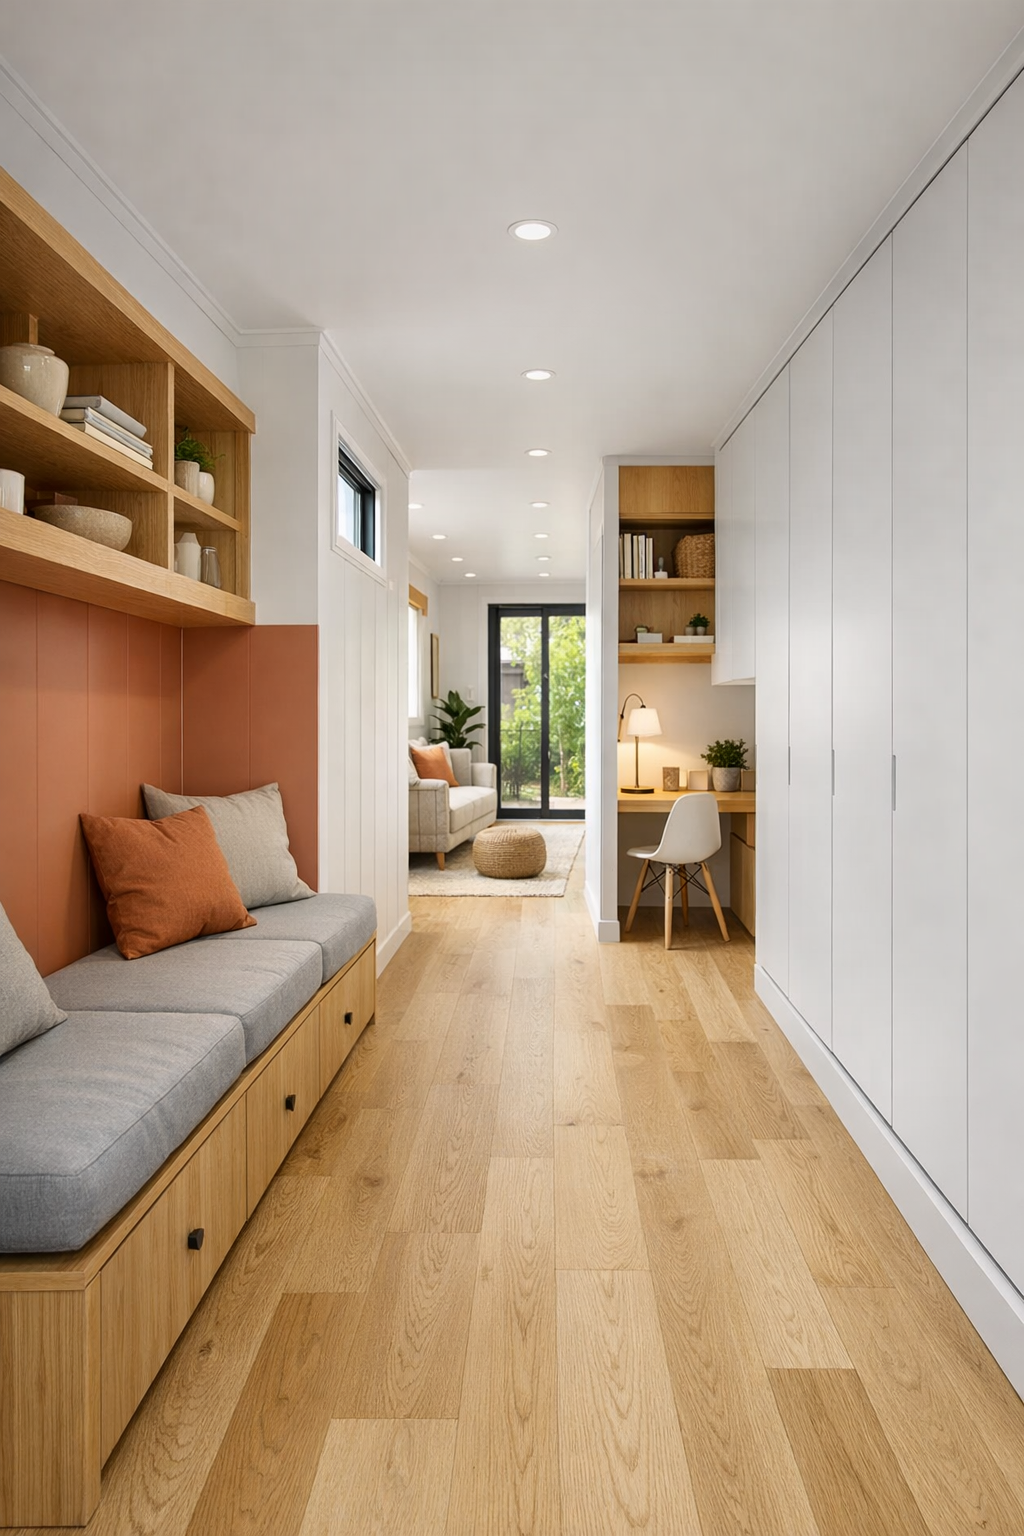
The transition spaces in this home deserve real credit because they do more than connect rooms—they reinforce the entire design philosophy. Hallways are wide enough to feel useful rather than leftover, with continuous flooring in a light oak tone that keeps the interior flowing as one cohesive composition. Built-in benches, shallow storage, and integrated shelving turn circulation zones into practical moments, and the corners are handled with a softness that helps the home feel intuitive to move through.
I’m also taken with the flexible secondary spaces, which might include a small office nook, a laundry area concealed behind flush panels, or a covered outdoor threshold that works almost like an extra room. These areas are finished with the same discipline as the main rooms, so there’s no drop-off in quality. That consistency matters. In a home with a compact shell, every square foot has to contribute, and here even the supporting spaces feel considered, usable, and visually at ease.
Why You'd Live Here
You’d live here because it manages to be efficient without ever feeling clinical, and warm without slipping into fussiness. The accessible layout is not treated like an afterthought; it shapes the entire home in ways that make daily life easier, more graceful, and more comfortable. That kind of planning tends to improve everything, from how light moves through a room to how naturally furniture can be arranged.
For me, the real appeal is that this home understands usefulness as a form of luxury. The soft terracotta exterior gives it personality, the interior materials bring comfort, and the layout supports real routines—cooking, resting, gathering, and moving through the day with ease. It’s compact, yes, but it feels beautifully resolved, which is far more important than sheer size.