
There’s something instantly grounding about this converted bus set into a lush summer homestead, where wild grasses, kitchen gardens, and dappled tree cover make the whole scene feel gently tucked away from the rush of everyday life. The design leans rustic without feeling heavy, blending weathered wood, soft linen tones, matte black details, and just enough polish to make the small footprint feel intentional rather than improvised. As a concept design, it captures that sweet spot I always love most: practical living wrapped in a space that still feels deeply personal.
What makes this home special to me is the way it turns limitation into charm. A bus shell could easily feel cramped or gimmicky, but here the layout is warm, airy, and surprisingly serene, with every surface doing double duty and every finish chosen to soften the narrow structure. It feels like the kind of place where coffee starts early, dinner simmers slowly, and the windows stay open as long as the weather allows.
Exterior
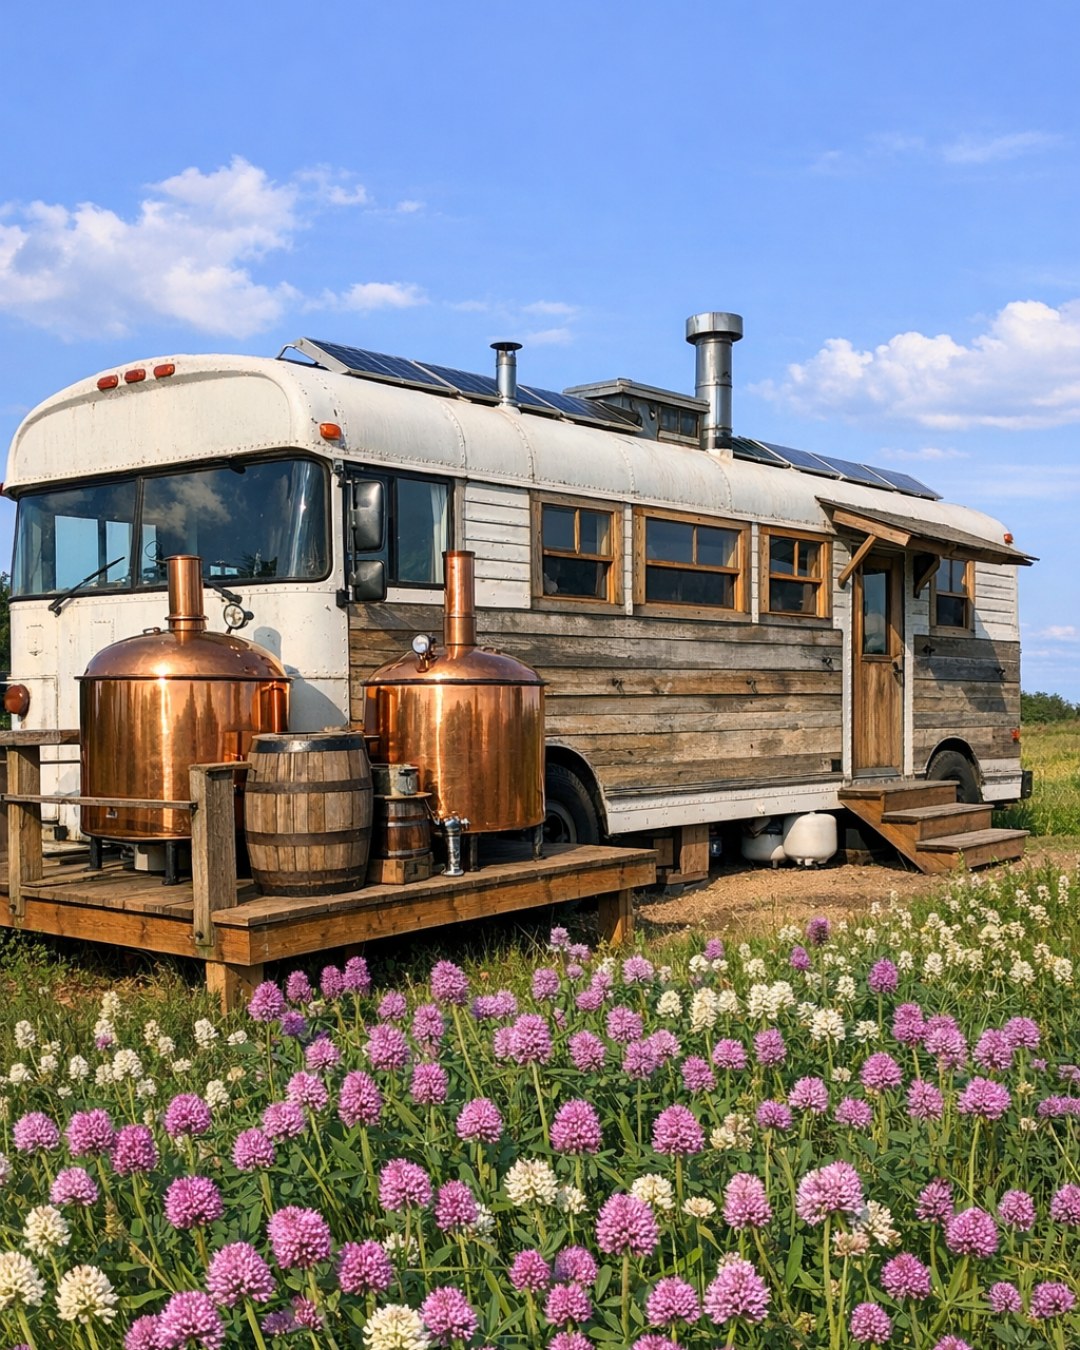
From the outside, the bus keeps enough of its original profile to be recognizable, but it’s been softened beautifully by its setting and materials. The exterior cladding mixes preserved painted metal with sections of reclaimed timber, creating a layered look that feels both hardworking and welcoming. Window frames in a muted charcoal tone give the bus a cleaner silhouette, while planter boxes, a small wood step, and a simple gravel path make the entrance feel more like a cottage than a vehicle. I especially like the way the rustic finishes let the bus settle visually into the homestead instead of trying to stand apart from it.
The surrounding outdoor setup adds a lot to the mood. There’s the sense of a lived-in summer camp, but elevated: a pergola-like shade structure, a folding bistro table, lantern lighting, and practical off-grid touches handled with restraint. Solar panels are positioned with purpose rather than put on display, and water storage elements are integrated into the landscape so they don’t distract from the overall charm. The result is relaxed and self-sufficient, the kind of place that makes even a quick walk up to the door feel like you’re arriving somewhere special.
Living Room
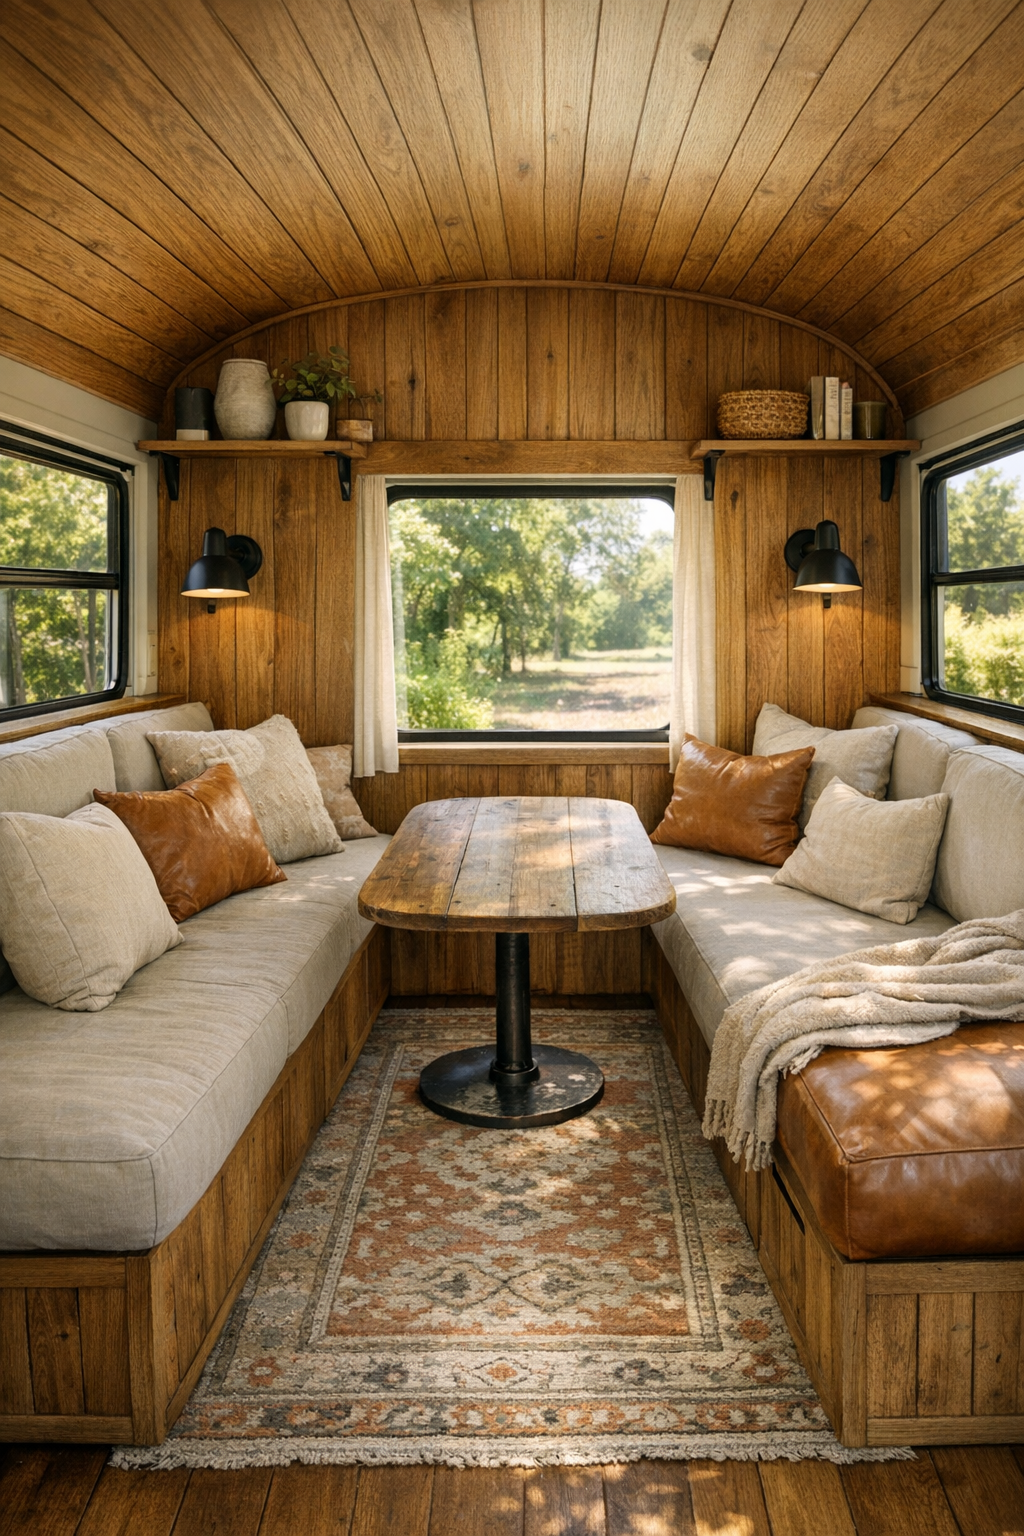
The living area makes the most of the bus’s narrow footprint by treating it almost like a railcar lounge, with a built-in bench sofa running along one side and large windows keeping the whole space visually open. The palette is full of warm, easy materials: honey-toned wood paneling, oatmeal cushions, camel leather accents, and a vintage-inspired rug that brings in faded brick, sage, and cream. Instead of crowding the room with separate pieces, the design relies on integrated storage under the seating and slim wall shelving above, which keeps the floor clear and the room feeling breathable.
Lighting does a lot of the emotional work here. In the daytime, sunlight washes across the wood grain and makes the linen textures glow; at night, a pair of matte black sconces and a soft pendant create a cozy pool of light without overwhelming the scale of the room. I can easily picture myself dropping a tote bag by the bench, opening a window, and collapsing here for ten minutes before starting dinner. It has that rare kind of comfort that feels styled, but still genuinely usable.
Dining Room
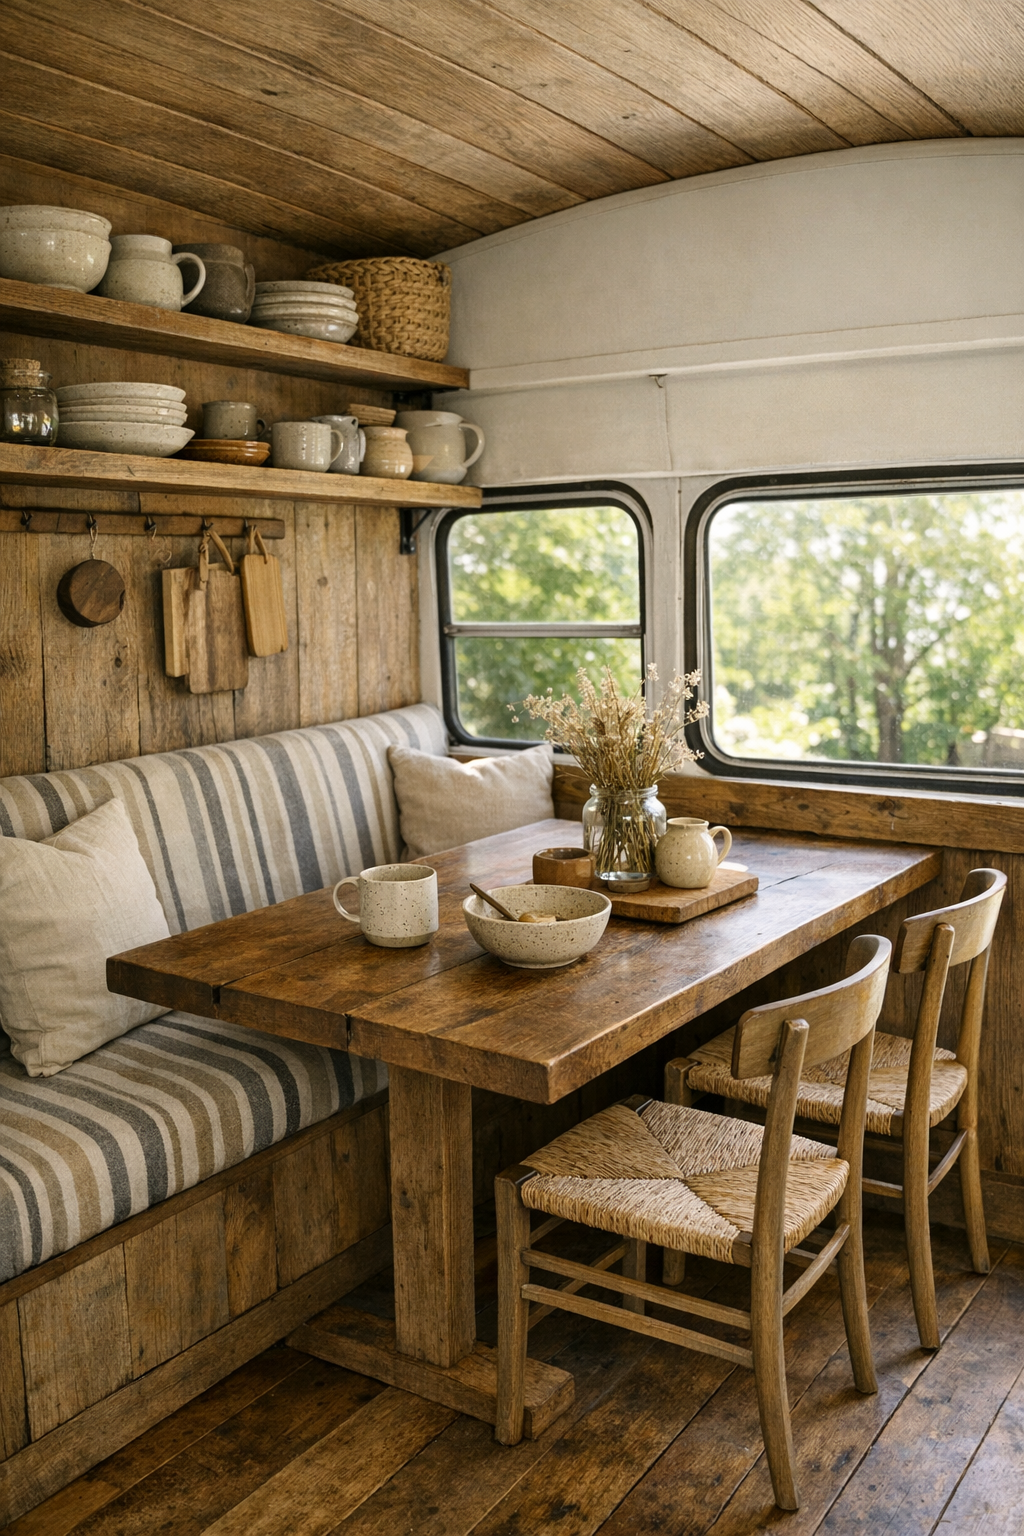
In a home this compact, the dining area has to earn its keep, and this one absolutely does. A slim built-in table sits beside the windows, with a bench on one side and a pair of lightweight chairs that can be moved where needed. The wood tone is slightly deeper here, which gives the nook a nice sense of definition, and the seating is softened with ticking-stripe cushions and washable neutral textiles. It feels casual and intimate, more like a favorite breakfast corner than a formal dining room, which honestly suits the home so much better.
I love how the styling keeps it functional for real life. Open shelving nearby holds stoneware, glass jars, and a few practical serving pieces, making the whole area feel ready for everyday meals instead of staged for a photo. A small shaded pendant hangs low enough to create focus without blocking sightlines, and a vase of clipped herbs or wildflowers would be all this table needs. It’s exactly the sort of spot where I’d sit with my laptop in the afternoon, then clear it in five minutes for dinner.
Kitchen
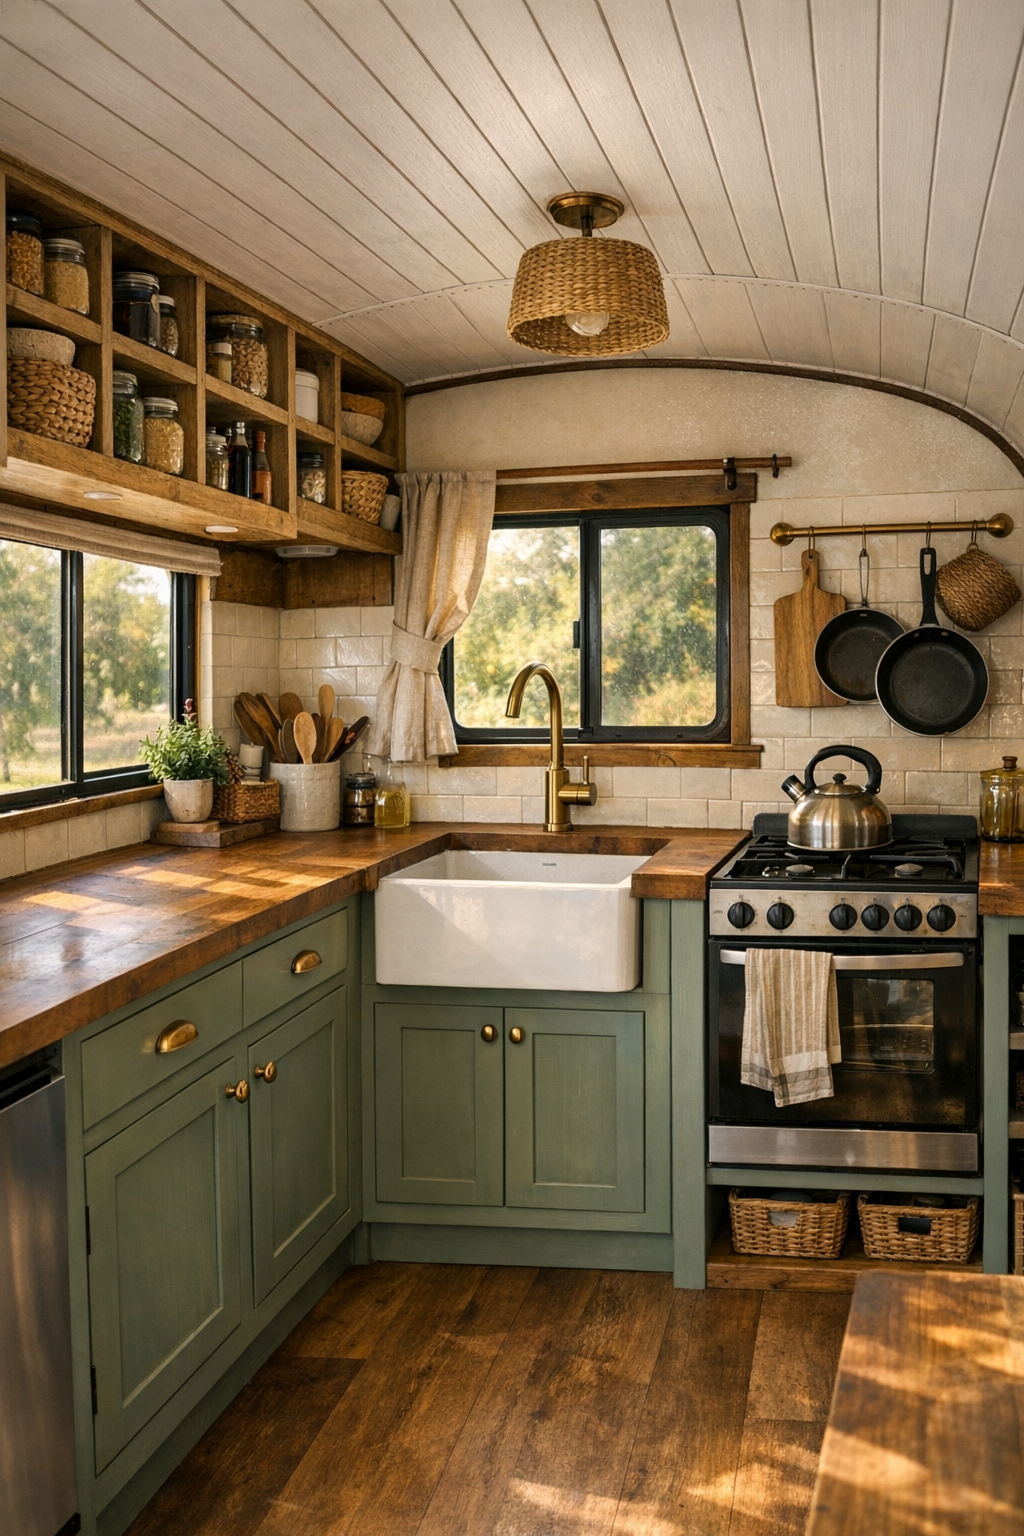
The kitchen is where this design really wins me over, probably because I’m always drawn to spaces that prove small can still be incredibly capable. The cabinetry is simple and shaker-inspired, painted in a muted sage that feels fresh against butcher block counters and aged brass hardware. A compact apron-front sink sits beneath a window, which is one of those details that instantly makes a kitchen feel more generous, and the backsplash is done in creamy handmade-look tile that catches the light without turning glossy or cold.
Everything appears carefully edited for off-grid living without sacrificing warmth. There’s a narrow propane range, under-counter refrigeration, open cubbies for pantry staples, and ceiling-mounted racks that use vertical space smartly. I also appreciate the practical rhythm of the layout: prep area by the sink, cooking zone centered, and enough counter left clear to actually chop vegetables without playing a balancing act. It feels like a kitchen designed by someone who truly cooks, which is always the biggest compliment I can give.
Bedroom
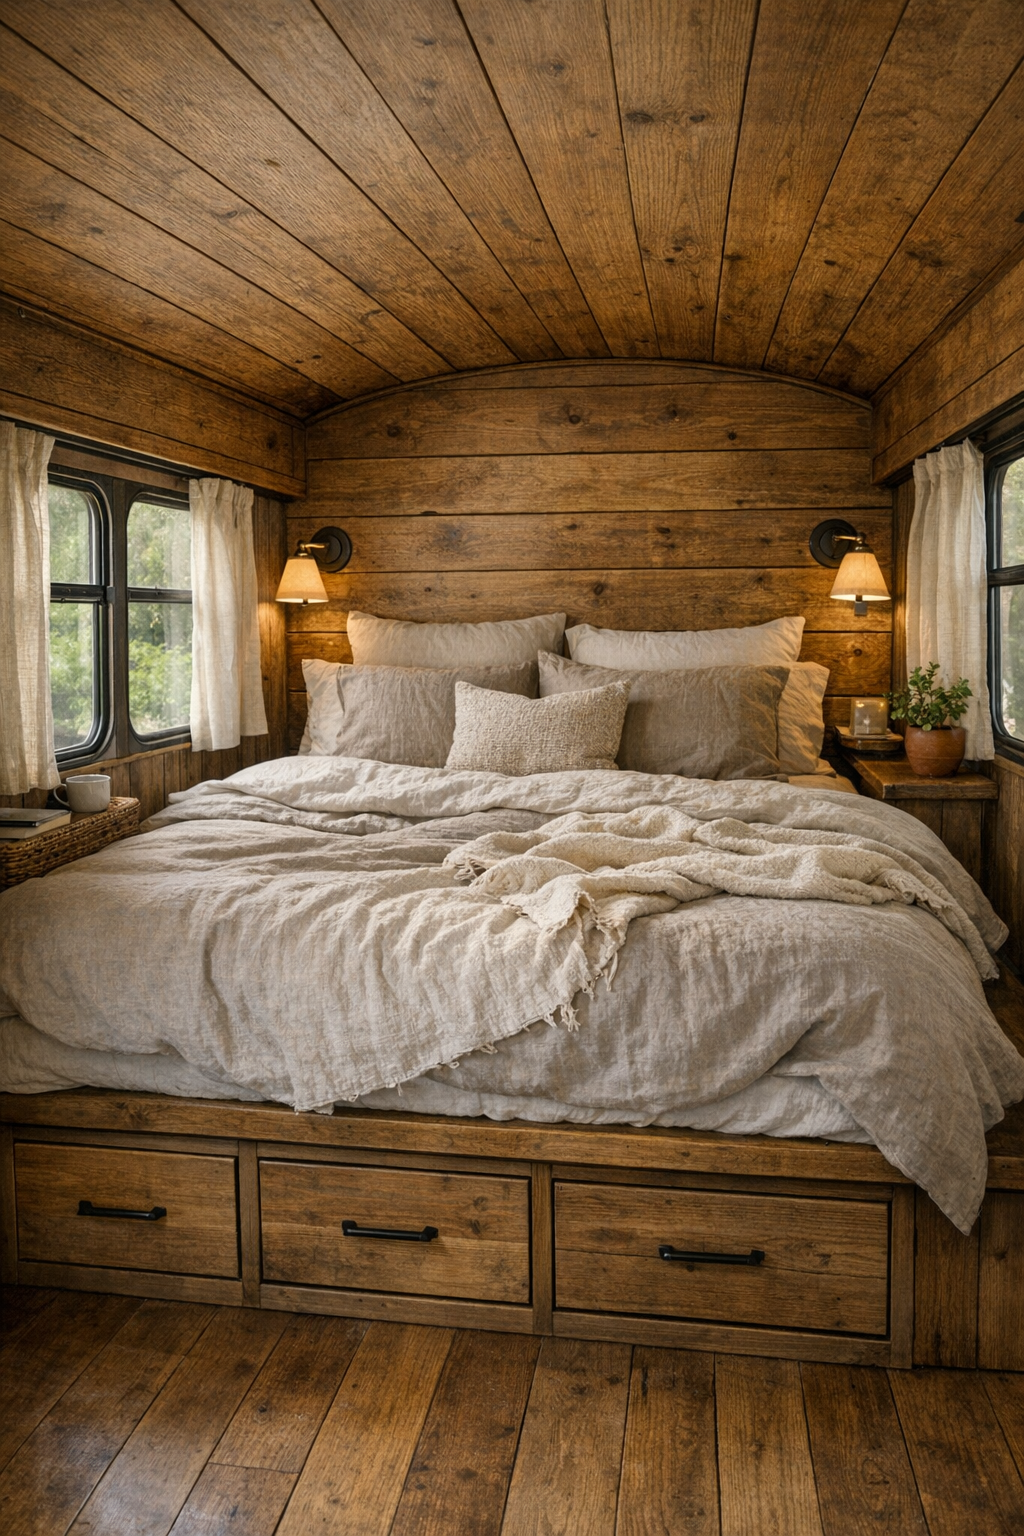
The bedroom takes on a quieter, more cocooning mood, which is exactly the right move in a small home. Positioned at the rear, it uses the bus’s curved architecture to its advantage, with a built-in bed platform that feels custom and grounded rather than squeezed in. The bedding is layered in soft neutrals—flax, ivory, and dusty taupe—with a wool throw for texture, while wood cladding continues across the walls and ceiling to create a calm, enveloping effect. It’s rustic, but in a very softened, sleep-friendly way.
Storage is handled with the kind of thoughtfulness I wish more full-size homes had. Drawers are tucked beneath the bed, overhead cabinets are kept shallow to avoid visual heaviness, and small reading sconces free up the bedside surfaces. A tiny ledge for books, a carafe of water, and maybe a candle would be enough here. The whole room feels like an invitation to slow down, and I can imagine the rain on the roof sounding especially lovely from this spot.
Bathroom
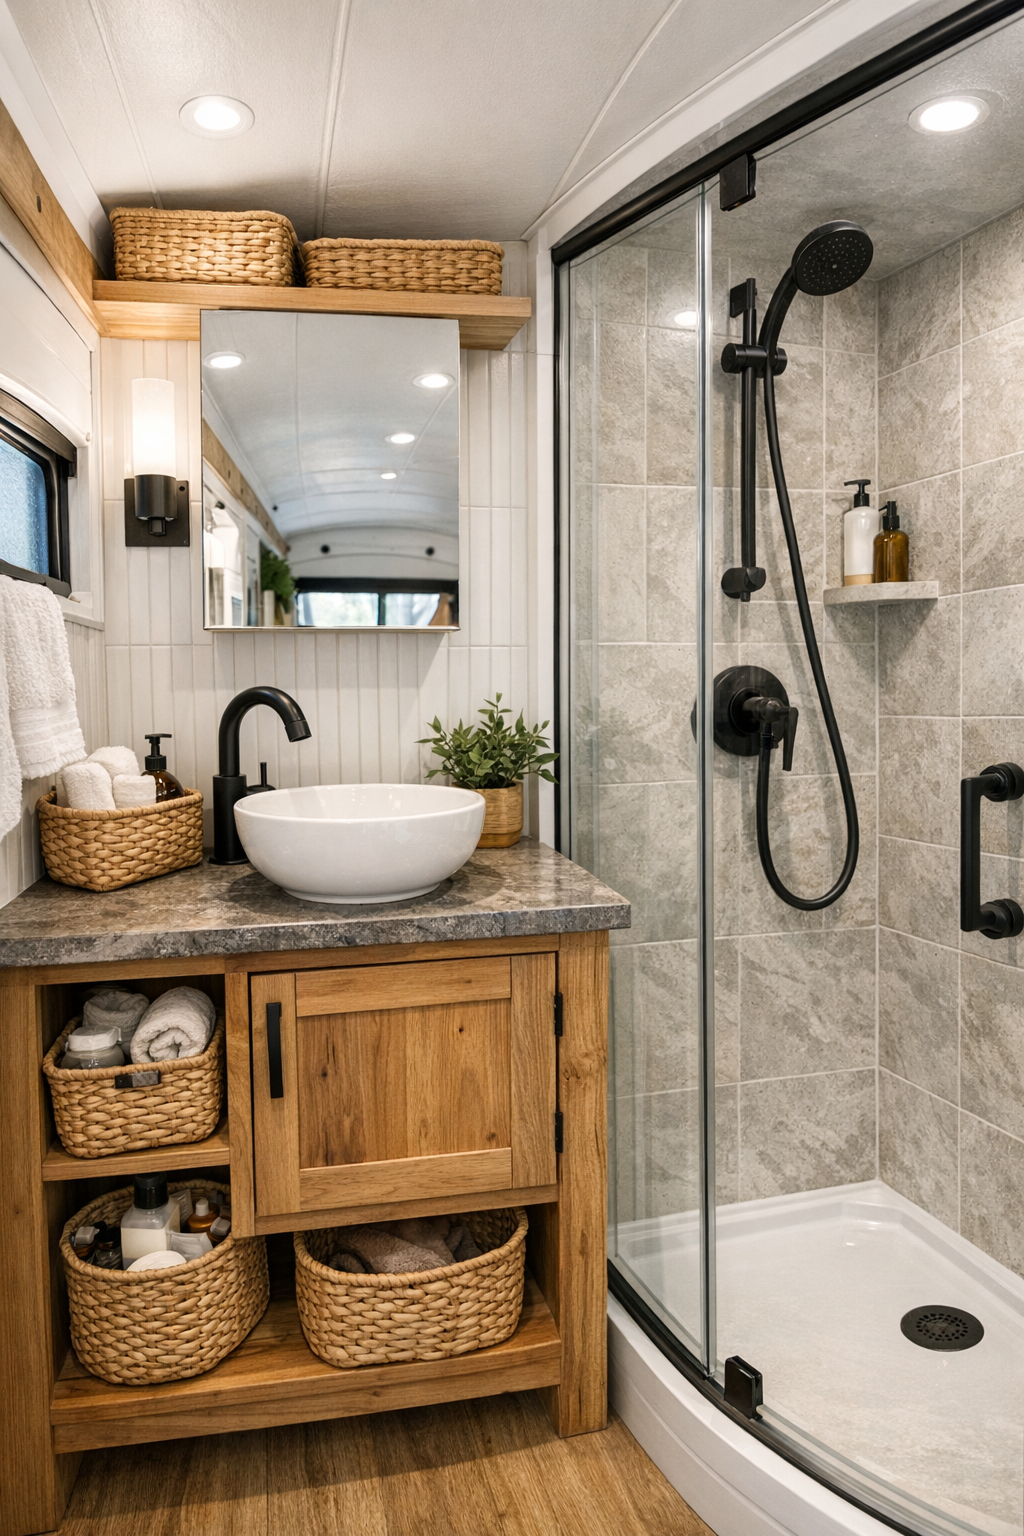
The bathroom is compact, of course, but it doesn’t feel like an afterthought. Instead of trying to hide its size, the design embraces clean lines and durable materials that make the space feel crisp and tidy. There’s a petite vanity in natural wood, a stone-look countertop, matte black fixtures, and vertical tile in a soft clay-white tone that visually lifts the ceiling. A shower enclosure with clear glass helps preserve sightlines, which is especially important in a space this narrow.
I’m also impressed by how warm the room still feels despite the utilitarian demands of off-grid living. Woven storage baskets, a linen hand towel, and just enough wood trim keep the bathroom connected to the rest of the bus rather than breaking the mood. Good lighting around the mirror prevents it from feeling dim, and every inch seems planned for easy maintenance. It strikes that balance I’m always after in hardworking spaces: simple, clean, and still pleasant to spend time in.
Other Areas
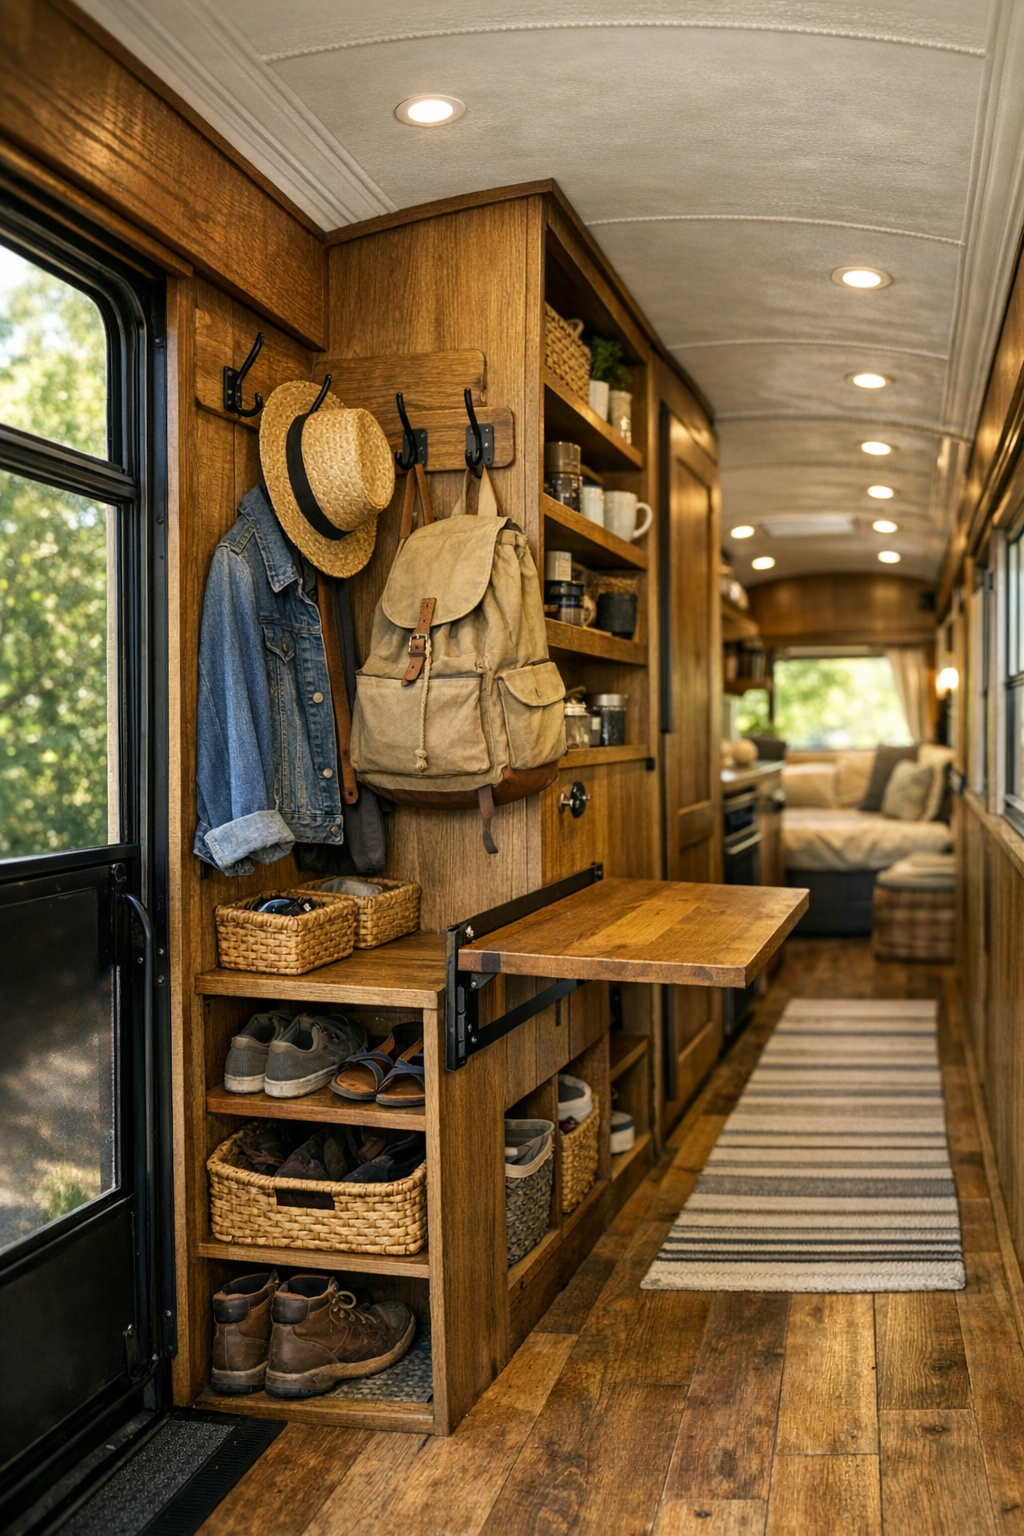
Some of my favorite moments in small homes are the transition spaces, and this bus handles them beautifully. The corridor elements are treated as opportunities rather than leftover gaps, with hooks, cubbies, fold-down surfaces, and narrow shelving integrated into the walls. Near the entry, there’s room for boots, hats, market bags, and garden clippers, which gives the home a realistic connection to the outdoors. It’s the kind of detail that makes the whole place feel more believable and lived-in.
There’s also a lovely sense of continuity from one zone to the next. Repeated wood tones, black metal accents, and natural fabrics tie everything together so even the smallest corners feel part of the same story. A little desk niche or utility ledge adds flexibility for journaling, meal planning, or charging devices off the solar system, and windows punctuate the length of the bus so it never reads as dark tunnel space. For a compact layout, it feels surprisingly generous in spirit.
Why You'd Live Here
You’d live here because it offers that rare combination of simplicity and beauty without pretending daily life doesn’t come with clutter, chores, and the need for real function. This bus isn’t just charming because it’s small or off-grid; it’s charming because every design choice works hard, from the built-in seating to the hardworking kitchen to the storage tucked into nearly every corner. It shows that rustic living can still feel refined, and that self-sufficiency doesn’t have to come at the expense of comfort.
More than that, this home creates a lifestyle that feels appealing in a very down-to-earth way. It invites slower mornings, open windows, practical routines, and meals made with what’s growing just outside. And honestly, as someone who is always trying to balance a full schedule with the kind of home life that actually feels restorative, I can see the appeal immediately. It’s compact, calm, and full of intention—the sort of place that makes you rethink how much space you really need.