
There is something deeply comforting about a tiny home that knows exactly what it wants to be, and this one does so with quiet confidence. Wrapped in a soft wheat palette and shaped with accessibility at the heart of every decision, this little house feels calm, useful, and beautiful all at once. Set in the kind of open landscape I always imagine just beyond a gravel lane and a stand of old trees, it carries a gentle farmhouse spirit without turning fussy, balancing clean modern lines with the kind of warmth that makes a person want to set a kettle on and stay awhile.
What struck me most in this concept design is how thoughtfully it proves that small-scale living does not have to feel spare or clinical. The rooms flow with an easy grace, thresholds are handled with care, and every finish seems chosen not only for appearance but for comfort in the hand and ease in daily life. It reminds me of the best Midwestern homes I have known over the years: practical, welcoming, and made more lovely because they are designed around real living.
Exterior
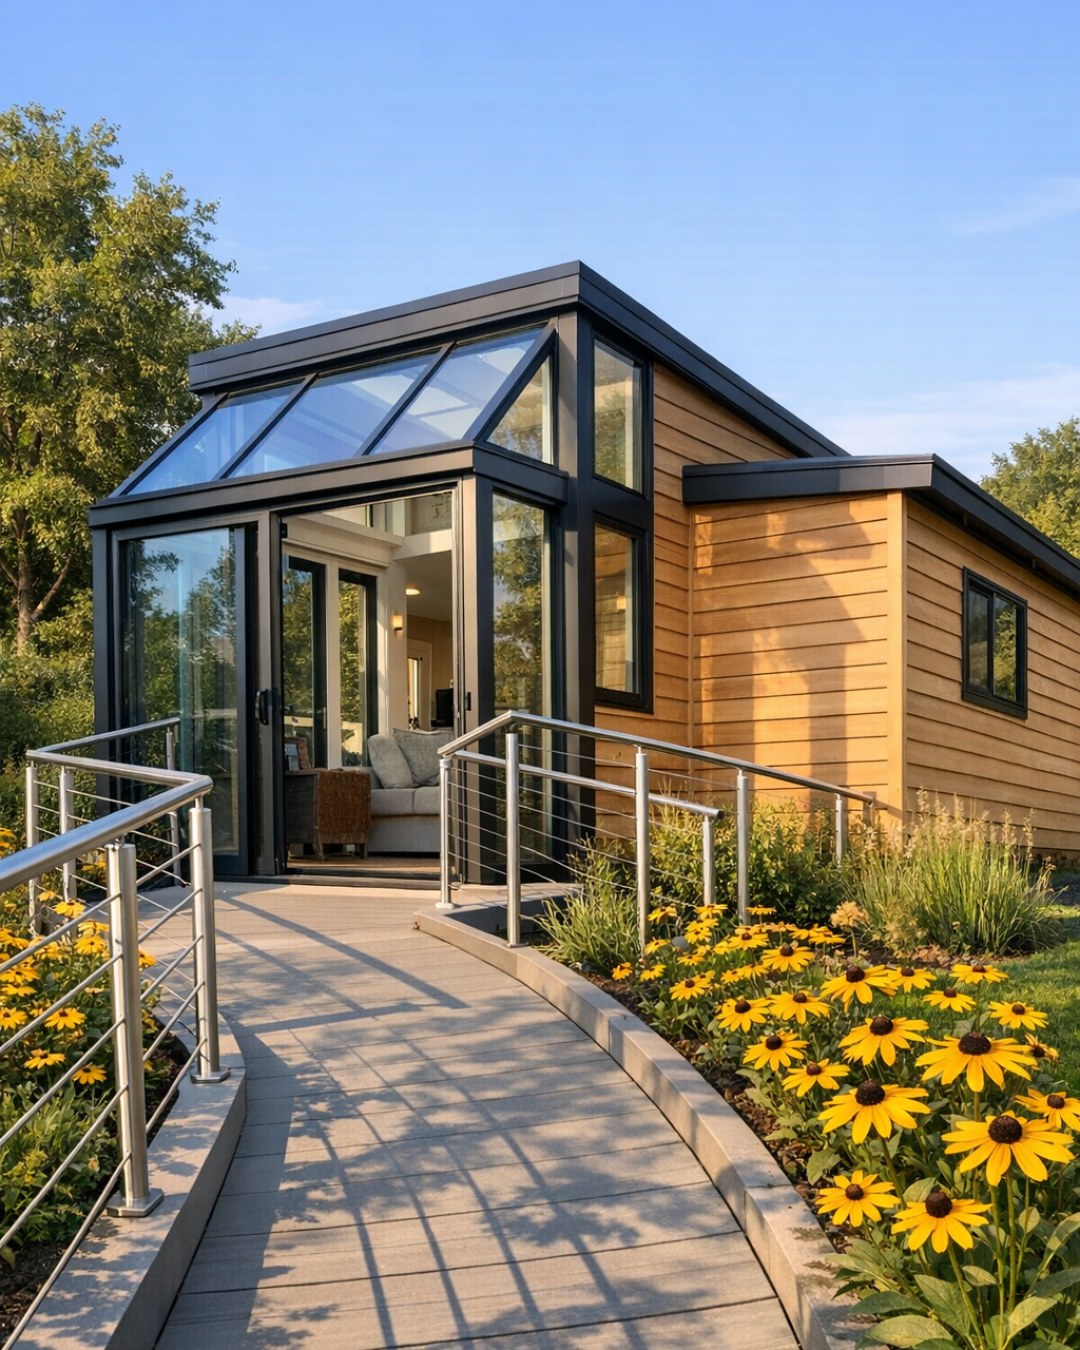
From the outside, the home has a modest, settled beauty, as if it belongs naturally to its surroundings. The soft wheat siding gives it a sun-washed look that changes gently through the day, moving from creamy beige in the morning to a mellow oat tone by late afternoon. Simple trim in a slightly lighter shade keeps the envelope crisp, while a low-sheen metal roof adds durability without breaking the softness. The lines are tidy and uncluttered, with a gracious entry path and a covered porch that feels broad enough to pause, breathe, and take in the weather before stepping inside.
Accessibility shapes the exterior in ways that are both practical and graceful. The approach is smooth and level, with a walkway that feels integrated rather than added on as an afterthought, and the doorway is generous in width without looking oversized. I especially like the way the windows are placed low enough to keep a seated view connected to the outdoors, while still giving the facade rhythm and balance. There is a humility to the architecture that I find lovely; it does not shout for attention, yet every proportion suggests care, dignity, and ease.
Living Room
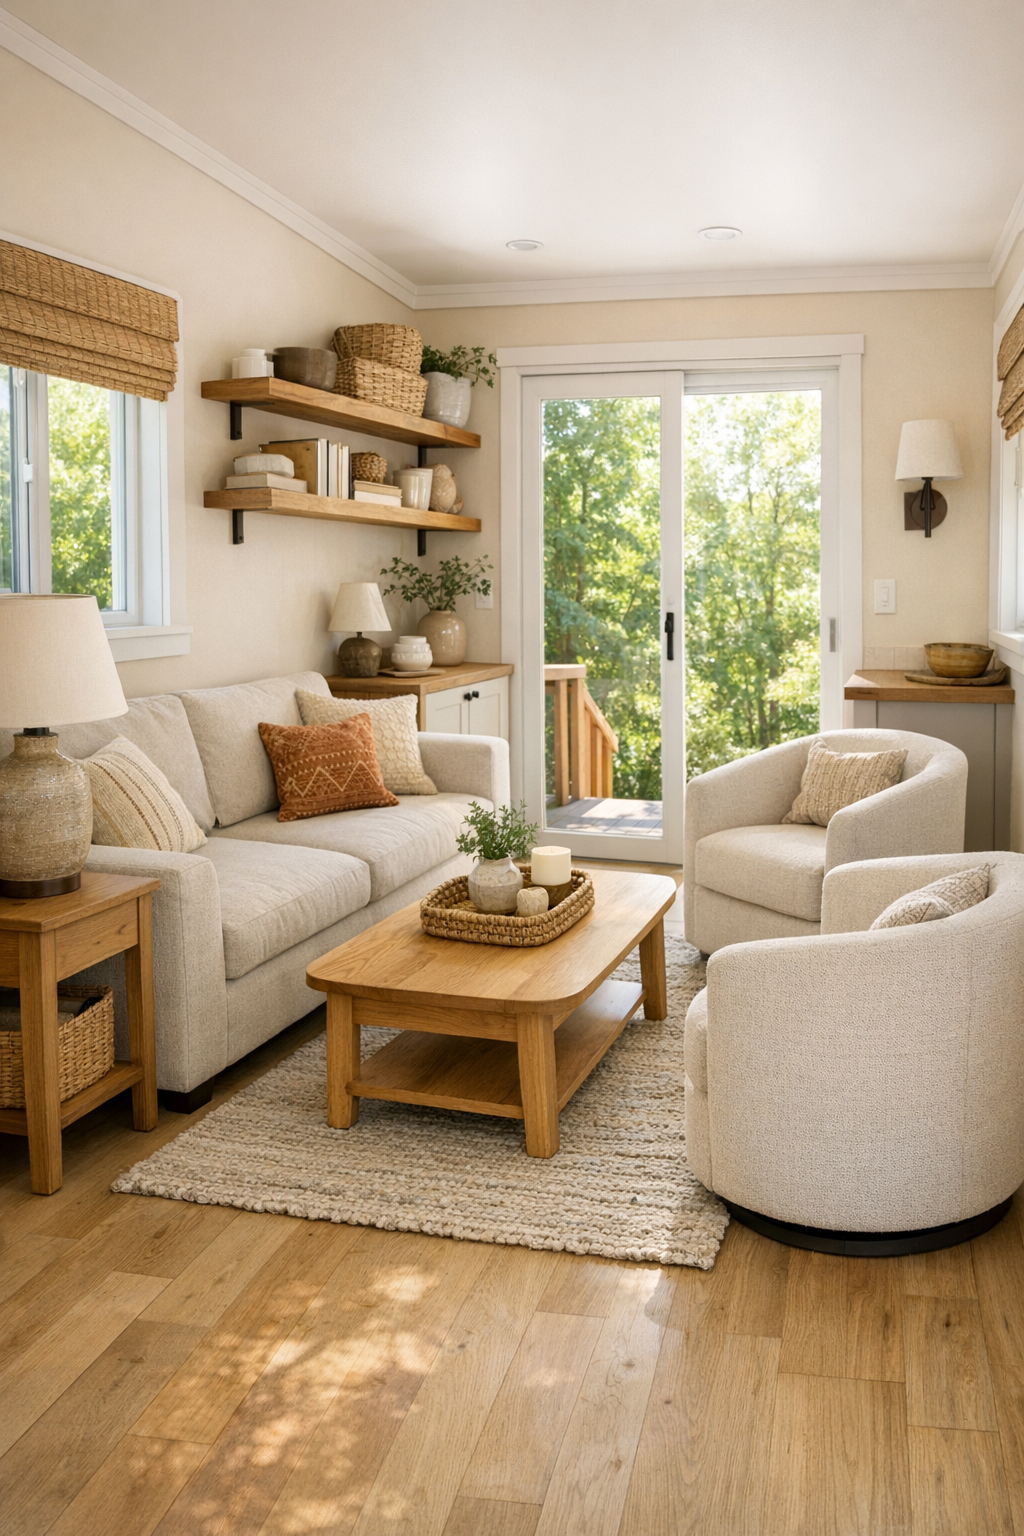
The living room is where the home’s gentle palette really begins to sing. Soft wheat walls are paired with pale oak flooring and a low-pile woven rug in cream, flax, and a touch of faded gray, giving the room a grounded but airy feeling. The furniture sits lower and wider than usual, which helps the space feel open and easy to navigate, but it also makes it wonderfully inviting. A rounded sofa in oatmeal linen, a pair of compact swivel chairs, and a simple oak coffee table with softened corners create a layout that encourages conversation without crowding the floor.
What I appreciate most here is the light. It pours in generously, then gets warmed by natural wood, brushed brass accents, and a few matte ceramic lamps that look handmade in the best way. Open shelving holds books, baskets, and useful objects rather than clutter, and the textiles do much of the emotional work: nubby throws, cushion covers in washed cotton, and tailored drapery that hangs with a relaxed fullness. The whole room feels easy on the body and easy on the mind, the sort of place where a long visit could stretch into supper without anyone noticing.
Dining Room
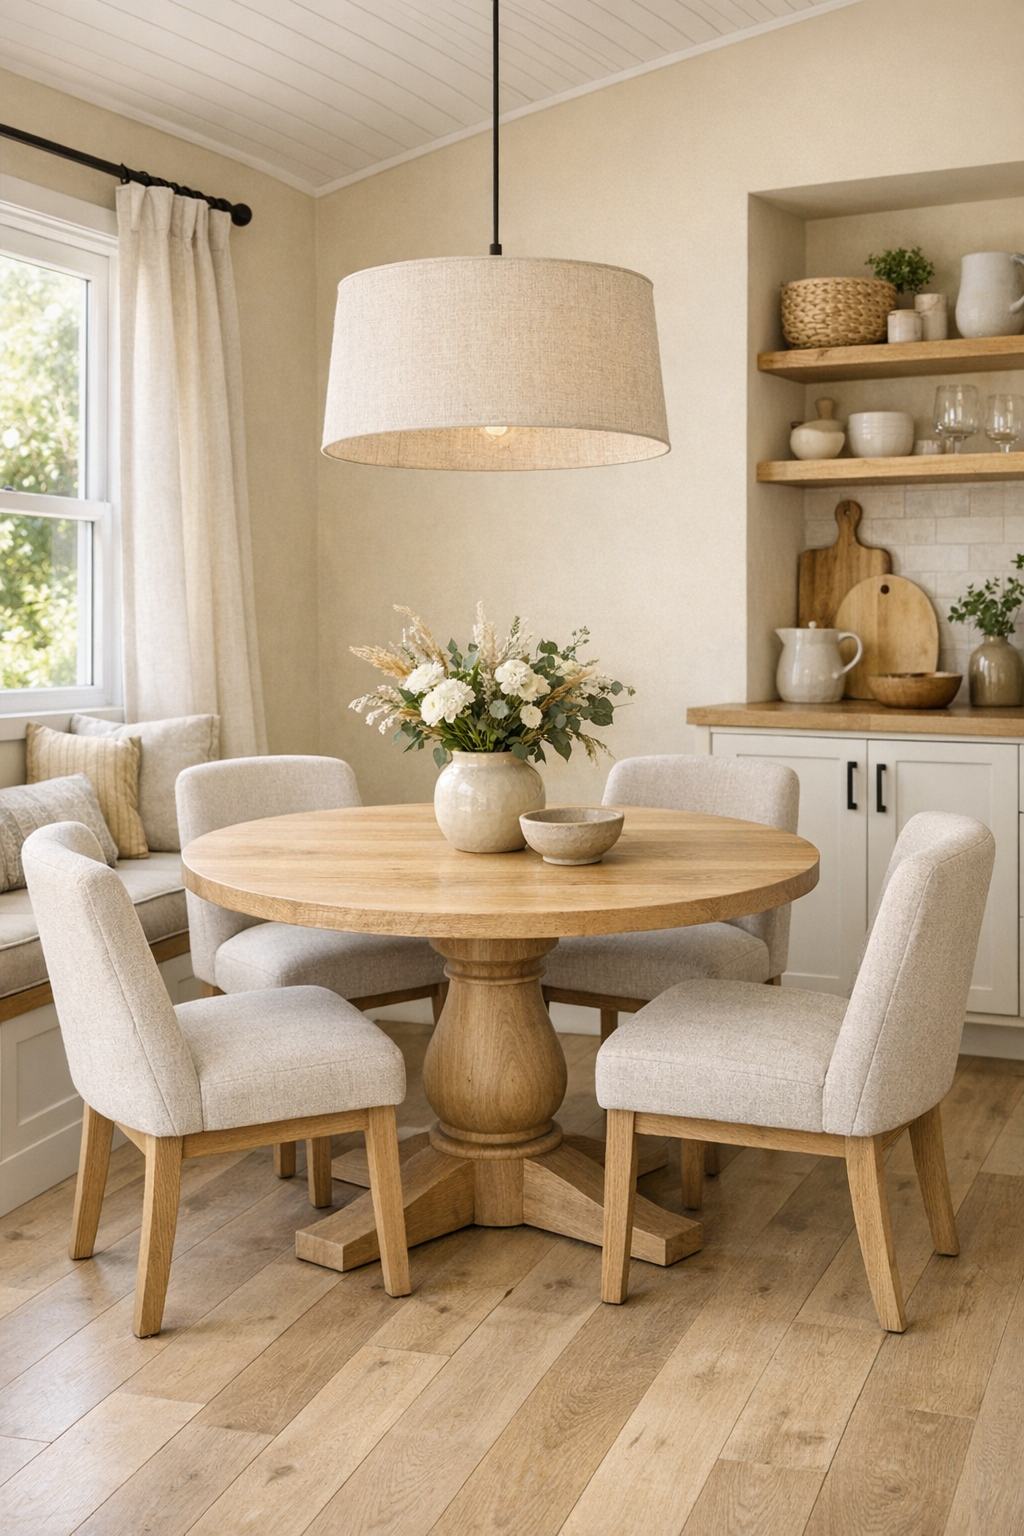
The dining area is modest in size but beautifully resolved, tucked into the open plan in a way that feels intimate without being closed off. A round pedestal table in light wood keeps circulation clear and softens the geometry of the room, while four supportive dining chairs with upholstered seats offer comfort that goes beyond appearance. I have always felt that a round table invites better conversation, and in a home like this it also helps every inch work harder. Overhead, a linen-shaded pendant gives the space a warm pool of light that would flatter a weekday bowl of soup just as well as a Sunday pie.
The materials here have that pleasing honesty I never tire of: wood with visible grain, textured fabric, and matte finishes that do not demand polishing every five minutes. A built-in sideboard along one wall provides storage without bulk, and its countertop offers room for serving dishes, a vase of branches, or a loaf of bread cooling on a towel. The palette remains gentle, but there are small moments of contrast in blackened metal hardware and darker woven placemats, enough to keep the room from floating away into sweetness. It feels companionable, like a room made for everyday meals that still knows how to hold a celebration.
Kitchen
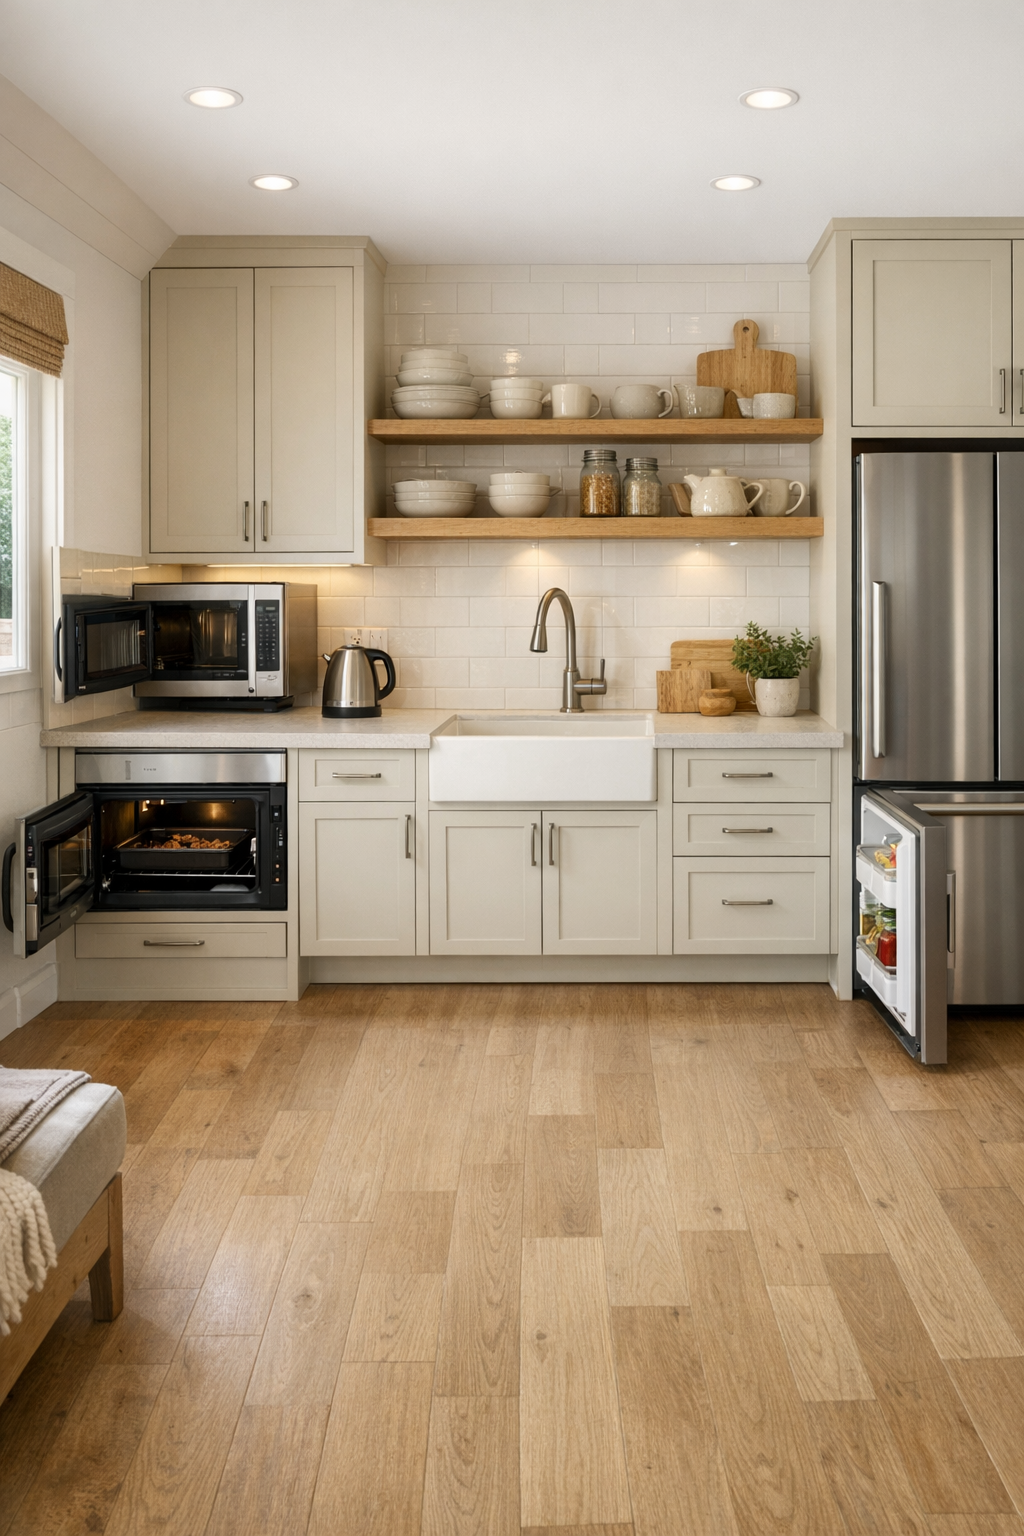
The kitchen may be compact, but it is planned with the kind of intelligence that makes a cook breathe easier. The cabinetry is a creamy wheat tone with flat-panel fronts, clean enough for a modern eye but warm enough to sit comfortably beside rustic influences. Lowered work surfaces are integrated seamlessly, and the aisle widths are generous, allowing movement to feel natural instead of negotiated. Open toe kicks, easy-grip pulls, and side-opening appliances quietly support accessibility while preserving the room’s calm, tailored appearance.
I was especially taken with the countertop selection: a soft honed quartz in a pale sand color that reflects light without glaring, paired with a full-height backsplash in a handmade-look tile the color of warm milk. Open shelves in white oak hold stoneware bowls, clear jars, and a few favorite everyday pieces, and under-cabinet lighting keeps task areas bright and shadow-free. This is a kitchen that understands real work, the kind where I can picture biscuit dough on the counter, a Dutch oven simmering gently, and everything close at hand without ever feeling cramped.
Bedroom
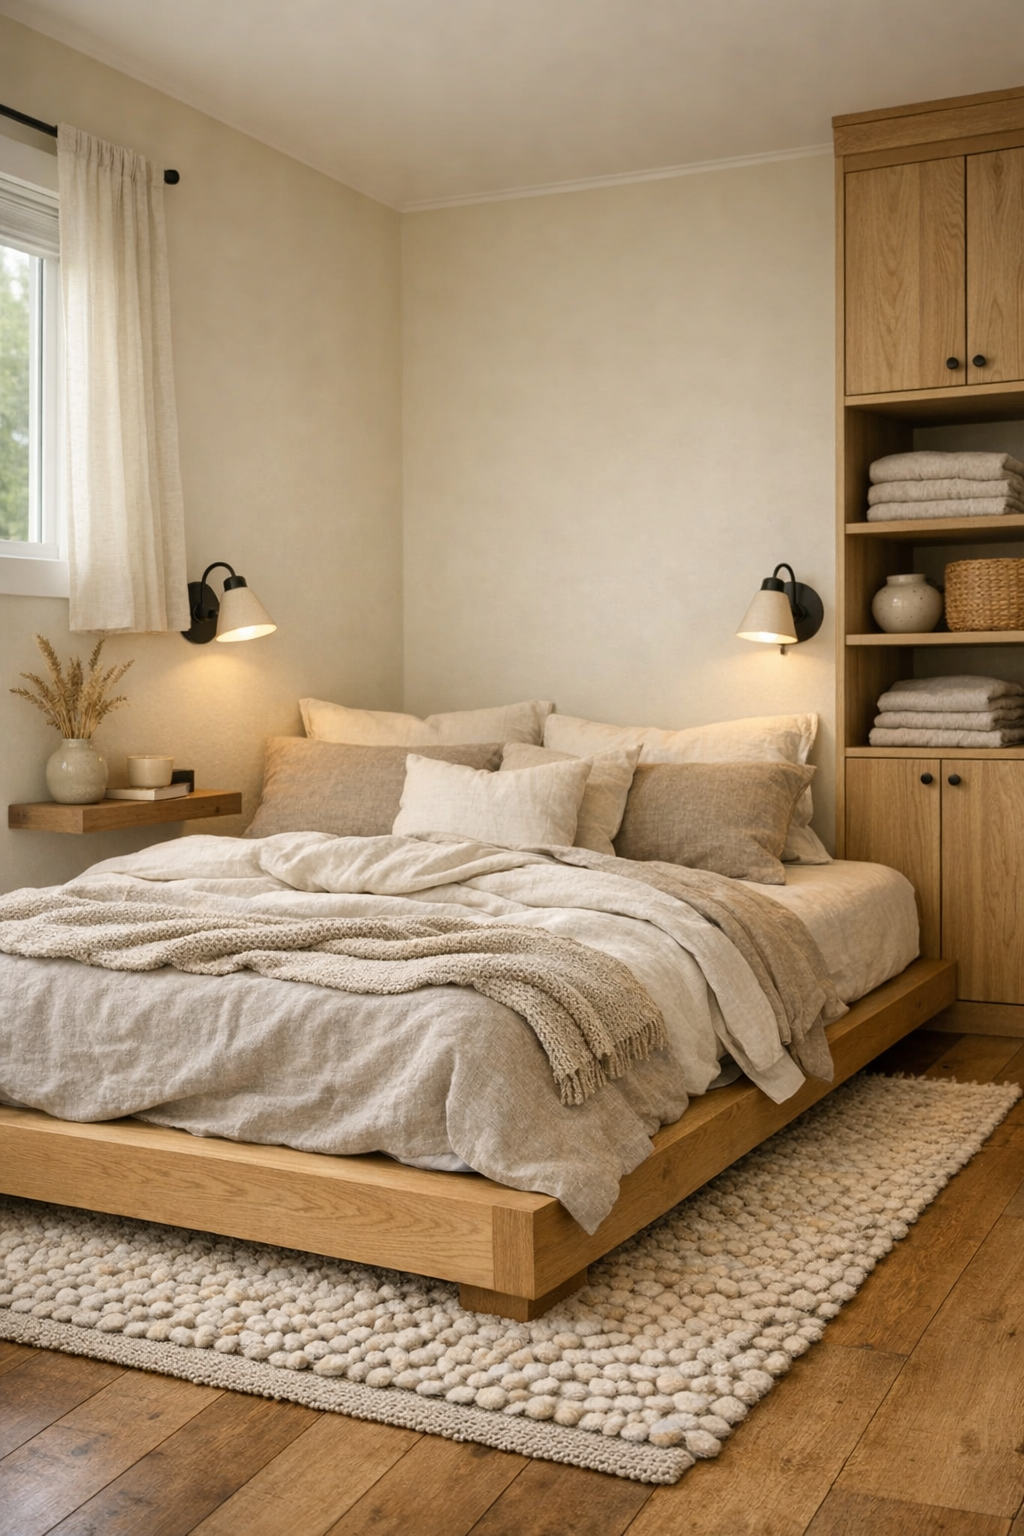
The bedroom carries the same quiet discipline as the rest of the home, but with a softer, more cocooning mood. A low platform bed in light oak anchors the room, dressed in layers of washed linen and cotton in oatmeal, ivory, and muted taupe. There is enough space around the bed to move freely, which matters tremendously in a small home, and the openness actually makes the room feel more restful. Instead of crowding it with furniture, the design relies on a few well-chosen pieces: a wall-mounted shelf as a nightstand, a slim reading sconce, and a built-in wardrobe that disappears almost completely into the wall.
The textures do the heavy lifting here. A woven wool rug underfoot, a quilted coverlet folded at the end of the bed, and softly lined curtains give the room depth without adding visual noise. Natural light enters gently, filtered enough for privacy but ample enough to keep the space from ever feeling shut in. I find this bedroom especially successful because it resists the temptation to overdecorate. It understands that rest often comes from order, softness, and just enough beauty to make the day begin and end on a gracious note.
Bathroom
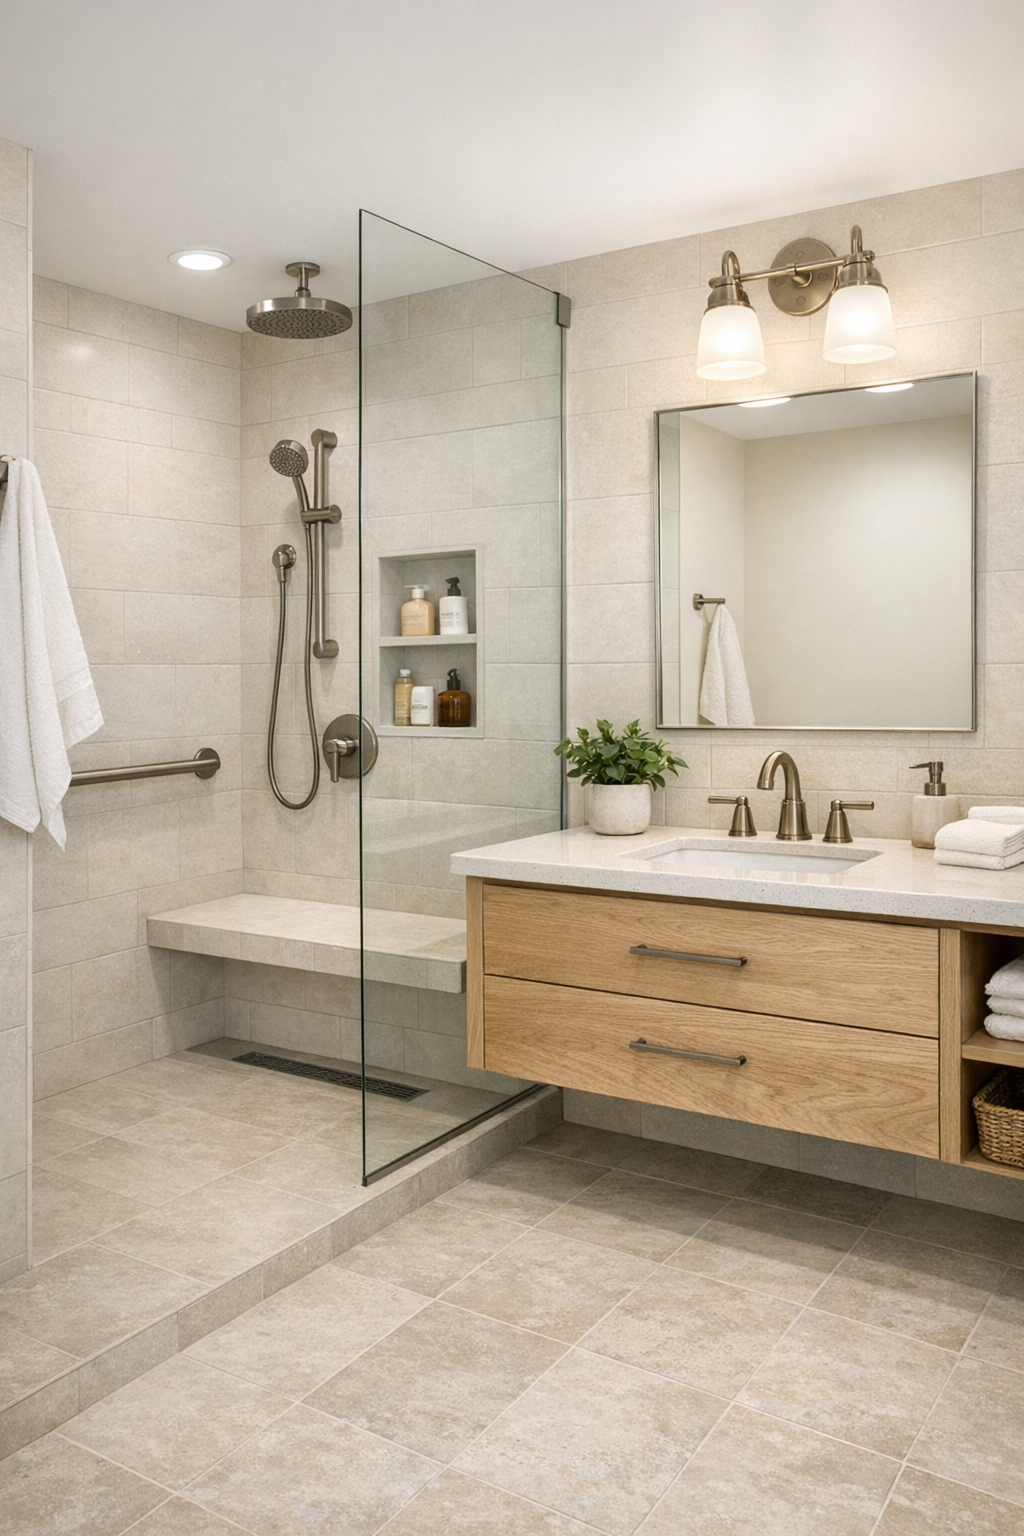
The bathroom is one of the clearest examples of how practical design can also be truly lovely. A curbless shower with a clear glass panel keeps the room visually open, and the floor tile runs continuously throughout in a pale stone look that makes the footprint feel larger. The vanity is floating, which lightens the room and improves access, finished in white oak with a simple integrated sink and a quartz top that echoes the kitchen. Fixtures in brushed nickel add a clean, quiet gleam, and every edge feels considered.
There is a spa-like calm here, though it never tips into preciousness. The wall tile in the shower is a warm off-white with subtle variation, paired with a built-in bench and recessed niches that keep necessities close but tidy. A large mirror bounces light around the room, and layered illumination from overhead fixtures and side sconces prevents harsh shadows. To my eye, this bathroom succeeds because it respects daily routines. It offers steadiness, comfort, and enough softness in color and texture to make even an ordinary morning feel a bit more humane.
Other Areas
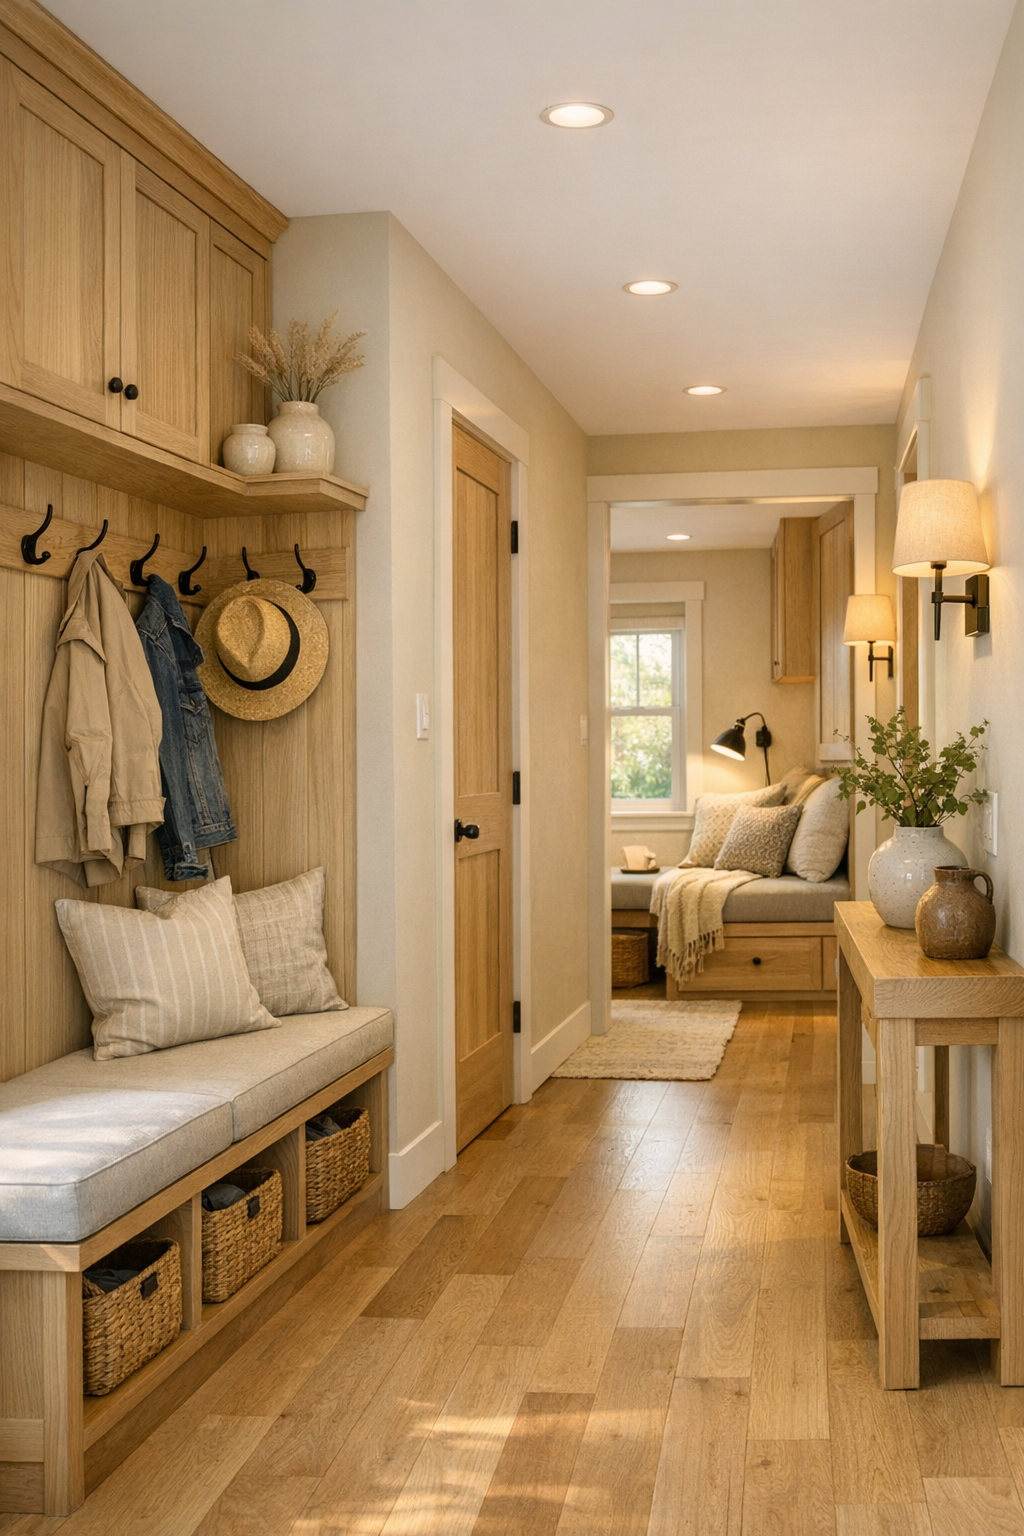
In a tiny home, the in-between spaces often tell you whether the design truly works, and here they absolutely do. The circulation areas are generous enough to feel dignified, not merely passable, and built-in storage is tucked into walls, benches, and transitional corners with admirable restraint. A small entry zone offers a place for coats, shoes, and a seat for ease of use, while nearby cabinetry handles linens and household items without swelling into visual clutter. Nothing is wasted, but nothing feels squeezed either, and that balance is harder to achieve than it looks.
I also like the way the home uses windows, millwork, and lighting to elevate these support spaces. Even a short hall is given purpose through natural light and a niche for pottery or books, making movement through the home feel pleasant rather than purely functional. There may be a compact laundry closet or a flexible nook for reading, paperwork, or handwork, each one designed in the same wheat, oak, and cream palette so the whole house reads as one thoughtful composition. It brings to mind the old saying about a well-run kitchen: everything in its place, but with enough heart that the place never feels rigid.
Why You'd Live Here
You would live here because it offers something many homes promise and few truly deliver: ease without sacrifice. It is accessible without feeling institutional, compact without feeling deprived, and beautiful without demanding constant maintenance or admiration. Every room supports the rhythms of ordinary life, from cooking and gathering to resting and moving comfortably through the day, and that kind of thoughtfulness has a beauty all its own.
I think that is what stays with me most. This home does not chase drama; it chooses grace. In its soft wheat tones, honest materials, and carefully measured spaces, it creates the feeling so many of us spend years trying to find: a place that is manageable, welcoming, and quietly nourishing. To my mind, that is not just good design. That is a very fine way to live.