
There is something instantly calming about this accessible Lake Michigan bungalow houseboat: it feels relaxed and grounded, but still fresh in that clean, tailored way I always notice when a home has really been thought through. Set against the soft blue-gray mood of the water, the exterior reads like a classic bungalow distilled into a floating retreat, with low horizontal lines, warm wood detailing, broad windows, and an easy indoor-outdoor rhythm that makes the whole place feel open to the lake breeze. Even before stepping inside, I could picture the kind of life that happens here—slow coffee mornings, simple dinners with friends, and those quiet end-of-day moments when the light turns silver over the water.
What makes this home especially memorable is how accessibility is woven into the design without ever feeling clinical or forced; it is simply beautiful, intuitive, and comfortable. As a concept design, it imagines a lakefront lifestyle that balances practical movement, generous sightlines, and cozy bungalow character, and I honestly love how seamlessly those ideas come together. The result is a home that feels airy but not cold, stylish but still deeply livable—the kind of place that makes everyday routines feel a little lighter.
Exterior
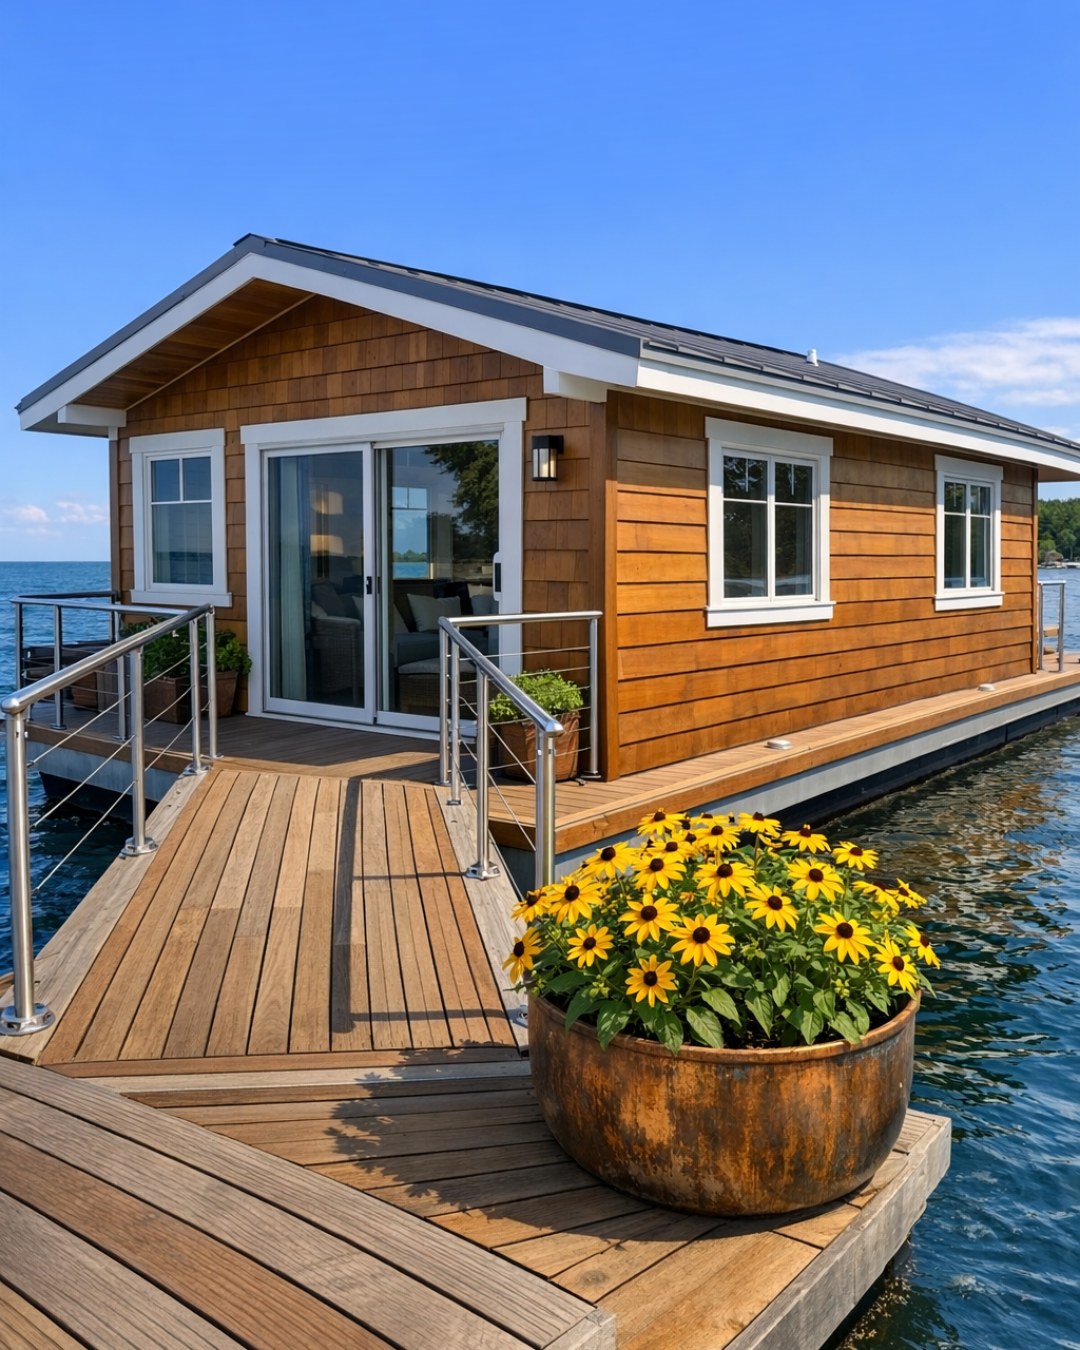
From the outside, the houseboat has that rare mix of charm and clarity that I think so many homes aim for and miss. The bungalow influence comes through in the low-pitched rooflines, exposed rafter tails, tapered columns, and a sheltered front deck that feels more like a proper porch than a marine afterthought. Cedar cladding in a weather-softened honey tone warms up the structure beautifully, while trim painted in a creamy off-white keeps the whole profile crisp against the lake. Wide pathways, flush thresholds, and gently integrated ramps are handled so gracefully that they read as part of the architecture rather than add-ons.
I especially like the way the windows are scaled here: large enough to pull in every possible view of Lake Michigan, but still divided and framed in a way that preserves the bungalow personality. Matte black hardware and rail details add a little definition without looking harsh, and the deck itself uses slip-resistant composite planks in a driftwood finish that feels both practical and coastal. There is a built-in bench near the entry, oversized planters with native grasses, and subtle low-level lighting tucked along the perimeter, so even the approach feels welcoming, safe, and calm after sunset.
Living Room
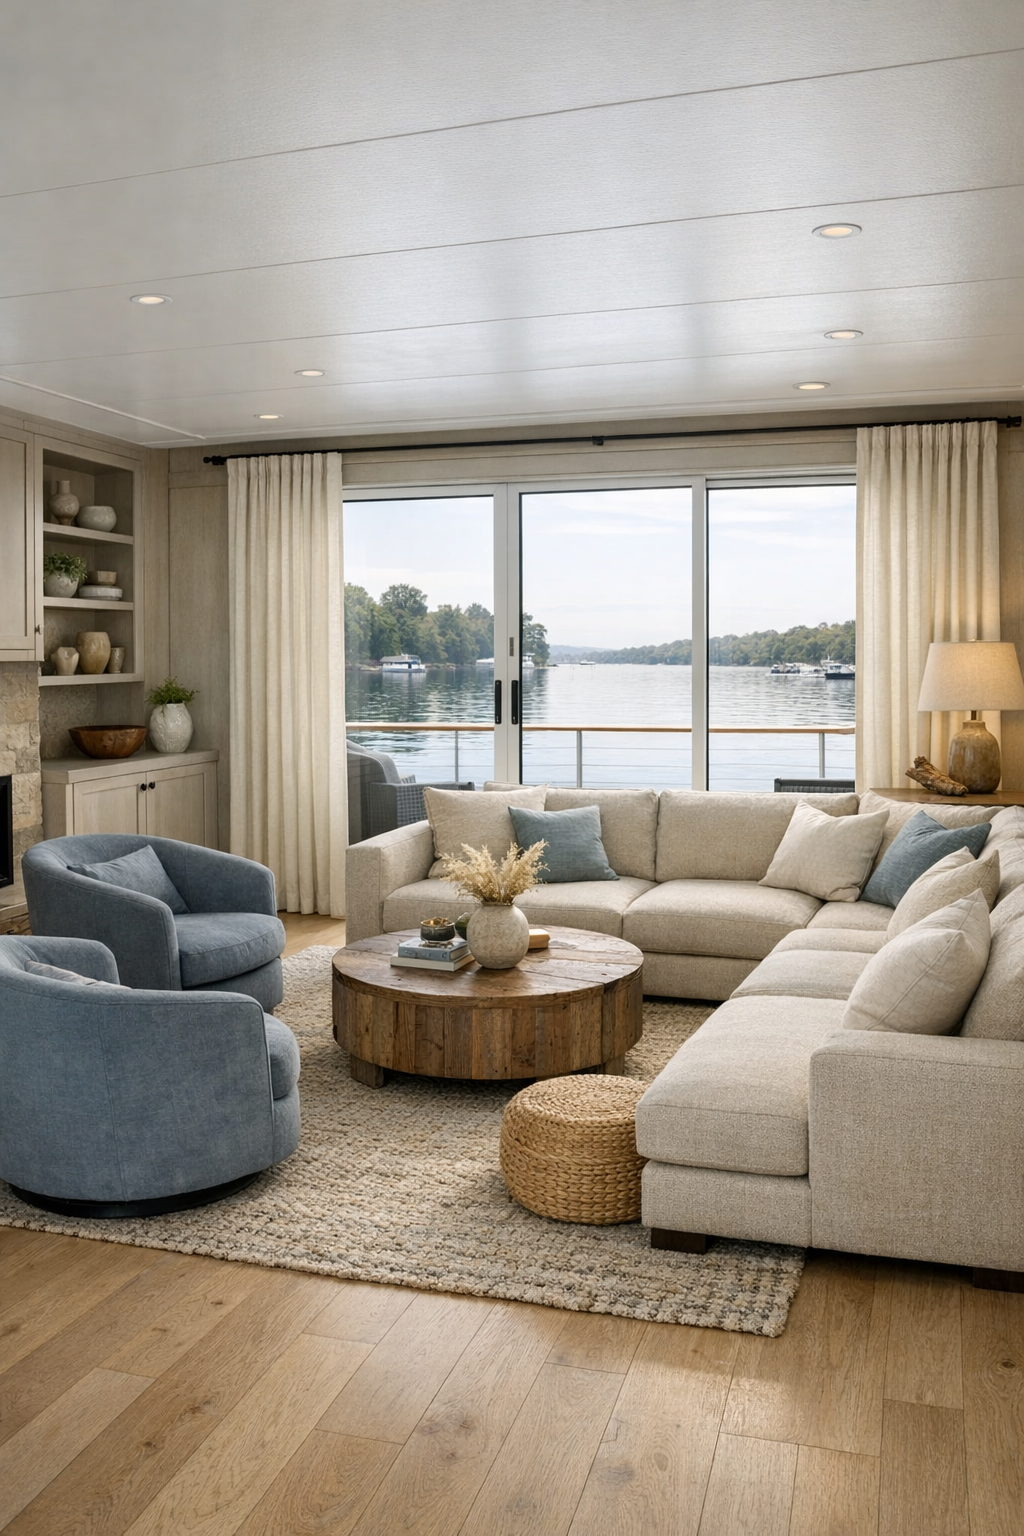
The living room is where the houseboat really exhales. It is open and bright, with pale oak floors underfoot, softly rounded furniture edges, and a layout that allows easy circulation without making the room feel sparse. A low-profile sectional in a sandy oatmeal performance fabric anchors the space, paired with a pair of swivel chairs in muted blue-gray that quietly echo the lake outside. I can easily imagine curling up here after work with a bowl of pasta or a cutting board still in the kitchen behind me, because the whole room feels connected to real daily life instead of staged perfection.
What keeps it from feeling too casual is the layering: a textured wool rug, linen drapery that filters light without blocking the view, and a slim built-in media wall finished in painted millwork the color of warm stone. Lighting is handled beautifully with recessed ambient fixtures, a sculptural ceramic table lamp, and discreet reading sconces positioned at seated height. The windows do so much of the heavy lifting, of course, but I also love the practical choices here—furniture heights that support easy transfers, open floor clearance, and a coffee table with softened corners in a whitewashed wood finish that makes the room feel safe and serene at the same time.
Dining Room
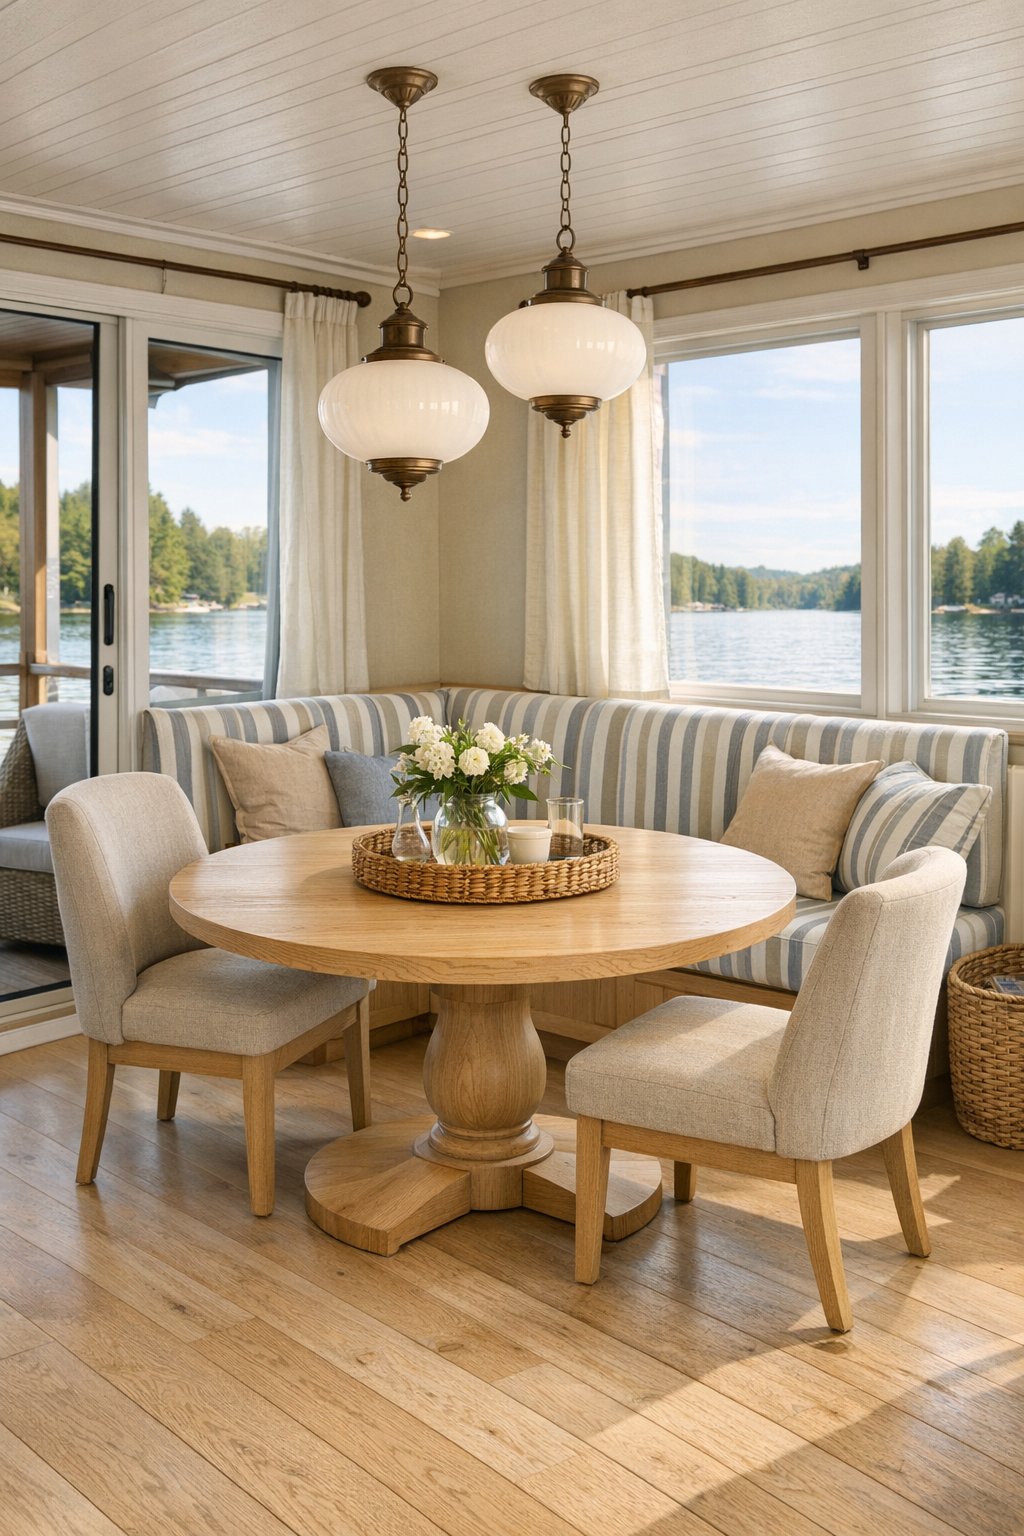
The dining room sits in that sweet spot between intimate and open, which is honestly my favorite kind of setup for a busy household. It is close enough to the kitchen to make serving easy—something I always appreciate as someone who thinks about meal prep and clean-up almost as much as the pretty details—but it still has its own identity. A round pedestal table in light ash keeps movement around the room smooth and flexible, while upholstered dining chairs with supportive backs in a soft flax fabric make the space feel comfortable enough for lingering over coffee or a weeknight dinner.
Overhead, a simple linear pendant with milk glass shades brings in a gentle glow without obstructing sightlines, and the walls are kept quiet in a muted shell white that lets the lake reflections do the decorating. One side of the room features a built-in banquette with hidden storage underneath, which feels incredibly smart for a houseboat footprint, and the seat cushions are covered in a striped indoor-outdoor fabric in sandy beige and faded blue. It is polished, but still relaxed—the sort of dining space where a nice table setting would look lovely, but takeout containers and homework would feel just as at home.
Kitchen
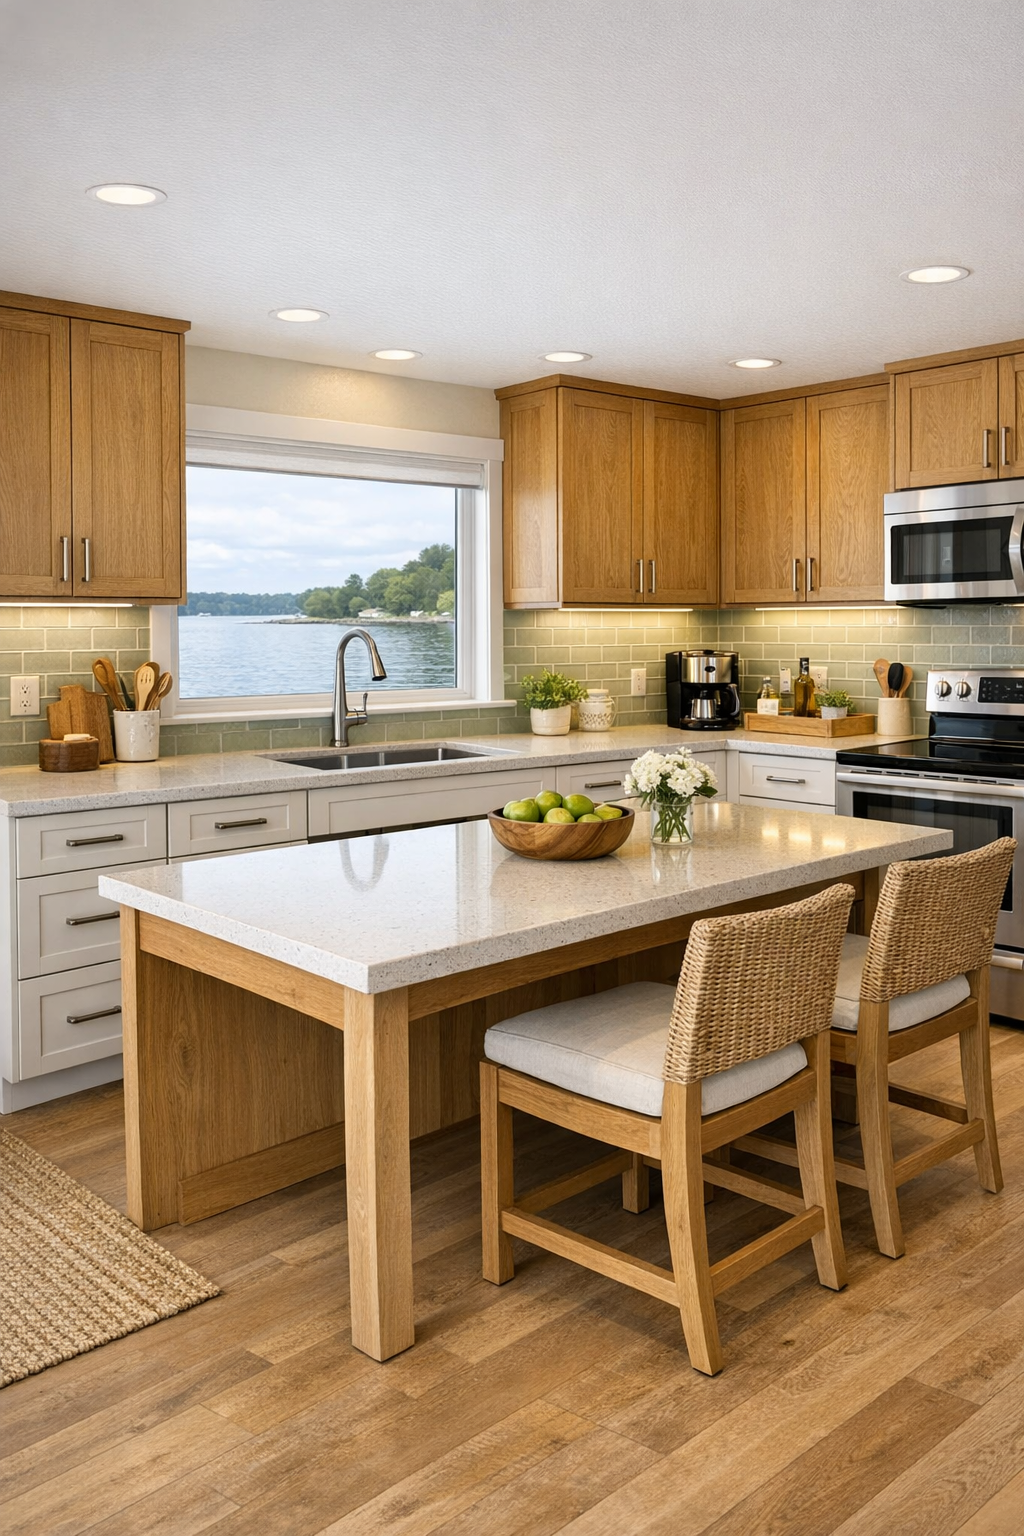
If you spend a lot of time cooking like I do, this kitchen is the kind that makes you immediately start mentally organizing your cutting boards and pantry jars. The cabinetry is a beautiful mix of painted warm-white lowers and rift-cut oak uppers, giving the room just enough variation to feel custom without becoming busy. Counters are a soft honed quartz in a pale sand tone, and the island is designed with open knee space on one side so it functions as both prep zone and casual seating area. The work triangle is compact but comfortable, and everything feels intentionally placed for ease, reach, and flow.
I also love the smaller details here: elongated brass pulls that add warmth, a glossy handmade tile backsplash in a misty celadon, and under-cabinet lighting that makes the whole room glow in the evening. Appliances are paneled where possible for a cleaner look, while a side-by-side refrigerator and easy-access wall oven support the accessible plan without calling attention to themselves. There is a deep single-basin sink under a wide window, a pull-down faucet in a brushed finish, and enough open shelving for everyday dishes to feel within reach. It is efficient in the best way, and still pretty enough that I would absolutely leave out a loaf of bread and a bowl of lemons just because the room could handle it.
Bedroom
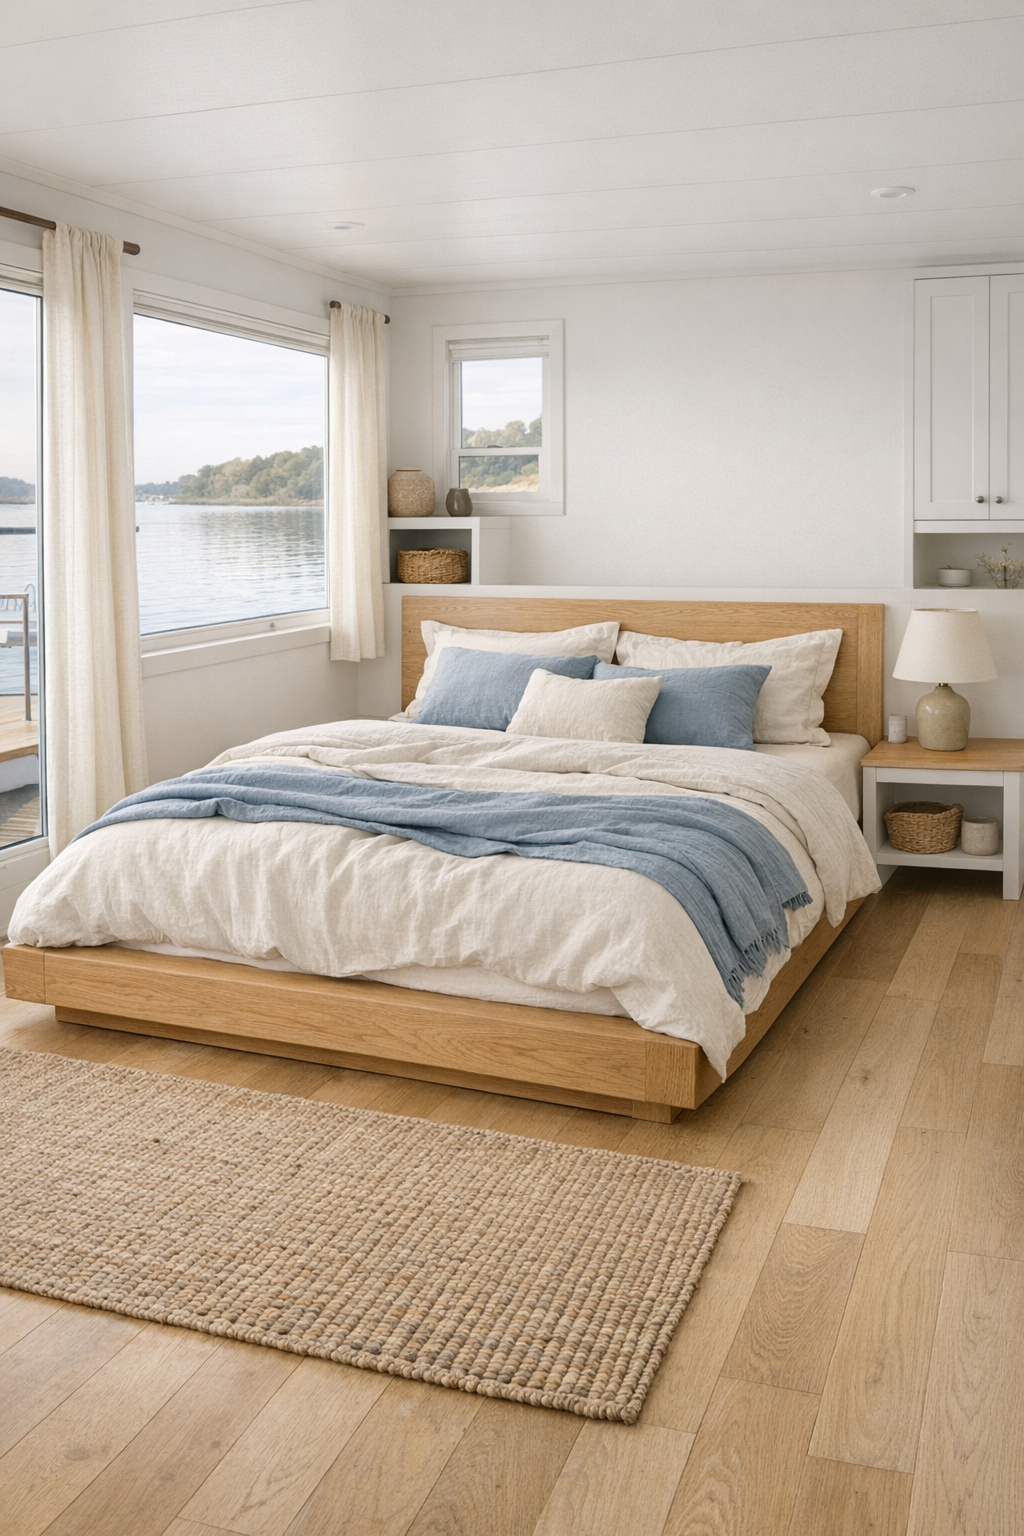
The bedroom takes a softer, quieter turn, which feels exactly right after the brightness of the main living spaces. A low platform bed in white oak sits centered on the main wall, dressed in layered natural linen bedding in shades of ivory, fog, and muted blue. The circulation around the bed is generous, and that extra breathing room makes the entire space feel peaceful rather than packed in. Instead of too much furniture, the room relies on a few well-chosen pieces: compact nightstands with rounded corners, a reading chair near the window, and a built-in wardrobe wall that keeps storage tidy and visually calm.
What I love most is the atmosphere. The palette is all soft lake colors—stone, driftwood, cloud, and faded denim—with textures doing the real work of making the room feel warm. A woven wool area rug adds comfort underfoot, blackout-lined drapery helps with privacy and sleep, and the lighting is layered with ceiling-mounted ambient fixtures, dimmable sconces, and a petite lamp on the dresser. It has that cocooned quality every bedroom needs, but it never loses the openness that makes the home feel connected to the water.
Bathroom
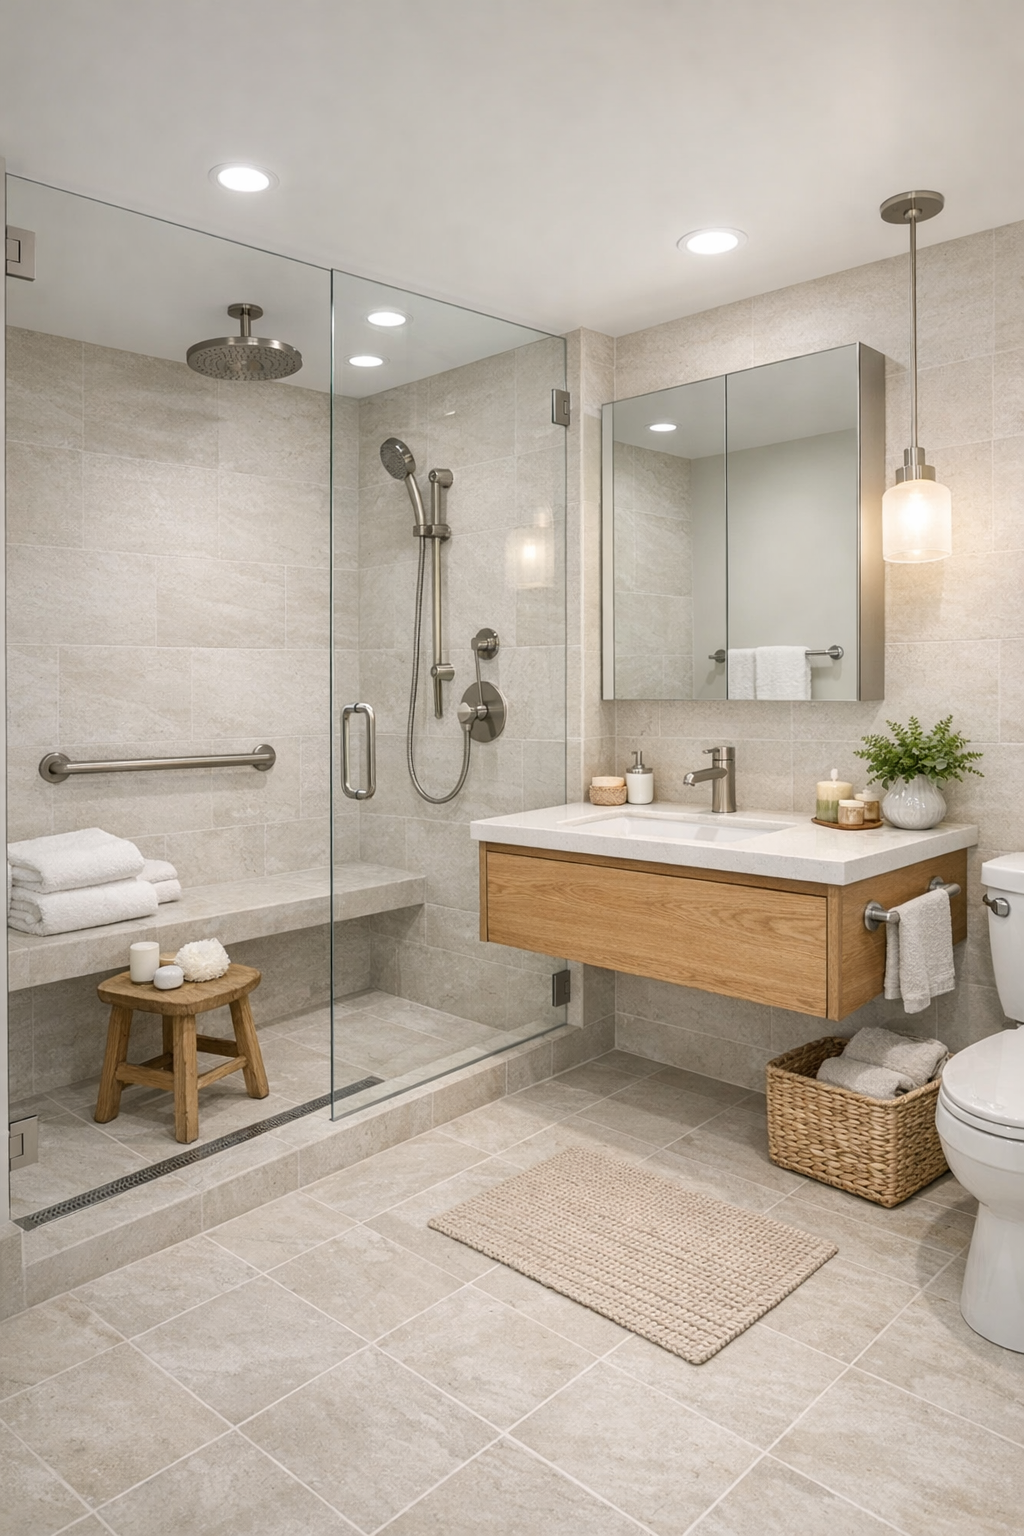
The bathroom is one of those spaces where smart planning really shines. It is finished with large-format porcelain tile in a pale limestone look, which visually expands the room and keeps the overall feel clean and spa-like. A curbless shower stretches along the back wall behind a frameless glass panel, with a built-in bench, hand shower, and neatly recessed storage niche that keeps bottles out of the way. The vanity is floating, with white oak fronts and a seamless countertop in a soft matte solid surface, and there is enough open area below and around it to keep the room feeling light and easy to navigate.
Even the practical features are beautiful here. Grab bars are integrated in finishes that match the plumbing hardware, so they blend naturally into the design, and the mirror is generously scaled to bounce light across the room. I like the addition of soft under-vanity lighting for nighttime use, plus a pair of globe sconces that flatter the materials without creating glare. The overall palette stays restrained—warm white, sand, brushed nickel, and natural oak—which gives the bathroom that hard-to-fake sense of quiet luxury while still being incredibly functional.
Other Areas
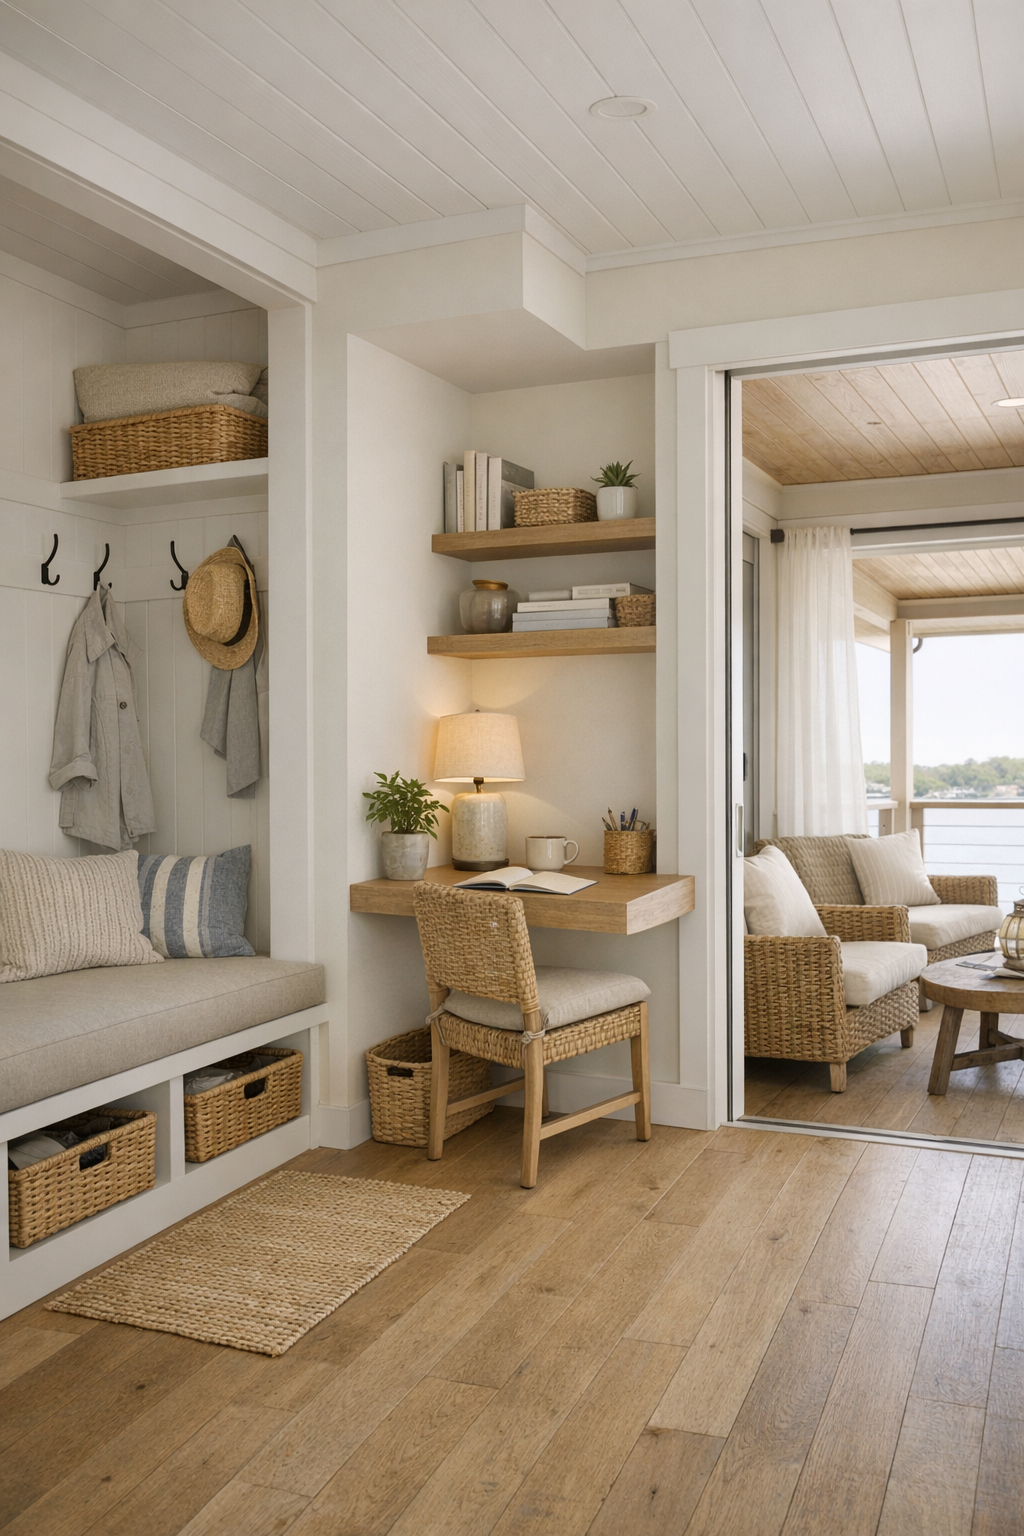
Beyond the main rooms, this houseboat handles the supporting spaces with the same level of care, and that always wins me over. A compact entry zone includes a built-in bench, coat hooks, and closed cabinetry for shoes and gear, which is especially useful for lakeside living where you are constantly coming in with layers, tote bags, and maybe a little sand or spray. The hallway is wider than expected and softly lit, with art niches and simple wall paneling that make circulation spaces feel intentional rather than leftover. There is also a small office nook with a floating desk and open shelves—just enough room for laptop work, meal planning, or the pile of papers I always seem to collect midweek.
My favorite secondary space might be the covered rear deck, which extends the living area without losing the intimate scale of the home. It is furnished with deep-seated woven lounge chairs, a compact dining table, and built-in planters filled with grasses and herbs, so it feels useful instead of decorative. Slip-resistant decking, integrated lighting, and broad openings back into the interior make the transition seamless, and there is a sense that every inch has been considered for comfort, storage, and ease. Even the laundry closet is elevated with stacked appliances, oak shelving, and room for baskets—proof that practical spaces can still be really lovely.
Why You'd Live Here
You would live here because it makes accessibility feel not just possible, but beautiful. Every room supports ease of movement, comfort, and daily function, yet nothing about the home sacrifices character or warmth to get there. That balance is hard to pull off, and this houseboat does it with quiet confidence through natural materials, thoughtful proportions, and an atmosphere that always stays relaxed and welcoming.
For me, the biggest draw is how this home turns practical living into something restorative. It is easy to imagine cooking in the kitchen with the windows open, setting out a simple dinner in the dining area, and ending the night with the lake just beyond the glass. It has the soul of a bungalow, the freshness of a waterfront retreat, and the kind of lived-in intelligence that would make everyday routines feel easier from the minute you wake up.