
This glossy white and driftwood gray fiberglass RV camper has the kind of clean, polished presence that makes me stop and look twice. From the outside, it feels crisp and modern, but not cold; there’s a softness in the weathered gray tones and rounded form that gives it a welcoming, settled character. I’m always drawn to homes that manage to feel practical and gracious at the same time, and this one does that beautifully, with accessibility woven right into the bones of the design instead of added on as an afterthought.
Though this is a concept design, it feels wonderfully lived-in in spirit, as if someone thought long and hard about how daily life ought to unfold when comfort, ease, and beauty all matter equally. The whole camper carries a bright, uncluttered mood, with light finishes, easy circulation, and a calm palette that reminds me of sun-bleached fence boards, enamelware, and the pale morning light that slips across a farmhouse kitchen table.
Exterior
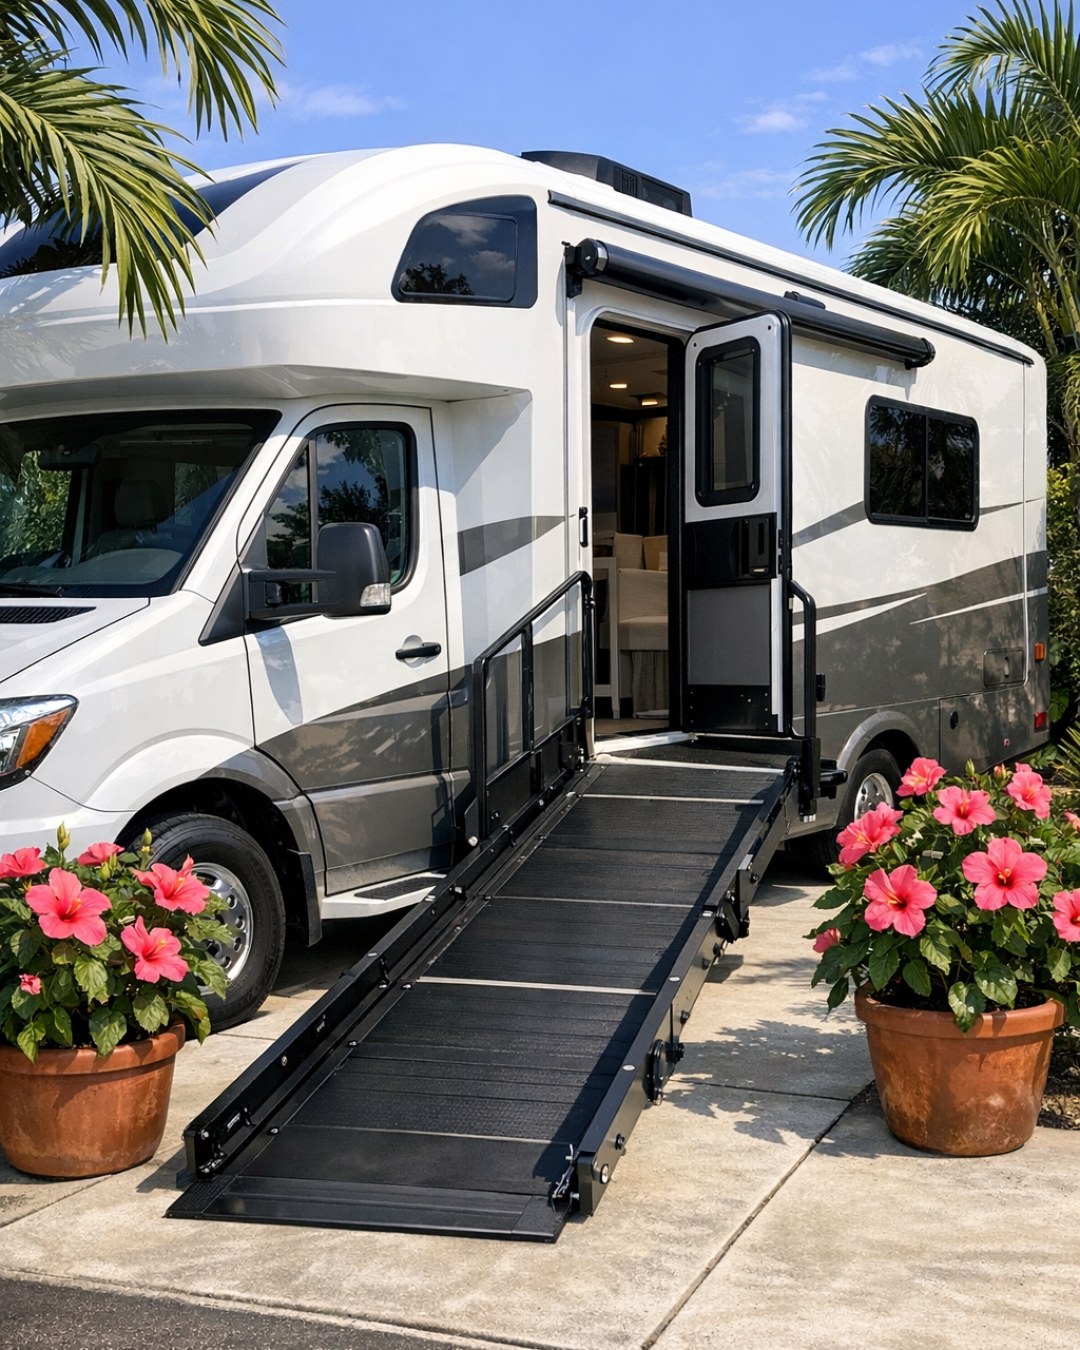
The exterior is shaped with a smooth fiberglass shell that gives the camper a streamlined, almost glossy ceramic look, finished in a clear white that catches daylight without glare. Driftwood gray panels and trim ground all that brightness with a natural, weathered note, and the pairing feels especially sensible to me—fresh and clean, but with enough warmth that it never turns stark. The lower profile and gently rounded corners soften the camper’s silhouette, while broad windows promise a bright interior and make the whole structure feel more open to its surroundings.
What stands out most is how thoughtfully the accessible features are folded into the design. The entry looks generous and easy to navigate, with a wider door opening and a no-fuss, practical approach to movement in and out of the camper. Instead of calling attention to utility, the design lets convenience live right alongside style, and that balance gives the exterior a quiet dignity. It has the tidy confidence of something made to serve real life well, which I’ve always thought is one of the finest kinds of beauty.
Living Room
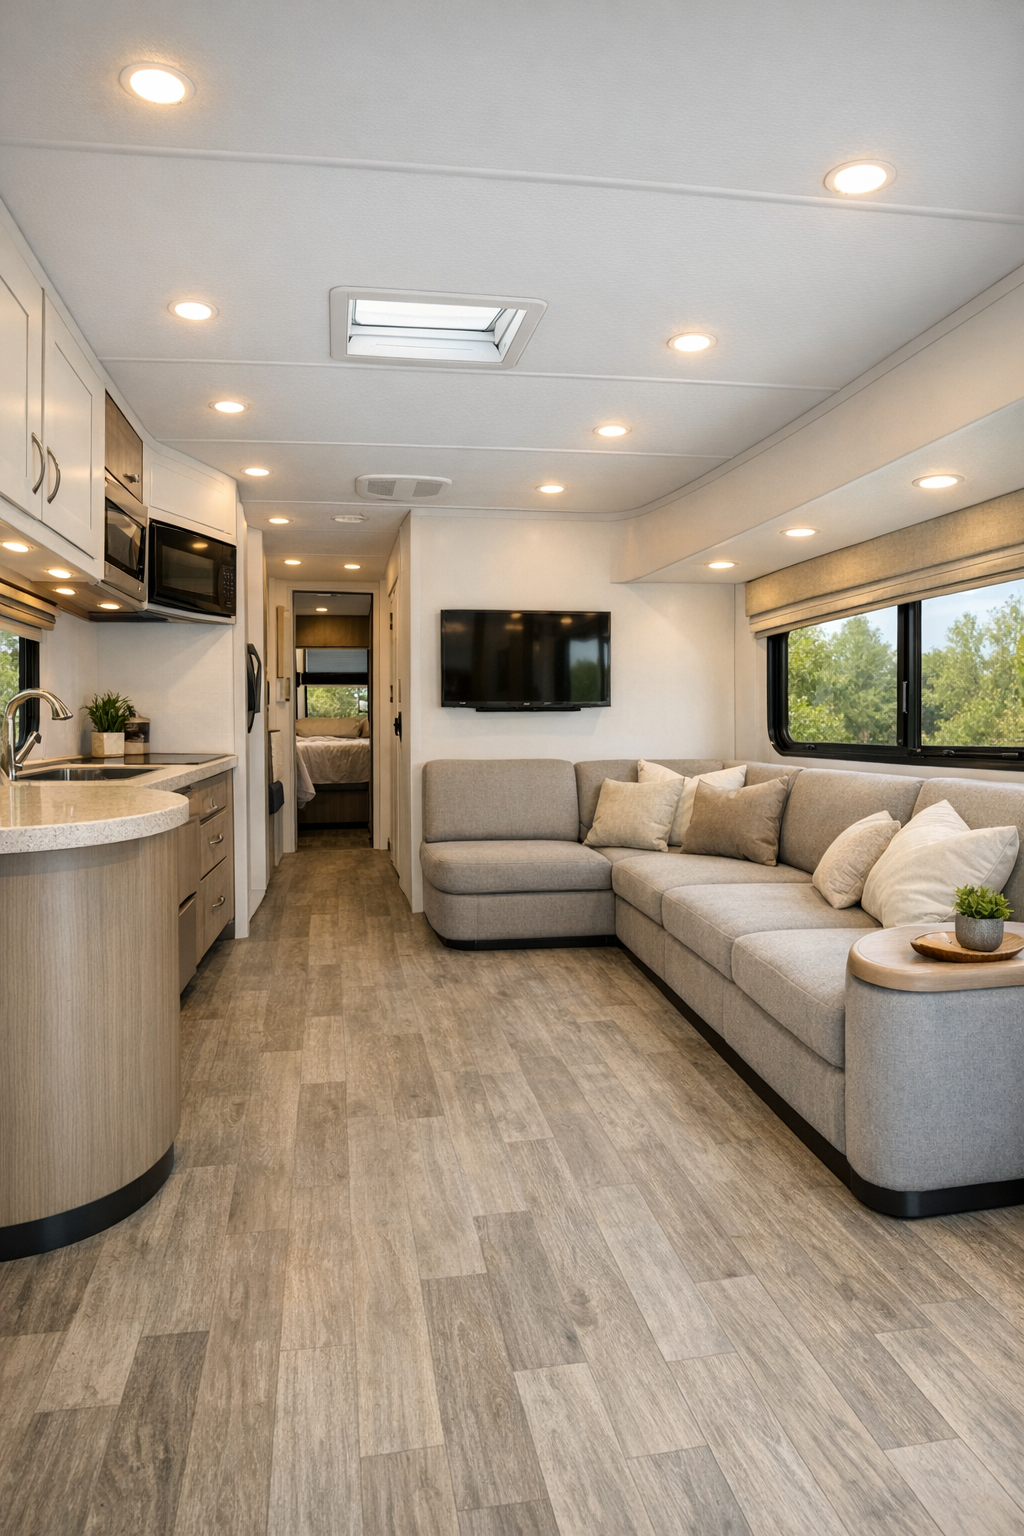
Inside, the living room opens with a brightness that feels bigger than the camper’s footprint, thanks to pale wall panels, a soft driftwood-toned floor, and cabinetry finished in a satin white. The seating is arranged to preserve easy movement, with a supportive built-in sofa upholstered in a textured gray performance fabric and accented by cushions in oatmeal, fog, and muted blue. I can just imagine settling there in the early evening with a cup of coffee gone warm in my hands, while light from the windows brushes across the rounded edges and keeps the whole room feeling airy and kind.
The furnishings are scaled carefully, which makes all the difference in a space like this. A slim, rounded table with softened corners serves as both a practical perch and a visual relief from too many hard lines, while open floor area allows for smooth circulation. Lighting is layered with recessed ceiling fixtures for even brightness and small sconces that cast a gentle glow, making the room feel less like a vehicle and more like a proper little sitting room. The textures do the quiet work here—matte woodgrain, woven upholstery, and smooth fiberglass surfaces all balancing one another so the room never feels flat.
Dining Room
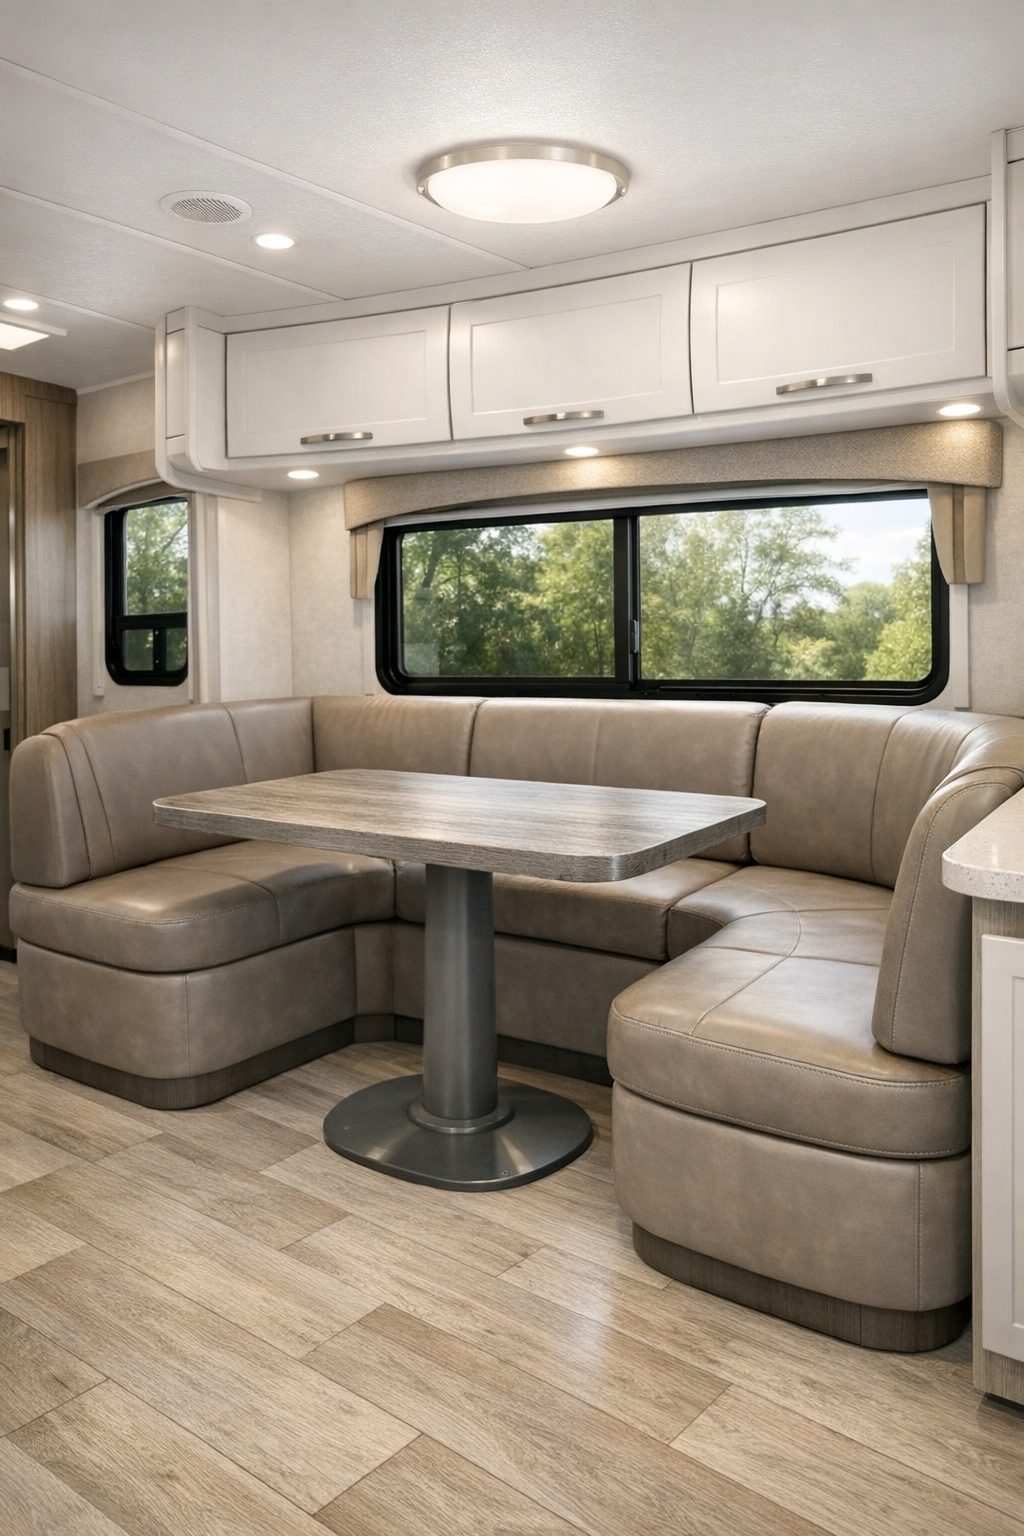
The dining area is modest in size but deeply considerate in layout, tucked close enough to the kitchen to be useful and open enough to feel connected to the rest of the interior. A pedestal-style table keeps legroom clear and preserves flexibility, which is such a sensible choice in an accessible plan. The table finish echoes the driftwood gray tones used throughout, while the seating—comfortable, upright, and easy to approach—wears a soft woven fabric in pale taupe that adds warmth without visual heaviness.
What I like best is that the dining space doesn’t feel squeezed in; it feels honored. There’s enough breathing room around it for gathering, morning crossword puzzles, or a simple supper of soup and buttered bread. Overhead, a compact pendant or flush-mounted fixture adds a little definition and brings the eye down, creating intimacy in a small footprint. Between the natural-looking wood tones, the creamy white surrounds, and the clean lines, the whole nook has the sweet, sensible charm of a breakfast corner designed for everyday use.
Kitchen
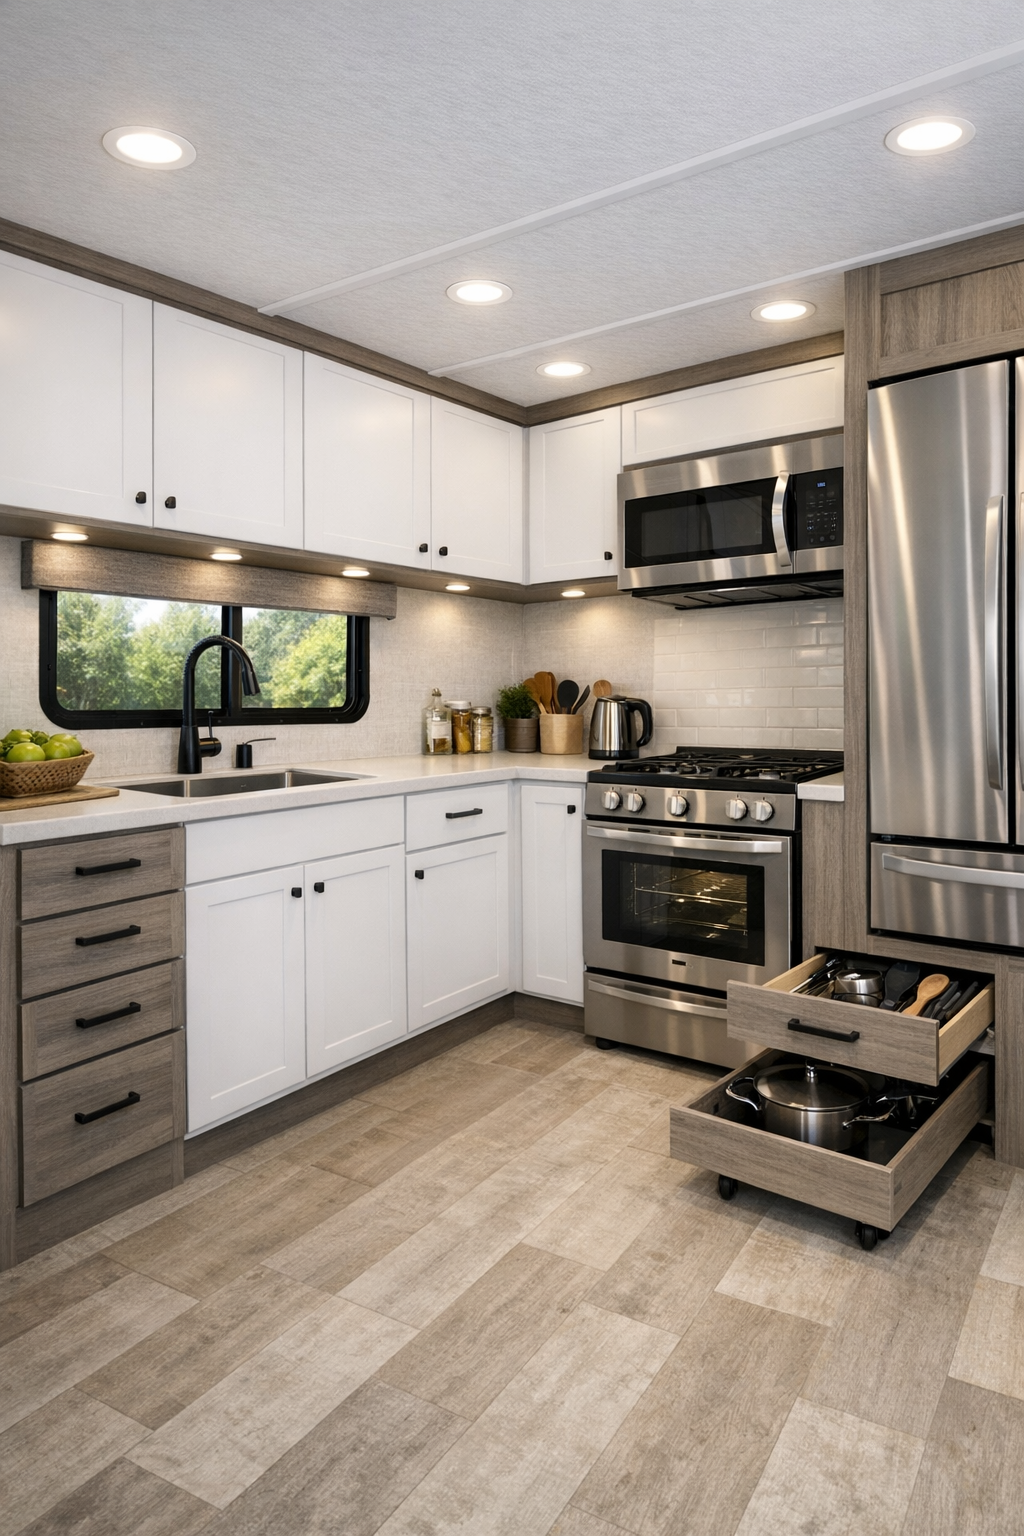
The kitchen is where this camper truly wins me over, because it understands that usefulness can still be lovely. The cabinetry is finished in a glossy or satin white that keeps the room bright, with flat-front doors and simple hardware that won’t snag or clutter the eye. Countertops in a pale solid surface offer a seamless, easy-clean finish, and the backsplash stays quiet and light, letting the material palette do the talking. Driftwood gray lower accents tie the whole composition together and keep the white from feeling too clinical.
There’s a plain good sense to the arrangement: reachable storage, clear prep zones, and enough open space to move comfortably without that cramped feeling so many compact kitchens have. Stainless appliances lend a little shine, while under-cabinet lighting makes the work surfaces feel crisp and cheerful, the way a good kitchen ought to. It reminds me, in its own modern way, of the old rule I grew up with—that the kitchen should be ready for real work but pleasant enough that folks linger there anyway. This one seems built exactly for that.
Bedroom
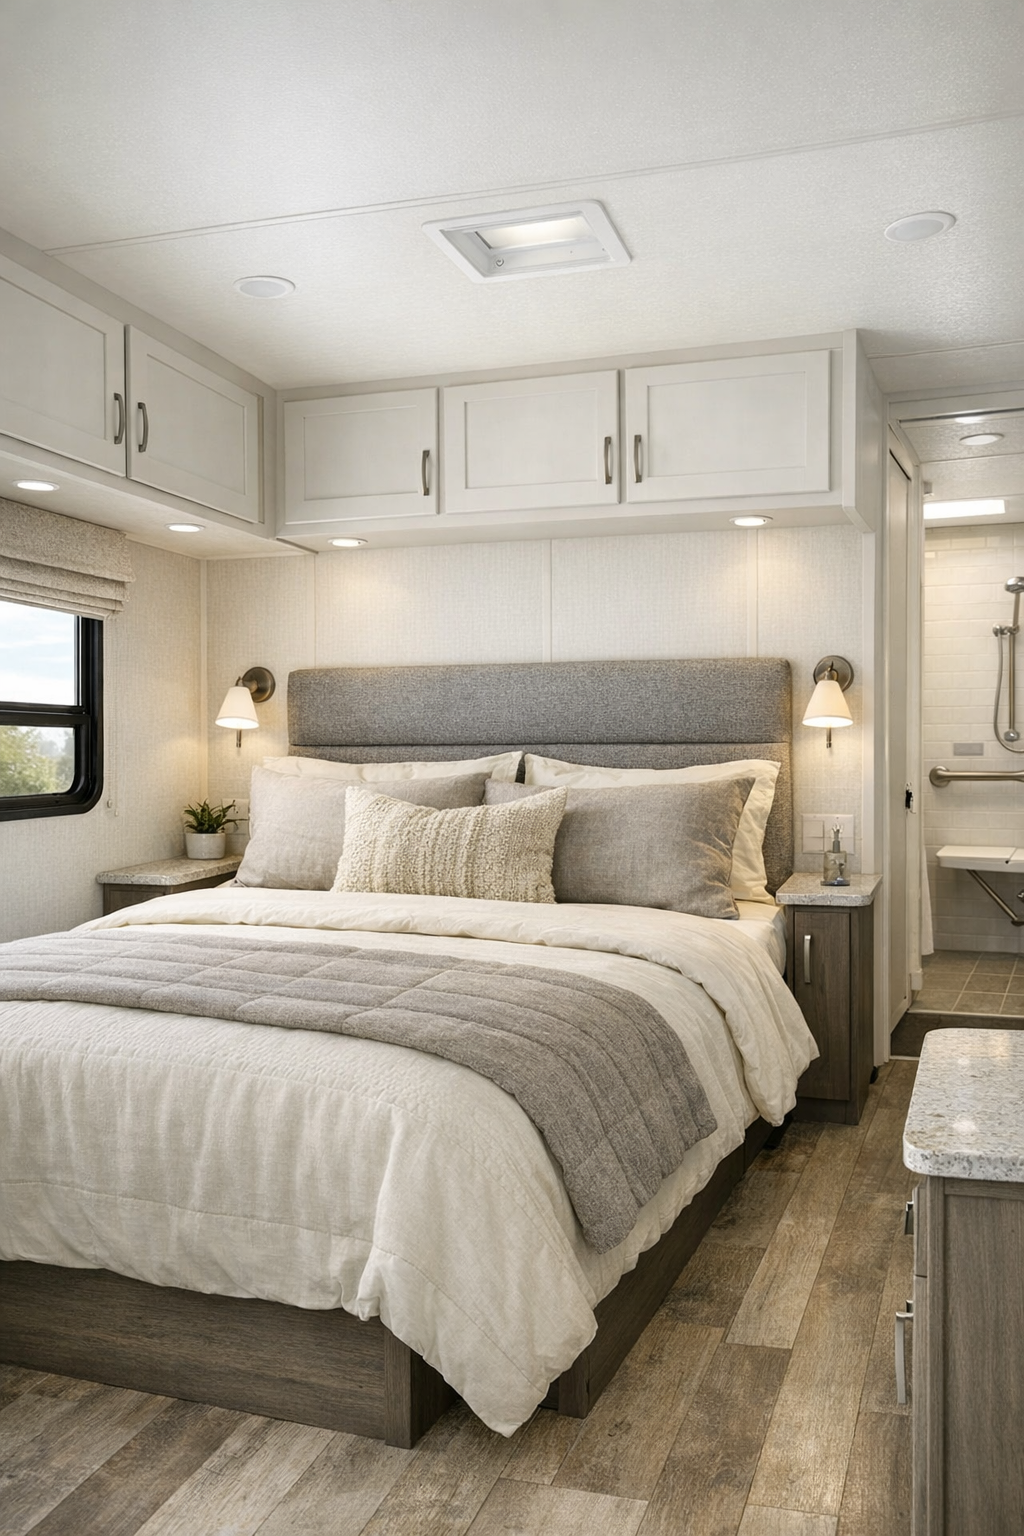
The bedroom carries the same light hand as the rest of the camper, but with a quieter, more tucked-away feeling. Soft white wall panels, a padded headboard in heather gray, and layered bedding in cream, stone, and washed linen tones make the space feel calm without becoming sleepy in design. I especially like how the palette stays restrained here; in a small room, that kind of discipline gives the eye a place to rest. The effect is simple and restful, like fresh sheets drying on a line in a mild breeze.
Storage is integrated neatly, with overhead cabinetry and built-ins shaped to preserve as much openness as possible, and circulation appears carefully considered so the room remains comfortable to use. Reading lights are placed for function but styled with enough softness to keep the mood gentle, and any window treatment is likely light-filtering rather than heavy, allowing the room to hold onto daylight. It’s the sort of bedroom that doesn’t ask much of you except that you exhale and settle in, which is sometimes the finest luxury of all.
Bathroom
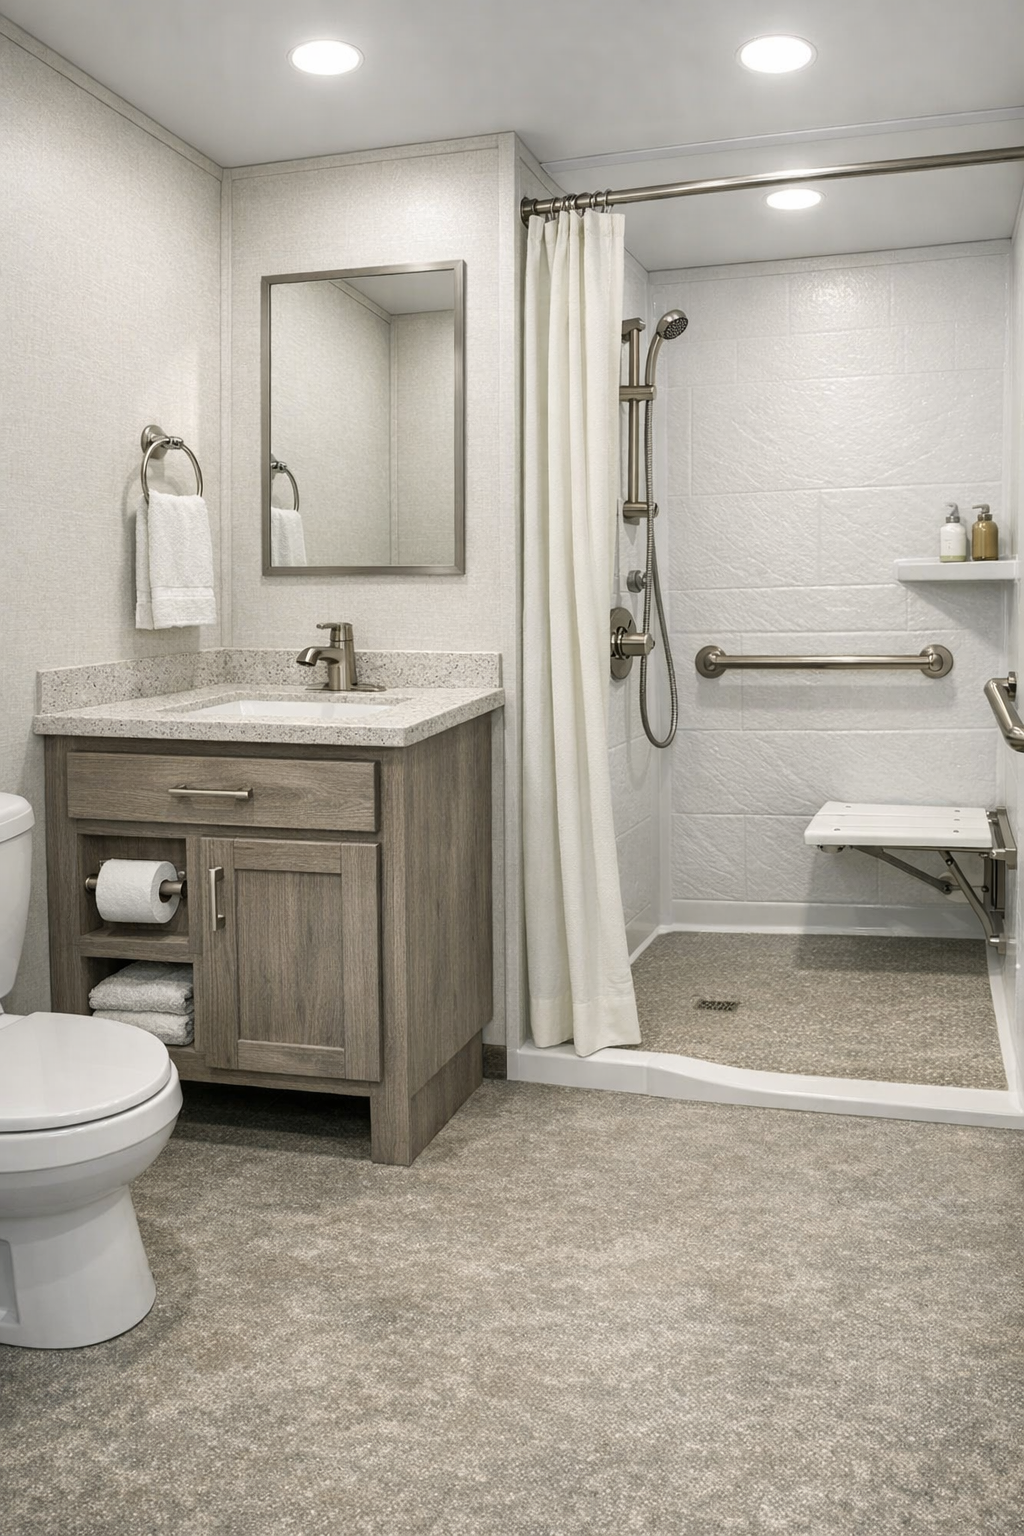
The bathroom is one of the most impressive spaces in the camper because it embraces accessibility with grace and clarity. Finishes stay bright and easy to read: white or very pale wall surfaces, a driftwood-toned vanity, and a durable floor with enough texture to feel secure underfoot. The sink area is streamlined, with a simple mirror and practical lighting that flatters the space without trying too hard. Everything appears chosen to reduce fuss and improve comfort, and that kind of thoughtfulness always shows.
The bathing area is likely designed with a curbless or easy-entry approach, making movement simpler and the room feel more open at the same time. Fixtures in brushed nickel or stainless steel add a clean, contemporary note, while the overall color palette remains soft and steady. There’s no wasted ornament here, but it doesn’t feel stripped bare; instead, it feels calm, sensible, and dignified. To my mind, that’s exactly how a well-designed bath should feel—easy to keep, easy to use, and quietly reassuring from the moment you step into it.
Other Areas
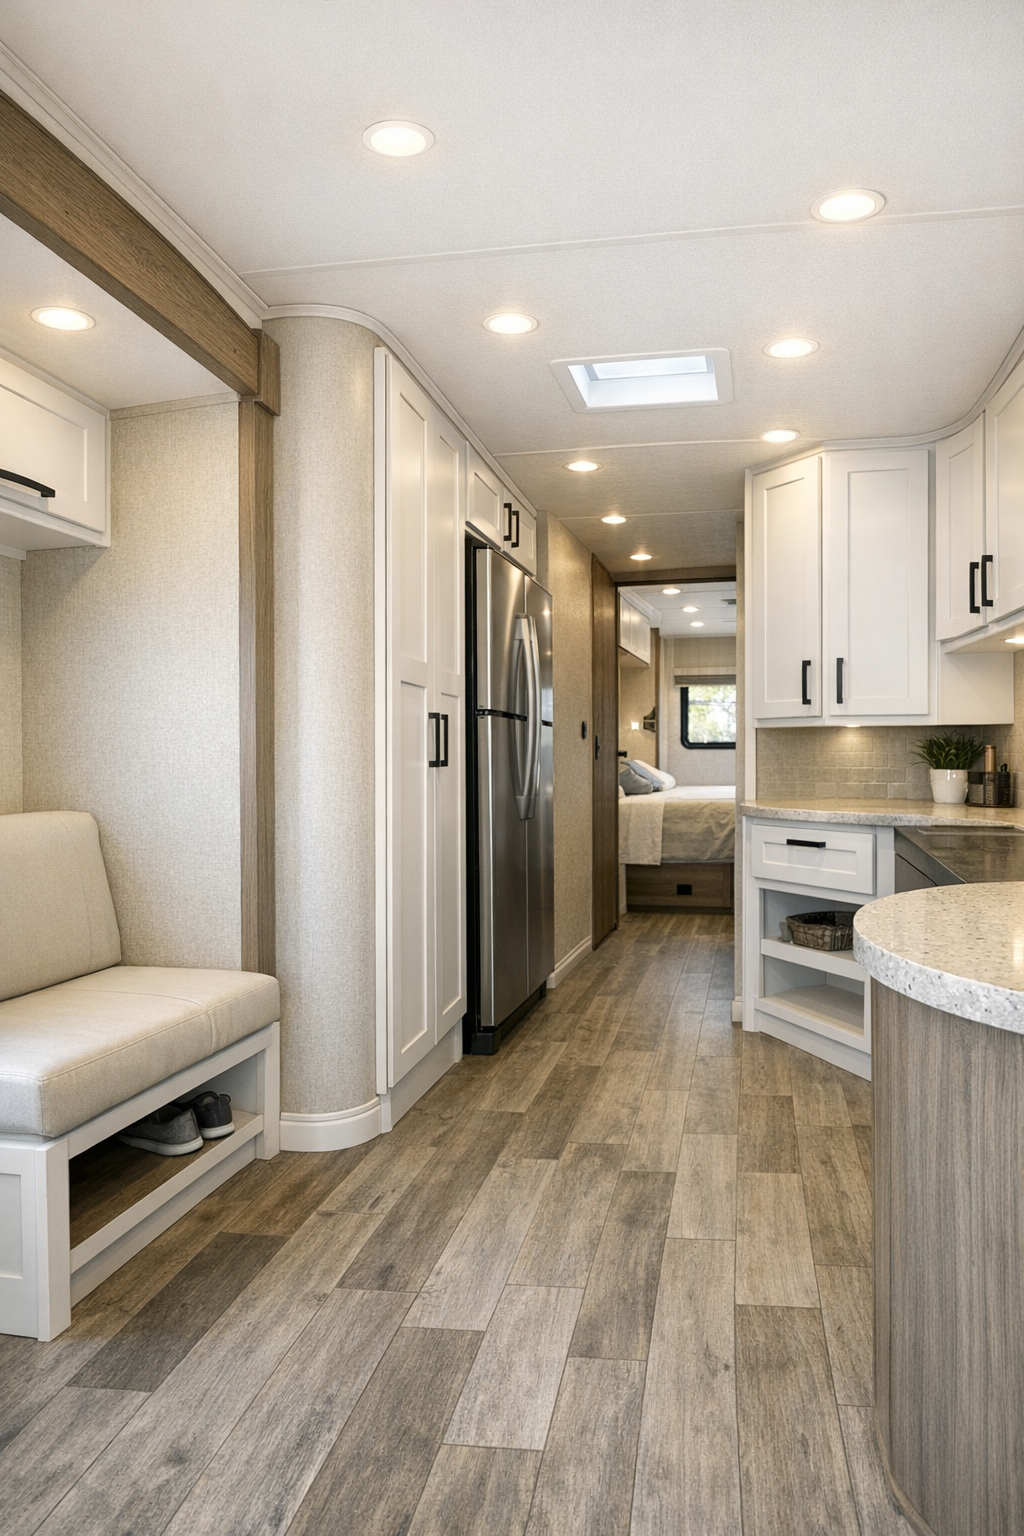
What ties the rest of the camper together is the circulation space itself—the passages, storage walls, and transitional moments that so often get overlooked. Here, they matter. Hallways or connecting zones are kept open, uncluttered, and visually light, with rounded corners, built-in cabinetry, and consistent flooring that helps every inch feel intentional. In a compact home, continuity is a real blessing, and this camper uses it wisely. The eye moves easily from one area to the next without interruption, which makes the entire interior feel calmer and larger.
I can also imagine small thoughtful touches that make daily life easier: a neatly integrated closet, a bench-like perch near the entry, open shelving for essentials, and hardware that is easy to grasp. None of it needs to shout. These are the kinds of details that support a person quietly over time, much like a well-used kitchen drawer that always slides right or a mudroom hook placed exactly where your hand expects it. In that way, the in-between spaces feel every bit as important as the main rooms, and just as carefully loved.
Why You'd Live Here
You’d live here because it proves a small home can still feel generous. Every finish, from the glossy white shell to the driftwood gray accents, works toward a sense of ease, brightness, and calm. More importantly, the accessible layout is not treated as a compromise; it’s treated as the guiding principle for a life that moves more comfortably and more beautifully. That’s a rare and admirable thing.
I think a home like this would appeal to anyone who wants simplicity without sacrifice. It has modern polish, yes, but it also has that deeper usefulness I was raised to appreciate—the kind that makes a place easier to care for, easier to live in, and kinder to the people inside it. And in the end, whether a home sits on a prairie road or rests on wheels, that same old truth still holds: if it makes daily life gentler and more welcoming, it’s doing something very right.