
There is something instantly comforting about a home that wears its character right out in the open, and this rustic off-grid converted bus does exactly that. Set within a sunny summer homestead and imagined as a concept design, it blends the freedom of simple living with the kind of warmth I always gravitate toward in a family space: weathered wood, soft linen, practical storage, and little pockets that invite you to sit down, pour a cold drink, and stay awhile. The whole mood feels grounded and cheerful, with a touch of camp nostalgia and a lot of thoughtful craftsmanship.
What makes this home special to me is how it turns a narrow footprint into something deeply livable without losing charm. Every inch feels considered, from the sun-washed exterior to the cozy dining nook and hardworking kitchen, and the style never slips into feeling overly precious. It is rustic in the best way, with honest materials, useful details, and a welcoming ease that would make family breakfasts, evening card games, and simple summer suppers feel just a little more memorable.
Exterior
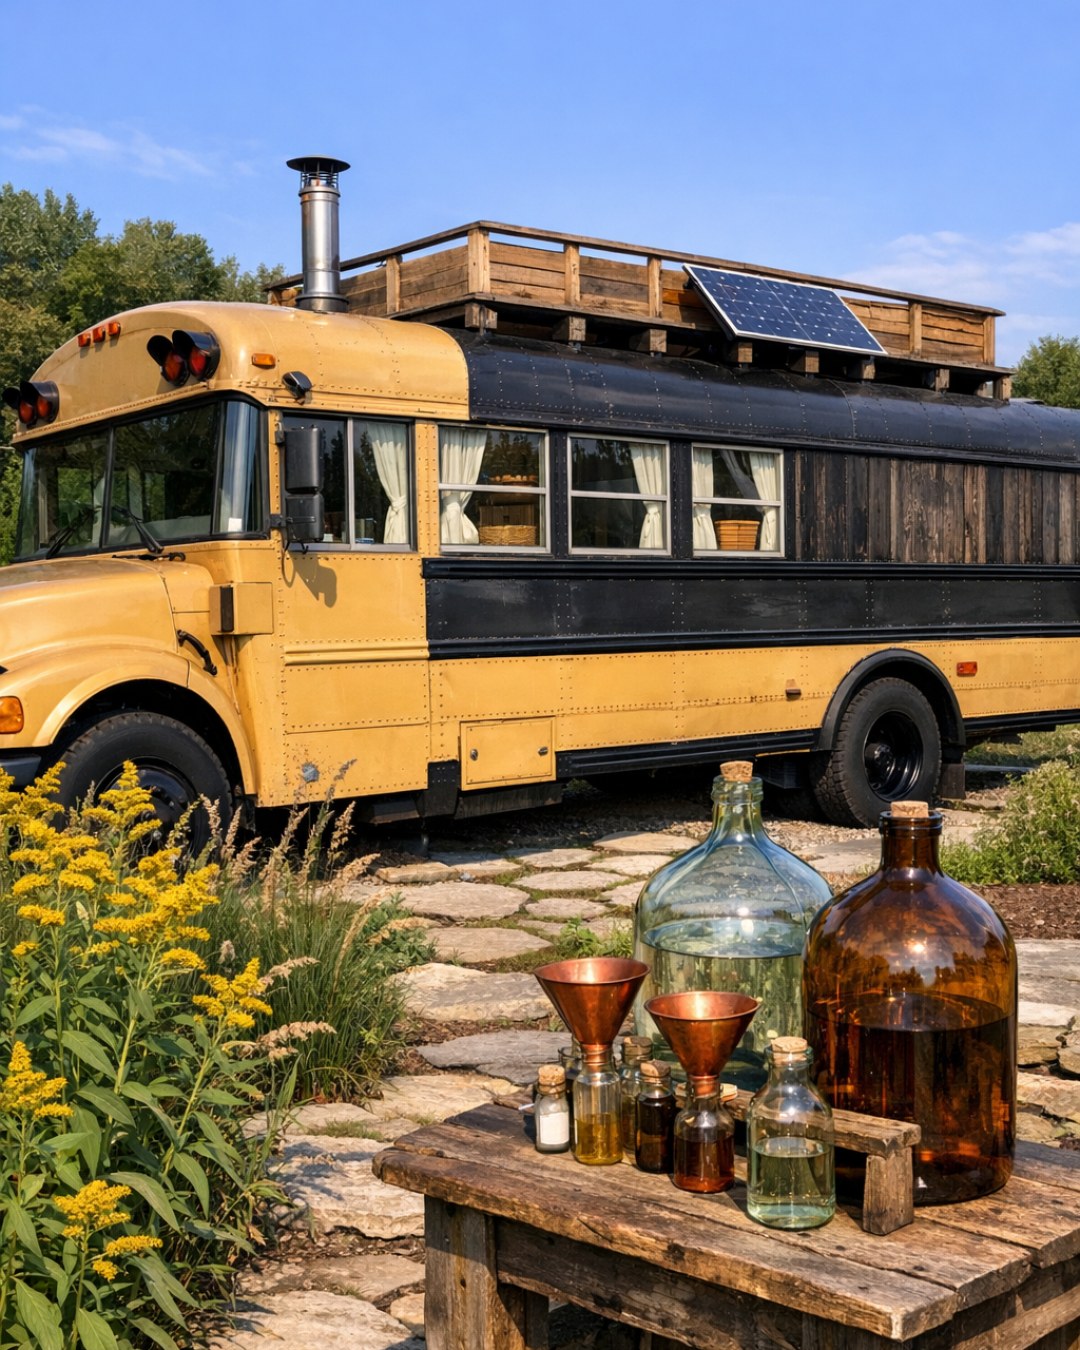
The exterior keeps the recognizable silhouette of the bus, but softens it beautifully with homestead character. I picture a faded cream body with muted sage trim, matte black hardware, and warm cedar accents that wrap the entry door and small porch platform. The windows are framed simply, with light canvas shades visible from outside, and the roofline carries practical off-grid additions like discreet solar panels and a storage rack without making the bus feel overly technical. A few galvanized planters, gravel underfoot, and a weathered bench nearby give it that settled, lived-in feeling I always love in summer spaces.
What really works is the balance between utility and charm. The tires and undercarriage remain part of the story, but they are visually softened by surrounding grasses, climbing greenery, and a compact deck that makes the entrance feel more like the front door of a cottage than a vehicle. It feels approachable and family-friendly, the kind of place where muddy boots can line up by the steps and a basket of fresh-picked herbs could sit in the sun. Even before you walk in, the bus promises a home that is resourceful, relaxed, and full of personality.
Living Room
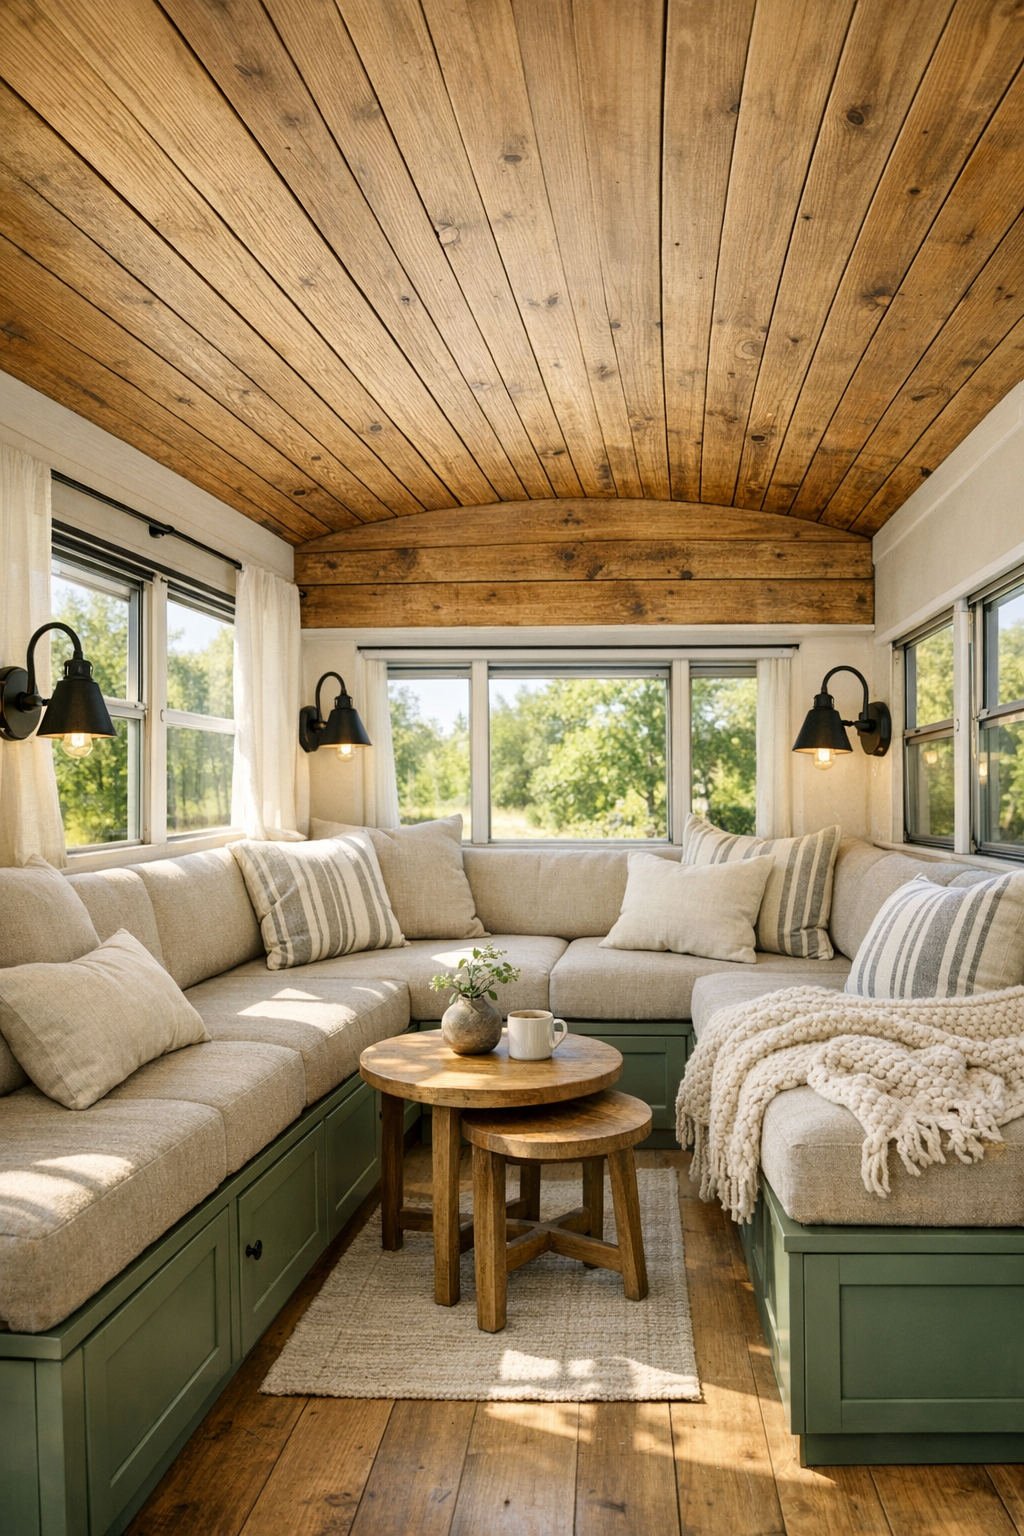
The living room is tucked into the front portion of the bus, and I am especially drawn to how it uses built-in seating to make the narrow layout feel generous. A bench-style sofa runs along one side beneath the windows, layered with oat-colored cushions, ticking stripe pillows, and a chunky knit throw that softens all the hard lines. The wood ceiling and wall cladding bring in that cabin-like coziness, while the painted lower cabinetry in a dusty green keeps the room from feeling too brown or heavy. It is compact, but in the nicest way, with every surface working a little harder and looking lovely while it does it.
Natural light does a lot of the heavy lifting here, pouring through the bus windows and catching on linen, honey-toned wood, and black iron details. I can imagine this being the spot where kids spread out a board game on a rainy afternoon while supper simmers in the next room. A slim wall sconce or two adds gentle evening light without taking up precious space, and a small nesting table can pull double duty for snacks, books, or a cup of coffee before everyone else is awake. It feels intimate, but not cramped, and that distinction matters so much in a small home.
Dining Room
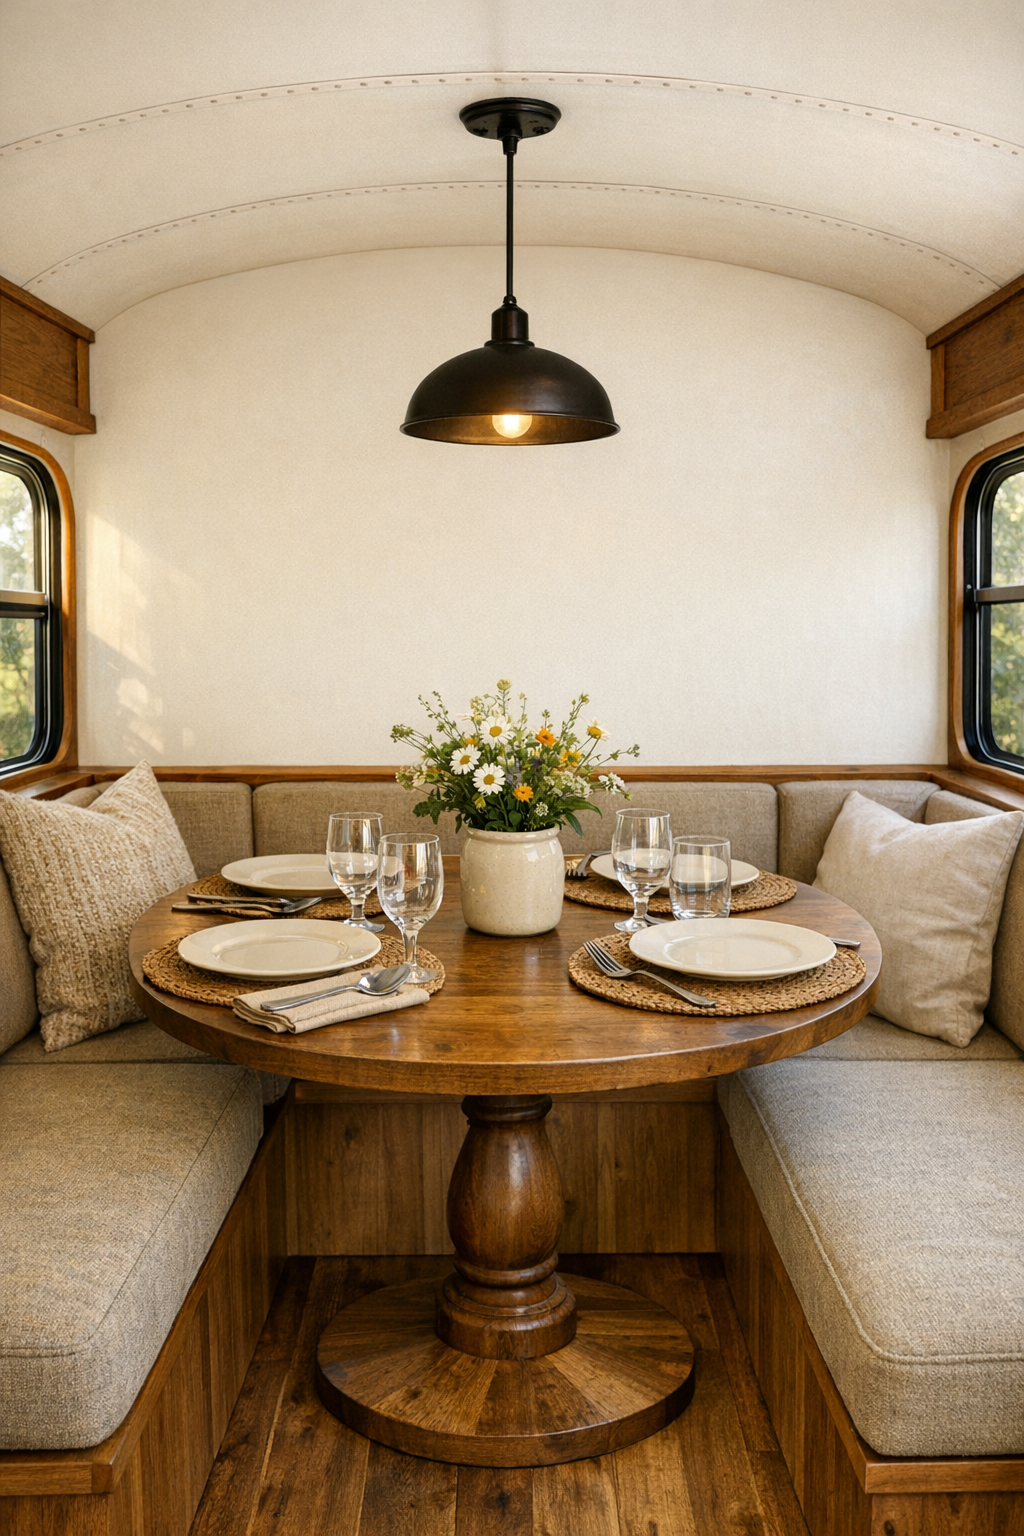
The dining area is one of those spaces that proves small can still be deeply inviting. A built-in banquette makes perfect sense here, hugging the wall and turning the bus's narrow proportions into an advantage. I would finish it with durable seat cushions in a soft flax tone and add a solid wood pedestal table that rounds off the layout and makes scooting in easier for everybody. This is exactly the kind of setup I appreciate as a parent, because it encourages long breakfasts and casual lunches, and it is much easier to wipe down after a meal than fussier arrangements.
There is also room here for personality without clutter. A little shelf for mugs or a crock for wildflowers gives the nook a homey touch, and I can see a simple pendant in aged brass or matte black drawing the eye downward in the evening. The palette stays easy and relaxed: cream walls, warm wood grain, faded green paint, and a few textile accents that make the seat feel soft enough to linger in. For picky eaters, this kind of cozy corner somehow helps too; meals feel less formal, more relaxed, and a shared table always seems to make everyone a little more willing to try one more bite.
Kitchen
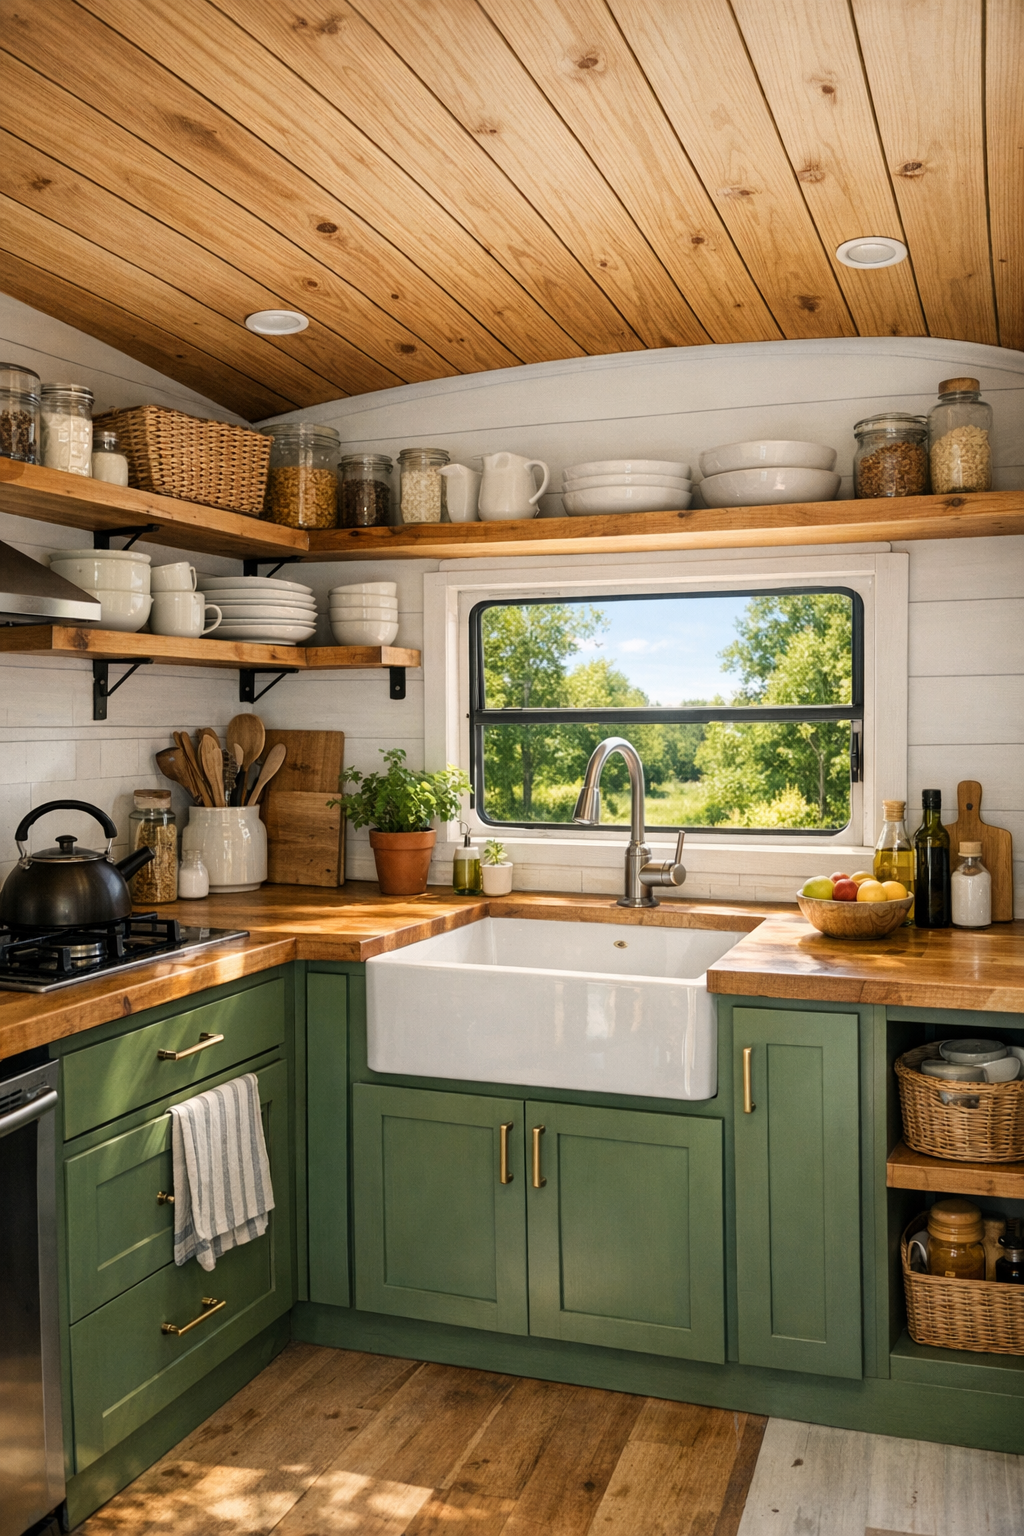
The kitchen may be compact, but it is arranged with the kind of practical thoughtfulness that makes daily cooking feel easy. One wall is fitted with butcher block counters, shaker-style cabinets painted in a soft mossy green, and open shelving for the everyday pieces that deserve to stay within reach. I love a kitchen that lets a few useful things become part of the decor, so ceramic mixing bowls, wooden utensils, and neatly stacked plates would feel right at home here. A small farmhouse sink under a window gives the room a focal point, and I can just imagine rinsing berries there while looking out over the grass.
Because this is off-grid, the design naturally leans into simplicity, and I think that makes it even more appealing. Compact appliances are integrated neatly, storage is tucked into every sensible corner, and the finishes are chosen to age well rather than impress for a moment. This is the kind of kitchen where I would absolutely make a big pot of soup, a pan of cornbread, or a simple pasta dinner with easy toppings set out separately for kids and grown-ups. It feels efficient, yes, but also tenderly designed around real life, which is my favorite kind of luxury.
Bedroom
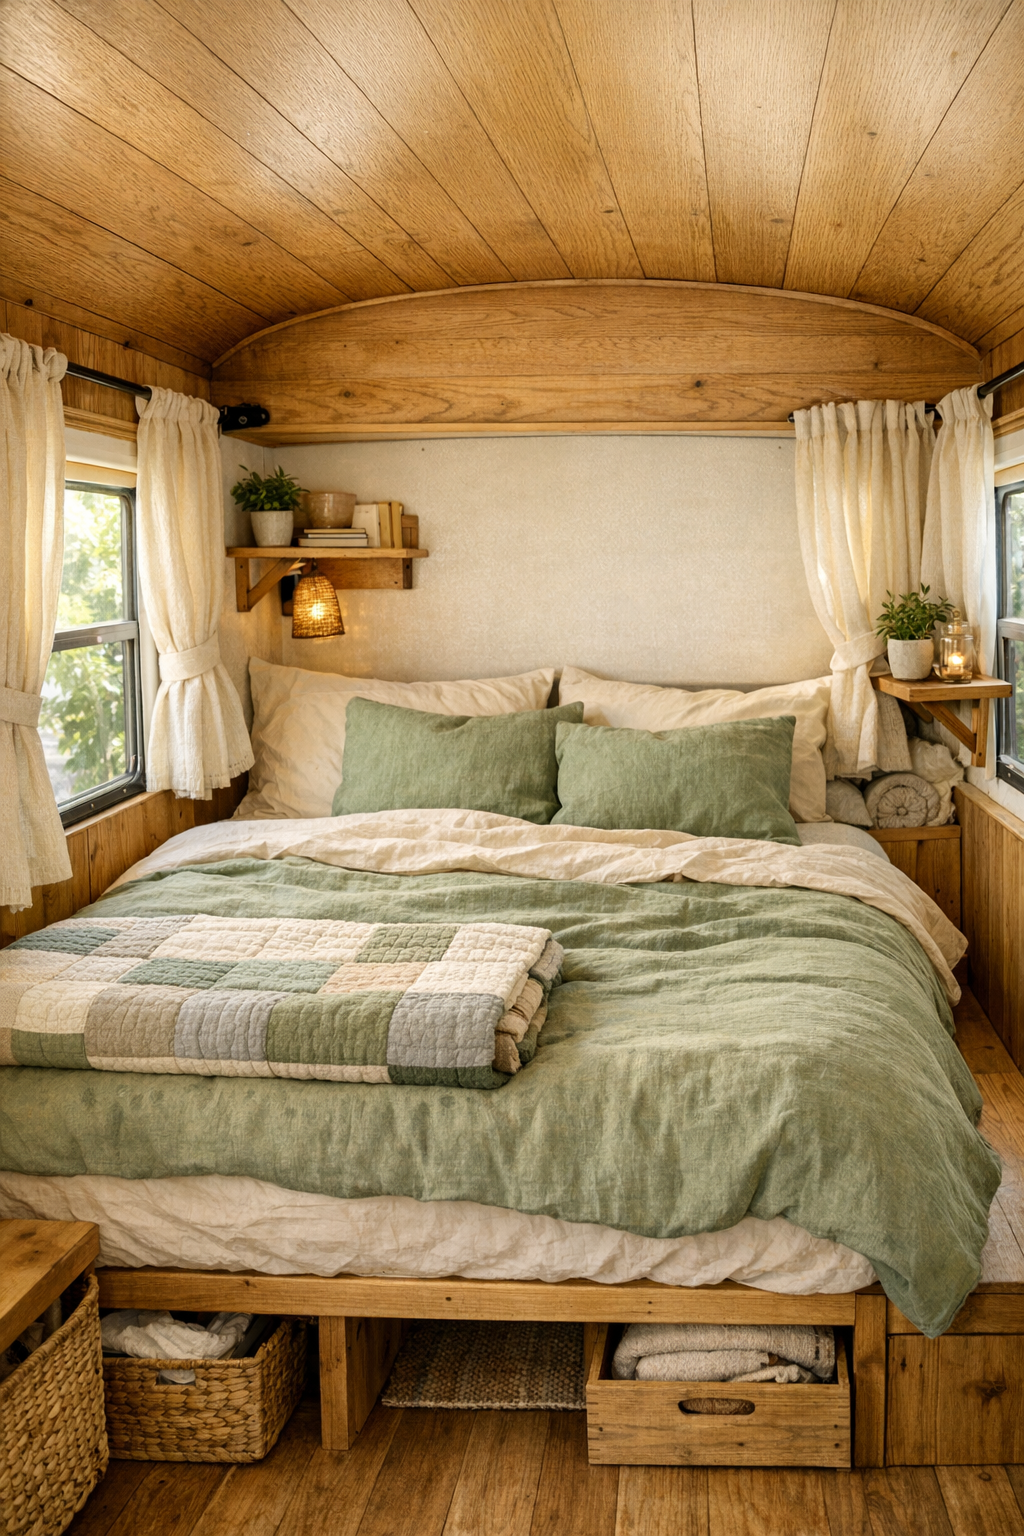
The bedroom carries the same rustic ease as the rest of the bus, but with a slightly quieter, softer mood. A built-in bed platform makes smart use of the back end, likely flanked by small shelves or cubbies in place of bulky nightstands. I would dress the bed in washed linen bedding in cream, clay, and muted green, then add a quilt folded across the foot for a little color and pattern. In a home this size, texture becomes especially important, and here it keeps the room from feeling spare.
What I like most is the sense of retreat. The windows are likely dressed in simple curtains or roman shades that filter the afternoon sun, and there may be just enough room for hooks, a narrow wardrobe, or under-bed drawers to keep things tidy. It feels restful without trying too hard, which is often the best recipe for a bedroom. After a long summer day outdoors, I can imagine this space feeling cool, calm, and exactly where you want to land.
Bathroom
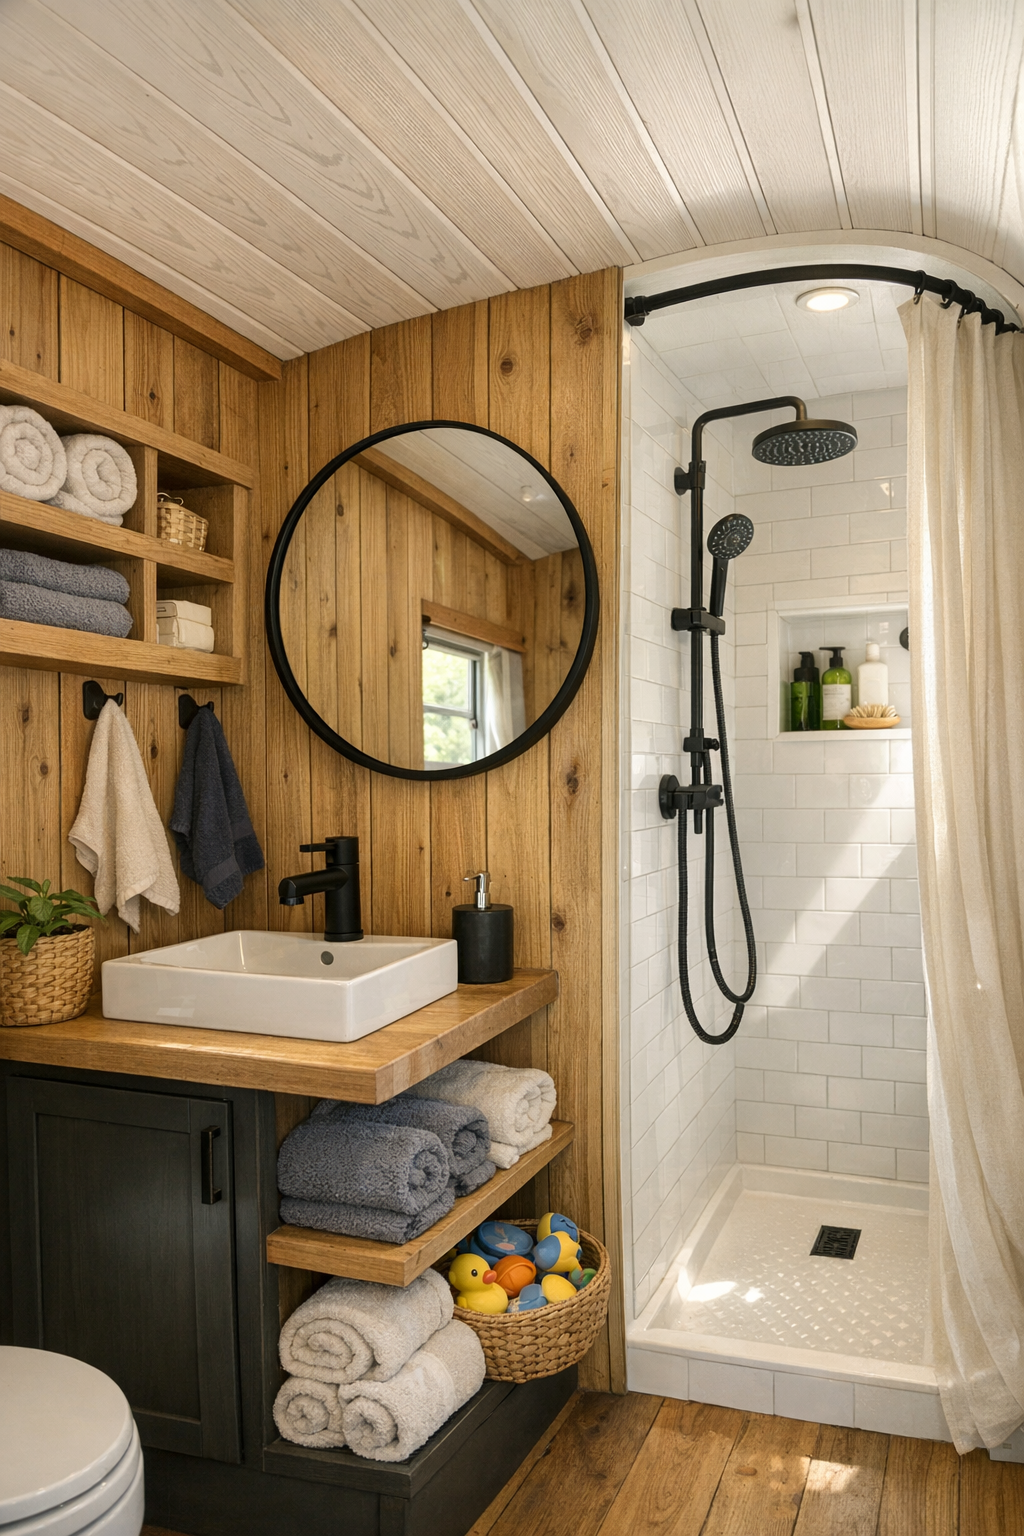
The bathroom is compact and efficient, but it still feels finished and charming rather than merely functional. I picture vertical wood cladding, a petite vanity in a painted green or weathered oak finish, and simple black fixtures that give the room a little definition. A small round mirror helps break up all the straight lines, and a shower lined in white tile or a light waterproof panel keeps the space bright. In tiny homes, bathrooms can easily feel like an afterthought, but here the details make it feel cared for.
There is also a practical honesty to the layout that fits the off-grid spirit of the bus. Storage would be lean but smart, with open cubbies for towels, baskets underneath for toiletries, and hooks where they are actually needed. I always appreciate a bathroom that understands how families really move through a space, especially in summer when everyone is in and out with dusty feet and damp hair. This one feels fresh, easy to maintain, and nicely in step with the rest of the home's rustic palette.
Other Areas
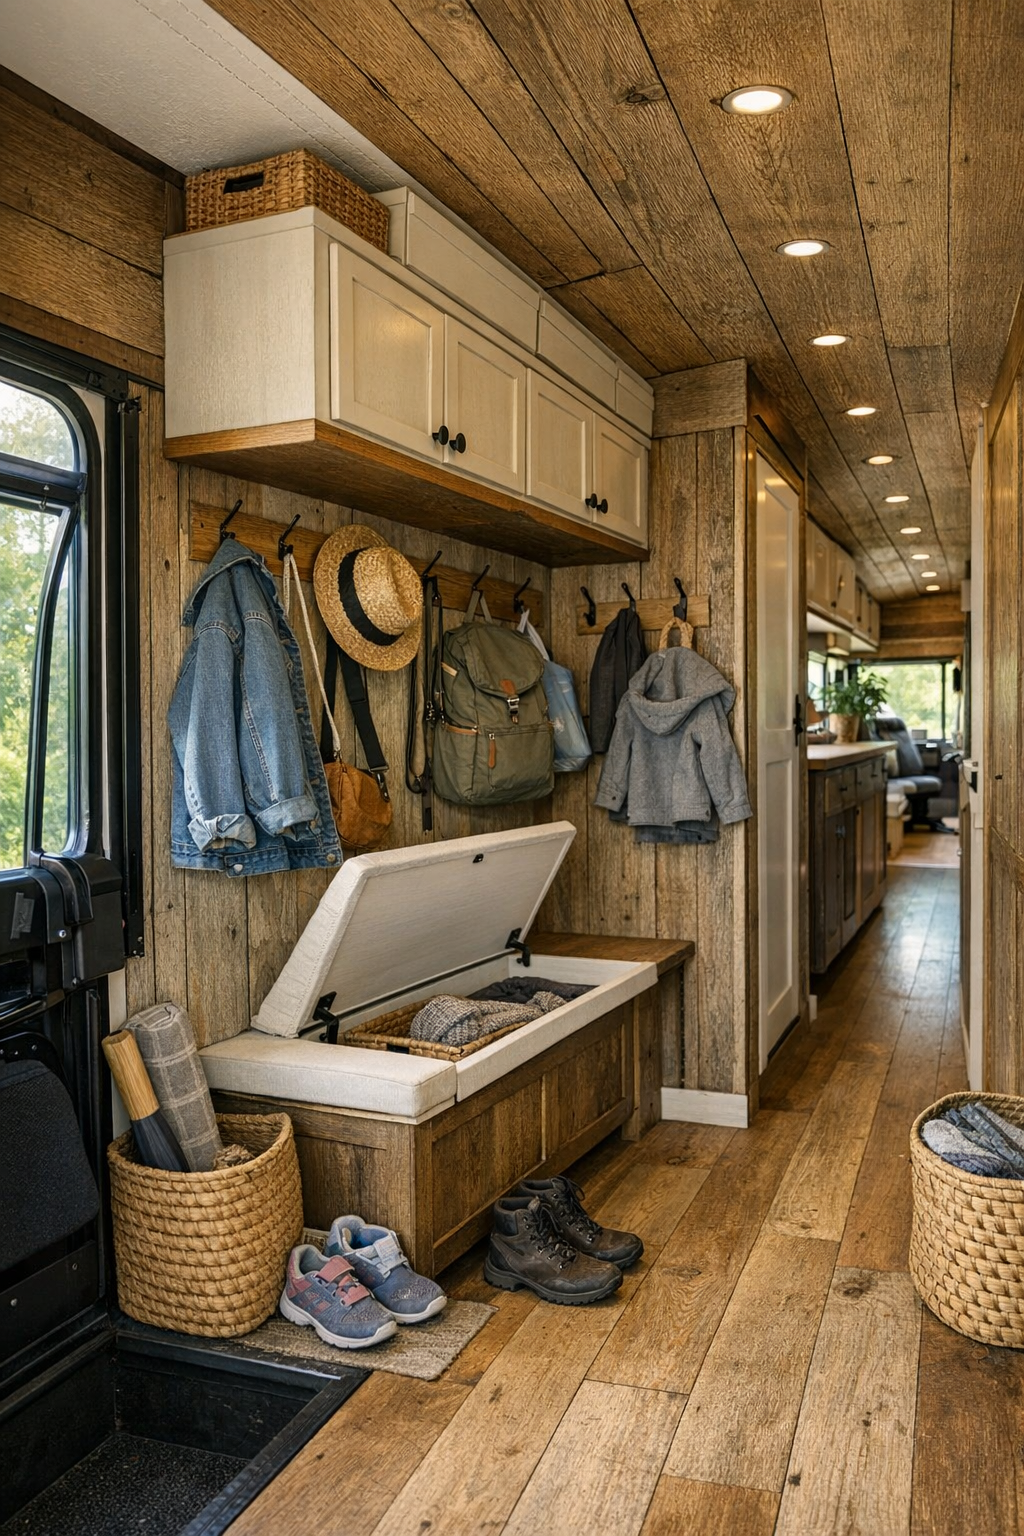
What really rounds out the bus are the little in-between areas that make compact living feel complete. The entry zone may be only a few feet wide, but with sturdy hooks, a boot tray, and a bench lid that lifts for storage, it becomes a hardworking landing spot. Hallway cabinetry, overhead compartments, and tucked-away drawers likely carry much of the organizational load, and that kind of built-in function is what allows the pretty parts of the home to stay calm and uncluttered. I always think homes like this succeed or fail in those overlooked moments, and this one seems to understand that.
There is also likely some kind of outdoor-adjacent extension to daily living, whether it is a small deck, an awning-covered seating area, or simply doors opened wide to the homestead beyond. In summer, that matters so much. It gives kids room to spill outside, makes meals feel bigger than the square footage suggests, and lets the home breathe. Even a narrow corridor or utility corner can feel charming when it is finished in the same wood, metal, and linen palette as the main rooms, and that consistency helps the whole bus feel beautifully stitched together.
Why You'd Live Here
You would live here because it offers that rare mix of simplicity and soul. The off-grid setup encourages a slower, more intentional rhythm, but the design never asks you to sacrifice comfort or beauty to get there. Instead, it wraps practical living in warm woods, soft textiles, useful built-ins, and sunlit corners that make ordinary routines feel sweeter. For anyone craving a home that feels connected to the land and to the people inside it, this bus has a wonderful kind of ease.
I also think you would live here because it understands what home is really for. It is not about having endless square footage; it is about having the right spaces for conversation, shared meals, rest, and the small rituals that hold family life together. This converted bus feels creative, grounded, and genuinely livable, with a rustic charm that never slips into gimmick. It is the sort of place that could make a summer season feel unforgettable, one simple day at a time.