
I’m always drawn to homes that prove small-footprint living doesn’t have to feel compromising, and this honeydew accessible tiny home does that beautifully. The overall look is soft, fresh, and quietly cheerful, with a palette that leans into pale green, warm wood, creamy white, and gentle black accents for contrast. Set up to feel calm rather than clinical, it blends cottage warmth with smart modern detailing, creating a space that feels light on its feet and genuinely livable.
What makes this place special to me is how gracefully it handles accessibility without giving up personality, which is something I think a lot of busy homeowners are hoping for right now. Even as a concept design, it feels incredibly believable: wider pathways, easy transitions, layered lighting, and furniture that looks inviting first and practical second. It has that rare quality of seeming edited and efficient while still feeling like a home where you’d want to drink your morning coffee, prep dinner after work, and fully exhale at the end of the day.
Exterior
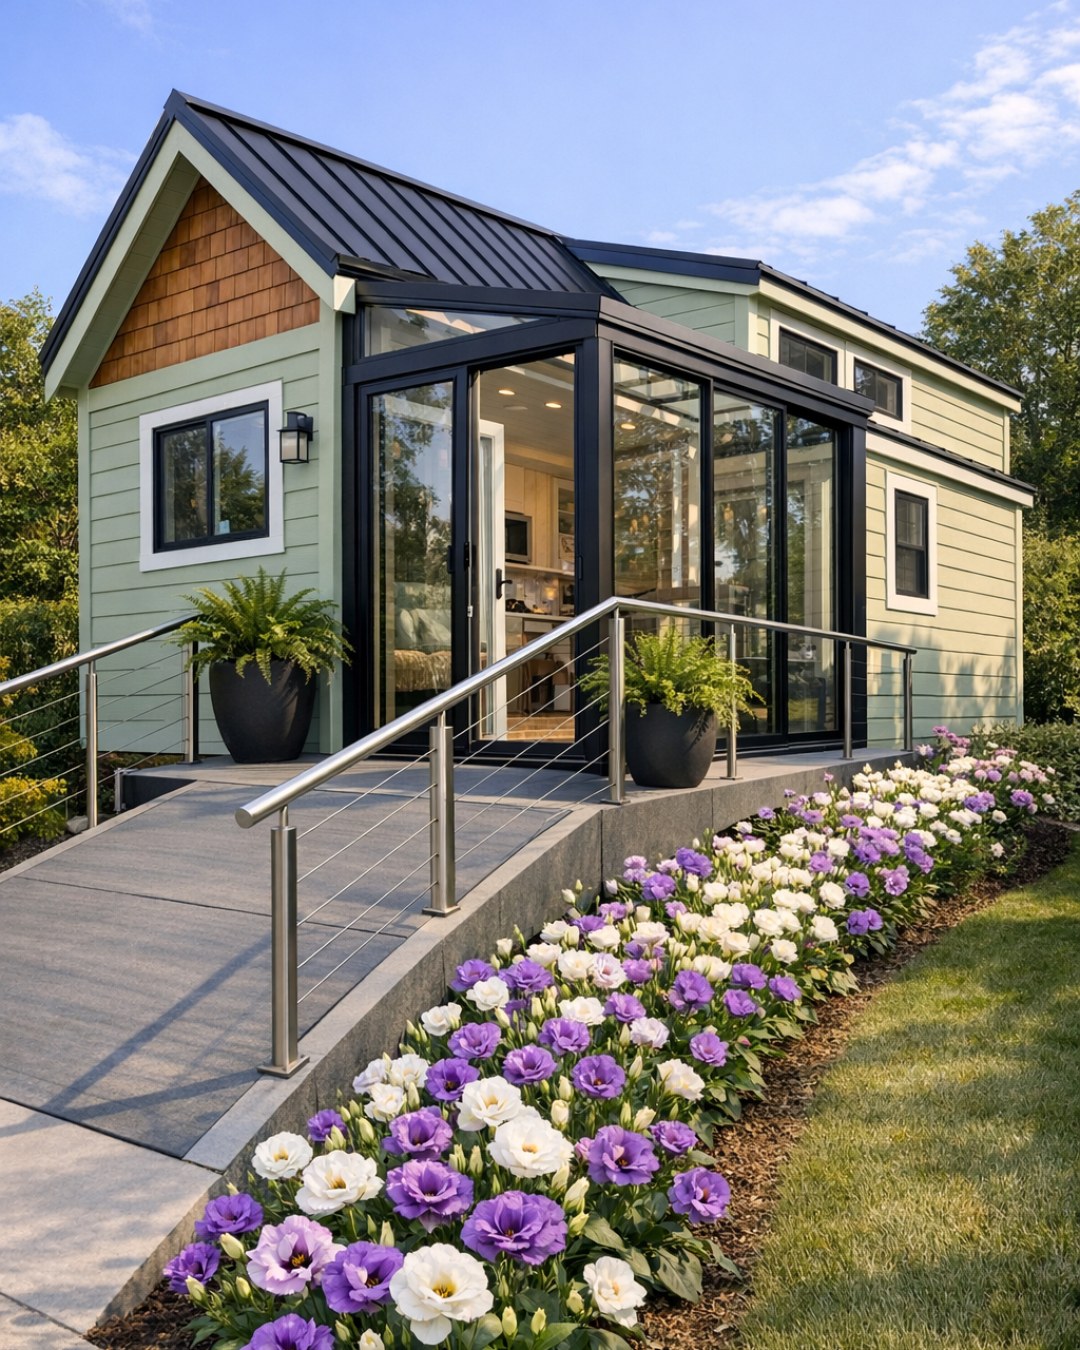
From the outside, the home has an immediately welcoming presence. The honeydew siding gives it a fresh, garden-like softness that stands out from the usual gray and white tiny-home palette, while vertical cladding keeps the silhouette clean and a little more architectural. I love the way the warm wood trim at the entry breaks up the green and adds that touch of handcrafted charm, and the low-profile roofline keeps everything feeling modern without becoming severe.
The accessibility-first approach shows up here in the best possible way: the path to the front door feels integrated, not tacked on, with a gently graded entry instead of a visually bulky ramp. The porch is compact but thoughtfully proportioned, with enough room for a small chair, potted herbs, and a sheltered pause before stepping inside. Matte black sconces, oversized house numbers, and simple planter boxes finish the exterior with just enough detail to make the home feel polished and approachable.
Living Room
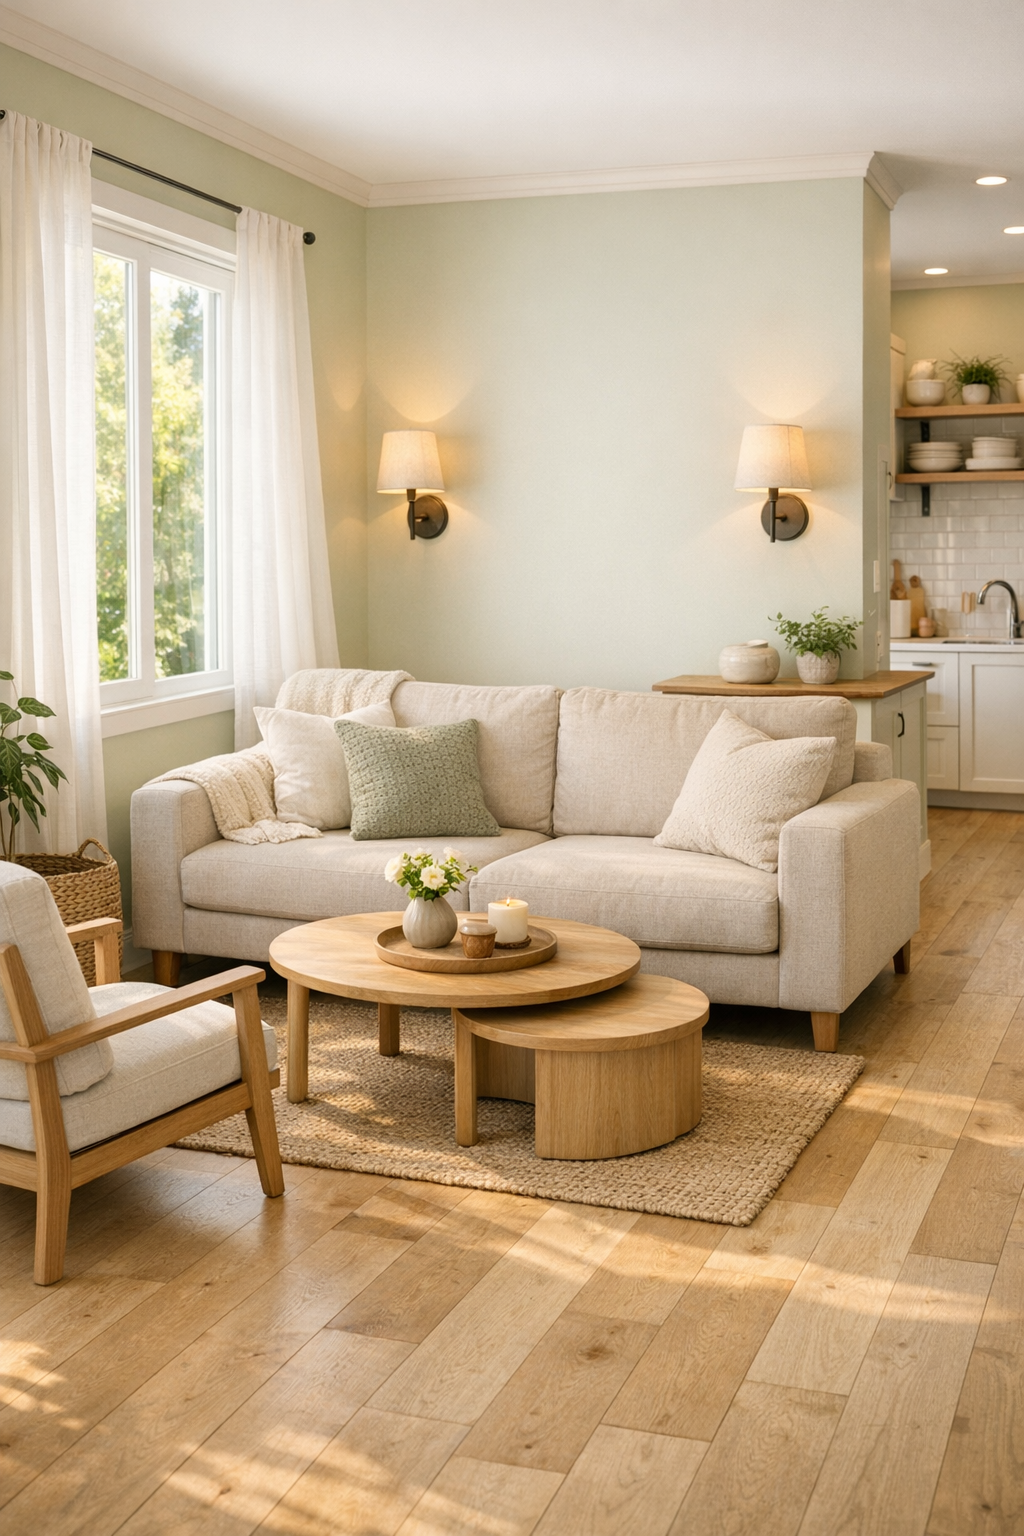
The living room is where the home’s tone really settles in, and it’s such a smart use of limited square footage. A slim-profile sofa in oatmeal linen sits against a wall washed in creamy white, letting the honeydew cabinetry nearby carry the color story without overwhelming the room. The circulation space is generous for a tiny home, and that immediately changes how the room feels: easier, more comfortable, less like you’re navigating around furniture and more like you can actually live in it.
I especially like the layering here: pale oak floors, a flatwoven rug with a subtle geometric pattern, and a nesting coffee table with rounded corners that keeps movement safer and smoother. Wall sconces and a discreet ceiling fixture provide even lighting, while a larger window pulls in daylight that makes every finish look softer. If I were walking in after a long workday, this is exactly the kind of room I’d want to land in—tidy, gentle, and cozy without being crowded.
Dining Room
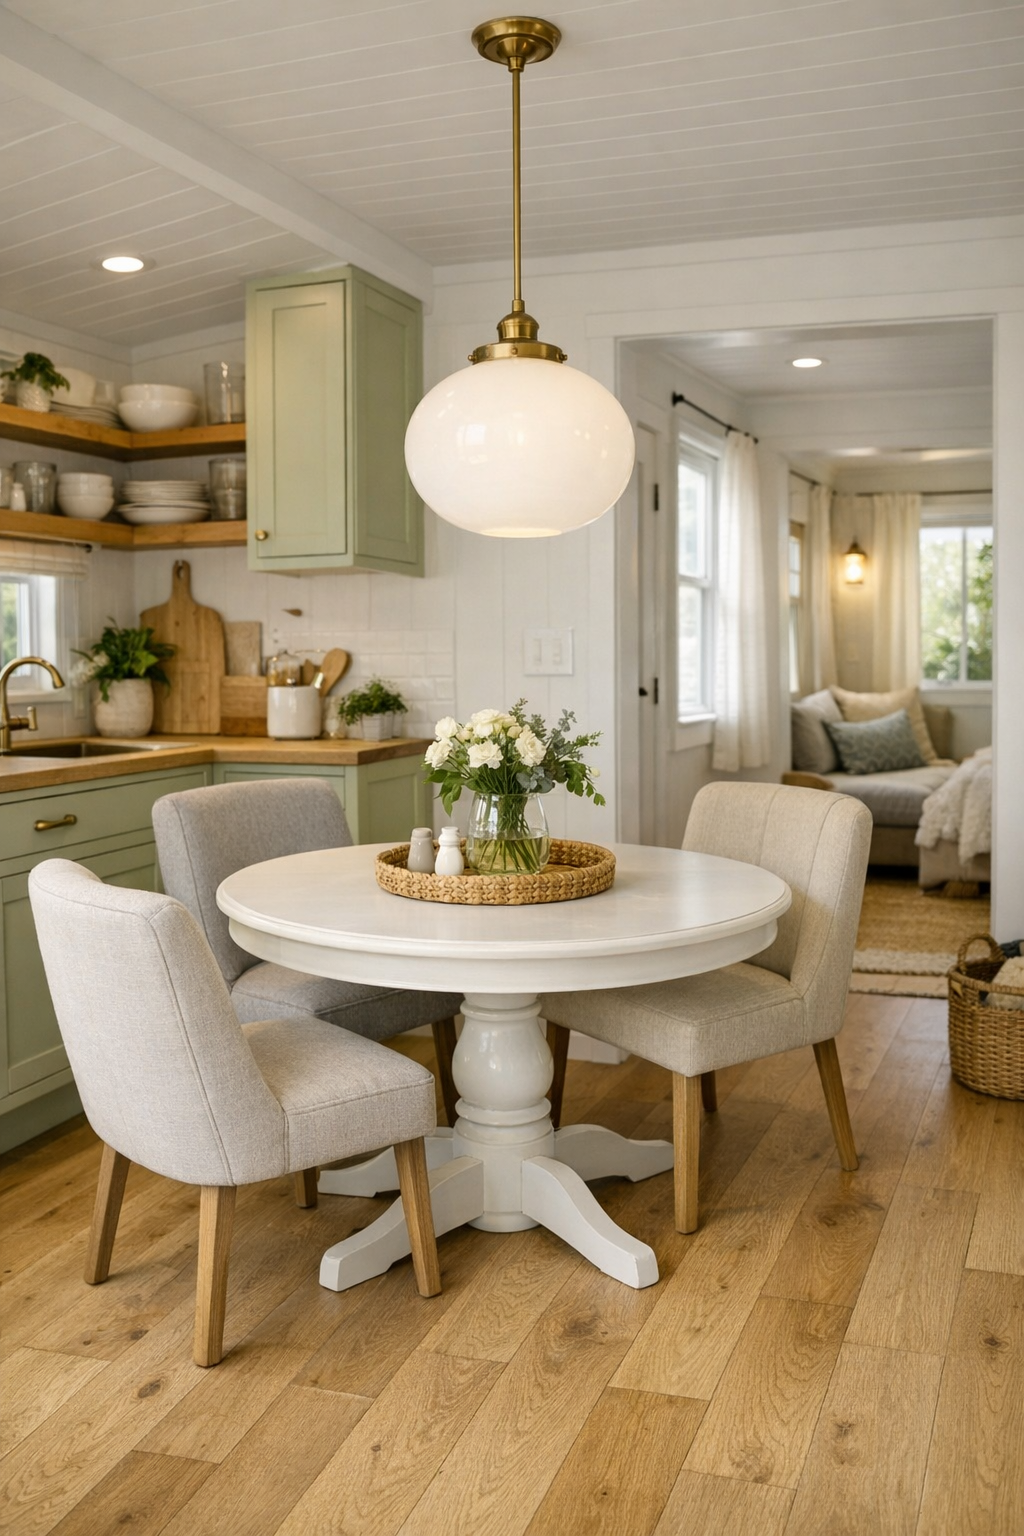
The dining area is compact, but it doesn’t feel like an afterthought. Instead of squeezing in a standard setup, the design uses a round pedestal table that allows for easier movement and better accessibility, which I think is such a smart choice in a small home. The base keeps legroom open, and the softened shape helps the whole room flow more naturally into the kitchen and living zone.
The seating is simple and supportive, with lightly upholstered chairs in a washable woven fabric and wood frames that echo the rest of the home’s oak tones. Above, a petite pendant in opal glass adds a warm pool of light without visually cluttering the ceiling line. It’s the kind of dining nook I can imagine using for everything: dinner, a quick laptop session, weekend meal prep, even that second cup of coffee while figuring out the week ahead.
Kitchen
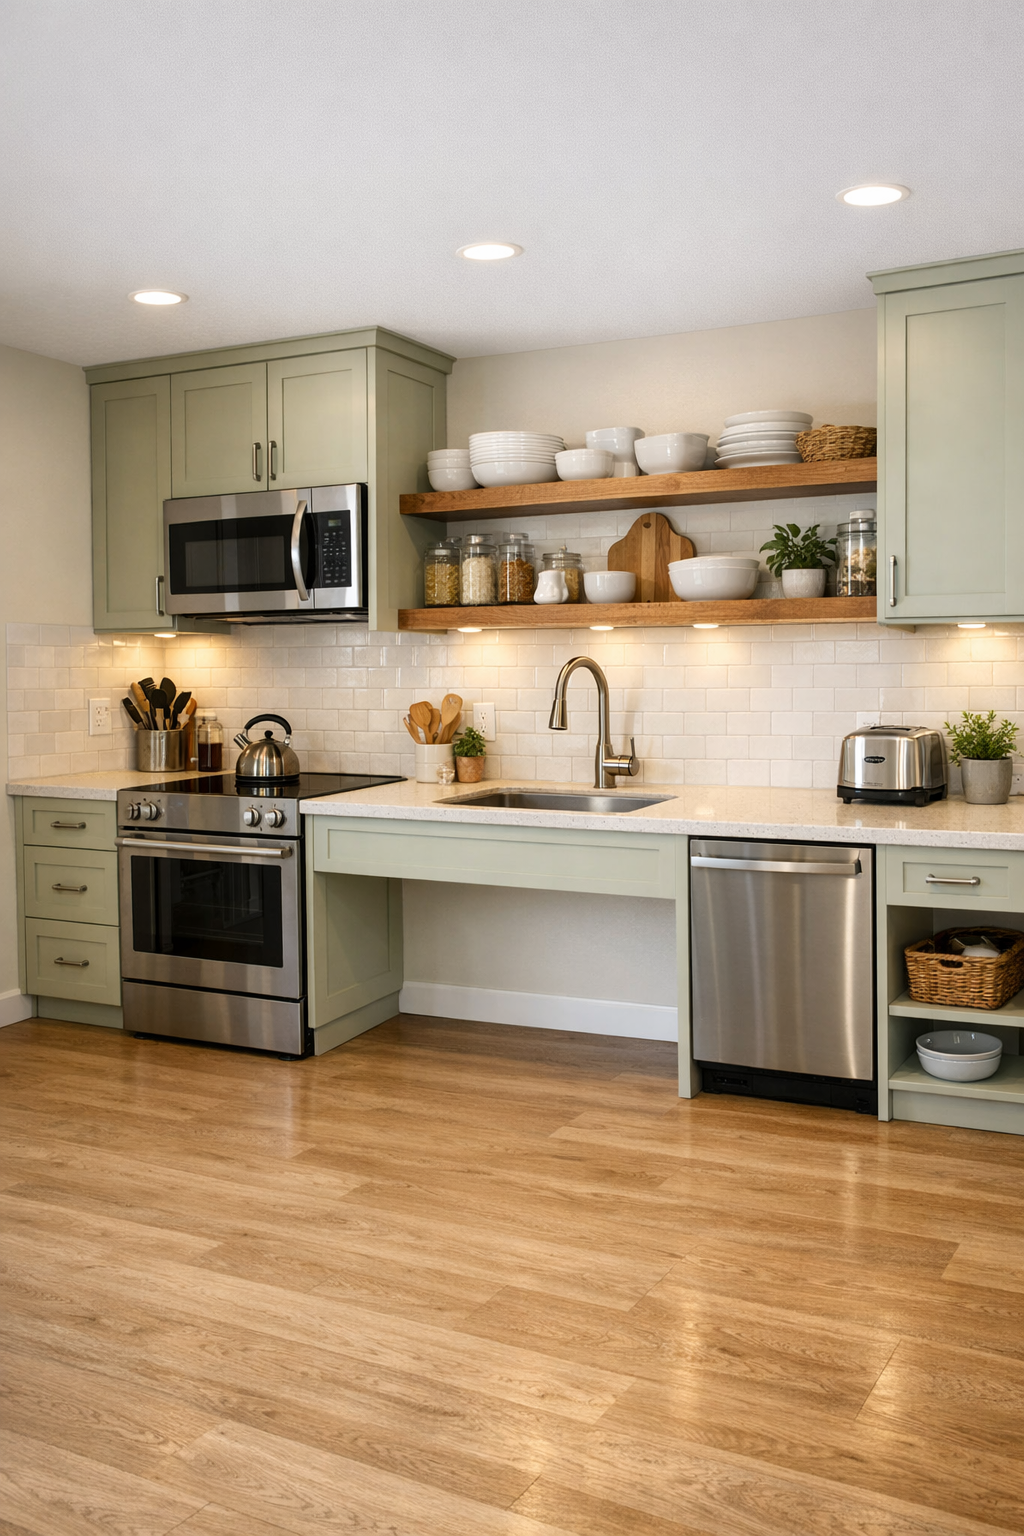
This kitchen is honestly one of my favorite parts of the home because it’s so clearly designed by someone who understands real daily routines. The cabinetry in that muted honeydew tone feels fresh and custom, especially paired with brushed nickel pulls, creamy quartz counters, and a glossy white tile backsplash with barely there grout lines. It’s bright and hardworking without falling into the cold minimalism that can make small kitchens feel more like utility rooms than part of a home.
The layout prioritizes reach, clearance, and ease of use, with lower open shelving in select spots, wide passage areas, and appliances positioned for comfort rather than just compression. I can picture myself doing Sunday meal prep here, with everything close at hand but never cramped. Under-cabinet lighting, a single-basin sink, and warm wood accents on the floating shelves keep the kitchen feeling polished, while small details like rounded hardware edges and integrated storage make it especially thoughtful.
Bedroom
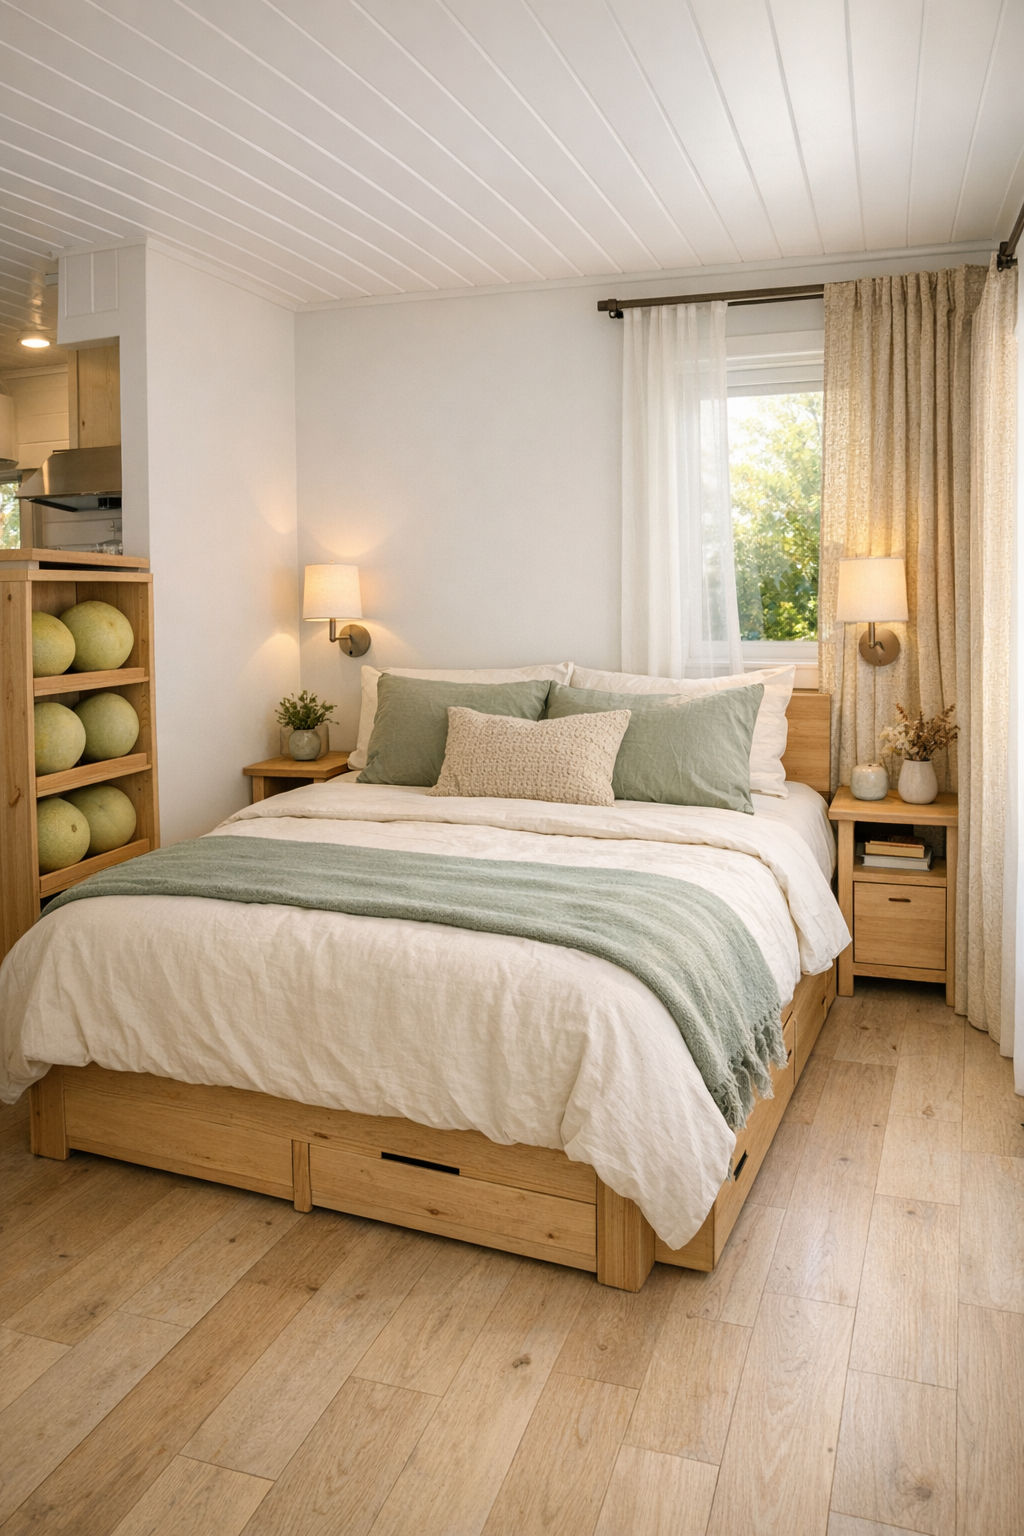
The bedroom continues the home’s soft, restorative mood, and I appreciate that it doesn’t rely on gimmicks to feel special. Instead of a loft that might limit accessibility, this space is kept on the main level with enough room to move comfortably around the bed. The bed itself is dressed in layered neutrals—ivory, flax, and sage—with a lightly channeled headboard that adds just enough texture to make the room feel finished.
Built-in storage keeps the footprint efficient, with honeydew millwork framing the bed wall and integrated night ledges instead of bulky side tables. A pair of compact sconces free up surface space and provide easy bedside light, while blackout drapery in a soft natural weave brings privacy and a cocooning feel. It’s a bedroom that feels intentionally quiet, which I think is exactly right in a tiny home where every room has to work hard and still let you rest.
Bathroom
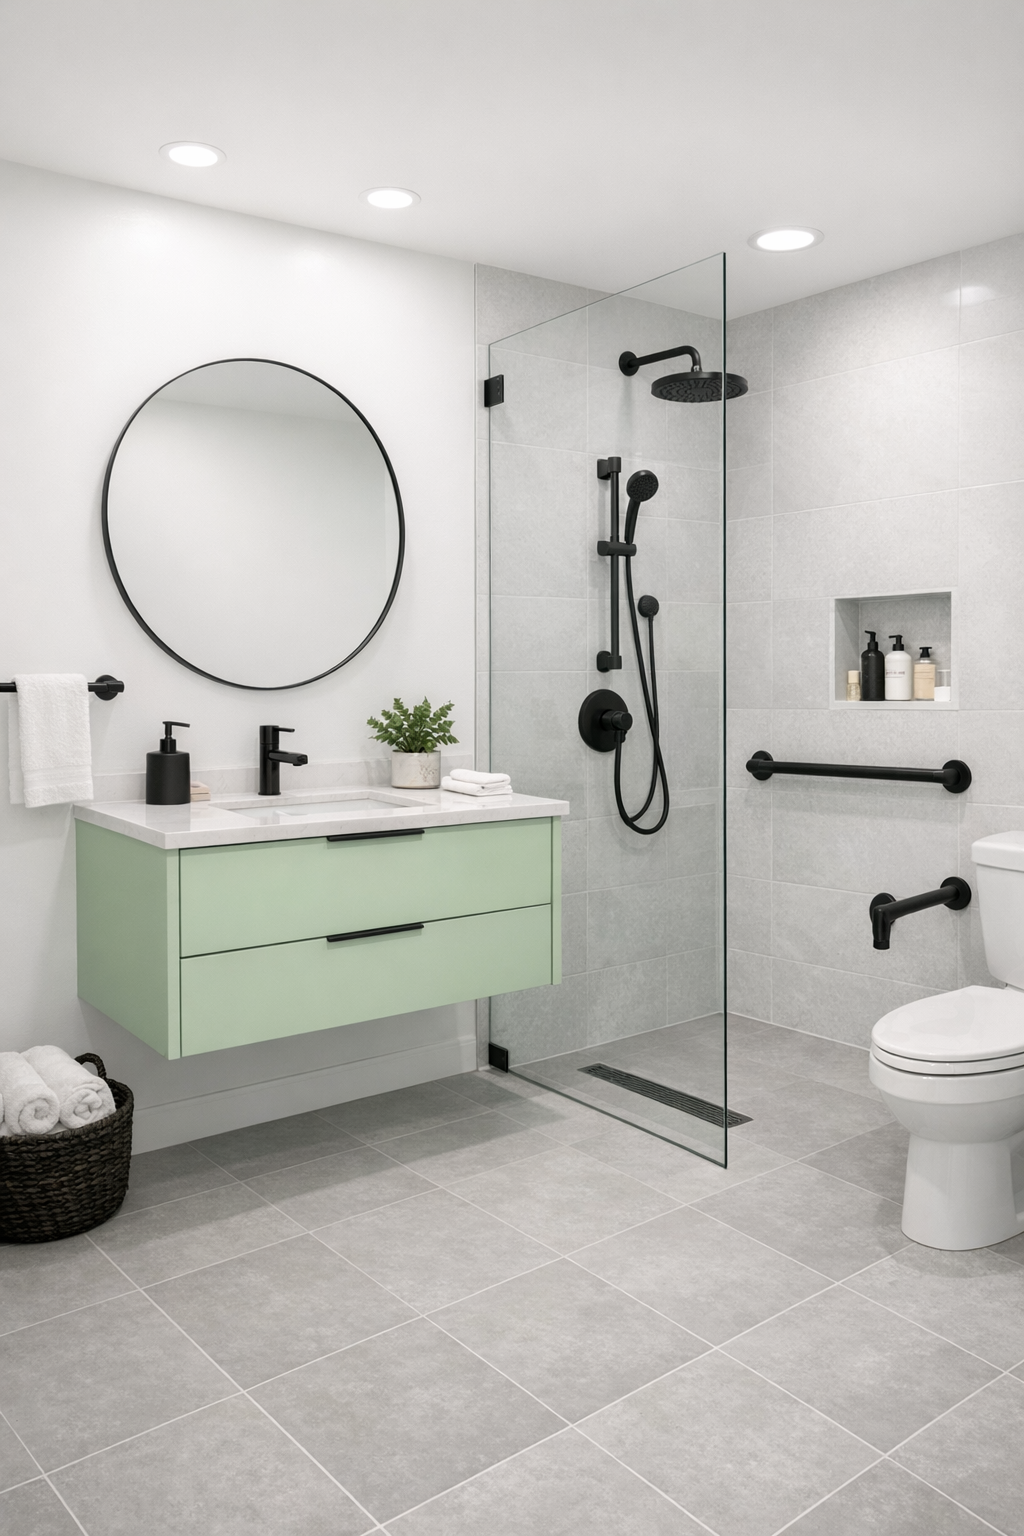
The bathroom is where the accessible planning really shines, and it does so without sacrificing beauty. The palette shifts slightly cooler here, with soft white walls, pale gray floor tile, and honeydew vanity cabinetry tying it back to the rest of the house. A curbless shower with clear glass keeps the room visually open, and the lack of threshold makes the space feel larger as well as easier to use.
I love the practical elegance of the details: a floating vanity for added openness, a rounded mirror that softens all the straight lines, and matte black fixtures that sharpen the otherwise gentle palette. There’s also enough contrast between surfaces to help with visual clarity, which is one of those thoughtful moves that tends to make a home feel more comfortable on a day-to-day basis. Instead of reading like a compact bath you’re making do with, this one feels serene, clean, and exceptionally well resolved.
Other Areas
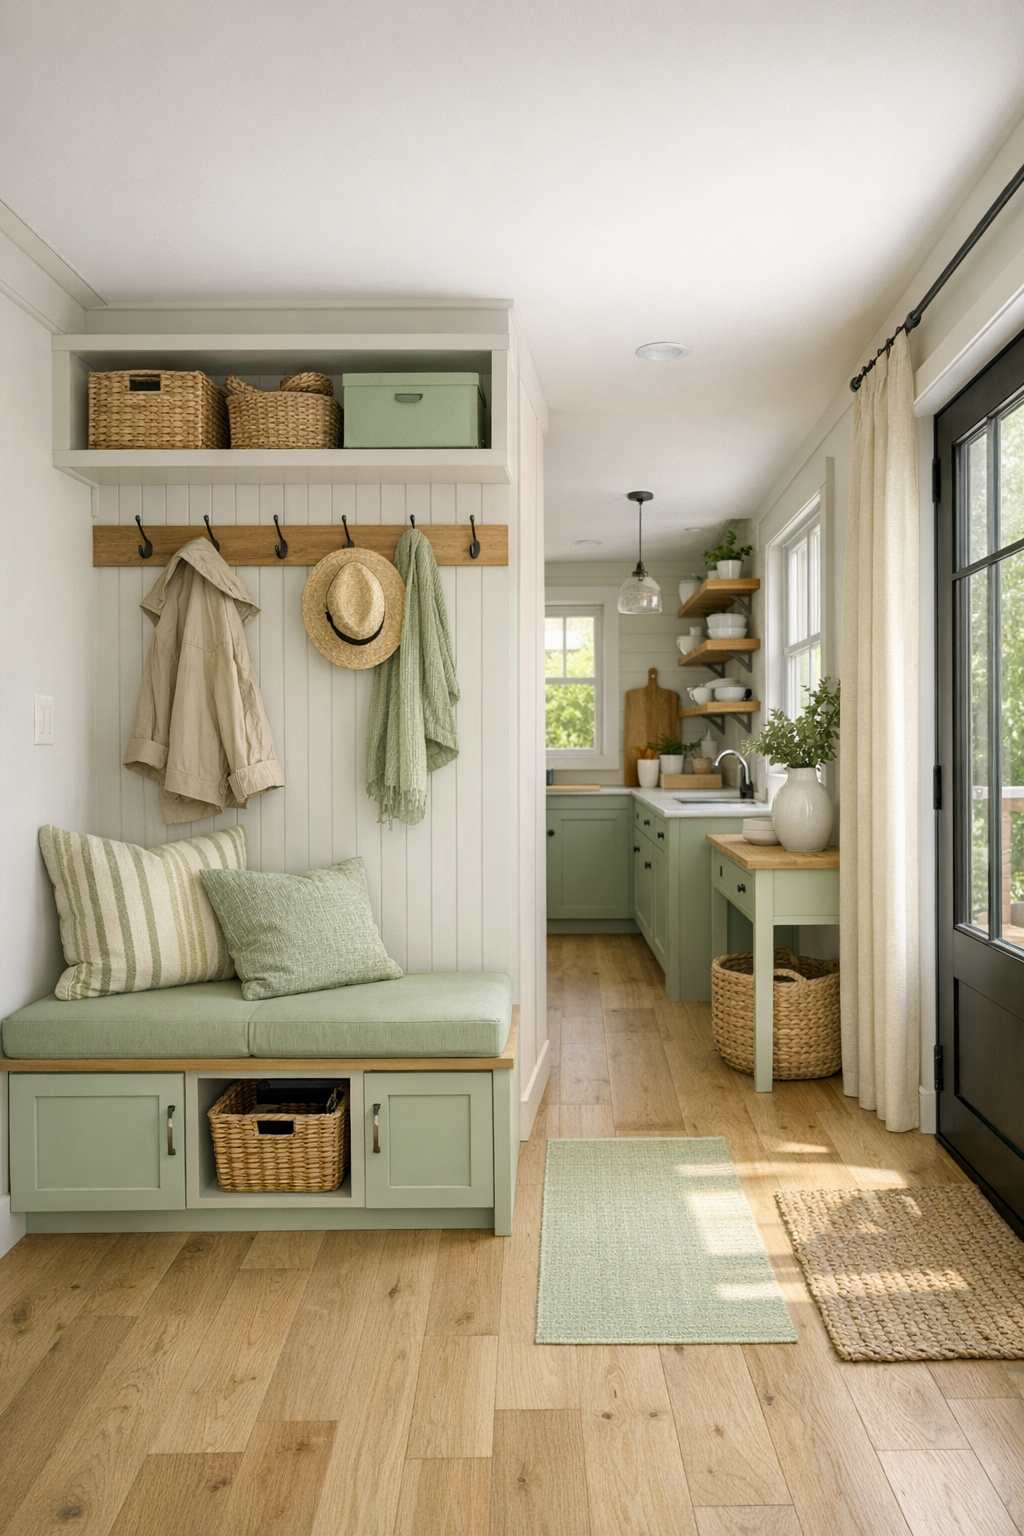
What really elevates this home are the in-between spaces and built-ins that keep daily life running smoothly. There’s a compact entry zone with a bench, coat hooks, and lower storage that would be perfect for shoes, bags, or even the reusable grocery totes I’m always trying not to forget in the car. The hall areas are kept open and uncluttered, with consistent flooring and minimal level changes so the house reads as one continuous, easy-to-navigate space.
I’m also picturing smart extras like a tucked-in laundry closet, pull-out pantry storage, and flexible cabinetry that could adapt to changing needs over time. Even the window placements seem carefully considered, bringing light into transitional areas so nothing feels pinched or forgotten. In a home this size, those background decisions matter so much, and here they make the entire place feel calmer, more capable, and genuinely ready for real life.
Why You'd Live Here
You’d live here because it manages to do something that sounds simple but is actually pretty rare: it makes thoughtful design feel effortless. The accessibility features aren’t treated as separate from the aesthetic story; they are the story, translated into wider clearances, gentler transitions, and a layout that respects how people actually move through a home. That gives the entire interior a sense of ease that I think anyone can appreciate, whether accessibility is a daily need or just part of wanting a more comfortable life.
I also think you’d choose this home because it understands modern routines. It’s compact, yes, but it still supports cooking, resting, working, hosting one or two people, and staying organized without visual chaos. For me, that’s the real appeal: a tiny home that feels fresh and beautiful, but also grounded in the practical rhythms of everyday living.