
This Lake George houseboat feels like a very smart answer to two questions I always ask when I tour a home: how does it make daily life easier, and does it still know how to charm you? Here, the answer to both is yes. The design blends easy, barrier-free living with the soft romance of lakeside life, pairing clean contemporary lines with warm wood, gentle light, and a layout that moves with a kind of quiet confidence across the water.
Although it is a concept design, it is presented with enough clarity that I can almost hear the gentle tap of waves against the hull and picture dinner coming together in the galley kitchen while the windows catch the last gold of evening. What makes this home special is not only its accessibility, but the fact that nothing about it feels clinical or compromised. It is graceful, relaxed, and deeply livable.
Exterior
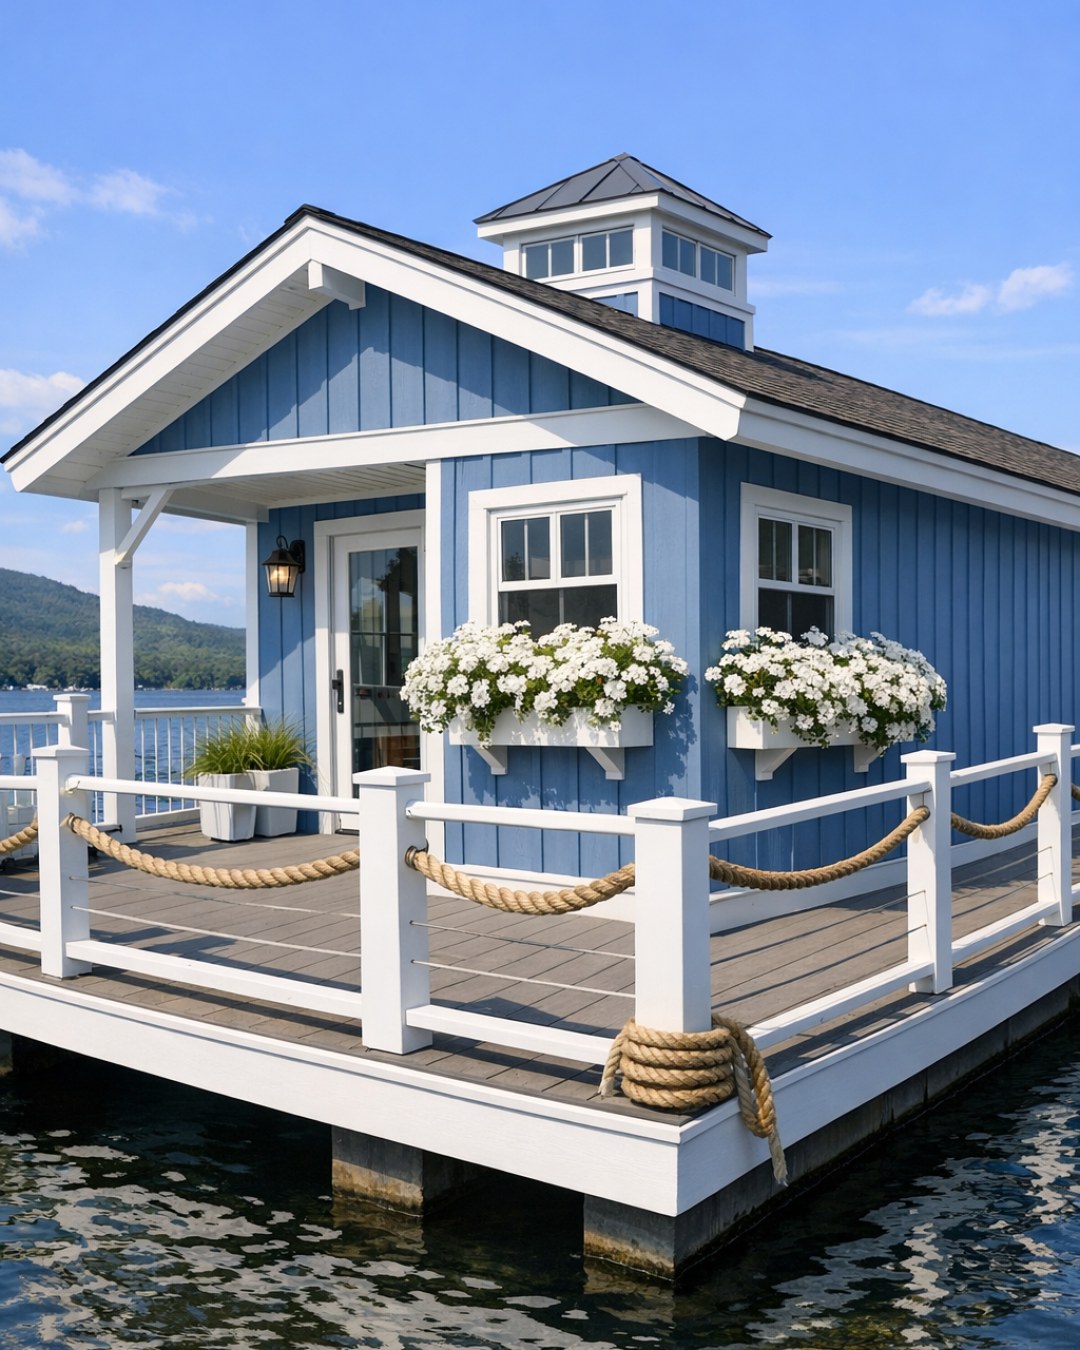
From the outside, the houseboat has a low, composed silhouette that sits beautifully on the lake without trying too hard to announce itself. The architecture favors long horizontal lines, broad glazing, and a restrained material palette of pale composite decking, matte metal trim, and weather-softened wood cladding. I especially like how the entry sequence appears to be handled: a gently sloped boarding connection, flush thresholds, and wide circulation paths that make arrival feel effortless rather than engineered. The result is crisp and modern, but not cold.
What gives the exterior its real presence is the way it balances practicality with atmosphere. Covered deck zones extend the living area outdoors, while slim railings preserve sightlines to the water and distant tree line. The finishes look chosen for durability in a wet environment, yet they also create a calm, residential character. It has the kind of exterior that promises a serene interior, and in this case that promise is fully kept.
Living Room
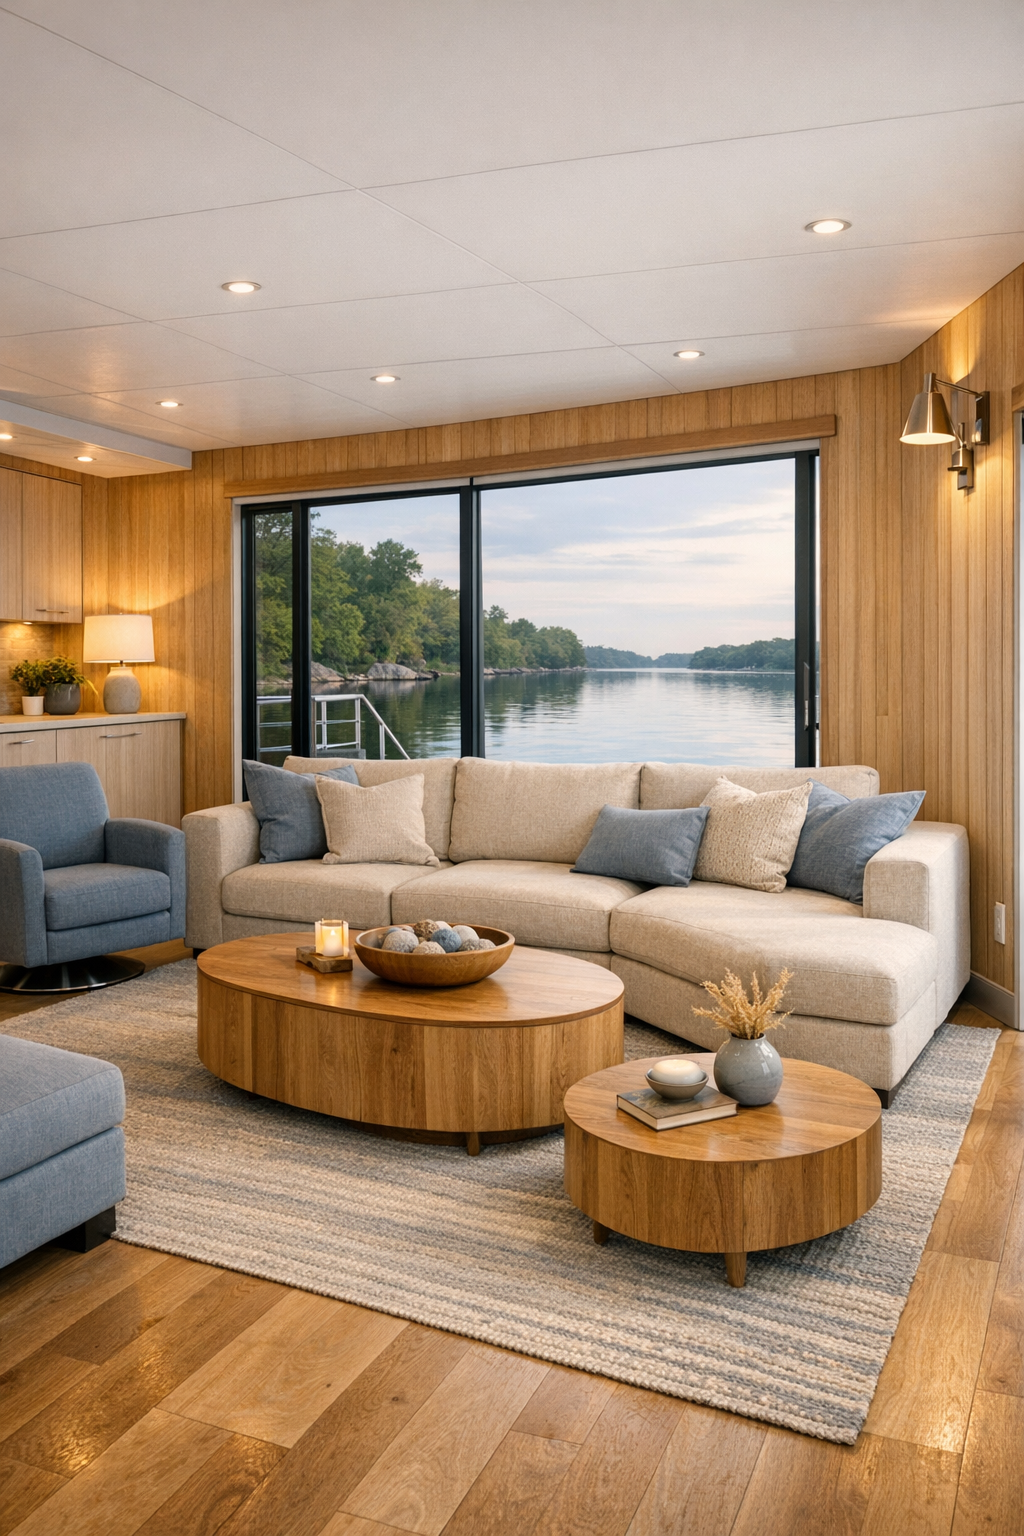
The living room is where the barrier-free planning becomes almost invisible, which is exactly the compliment I want to give it. The circulation is wide and smooth, with furniture arranged to allow easy turning and clear movement without making the space feel sparse. A low-profile sectional in oatmeal performance fabric anchors the room, paired with rounded wood tables that soften traffic flow and eliminate hard corners. Underfoot, a flatwoven rug in sand and gray adds texture without creating visual or physical interruption.
I’m drawn to the way the materials echo the lake just beyond the glass. White oak paneling, brushed nickel details, and upholstery in quiet blue-gray tones create a palette that feels airy and settled at once. Lighting is layered rather than showy: recessed ceiling fixtures for even illumination, a pair of shaded sconces for evening warmth, and likely a slim floor lamp near a reading chair turned toward the view. The room feels open, yes, but also intimate in the way a good cabin should feel when the weather shifts and you want to linger indoors.
Dining Room
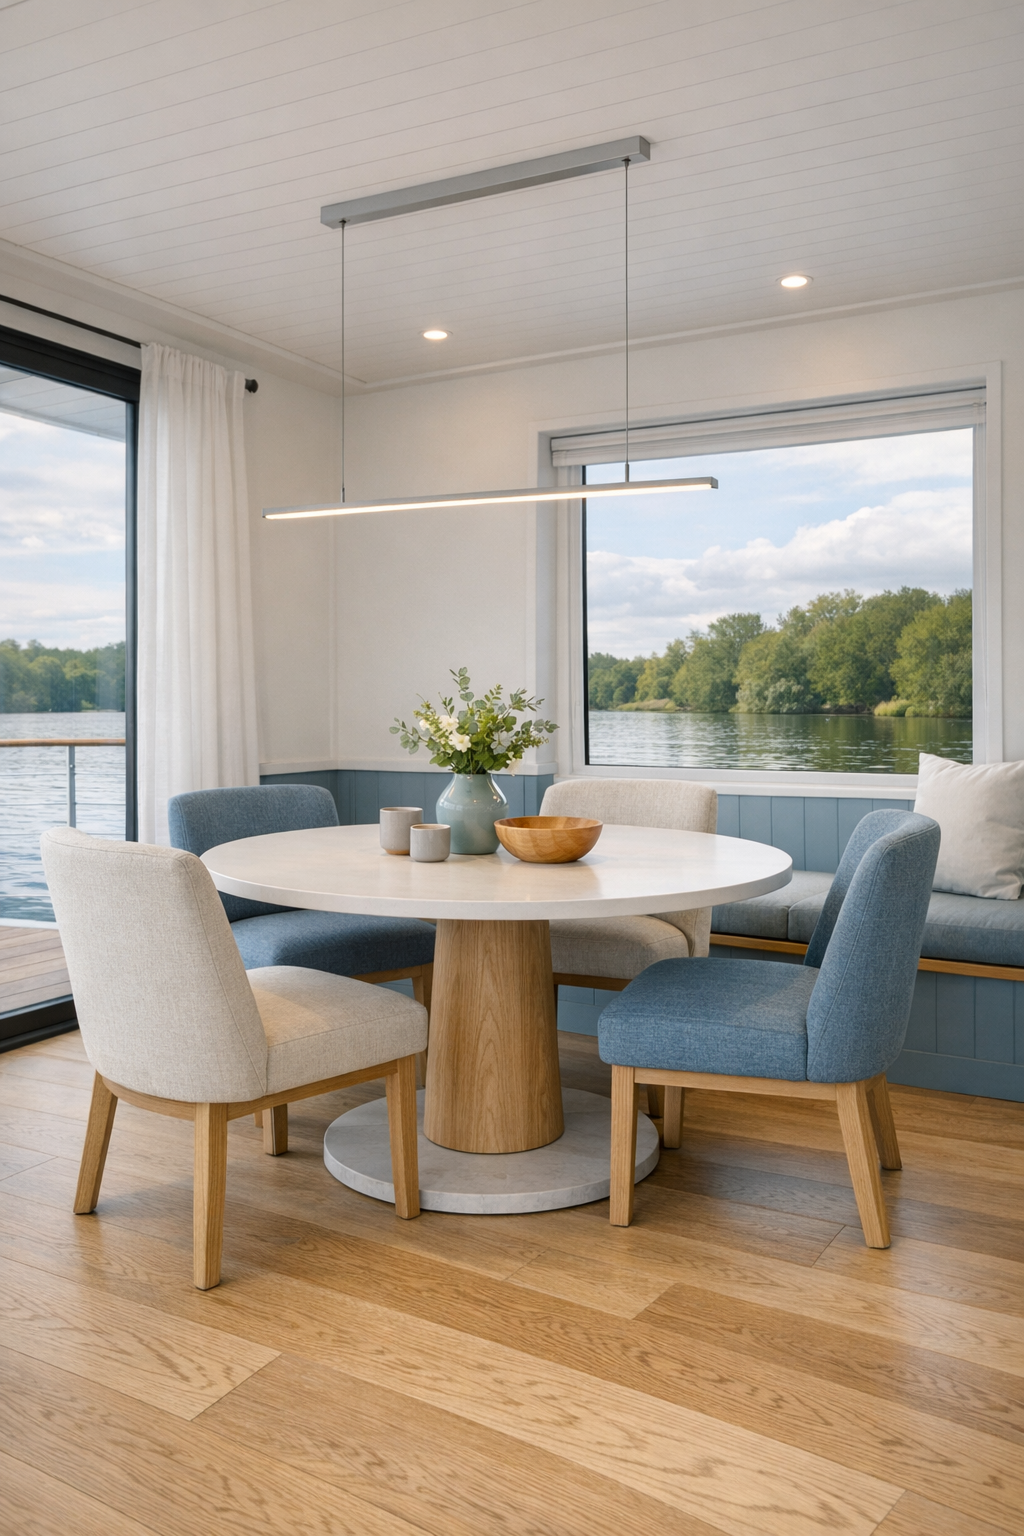
The dining area appears to be integrated rather than isolated, which makes perfect sense on a houseboat where every square foot should work hard and still feel generous. A pedestal dining table is an especially thoughtful choice here, allowing chairs to move flexibly and keeping legroom clear from multiple angles. I can imagine a top in honed quartz or light ash veneer, surrounded by comfortably scaled chairs with supportive backs, upholstered in a practical woven fabric that can stand up to everyday meals and weekend gatherings alike.
What I appreciate most is that the dining room likely borrows drama from the view instead of relying on excess decoration. A linear pendant suspended above the table can define the zone without cluttering it, especially if it has a slim profile and diffused light. The palette stays in conversation with the rest of the home—warm wood, chalky whites, muted lake blues—but perhaps introduces a slightly more polished note through ceramic table pieces, stitched seat cushions, and subtle metal accents. It feels easy to use, easy to navigate, and very pleasant to sit in for a long meal.
Kitchen
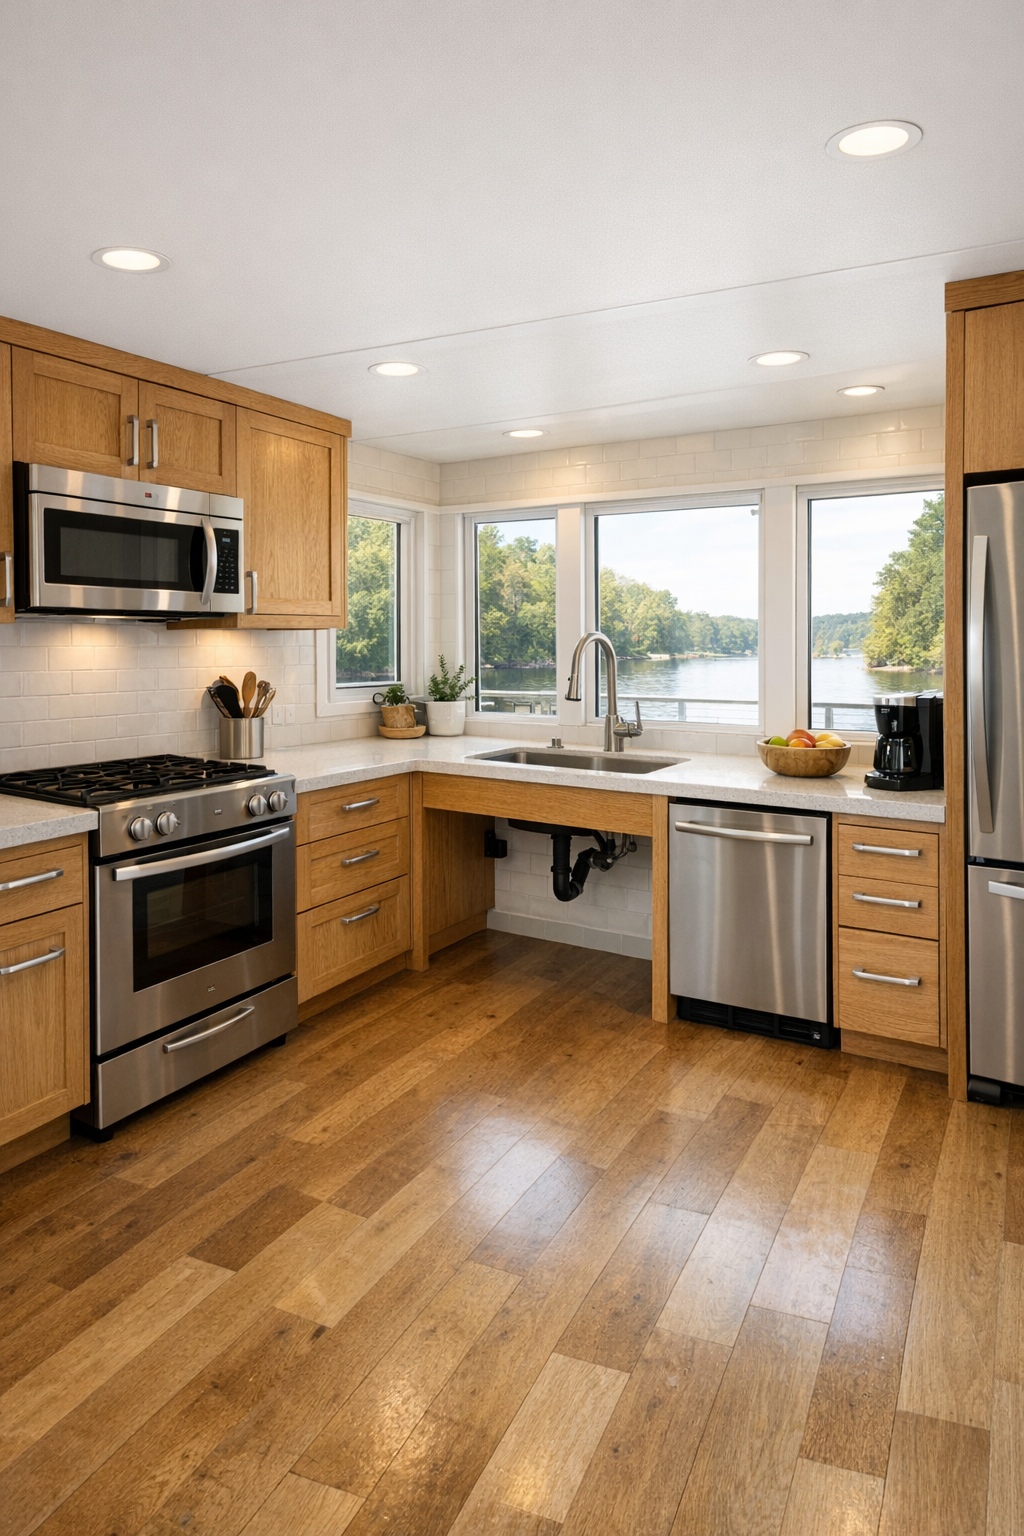
As someone who cooks seriously, I find this kitchen especially compelling because it respects both function and comfort. The cabinetry looks streamlined and easy to navigate, likely with a mix of deep drawers, pull-out storage, and hardware that is simple to grip. An adaptable island or peninsula provides prep space without choking circulation, and the countertops appear to be a pale quartz that brightens the room while standing up beautifully to use. I would expect thoughtfully placed appliances, too, with accessible heights and landing space that make real cooking easier, not just aesthetically pleasing.
Design-wise, the kitchen avoids the sterile trap that some accessible spaces fall into. Maybe there’s a satin-finish tile backsplash in a soft celadon or warm white, and perhaps the oak grain from the living area continues here in the lower cabinetry or open shelving. Good kitchens always come down to rhythm, and this one seems to understand that: clear zones for prep, cooking, and cleanup; excellent natural light; and surfaces that feel pleasant to touch at the end of a long day. It’s the kind of galley I’d happily use to make a fish stew, roll dumplings, or simply slice peaches for dessert while watching the water.
Bedroom
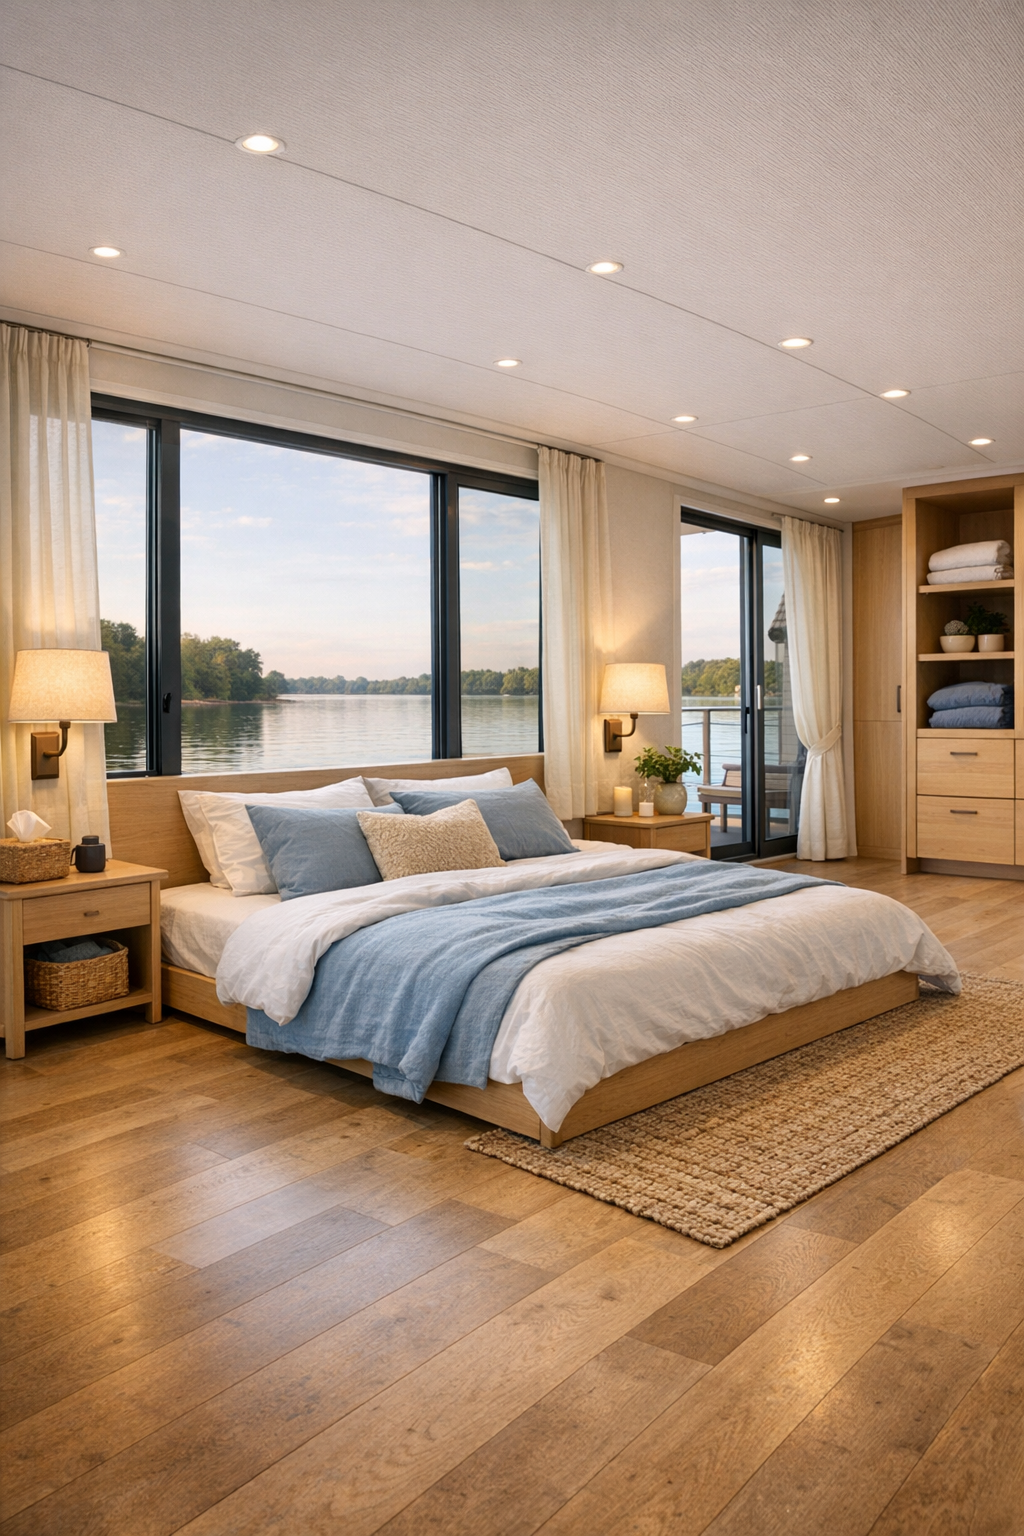
The bedroom seems designed around ease, quiet, and a sense of retreat. There is likely generous clearance around the bed, with circulation that feels natural rather than tight, and a platform bed in light wood or upholstered linen that keeps the visual weight low. I imagine integrated nightstands, soft-close storage, and window treatments that temper glare without blocking the lake entirely. This is not a fussy room, and that restraint works in its favor.
The palette probably shifts even softer here—cloud white, driftwood beige, misty blue—supported by tactile fabrics that make the room feel restful. A quilted coverlet, nubby accent pillow, and perhaps a wool bench at the foot of the bed add just enough layering. Lighting matters enormously in a compact bedroom, and I can see this one using a mix of recessed ambient light and swing-arm sconces that free up surface space. The overall effect is cocooning, but never closed in; a floating refuge that takes rest seriously.
Bathroom
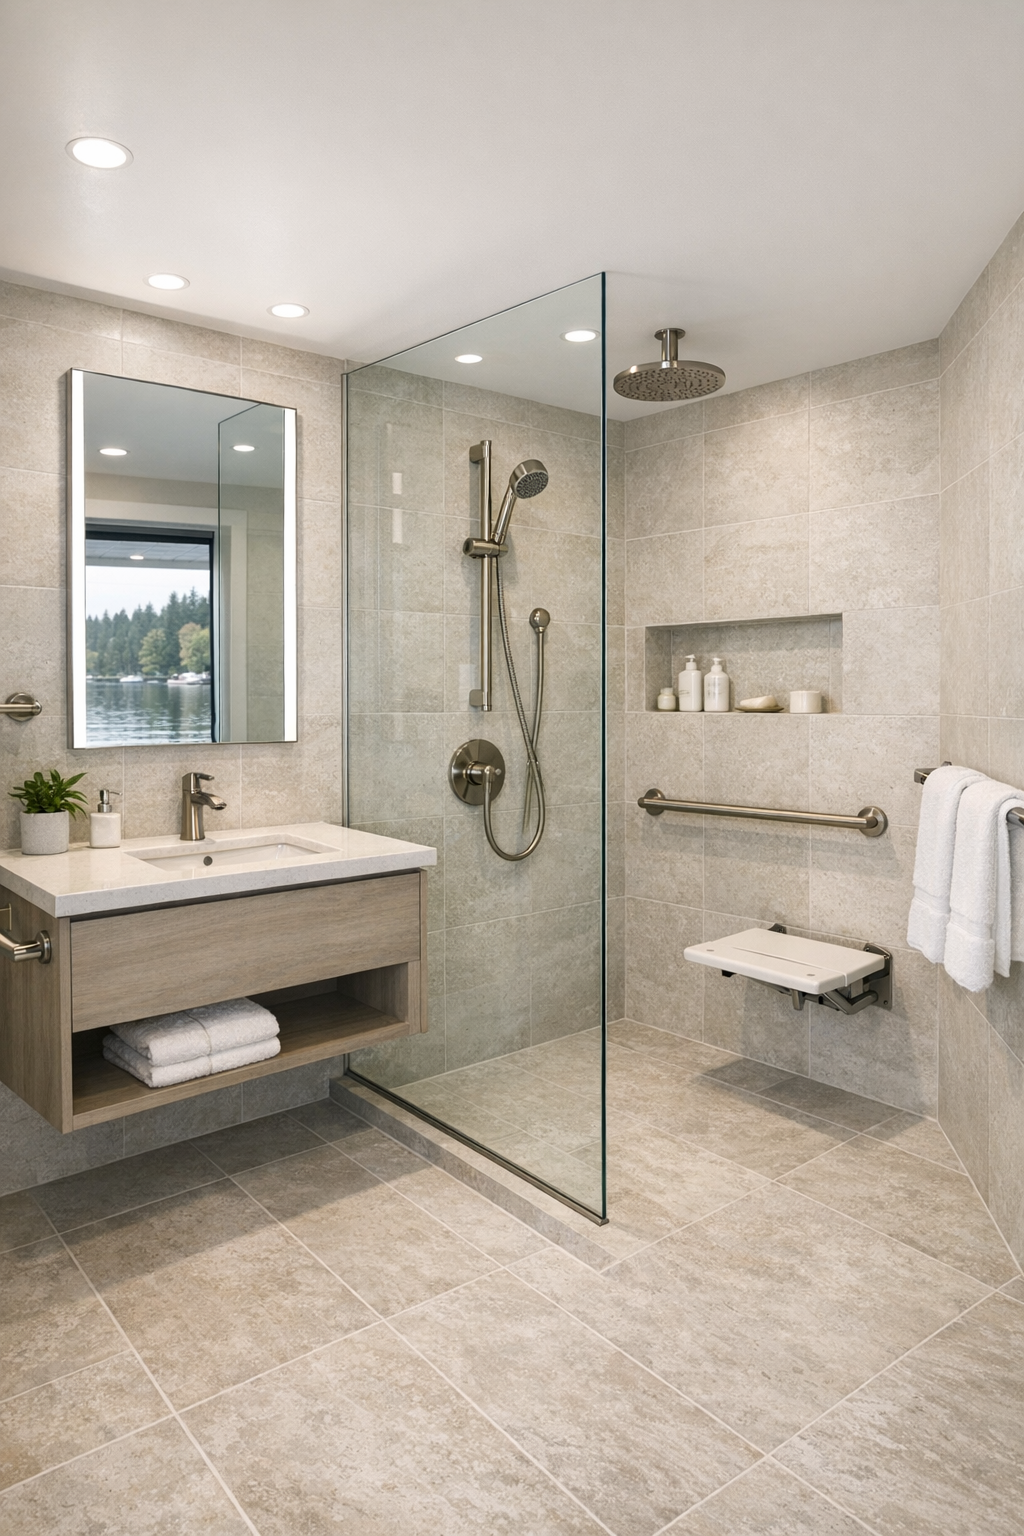
The bathroom is where thoughtful design can either feel institutional or genuinely luxurious, and here it reads as the latter. A curbless shower is the obvious anchor, probably enclosed in clear glass to preserve sightlines and keep the room feeling open. Large-format porcelain tile in a pale stone finish would minimize visual clutter and grout lines, while a floating vanity offers practical clearance and a lighter appearance. Fixtures in brushed stainless or matte nickel would feel clean, durable, and in keeping with the boat’s contemporary tone.
I also like to imagine small choices that make this room truly successful: a mirrored medicine cabinet with integrated lighting, a hand shower on a slide bar, built-in ledges instead of awkward caddies, and carefully considered contrast between surfaces for legibility. Plush towels and maybe a slatted teak bath mat would bring in a welcome note of warmth. The best accessible bathrooms don’t announce themselves through gadgets; they simply work beautifully, and this one seems poised to do just that.
Other Areas
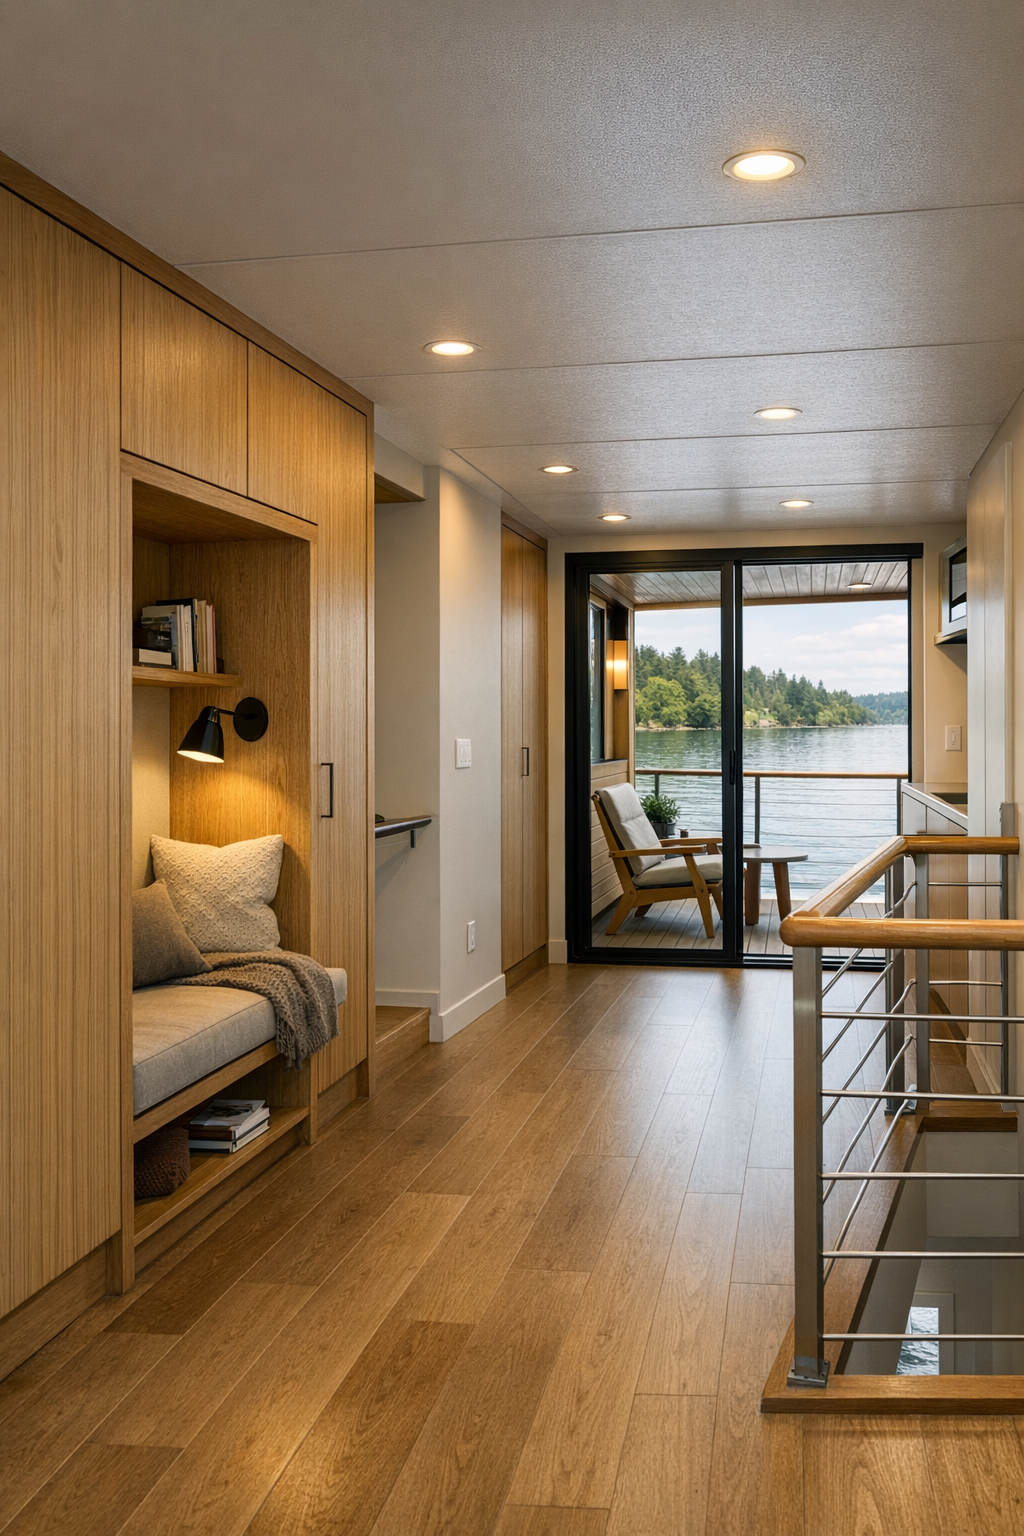
On a home like this, the transitional spaces matter as much as the primary rooms, and I suspect they are handled with unusual care. Hallways are likely wider than expected, with continuous flooring that keeps movement smooth from one end of the houseboat to the other. Built-in storage benches, slim cabinetry, and carefully placed niches would help the home stay orderly without eating into circulation. If there is a small office nook or reading corner, I’d expect it to be compact but deeply considered, perhaps with a water-facing desk and shelves in the same oak finish used throughout.
The deck areas deserve mention too, because they are really additional living rooms in a setting like this. Outdoor seating with supportive cushions, a dining spot for coffee or supper, and planters with simple greenery would make the edges of the home feel inhabited rather than merely functional. I can also imagine subtle safety lighting integrated into steps and thresholds, reinforcing the barrier-free mission while adding evening atmosphere. These in-between spaces are what turn the houseboat from a clever plan into a full, gracious way of life.
Why You'd Live Here
You’d live here because it offers something surprisingly rare: a home that is highly functional without losing a single ounce of personality. The barrier-free planning is not treated as an add-on but as the foundation of the design, and that makes every room feel more generous, more intuitive, and more comfortable. Add the romance of Lake George, the gentle motion of life on the water, and an interior palette that knows exactly when to whisper, and you have a home that feels both restorative and smart.
I also think you’d live here because it understands the pleasures of ordinary days. It supports cooking, resting, hosting, reading, and simply watching the light change on the lake. That, to me, is always the mark of good design: not just that it photographs well, but that it seems ready to hold real life beautifully. This houseboat does exactly that, and it does it with grace.