
There’s a particular kind of comfort that comes from a home that knows exactly what it wants to be, and this converted bus carries that feeling from one end to the other. It blends homestead practicality with cottage warmth, wrapping efficient design in honeyed wood tones, painted cabinetry, and hardworking surfaces that feel ready for muddy boots, baskets of garden produce, and a loaf of bread cooling by the window. Set in a quiet rural landscape, the whole place has the steady, capable spirit I’ve always admired in Midwestern homes that were built to make do beautifully.
What makes it so special is the way it turns a narrow footprint into something generous, not through extravagance but through thoughtfulness; even as a concept design, it feels deeply lived-in at heart. Every inch is considered, from built-in storage and flexible seating to the balance of daylight, texture, and simple materials that age with grace. It’s the kind of home that reminds me that luxury isn’t always more space; sometimes it’s a place where everything has purpose, and nothing has lost its soul.
Exterior
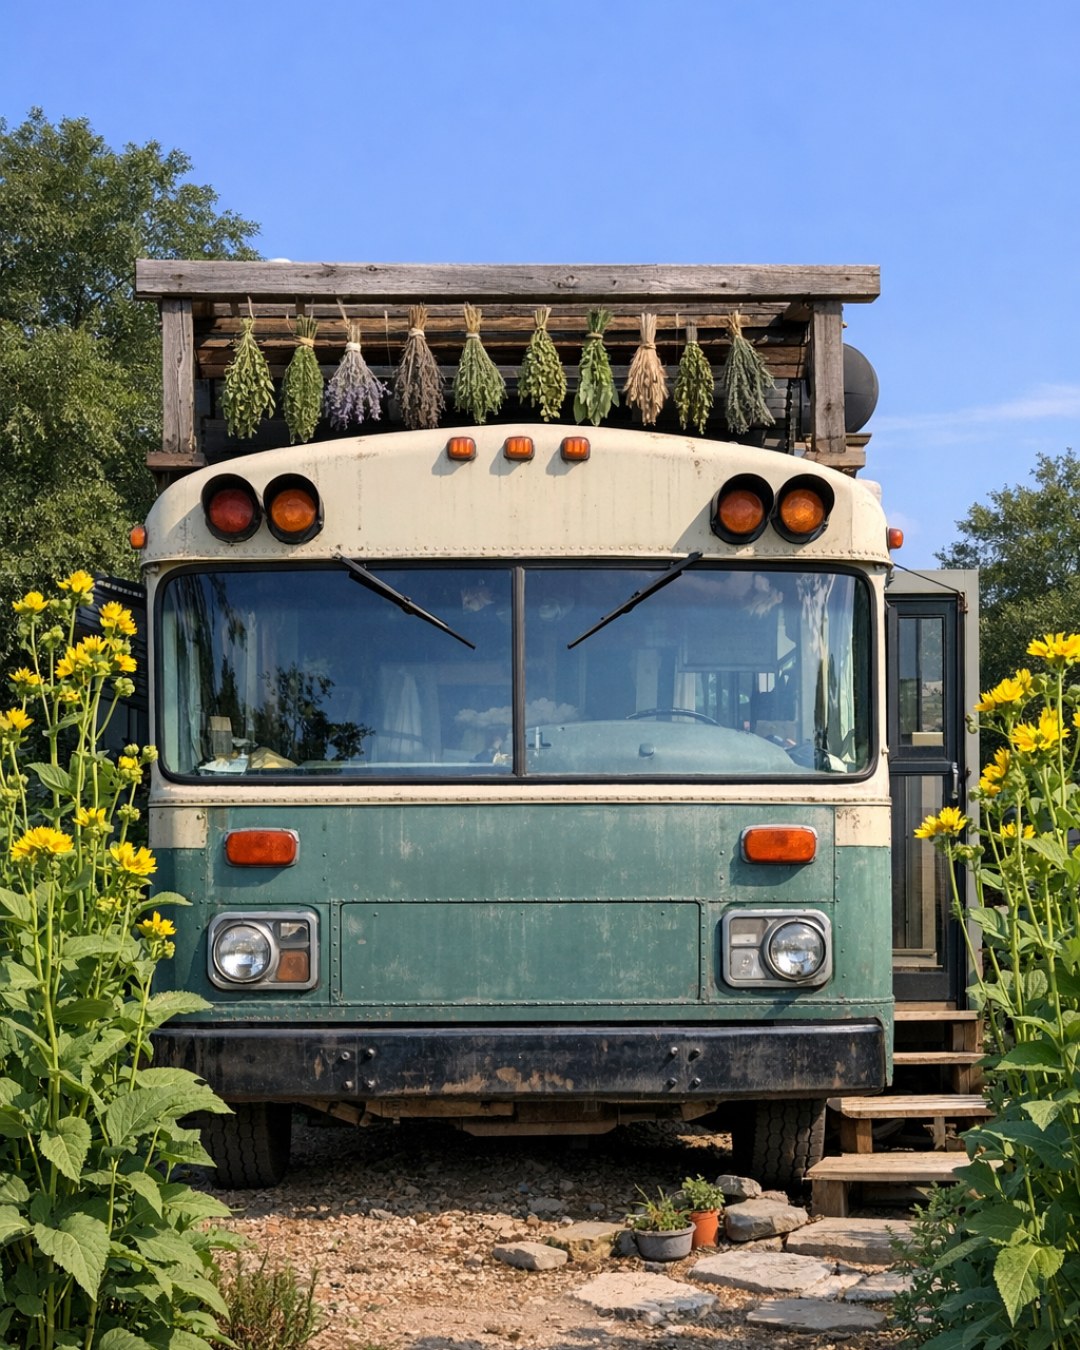
From the outside, the bus keeps enough of its original silhouette to preserve its character, but it has been softened into something more rooted and homey. The body is finished in a creamy off-white with deep olive trim and matte black hardware, a palette that sits naturally against fields, gravel, and weathered wood outbuildings. A gently built porch-like entry platform, simple lantern sconces, and window boxes with trailing herbs help bridge the gap between vehicle and dwelling, so the bus reads less as a novelty and more as a true little homestead.
I especially like the way the exterior materials tell a story of usefulness rather than showmanship. A roof rack carries practical additions like solar panels and storage, while the awning extends the living space outdoors in the plainspoken way a farm porch would. There’s a tidy honesty to the details: wood steps worn smooth in the imagination, galvanized planters, hooks for coats and tools, and broad windows that promise light within. It feels sturdy, self-reliant, and welcoming, which is about the nicest compliment I can give any country home.
Living Room
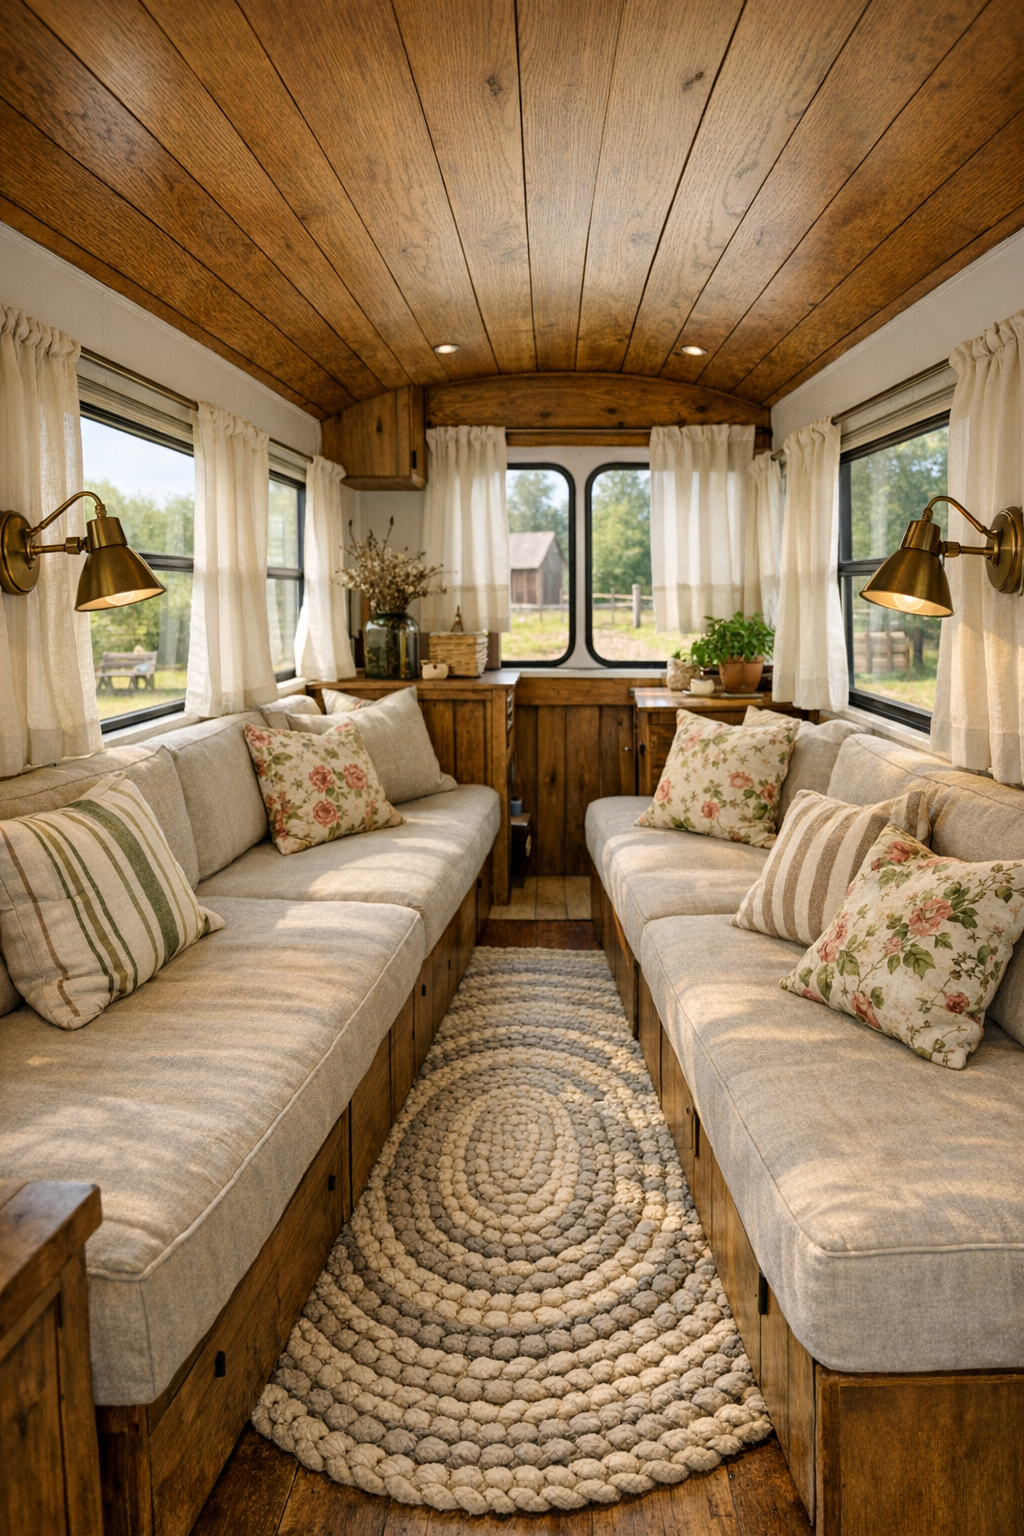
The living room sits just inside with an ease that makes the bus feel instantly settled, not cramped. A built-in bench sofa runs along one side beneath the windows, topped with deep seat cushions in oatmeal linen and a handful of ticking-stripe and muted floral pillows that lend a touch of old-fashioned softness. Across from it, slim shelving and closed cabinets are fitted neatly into the wall, keeping books, quilts, and daily clutter tucked away. The wood ceiling, finished in a warm natural tone, draws the eye lengthwise and gives the room a cozy, cabin-like envelope.
What I find most successful here is the layering of light and texture. Daylight pours through the original bus windows, now framed with simple café curtains in washed cotton, while small brass reading sconces add a golden glow come evening. A braided wool rug underfoot and a compact cast-iron stove anchor the room with the kind of visual weight that makes a narrow space feel grounded. It has the feeling of a place where someone might sit with a mending basket, a cup of coffee, and a pie recipe written in a mother’s hand.
Dining Room
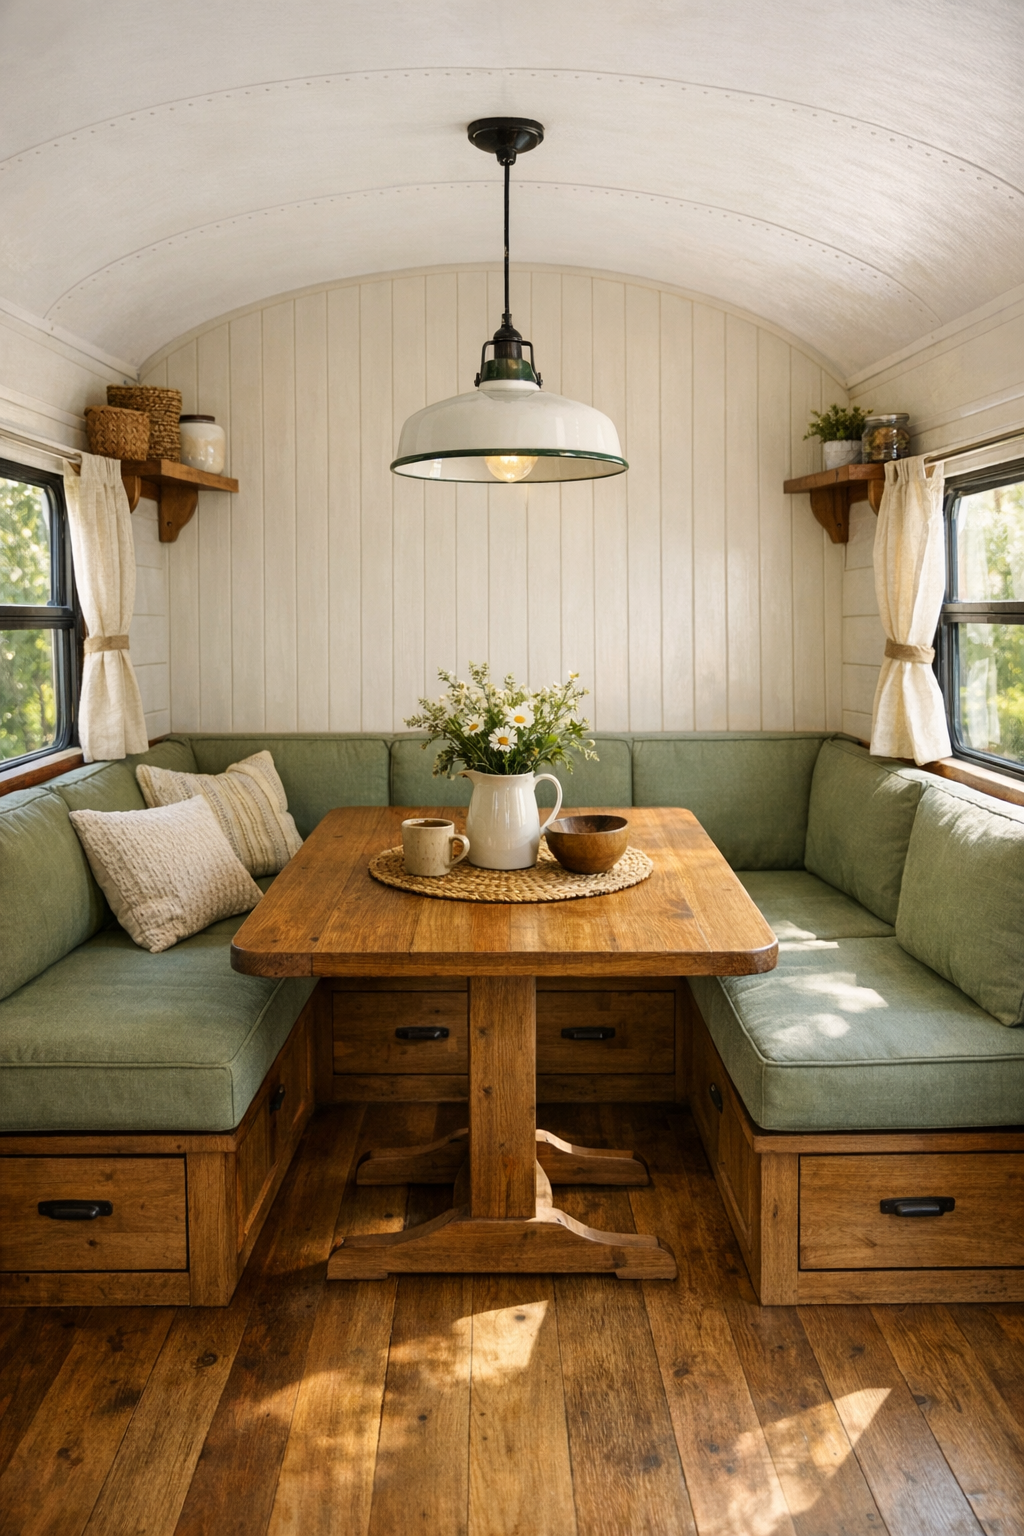
The dining area is modest in scale but wonderfully generous in spirit, arranged as a small banquette and table that make the most of the bus’s long footprint. The seating is built in, painted a soft sage green, with hinged storage below for table linens, pantry overflow, or the sort of preserving jars country households never seem to have too many of. A solid wood table with rounded corners keeps circulation easy, and its surface, full of visible grain, brings a sense of permanence to a space designed around movement and adaptability.
There’s a sweetness to this room that feels almost like an old breakfast nook translated into tiny-house form. A simple pendant with an enamel shade hangs low enough to create intimacy, while the wall beside the banquette is finished with narrow tongue-and-groove paneling that adds rhythm without fuss. I can picture early morning oatmeal here, late summer suppers with sliced tomatoes, and winter evenings under lamplight. It proves that a dining room needn’t be grand to become the heart of the home; it only needs to invite people to linger.
Kitchen
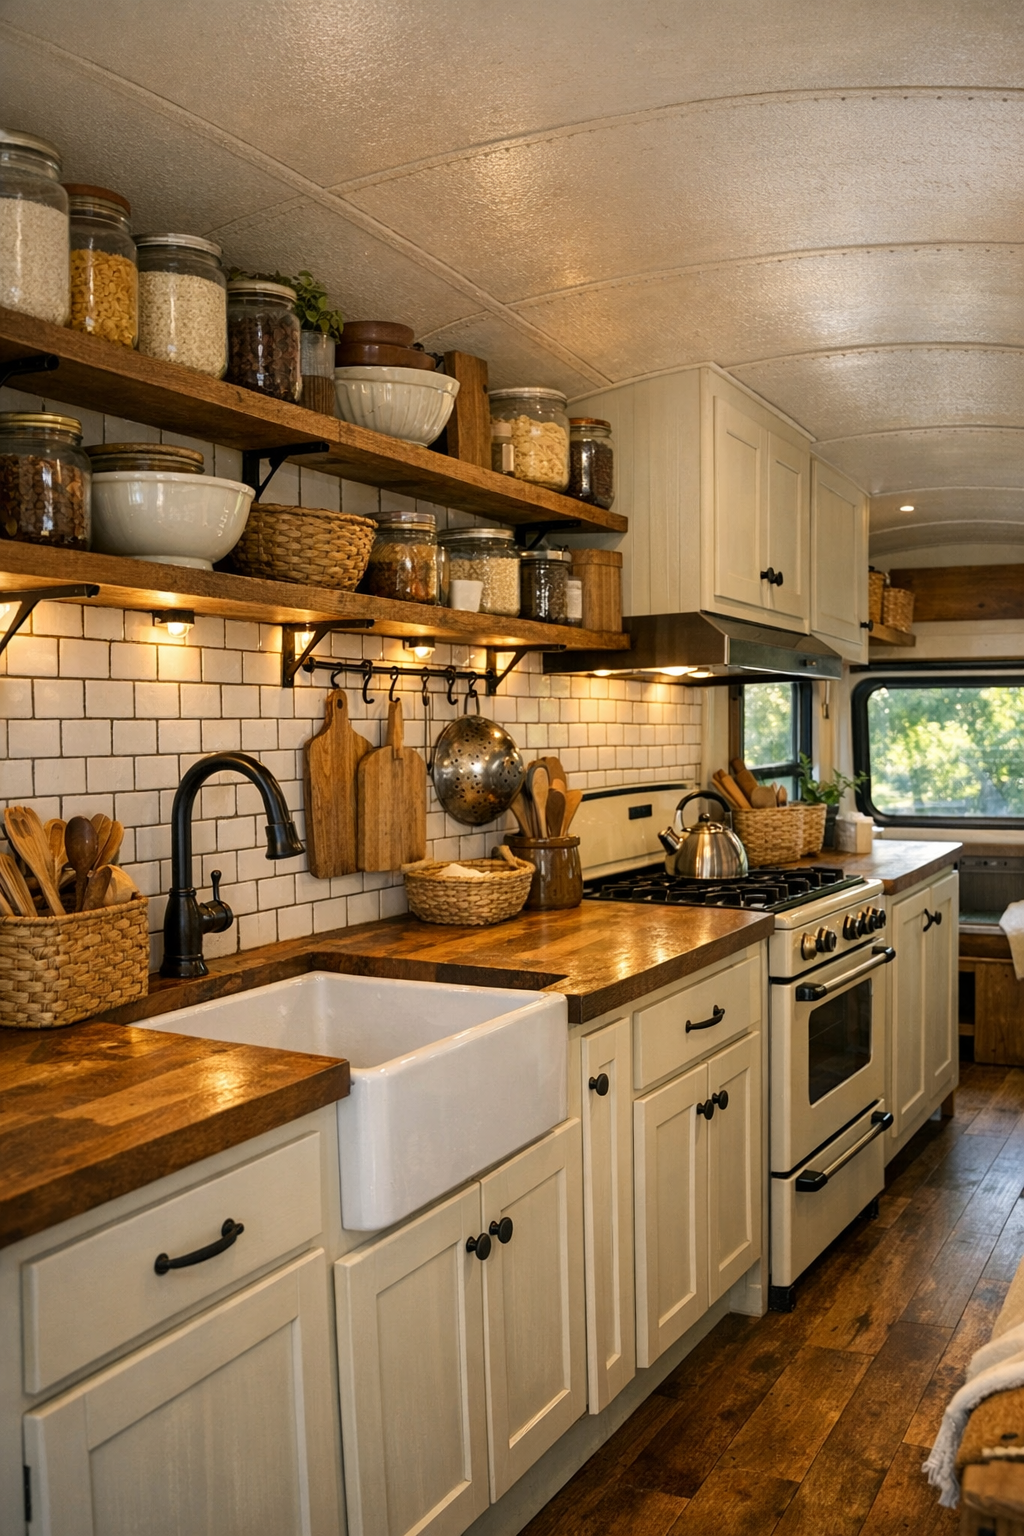
The kitchen is where this home’s self-sufficient character really shines. It’s compact, of course, but planned with the intelligence of a cook who understands workflow. Lower cabinets in a creamy paint finish are paired with open shelves in natural wood, so everyday crockery, jars of dry goods, and well-used mixing bowls become part of the visual texture. The countertop appears to be butcher block sealed for heavy use, and the backsplash, done in simple white tile with dark grout, keeps the whole space bright and easy to clean after a long day of real cooking.
I’m especially fond of the details that make it feel like a true working kitchen rather than a styled corner. There’s a deep farmhouse sink, compact but substantial, a narrow vintage-style range, rails for hanging utensils, and woven baskets tucked overhead for produce and linens. Under-cabinet lighting warms the counters, while daylight from the windows prevents the galley layout from feeling closed in. It has that honest beauty I associate with kitchens where people can tomatoes in August, knead bread in January, and somehow always find room for one more pan on the stove.
Bedroom
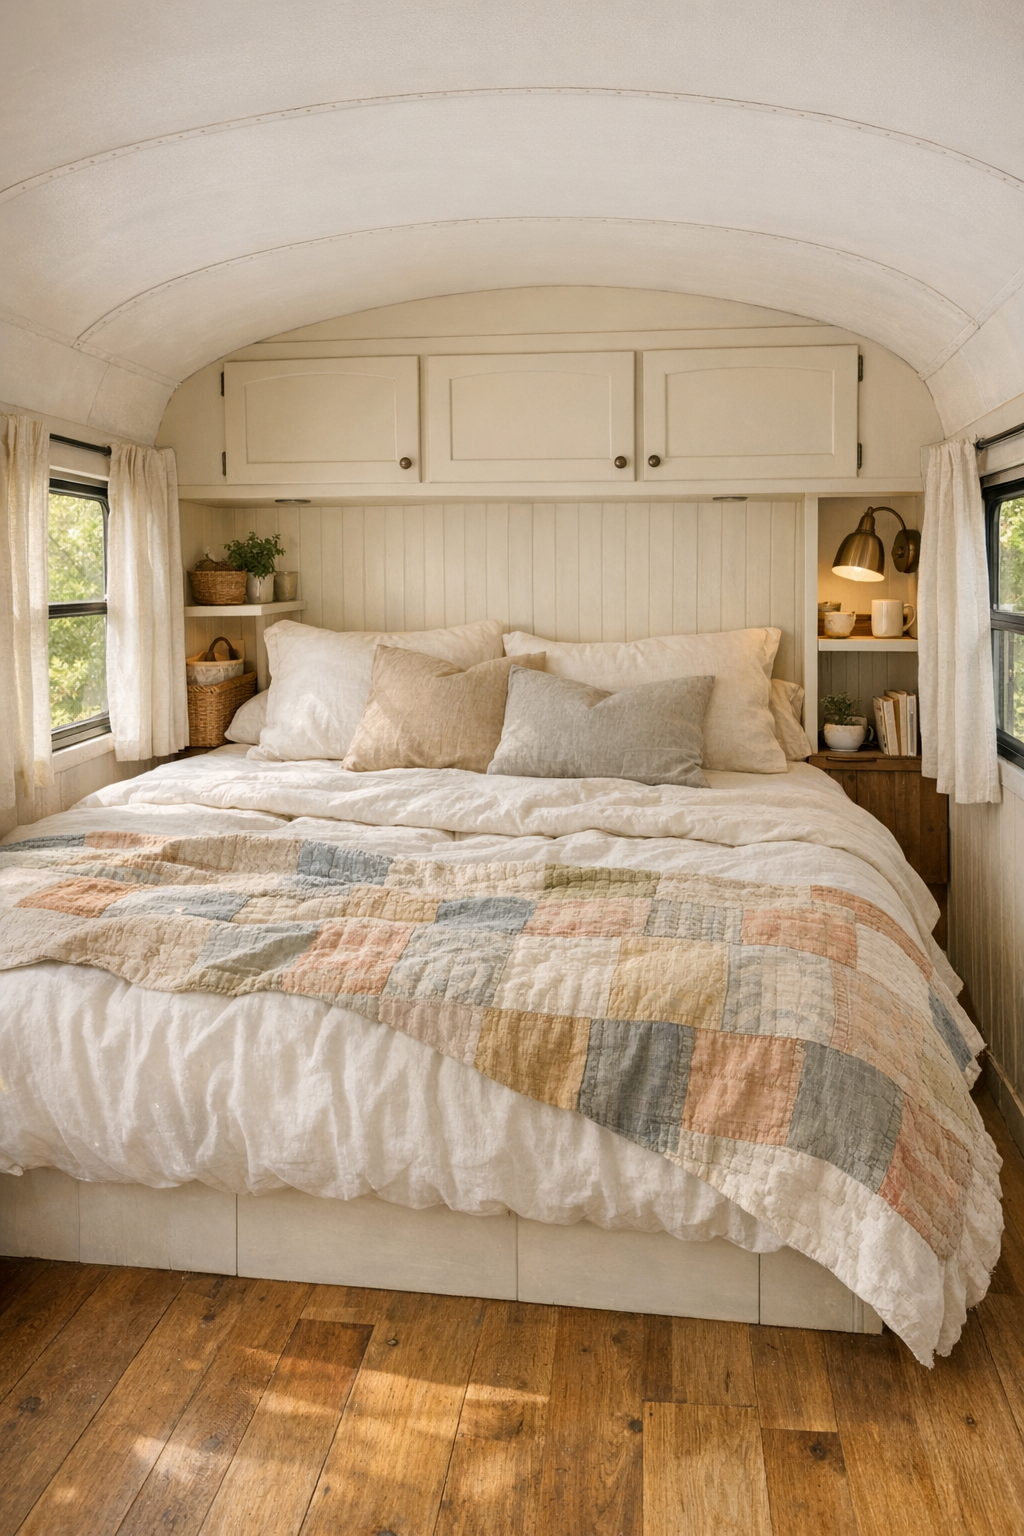
The bedroom has the quiet, tucked-away feeling of a sleeping porch made more intimate. The bed platform is built wall to wall, dressed in soft white layers, a quilt in faded patchwork tones, and sturdy linen pillows that look as though they’d only improve with washing and use. Overhead cabinetry is fitted neatly above, painted to blend with the walls so storage doesn’t crowd the eye, and small cubbies along the sides provide room for books, spectacles, and the practical bits of nightly life.
What makes this room especially appealing is its restraint. The palette stays gentle—cream, flax, weathered wood, a little dusty blue—and the windows are dressed simply to preserve both privacy and light. A pair of petite sconces frees up surface space, and the natural wood planks underfoot continue the visual flow from the rest of the bus, helping the bedroom feel connected rather than cut off. It’s the kind of place I imagine falling asleep to the sound of rain on the roof, grateful for a room that asks so little and gives so much.
Bathroom
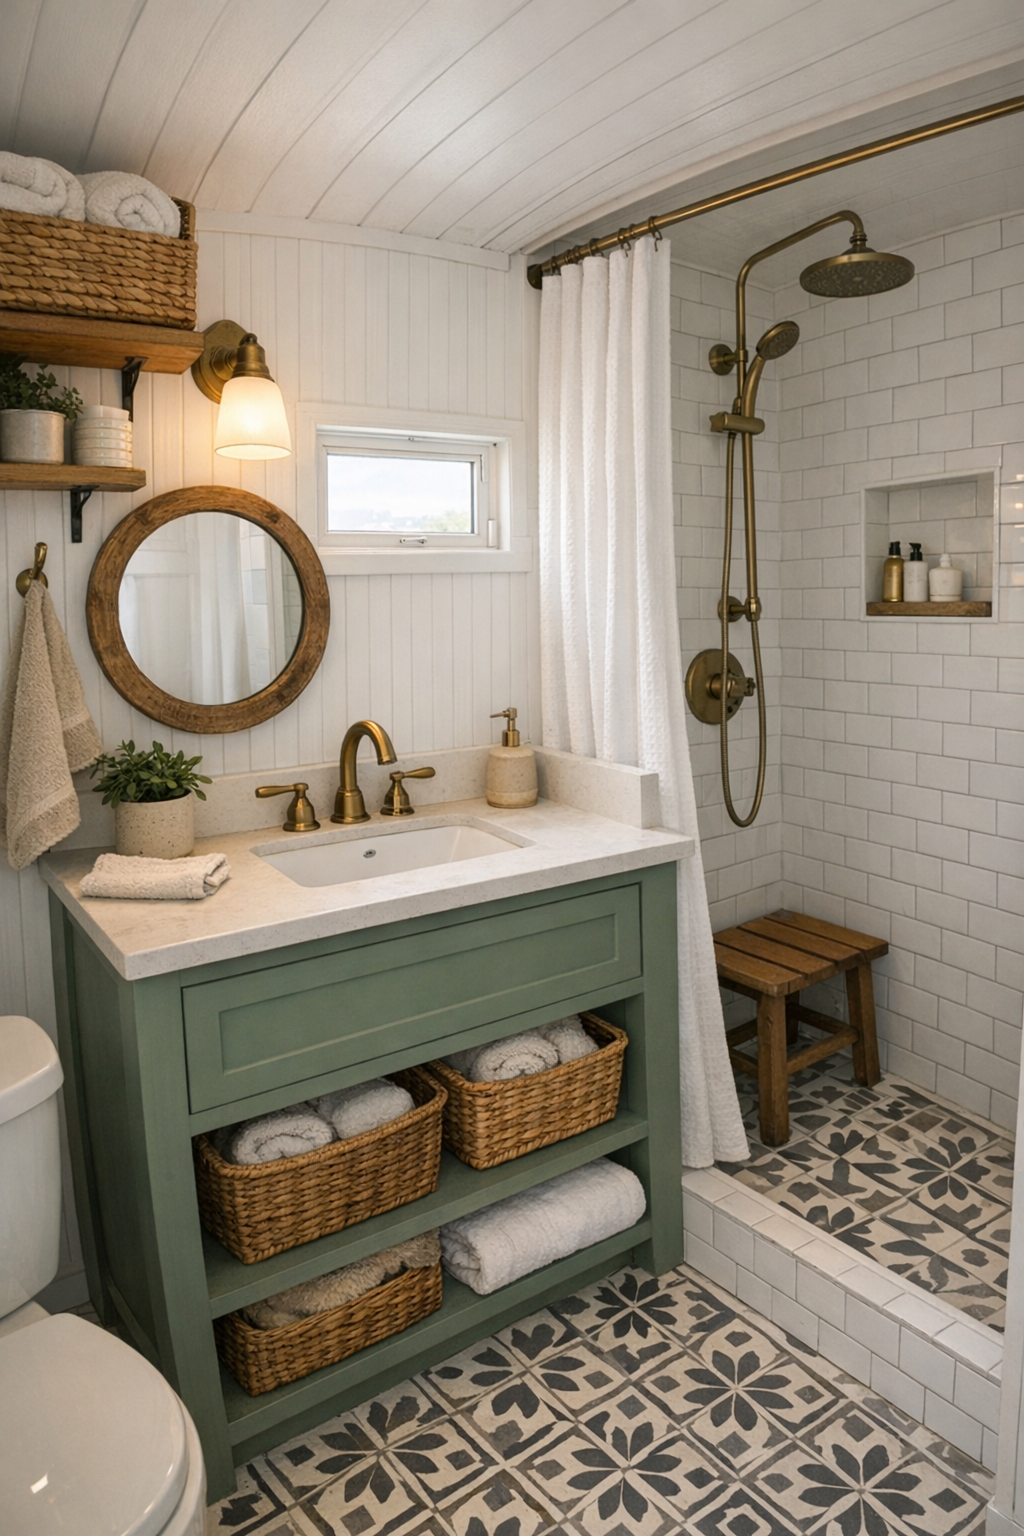
The bathroom is small but finished with a surprising amount of grace, relying on classic materials to make the tight proportions feel intentional. White beadboard or painted paneling lifts the walls, while a compact vanity in muted green or warm gray grounds the space with color. The countertop is likely a pale stone or durable composite, paired with simple metal fixtures in brushed brass or blackened steel. A shower lined in square white tile keeps things bright, and a patterned floor tile introduces just enough personality without tipping into fussiness.
I always think a good small bathroom should feel clean, calm, and sensible, and this one does exactly that. There are shelves tucked into every available niche, baskets for towels, and a mirror sized to expand the room without overwhelming it. The lighting is soft but clear, likely from a combination of a shaded wall sconce and daylight from a small window. It has the humble polish of an old farmhouse washroom reimagined for modern life, proving again that practicality can be every bit as lovely as ornament.
Other Areas

What elevates this bus beyond a clever conversion are the in-between spaces, those hardworking transition zones that so often determine whether a small home truly functions. Near the entry, there’s room for a built-in mudroom bench with hooks, shoe storage, and cubbies for garden gloves, market bags, and coats. Overhead compartments are integrated so neatly they read as part of the architecture, and even the corridor walls do double duty with shallow shelving, fold-down surfaces, or peg rails that support daily routines without cluttering the eye.
I can also imagine thoughtful utility features woven in with real charm: a compact laundry cabinet, tucked pantry storage, perhaps a little desk nook by a window for seed catalogs, household accounts, or writing letters. These are the details I grew up respecting, because in country homes the prettiest spaces were often the ones that worked the hardest. Here, every corner seems to honor that same philosophy, using wood, paint, iron, and woven textures to make function feel warm and beautifully human.
Why You'd Live Here
You’d live here if you believe a home should support the life you actually want to lead, not just impress somebody passing through. This bus offers beauty, yes, but it’s the kind rooted in usefulness: durable finishes, generous storage, good light, honest materials, and rooms that ask to be inhabited fully. It turns the dream of self-sufficient living into something approachable and attractive, without sanding away the grit and practicality that make such a life meaningful in the first place.
To my eye, its greatest achievement is that it feels tender without being precious. It takes a compact shell and fills it with the values many of us still hold dear—resourcefulness, comfort, simplicity, and the pleasure of making a little go a long way. I think that’s why it lingers in the mind. It isn’t merely small-space design done well; it’s a reminder that home can still be built around warmth, work, and welcome, no matter the footprint.