
This accessible Adirondack lodge houseboat has the kind of presence that makes me slow down and really take it in. It borrows the warmth of a mountain retreat and sets it gently on the water, balancing rugged timber character with thoughtful, easy movement from one space to the next. I can almost imagine early morning mist lifting off the lake while the wood siding, broad windows, and deep overhangs catch that soft light in the most peaceful way.
What makes this home especially memorable is how it wraps comfort, practicality, and a little everyday wonder into one beautifully resolved concept design. Inside, the mood is grounded and welcoming, with tactile natural materials, generous circulation, and a layout that feels made for hosting, cooking, and settling in with people you love. It is the sort of place that feels adventurous without ever forgetting that home should first be easy, calm, and deeply livable.
Exterior
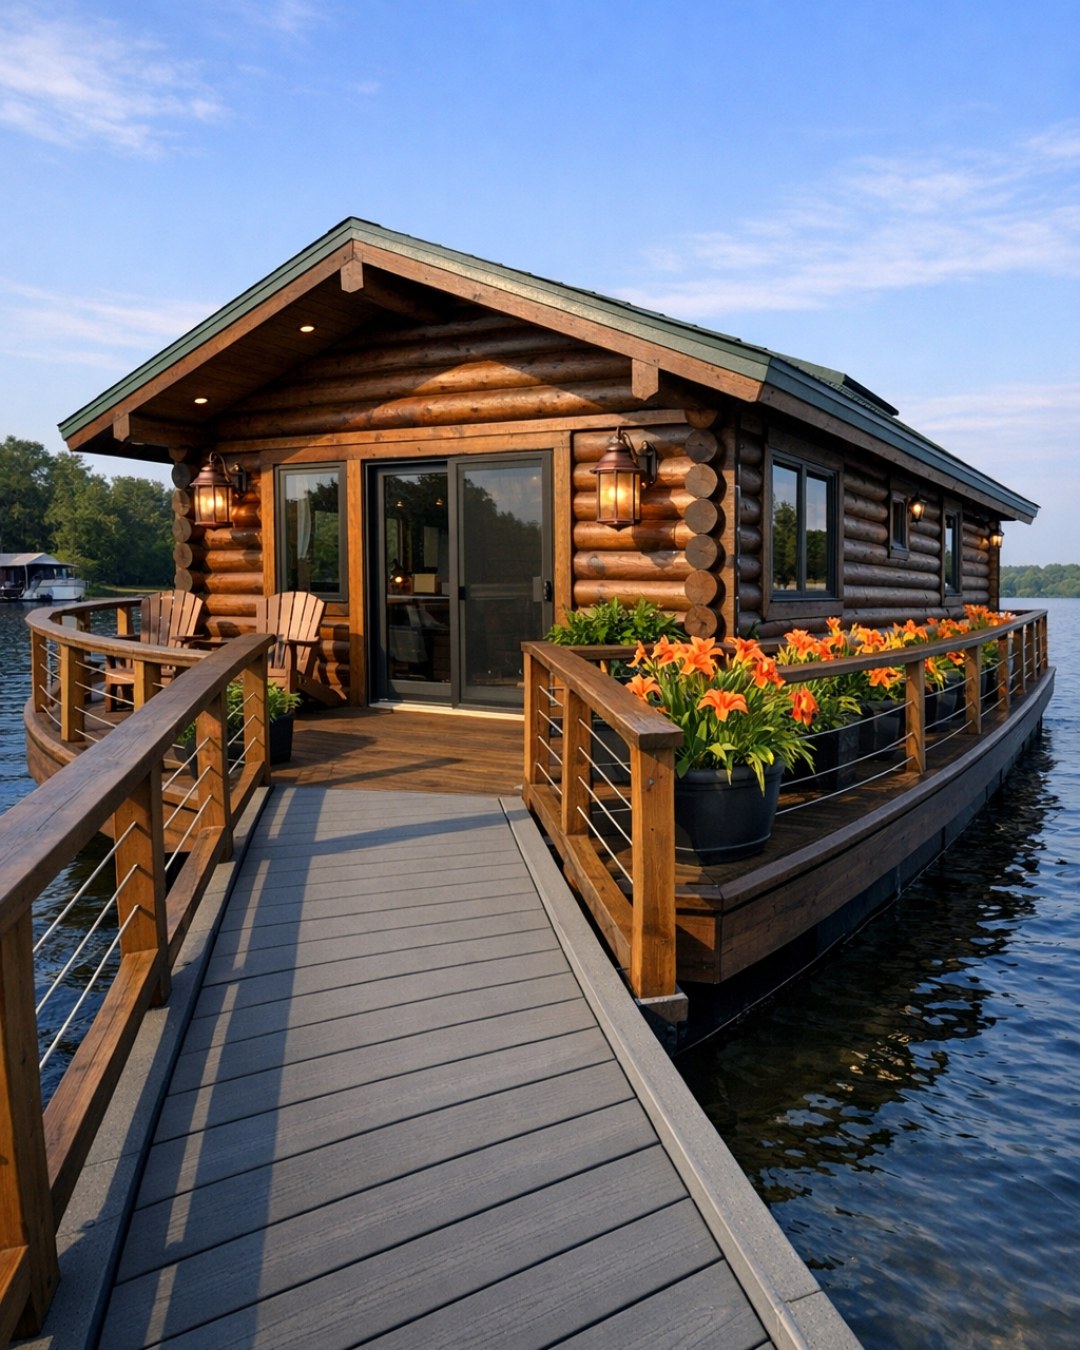
From the outside, the houseboat reads like a classic Adirondack lodge that has learned how to float with grace. The architecture leans into sturdy cedar cladding, chunky timber brackets, and dark metal accents, but the profile stays low and composed so it feels stable rather than fussy. I love the contrast between the weathered wood tones and the crisp black window frames, especially with stone-textured skirting details and matte hardware that give it that camp-inspired sturdiness. A wide perimeter deck acts almost like a porch circling a cabin, softening the transition between indoors and water.
Accessibility is handled with real care here, and that is one of the smartest parts of the design. The entry sequence feels seamless, with a gently sloped boarding approach, flush thresholds, broad doorways, and sturdy railings integrated into the architecture instead of tacked on as an afterthought. Outdoor seating is arranged in flexible clusters, leaving easy maneuvering space while still making room for a pair of Adirondack chairs, a dining table, and planters full of herbs and trailing greenery. The whole exterior feels reassuring and relaxed, like a lakeside getaway that welcomes everyone in without making a big show of it.
Living Room
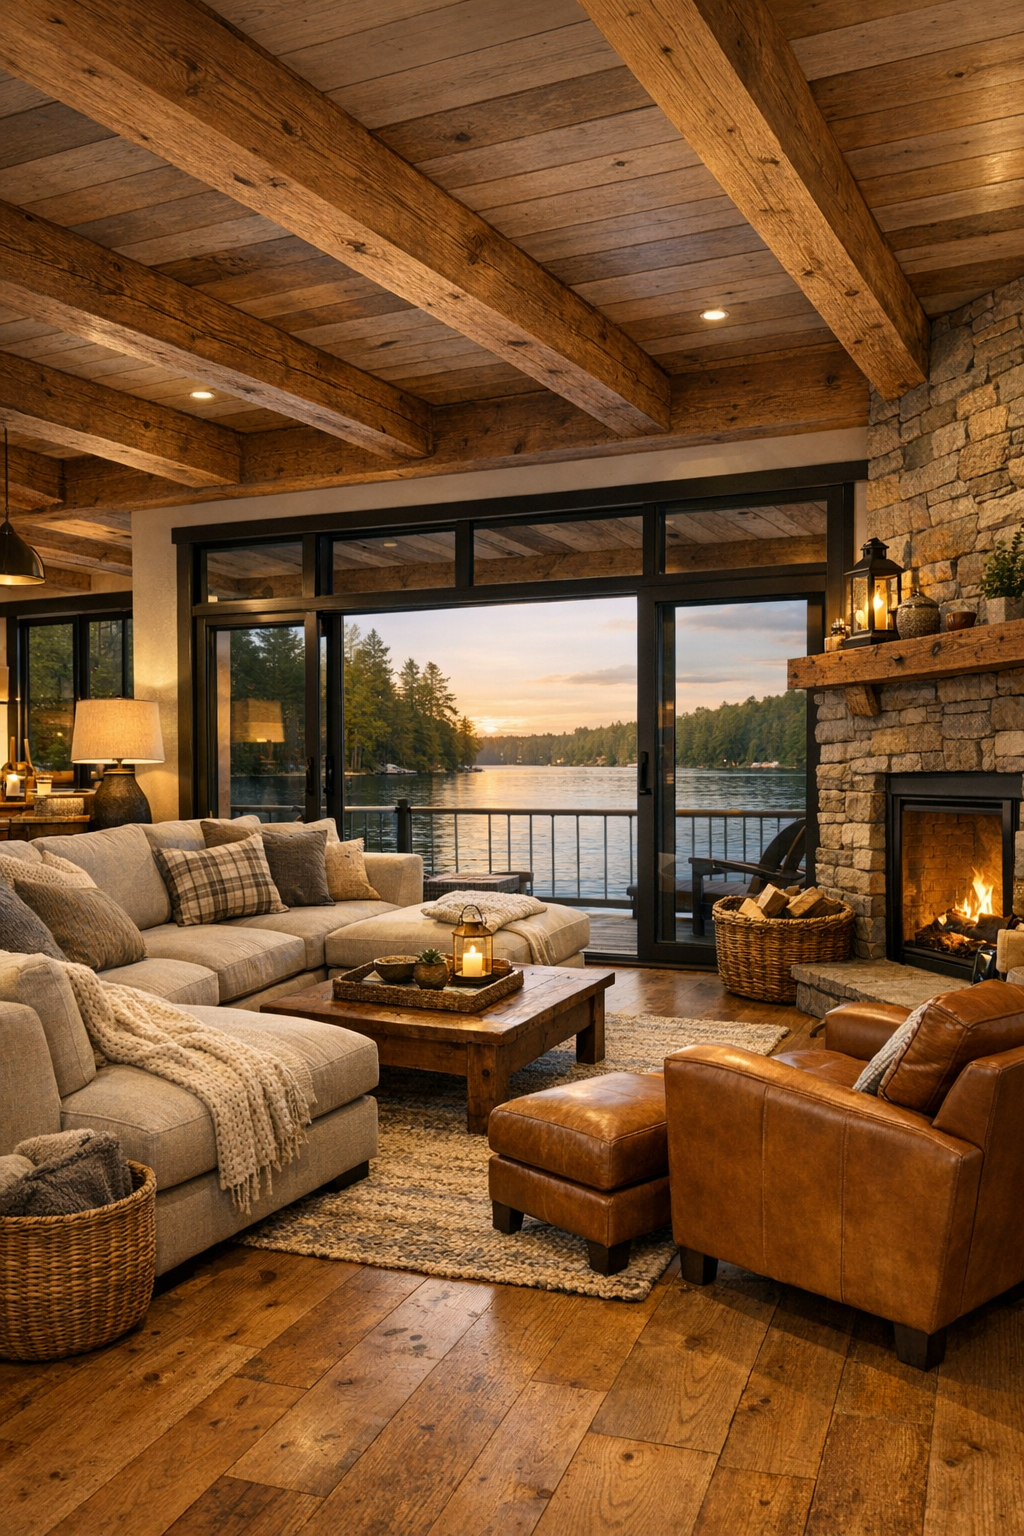
The living room is where the lodge spirit really settles in, and I can picture family and friends naturally gathering here after a long day outside. Exposed ceiling beams in a medium walnut stain bring richness overhead, while wide-plank oak floors in a lighter, matte finish keep the room from feeling heavy. A large sectional in heathered oatmeal performance fabric anchors the space, layered with plaid wool pillows, soft knit throws, and a pair of caramel leather lounge chairs that add that classic cabin note. The fireplace wall is finished in stacked fieldstone with a thick reclaimed timber mantel, and it gives the room a beautiful focal point without overwhelming the view.
Because this is a floating home, the windows do a lot of emotional work, and here they are absolutely generous. Tall panes frame the waterline and woodland beyond, while woven shades filter glare without blocking the scenery. The lighting is especially thoughtful: iron sconces cast a warm glow in the evening, and a central chandelier with seeded glass softens the rustic bones with a little sparkle. I also appreciate how the furniture layout leaves wide, clear paths all around, so the room feels airy, inclusive, and easy to move through even when it is full of people, snack plates, and kids drifting in and out.
Dining Room
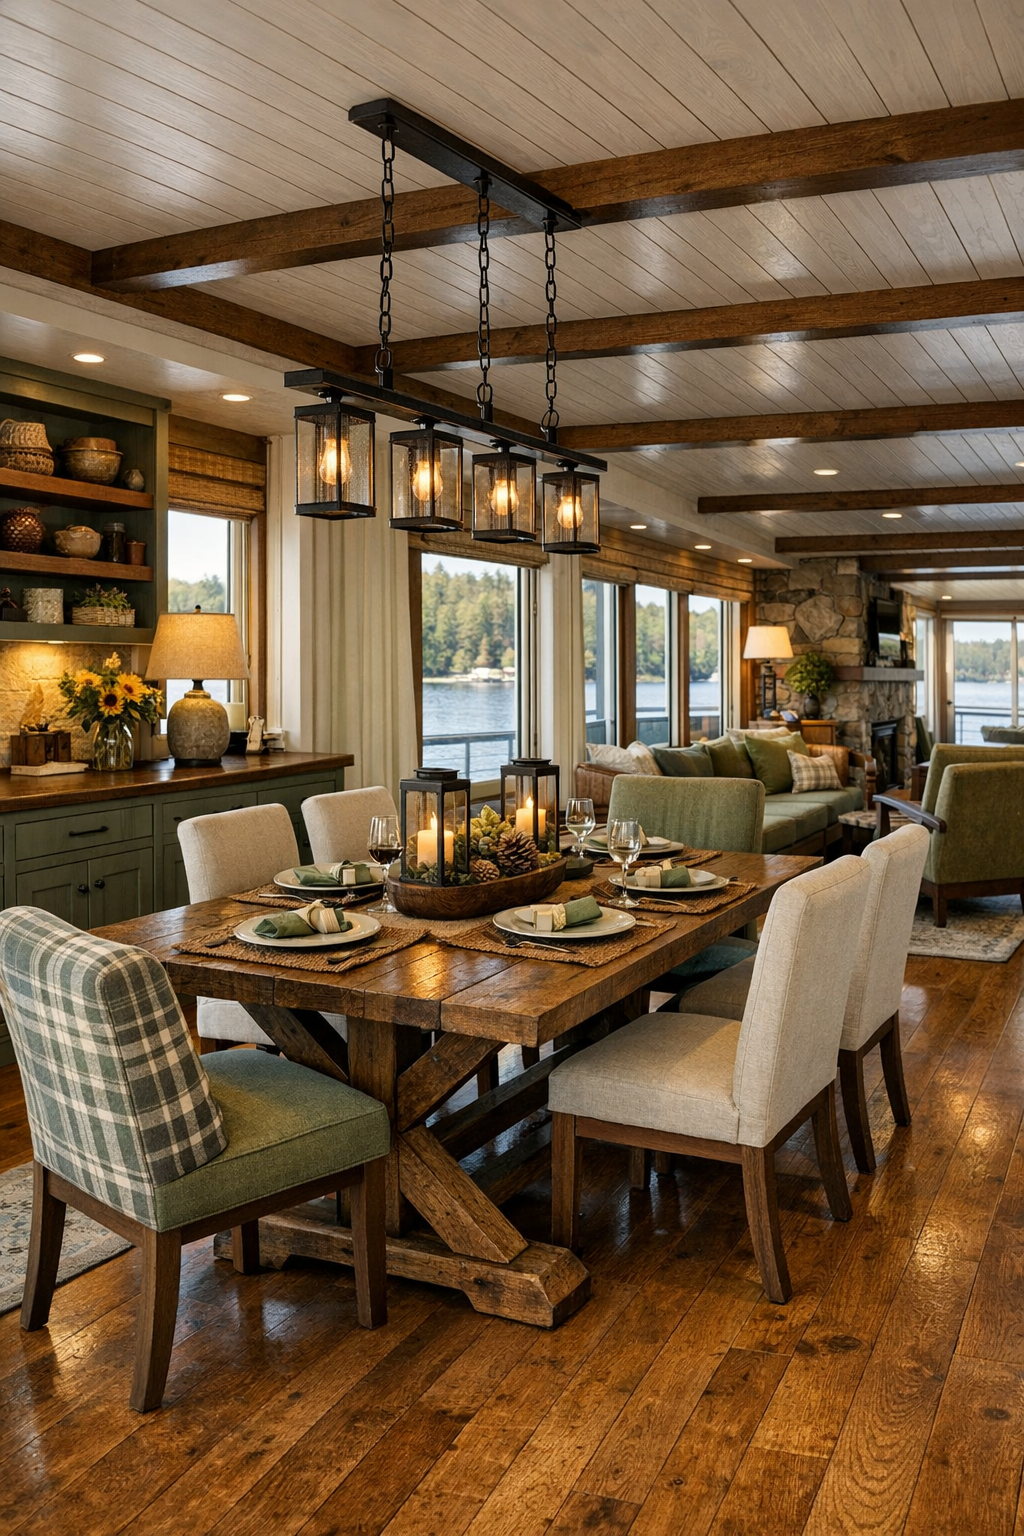
The dining room feels connected, generous, and wonderfully unfussy, which is exactly how I like a gathering space to feel. A long trestle table in reclaimed wood sits at the center, with softly upholstered dining chairs at the sides and a bench along one wall to keep the arrangement flexible for different ages and needs. I can easily imagine setting this table for a pancake breakfast, a birthday dinner, or a big pot of soup after a chilly day on the lake. The palette stays rooted in warm browns, mossy greens, creamy linen, and charcoal metal accents, giving the room a grounded look that still feels light enough for daytime.
What I find especially appealing is the way the room avoids crowding itself with too much furniture. There is ample clearance around the table, and a built-in sideboard provides serving space without narrowing the walkways. Overhead, a linear chandelier in aged iron and frosted glass brings even light across the tabletop, while a nearby window wall keeps the mood cheerful and open. If I were hosting here, I would use that sideboard for a simple family-style spread, maybe with a few options for picky eaters tucked into small bowls, because the room itself already does so much of the work in making everyone feel welcome.
Kitchen
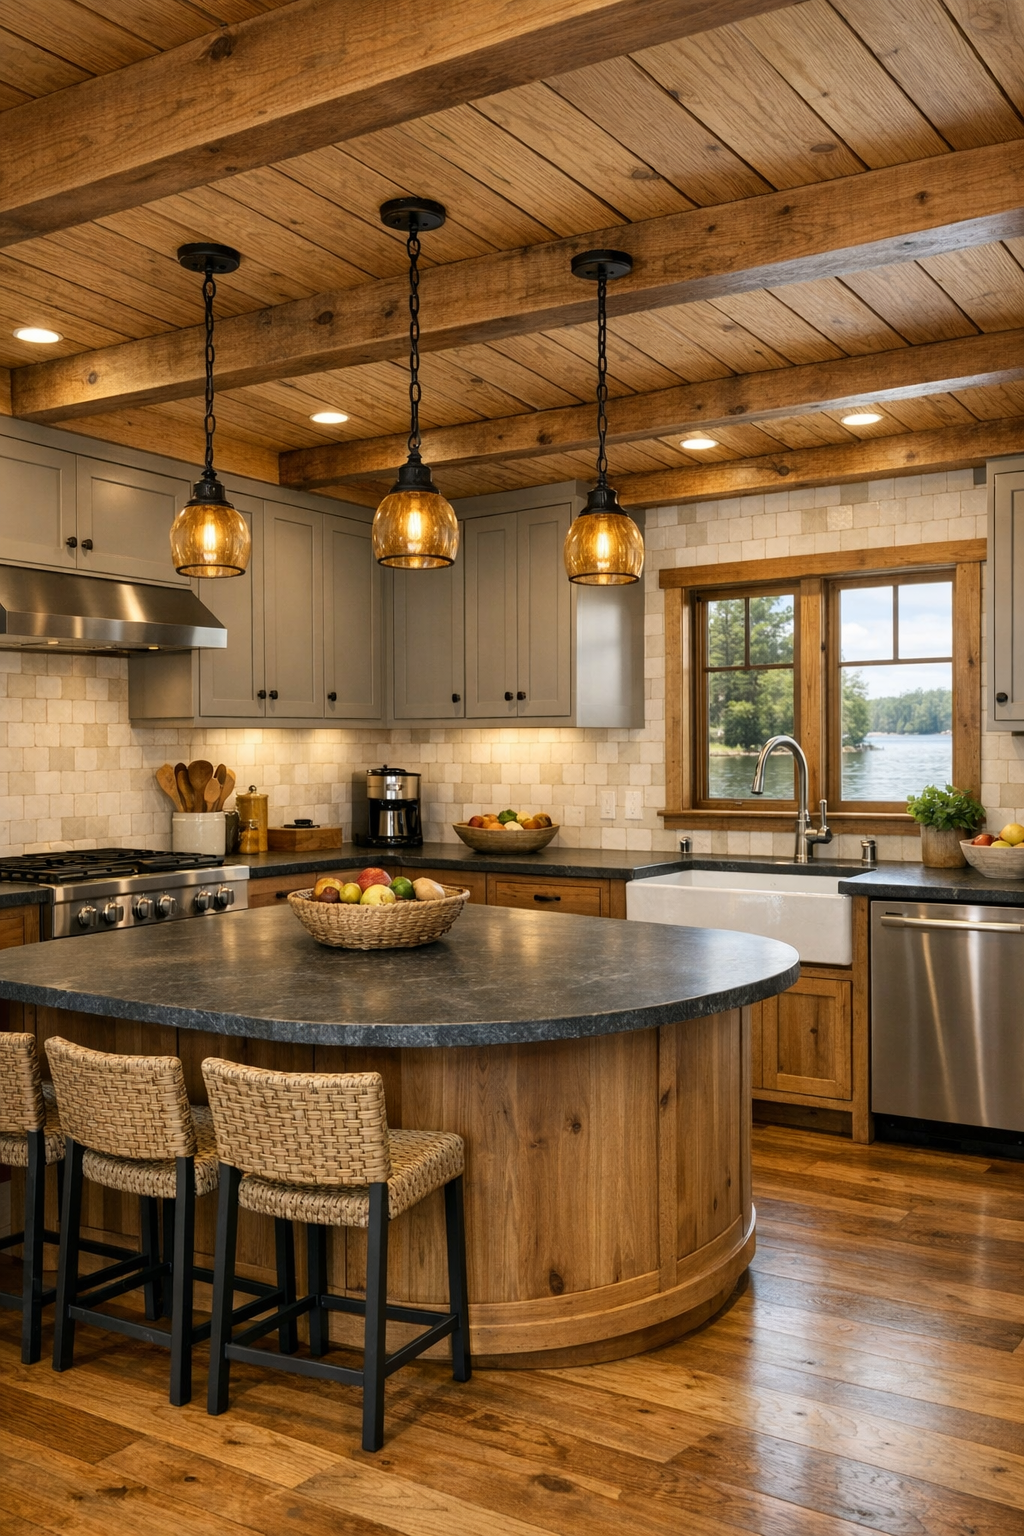
The kitchen is, honestly, my favorite room because it understands that cooking is both work and a way of caring for people. The cabinetry mixes painted shaker fronts in a soft mushroom tone with knotty wood lowers and open shelves, creating just enough visual contrast to feel layered and inviting. Honed soapstone counters add a rich, practical surface that can stand up to busy meal prep, and the backsplash in handmade off-white tile brings in a little movement without turning busy. A broad island sits at the center with rounded corners, plenty of knee space, and seating that feels casual enough for homework, cookie decorating, or someone keeping me company while I cook.
Accessibility is folded into the room in ways that make it simply better for everybody. Appliances are set at comfortable heights, drawer storage keeps essentials easy to reach, and the work zones are spread out enough to support smooth movement without losing that cozy gathered feeling. I love the details too: unlacquered brass pulls, a deep farmhouse sink, oak ceiling planks, and pendant lights with clear glass shades that keep sightlines open. If I were feeding a crowd here, I would appreciate how easy it would be to plate a main dish and still leave room on the island for a few simple variations for little ones or picky eaters without the kitchen ever feeling chaotic.
Bedroom
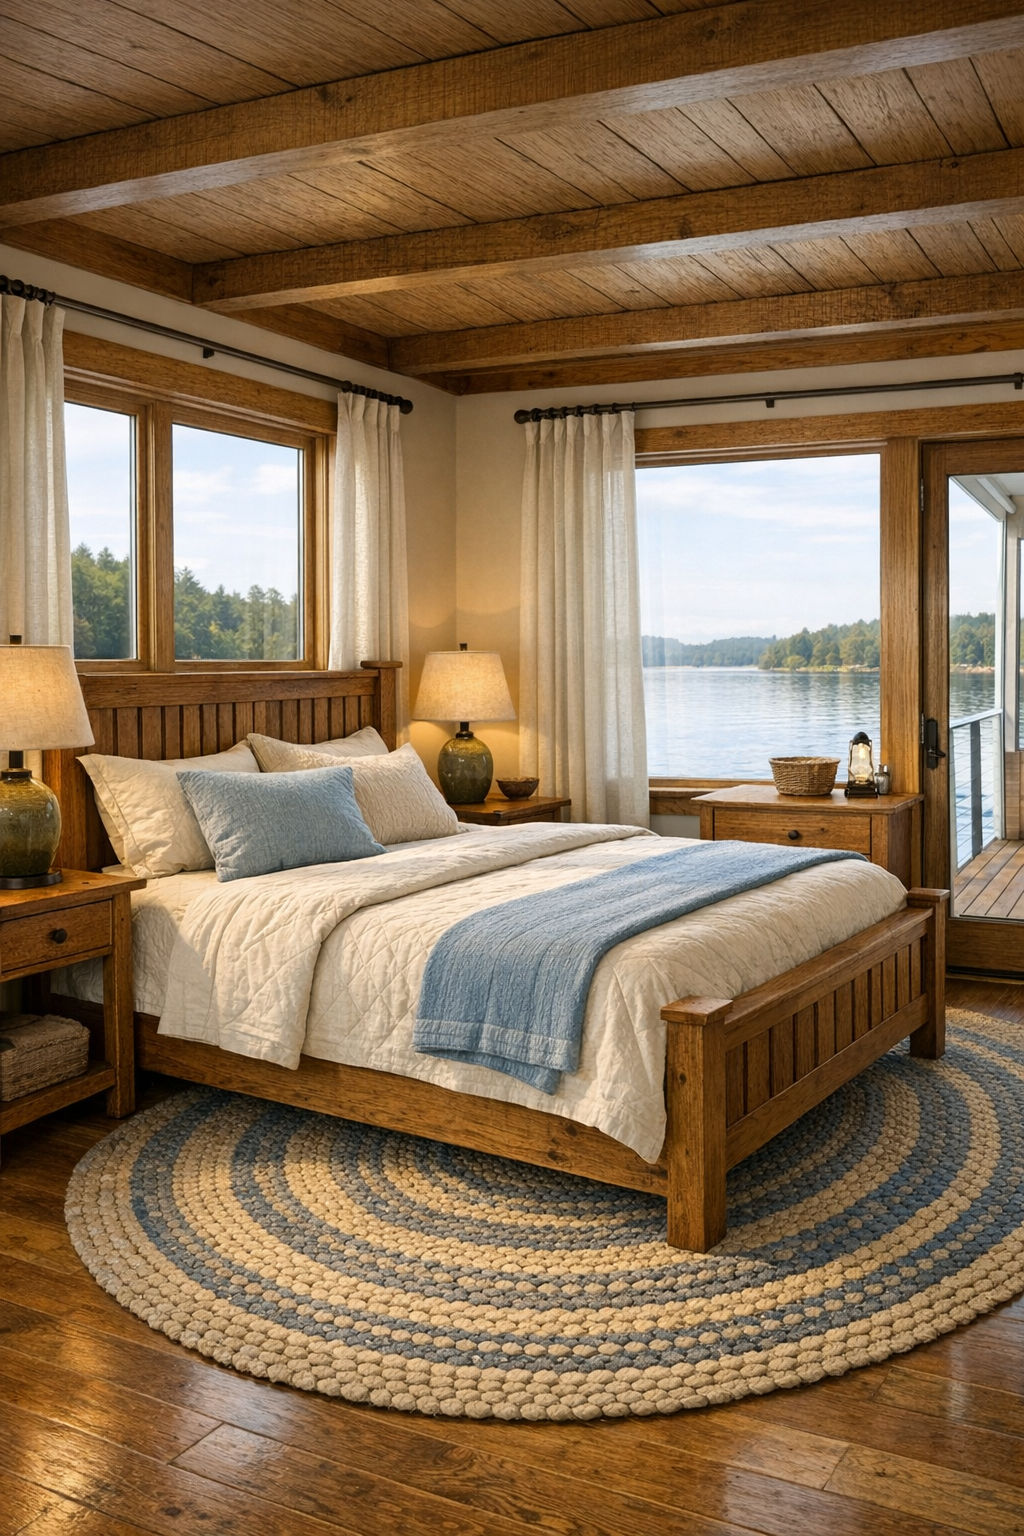
The bedroom takes a quieter turn, and I think that is exactly right after the richness of the main living spaces. The bed is framed in stained oak with a tall plank headboard that echoes the lodge architecture, while layered bedding in cream, slate blue, and forest green gives the room a restful, tucked-in feeling. Instead of crowding the space with too many pieces, the design relies on a few substantial ones: wide nightstands, a comfortable reading chair, and a low dresser with simple iron hardware. The effect is serene and steady, more retreat than showpiece.
Texture does a lot of the heavy lifting here. A braided wool rug softens the floor underfoot, linen drapery hangs in relaxed folds, and a quilted coverlet adds that bit of homey familiarity I always appreciate in a bedroom. The windows are placed to capture water views from bed, which feels like such a luxury, but the room still keeps privacy with layered coverings and thoughtful orientation. It is also planned with easy circulation on both sides of the bed, so the whole room feels uncluttered and accessible in a way that naturally supports better rest.
Bathroom
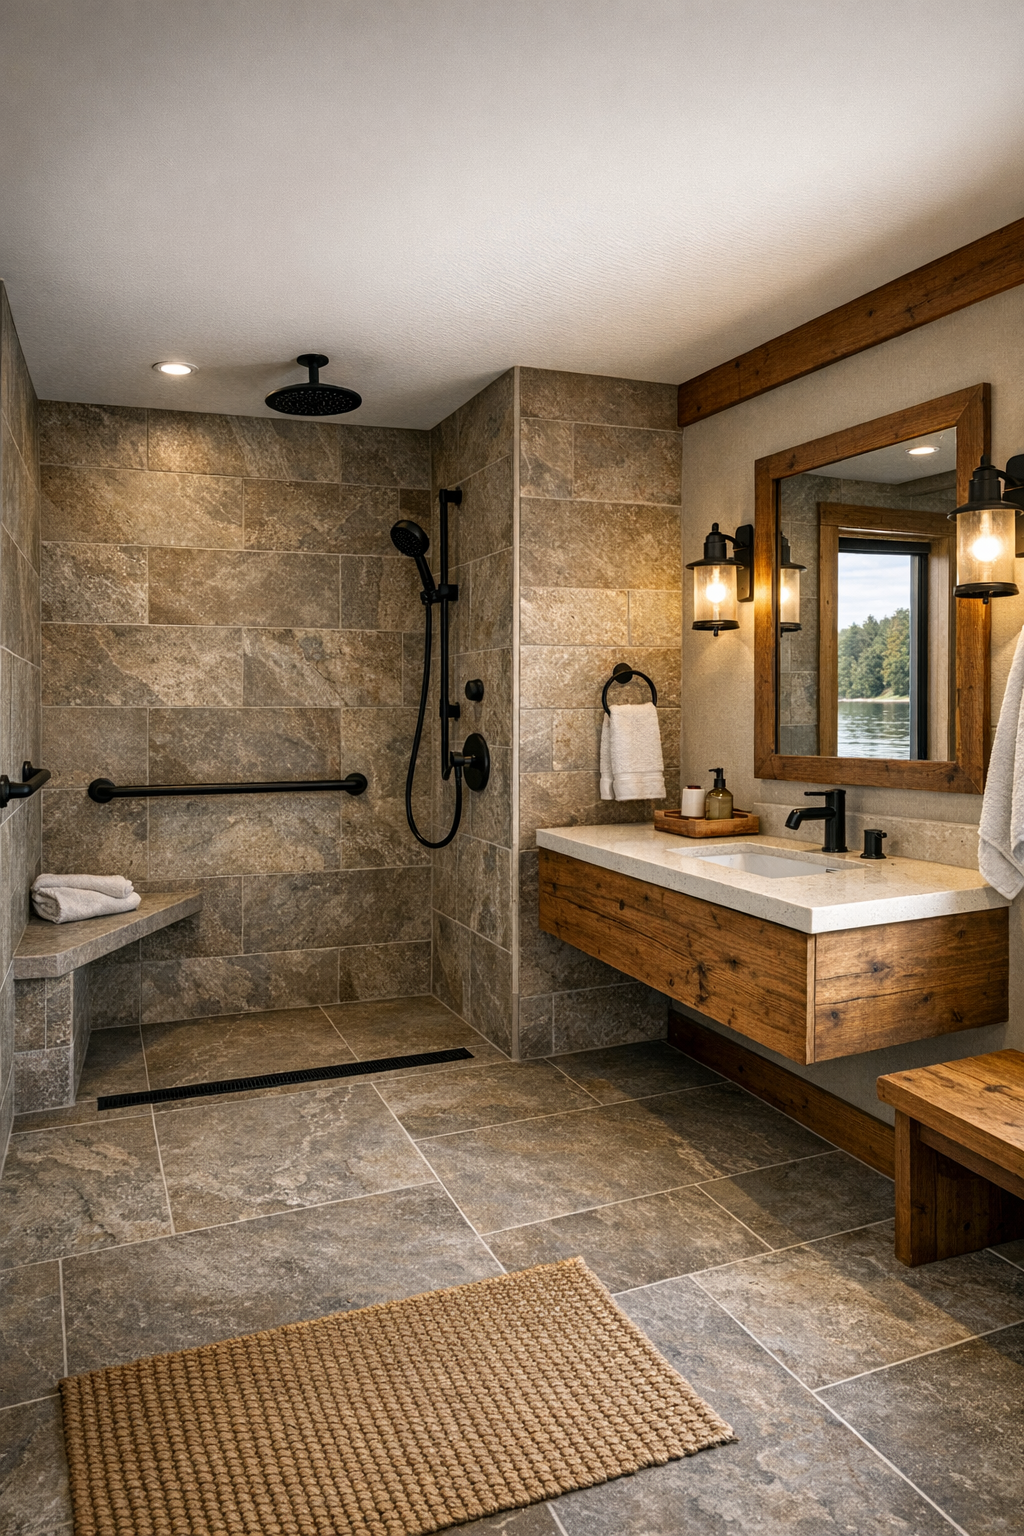
The bathroom manages that lovely mix of utility and comfort that I think every good bath should aim for. Large-format stone-look porcelain tile lines the floor and shower, cutting down on visual clutter while giving the room a durable, grounded base. A floating wood vanity adds warmth and keeps the room feeling open beneath, paired with a quartz countertop in a pale sandy tone and a wide mirror that bounces light around beautifully. Matte black fixtures sharpen the palette just enough, and I especially like the way the natural wood and stone finishes keep the room connected to the rest of the house.
The accessible features are integrated with real elegance here. A curbless shower with a built-in bench, handheld shower, grab bars in a matching finish, and ample turning space all contribute to a room that feels calm and capable rather than clinical. Sconces at the mirror provide flattering task lighting, while a small window brings in daylight and a hint of the lake beyond. Even the storage seems carefully considered, with open shelving for rolled towels and closed drawers for daily essentials, which makes the space feel easy to use and easy to keep peaceful.
Other Areas
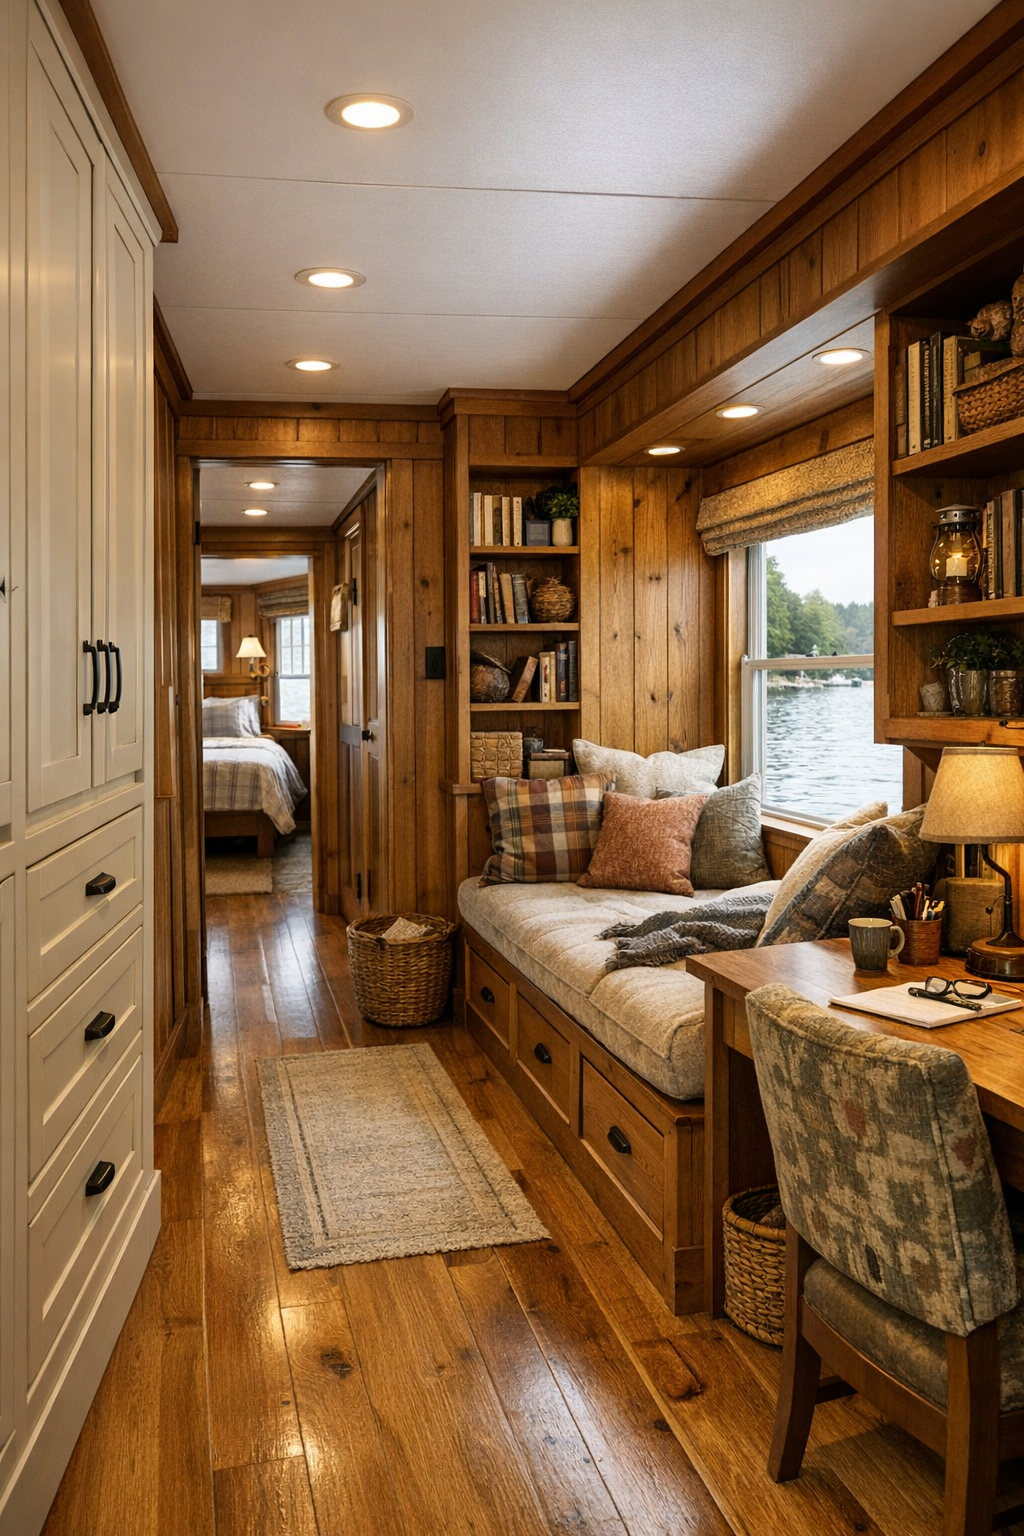
Some of my favorite moments in a home are often in the spaces between the big showpieces, and that is true here too. The circulation areas are wide and bright, with built-in benches, peg rails, and smart storage tucked into panelled walls so everyday gear has a place to land. A compact reading nook near the windows features a cushioned window seat, open book shelving, and a small lamp for evening quiet time, while a modest office corner includes a simple wood desk and a comfortable chair for handling notes, recipes, or remote work. These in-between zones help the home feel fully lived in rather than just styled.
Out on the covered deck, the houseboat becomes even more appealing. There is room for a sturdy outdoor table, easy chairs with washable cushions, and a slim console for drinks or serving platters, all arranged with generous pathways and secure railings. I can picture grilled corn, sandwiches, and a fruit plate coming straight out from the kitchen to this space on a summer evening, with plenty of room for everyone to settle in comfortably. It is that blend of beauty and practical family life that gives the entire design its heart.
Why You'd Live Here
You would live here because it offers something that is harder to find than flashy design: true ease. This houseboat gives you the romance of a lakeside lodge, the novelty of life on the water, and the comfort of a home designed to move gracefully with everyday routines. Every room supports gathering, resting, cooking, and simply being together without strain, and I think that is what makes it feel so compelling.
I also think you would live here because it understands that beautiful homes should work kindly for the people inside them. The materials are handsome but durable, the layout is inviting but practical, and the accessible details are woven into the design so naturally that the whole place feels more welcoming because of them. For me, that is the real breath-catching part: not just how lovely it looks, but how well it cares for the life happening within it.