
This accessible RV camper makes an immediate impression with its matte blackberry exterior set against bright silver aluminum, a pairing that feels both crisp and a little dramatic without tipping into flash. I’m drawn to homes that solve practical problems beautifully, and this one does exactly that, wrapping universal design principles in a compact, polished shell that feels ready for long weekends, cross-country drives, and quiet mornings at a lakeside pull-off. Even before stepping inside, the mood reads tailored, contemporary, and calm.
Inside, the camper opens up with a level of visual ease that’s especially striking in a small footprint, and as a concept design, it shows just how elegant accessible living can be when every inch is considered. The palette is warm but streamlined, the circulation is generous for an RV, and the materials balance durability with softness in a way I always appreciate. It has that rare quality of feeling efficient and restful at once, which, to me, is one of the hardest things to achieve in compact design.
Exterior
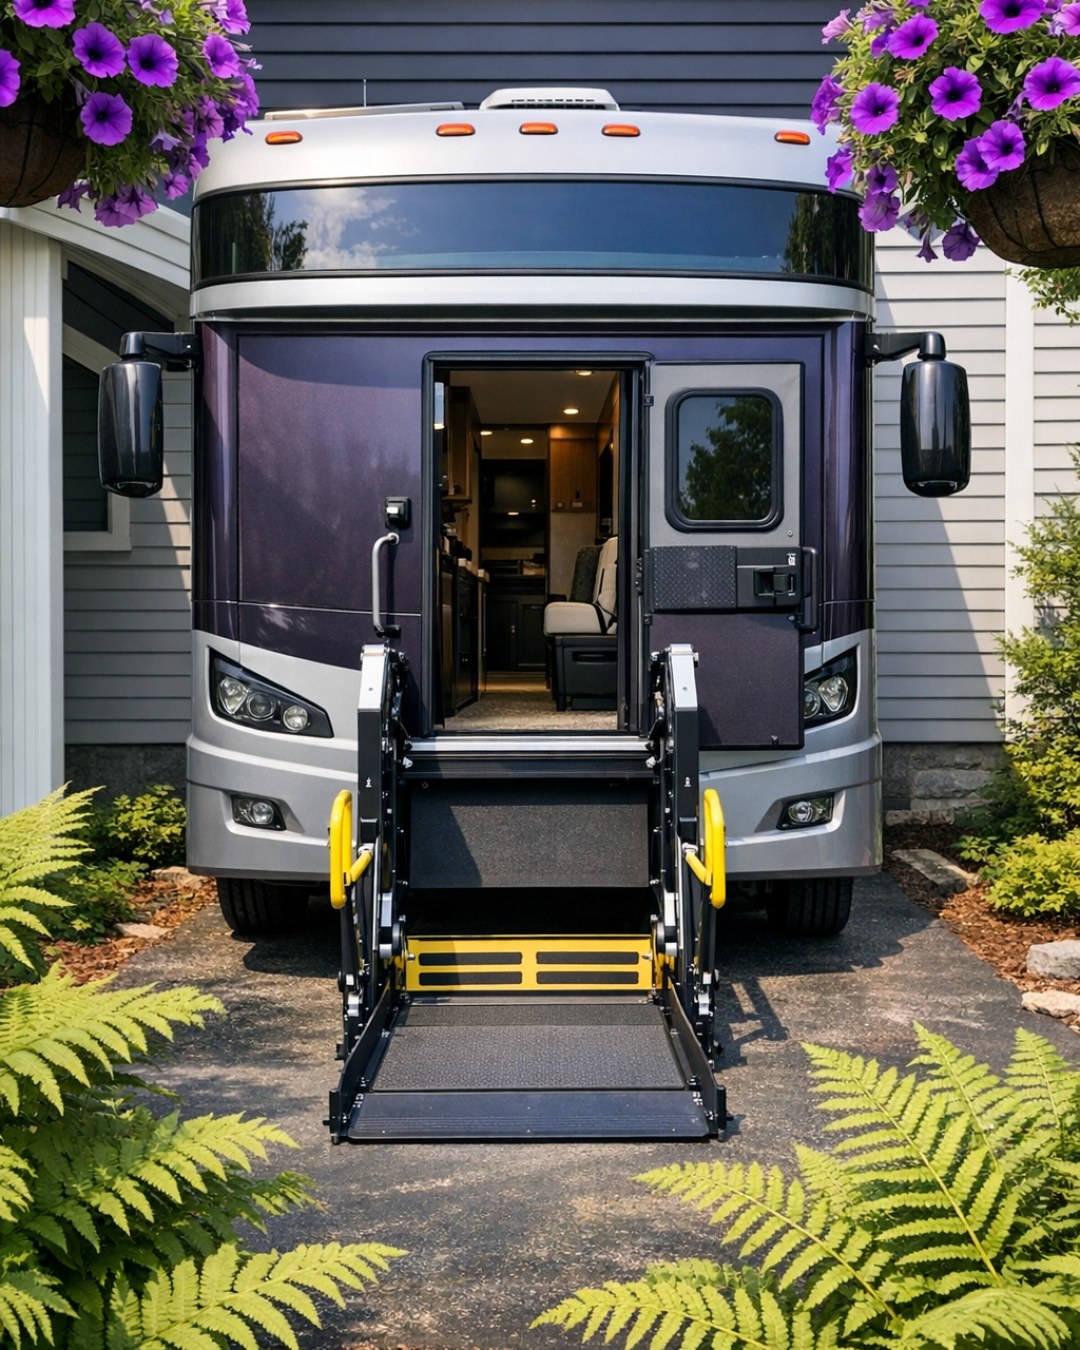
The exterior composition is clean and confident, with matte blackberry body panels grounding the profile while bright silver aluminum trim catches the light and sharpens the edges. I like how the darker finish gives the camper a more architectural presence than the usual white RV body, while the metallic surfaces keep it from feeling heavy. Broad windows are placed thoughtfully to bring in daylight, and the accessible entry is integrated rather than treated like an afterthought, which makes the whole design feel more resolved.
The entry sequence is where the practicality really shows. A low-slope access system, wide doorway, stable handrails, and flush threshold all support easy movement, but they’re detailed with the same care as the rest of the build. Exterior lighting is slim and unobtrusive, tucked neatly into the body lines, and the overall silhouette remains sleek despite the added functional elements. That’s something I always notice: when accessibility is built into the design language from the beginning, the result is more gracious for everyone.
Living Room
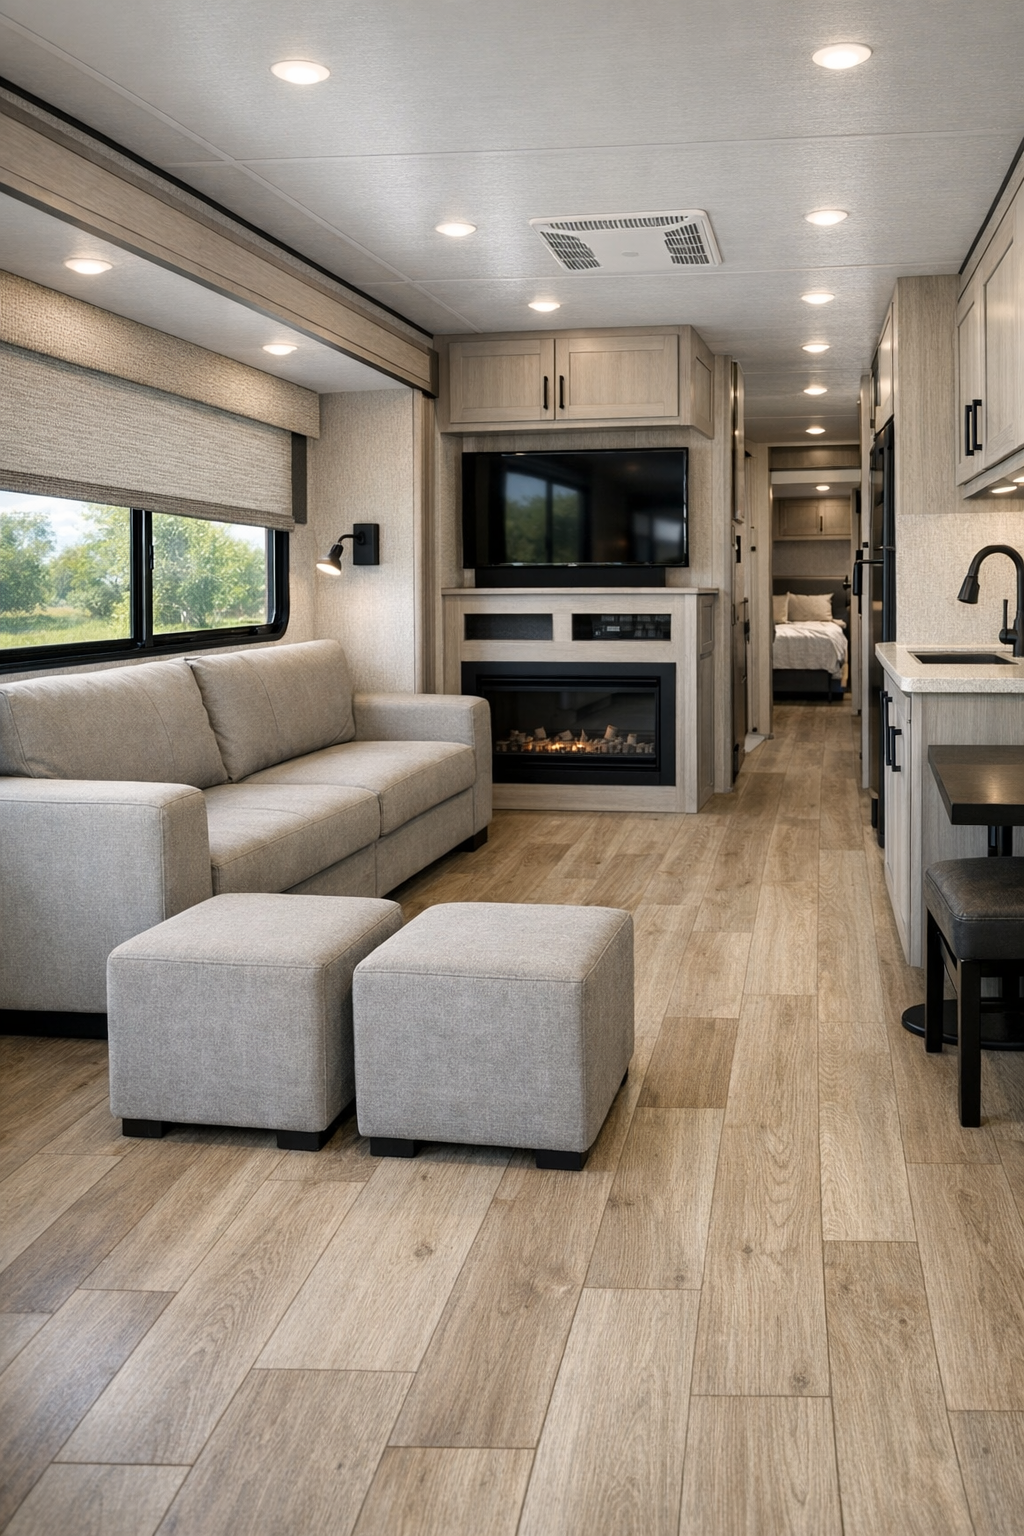
The living room is compact, but it doesn’t feel squeezed. A wide circulation path runs through the center, with a low-profile sofa in a soft stone performance fabric positioned to one side and a pair of movable ottomans standing in for bulkier chairs. The upholstery palette leans warm neutral, which works beautifully against light oak-look flooring and matte black accents. I can imagine this being the kind of space where you kick off your shoes, set down a grocery bag full of good bread and fresh herbs, and instantly feel settled.
Storage is integrated smartly into the architecture, with shallow upper cabinets in a pale ash finish and concealed lower compartments that keep the room from looking busy. Lighting comes from a combination of recessed ceiling fixtures, directional reading sconces, and daylight pouring through generous windows dressed in textured privacy shades. A slim wall-mounted table can pivot out when needed, adding flexibility without crowding the room. Everything is scaled carefully, and that restraint gives the space its quiet elegance.
Dining Room
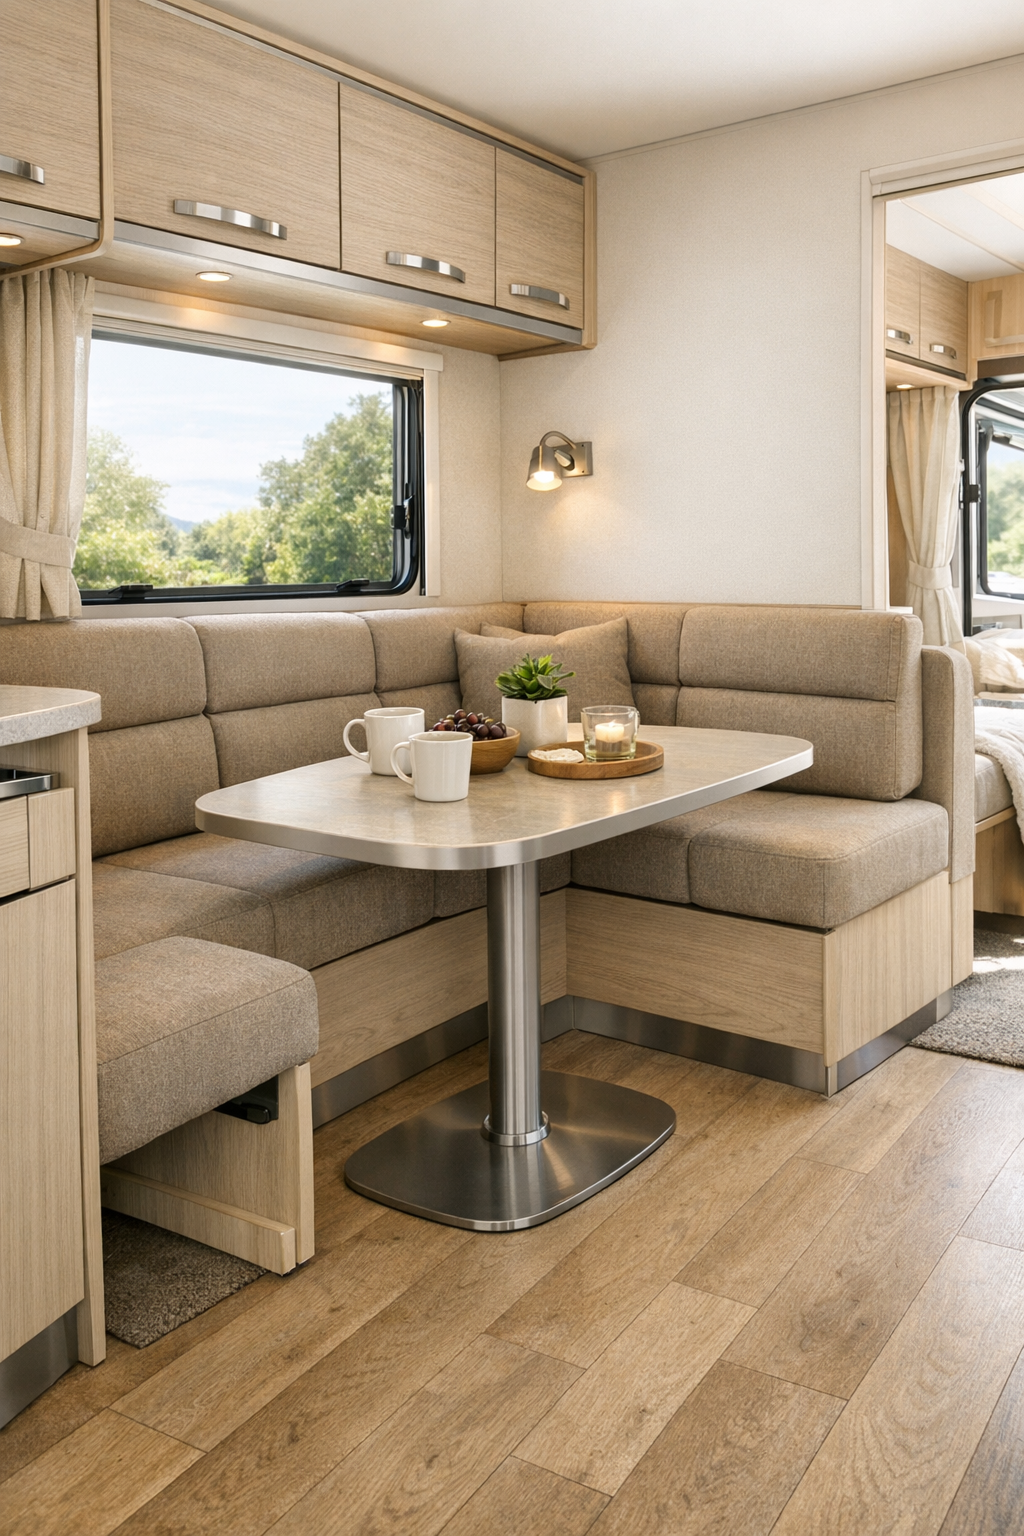
In a camper like this, the dining area has to work hard, and this one does so with a lovely amount of grace. A built-in banquette with supportive cushions lines one wall, upholstered in a durable woven fabric in a warm greige tone, while the opposite side remains more open for easier access and maneuverability. The table has softly rounded corners and a slim pedestal base, a small detail that makes a big difference in comfort and movement. I’ve spent enough time cooking and serving meals to know that easy circulation around a table matters just as much as how pretty it looks.
The finishes keep the space visually connected to the rest of the interior: pale wood grain, brushed aluminum trim, and a backsplash niche nearby in a soft mineral composite that subtly reflects light. Overhead, a simple linear fixture gives the table definition without dropping too low into the sightline. The effect is intimate but not cramped, and I can easily picture a bowl of noodles, a stack of plates, and someone lingering over tea long after dinner is done. That’s the beauty of a well-designed dining nook: it becomes more than a place to eat.
Kitchen
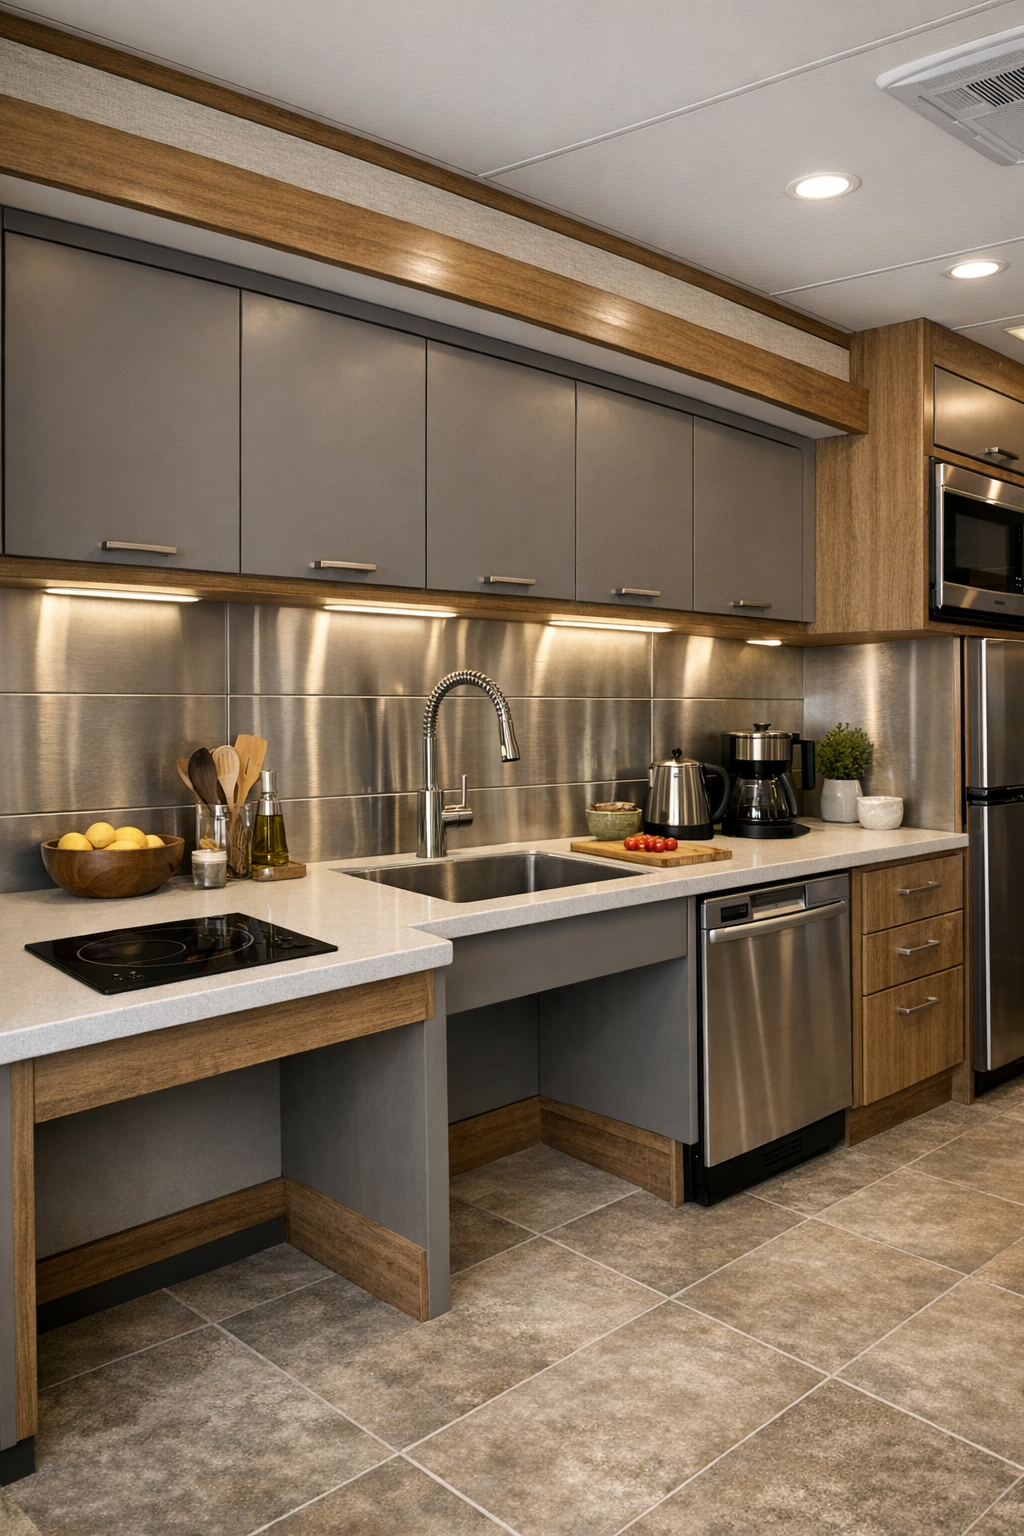
The kitchen is, unsurprisingly, where I linger mentally the longest. It’s arranged in a way that supports real cooking, not just reheating, with lowered and varied counter heights, open knee space at key work zones, and easy-to-reach storage that avoids the usual RV awkwardness. Cabinet fronts in a soft taupe-gray matte finish pair with warm wood accents, while the counters appear to be a seamless solid-surface material in a pale stone tone that can handle heavy daily use. It’s efficient, yes, but also handsome in that understated way I always admire.
Appliances are integrated neatly, with an induction cooktop, compact convection oven, undercounter refrigerator drawers, and a deep sink with a pull-down faucet in brushed stainless steel. Open shelving is used sparingly, enough to keep a few everyday items close without adding clutter. Under-cabinet lighting brightens the work surface, and the backsplash in silver-toned aluminum composite nods nicely to the exterior. For anyone who loves to cook in small spaces, this kitchen feels genuinely thoughtful: every reach, turn, and landing spot seems considered.
Bedroom
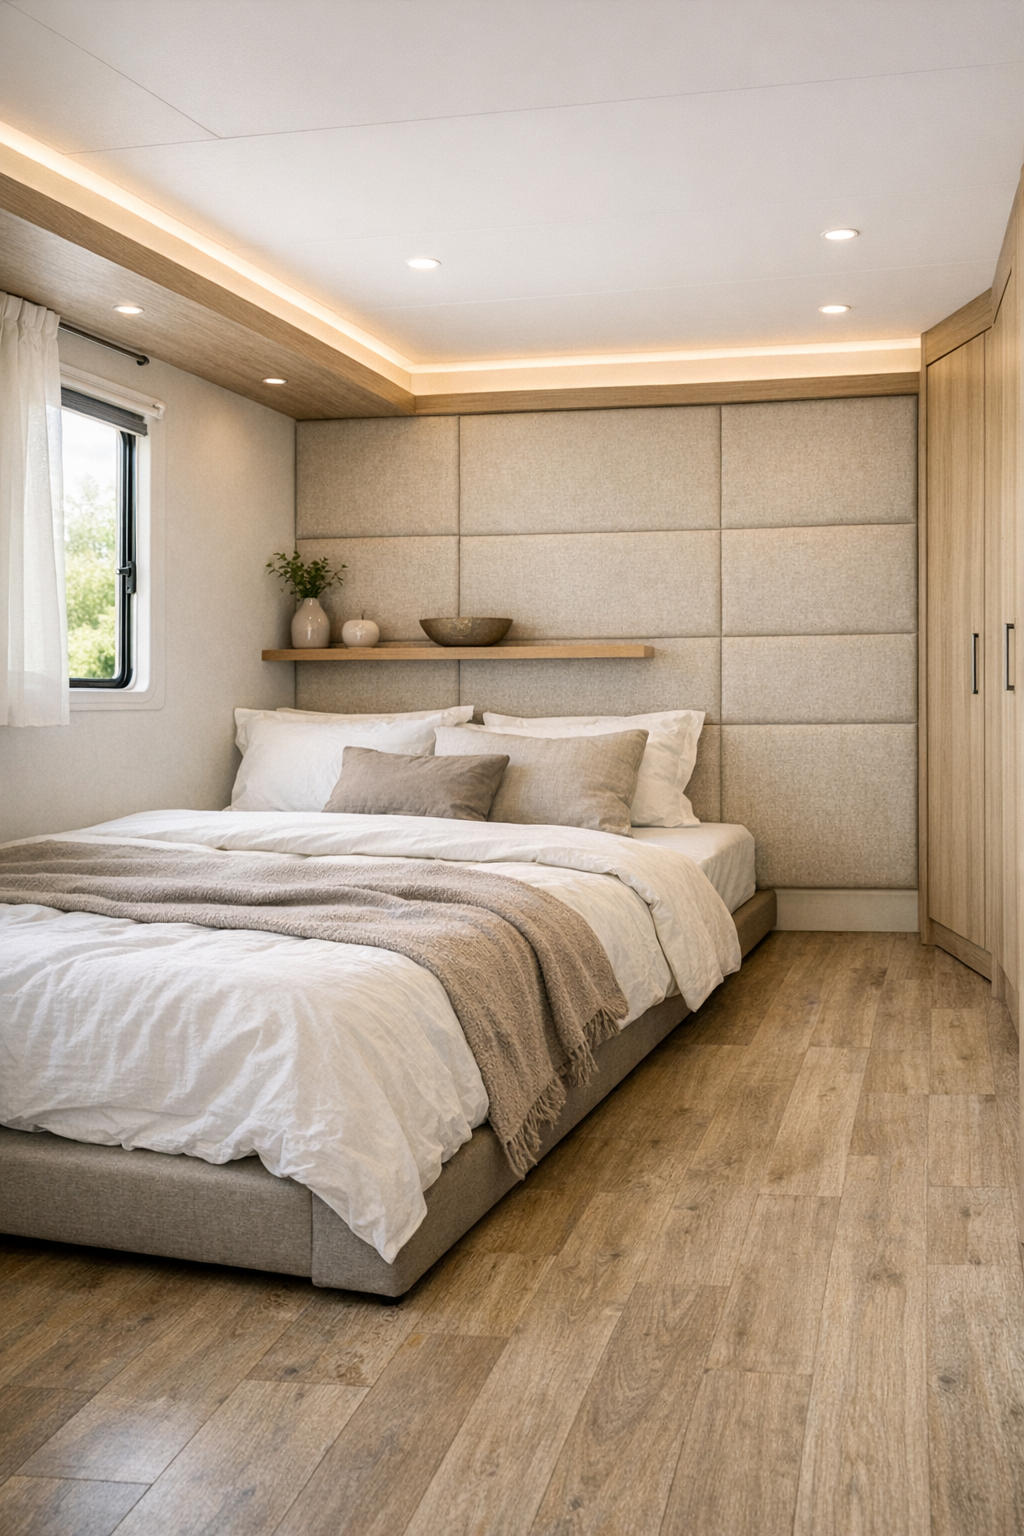
The bedroom takes a softer turn, using texture and lighting to create a real sense of retreat. The bed platform is designed for easier transfer and circulation, with open floor space around it that makes the room feel more generous than its footprint would suggest. Upholstered wall panels in a muted oatmeal tone add comfort and visual warmth, while bedding in layered whites, mushroom, and charcoal gives the palette depth without becoming busy. I think that in small homes especially, the bedroom should exhale a little, and this one does.
Built-in wardrobes flank the sleeping area with clean, handle-light fronts and accessible hardware, and there’s a shallow ledge in place of a bulky nightstand to preserve movement space. Reading lights are individually adjustable, and concealed LED strips wash the ceiling softly, avoiding the harsh glare that can make compact rooms feel smaller. A window positioned for privacy still brings in enough daylight to keep the room from feeling enclosed. The overall mood is pared back and restorative, exactly what I’d want at the end of a long drive.
Bathroom
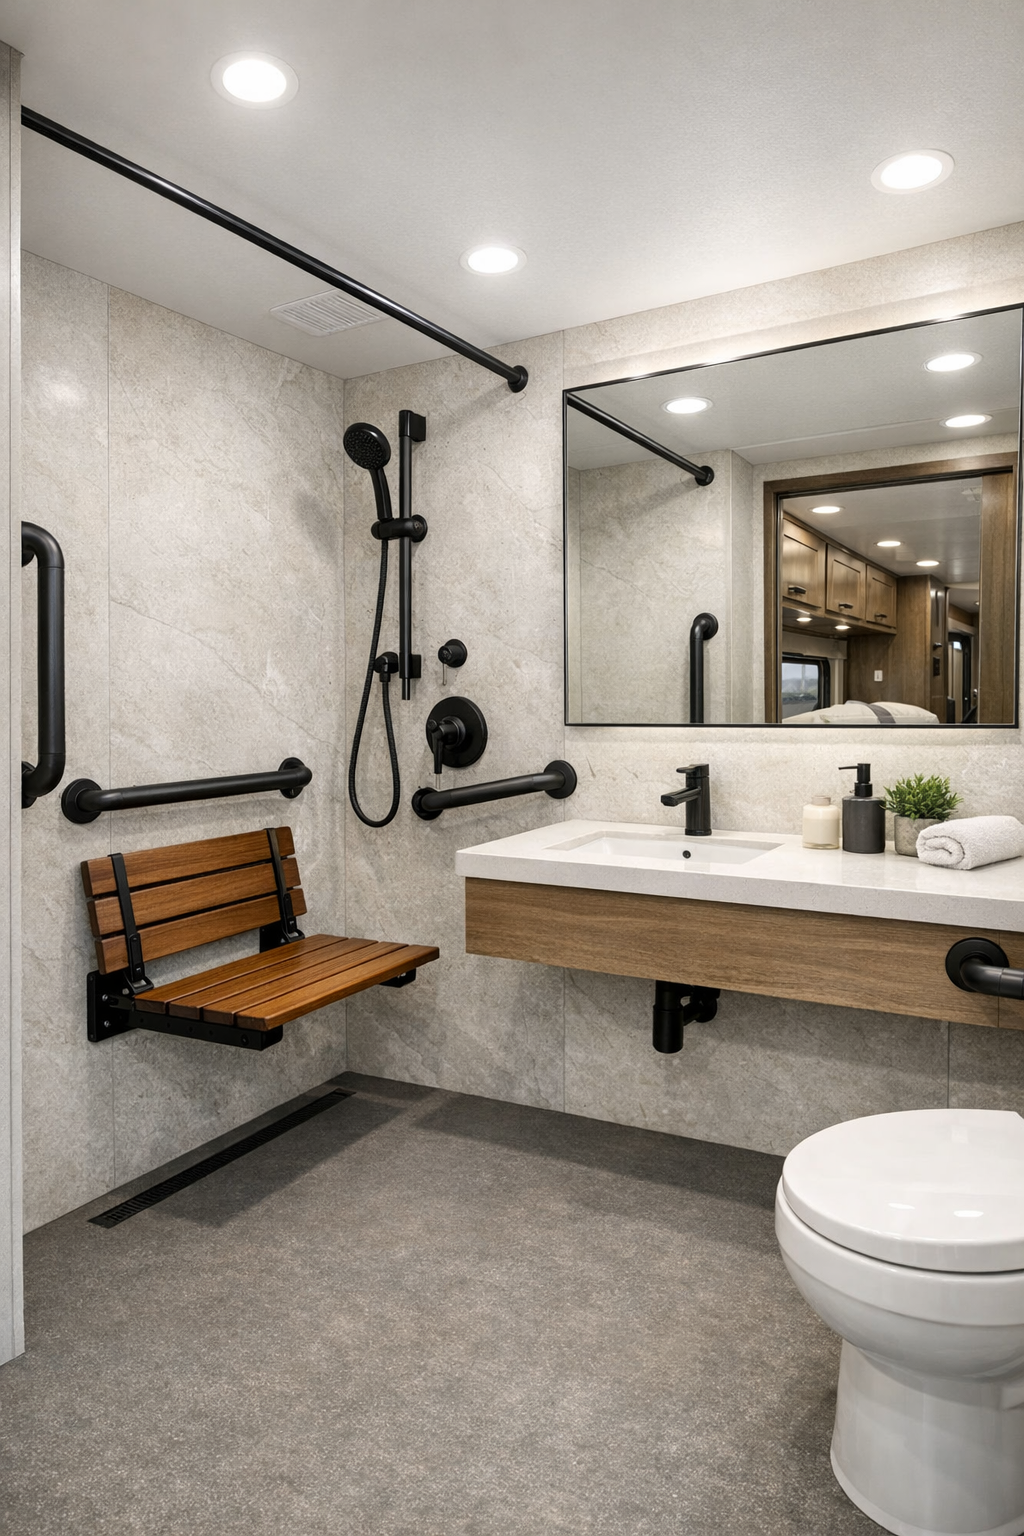
The bathroom is one of the smartest spaces in the camper, and it’s handled with real style. A roll-in shower with a gently sloped floor, fold-down teak seat, and linear drain creates a seamless look while supporting accessibility beautifully. Large-format wall panels in a pale stone finish keep grout lines to a minimum and help the room feel cleaner and more expansive. Matte black grab bars are coordinated with the plumbing fixtures, which is one of those choices that makes necessary features feel intentional and integrated.
The vanity is wall-mounted to preserve openness below, with a broad mirror that bounces light around the room and a softly rounded sink that avoids sharp corners in a tight footprint. Storage is tucked into recessed niches and a mirrored cabinet, and the lighting is bright without being clinical. I also appreciate the floor choice here: a slip-resistant surface in a subtle warm gray that complements the rest of the camper rather than breaking from it. The result is practical, easy to maintain, and surprisingly serene.
Other Areas
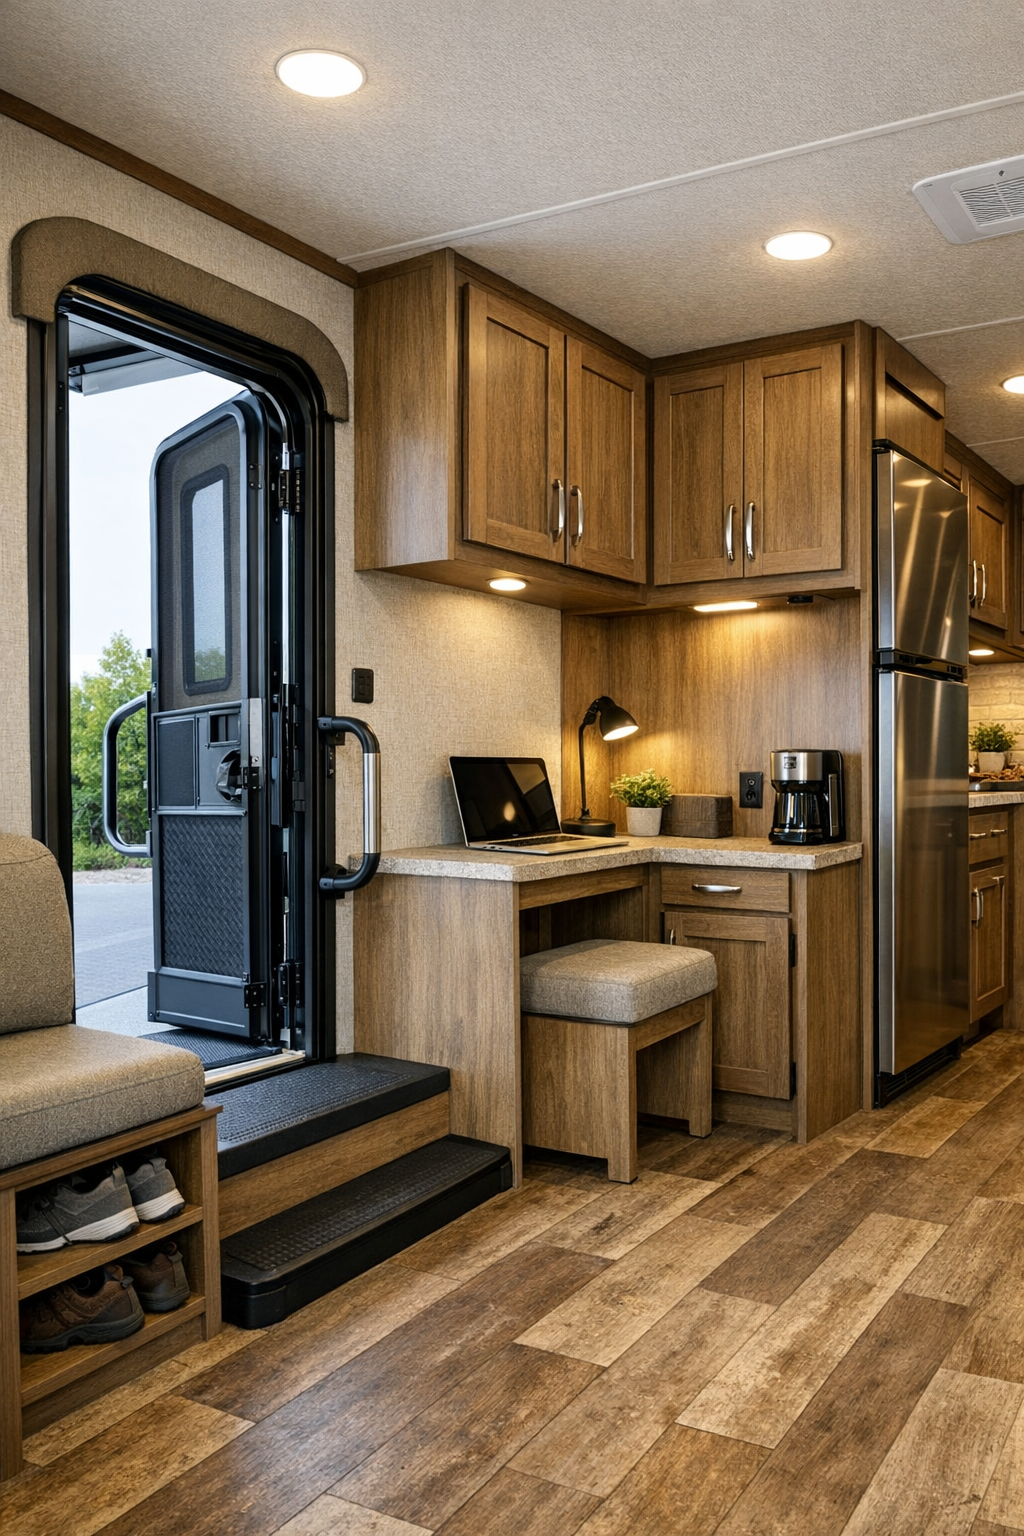
What rounds out this camper so well are the transition spaces and utility details. The entry area includes a secure spot for shoes, outerwear, and daily essentials without creating a bottleneck, and overhead storage is designed with reachable heights and easy-glide hardware. There’s likely a compact workstation or multiuse counter tucked into one wall, which feels exactly right for modern travel, whether you’re planning routes, answering emails, or just setting down a cookbook and a mug of coffee. In a small home, these in-between zones do a lot of the heavy lifting.
I also like the sense of continuity throughout: the same flooring runs through the main interior, door tracks are minimal, thresholds are reduced, and the finishes stay consistent enough to make the whole camper feel larger. Window treatments, hardware, and lighting all speak the same design language, so nothing jars the eye as you move through it. That’s often what separates a merely functional RV from one that feels genuinely designed. Here, even the utility areas contribute to the atmosphere of ease.
Why You'd Live Here
You’d live here because it proves that accessibility and beauty are not competing goals. This camper is thoughtfully planned for comfort, movement, and independence, yet it also delivers a rich visual experience through its controlled palette, smart material choices, and calm contemporary styling. For me, that’s always the sweet spot in design: when the practical side is handled so well that what you notice most is how good the space feels.
You’d also live here because it supports a lifestyle that’s flexible without feeling makeshift. Whether the day involves a scenic drive, a simple supper on the induction cooktop, or a quiet evening with the windows open and the shades drawn, the camper offers ease at every turn. It’s compact living with dignity, polish, and genuine warmth, and that combination is harder to find than it should be.