
This navy blue coastal park model RV has the kind of easygoing charm that makes me slow down and really take it in. From the crisp white shutters to the compact footprint handled with real design confidence, everything about it feels thoughtfully layered rather than simply small. It brings together cottage sweetness and seaside polish in a way that feels bright, breezy, and deeply comfortable, like a place where sandy shoes by the door and a pie cooling on the counter would both feel perfectly at home.
What I love most is how this concept design manages to feel both practical and special at once. The mood is fresh and inviting, with clean lines, soft natural textures, and a palette that lets the deeper exterior color shine while the interior opens up in light-filled, family-friendly ways. It is the kind of home that proves you do not need a sprawling layout to create beauty, warmth, and little moments that make everyday living feel cared for.
Exterior
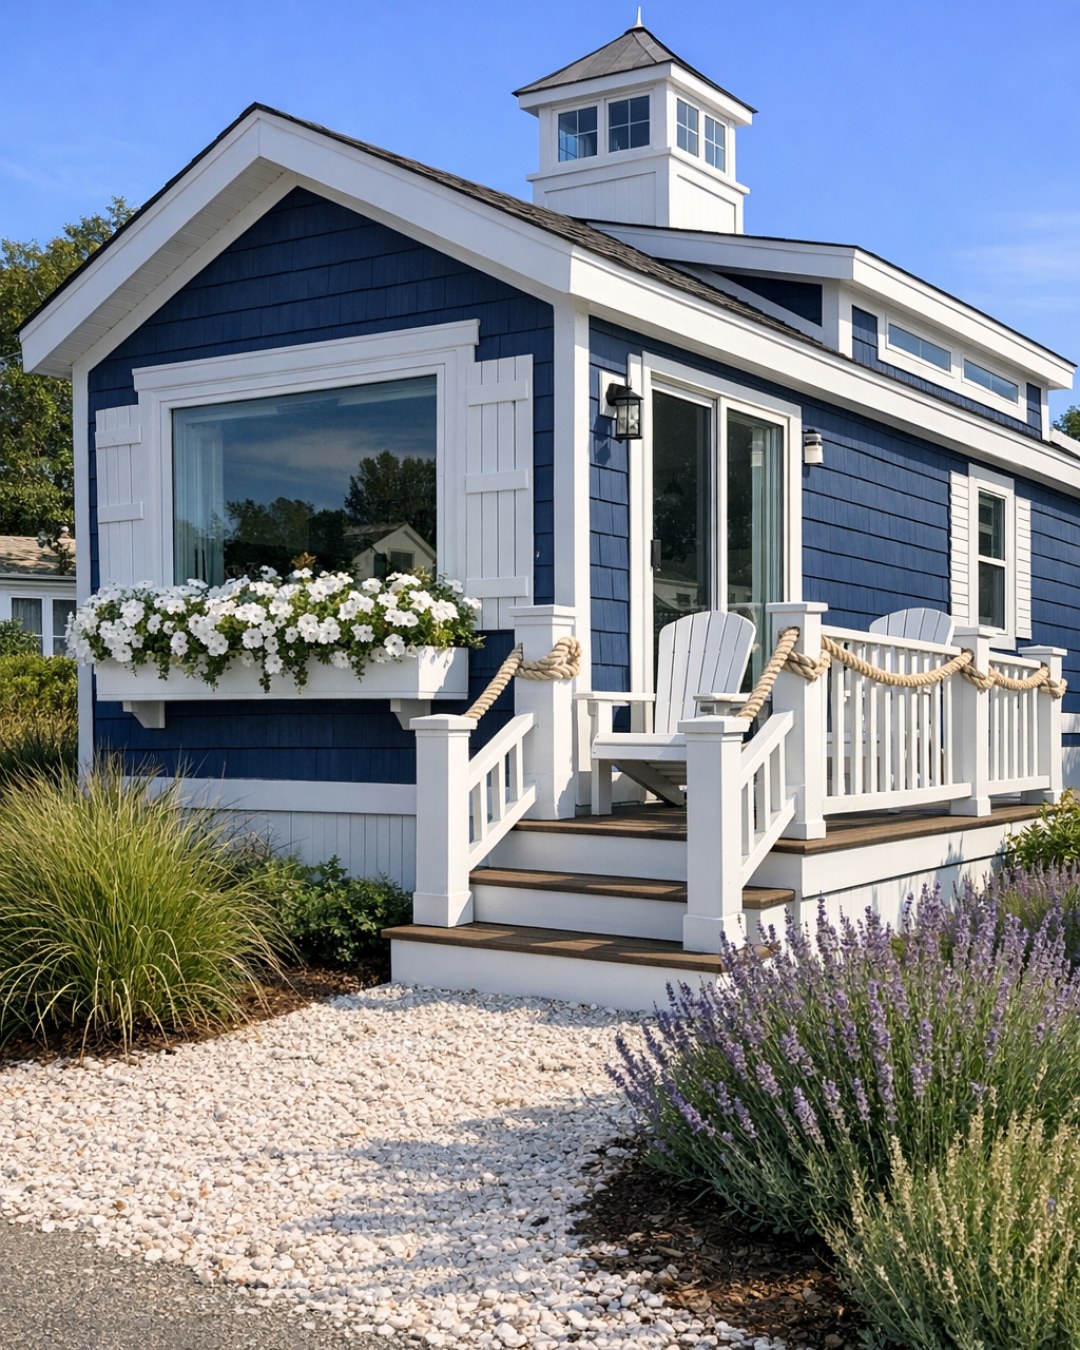
The exterior has a storybook quality that feels especially charming in a coastal-inspired setting. That rich navy siding gives the home a grounded, classic presence, while the white shutters and trim sharpen everything up with a cheerful, tailored contrast. I can easily picture window boxes, a simple lantern by the entry, and a small porch moment with woven seating or a painted bench, all of it working together to make the home feel welcoming before you ever step inside.
Because this is a park model RV, the scale is naturally more intimate, but that smaller size is part of its appeal. The proportions feel tidy and intentional, and the color palette does a lot of heavy lifting, making the home look crisp, timeless, and full of personality. I especially like how navy can read as both classic and relaxed; it gives this little home a confidence that keeps the cottage details from feeling too sweet, and instead makes them feel polished and enduring.
Living Room
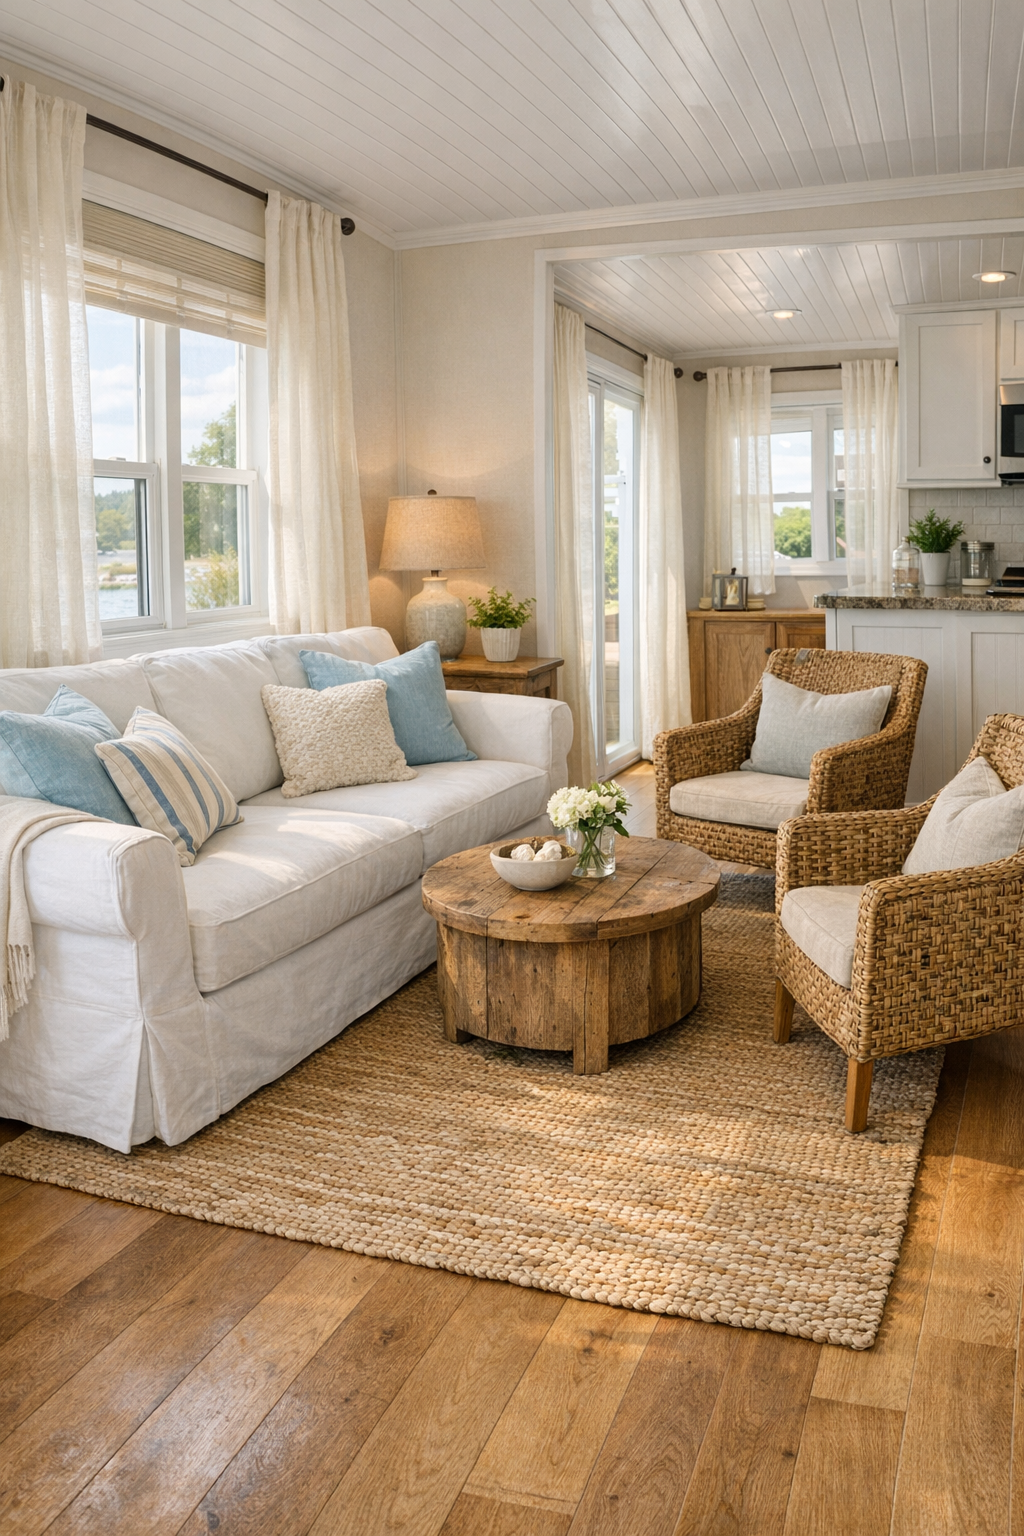
The living room feels airy in that wonderful coastal way, where every choice seems meant to bounce light and soften the edges of the day. I imagine pale walls, perhaps a warm white or barely-there sand tone, paired with natural oak flooring and a slipcovered sofa in an easy washable fabric that a family could truly live with. In a smaller home, I always appreciate furniture that keeps its profile light, so a compact sofa, a pair of woven accent chairs, and a slim coffee table with rounded edges would make the room feel open without losing comfort.
What really makes this space special is the layering of texture. A jute rug underfoot, striped throw pillows in soft blue and cream, airy curtains, and a few weathered wood accents would bring in that coastal character without turning it into a theme. I would also want lighting to work hard here: a pretty table lamp with a ceramic base, perhaps a small sconce, and plenty of daylight filtering through the windows. For families, this is the kind of living room where board games can come out after dinner, or where picky eaters can perch with a snack plate while supper finishes in the kitchen nearby.
Dining Room
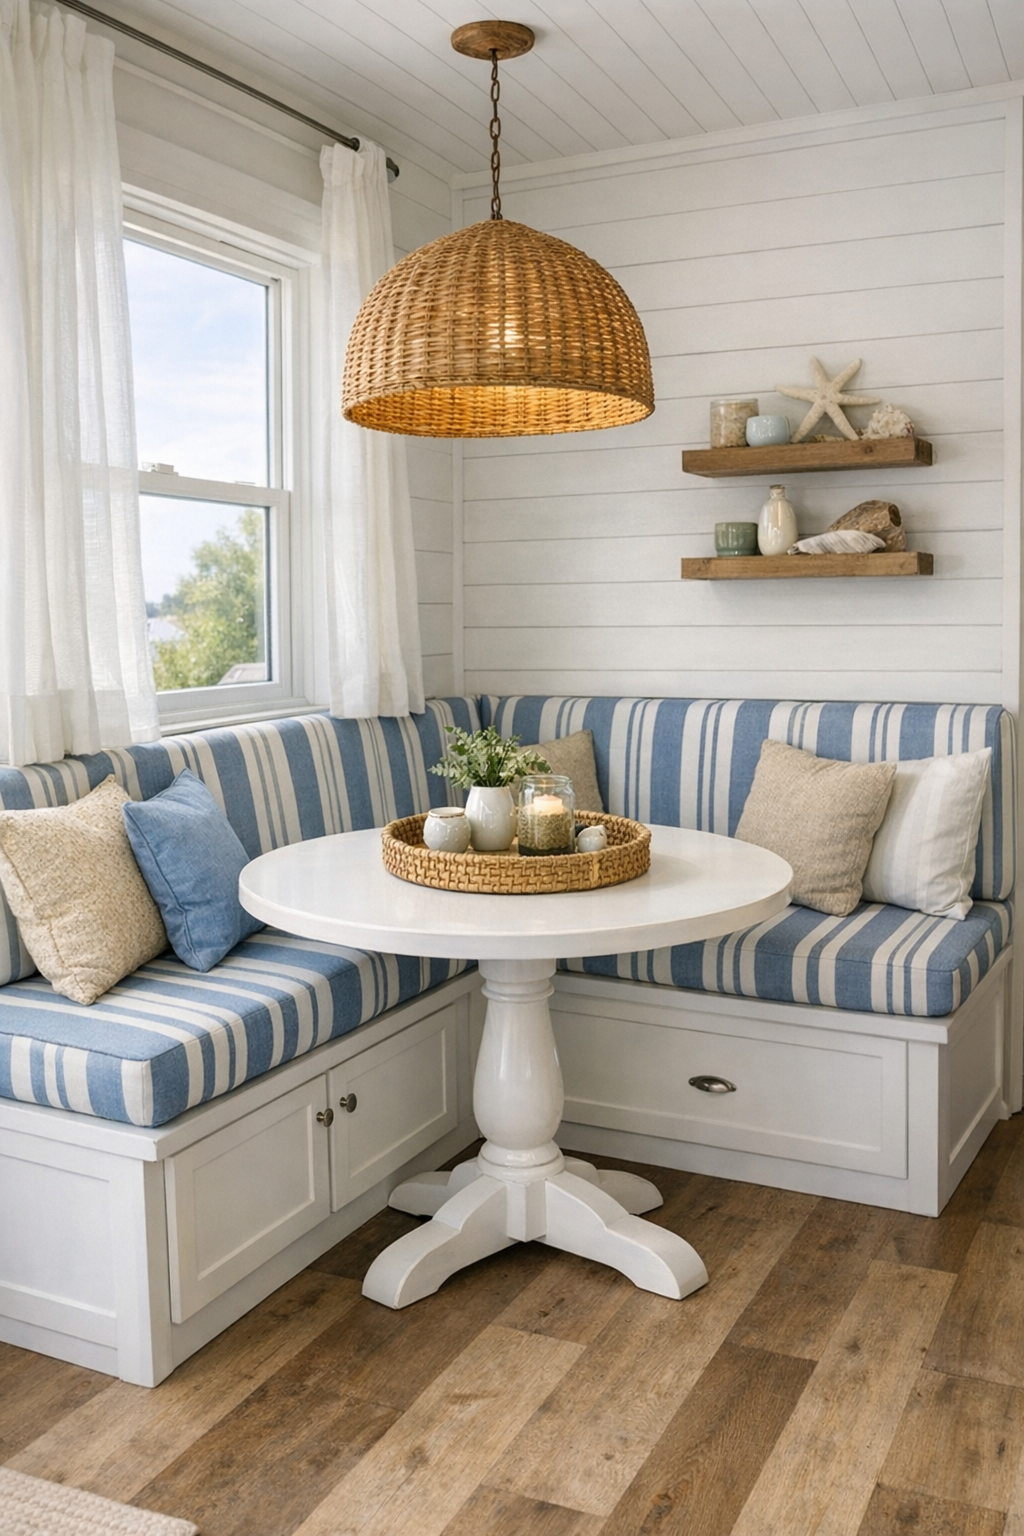
The dining area would likely be modest in size, but in a home like this, that only makes it feel more intimate and connected. I picture a built-in banquette or a compact pedestal table tucked near a window, with white or driftwood-toned finishes that keep the space feeling light. Seating matters so much in a smaller dining space, and a banquette with hidden storage would be especially smart, giving you room for extra placemats, napkins, or the little things that make family meals feel a bit more put together.
Style-wise, I would keep this area simple and sweet. A woven pendant overhead, a vase of grocery-store flowers, and a few blue-striped cushions would be enough to tie it back to the home’s exterior without overdoing it. This is the sort of place where breakfast could feel sunny and easy, and where supper could be made special with almost no effort at all. As a parent, I always think about flexibility too, and a table here should be ready for everything from pancakes to homework to a simple kid-friendly pasta night with toppings set out separately for picky eaters.
Kitchen
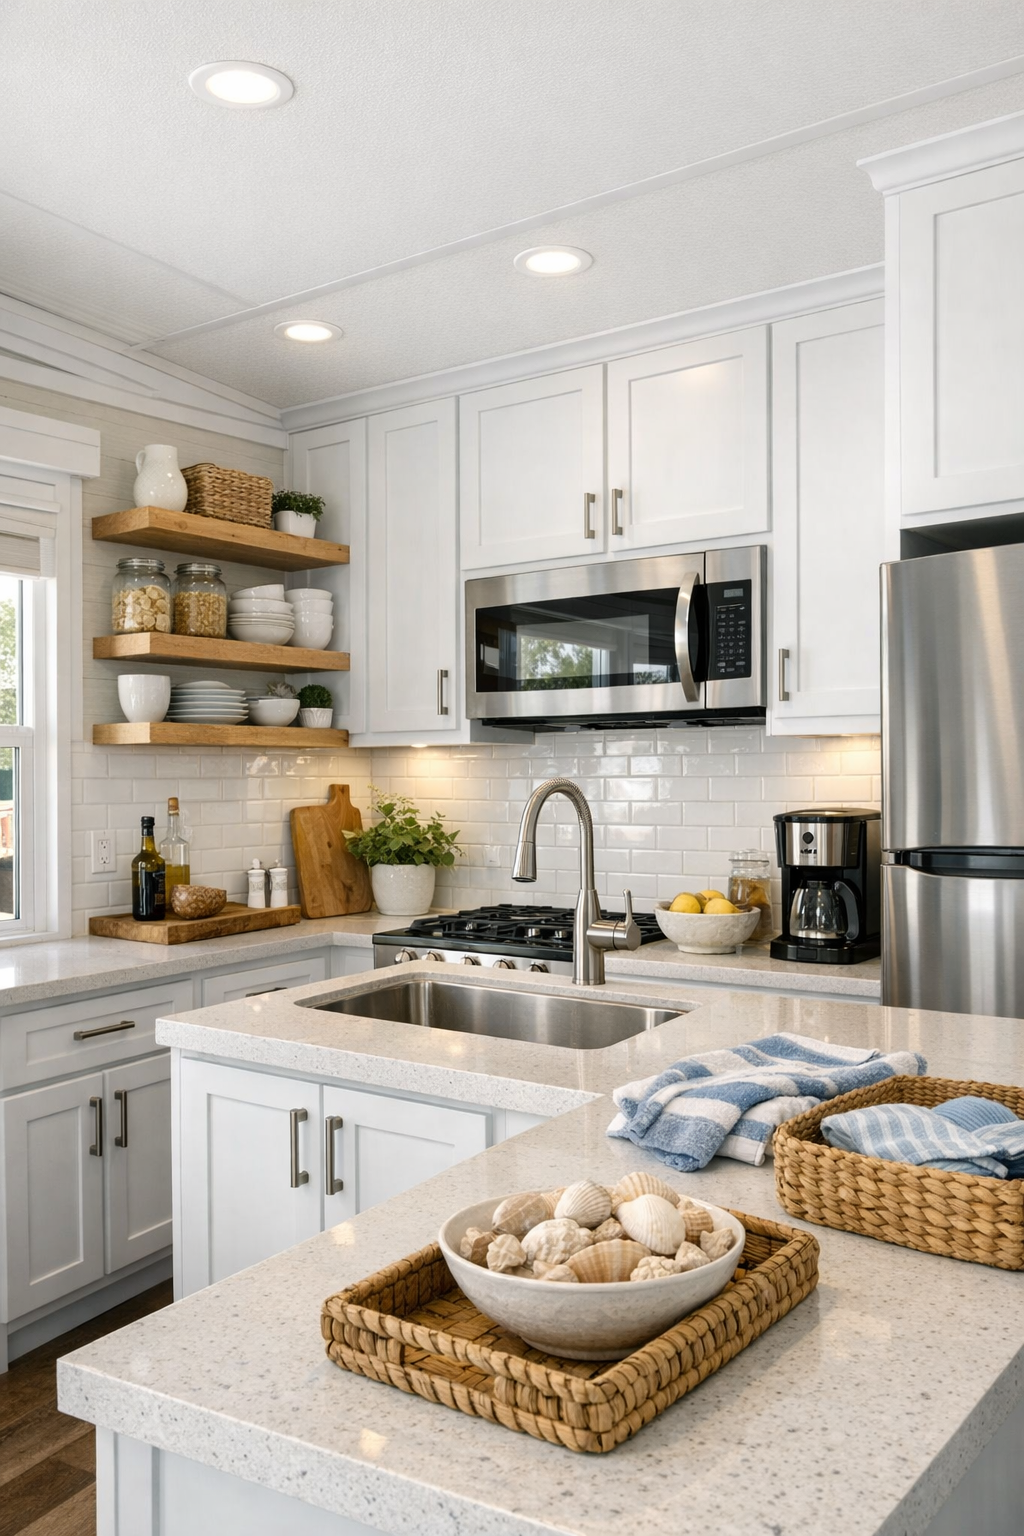
The kitchen is where a home like this can really win me over, and this one feels designed for real life as much as for looks. I imagine shaker-style cabinetry in a soft white, brushed nickel hardware, and counters in a pale quartz that reflect light beautifully and stand up well to daily use. A glossy tile backsplash, maybe in a handmade subway shape, would add just enough movement and shine, while open shelving or glass-front uppers could keep the room from feeling boxed in.
In a compact kitchen, layout is everything, and I would want every inch to earn its keep. Deep drawers, vertical storage, a narrow pantry pullout, and maybe even a small ledge for cookbooks or a crock of wooden spoons would all help the room feel as functional as it is pretty. This is the sort of kitchen where I can picture setting out sandwich fixings for lunch, baking something cozy on a cool evening, or serving a meal with easy variations like plain noodles, roasted vegetables, and grilled chicken so everyone at the table finds something they love.
Bedroom
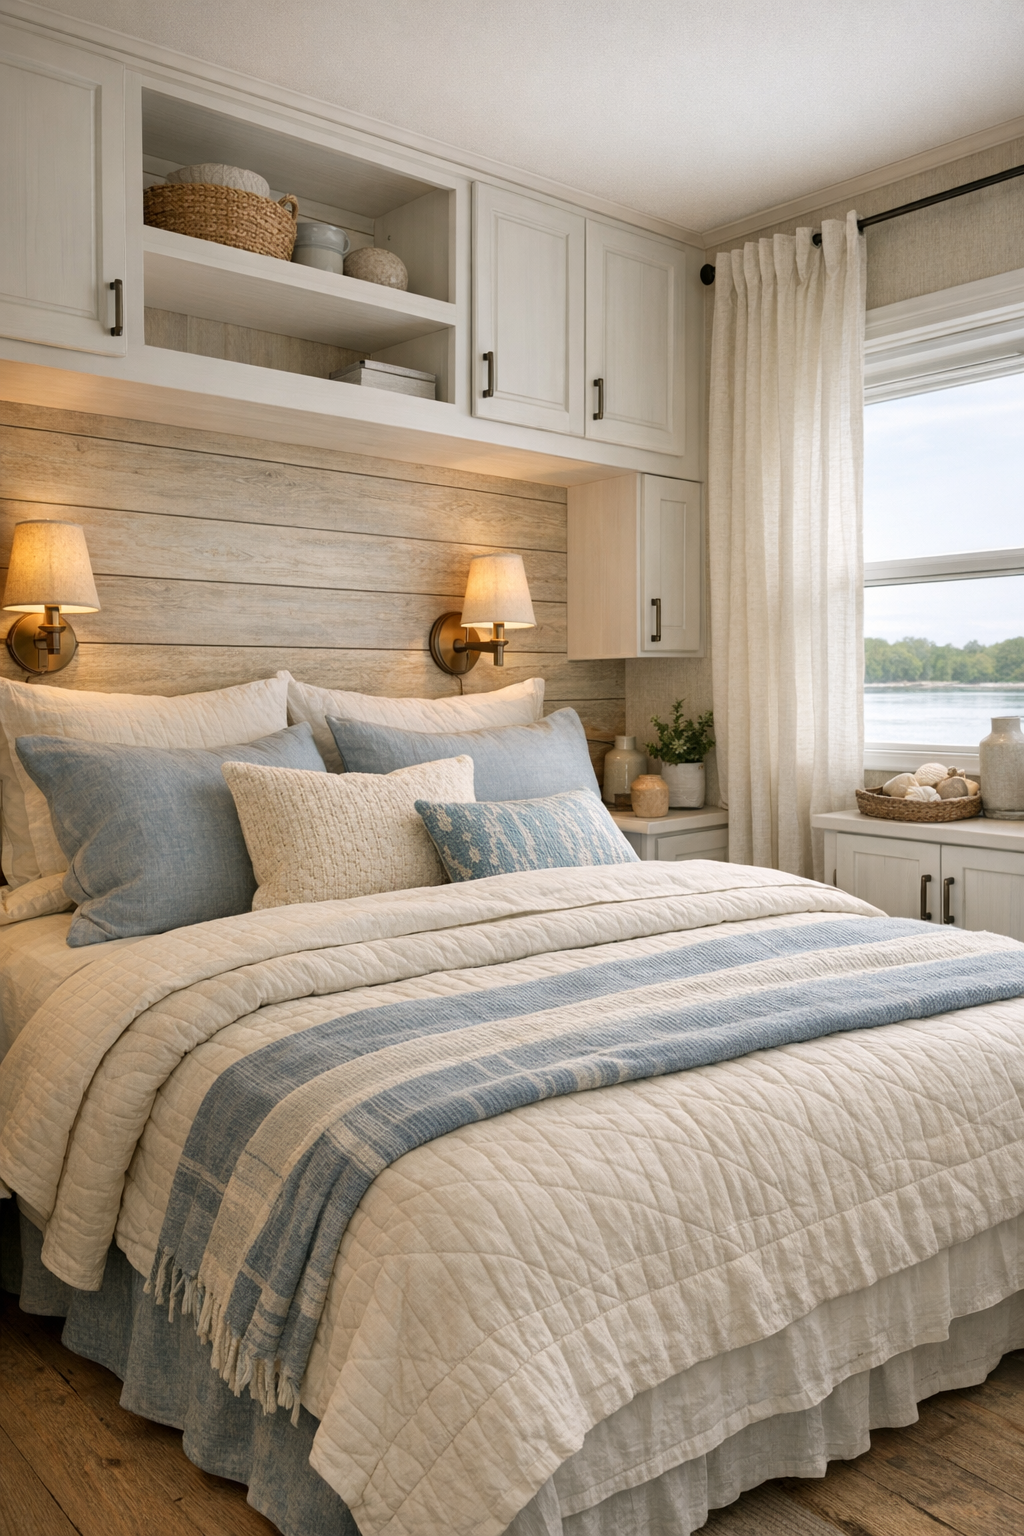
The bedroom feels like a quiet exhale after the brighter shared spaces. I picture soft white walls, layered bedding in ivory, misty blue, and sandy beige, and maybe a paneled accent wall or shiplap detail that gives the room subtle coastal character. In a smaller home, I always think the bedroom should feel especially calm, so keeping the palette gentle and the furnishings streamlined would help the space feel restful instead of crowded.
Smart storage would be essential here, but it can still be beautiful. Built-in nightstands, drawers under the bed, or tall cabinetry painted to blend into the walls would keep the room neat and easy to live in. A pair of reading sconces would free up surface space, and soft linen curtains would add just enough movement. This is the kind of bedroom that does not need much to feel special; when the textures are right and the light is kind, the whole room seems to settle you the moment you walk in.
Bathroom
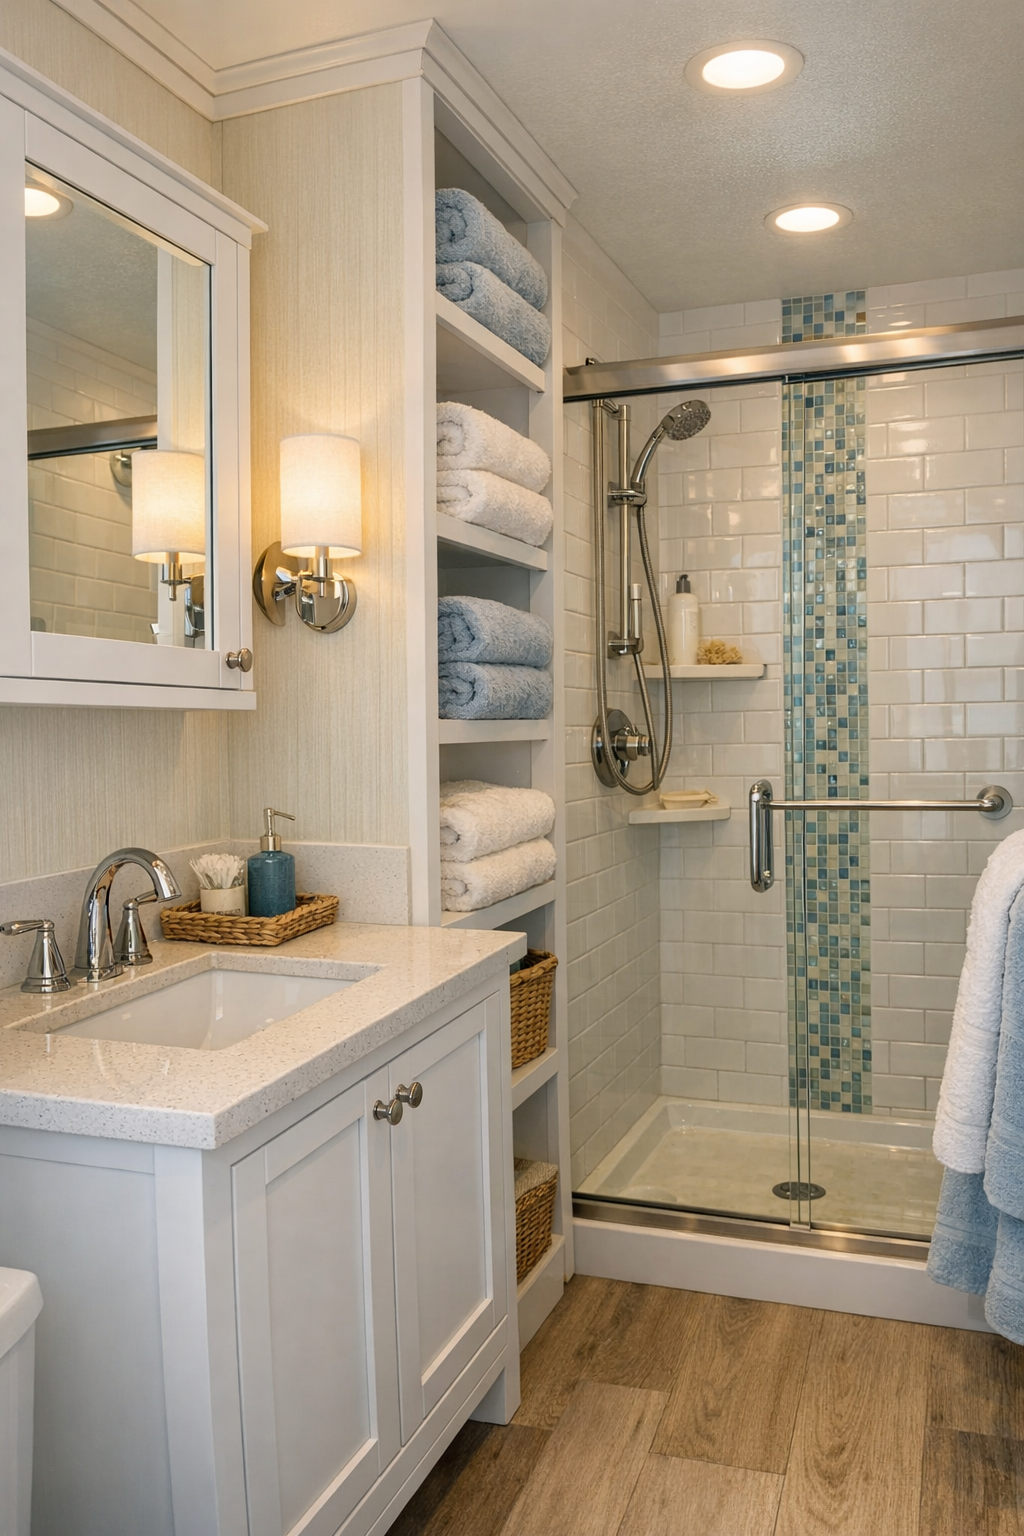
The bathroom would carry the same fresh, polished feeling as the rest of the home, with a focus on light colors and hardworking finishes. I imagine a white vanity with simple panel detailing, a quartz or solid-surface top, and polished chrome or brushed nickel fixtures that keep everything looking crisp. A shower lined in bright tile, perhaps with a niche for soaps and a glass door to keep sightlines open, would help the room feel clean and surprisingly spacious.
What I would really notice in a bathroom like this is the balance between charm and efficiency. A framed mirror, soft sconces, plush white towels, and maybe a hint of blue in the accessories would make it feel connected to the rest of the house without becoming fussy. In a compact home, bathrooms need to be easy to maintain, and this one feels as if it would be just that: pretty enough to enjoy, simple enough to keep tidy, and welcoming at the start and end of a busy family day.
Other Areas
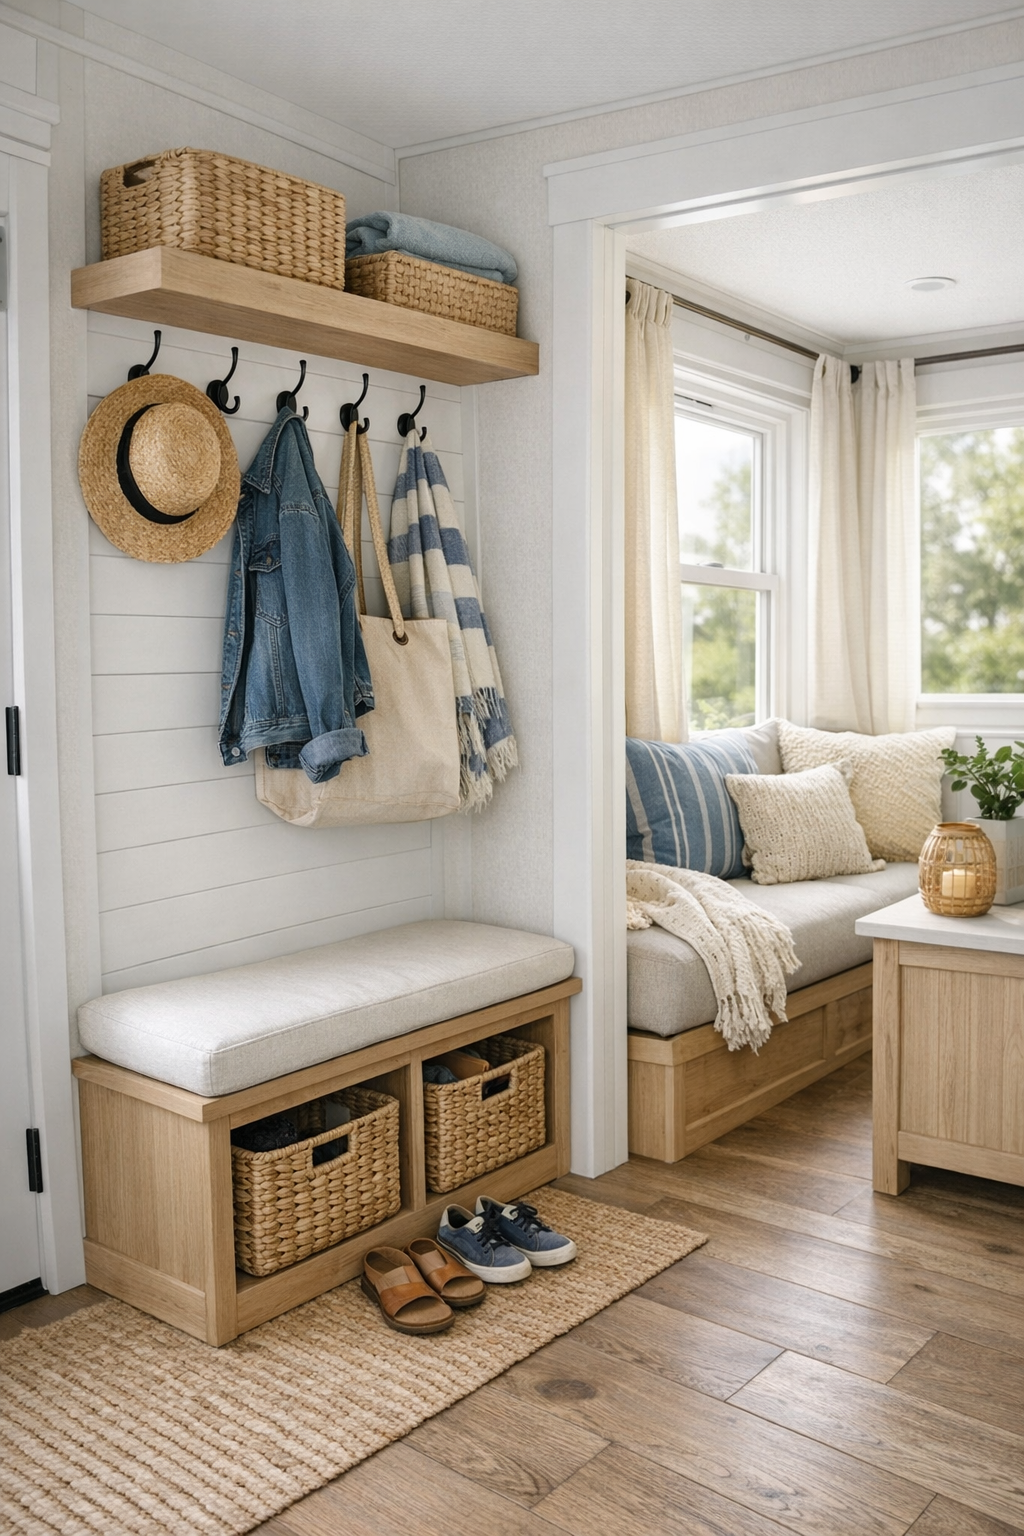
In a park model RV, the in-between spaces matter just as much as the main rooms, and I would expect this home to handle them beautifully. A small entry zone with hooks, a narrow bench, and baskets below would make everyday comings and goings feel manageable, especially for a family. If there is a loft, hallway nook, or built-in office corner, I imagine it styled with the same restraint as the rest of the home: pale woods, soft whites, touches of blue, and practical pieces that never make the space feel crowded.
I also love the idea of little custom moments tucked throughout, like open shelves for dishes, a reading nook under a window, or extra cabinetry that disappears into the architecture. Those are the details that turn a small home from simply efficient into genuinely nurturing. When every area has been considered, life runs more smoothly, and that is what stands out to me here. Even the secondary spaces seem ready to support real routines, from dropping grocery bags by the door to finding a quiet corner for morning coffee before the household gets going.
Why You'd Live Here
You would live here because it offers that rare mix of beauty and ease. The coastal palette feels fresh without being trendy, the navy exterior gives it memorable character, and the interior seems designed to support everyday living with grace. It feels approachable, polished, and wonderfully human in scale, which can be such a gift in a world that often mistakes bigger for better.
I think this home would especially appeal to anyone who wants their space to feel uplifting and manageable at the same time. It is charming, yes, but it is also smart, warm, and deeply livable. For me, that is always the winning combination: a home that looks lovely in the light, works hard behind the scenes, and makes ordinary family moments feel just a little more special.