
There’s something about an Amish Quaker barn silhouette that settles a person before they’ve even stepped inside. This tiny home carries that comfort beautifully, with weathered gray siding, a simple roofline, and the kind of honest proportions that feel rooted in field, fence line, and changing seasons. I can almost imagine it at the edge of a Midwestern pasture, where the light comes soft in the morning and golden by supper time, and every board seems to hold a little memory. Though this is a concept design, it feels wonderfully lived-in in spirit, blending barn practicality with a handcrafted gentleness that makes the whole place feel steady and dear.
What makes this home so special is the way restraint becomes richness. Nothing here is flashy, yet every surface offers something to admire: the grain of wood, the patina of iron, the softness of linen, the quiet dignity of well-made cabinetry. The mood is humble but deeply intentional, borrowing from Amish craftsmanship and Quaker simplicity without losing the warmth that turns a small house into a true refuge. I find myself drawn to homes like this because they remind me that beauty does not have to shout; sometimes it sits quietly in the joinery, the lamplight, and the way a room welcomes you to stay a little longer.
Exterior
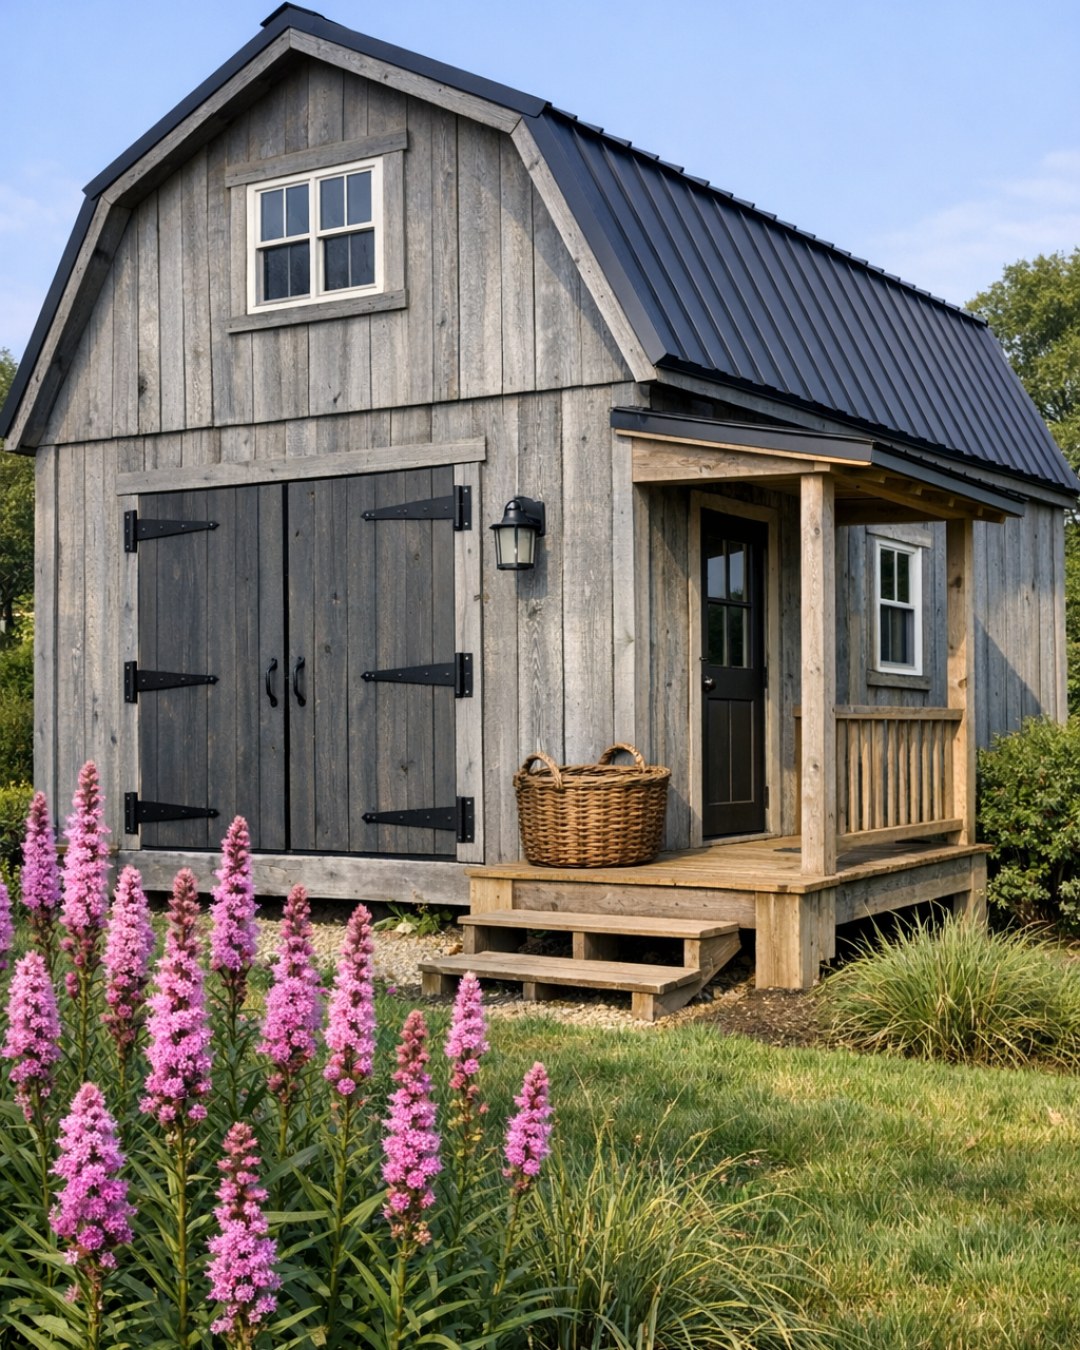
From the outside, this tiny home reads like a lovingly preserved working structure reimagined for daily living. The weathered gray wood cladding gives it age and soul, while crisp trim in a muted off-white keeps the lines tidy and composed. True to the Quaker barn influence, the shape is straightforward and balanced, with a modest gable and a practical sense of symmetry that never feels stiff. Black iron hardware on the entry door, simple divided-light windows, and a stone foundation skirt add just enough contrast to keep the palette from feeling flat.
I especially like how the exterior honors utility without sacrificing charm. The roof, likely a matte standing-seam metal in charcoal, would wear rain beautifully and look right at home under snow or summer sun. A small stoop in natural wood, perhaps with a bench and a pair of crocks planted with herbs, softens the structure and invites lingering. The overall impression is one of endurance and calm, like a little barn that has known hard work and now offers rest.
Living Room
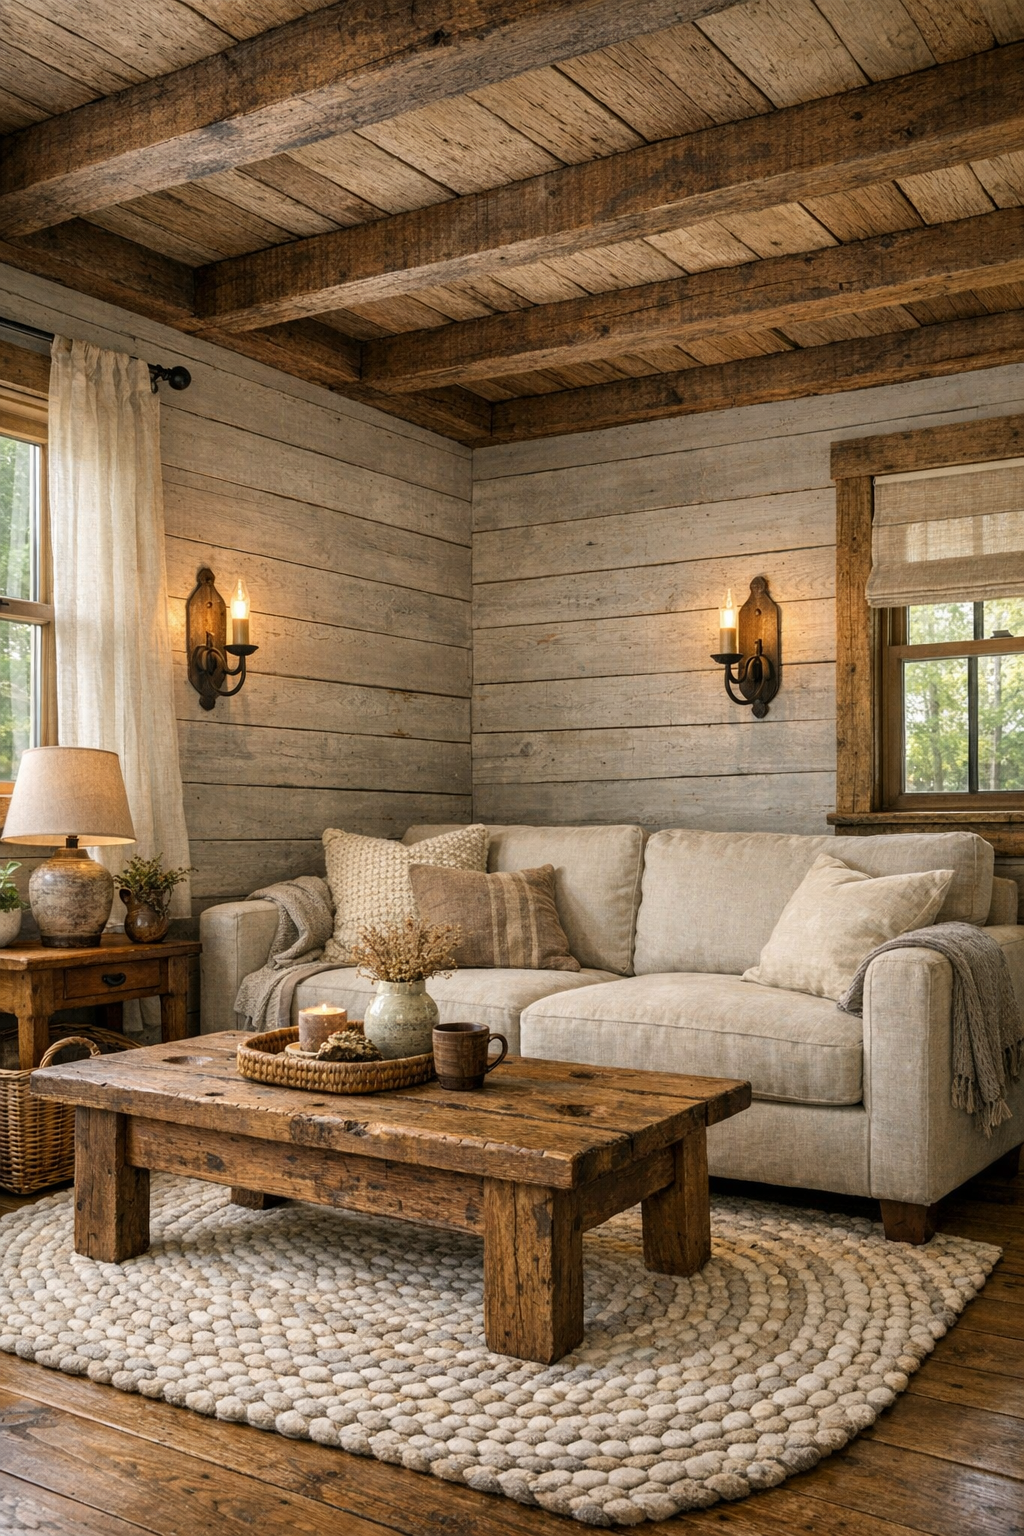
The living room is where the home’s craftsmanship comes right up and takes your hand. Exposed ceiling beams in warm, honeyed wood draw the eye upward, making the compact footprint feel taller and more generous, while the walls in painted shiplap or finely finished planks keep the room bright. A palette of oat, flax, weathered gray, and brown-black iron gives the space its grounded character. I picture a small upholstered sofa in durable natural linen, a spindle-back chair near the window, and a sturdy coffee table made from reclaimed timber with all its knots and saw marks left intact.
Lighting here would do a great deal of the emotional work. A pair of warm wall sconces in aged metal, perhaps with simple milk-glass shades, would cast a soft evening glow, while daylight pours in through modest windows dressed in unlined linen curtains. A braided wool rug underfoot would bring in color the quiet way—faded reds, tobacco, cream, and slate—and add that unmistakable sense of home. The room feels edited but not sparse, with handmade shelving, a woven basket for quilts, and enough open floor space to let the architecture breathe.
Dining Room
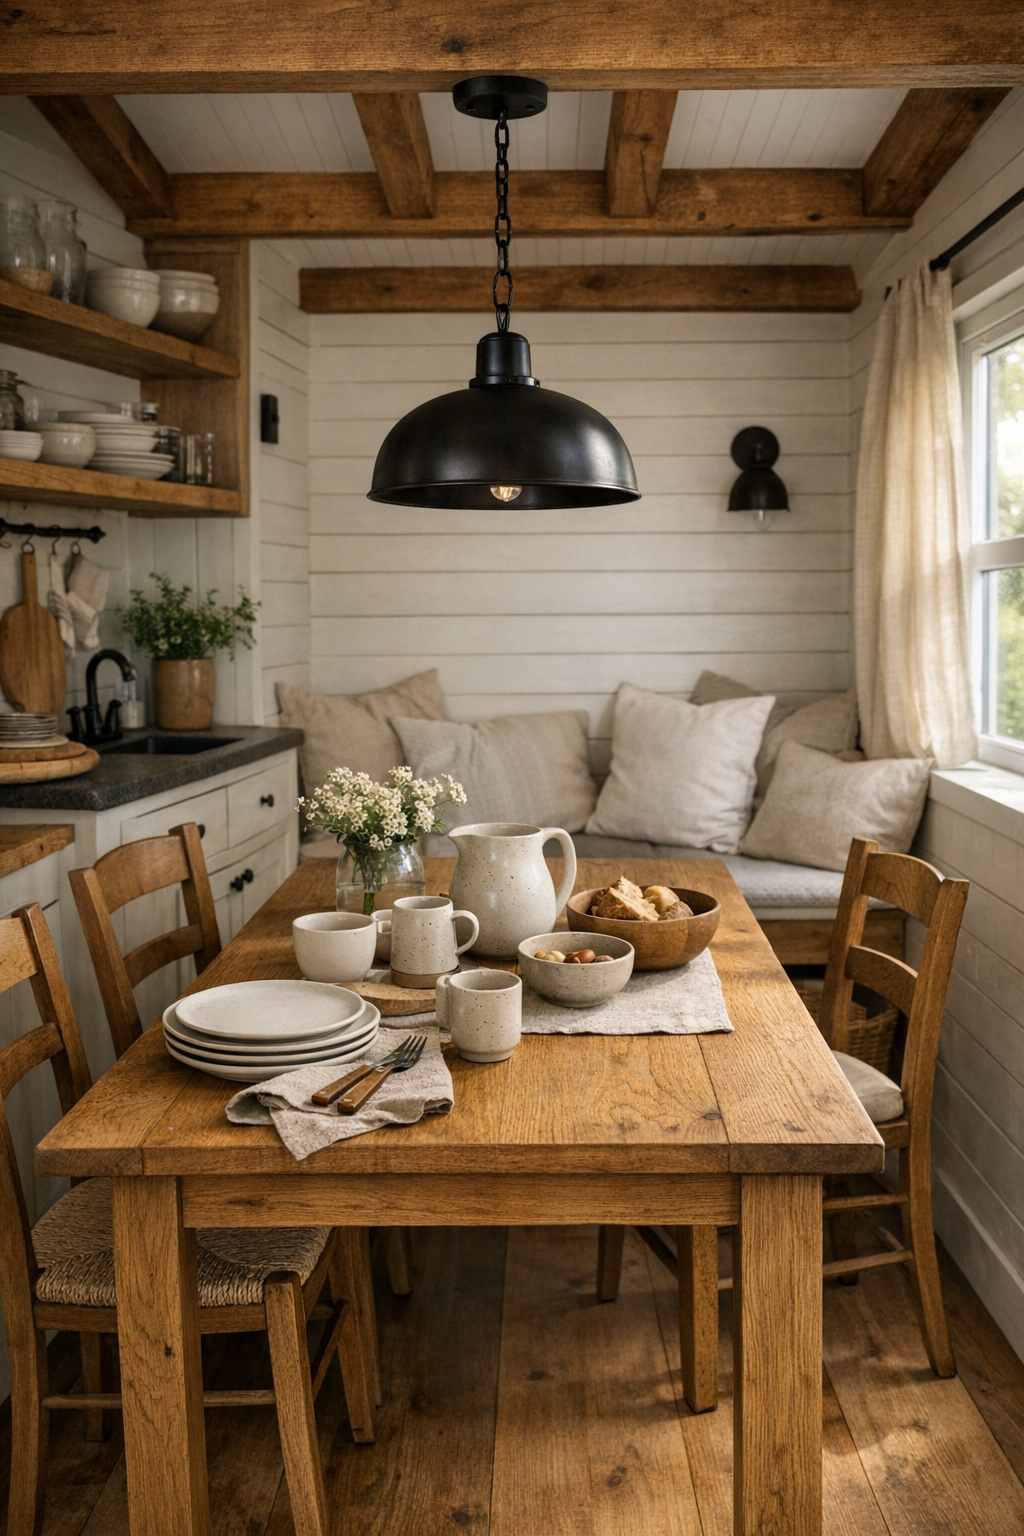
The dining area is likely tucked neatly between the living room and kitchen, but it would still feel distinct thanks to furniture scale and thoughtful materials. I imagine a compact rectangular table in solid oak or maple, rubbed to a low sheen, with classic straight-backed chairs or a built-in bench along one wall. In a home this size, every inch matters, so the layout would be close and conversational, the kind that encourages passing dishes by hand and lingering over pie and coffee. The wood tones would echo the beams overhead, tying the whole central living space together.
What keeps the dining room from feeling crowded is its plainspoken elegance. A single pendant in blackened metal or aged brass centered over the table would anchor the area without fuss, and a narrow shelf nearby could hold stoneware pitchers, everyday plates, or a vase with clipped field greens. The color story remains soft and agrarian—cream, weathered wood, muted charcoal, and touches of clay or deep green in the textiles. It’s the sort of place where supper would taste better simply because the room asks everyone to slow down.
Kitchen
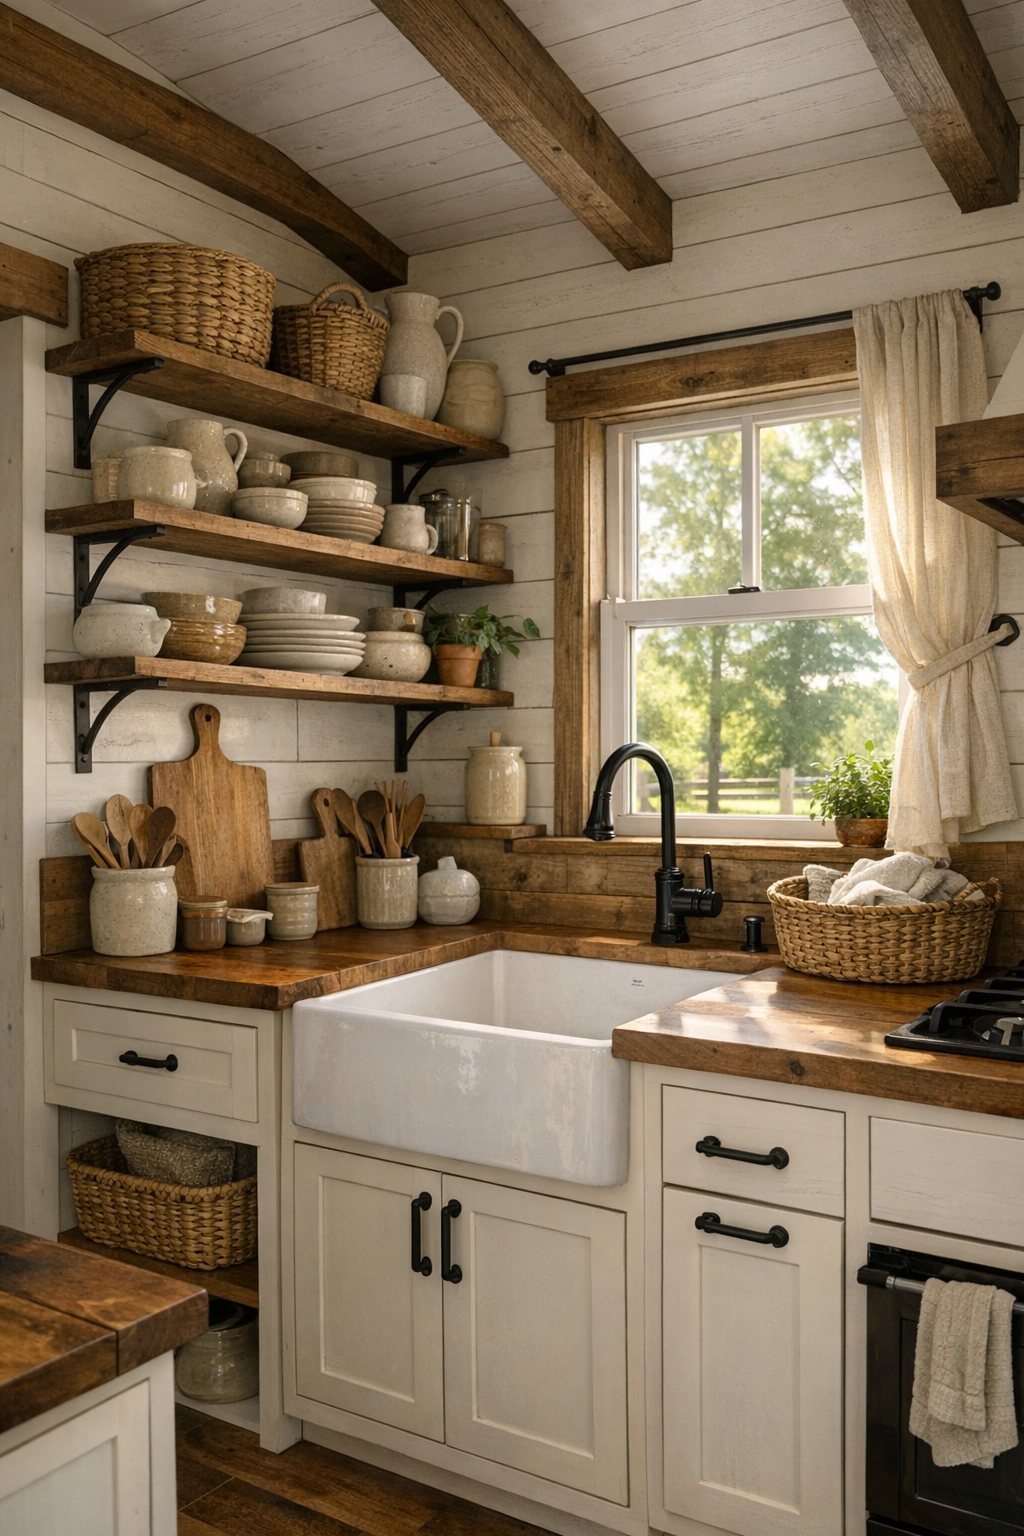
The kitchen is, to my eye, the heart of this little barn home, and it seems designed by someone who understands that usefulness can be beautiful. Cabinetry in painted warm white or soft mushroom gray would sit below thick butcher-block counters, with open shelving above to display everyday crocks, enamelware, and stacked white dishes. The backsplash might be simple beadboard, handmade tile, or even painted wood sealed for wear, all of it chosen less for show than for honest service. A deep apron-front sink and traditional bridge faucet would lend that old-workroom grace that never goes out of style.
Because this is a tiny home, I suspect the storage is exceptionally clever: drawers fitted for utensils, narrow pullouts for pantry goods, hooks beneath shelves, and perhaps a built-in plate rack that feels wonderfully old-fashioned. Under-cabinet lighting and sunlight from a window over the sink would brighten the work surfaces, while darker hardware grounds the room with a practical edge. The textures matter here—smooth wood counters, cool iron pulls, glazed pottery, woven baskets—and together they create a kitchen that feels ready for biscuit dough, canning jars, and a pot of soup on a cold afternoon.
Bedroom
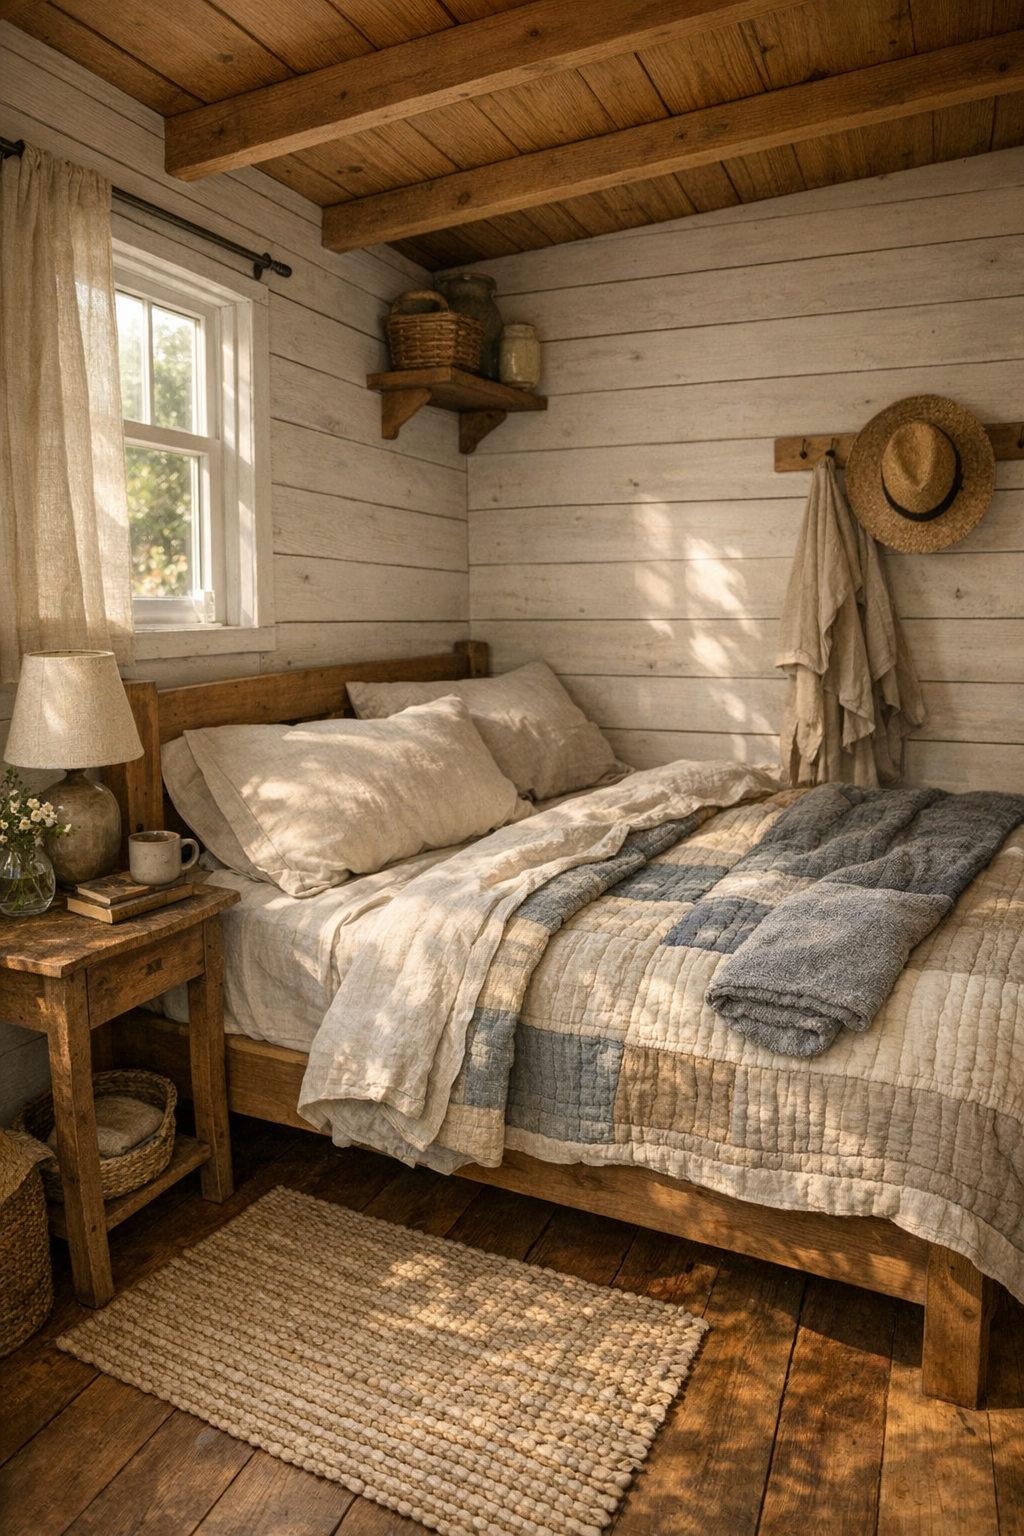
The bedroom feels like a tucked-away nest, modest in size but rich in atmosphere. Whether set on the main level or in a sleeping loft, it would lean into simplicity with a sturdy wooden bed frame, crisp cotton bedding, and layers of soft quilts in faded neutrals and heritage patterns. I can see the walls continuing the same pale plank treatment from the main rooms, which helps the small footprint feel cohesive rather than chopped apart. Beside the bed, a tiny nightstand or wall-mounted shelf would hold a reading lamp, a book, and maybe a little crock for wildflowers.
What I love most is the likely restraint in decoration. Instead of clutter, the room would rely on texture: washed linen pillowcases, a wool throw at the foot of the bed, a nubby rug under bare feet, and warm wood overhead. The windows, though perhaps small, would be enough to bring in morning light and a view of sky or trees, and that makes all the difference in a compact sleeping space. It feels restful in the truest sense, built not for spectacle but for deep quiet and good sleep.
Bathroom
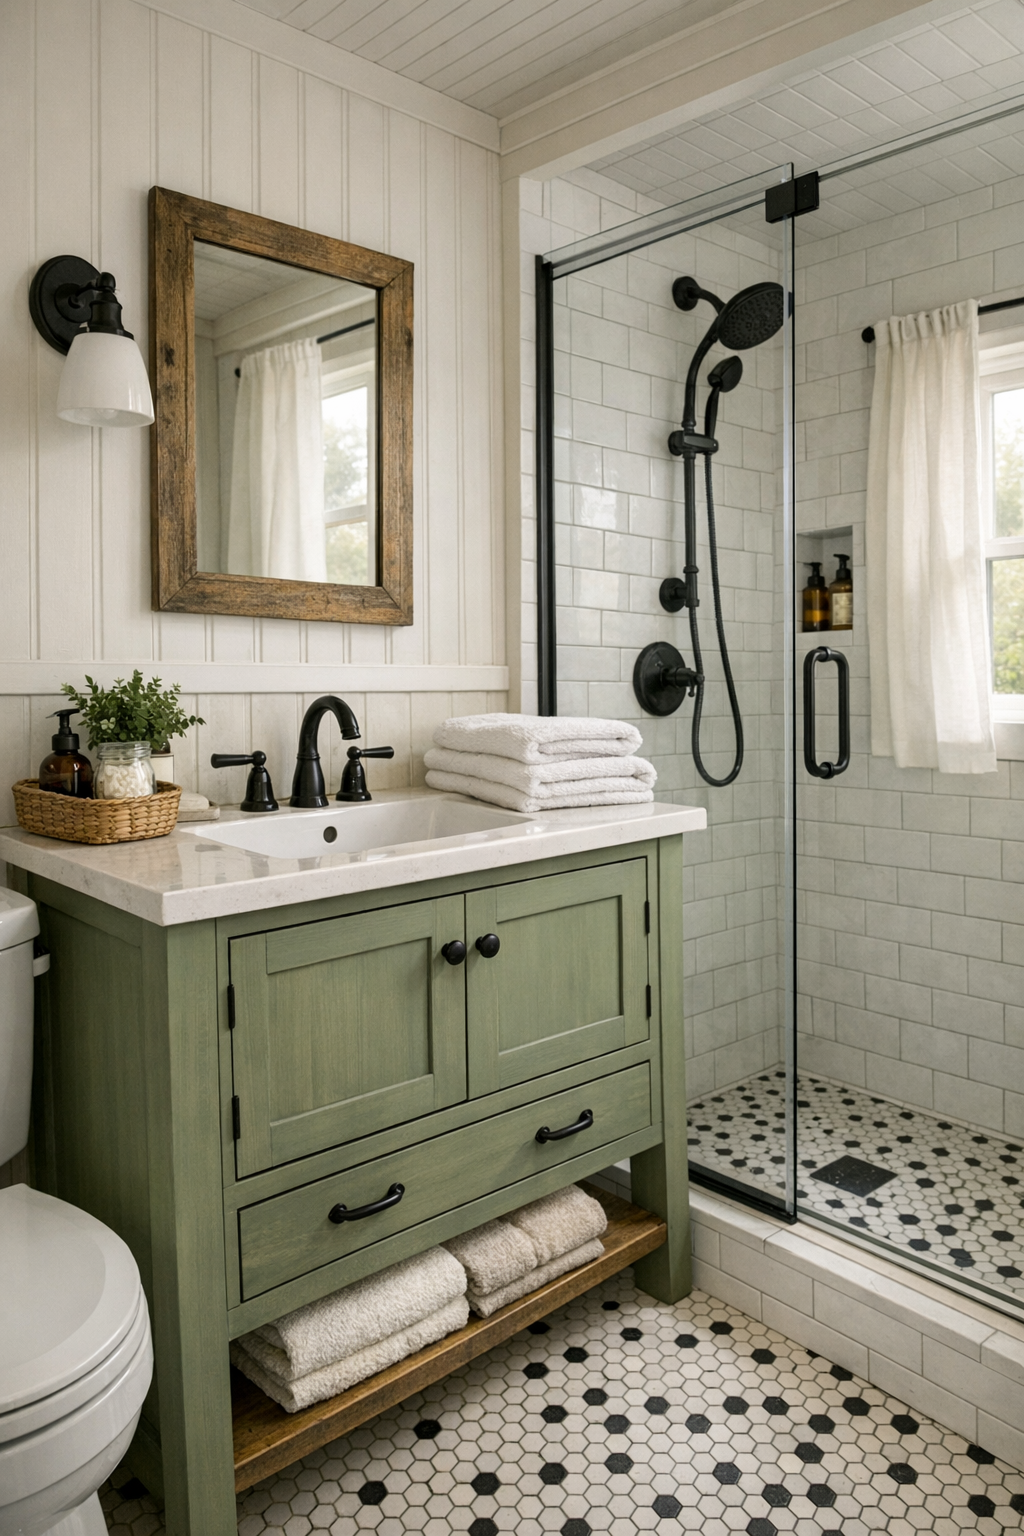
The bathroom carries the same steady hand as the rest of the house, proving that practicality can still be lovely. I imagine a compact vanity in painted wood with a stone or porcelain top, a simple framed mirror, and classic plumbing fixtures in matte black or oil-rubbed bronze. The walls might be finished in narrow vertical boards or a mix of painted paneling and small-format tile, with the floor in brick, slate-look porcelain, or sealed wood-toned tile that nods to old utility rooms. Every material would be chosen to age gracefully and clean easily, which in my mind is always the mark of good design.
Even in a smaller footprint, the bathroom could feel surprisingly warm. A shower with a clear glass enclosure would keep the room open, while a linen curtain at the window and neatly folded cotton towels would soften all those hardworking surfaces. I would expect thoughtful details here too: pegs instead of bulky hardware, a shelf for soaps and jars, and perhaps a tiny stool or basket tucked beneath the vanity. It feels uncluttered, wholesome, and quietly refined, the sort of room that begins and ends the day without any strain.
Other Areas
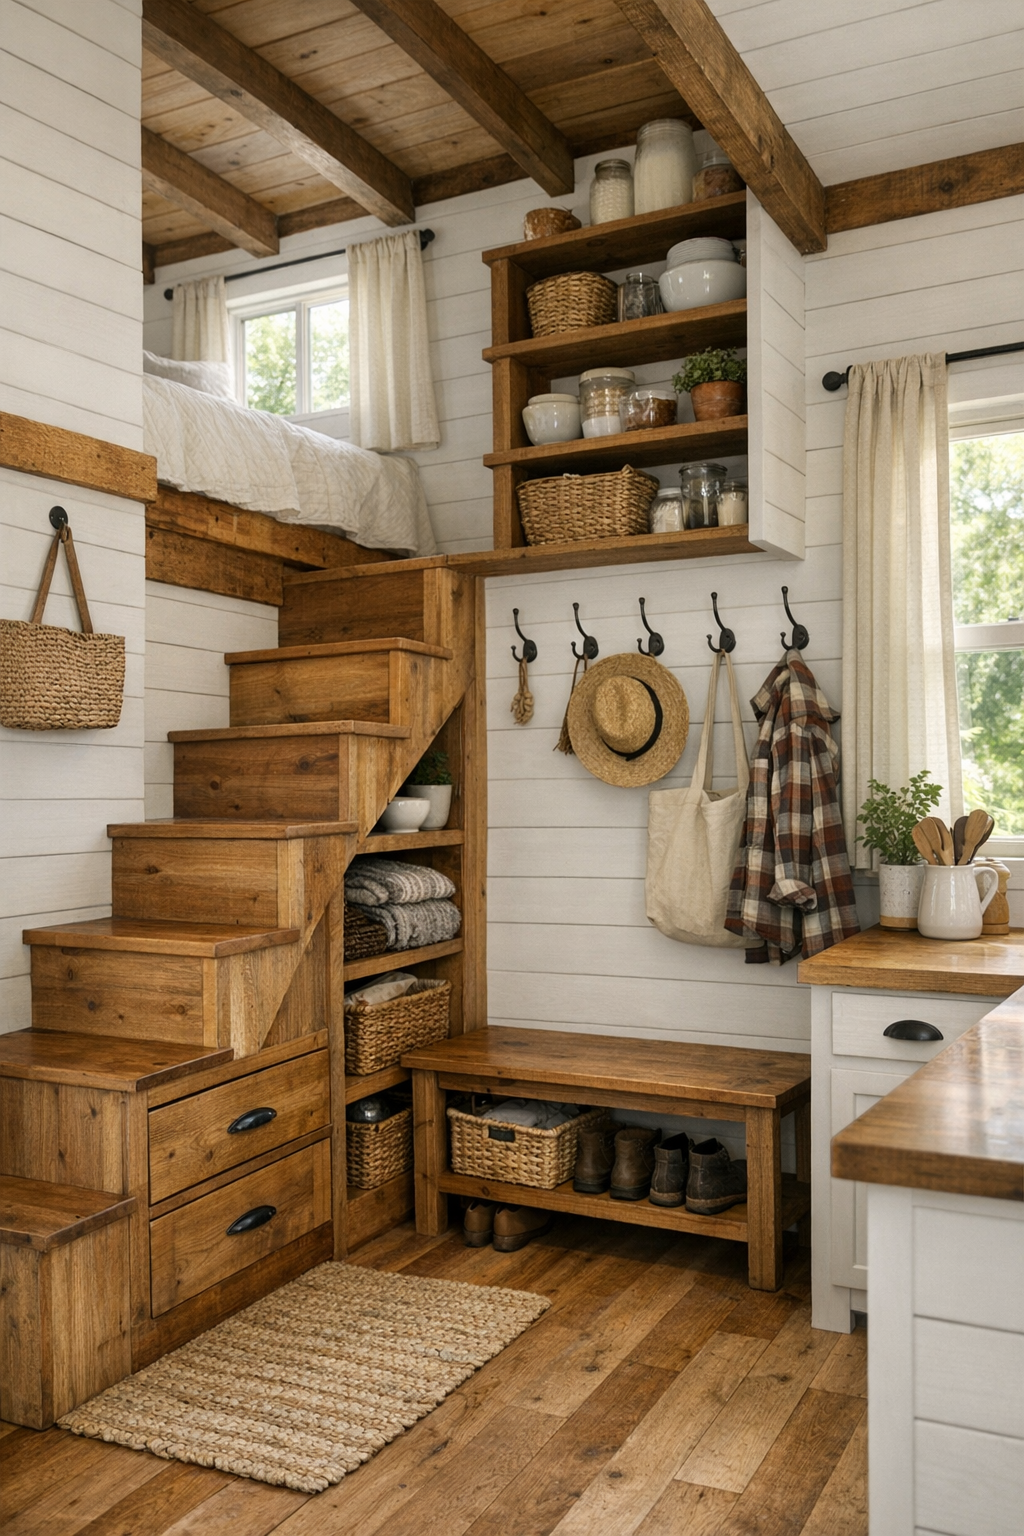
In a home like this, the in-between spaces are often where the cleverest design lives. A stair with built-in drawers, a loft rail finished like fine furniture, a narrow entry nook with pegs for coats, or a window seat with hidden storage would all fit naturally within this barn-inspired shell. These are the details that make tiny living workable, and when they’re shaped by good craftsmanship, they become part of the home’s beauty rather than mere solutions. I especially appreciate when utility is hidden in plain sight, as it so often was in older rural homes.
If there is a loft or upper sleeping perch, I imagine it being wrapped in wood and light, with enough headroom to feel cozy rather than cramped. A slim hallway or passage might include open shelves for books, baskets, or folded linens, all kept in the same restrained palette so the eye moves easily from one area to the next. Even the smallest corner would feel considered, from the iron hooks to the hand-finished trim. That sense of order, thrift, and care is what gives the whole house its soul.
Why You'd Live Here
You’d live here because it offers the rare comfort of a home that knows exactly what it is. It doesn’t chase trends or ask for attention with anything loud; instead, it gives you proportion, workmanship, and materials that feel honest in the hand and easy on the eye. For someone who values calm, order, and the deep pleasure of well-made things, this tiny Amish Quaker barn home would be a daily blessing. I think many of us are hungrier for that kind of simplicity than we sometimes admit.
More than that, you’d live here because the place turns small-scale living into something nourishing rather than restrictive. Every room has purpose, every finish has warmth, and the whole home feels tied to older ways of building that respected labor, land, and longevity. It has the soul of a barn, the grace of a cottage, and the humility of a house that never needs to prove itself. To me, that is the kind of beauty that lasts.