
This barrier-free lake house houseboat feels, to me, like the loveliest kind of contradiction: grounded and floating all at once. Its design blends the easy calm of a modern lakeside retreat with the practical grace of universal design, creating rooms that are open, comfortable, and quietly beautiful. I can picture early morning light moving across the water and into every corner, softening the clean lines and making the whole home feel like a deep exhale.
What makes this concept design so memorable is how naturally accessibility is woven into the experience rather than announced. Nothing feels clinical or overly engineered. Instead, wide passages, flush transitions, thoughtful lighting, and generous turning space are folded into a warm palette of pale oak, creamy whites, brushed metal, and lake-blue accents, so the home feels welcoming for a crowd and wonderfully peaceful when it is just family gathered for dinner.
Exterior

From the outside, the houseboat has a low, horizontal profile that suits the shoreline beautifully, with broad overhangs and long stretches of glass reflecting the sky and water. The cladding mixes light-toned thermally treated wood with matte charcoal metal panels, a pairing that feels current without becoming cold. I especially love the way the wraparound deck visually extends the living spaces, making the whole structure read more like a modern lake cottage than a traditional vessel.
The barrier-free approach begins here in the most graceful way, with a gently graded boarding path, slip-resistant decking, and level thresholds that keep movement easy and uninterrupted. Slim black railings preserve the view while still offering security, and integrated deck lighting traces the edges after sunset with a soft glow instead of harsh brightness. The overall mood is serene and capable, like a home that has truly thought about everyone before the first guest even arrives.
Living Room
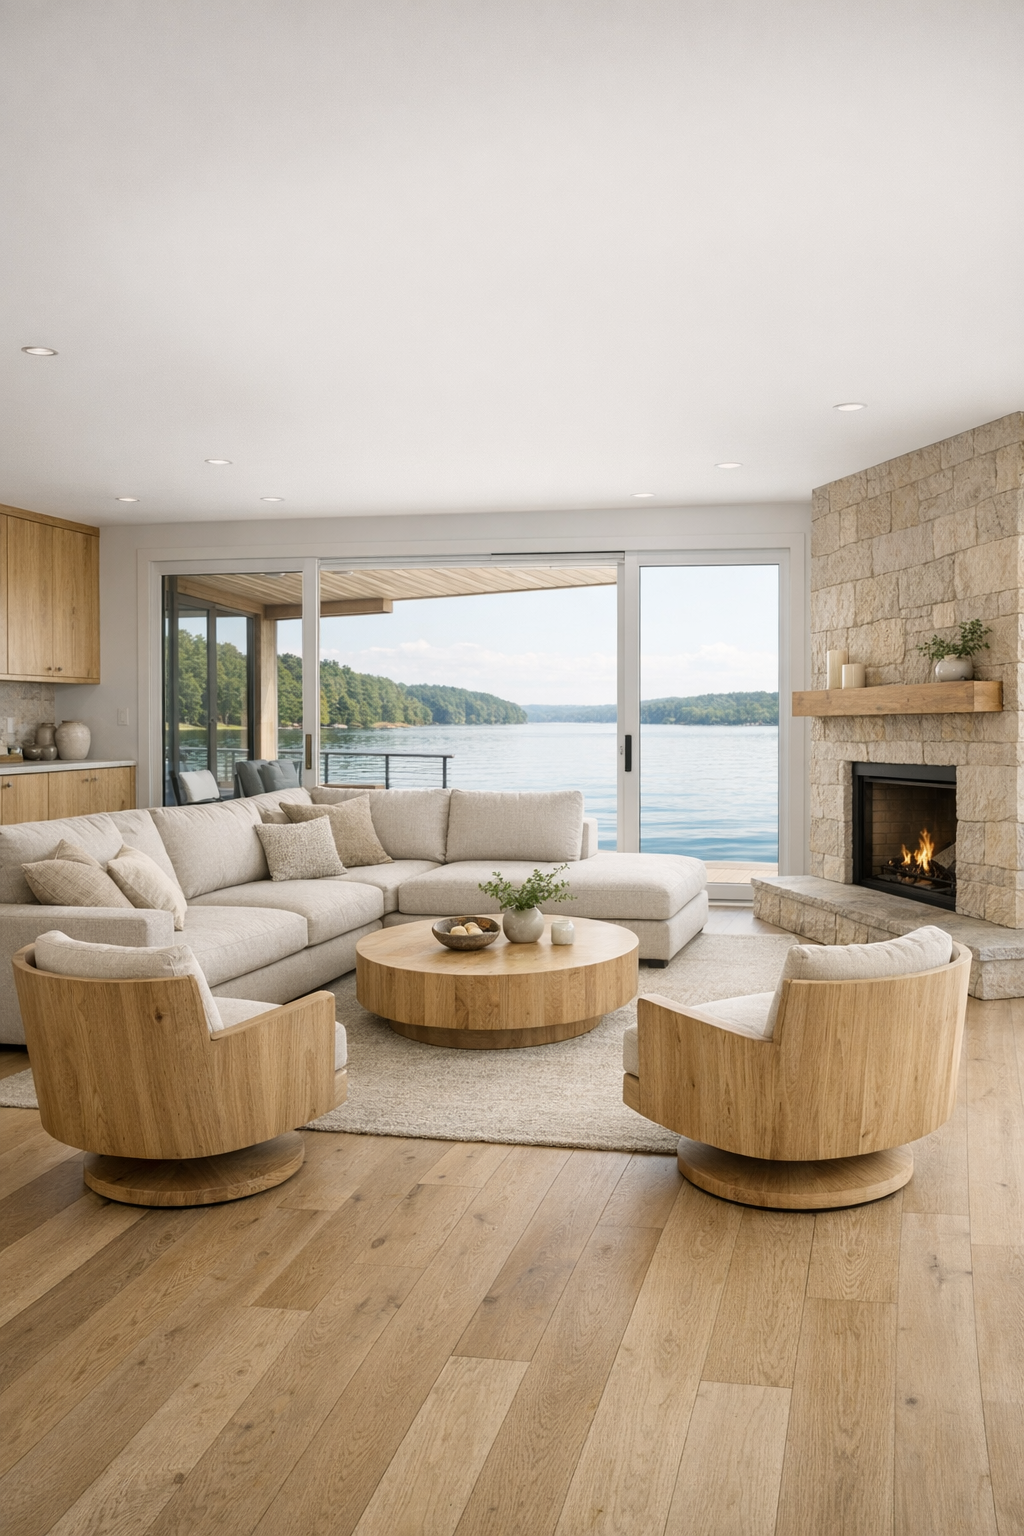
The living room is the heart-settling center of the home, arranged to celebrate both conversation and the lake beyond. A large sectional in warm oatmeal performance fabric anchors the space, with rounded corners that soften the room and improve circulation. Underfoot, a low-pile textured rug in sand and gray adds comfort without creating visual or physical clutter, while a pair of light wood swivel chairs allow for easy repositioning depending on whether the family is watching a movie or turning toward the windows for sunset.
I appreciate how the room balances openness with coziness. Built-in cabinetry in white oak keeps games, blankets, and everyday essentials tucked away, and a linear fireplace set into a pale stone surround adds a gentle focal point without competing with the view. Layered lighting does a lot of the emotional work here: recessed ambient light, discreet wall washers, and a sculptural floor lamp near the seating create a room that feels bright enough for a lively gathering and calm enough for a quiet night with tea after everyone else has gone to bed.
Dining Room
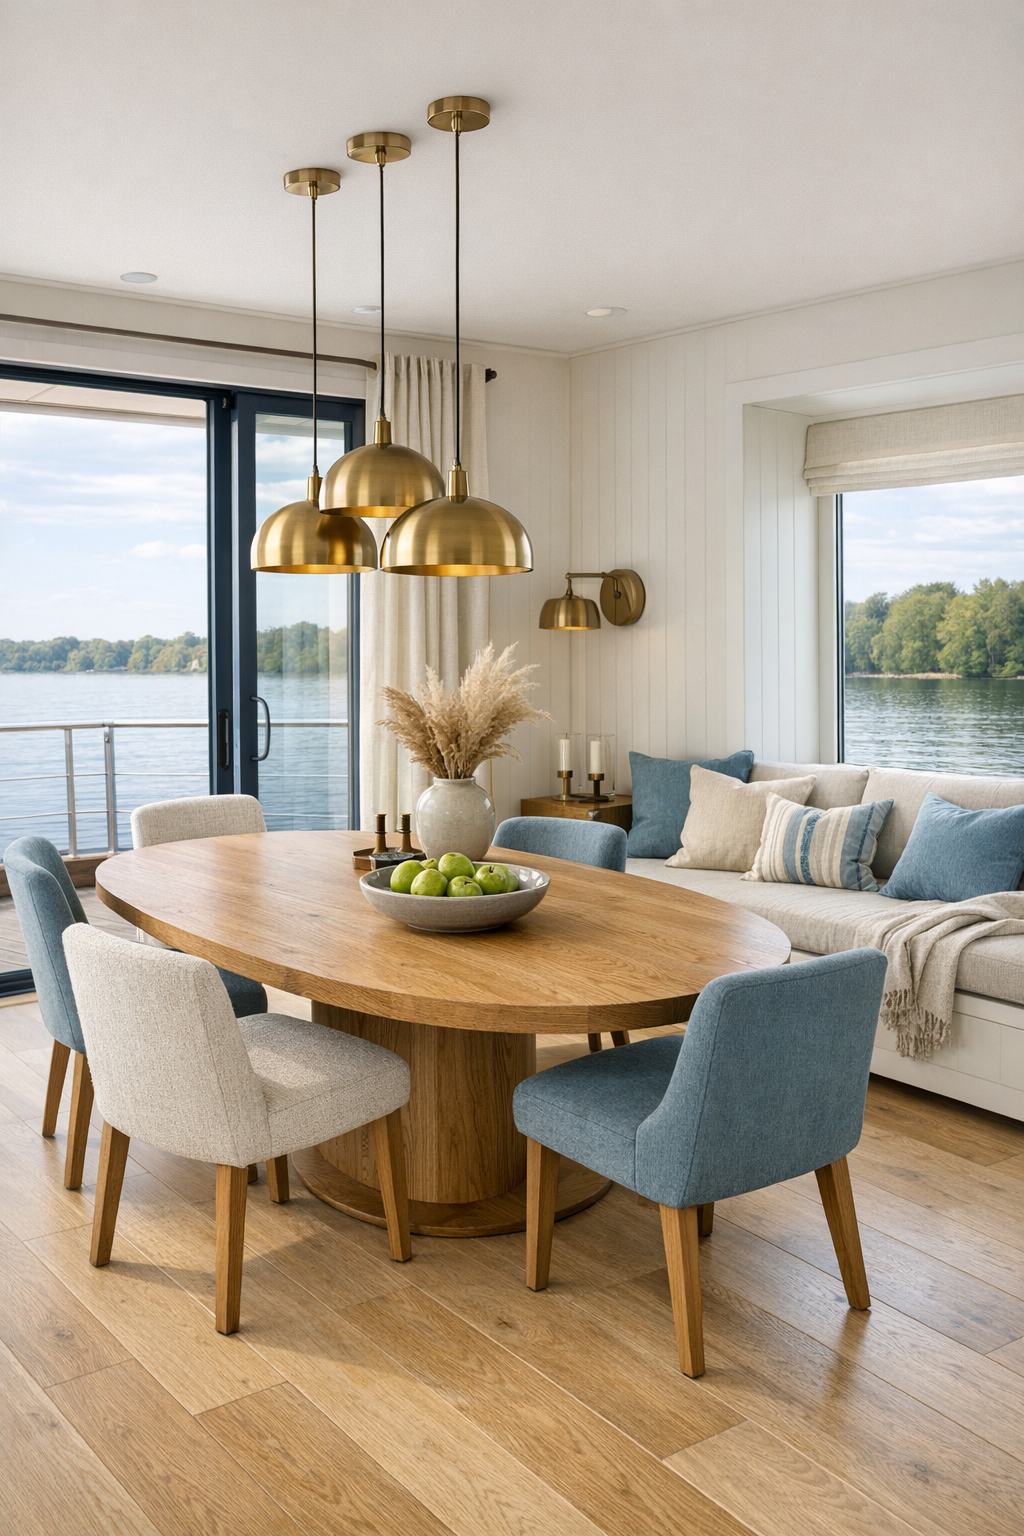
The dining area sits in that sweet spot between casual and occasion-ready, which is honestly my favorite kind of room. A generous oval table in natural oak allows for easy movement around every side, and its softened shape is especially smart in a home designed without barriers. Upholstered dining chairs with supportive backs are comfortable enough for long dinners, homework sessions, or a board game that stretches past dessert. The palette stays quiet—linen, oat, driftwood, and a whisper of muted blue—so the changing color of the lake becomes part of the decor.
One detail I find especially inviting is the built-in banquette along the window wall, finished in durable fabric that could absolutely handle family life. If I were setting this table, I would keep things simple: a big bowl of pasta, roasted vegetables, maybe a little platter set aside with plain buttered noodles for a picky eater, because this room is made for meals that feel generous and relaxed. Above, a linear pendant in brushed brass gives the table a warm pool of light, while the nearby glazing keeps breakfast bright and dinner softly reflective.
Kitchen
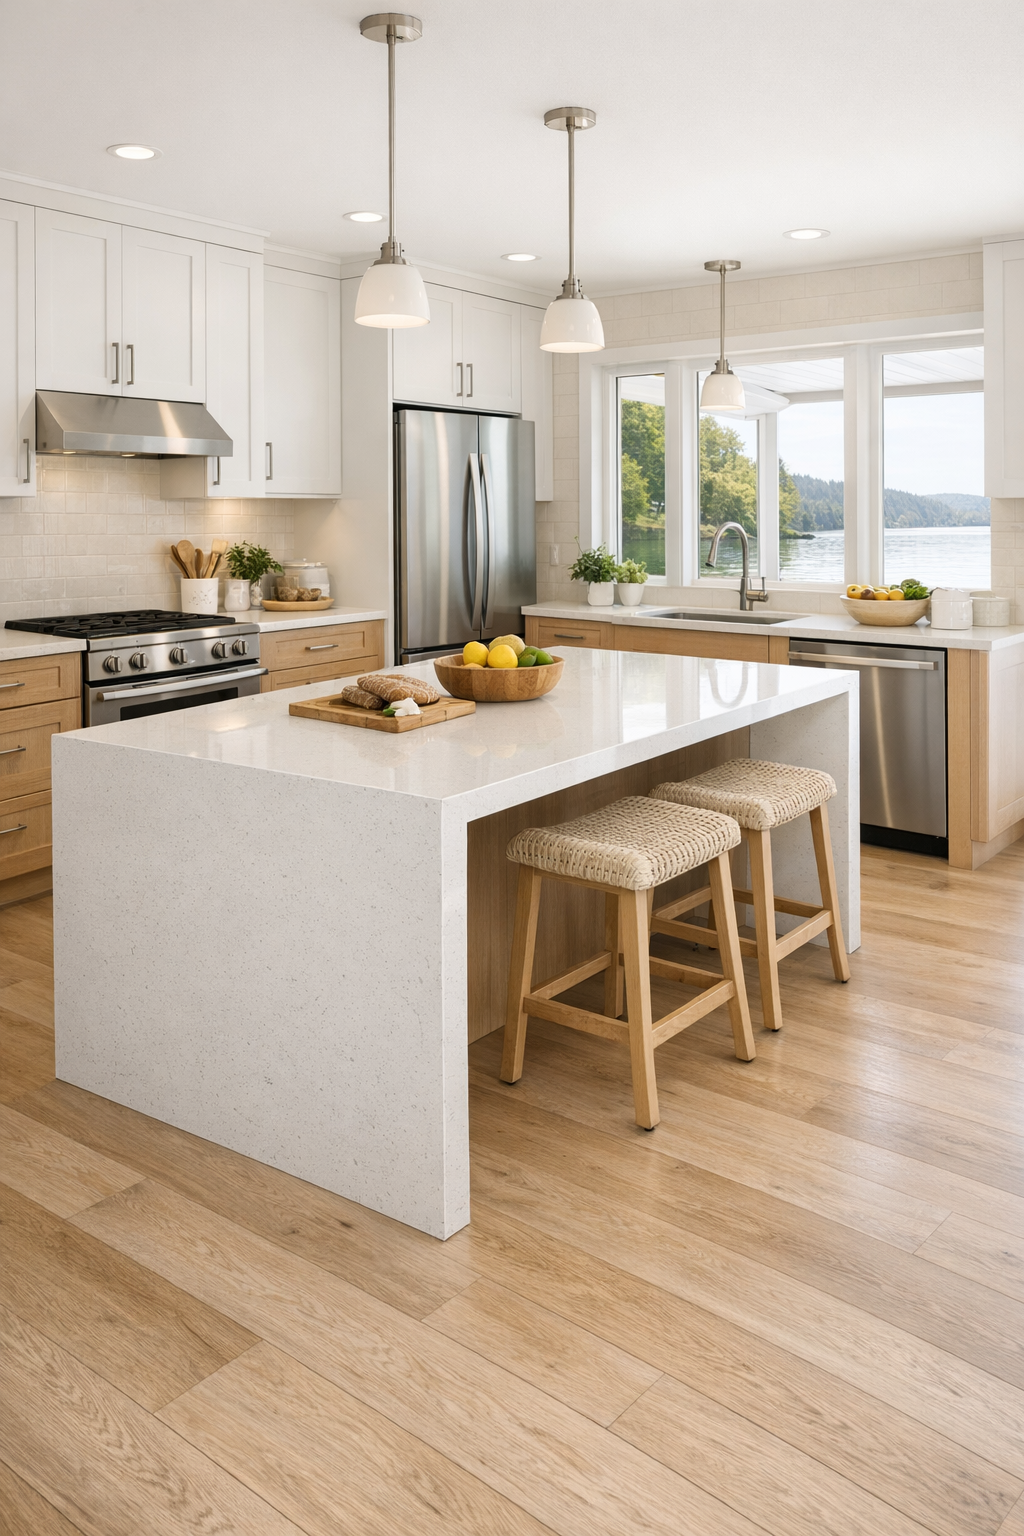
The kitchen is where this home really wins my heart. It is designed with the kind of thoughtfulness that makes cooking feel easier for everyone, from the parent making a big weekend breakfast to guests helping chop vegetables at the island. Cabinetry in matte warm white pairs with white oak lower sections for a furniture-like look, and the counters are a softly veined quartz that brightens the room without the fussiness of a high-contrast stone. A waterfall island with open knee space on one side makes seated prep comfortable, and the induction cooktop keeps the surface sleek and safer for a busy household.
Everything here seems planned to reduce strain while increasing pleasure: pull-out pantry storage, drawer-based lower cabinets, touch-latch uppers, wide circulation paths, and layered task lighting tucked beneath the shelves. I can already imagine setting out taco fillings, fruit, and something plain on the side for less adventurous eaters, then letting everyone build their own plate around the island. Even the hardware matters—slim brushed nickel pulls, easy to grip and understated—while a full-height backsplash in creamy tile catches the light in a way that keeps the whole kitchen feeling clean, bright, and ready for the next meal.
Bedroom
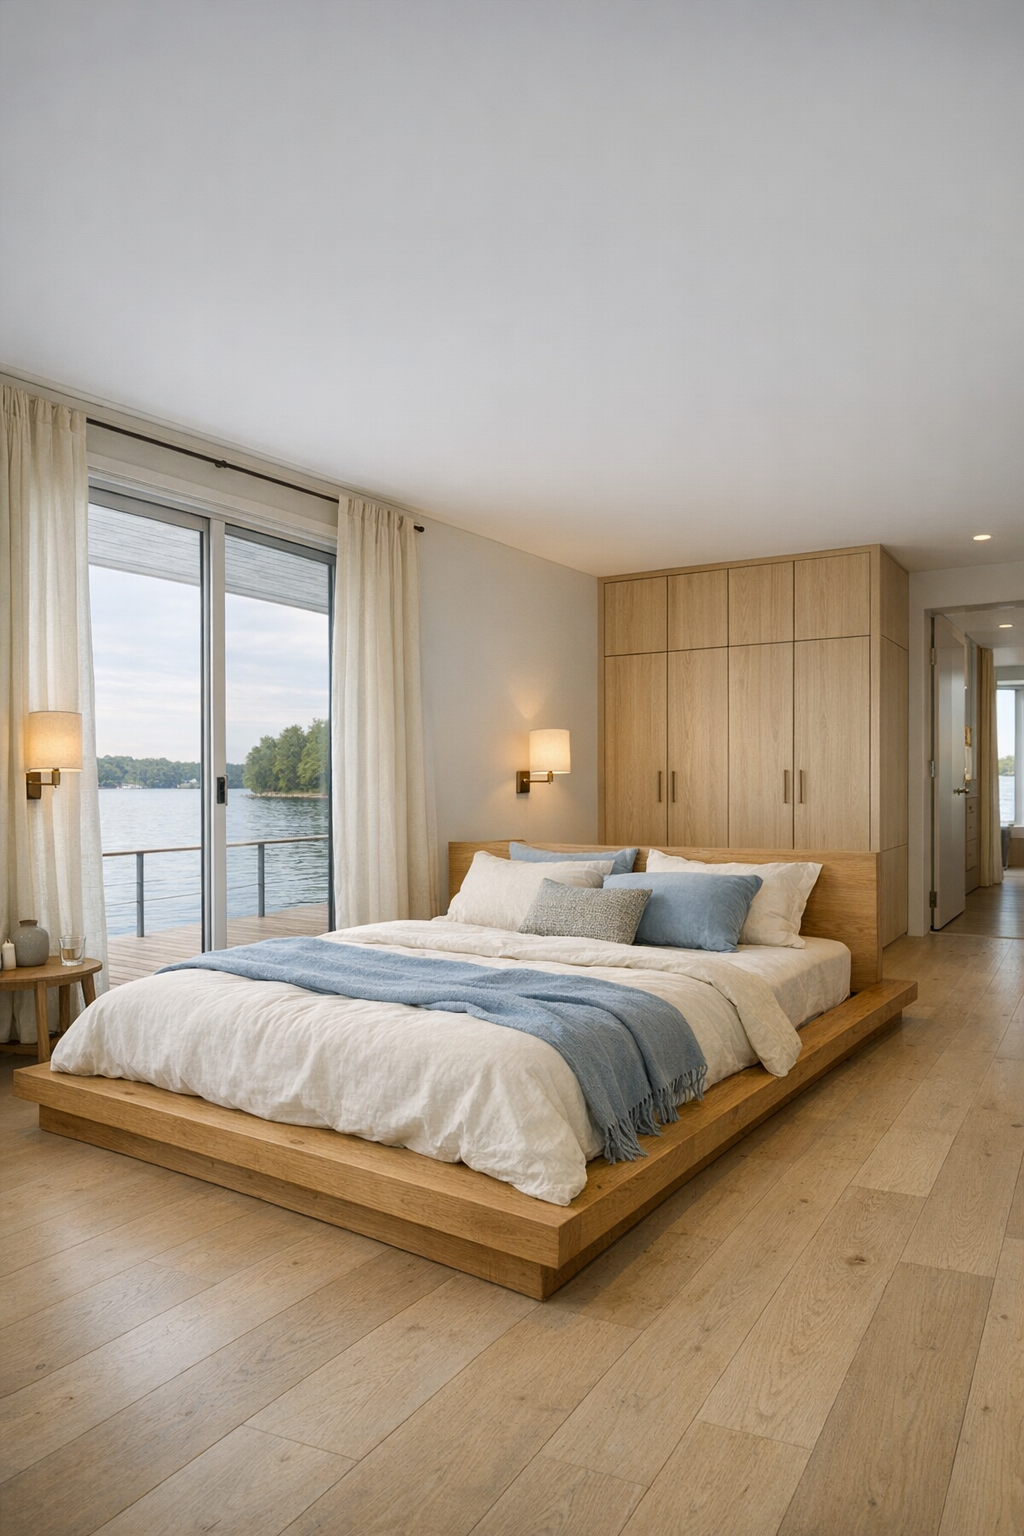
The bedroom continues the home’s soft, restorative rhythm with a layout that feels especially generous. A low platform bed in white oak sits centered on the main wall, dressed in layers of ivory, flax, and mist-blue bedding that echo the water outside without turning the room thematic. There is ample clearance on both sides, which makes the space feel airy and easy to navigate, and wall-mounted sconces free up the bedside surfaces for books, glasses, and the little things that somehow always gather at the end of the day.
What I like most is the absence of visual noise. The storage is integrated into a built-in wardrobe with flat-panel doors, the window treatments are simple ripple-fold drapery paired with discreet shades, and the finishes are matte and touchable rather than glossy and precious. A bench at the foot of the bed offers a practical landing spot for extra quilts or a folded sweater, and the overall effect is one of true rest—calm, uncluttered, and deeply considerate without sacrificing warmth.
Bathroom
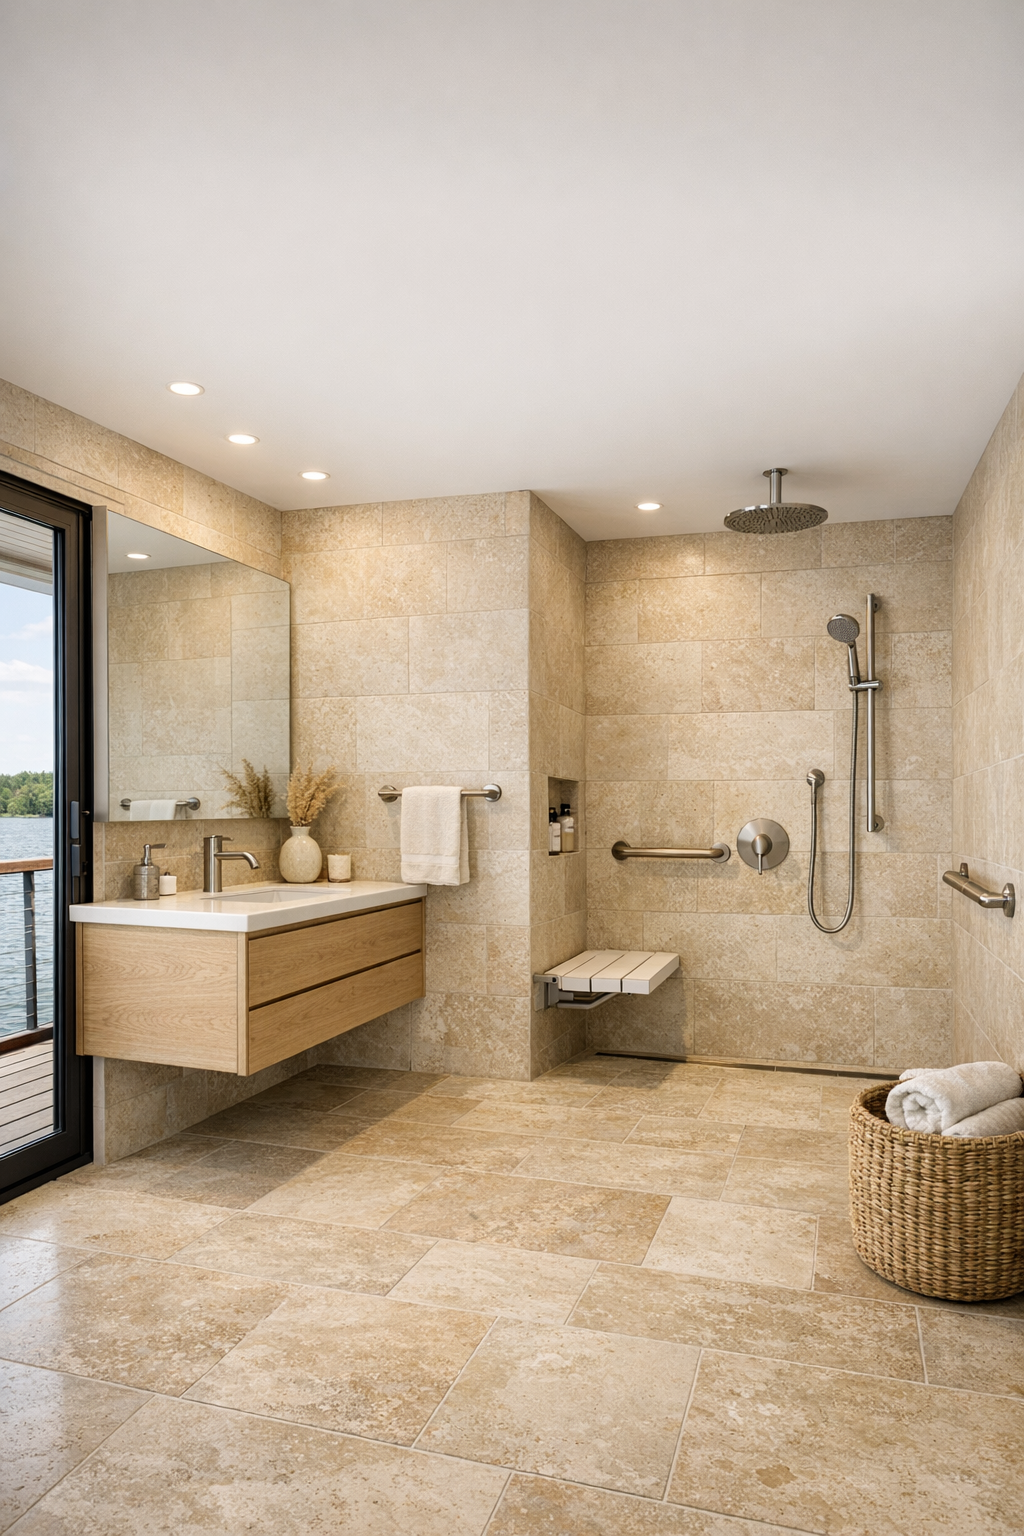
The bathroom is one of the best examples of how beauty and practicality can share the same room. Large-format porcelain tile in a warm limestone tone runs continuously across the floor and into the shower, which creates visual spaciousness and reduces transitions. The shower itself is curbless, with a linear drain, a built-in bench, and a handheld plus rain shower combination, all finished in brushed stainless steel that feels crisp but not flashy. A floating vanity in pale oak keeps the room light, while the open space below adds to the sense of flexibility and ease.
I also admire the lighting plan here, because bathrooms can so easily feel either dim or glaring. Soft vertical sconces on either side of the mirror give flattering, even illumination, and subtle toe-kick lighting under the vanity works as a gentle night light. Storage is thoughtful rather than bulky, with recessed niches, wide drawers, and open shelving for rolled towels. It is a room that feels spa-like in the truest sense—not because it is extravagant, but because it supports comfort so beautifully in everyday routines.
Other Areas
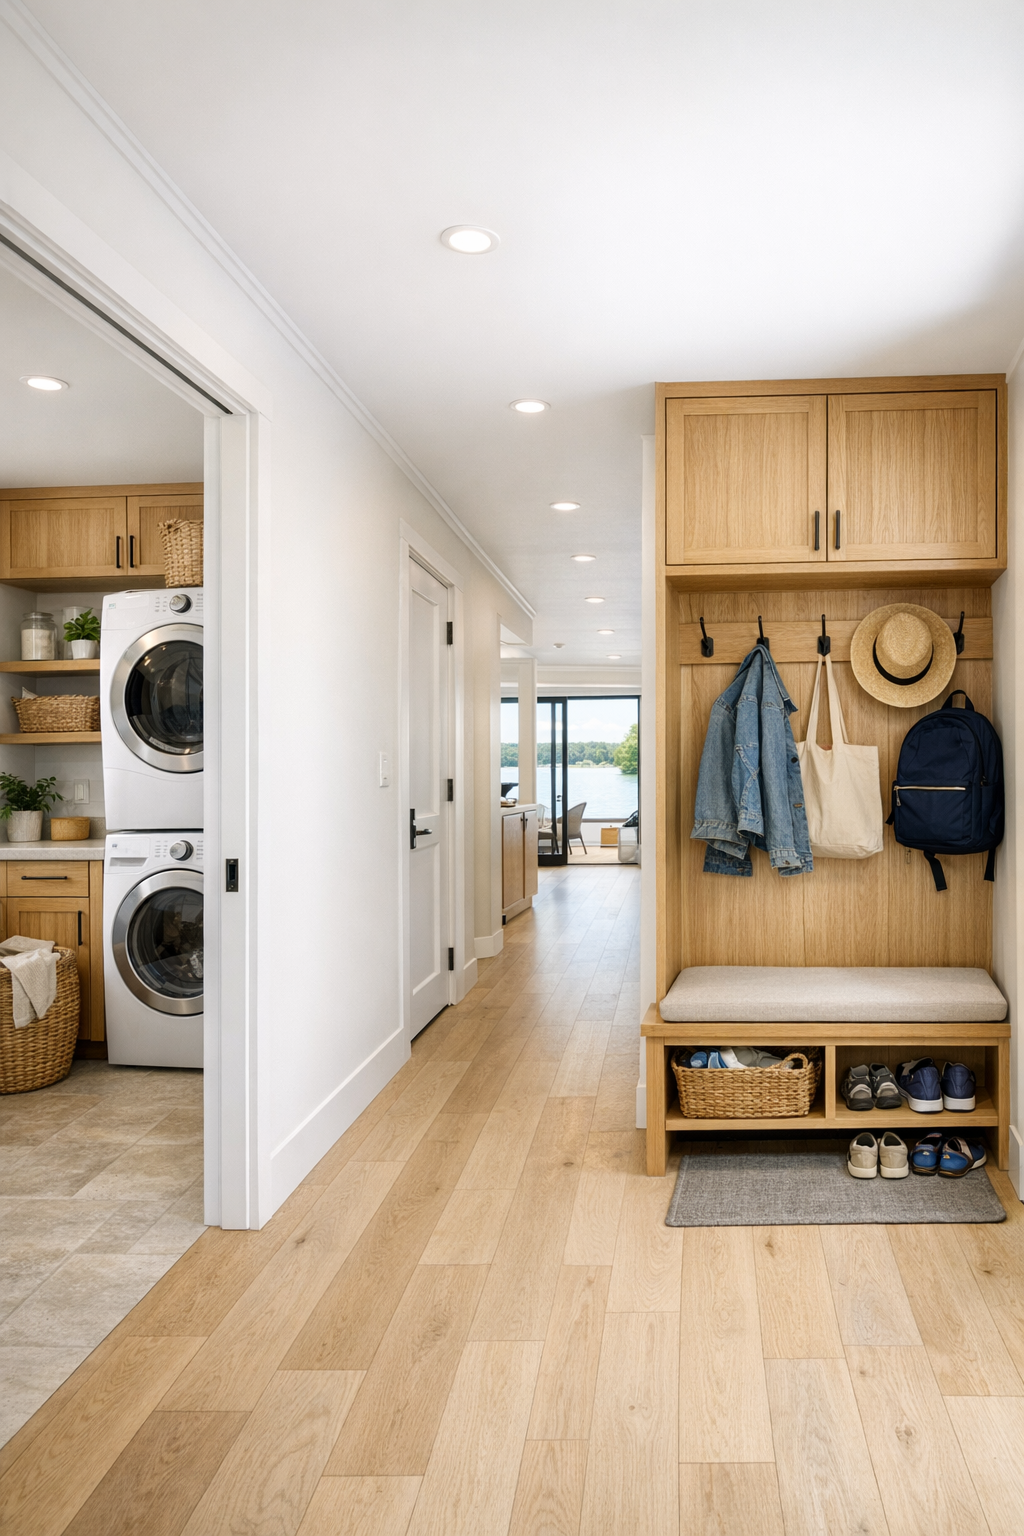
Beyond the main rooms, this home includes the kinds of supportive spaces that make daily life smoother. The circulation hallways are wide and bright, with flush flooring and minimal thresholds that let the eye travel uninterrupted from one end of the home to the other. There is a compact laundry zone with stacked appliances, a folding counter in oak, and smart vertical storage for baskets and cleaning supplies, plus a mudroom-style entry nook with a bench, hooks, and cubbies for lake towels, shoes, and tote bags. In a family home, those little landing spots matter so much more than people realize.
There is also an upper deck lounge that feels like a true bonus room under the sky, furnished with deep outdoor seating, planters full of grasses, and soft integrated lighting for evenings by the water. Even here, the design remains consistent: durable finishes, clear paths, easy transitions, and a palette that mirrors the interior. I can imagine kids coming in damp from the lake, adults carrying trays of sandwiches and lemonade, and everyone finding a place to settle without the home ever feeling crowded or complicated.
Why You'd Live Here
You would live here because it proves that accessible design can be not only functional, but deeply beautiful. Every room has been shaped to reduce friction and increase comfort, yet nothing about the home feels compromised. Instead, it feels freer—more open to movement, to gathering, to aging well, and to the everyday unpredictability of family life.
I think that is what stays with me most. This houseboat offers the romance of lake living, the ease of a well-run home, and the kind of thoughtful design that lets more people fully enjoy both. It is peaceful without being precious, modern without feeling stark, and practical in all the ways that make a home truly lovable over time.