
There’s something instantly comforting about this converted bus home: the kind of place that feels equal parts road-trip freedom and settled-in homestead calm. Set up for off-grid summer living, it blends rustic practicality with a soft, inviting interior that never slips into gimmick. I love how the whole design leans into a slower rhythm, with sun-washed wood, hardworking built-ins, and just enough vintage character to make the space feel personal. Though this is a concept design, it feels grounded in the kind of everyday beauty that makes a small home truly livable.
What makes this one special to me is how thoughtfully it balances charm and function. As someone who’s always thinking about how a home supports real routines—cooking, cleaning up, putting things away, and making space to actually exhale—I can appreciate a compact layout that still feels warm and generous. This bus has that rare quality of being tiny without feeling cramped, thanks to layered textures, smart storage, and a palette that keeps everything light, airy, and relaxed.
Exterior

From the outside, the bus keeps its classic silhouette, but it’s softened into something distinctly homestead-inspired. The body is painted in a warm creamy white with muted sage trim, giving it a fresh but not overly polished look. Natural cedar window boxes, a simple fold-out awning in sand-colored canvas, and black iron hardware add a handcrafted touch that makes the bus feel more like a tiny cottage on wheels than a vehicle. I can picture it parked beside a field edge or tucked near a stand of trees, with gravel underfoot and a couple of lanterns glowing by the steps in the evening.
The details are what really sell the mood. The entry door is framed in stained wood, and the stair treads feel sturdy and practical, built for daily use instead of show. A roof rack fitted with solar panels keeps the profile purposeful, while small exterior hooks, storage compartments, and a rear utility setup quietly reinforce the off-grid lifestyle. Nothing looks flashy. It all feels considered, useful, and a little nostalgic, which is exactly why the exterior sets such a welcoming tone before you even step inside.
Living Room
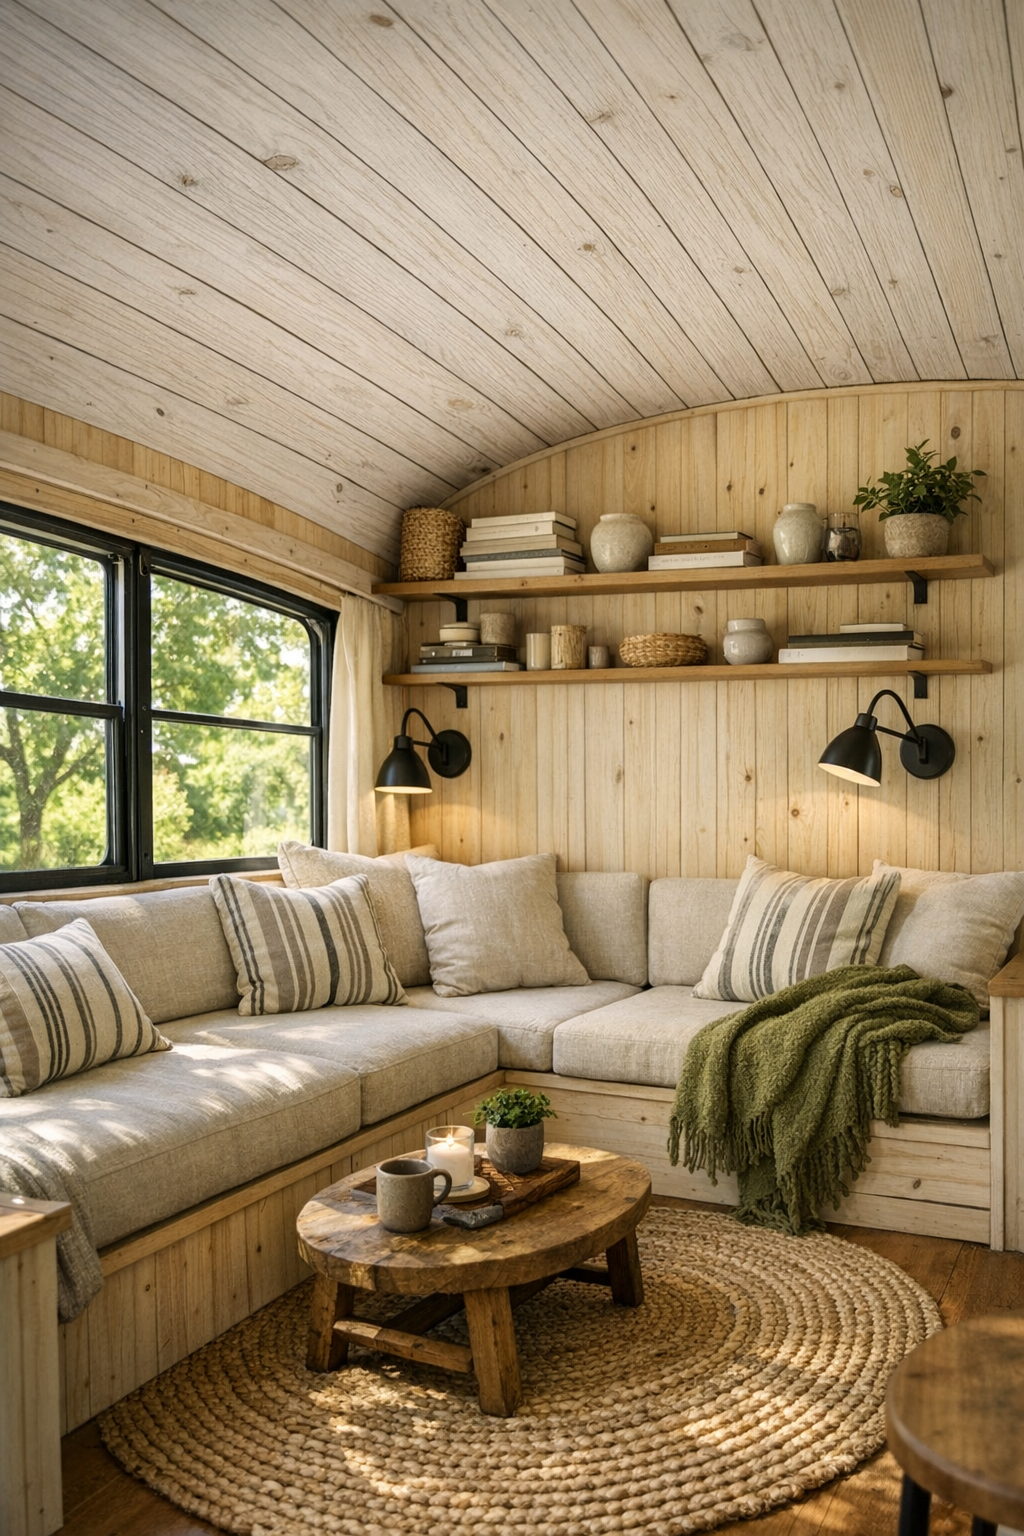
The living area makes the most of the bus’s narrow footprint by treating every inch as an opportunity for comfort. A built-in bench sofa runs along one side beneath the windows, topped with oatmeal linen cushions, striped ticked pillows, and a soft moss-green throw that brings in just enough color. Across from it, slim open shelving and a compact wood ledge keep the space visually light while still offering room for books, enamel mugs, and a small lamp. Pale pine walls and a whitewashed plank ceiling reflect the daylight beautifully, so the room feels bright even with its compact dimensions.
What I like most is that this room doesn’t try too hard. It feels honest and easy, like the kind of place where you’d kick off your shoes, open a few windows, and let the breeze do the rest. A braided jute rug warms up the floor, while matte black reading sconces add a little contrast and make the seating area feel intentional after sunset. Hidden storage under the bench is exactly the kind of practical feature I’m always rooting for, especially in a small home where extra blankets, pantry overflow, or even a picnic basket need a real place to go.
Dining Room
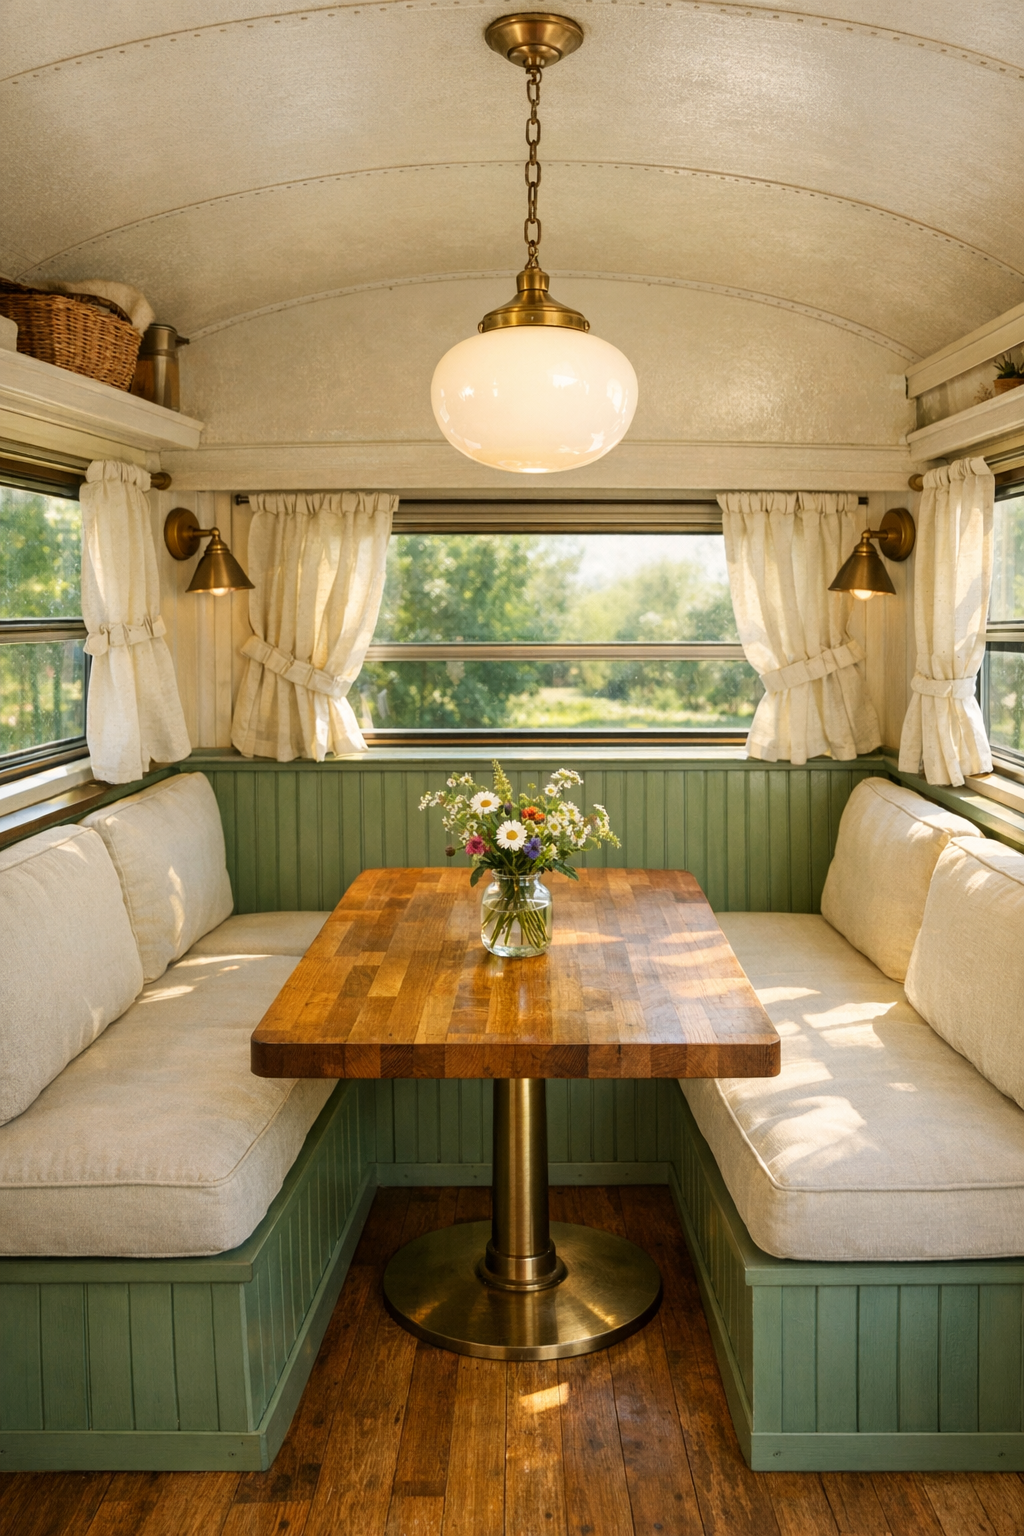
The dining area is tucked neatly between the living space and kitchen, and it has that lovely multipurpose quality that small homes do so well. A custom banquette wraps one corner, finished in painted beadboard with storage tucked beneath the seats, while a rectangular table in warm butcher-block wood anchors the space. It’s easy to imagine this being used for breakfast, laptop time, evening cards, or a simple dinner with the windows open. The palette stays soft and cohesive here too, with creamy upholstery, warm wood grain, and a few brushed brass accents that catch the light without feeling too formal.
Because the bus interior is long and linear, the dining nook helps create a real sense of pause. A small pendant overhead in opal glass gives the area its own identity, and the nearby windows keep it from feeling boxed in. I also love the practical styling: a narrow ledge for a crock of wooden spoons, a vase of wildflowers, and maybe a stack of linen napkins ready to go. It reminds me of the kind of setup that makes everyday meals feel a little sweeter, even if dinner is just something simple pulled together after a busy day.
Kitchen
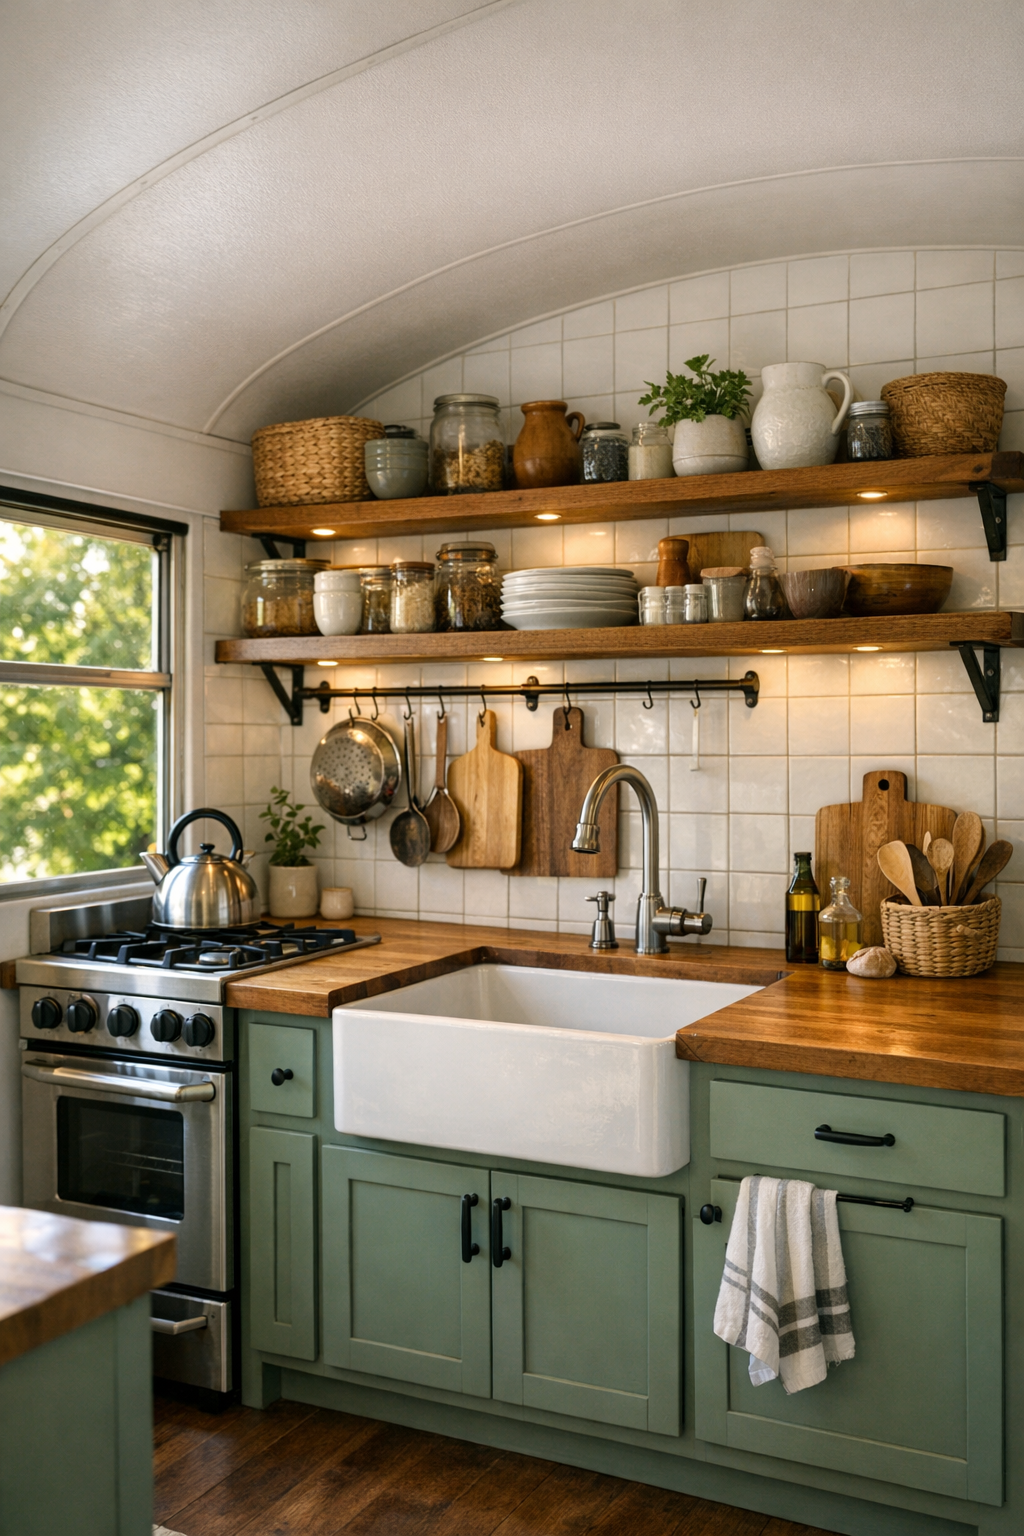
The kitchen is where this bus really wins me over. It’s compact, of course, but it’s designed with the kind of efficiency that feels genuinely useful rather than just clever for the sake of cleverness. Lower cabinets in a muted sage green ground the space, while open upper shelving keeps everything airy and easy to reach. A warm wood countertop, white square tile backsplash, and deep farmhouse-style sink create that inviting country feel, but they also look durable enough for real daily cooking. If you’re someone who likes to prep ahead or make a meal from scratch even in a smaller home, this setup would absolutely support that.
I can picture early summer mornings here so clearly: coffee going, windows cracked, produce on the counter, and sunlight moving across the wood grain. A compact propane range is fitted snugly beside under-counter refrigeration, and every vertical surface seems to work a little harder, with rails, hooks, and open cubbies keeping essentials accessible. The lighting matters too. Under-shelf task lights paired with natural daylight make the kitchen feel cheerful instead of cramped, and the finishes stay humble and tactile in the best way—easy to clean, easy to use, and full of quiet character.
Bedroom
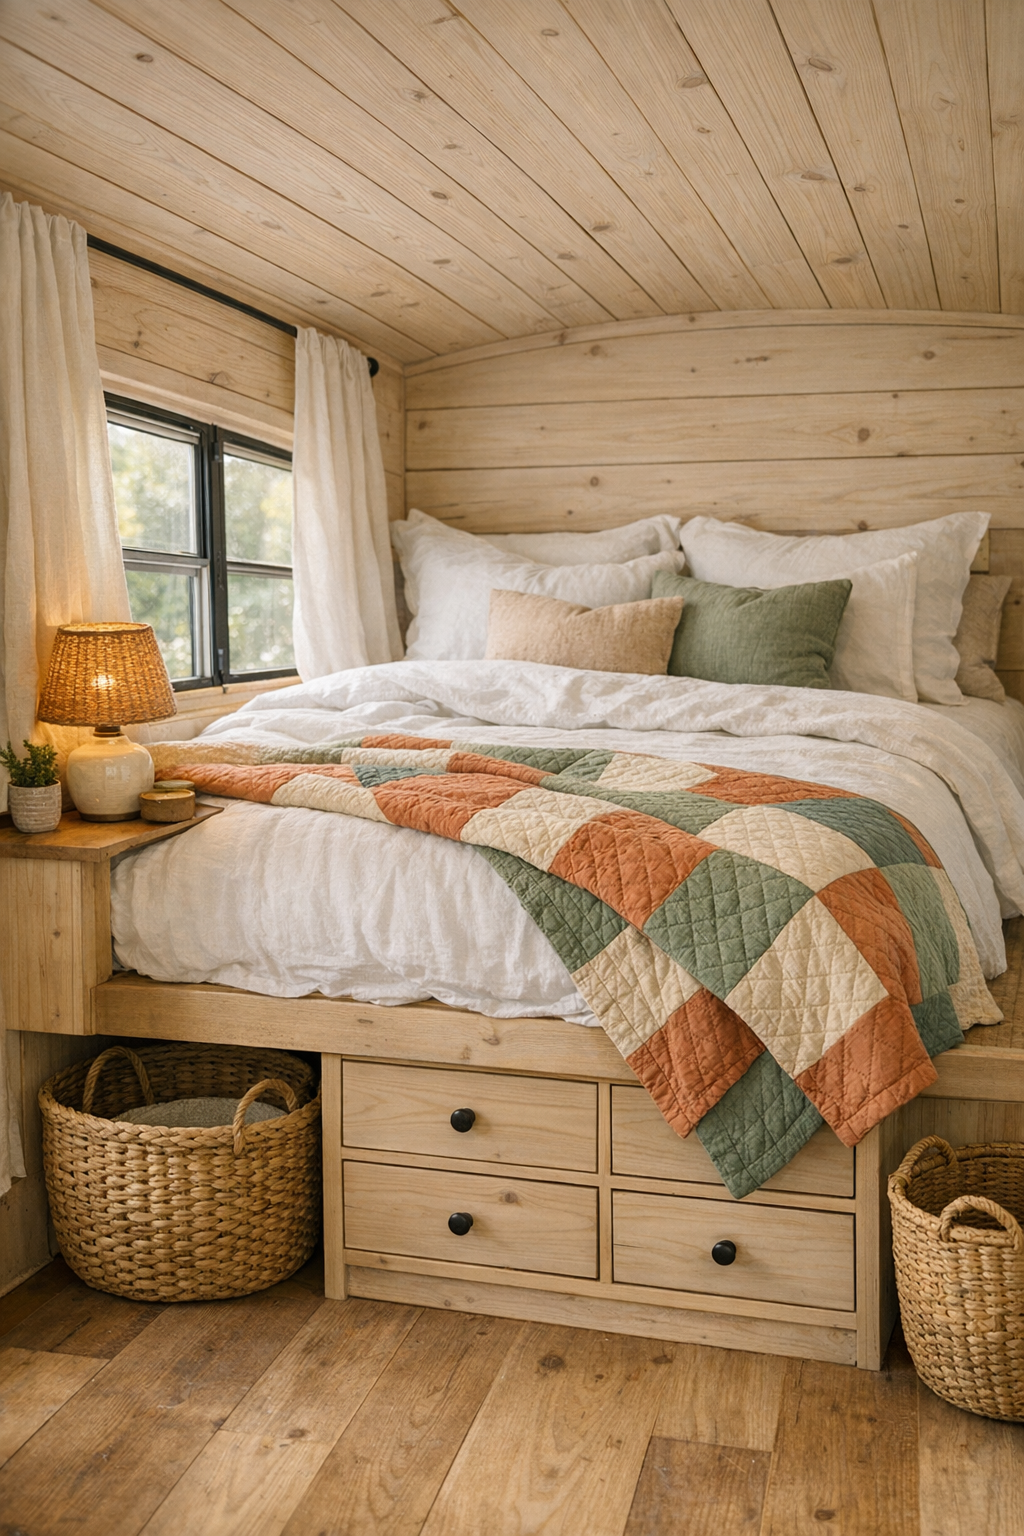
The bedroom sits at the quieter end of the bus and feels surprisingly restful. A raised bed platform stretches wall to wall, dressed in breathable white linen, a quilt in faded clay and sage tones, and a stack of relaxed pillows that make the whole room look nap-ready. Because this is a summer off-grid setup, ventilation is clearly part of the design, with windows positioned for cross-breezes and light-filtering curtains that soften the edges of the space. The wood finishes continue here, but in a slightly calmer, more subdued way that helps the room read as a retreat.
Storage is handled beautifully, which is always a make-or-break issue in a tiny bedroom. Drawers are integrated below the bed, small cubbies are built into the wall, and there’s just enough open surface for a book, a water glass, and a simple ceramic lamp. I appreciate that the room doesn’t overdecorate. It lets texture do the work—washed linen, smooth pine, woven baskets, and a flatweave runner underfoot. The result is gentle, uncluttered, and exactly the kind of space that would make winding down at night feel easy.
Bathroom
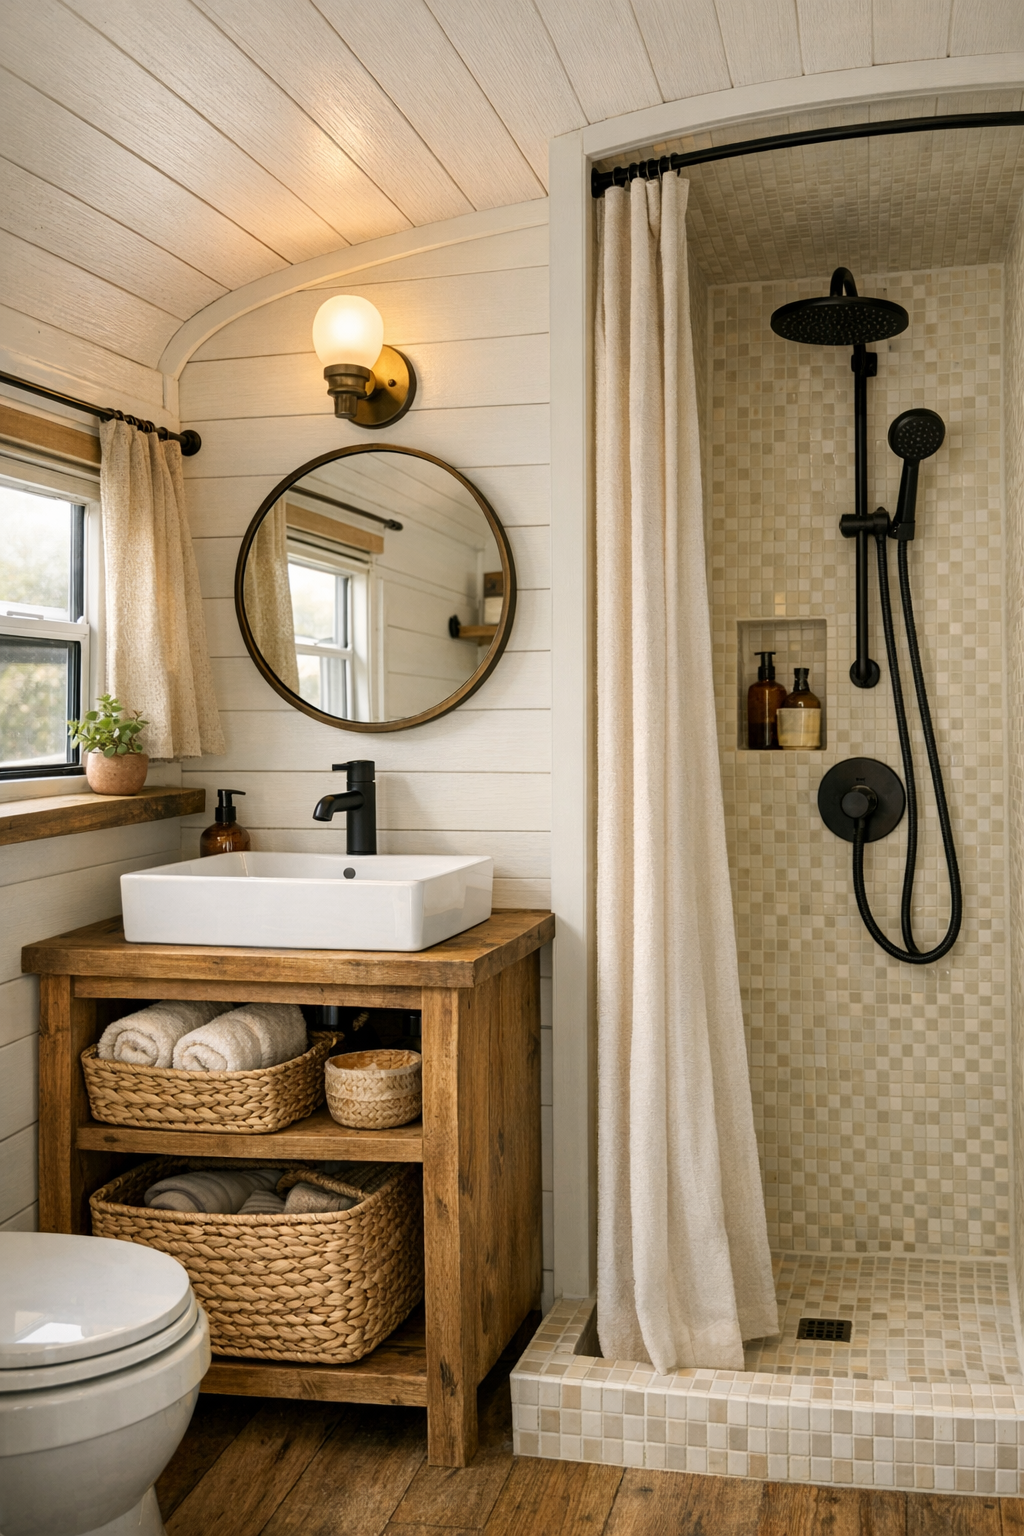
The bathroom is compact but handled with a lot of care, and that makes all the difference. A petite vanity in natural wood is topped with a simple white sink and matte black faucet, while vertical shiplap walls painted a soft warm white keep the room feeling clean and open. There’s likely a composting toilet or similarly practical off-grid setup integrated into the design, but it’s done discreetly so the room still feels polished. A shower lined in small creamy tile adds texture without visual heaviness, and a curtain in natural canvas keeps the overall look relaxed and unfussy.
I especially like the way the bathroom leans into tactile materials instead of trying to mimic a larger house. A rounded mirror softens the straight lines, a narrow shelf holds everyday essentials in neat reach, and woven storage baskets bring in warmth while keeping things organized. Good lighting is essential in a small bath, and here it seems to come from both a modest sconce and a small window that lets in fresh air. It feels simple, practical, and very livable—which, honestly, is exactly what I want in a hardworking off-grid bathroom.
Other Areas
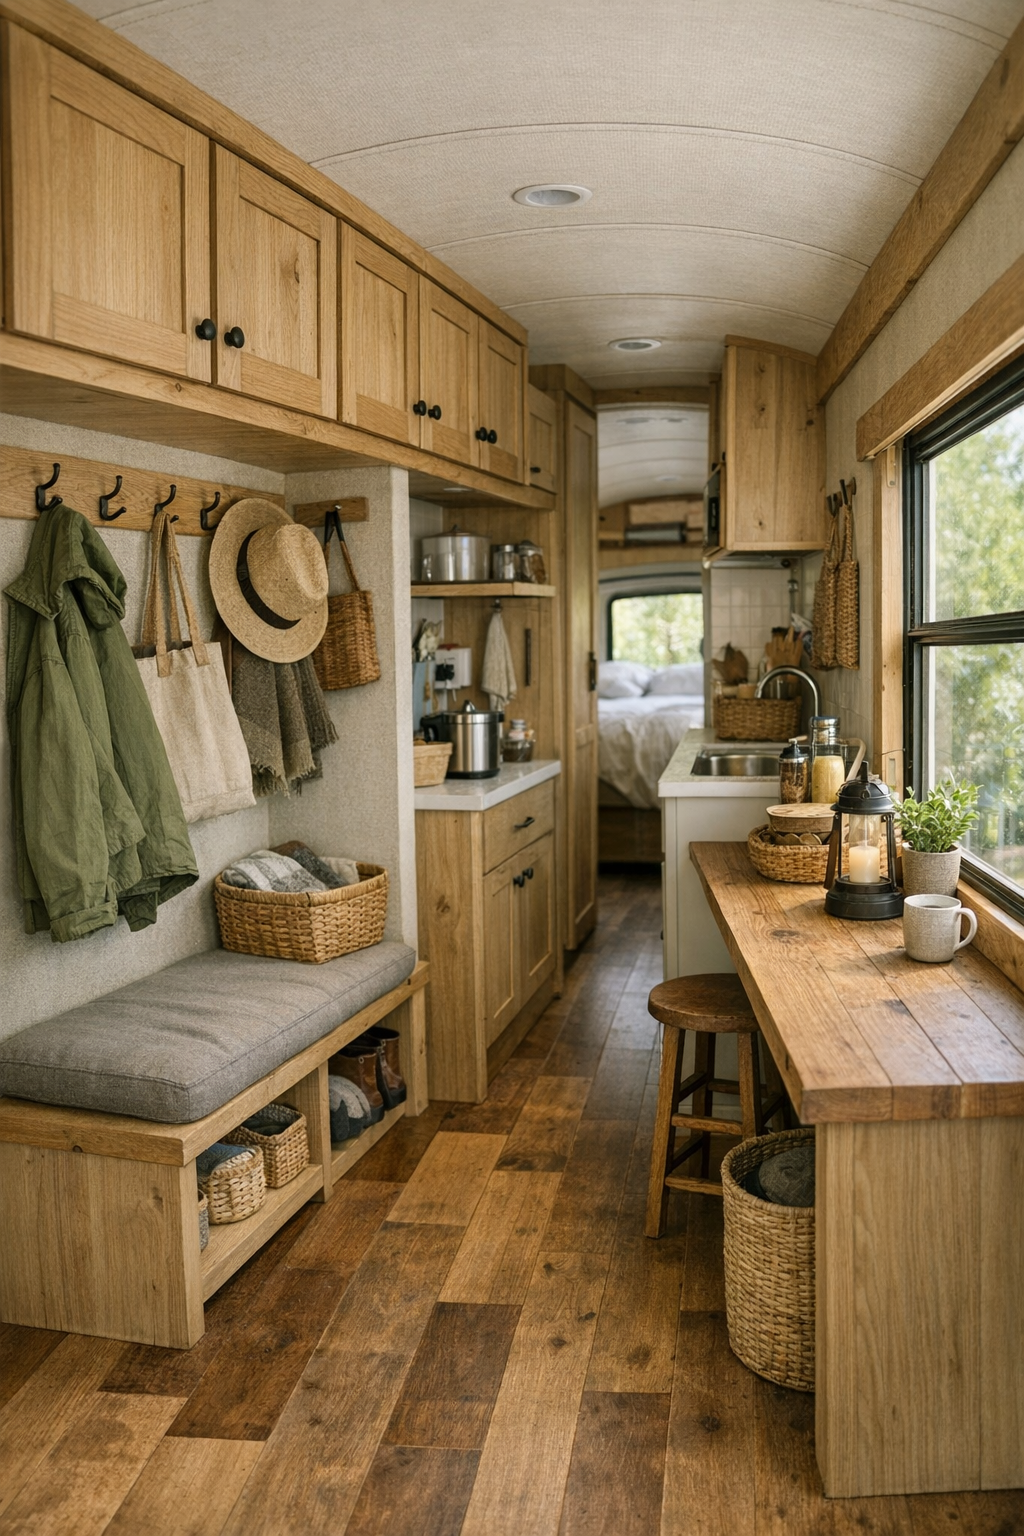
Beyond the main rooms, the circulation spaces and built-in moments are what make this bus feel fully thought through. The narrow hallway doubles as storage with overhead cabinets trimmed in wood, while little transition zones are used for hooks, shelves, and tucked-away utility functions. I can imagine a small entry corner with a bench cubby for boots and market bags, plus a rail for hats or aprons. These are the details that keep a compact home from tipping into chaos, especially in summer when indoor-outdoor living means things are constantly being brought in and out.
Even the workhorse zones feel warm. Maybe there’s a tiny desk ledge by a window, a reading perch at the back, or a utility cabinet concealing batteries and off-grid systems behind clean paneling. Instead of feeling purely technical, these areas are integrated into the design language of the home, with the same soft woods, muted colors, and matte finishes used everywhere else. That consistency matters. It helps the whole bus feel cohesive, calm, and truly inviting from one end to the other.
Why You'd Live Here
You’d live here if the idea of summer feels better when it’s simplified. This bus offers the freedom of mobility, the comfort of a cottage-inspired interior, and the kind of smart design that supports real daily living. It’s charming, yes, but it’s also useful. Every finish, built-in, and storage solution seems chosen to make life feel a little lighter and more intentional.
To me, that’s the real appeal. This isn’t tiny living that asks you to sacrifice warmth or personality. It gives you beauty, practicality, and a strong sense of place all at once. If you’ve ever wanted a home that encourages you to cook more simply, live more seasonally, and stay closer to the outdoors, this wonderfully inviting converted bus makes a very convincing case.