
I love a home that feels thoughtful before it feels flashy, and this accessible craftsman houseboat absolutely lands in that sweet spot. Moored against a calm, leafy shoreline, it blends the warmth of traditional craftsman detailing with the easy, light-filled rhythm you want from life on the water. There’s something instantly grounding about the mix of natural wood, soft built-ins, wide passageways, and sun-washed windows that keep the view present in almost every room.
What makes this place especially memorable is how gracefully it balances beauty and practicality in this concept design. Nothing feels clinical or overworked; instead, the accessibility features are folded right into the architecture, from gentle transitions and generous clearances to layered lighting and tactile finishes that make the whole home feel intuitive, calm, and very livable. As someone who’s always juggling work, dinner plans, and the eternal question of what’s in the fridge, I really appreciate a home that makes everyday movement feel this effortless.
Exterior
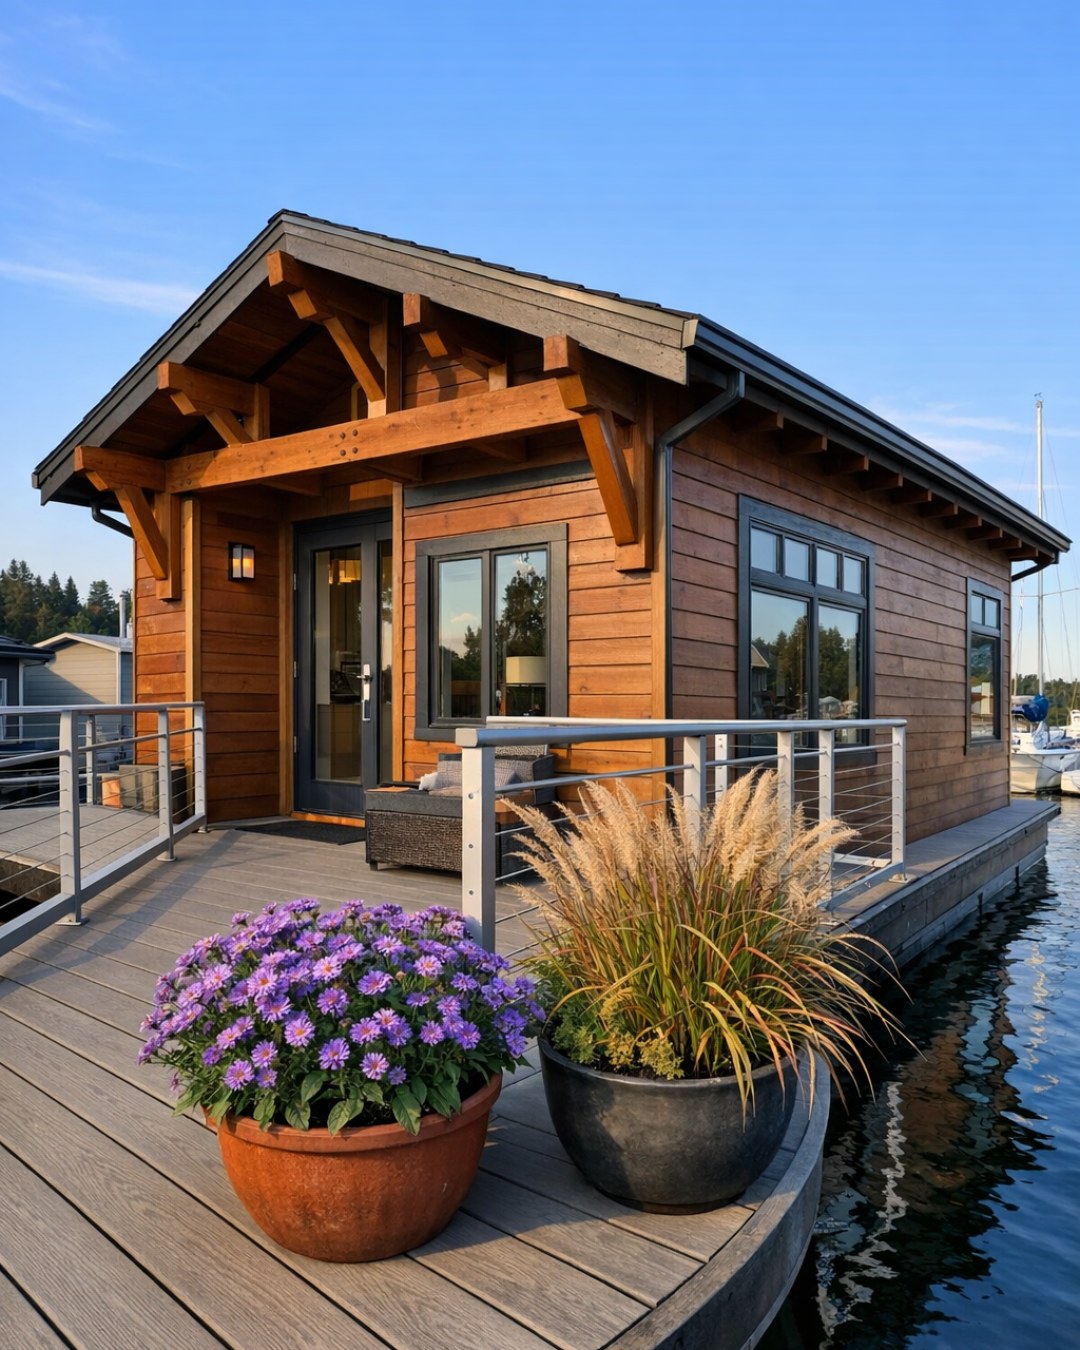
From the outside, the houseboat reads like a classic craftsman cottage that just happens to float. The low-pitched roofline, deep eaves, tapered columns, and honest use of wood give it that familiar, welcoming character, while the platform base and broad perimeter deck open it up to the water in a way that feels relaxed rather than showy. I can picture coming home at the end of a long weekday and feeling my shoulders drop the second I saw the cedar shingles, painted trim, and warm porch lights reflecting off the dock.
The accessibility story begins here in a very natural way. A gently sloped boarding ramp with slim, durable railings connects to a wide entry deck, and the thresholds are kept flush so the transition indoors feels seamless. Instead of treating utility elements like an afterthought, the design makes them part of the visual language: weather-resistant composite decking in a driftwood tone, matte black hardware that feels sturdy in the hand, built-in bench seating near the entrance, and planters filled with simple greenery that soften every edge without cluttering the path.
Living Room
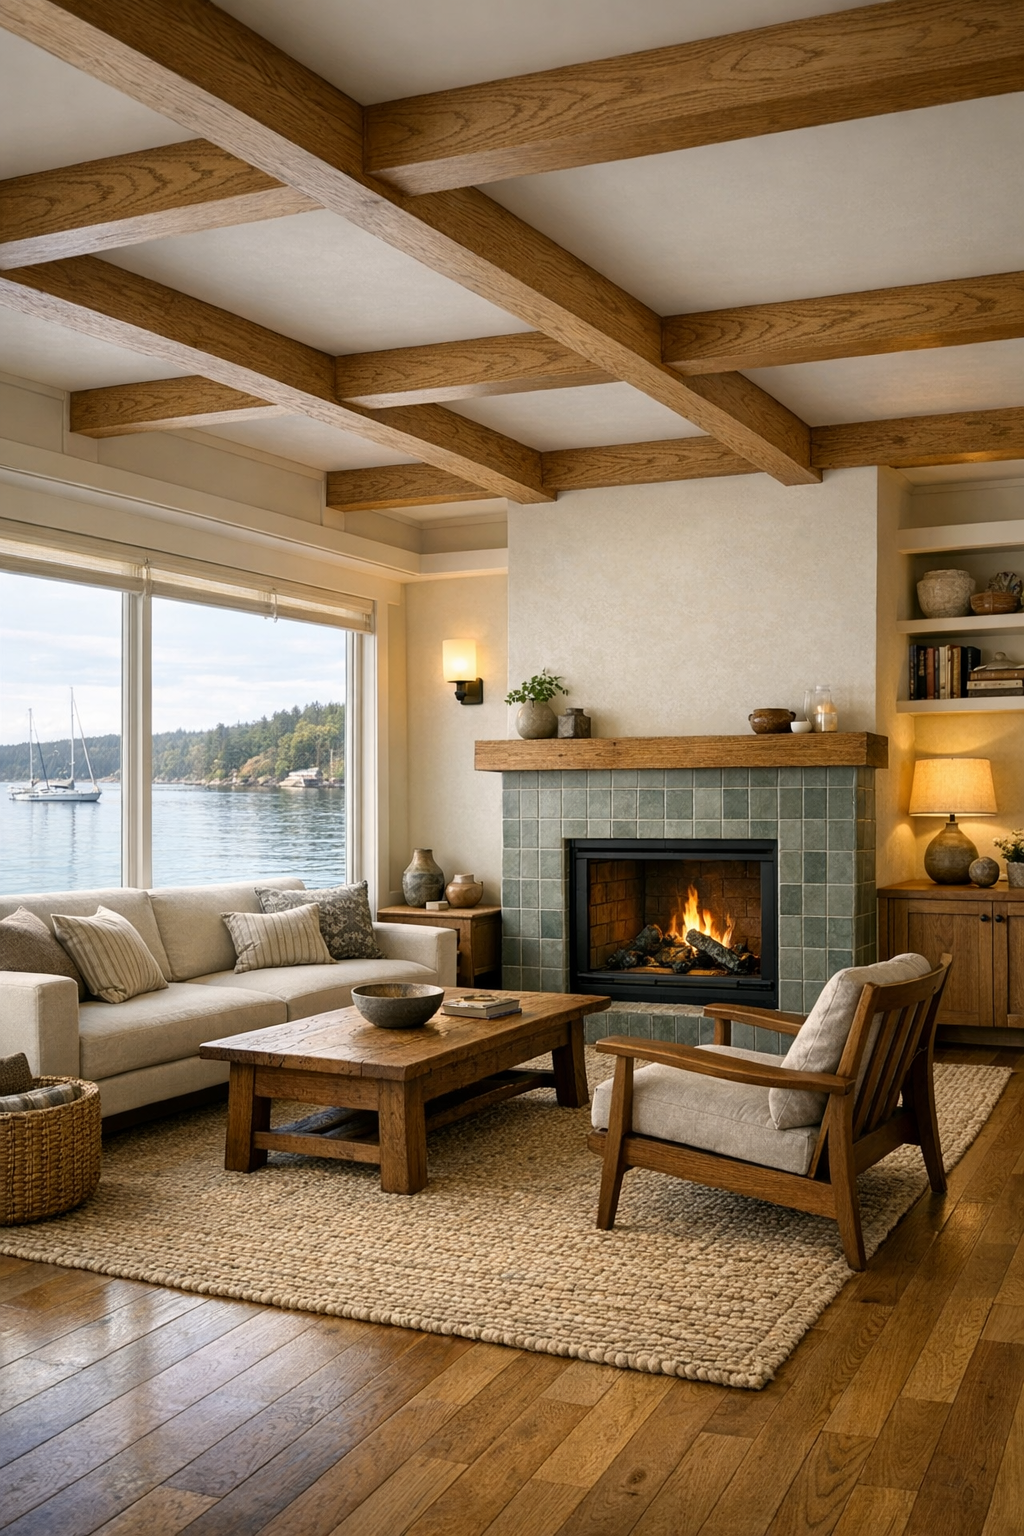
The living room feels like the heart of the houseboat, and it’s the room I’d head to first with a mug of coffee and ten minutes of quiet before the day gets busy. A wall of gridded windows brings in the water view, but the real magic is how the interior keeps that brightness from feeling cold. White oak ceiling beams, cream walls, and a soft palette of sand, muted blue, and weathered green give the room a fresh, steady warmth. The seating is arranged with plenty of circulation space, anchored by a low-profile sofa, two supportive armchairs with wood frames, and a large woven rug that adds texture without creating visual noise.
I also love how the built-ins do so much heavy lifting here. Craftsman-style millwork frames a streamlined fireplace with handmade tile in a soft gray-green, while lower cabinets keep everyday items tucked away and upper shelves hold ceramics, books, and a few collected pieces that make the room feel personal. Lighting is layered in a very livable way: shaded sconces for evening glow, a central fixture with amber-toned glass, and discreet floor-level lighting that helps with navigation after dark. The effect is cozy, polished, and wonderfully unfussy.
Dining Room
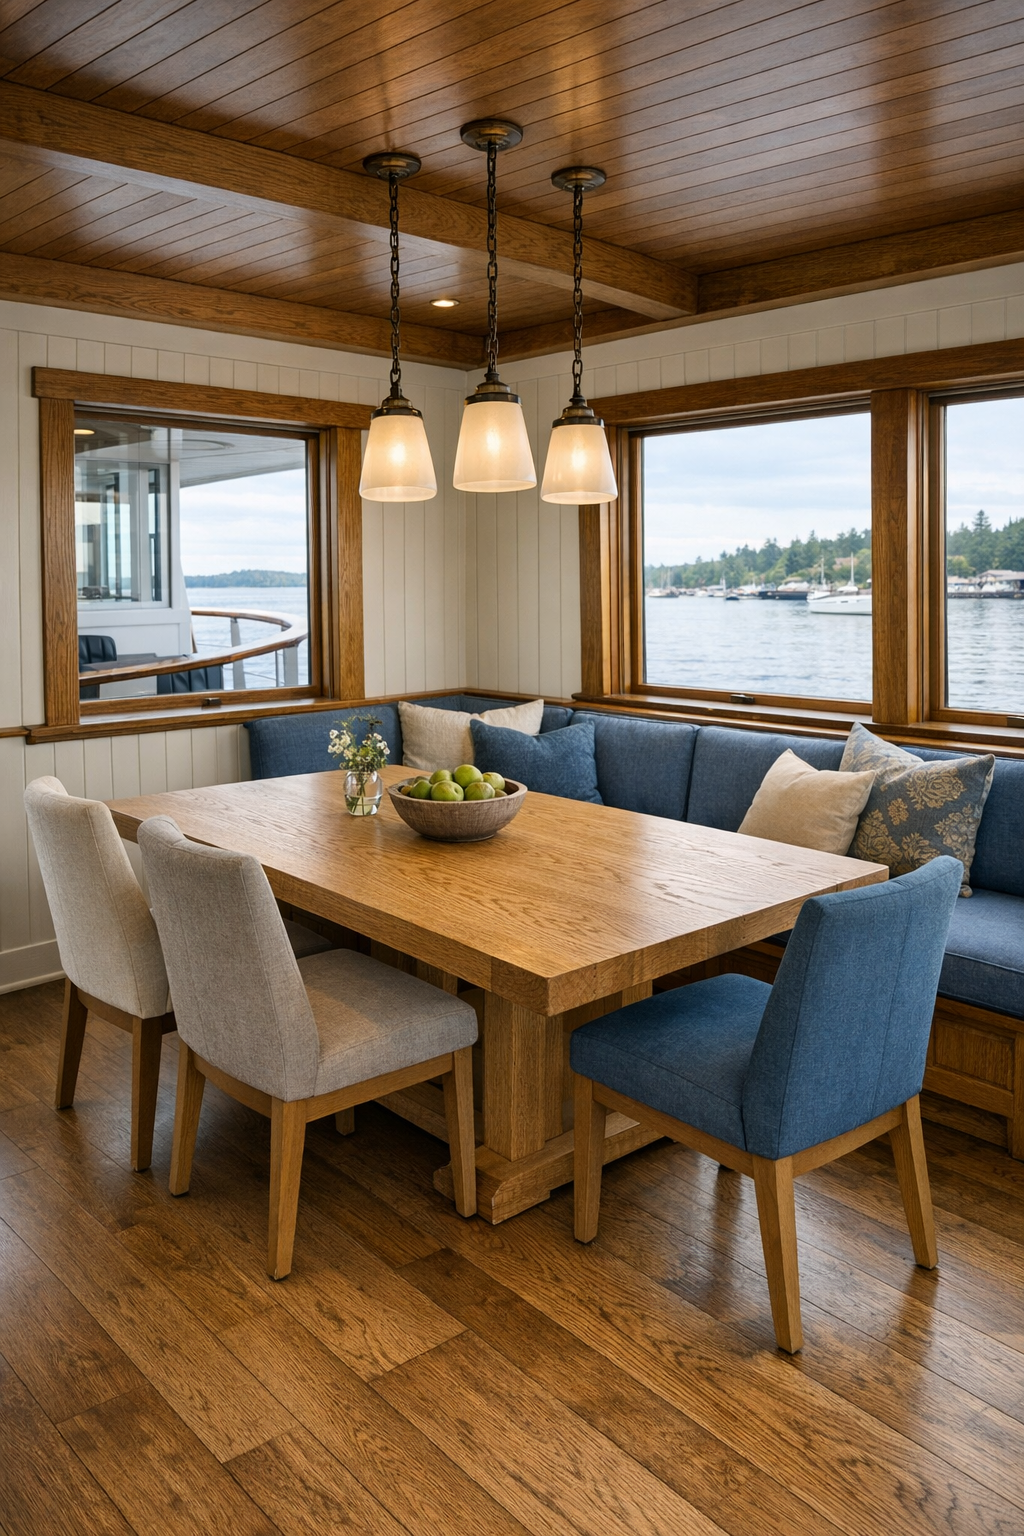
The dining area sits comfortably between the living room and kitchen, and I’m always drawn to layouts like this because they make hosting feel so much easier. Here, the table is substantial without being bulky: a rectangular white oak piece with softened corners, paired with chairs that have supportive upholstered seats and enough space around them to move freely. A built-in banquette along one side makes the most of the footprint, and I can already imagine sliding into that spot for a quick breakfast or spreading out takeout containers there on a Friday night when cooking just isn’t happening.
Visually, the room carries the same craftsman language but lightens it a bit. Vertical paneling, warm trim, and a window-lined wall keep it connected to the architecture, while a linen pendant overhead adds a softer, more casual note. The palette leans buttery ivory, warm wood, and little hits of slate blue in the textiles, which keeps the room feeling fresh and calm. I especially like the practical details: rounded table edges, a durable flat-weave rug, and storage nearby for dishes and serving pieces so the room works just as well for weeknight pasta as it does for a holiday dinner.
Kitchen
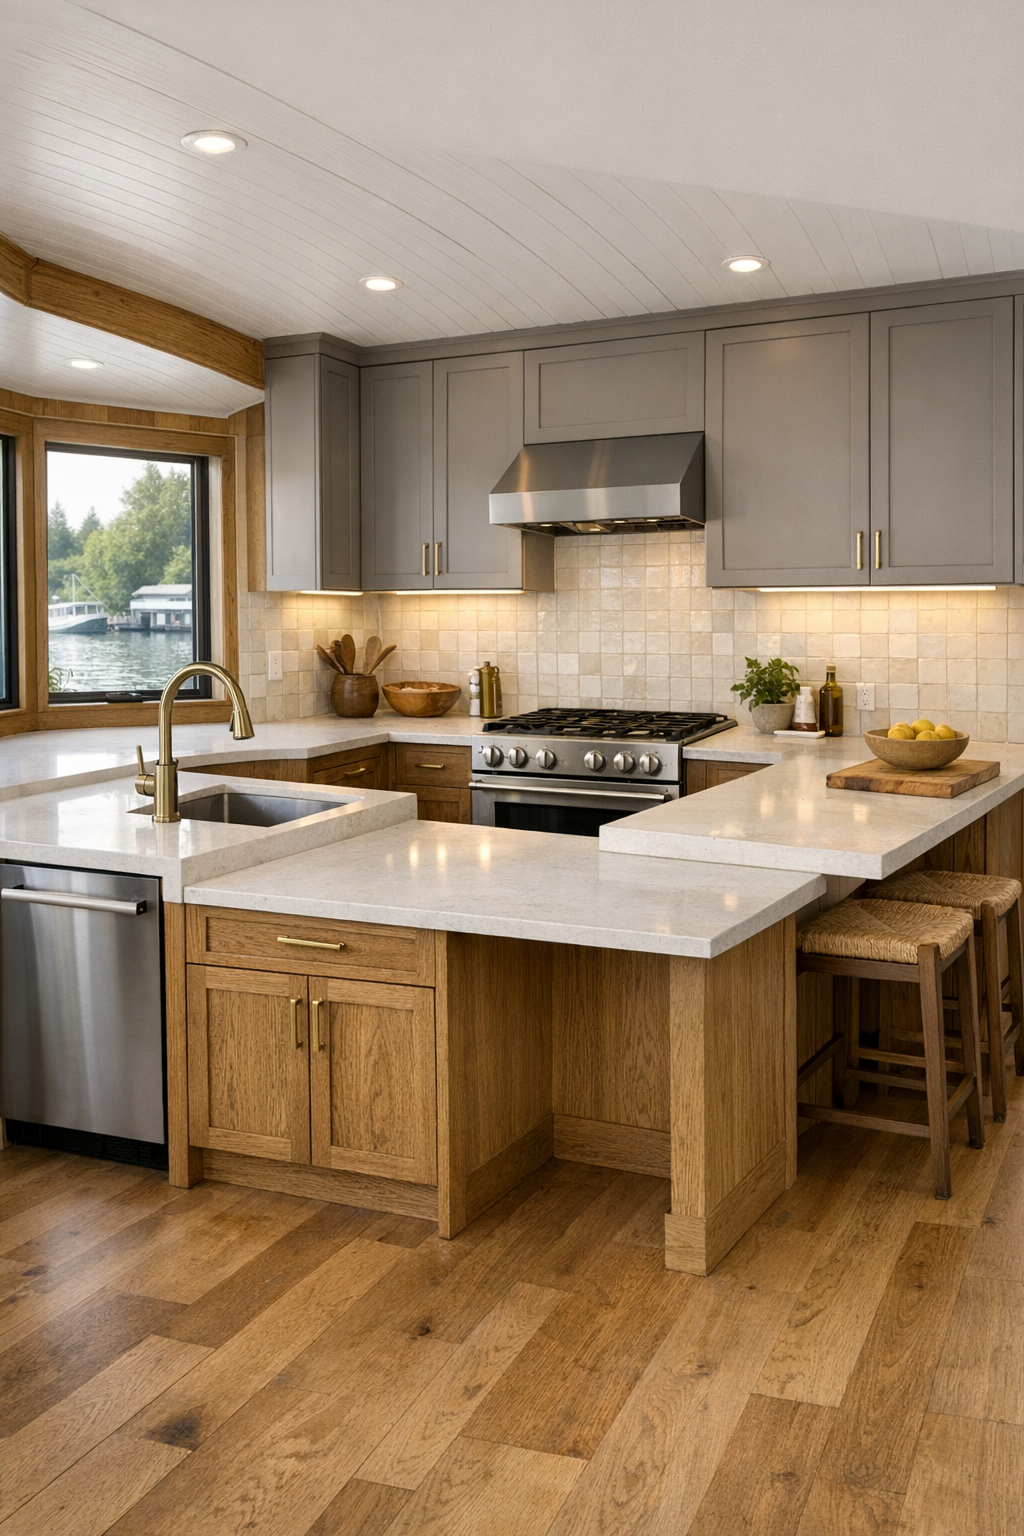
This kitchen is honestly my favorite kind of dream setup because it looks beautiful but still seems ready for real life. The cabinetry is painted a muted mushroom tone with quarter-sawn oak lowers and open shelving in select spots, so the whole room feels layered rather than flat. Wide work aisles make movement simple, and the island is designed with varying counter heights that support prep, seating, and easier access without calling attention to themselves. As someone who spends a lot of time mentally meal-prepping while answering emails, I can tell this is a kitchen built for multitasking in the best possible way.
The finishes are practical and gorgeous: honed quartz counters, a creamy handmade tile backsplash, aged brass pulls, and matte fixtures that feel substantial without being fussy. Under-cabinet lighting brightens the work surfaces, and the natural light from corner windows keeps everything cheerful during the day. I also appreciate the storage decisions here—deep drawers for pots, a tall pantry with pullout shelving, and appliance placement that keeps the room streamlined. It’s the kind of kitchen where chopping vegetables, packing lunches, and setting out snacks for friends would all feel equally easy.
Bedroom
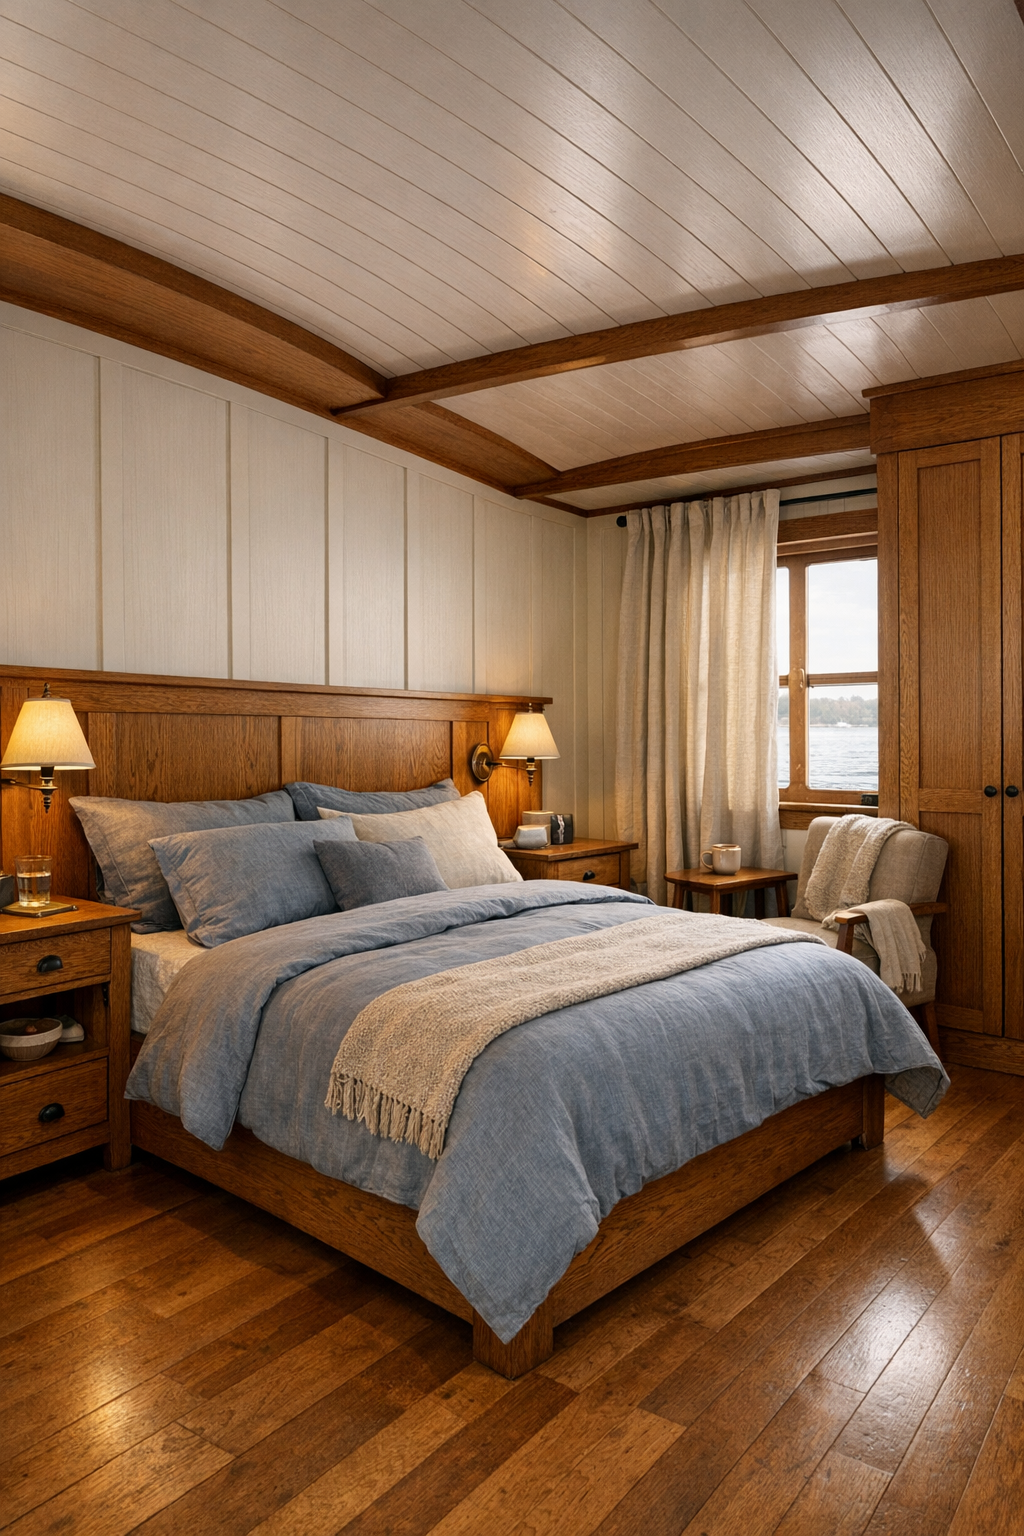
The bedroom takes on a quieter mood, which feels exactly right after the richer activity of the main living spaces. The bed is centered against a paneled wall in a warm off-white, with a substantial oak headboard and integrated nightstands that keep the layout clean and easy to navigate. Soft blue-gray bedding, a quilted coverlet, and linen drapery bring in that relaxed waterside palette without leaning too nautical. It feels restful in a very grown-up, practical way—the sort of room where you’d actually sleep well instead of just admiring it.
I’m especially taken with the storage and circulation here. Built-in wardrobes with easy-grip hardware line one wall, and there’s enough clearance around the bed to move comfortably without squeezing past furniture. A small reading chair near the window creates a second use for the room, while layered lighting—a central fixture, swing-arm sconces, and subtle toe-kick illumination at the cabinetry—makes the room feel usable at every hour. The textures do a lot of the work: brushed cotton, smooth wood grain, matte paint, and a soft wool rug underfoot that adds comfort without overwhelming the space.
Bathroom
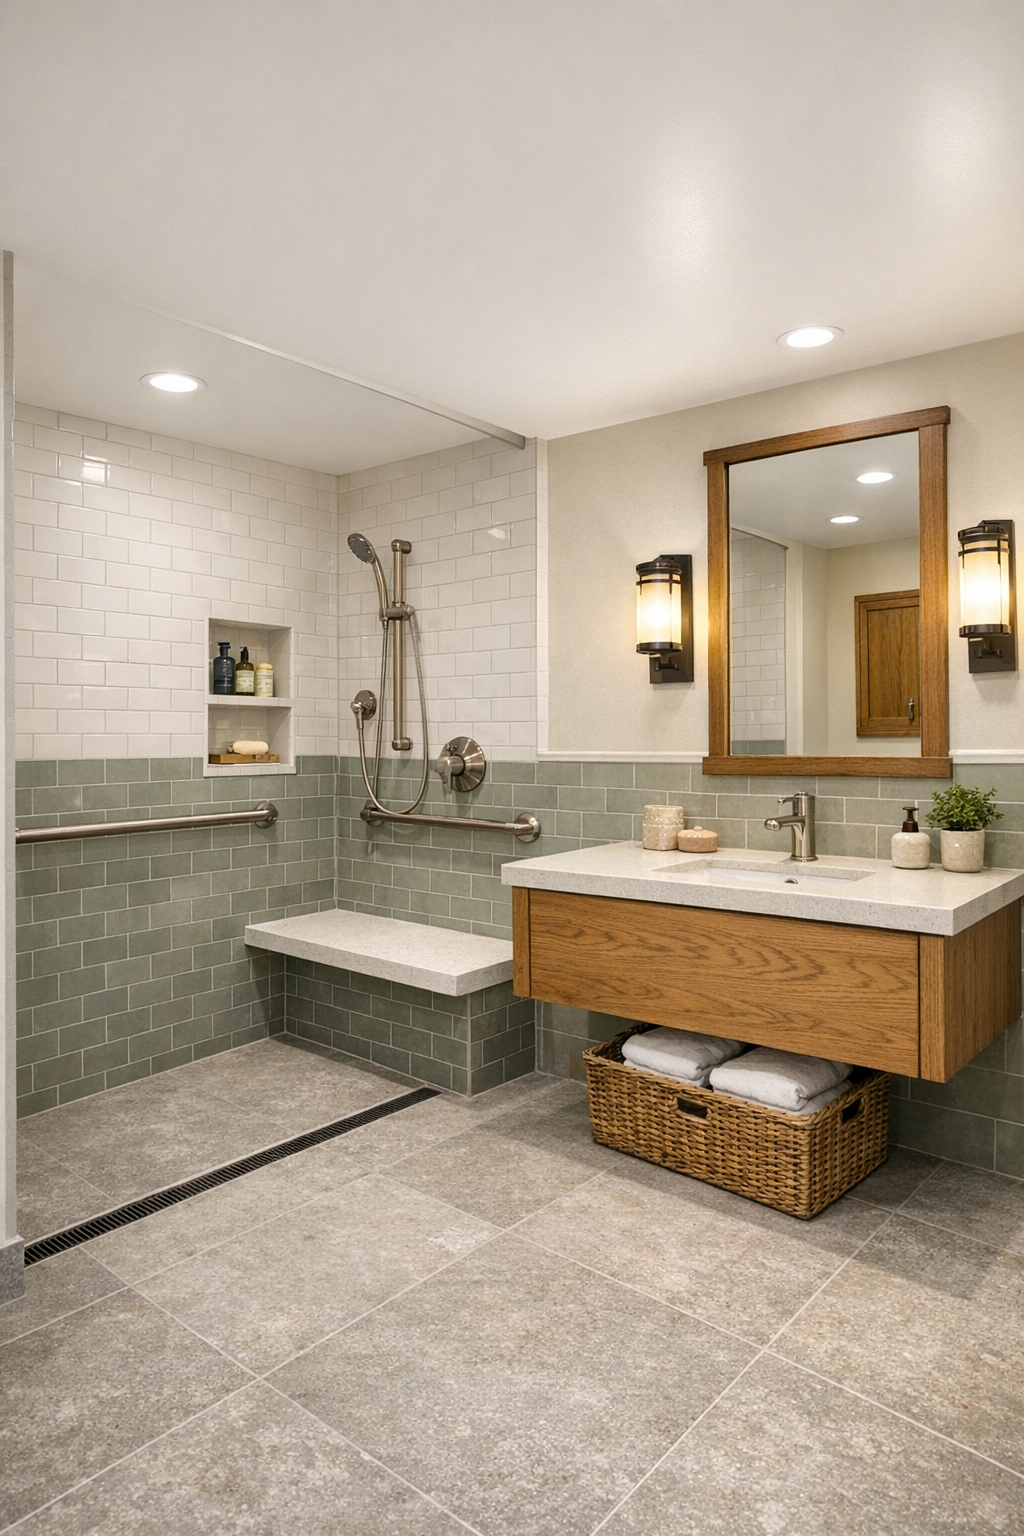
The bathroom is one of those spaces that quietly shows how thoughtful the whole design really is. Instead of going sterile, it uses warm materials and clean lines to create a room that feels spa-like but still approachable. The vanity is a floating oak design with rounded corners, topped with a pale quartz counter and integrated sink, and the mirror is flanked by simple sconces that cast flattering, even light. A soft palette of warm white, stone, and muted sage keeps everything calm, and the larger-format floor tile helps the room feel more open.
The accessibility details are integrated beautifully. A curbless shower with a linear drain, built-in bench, handheld shower, and subtle grab bars in a matching finish keeps the look cohesive and easy to use. I also like the practical addition of recessed storage niches, non-slip tile, and enough turning space that the room never feels cramped. It’s polished, yes, but it’s also the kind of bathroom that would make rushed weekday mornings feel a little less chaotic, which I think is its own luxury.
Other Areas
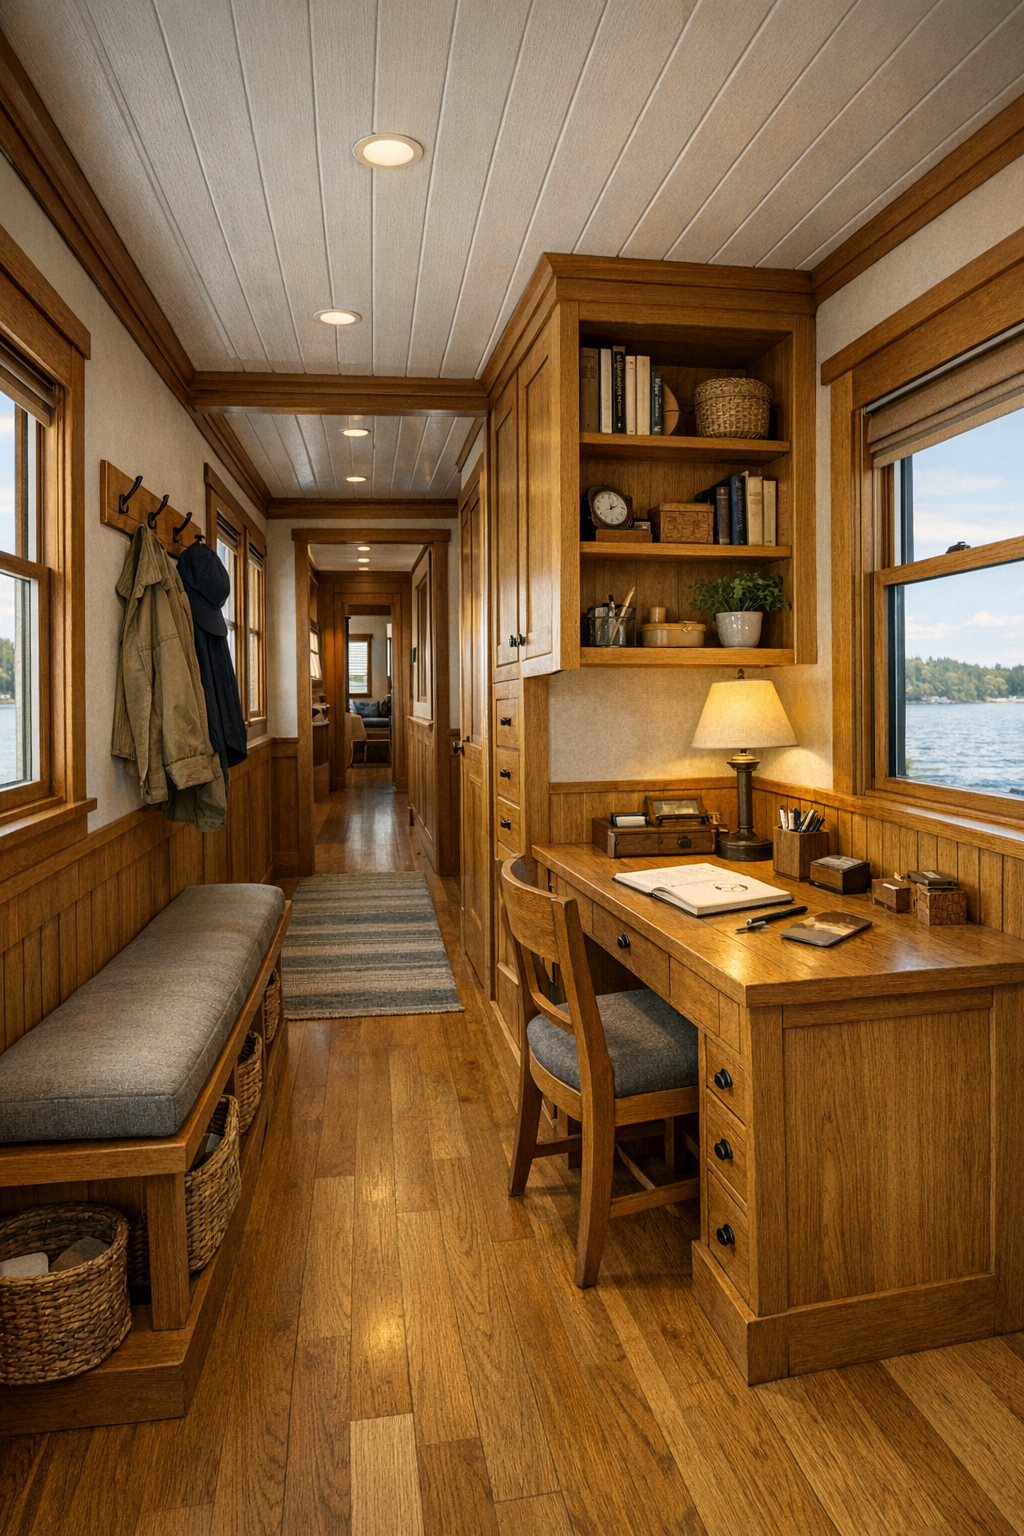
Some of my favorite moments in this houseboat are the in-between spaces, because they’ve been given just as much care as the main rooms. The hallway is wide and lined with lower wainscoting, picture rail detail, and small windows that keep it from ever feeling dark or narrow. There’s a compact office nook with an oak desk, closed storage, and a view out to the water that would make even a packed workday feel a little more manageable. Near the entry, a mudroom-style drop zone with hooks, drawers, and a bench keeps bags, shoes, and daily clutter under control.
The outdoor deck spaces deserve a mention too, even if the interior craftsmanship steals most of the attention. Sliding doors extend the living areas outward, and the transition is kept smooth so the deck feels like a true extra room. I can imagine potted herbs out there, a small dining set, maybe a throw blanket over a chair for cool evenings on the water. Every secondary zone has that same steady, useful beauty that makes a home feel considered from end to end, which is honestly what I notice most when a design really works.
Why You'd Live Here
You’d live here because it offers something that’s harder to find than dramatic design: real ease. The craftsman character gives it warmth and familiarity, the houseboat setting makes everyday life feel a little more special, and the accessibility features are integrated so naturally that they simply read as good design. It’s beautiful without being precious, and functional without losing any charm.
For me, that’s the sweet spot. This is a home that understands daily routines—cooking, working, resting, hosting, tidying up—and makes all of them feel smoother and a little more enjoyable. If a space can do that while also giving you wood detail, great light, built-ins, and water views, I’m sold.