
There is something immediately comforting about this warm peach container home, the kind of place that seems to glow even before you cross the threshold. Set as though it belongs at the edge of an open field with big skies overhead, it blends the practical honesty of container architecture with a softness that feels almost tender. I am drawn to the way the color tempers the industrial shell, turning steel into something welcoming, and the overall mood is one of ease, light, and thoughtful accessibility.
Though this is a concept design, it feels wonderfully lived-in in spirit, with every choice seeming to honor both beauty and daily usefulness. What makes it special to me is how gently it balances clean modern lines with familiar comforts: wider passages, easy transitions, warm woods, touchable textiles, and rooms that feel ready for both a quiet morning coffee and a table full of family.
Exterior
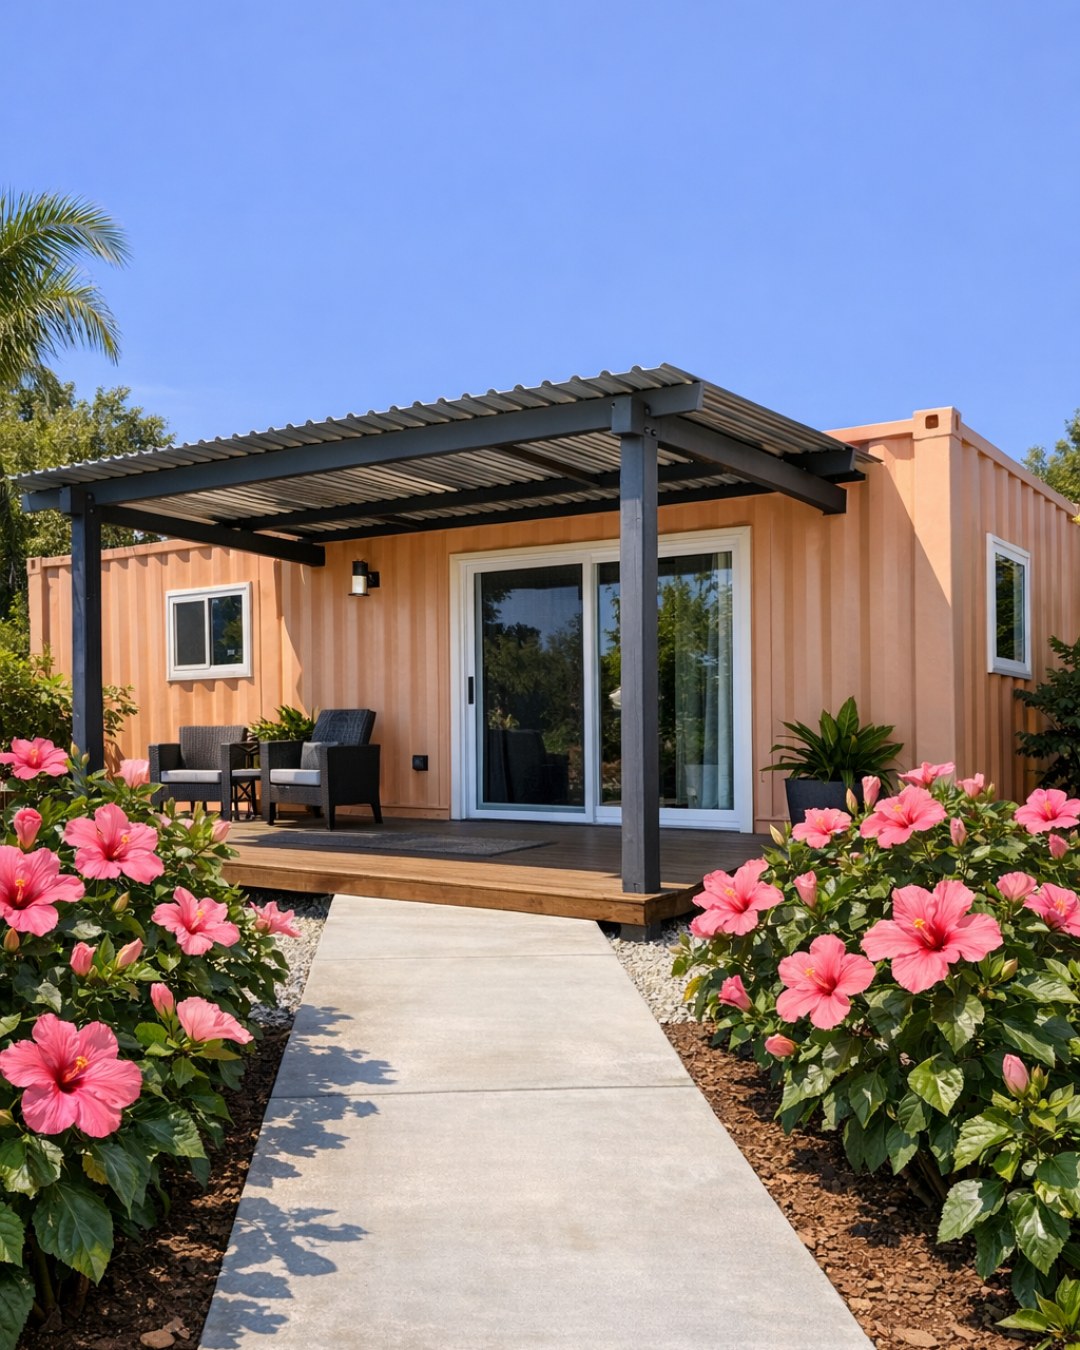
From the outside, the home carries its container origins with confidence, yet never feels stark. The warm peach finish softens the corrugated steel and catches natural light in a lovely way, shifting from a sun-washed apricot in the morning to a deeper clay-peach as evening settles in. Black-framed windows give the façade some crisp definition, while pale wood soffits and a simple ramped entry add warmth and practicality without calling attention to themselves. The low-profile deck feels like an extension of the landscape, a place where potted herbs, a rocking chair, and a sturdy bench would look perfectly at home.
What I appreciate most is how the exterior signals accessibility as part of the design rather than as an afterthought. The approach is gracious and level, the entry generous, and the outdoor circulation feels easy and unhurried. There is a plainspoken Midwestern sensibility to it all: durable materials, sensible proportions, and no fuss where fuss is not needed. Even so, it has charm in abundance, the kind that comes from restraint, good color, and the confidence to let simple forms speak clearly.
Living Room
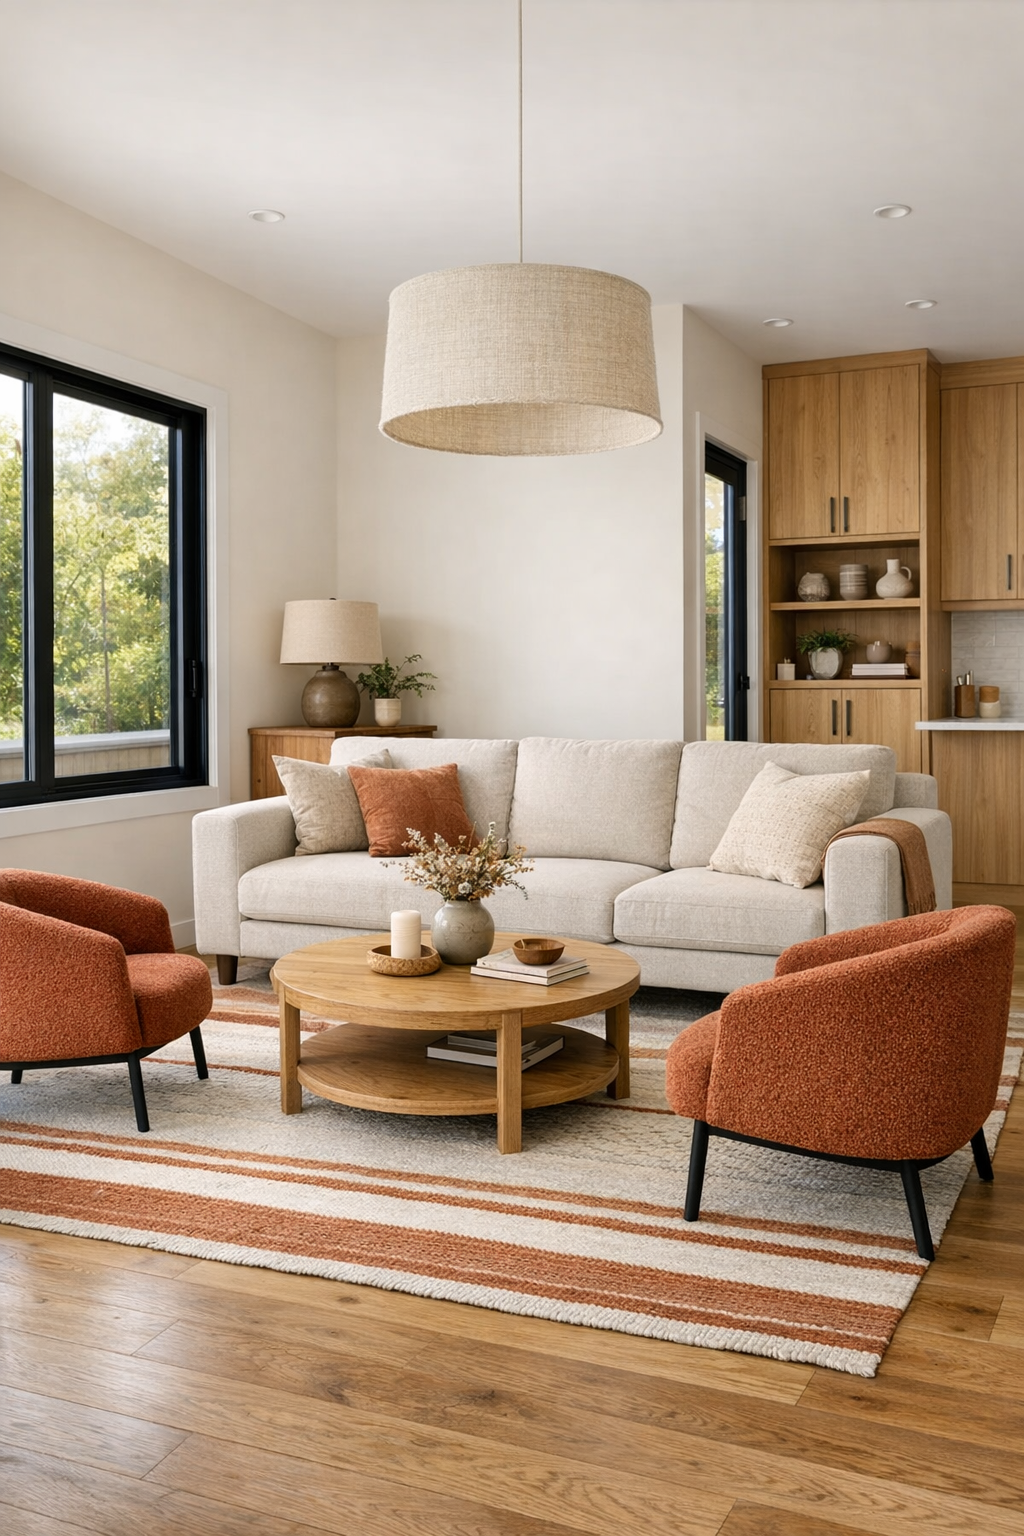
The living room opens with an airy, uncluttered layout that makes the most of the container footprint without ever feeling narrow. A soft oat-colored sofa with a supportive, upright profile anchors the room, joined by a pair of rounded accent chairs in a muted terracotta boucle that quietly echo the home’s peach exterior. Underfoot, a flatwoven rug in cream, faded rust, and sandy beige brings a bit of pattern without busying the eye. The walls are kept light and creamy, while natural oak millwork and ceiling slats lend a gentle rhythm that warms the long linear shell.
Lighting is handled beautifully here, with daylight pouring through large windows and bouncing off matte finishes that keep glare to a minimum. In the evening, a simple linen drum pendant and a pair of swing-arm sconces create a softer, settled mood, the kind that invites a person to stay put awhile. I can picture afghans folded in a basket, a stack of cookbooks on the side table, and one good ceramic lamp glowing in the corner. It feels modern, yes, but in the best way—clean and open, yet still ready for conversation, mending, reading, and all the ordinary comforts that make a room matter.
Dining Room
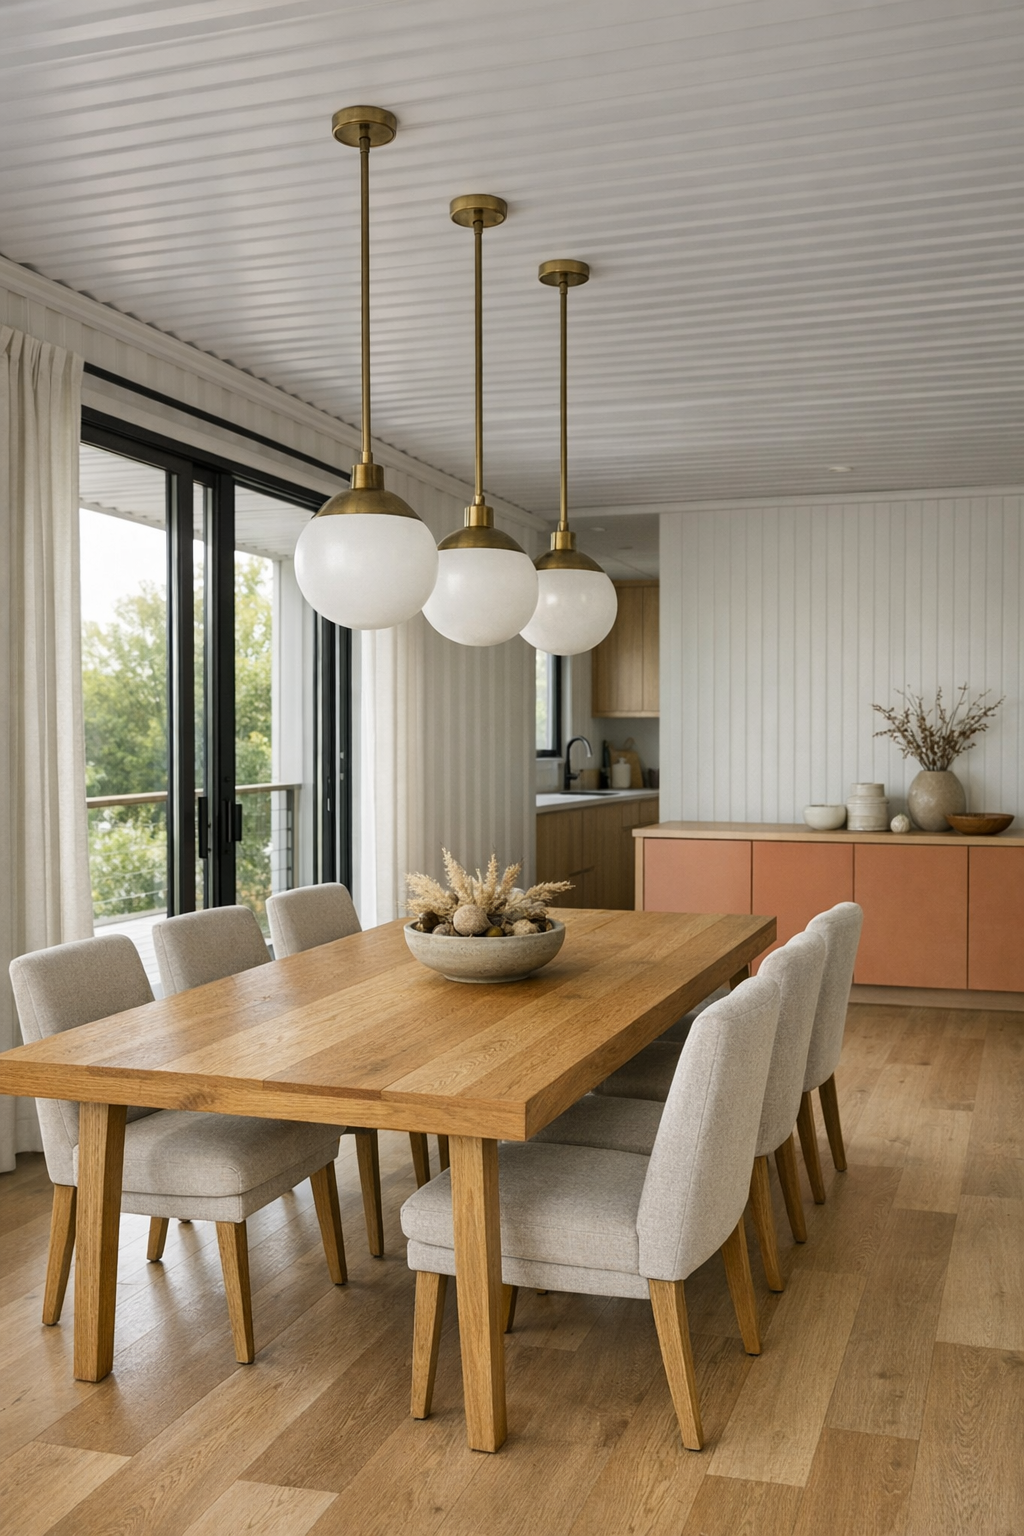
The dining area is modest in size but rich in feeling, arranged as a natural gathering point between the living room and kitchen. A rectangular oak table with softly rounded corners sits comfortably at wheelchair-friendly height, surrounded by upholstered dining chairs in a washable flax-toned fabric. I love the decision to keep circulation broad around the table; it gives the whole room a graciousness that larger homes sometimes miss. A narrow built-in sideboard along one wall offers storage without bulk, its peachy clay-toned cabinet fronts tying the palette together in a quiet, steady way.
Above the table hangs a linear pendant in aged brass and frosted glass, scaled carefully so it does not crowd the sightlines. The effect is tidy but not severe, especially with a woven runner, a bowl of pears, and perhaps a crock of wooden spoons nearby to soften the scene. There is something in this room that reminds me of how the best family tables work: they do not need to be grand to be important. They simply need good light, enough elbow room, and a feeling that supper might stretch into stories.
Kitchen
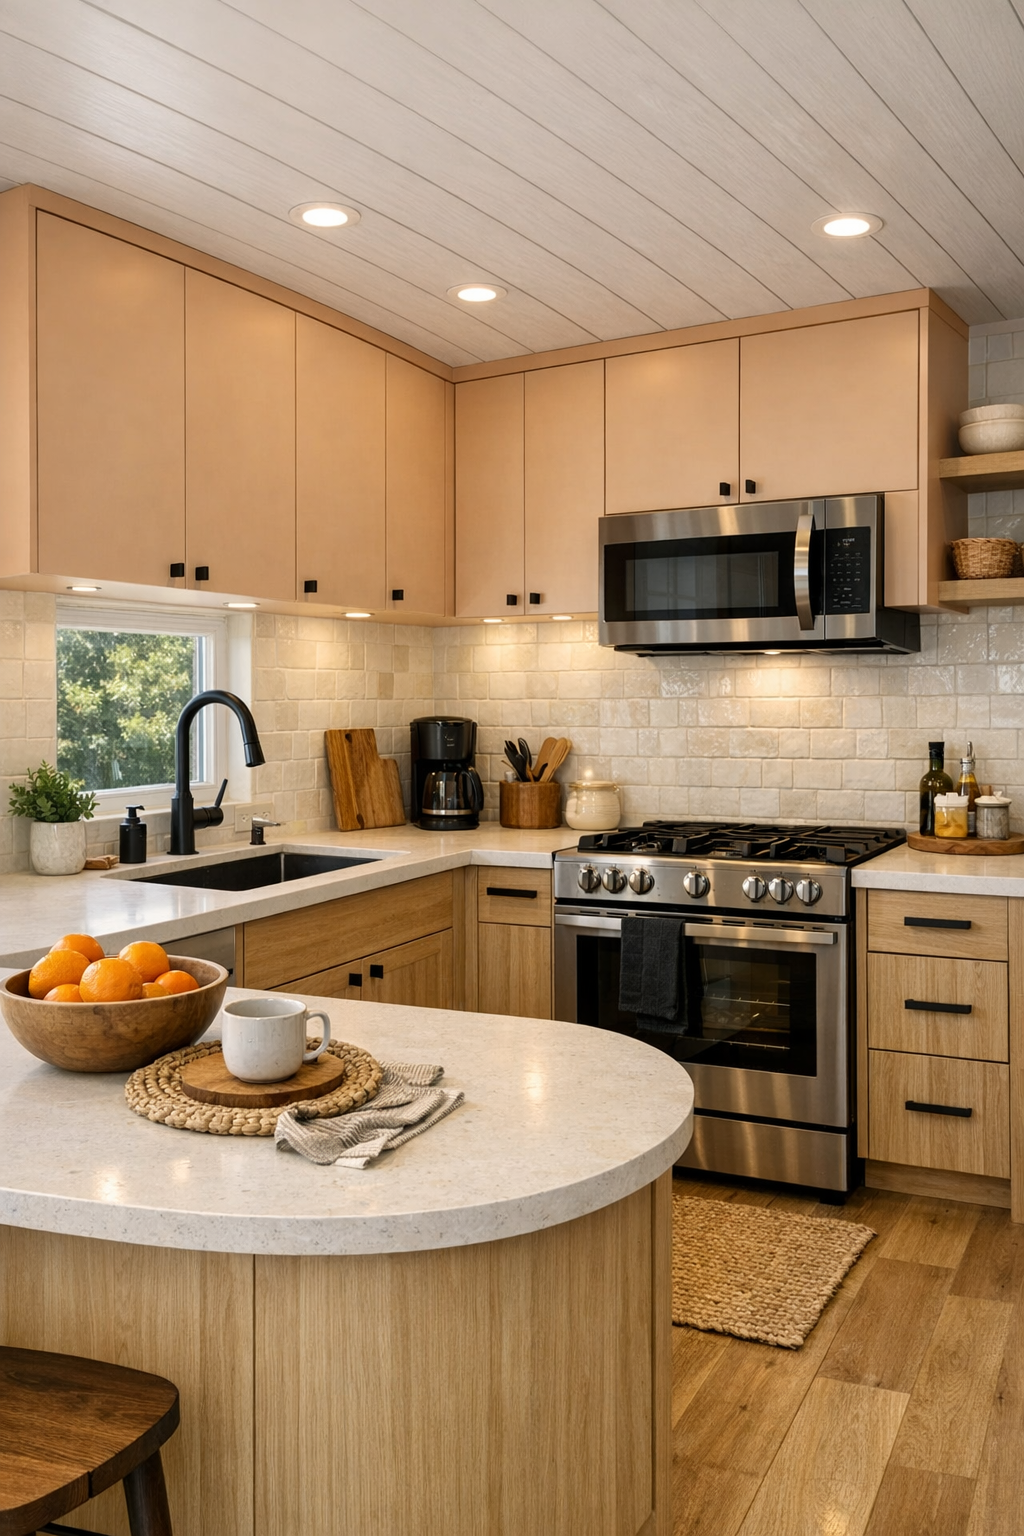
The kitchen is where this home truly wins my heart. It is compact, sensible, and beautifully resolved, with flat-front cabinetry in a warm peach-beige tone paired with light oak lowers and creamy solid-surface counters. Open knee space at key work areas makes the room more flexible and accessible, while wide pull drawers, easy-grip hardware, and wall ovens set at a comfortable height show just how carefully the space has been considered. The backsplash, done in handmade-look tile with a soft eggshell sheen, catches the light in a way that feels fresh without becoming flashy.
I can almost hear the hum of a coffee pot and the clink of a mixing bowl in here. The kitchen has the kind of honest practicality I grew up admiring, only translated into a cleaner, brighter language. Under-cabinet lighting keeps tasks easy, and a peninsula with rounded edges offers a perch for breakfast or pie dough without blocking movement. Matte black fixtures add a bit of contrast, while woven shades and a small rail for everyday utensils keep the room from feeling too slick. It is a kitchen built for real cooking, and that always shows.
Bedroom
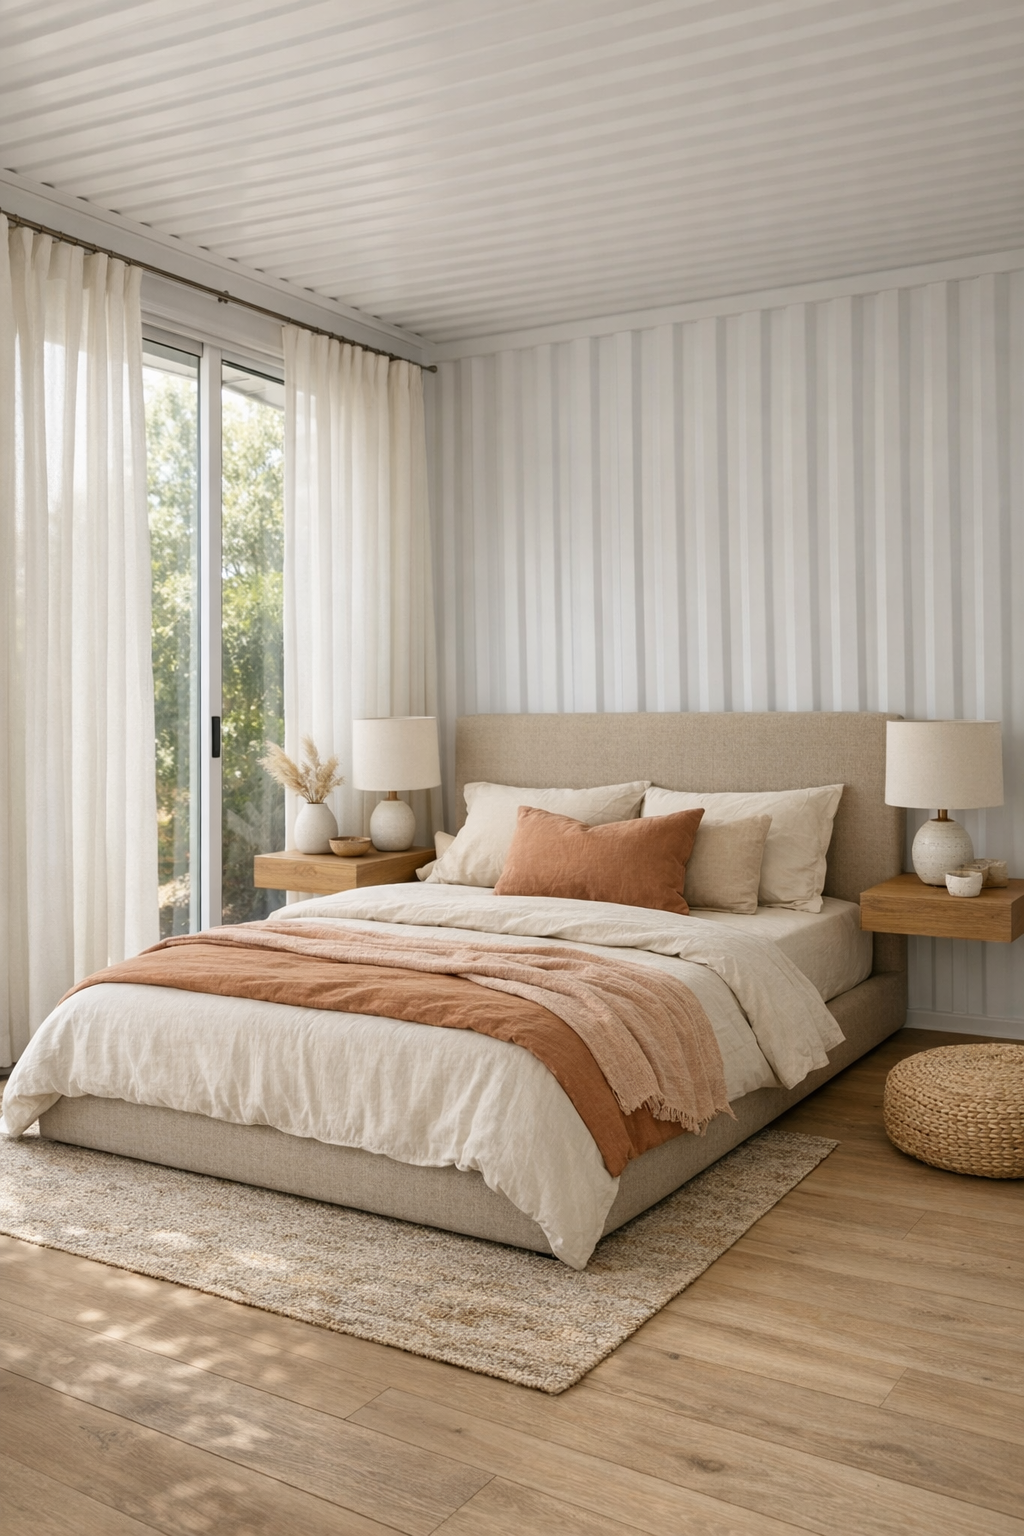
The bedroom is quietly restorative, designed with a simplicity that feels like a blessing at the end of the day. A low-profile bed with an upholstered headboard in soft sand linen sits against a pale warm-white wall, flanked by floating oak nightstands that keep the floor open and easy to navigate. The bedding stays within a gentle range of cream, faded peach, and light cinnamon, layered in cotton, matelassé, and one nubby throw for texture. Nothing is crowded, and that restraint gives the room a peaceful, untroubled quality.
Windows are dressed in full-height drapery the color of unbleached muslin, softening the architecture and helping the room feel less like a converted shell and more like a true retreat. A simple bench at the foot of the bed, a reading sconce with an easy-reach switch, and a tall closet with smooth sliding doors all support the room’s accessible intention. To my eye, this is where the home’s tenderness comes through most clearly. It feels cared for, not decorated to excess, and there is a real difference between the two.
Bathroom
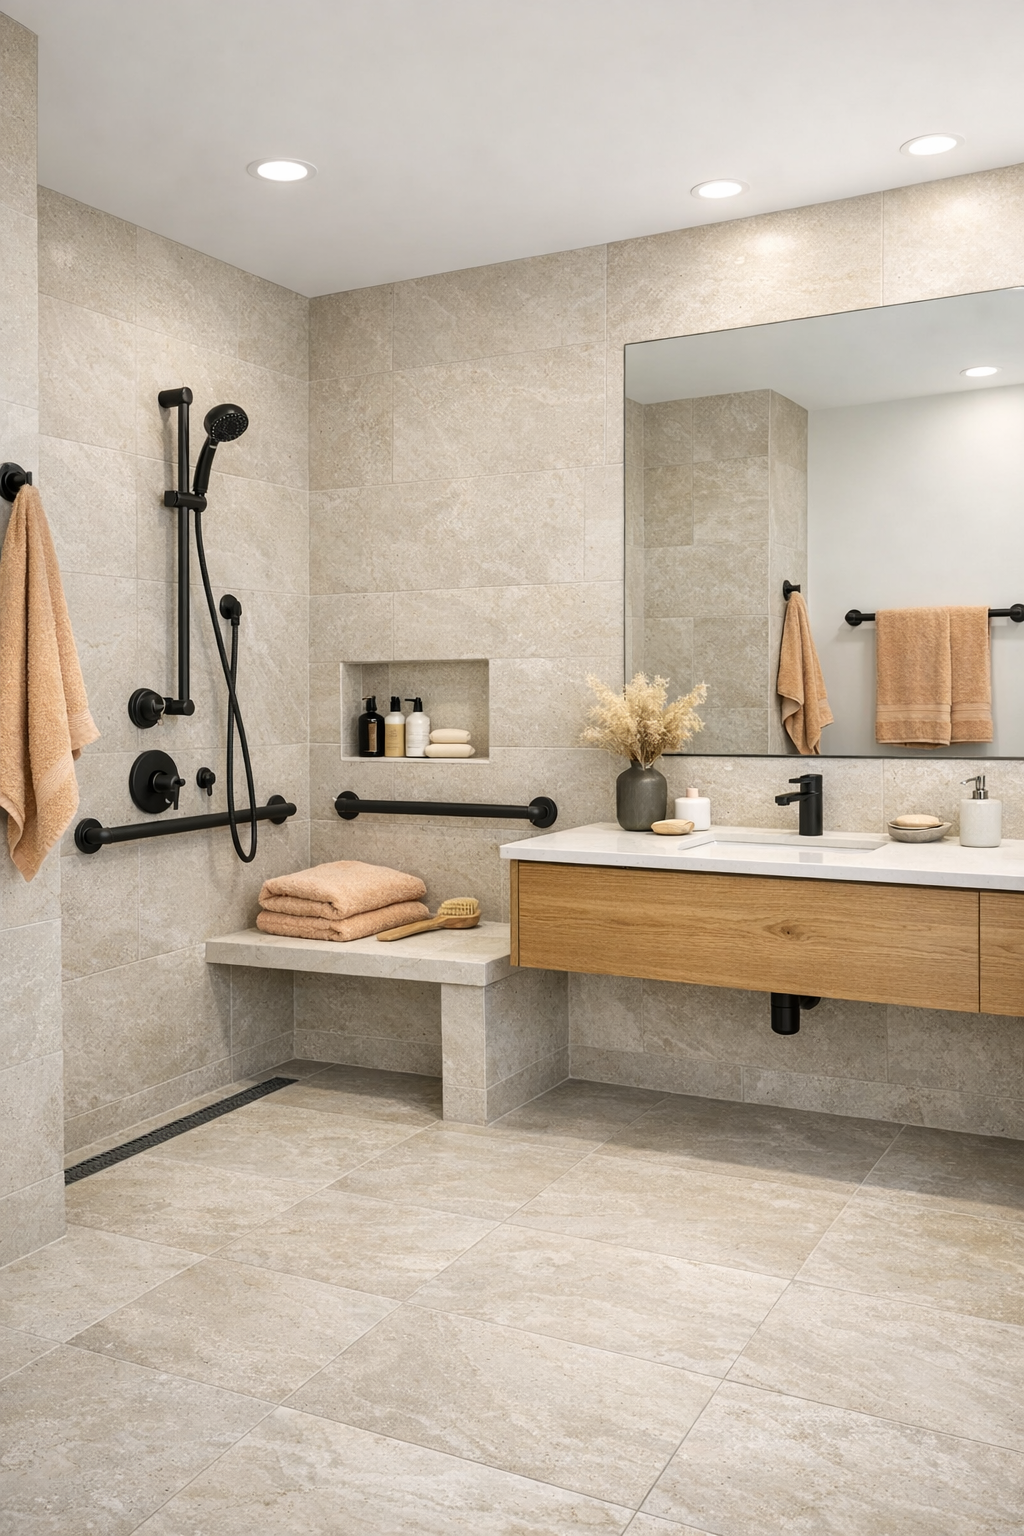
The bathroom handles accessibility with exceptional grace. A curbless shower extends cleanly from the main floor plane, finished in large-format porcelain tile in a pale limestone tone that keeps the room bright and visually open. There is a built-in bench, a handheld shower on a slide bar, and discreet support rails integrated in a matte finish that blends neatly with the fixtures. The vanity is wall-mounted in oak with open space below, topped by a creamy counter and a generously sized mirror that helps stretch the room.
What saves the bathroom from feeling clinical is its careful texture and warmth. The tile has just enough variation to feel natural, the towels are thick and peach-sand in color, and a small globe sconce on either side of the mirror casts flattering, even light. I especially like the balance here: practical details are fully present, but so are softness, quiet color, and dignity. It is a room that says comfort belongs to everyone, and it says it without raising its voice.
Other Areas
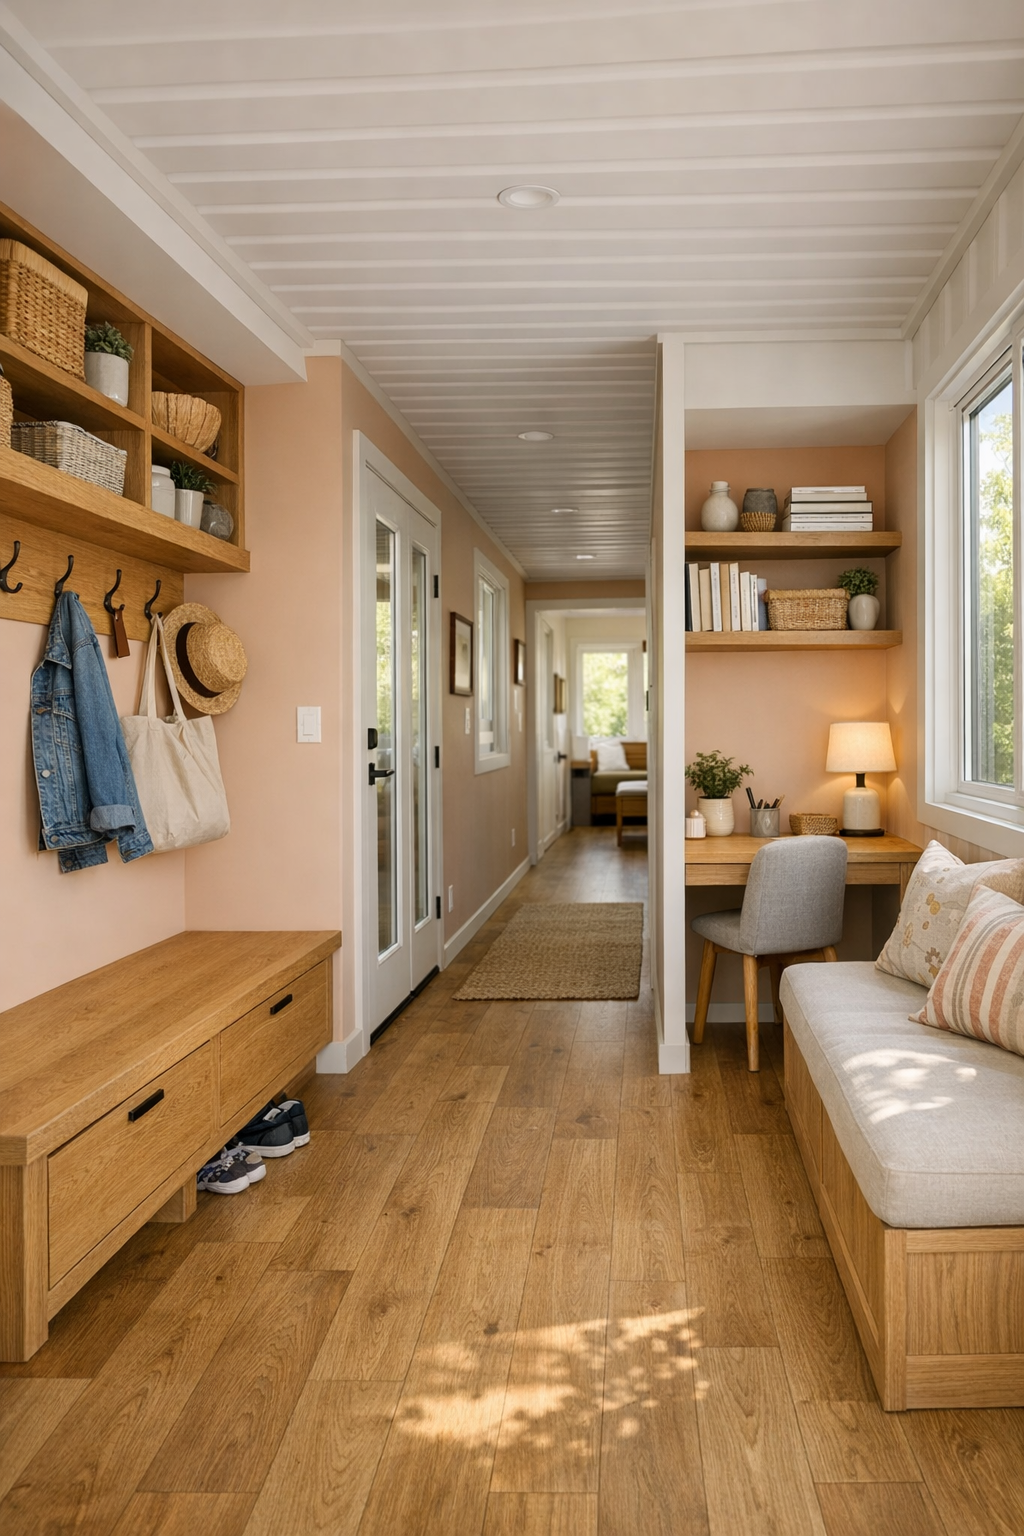
The circulation spaces and utility zones are some of the smartest parts of the home, because they show how good design can make everyday life feel easier. Hallways are kept wide and clear, with flush thresholds and durable flooring in a warm oak-look finish that runs continuously from room to room. A compact entry nook includes a built-in bench, hooks, and lower storage drawers for shoes and bags, all handled in the same peach-and-oak language as the rest of the home. Even a small laundry closet is made handsome, with stacked machines, open shelves for baskets, and a curtain or sliding panel that hides the practical bits when needed.
There is also room for a flexible corner that could be used as a reading alcove, hobby station, or compact home office, and I find that especially appealing. In a home of this scale, every square foot needs to earn its keep, and here it does so gracefully. A peg rail, a small writing desk, and one well-placed window can turn a leftover stretch of wall into a meaningful place to sit and work with your hands. It reminds me of old farmhouses in that way—never wasteful, always resourceful, and often lovelier for it.
Why You'd Live Here
You would live here because it proves small-scale design can still feel generous, and because accessibility need not come at the expense of beauty. This home understands that comfort is found in the right heights, the right clearances, the right textures under hand and foot, and in colors that make a person feel settled the minute they walk in. It has a softness that many modern homes miss, and a practicality that never slips into plainness.
For me, the lasting appeal is how this container home turns efficiency into warmth. It takes a strong, utilitarian structure and fills it with light, calm, and everyday grace. I can imagine soup simmering on the stove, coats by the door, afternoon sun across the floor, and family lingering just a little longer at the table. Any home that can suggest all that, even at first glance, is doing something very right.