
There is something instantly comforting about a craftsman home when it is done with a light hand, and this sage green park model RV captures that feeling beautifully. Set up like a cozy retreat with everyday livability in mind, it blends cottage charm, smart small-space planning, and a palette that feels pulled straight from a calm Midwestern morning. As a concept design, it still feels wonderfully believable to me—the kind of place I could picture tucked near a wooded campground or settled on a quiet piece of land where the coffee always tastes a little better.
What makes this home special is how intentionally it balances character and function. The exterior has that classic storybook appeal, but inside, every finish and furnishing works hard without looking overly clever or cramped. I love homes like this because they remind me of the way I cook during a busy week: simple ingredients, thoughtful prep, and a result that feels warm, welcoming, and a little bit special.
Exterior
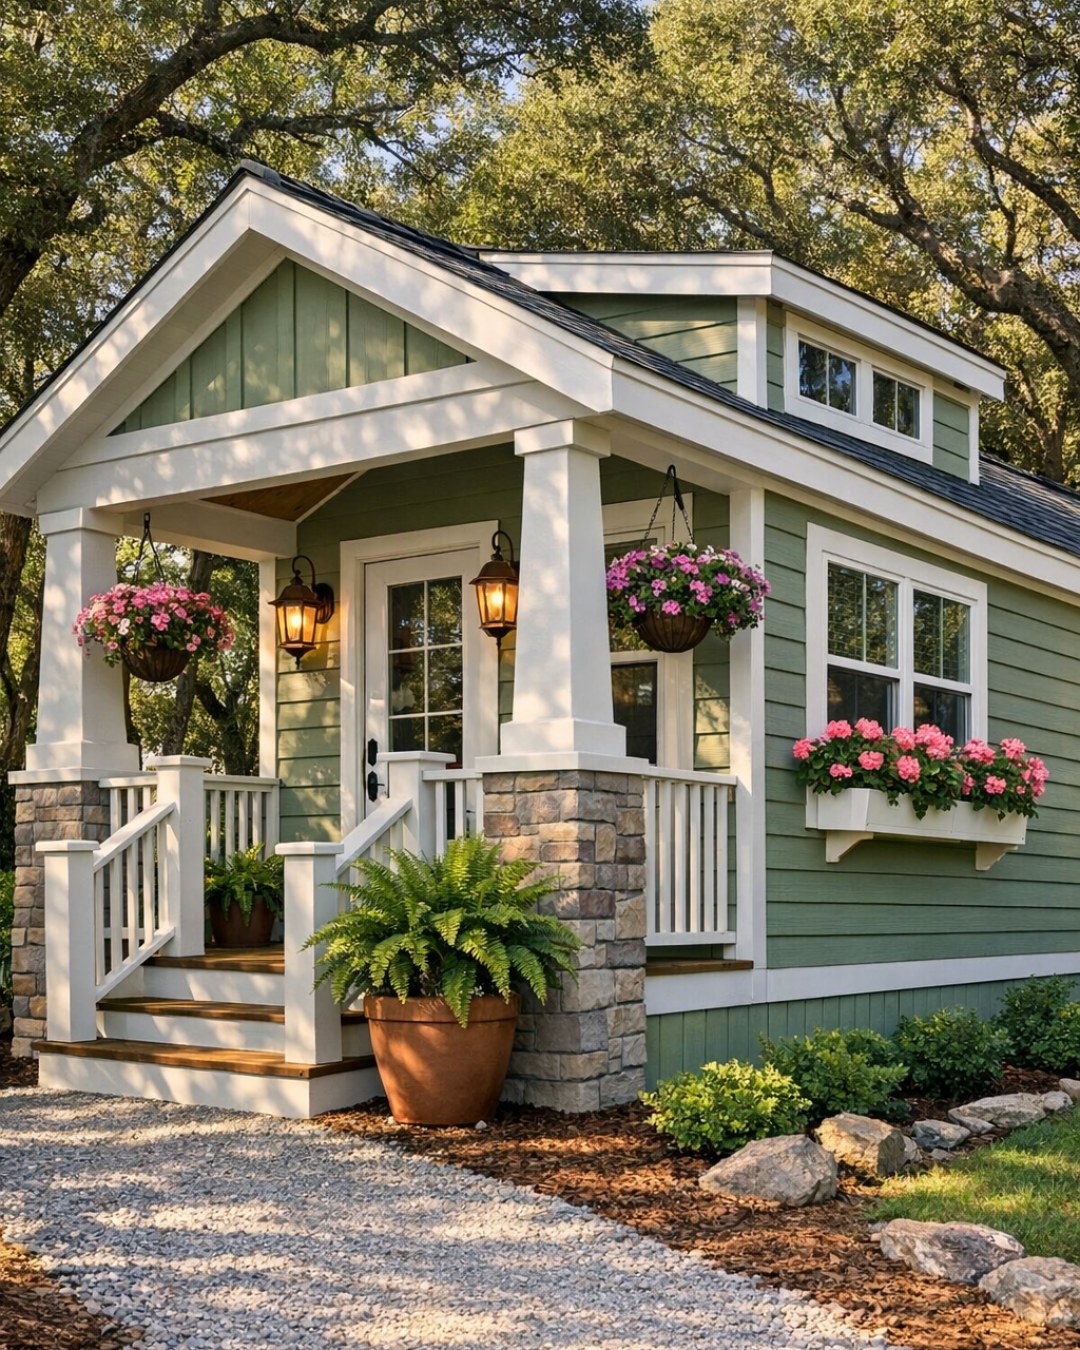
The exterior leans fully into craftsman style, with sage green siding setting a soft, grounded tone that feels fresh without trying too hard. Crisp white trim outlines the windows and roofline, giving the structure a clean definition, while warm wood accents at the porch posts and entry details keep it from feeling flat or overly precious. In a smaller footprint like this, proportion matters so much, and this design gets it right. The roof pitch, window placement, and front elevation all work together to make the RV feel more like a petite bungalow than a temporary setup.
I especially like the way the entry is treated as a real moment rather than an afterthought. A modest covered porch adds dimension and gives the front façade that inviting, linger-a-minute quality that craftsman homes do so well. Black metal light fixtures and hardware provide a bit of contrast, and I can easily imagine a pair of planters, maybe some herbs or a cheerful fern, softening the edges even more. It feels practical and polished at once, which is honestly my favorite combination in any home.
Living Room
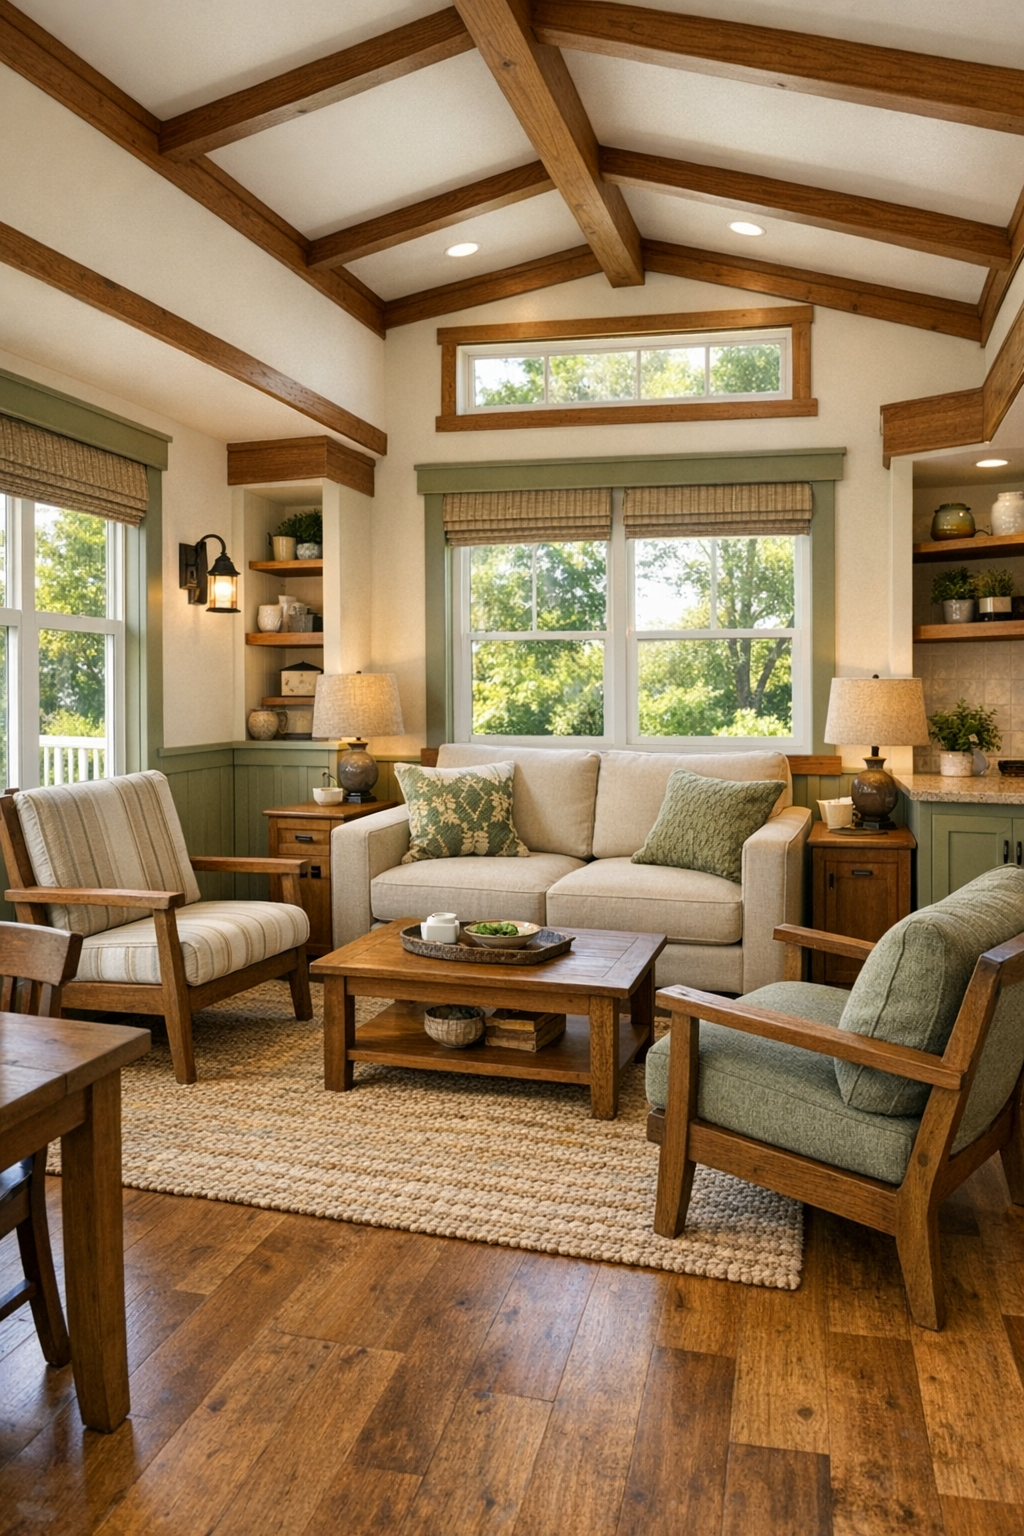
The living room is where this home really starts to show off, and not in a flashy way. The palette stays light and natural, with creamy walls, warm wood tones, and textiles in oatmeal, muted green, and soft gray. Because the footprint is compact, the furniture is scaled carefully: a tailored loveseat, one or two accent chairs with exposed wood arms, and a slim coffee table that keeps sightlines open. I can picture a washable woven rug underfoot—always a detail I appreciate after a long day or while carrying snacks from the kitchen—and layered throw pillows that make the room feel relaxed instead of staged.
What gives the space its breath-catching quality is the light. Generous windows pull in sunshine from multiple angles, making the whole room glow against the wood trim and subtle built-ins. There is likely a strong vertical element too, whether through higher ceilings, clerestory windows, or a loft connection, which helps the room feel airy instead of boxed in. The lighting choices would matter so much here, and I imagine a mix of a simple overhead fixture, a reading lamp near a chair, and warm accent lighting that makes the room feel equally useful for morning planning and evening unwinding.
Dining Room
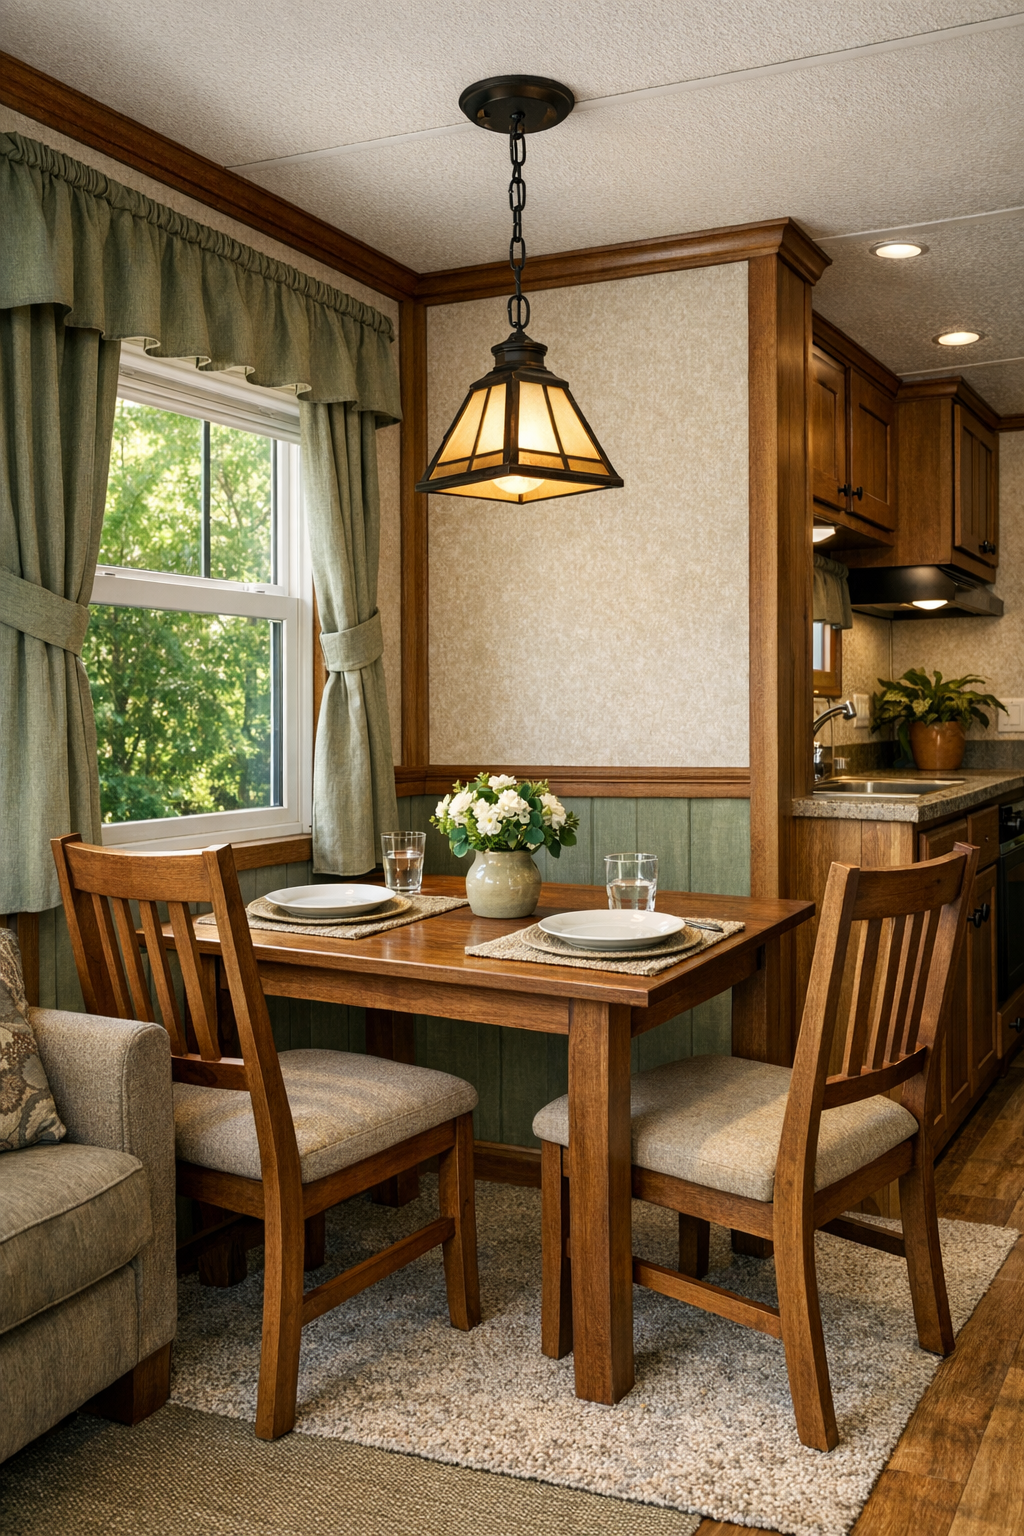
The dining area feels like it was designed for real life, which I always notice right away. Instead of treating it like a squeezed-in corner, this home gives it presence through placement and material contrast. A compact wood table, probably in an oak or light walnut finish, anchors the space, with simple chairs that echo the craftsman lines seen throughout the home. If there is a built-in bench along one side, even better—that is the kind of practical move that makes a small home work harder while still feeling charming.
I imagine this area sitting near a bank of windows, with daylight catching the grain of the wood and making even a quick weekday dinner feel a little nicer. A pendant overhead would help define the zone without weighing it down, especially if it has a matte black or milk-glass finish that nods to the exterior fixtures. This is the kind of dining space where pancakes on a Saturday or laptop work during a busy afternoon would both feel completely at home, and I think that flexibility is part of the appeal.
Kitchen
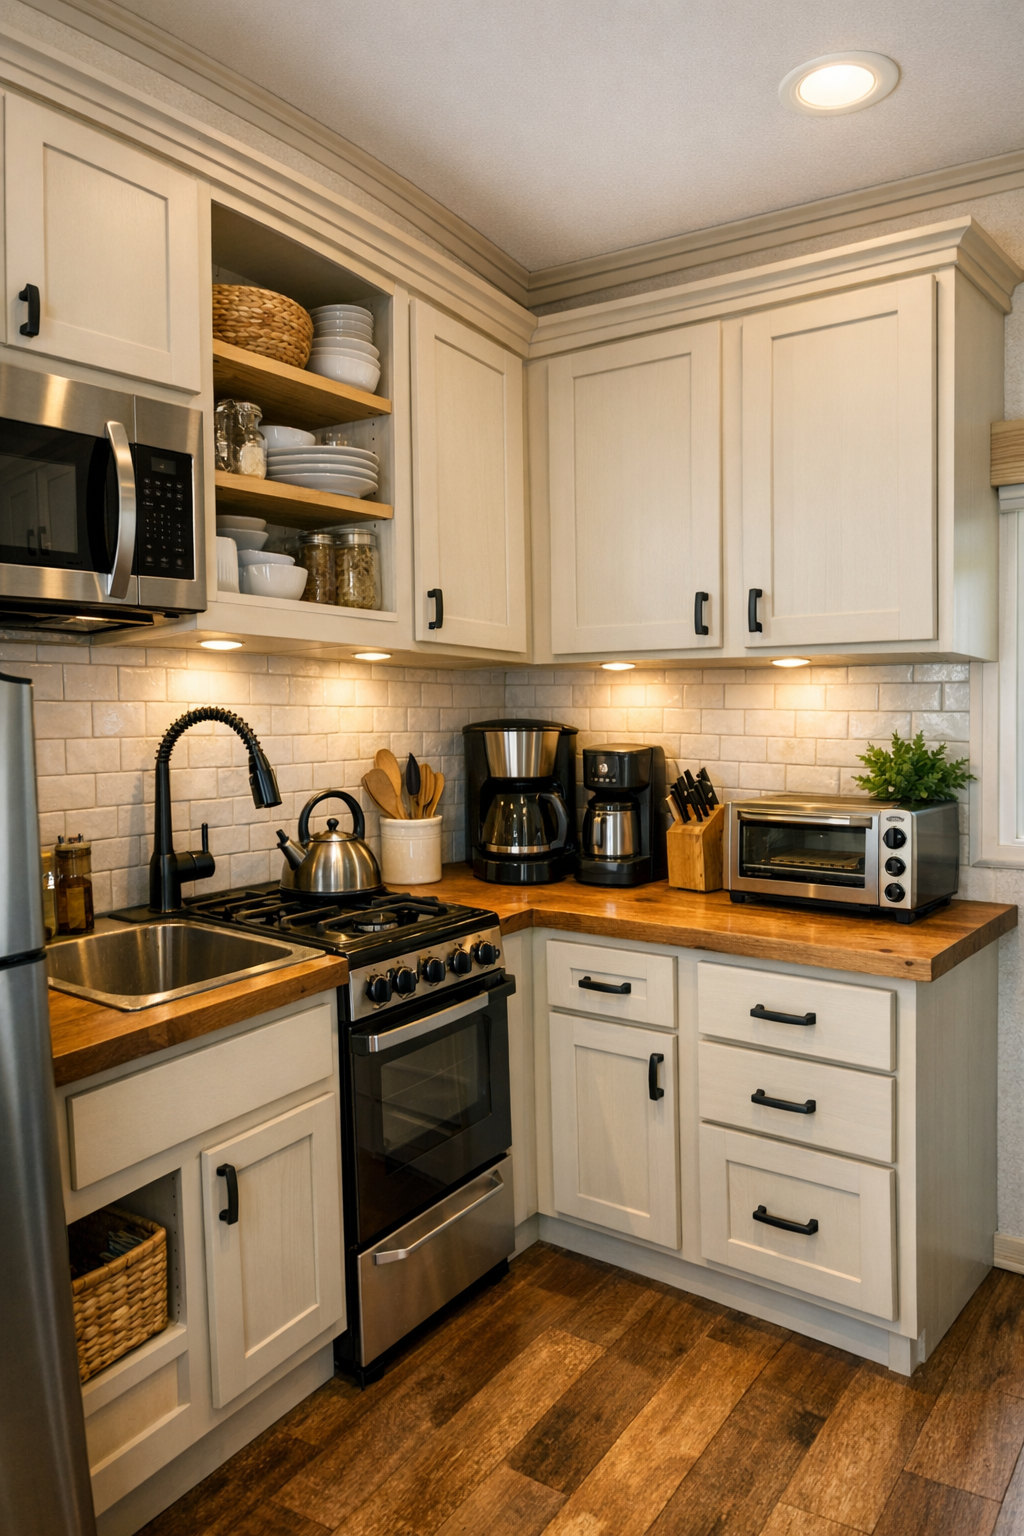
The kitchen is easily one of my favorite parts of this home because it understands exactly what people actually need. It is compact, yes, but it does not feel compromised. Cabinetry in a soft painted tone—possibly a creamy white or muted sage—keeps the room bright, while butcher block or lightly veined quartz counters add warmth and a little visual depth. Open shelving or glass-front uppers would make perfect sense here, especially in a home that benefits from keeping the eye moving. I spend a lot of time thinking about kitchen flow, and this one seems designed for someone who really cooks, not just someone who wants a pretty backdrop.
Every inch would need to earn its place, and that is where the design gets smart. Full-height cabinetry, under-cabinet lighting, compact but substantial appliances, and maybe even a narrow pantry pullout would make this space incredibly efficient. The backsplash could be classic subway tile or a handmade-look ceramic with just enough texture to catch the light. I can already imagine the counters styled simply with a wood cutting board, a crock of utensils, and maybe a bowl of lemons—nothing fussy, just the kind of setup that makes meal prep easier on a Tuesday night when time is short and you still want dinner to feel homemade.
Bedroom
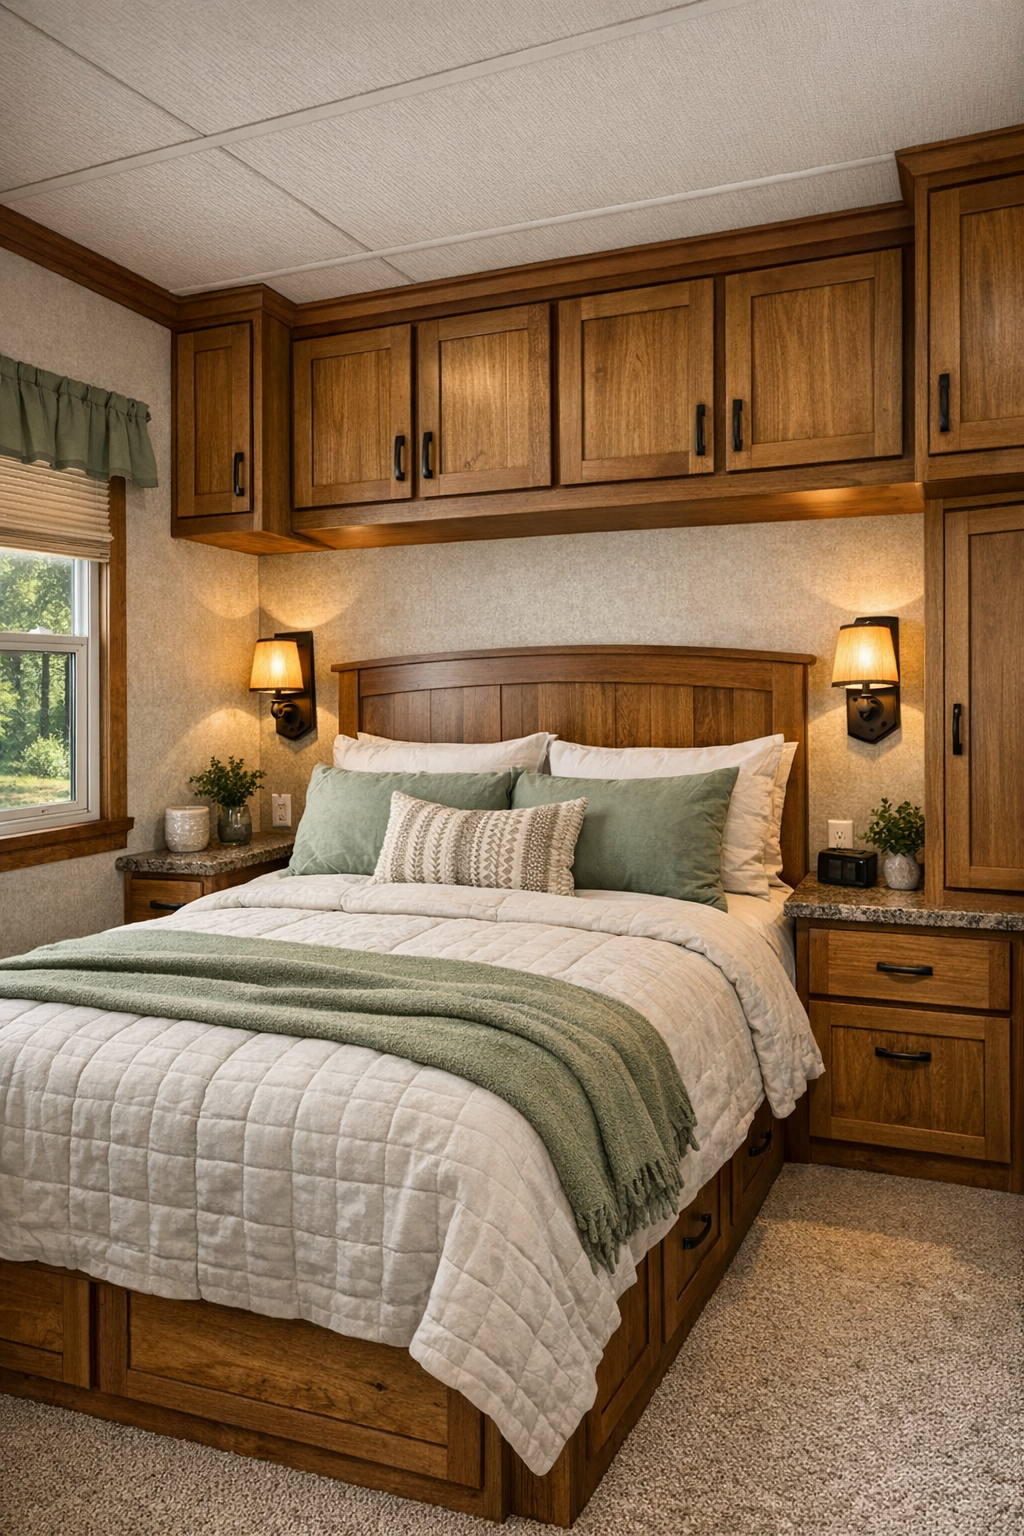
The bedroom feels soft, restful, and wisely edited. In a home this size, a bedroom does not need excess to feel luxurious; it just needs the right layering. A bed framed in warm wood or upholstered in a neutral fabric would set the tone, dressed in crisp white bedding with sage and flax-colored accents. I love when a small bedroom uses texture to do the heavy lifting—quilted bedding, woven shades, a knit throw, maybe even a paneled wall behind the bed to add depth without clutter.
Storage would be essential here, so I imagine built-in wardrobes or drawers tucked neatly below the bed or into surrounding millwork. Sconces mounted at either side would free up precious surface space while giving the room that custom, finished feel. The overall mood is quiet and collected, the kind of room that encourages you to actually rest instead of multitask. That is harder to achieve than it sounds, especially in a compact home, and this design seems to understand that less visual noise can be one of the greatest luxuries.
Bathroom
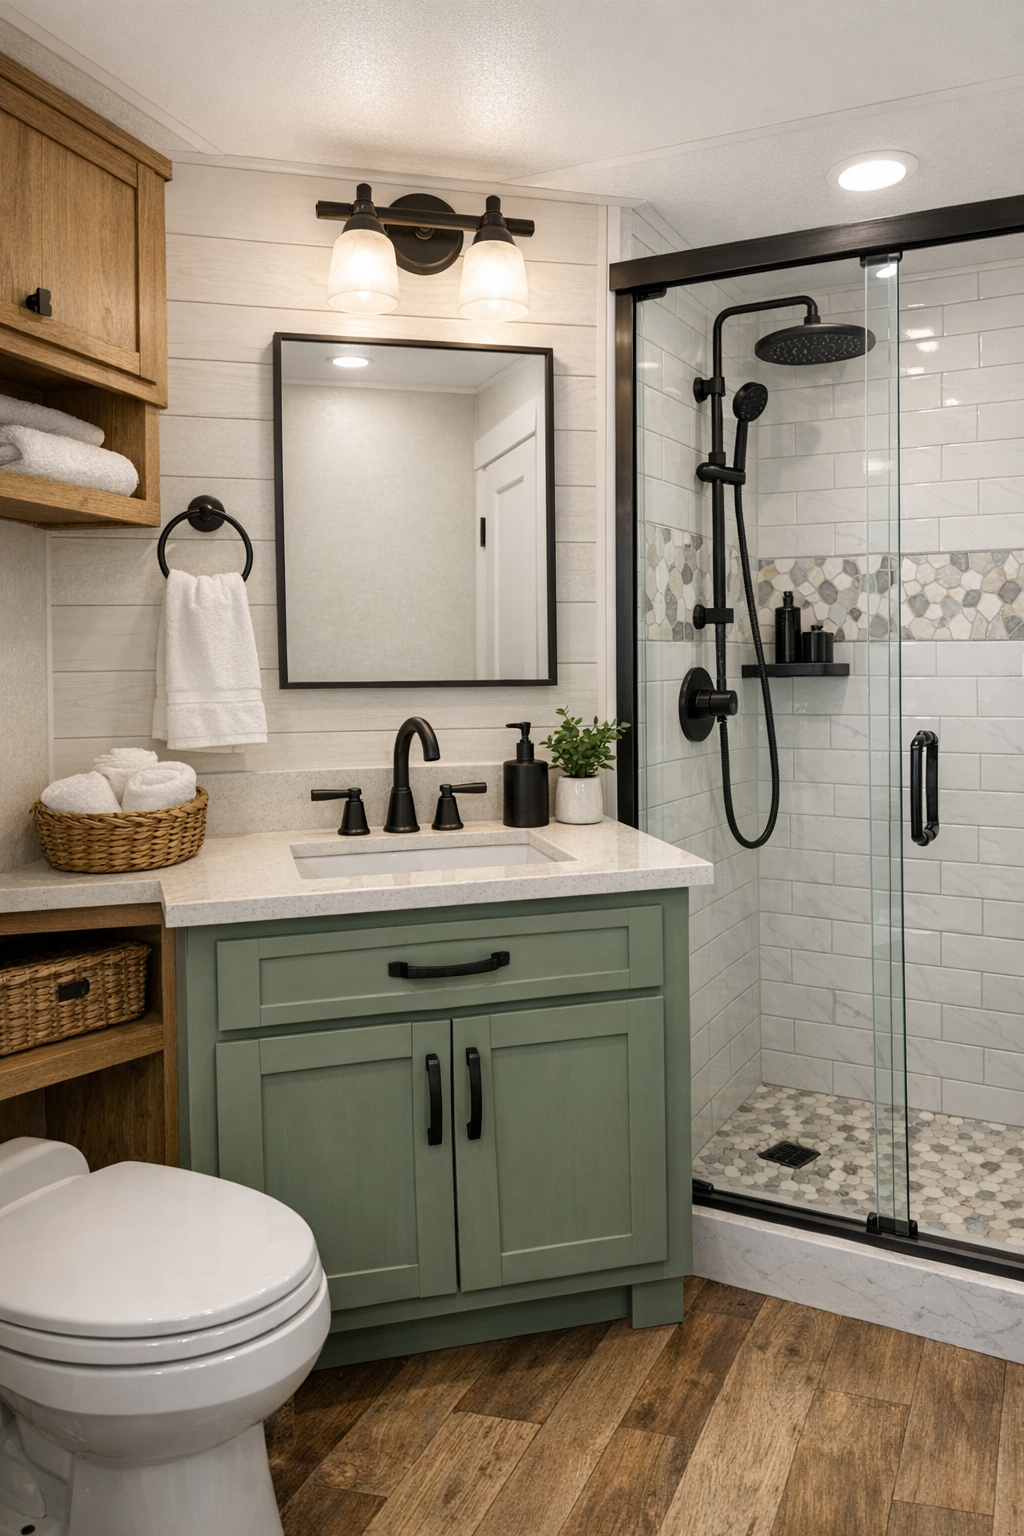
The bathroom carries the same thoughtful style into a smaller, more functional footprint. I picture a compact vanity in painted wood, probably in a soft neutral or sage tone, paired with a durable countertop and simple black or brushed metal hardware. A framed mirror, good wall lighting, and a clean-lined sink would keep the room looking polished without overcomplicating it. This is one of those spaces where a little bit of contrast goes a long way, so white tile, darker fixtures, and natural wood accents would create a classic look that still feels warm.
What I like most is the potential for this room to feel surprisingly elevated. A glass shower enclosure or a bright shower surround can visually open the space, while patterned floor tile adds personality underfoot. Plush towels, a small niche for storage, and maybe a tiny ledge for everyday essentials would make it feel genuinely usable. In a home designed this carefully, the bathroom is not just serviceable—it is part of the overall experience, and that consistency makes a big difference.
Other Areas
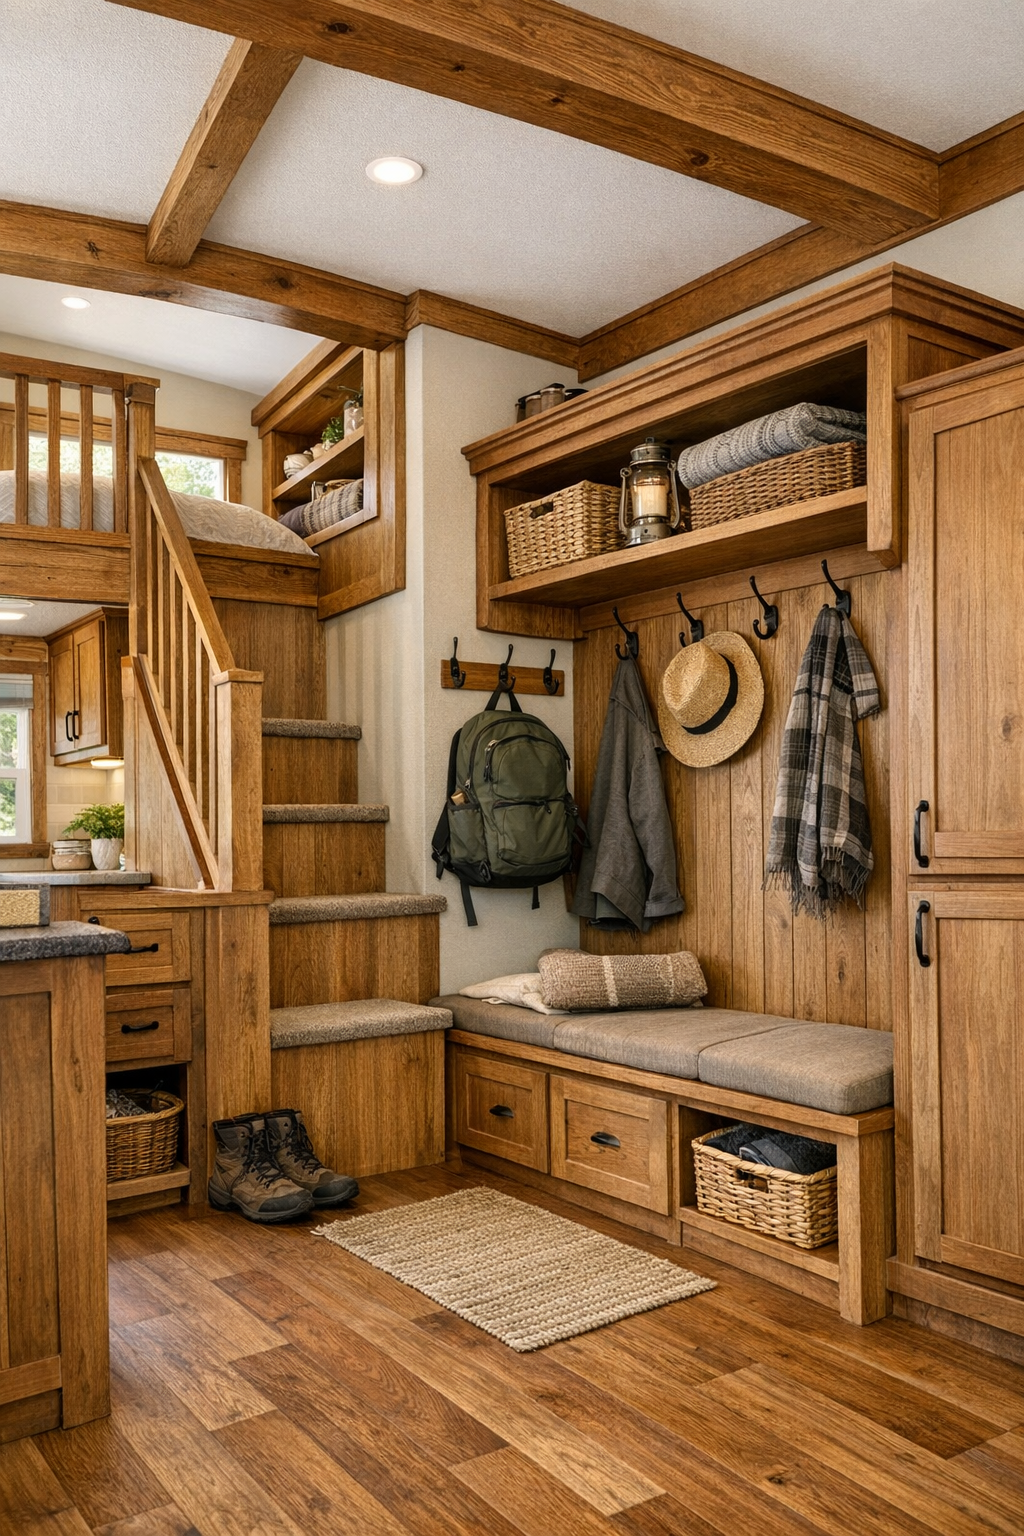
What really helps a park model RV like this shine are the transition spaces and built-ins that quietly support daily life. If there is a loft, it would add that fun, tucked-away character people love, whether used for extra sleeping space, reading, or storage. Stair storage, narrow shelving, hooks by the door, and integrated cabinetry can completely change how a small home functions. I always think these details are a bit like good meal prep containers in a busy kitchen—not glamorous, maybe, but absolutely the reason everything runs more smoothly.
Even the circulation space can feel designed rather than leftover. Hallways can become display moments with wood trim and sconces, window nooks can double as seating, and utility zones can be disguised within beautiful millwork. In a home like this, every corner has to contribute, but the best part is that it does not feel forced. It feels calm, organized, and very livable, which is ultimately what makes a smaller footprint feel generous instead of limiting.
Why You'd Live Here
You would live here because it offers the kind of beauty that does not fight with real life. It is charming without being overly themed, compact without feeling cramped, and practical without losing its personality. For anyone who loves the idea of downsizing or simplifying but still wants warmth, craftsmanship, and a home that feels genuinely cared for, this one makes a strong case.
I think what wins me over most is that it feels approachable. This is not a tiny home concept trying to impress you with gimmicks; it is a thoughtfully designed place that understands routine, comfort, and the little details that make a home feel easy to live in. If I were dreaming about a smaller space where I could cook, work, recharge, and still feel surrounded by beauty, this sage green craftsman would be very hard to resist.